Features & Amenities

Interior

  • Other Interior Features

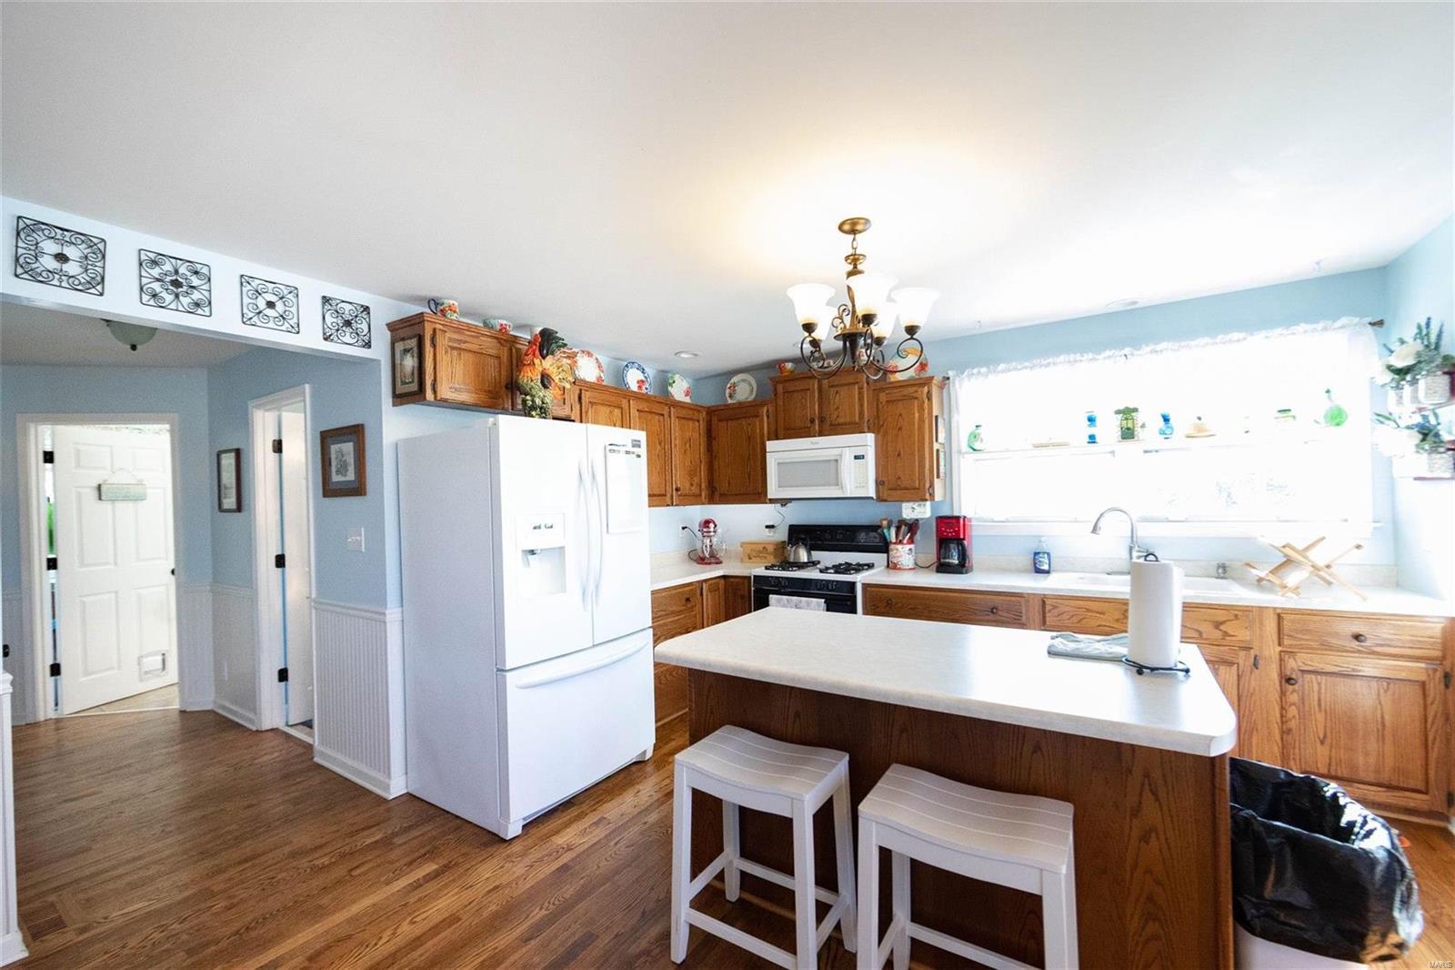
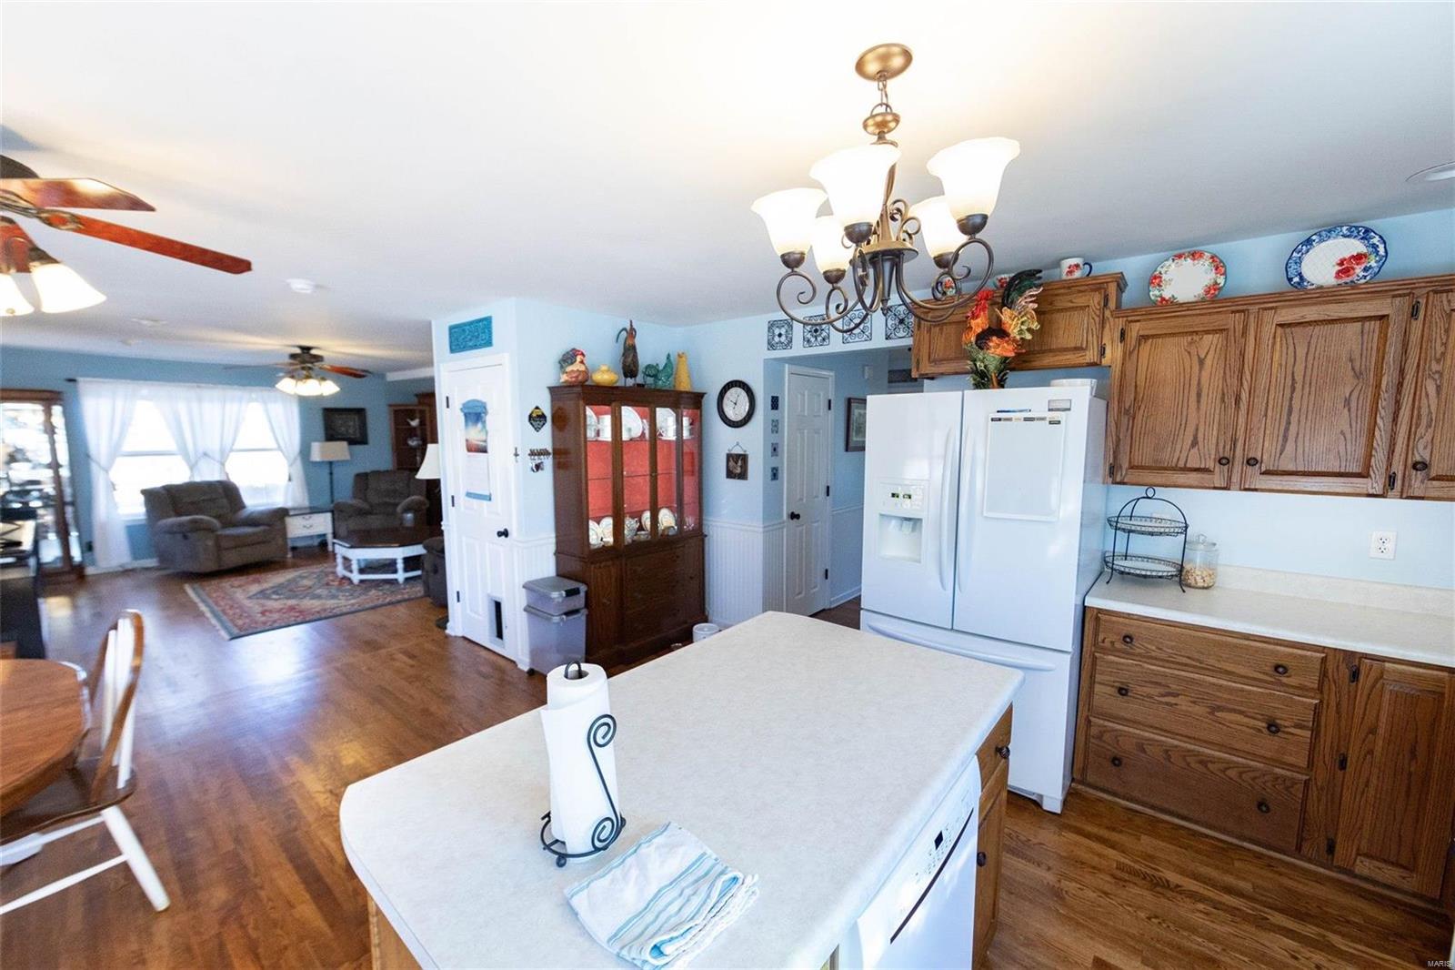
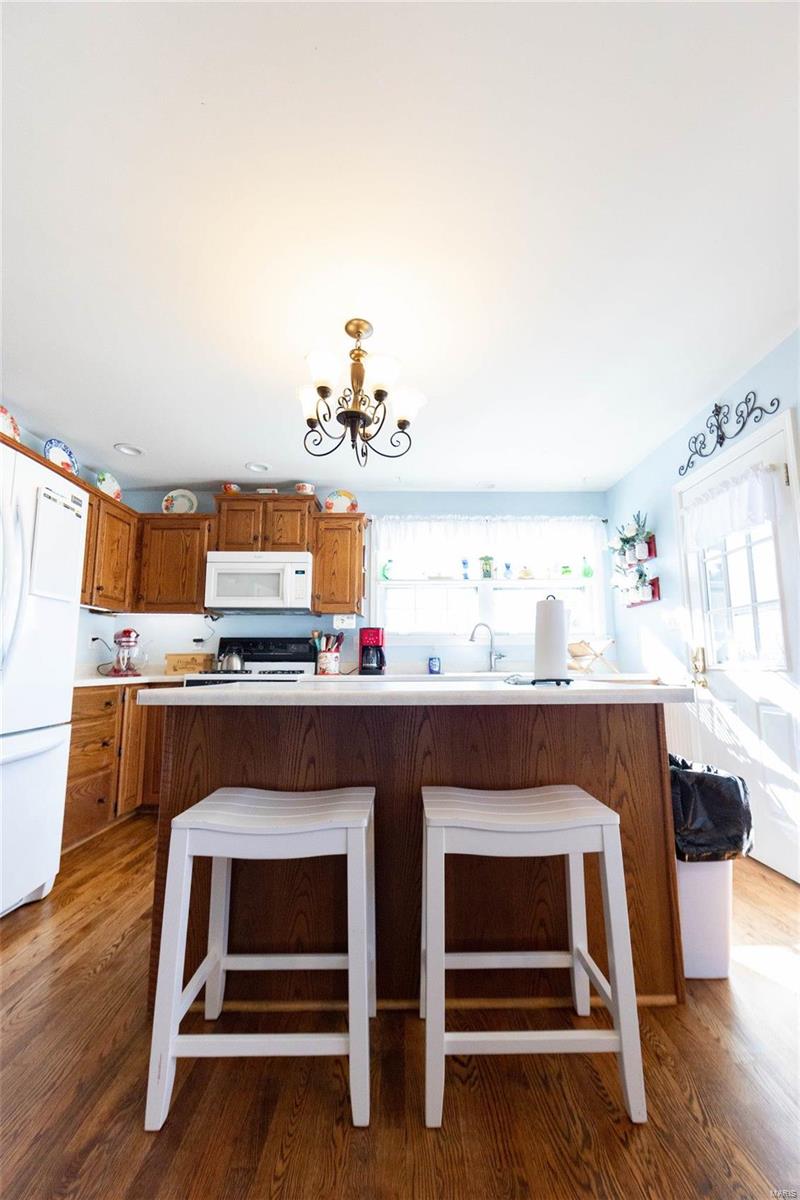
    Eat-in Kitchen, Pantry, Open Floorplan, Double Vanity

  • Total Bedrooms

    4

  • Bathrooms

    3

  • Above Grade Finished Area

    2160.0

  • Basement YN

    YES

  • Cooling YN

    YES

  • Cooling

    Attic Fan, Ceiling Fan(s), Gas, Central Air

  • Fireplace YN

    NO

  • Heating YN

    YES

  • Heating

    Electric, Propane, Forced Air

  • Pet friendly

    N/A

Exterior

  • Garage

    No

  • Construction Materials

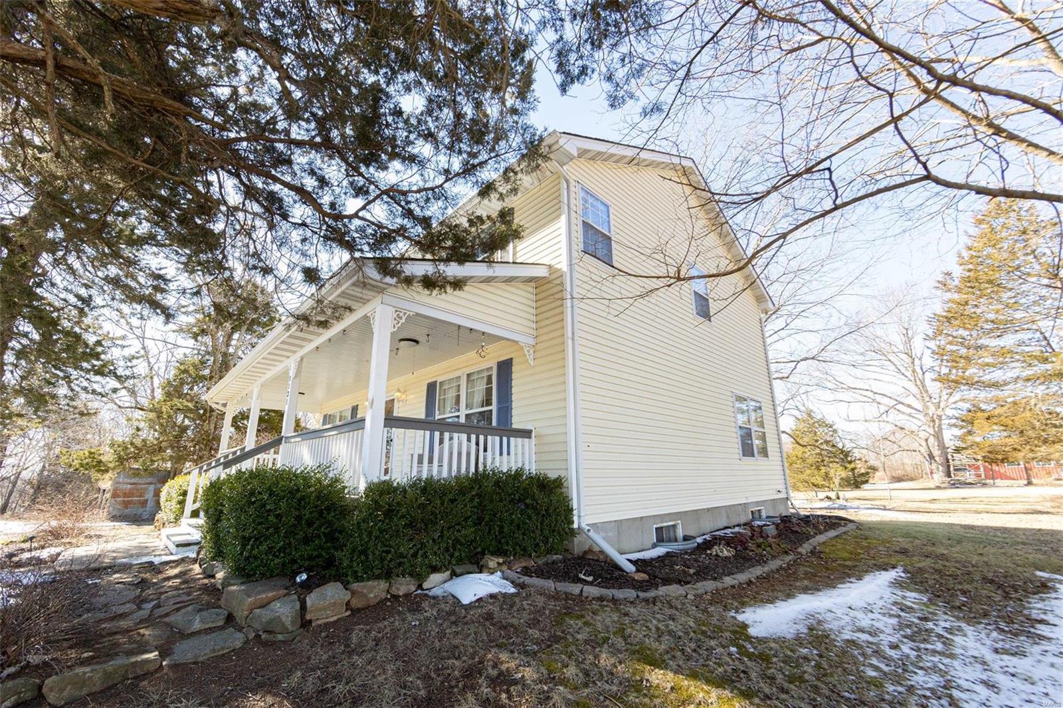
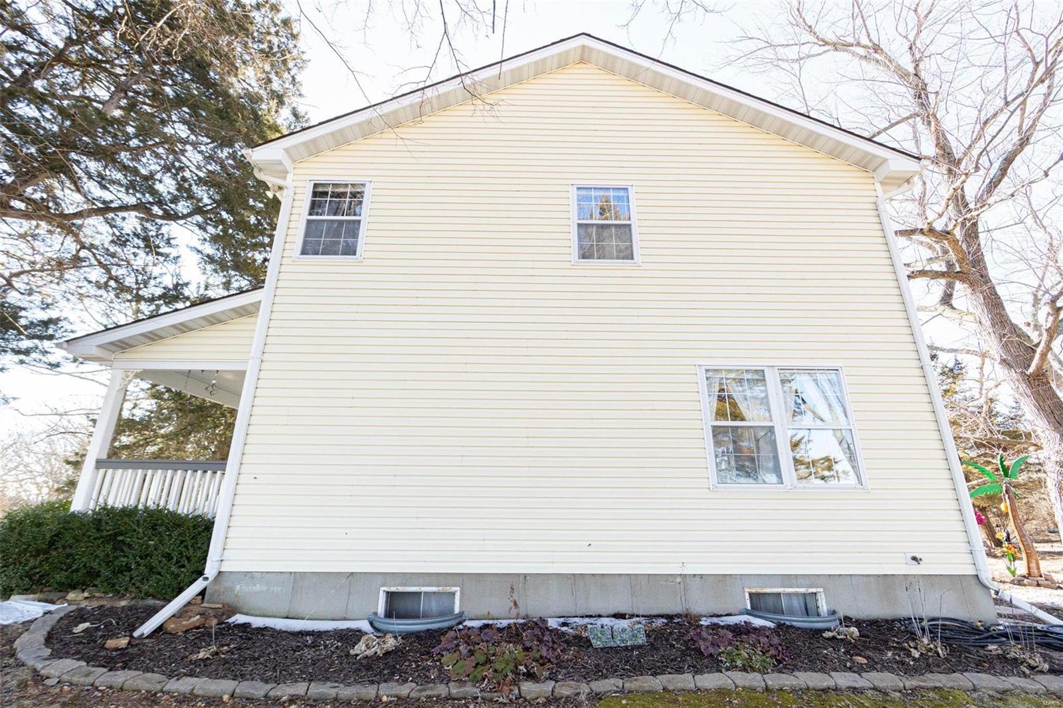
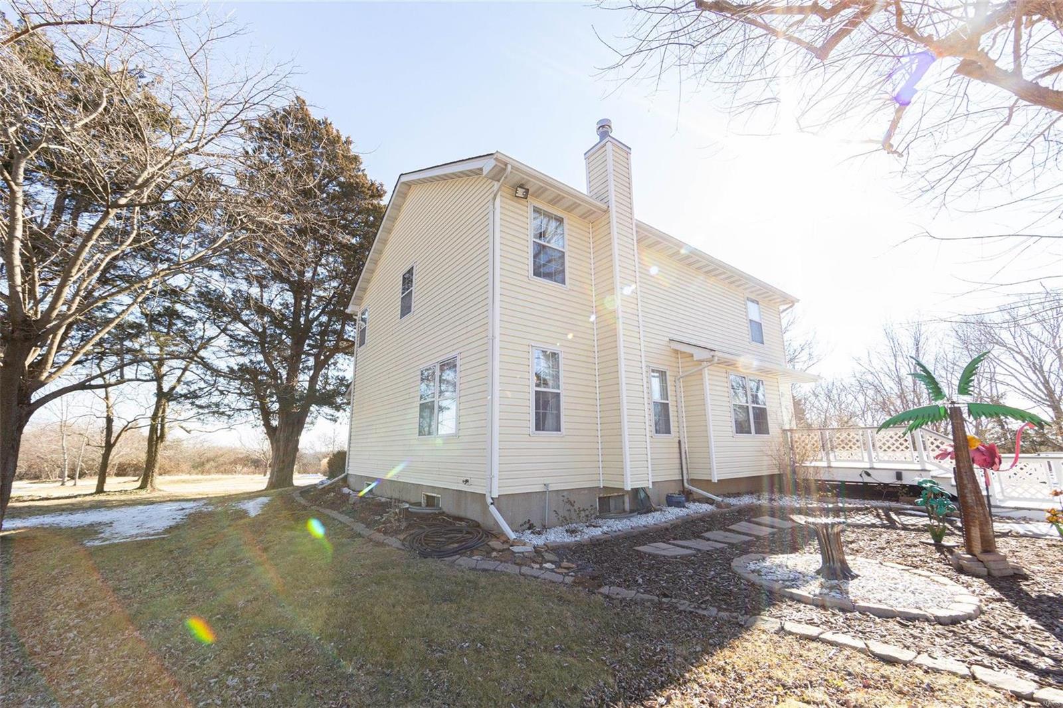
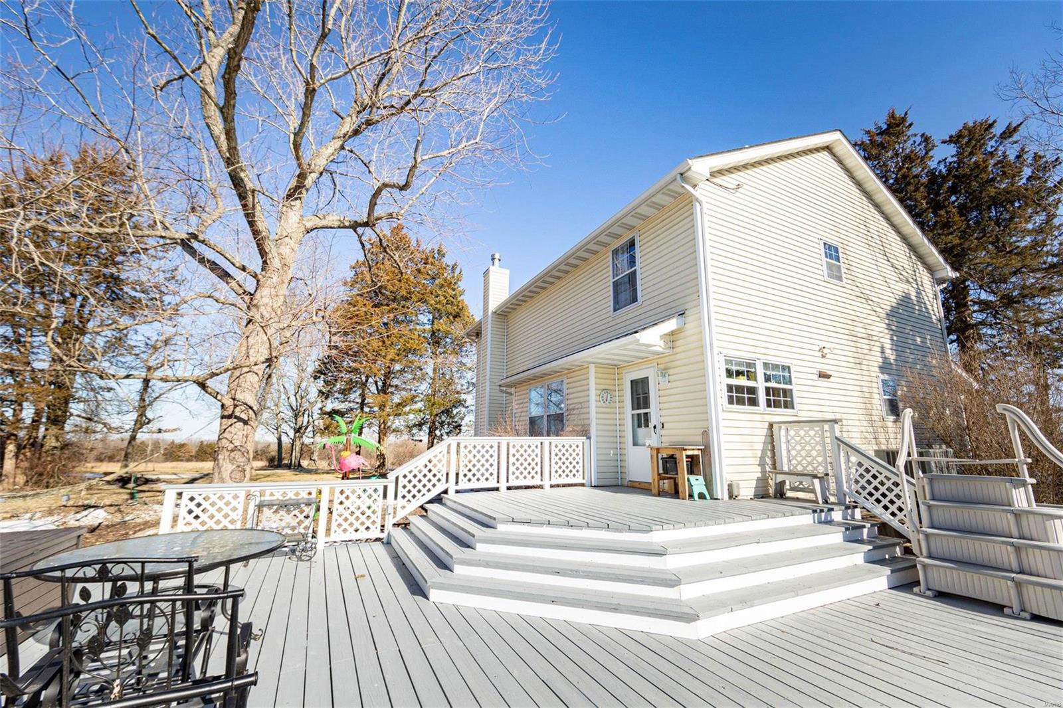
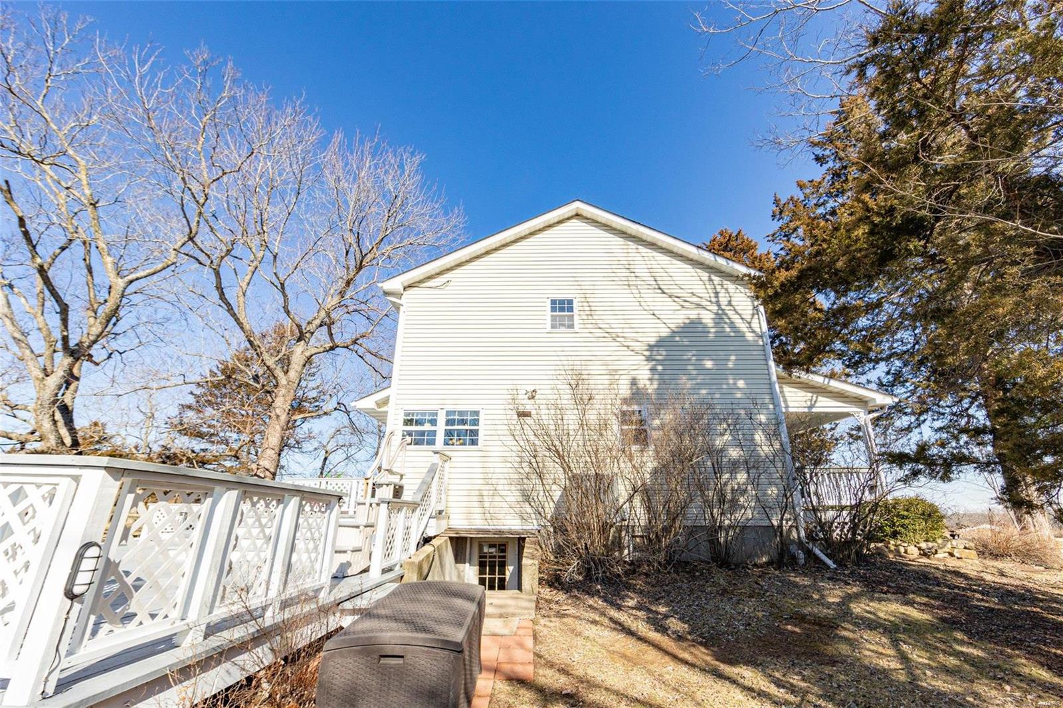
    Vinyl Siding

  • Parking

    RV Access/Parking, Additional Parking, Off Street, Storage, Workshop in Garage

  • Patio and Porch Features

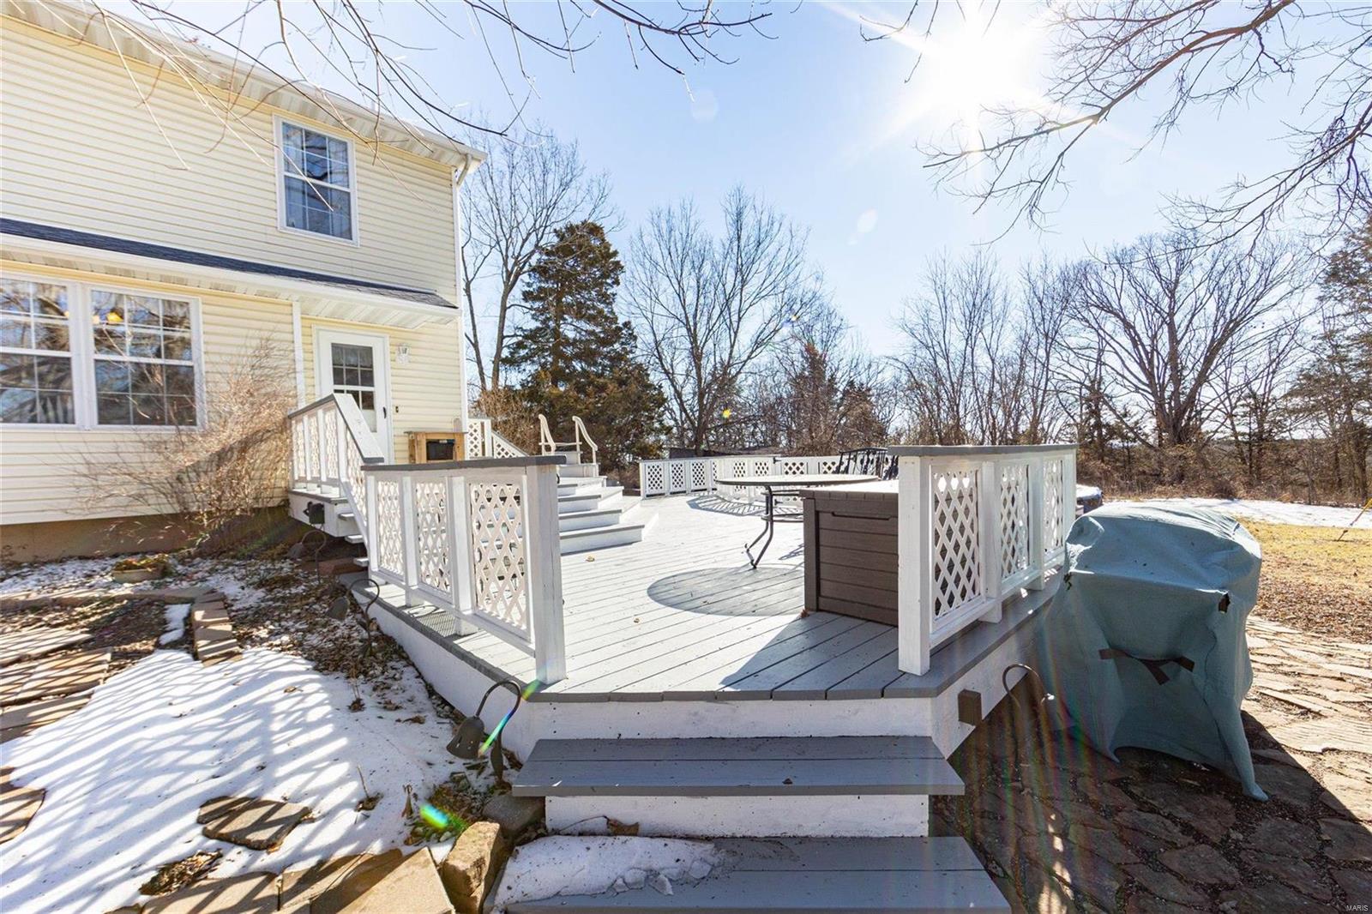
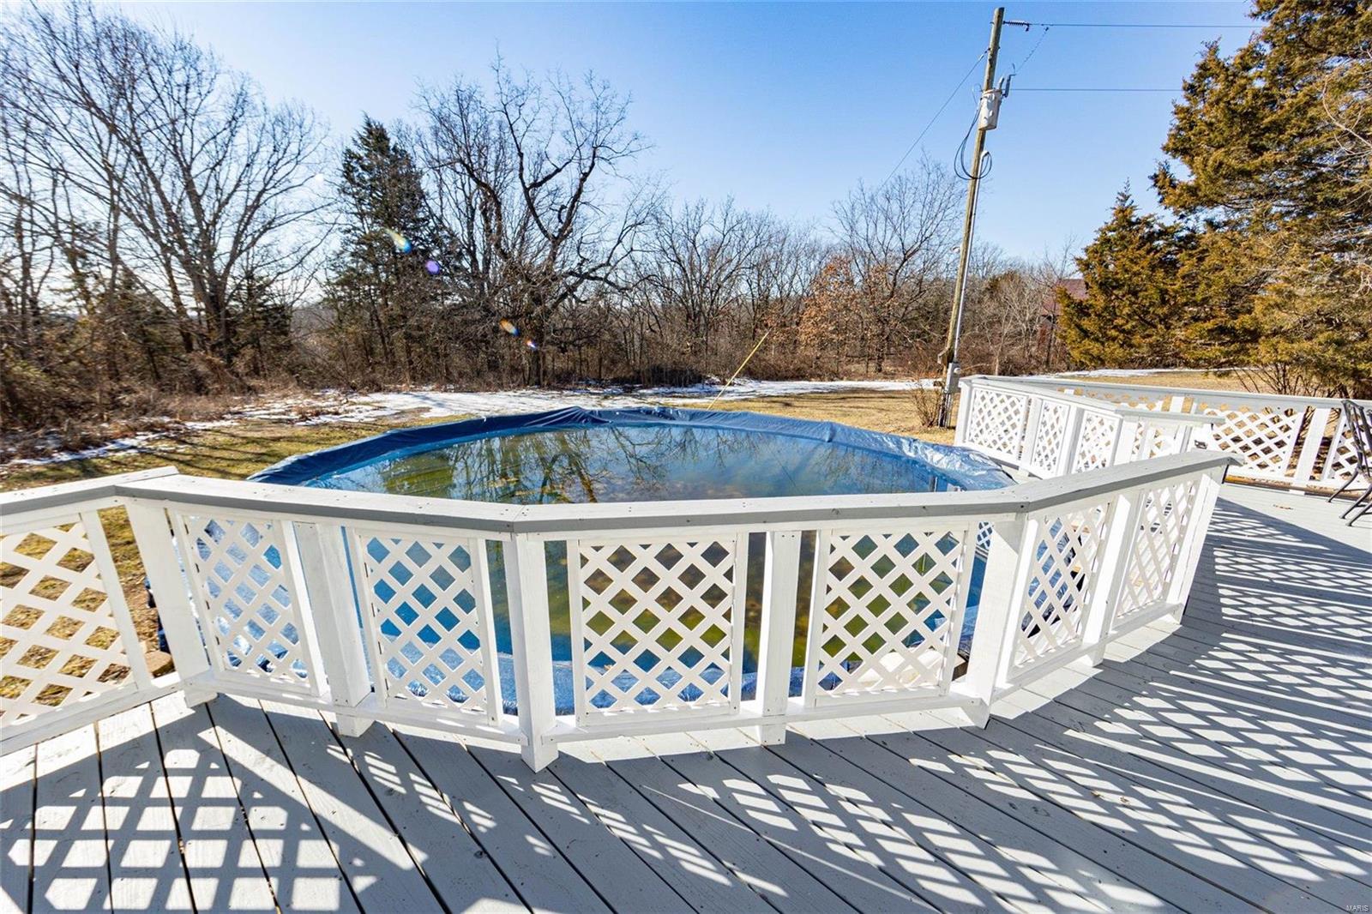
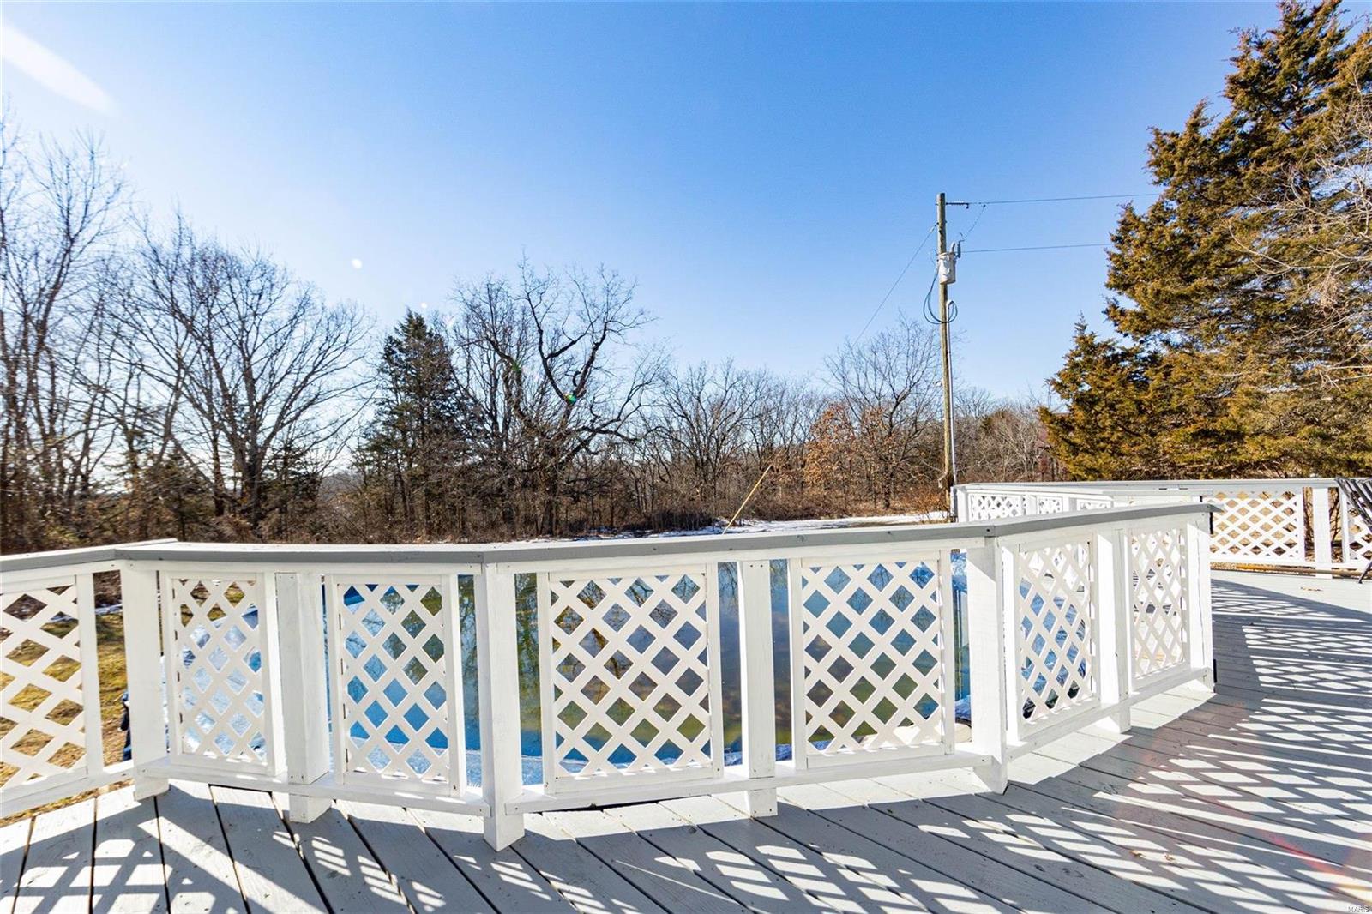
    Deck

  • Pool

    Yes

  • Pool Features

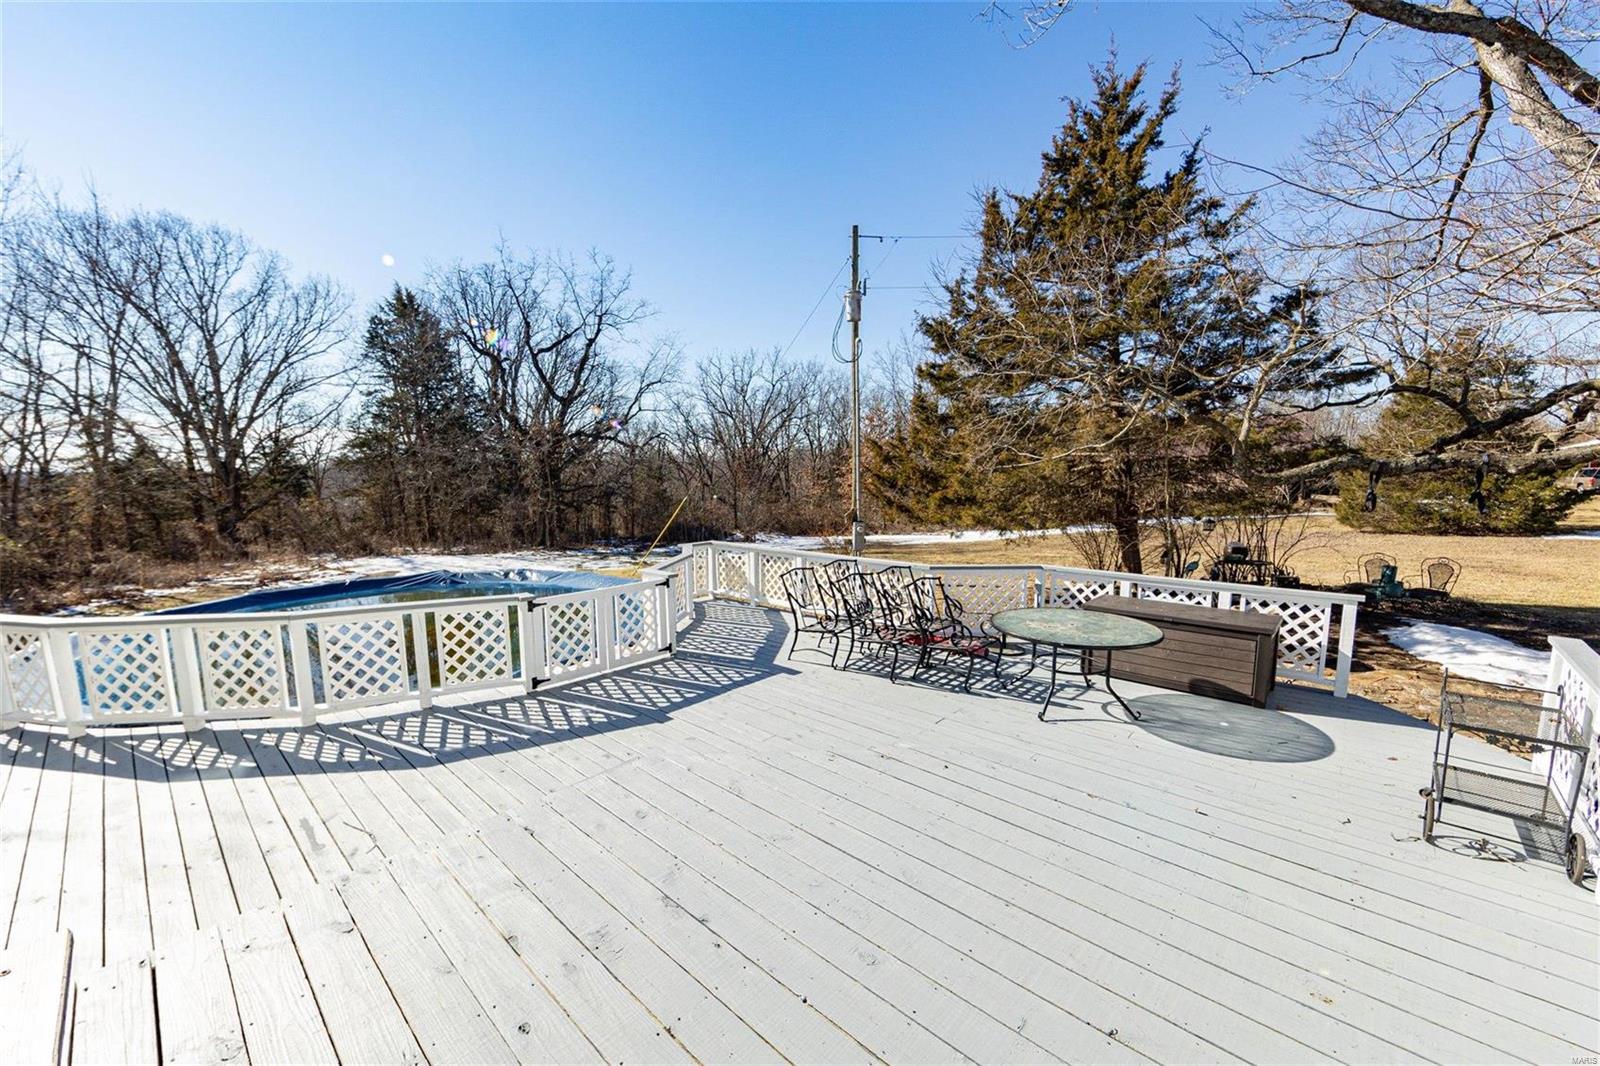
    Above Ground

  • Waterfront YN

    YES

Area & Lot

  • Lot Features

    Waterfront

  • Lot Size(acres)

    36.2

  • Lot Size(square feet)

    1576872.0

  • Property Type

    Residential

  • Property Sub Type

    Single Family Residence

  • Architectural Style

    Traditional, Other

Price

  • Sales Price

    $475,000

  • Tax Amount

    $1,866

  • Sq. Footage

    2, 160

  • Price/SqFt

    $219

HOA

  • Association

    No

School District

  • Elementary School

    Bourbon Elementary School

  • Middle School

    Bourbon Middle School

  • High School

    Bourbon High School

Property Features

  • Ownership

    Private

  • Sewer

    Septic Tank

  • Water Source

    Private, Well

Schedule a Showing

Showing scheduled successfully.

<
>
IN PERSON
VIA CHAT

What is 3 + 4 ?


Change time

Mortgage calculator

Estimate your monthly mortgage payment, including the principal and interest, property taxes, and HOA. Adjust the values to generate a more accurate rate.

Your payment

Principal and Interest:

$

Property taxes:

$

HOA fees:

$

Total loan payment:

$

Total interest amount:

$

Location

County

Crawford-MO

Elementary School

Bourbon Elementary School

Middle School

Bourbon Middle School

High School

Bourbon High School

Listing Courtesy of Shawndreale Byrd , Real Broker LLC

RealHub Information is provided exclusively for consumers' personal, non-commercial use, and it may not be used for any purpose other than to identify prospective properties consumers may be interested in purchasing. All information deemed reliable but not guaranteed and should be independently verified. All properties are subject to prior sale, change or withdrawal. RealHub website owner shall not be responsible for any typographical errors, misinformation, misprints and shall be held totally harmless.

Agent Colleen Brown

FOUNDER

Colleen Brown

Call Colleen today to schedule a private showing.


* Listings on this website come from the FMLS IDX Compilation and may be held by brokerage firms other than the owner of this website. The listing brokerage is identified in any listing details. Information is deemed reliable but is not guaranteed. If you believe any FMLS listing contains material that infringes your copyrighted work please click here to review our DMCA policy and learn how to submit a takedown request.© 2024 FMLS.
IF OFF THE GRID, COUNTRY LIVING IS YOUR THING, LOOK NO FURTHER!
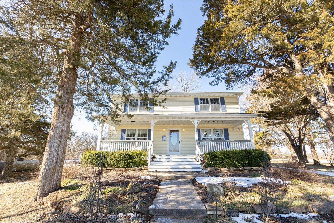
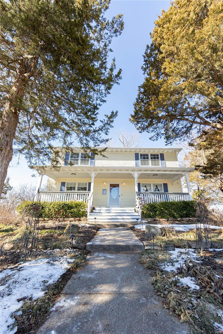
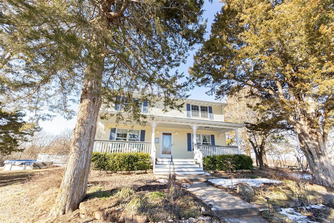
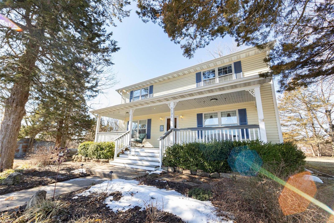
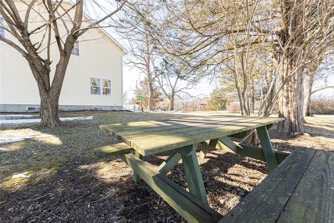
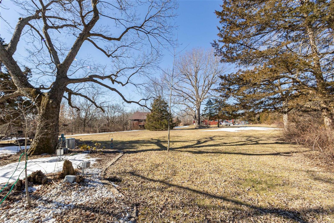
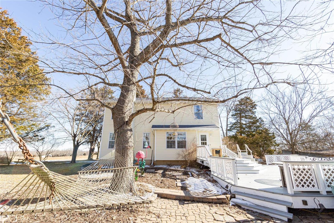
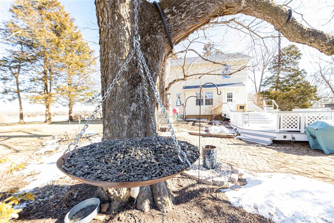
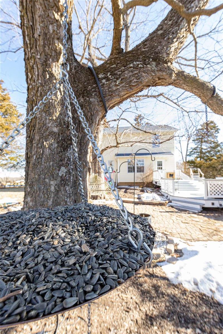
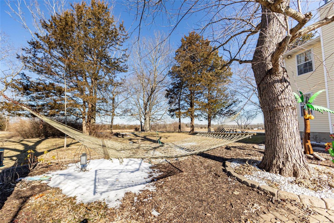
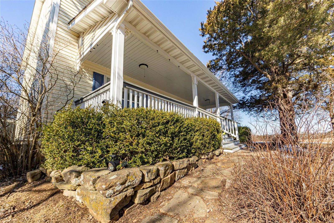
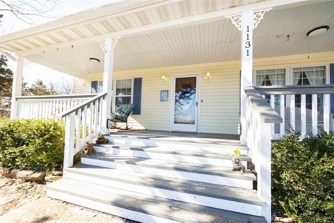
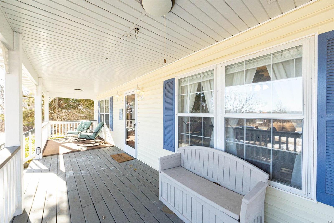
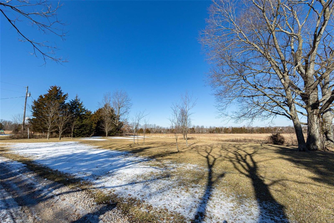
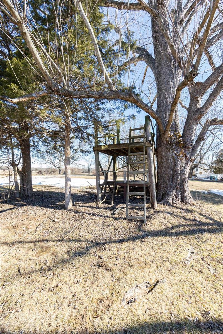
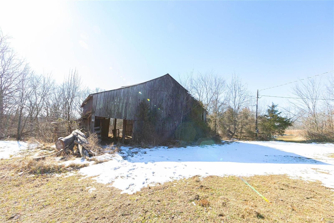
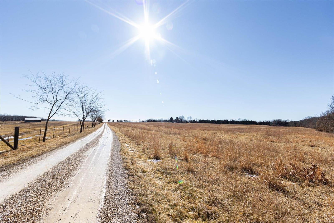
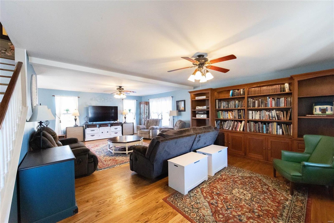
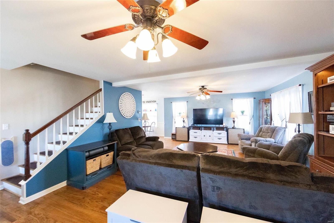
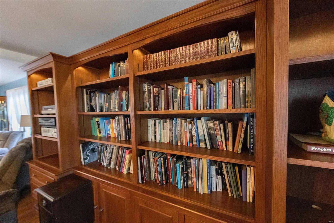
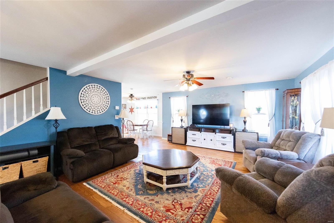
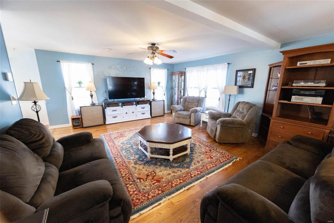
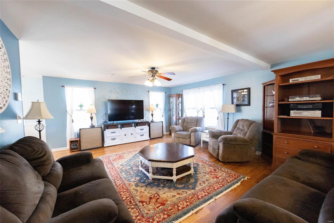
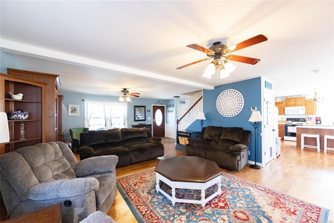
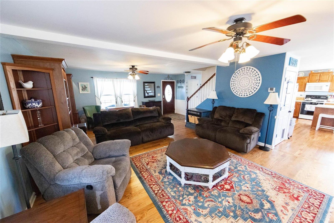
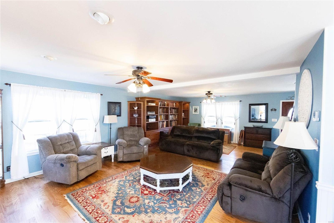
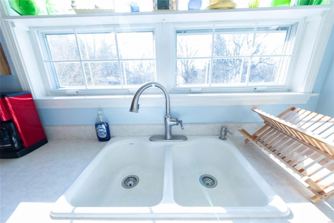
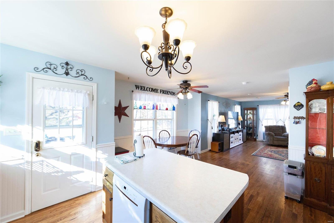
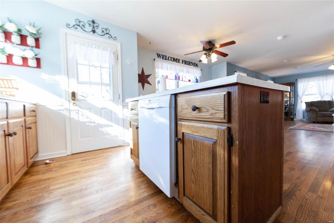
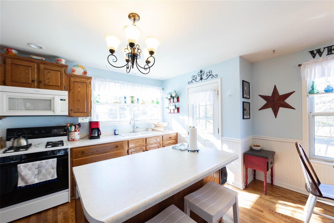
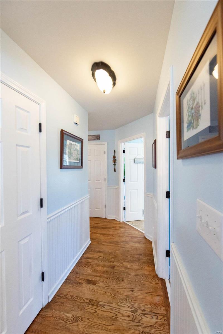
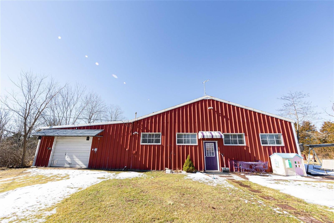
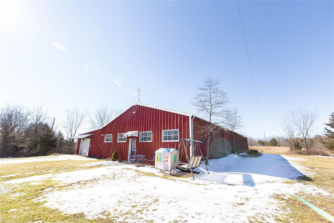
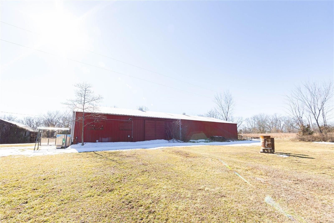
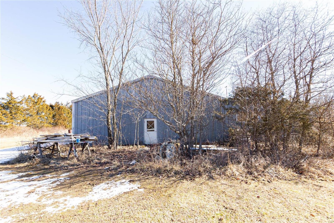
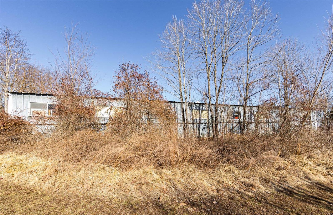
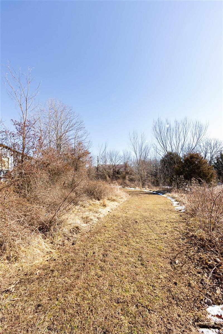
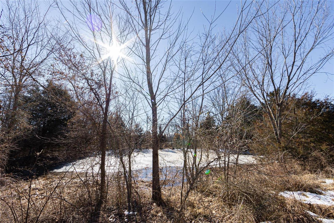
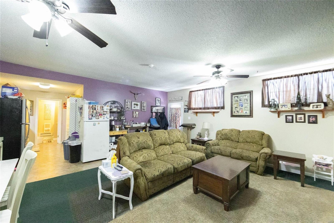
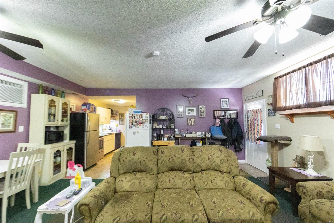
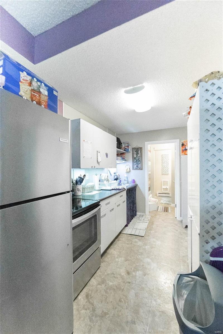
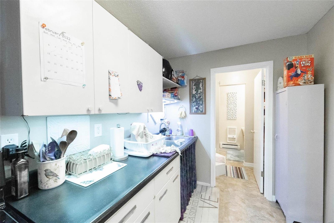
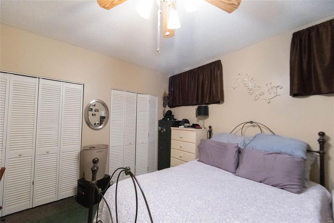
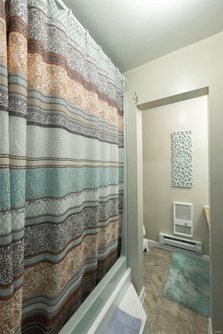
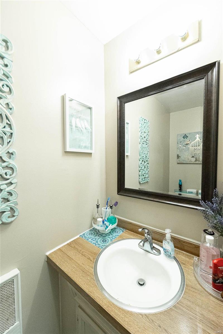
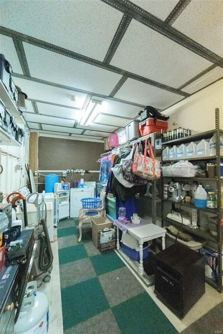
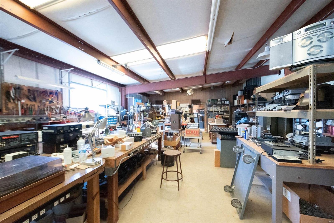
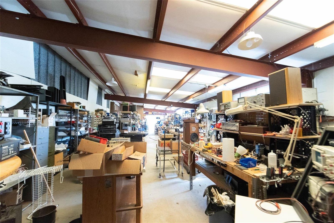
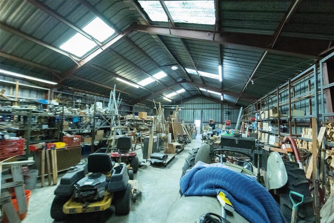
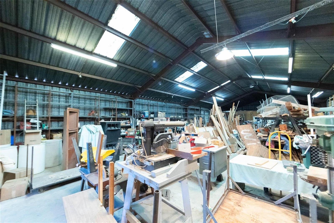
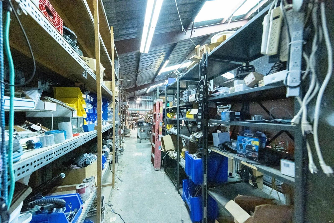
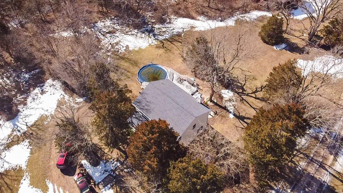
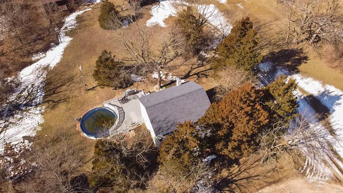
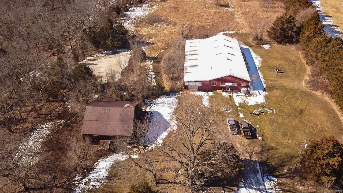
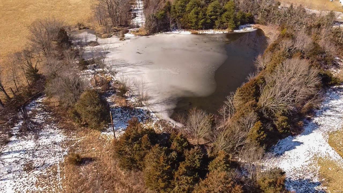
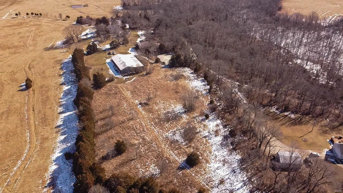
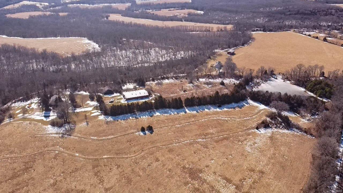
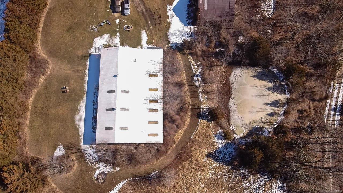
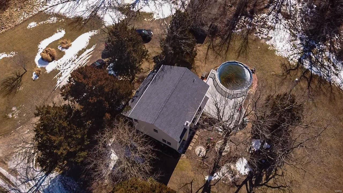
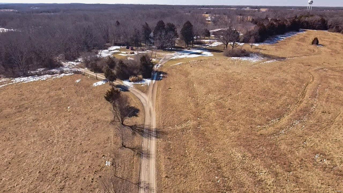
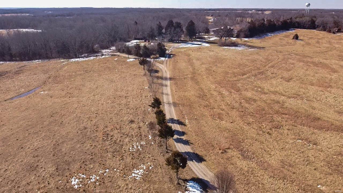
This beautiful two-story farmhouse features 1 full bath and laundry on the main floor with all 3 bedrooms located upstairs.  The spacious master suite boasts a walk-in closet, soaking tub with separate shower and double vanities.  As you step inside, you will instantly notice all of the natural light that is brought in through the many windows. The basement is partially finished with a nonconforming bedroom and plenty of space to customize to fit the needs of your family.  This home is perfect for entertaining with its very large deck that meets the above ground pool with new liner in 2021. And if that is not enough, venture down the drive a little further and you will find a 60x90 shop that you have to see to believe!  Attached to the shop is a 1 bed/1 bath apartment that can be used as a guest home, mother-in-law quarters or can be used as a rental opportunity.  This country home sits on 36.2 acres and has 2 ponds.

1131 S. Old Highway 66

Message successfully sent.

What would you like to know?

What is 3 + 4 ?

I agree to receive email communication and understand I can unsubscribe at any time.

I agree to be contacted by Colleen Brown via call, email, and text for real estate services. To opt out, you can reply 'stop' at any time or reply 'help' for assistance. You can also click the unsubscribe link in the emails. Message and data rates may apply. Message frequency may vary. Privacy Policy

Related Properties

A rare opportunity to own 17.8 acres across two parcels just outside Bourbon, offering privacy, usable land, and multiple living structures with endless potential. Located only 1 mile in either direction from river access at Blue Springs and Camel Bridge, this property is a dream for anyone who loves the outdoors.
At the heart of the main parcel sits a custom-built 3 bedroom, 2 bath home with 1,550 sq ft of comfortable living space. A spacious wrap-around porch overlooks the pond, garden area, and gazebo—perfect for quiet mornings, gatherings, and taking in the peaceful surroundings.
Additional features on the main parcel include; 1-car detached garage/shop, cabin, small shop, storage shed, outhouse, pond, garden area, and a beautiful mix of open ground and trees. 
The second parcel includes a 2009 manufactured 3 bed, 2 bath home, ideal for a rental, guest house, or multi-generational living. Whether you’re looking for a private homestead, a recreational getaway, or an income-producing property, this acreage offers flexibility, space, and a location that’s hard to beat.
Two parcels. Nearly 18 acres. Multiple dwellings. River access minutes away. Properties like this don’t come around often!
Property being sold AS-IS.
#26024849

Bourbon

323 Shamrock Lane

3 Beds

2 Baths

1,550 Sq.Ft.

$425,000

MLS#: 26024849

Lakefront Retreat – Just 1 Hour from St. Louis!

Bring the family and friends—this fully furnished A-frame lake cabin in the private, gated Anthonies Mill community is built for making memories. With 3 bedrooms, 1.5 baths, a cozy loft, and a bunk room that sleeps 9, there’s space for everyone. Recent updates include an updated kitchen, bunk room, all weather sun-porch, tinted windows, and washer/dryer.

Sitting on 1+ acre of prime lakefront, the property is a true kids’ haven with two zip lines, a flat yard for games, and walkable access to swings and a creek—giving kids freedom to play safely. A private dock and detached fish house make it easy to enjoy lake days with paddleboards, life vests, and everything else you need ready to go.

Enjoy fishing, boating, swimming, and water skiing on 110-acre Lake Ashley, plus other small fishing lakes, rivers for floating, beaches, community pool, pickleball court,  basketball, and more. With breathtaking sunrises and sunsets, this is the lake getaway your family has been waiting for!
#25063259

Bourbon

11562 Anthonies Mill Road

3 Beds

1 Baths

1,512 Sq.Ft.

$429,900

MLS#: 25063259

 - property

Send a message

Message successfully sent.

Your message

What is 3 + 4 ?

Reason for contacting?

I agree to receive email communication and understand I can unsubscribe at any time.

I agree to be contacted by Colleen Brown via call, email, and text for real estate services. To opt out, you can reply 'stop' at any time or reply 'help' for assistance. You can also click the unsubscribe link in the emails. Message and data rates may apply. Message frequency may vary. Privacy Policy

Sign Out

Virtual Assistant

Would you like to take the next step with this property? We can help you schedule a showing or virtual tour, or send you more details.

Yes, I would like more information.

Thank You for Your Reply, One of Our Agents will contact you as soon as possible

No, maybe later.

Thank you, you can always contact me via email, phone number or through the contact form.

Realhub AI

Lucy - Your AI-Powered Realtor

Update Your Temporary Password

Personalize your search

Enter your email and we'll notify you immediately when new listings match what you're looking for.

or enter email address

Already have an account ? Login here

Continue your home search

I agree to receive communications and understand I can unsubscribe at any time.

I agree to be contacted by Colleen Brown via call, email, and text for real estate services. To opt out, you can reply 'stop' at any time or reply 'help' for assistance. You can also click the unsubscribe link in the emails. Message and data rates may apply. Message frequency may vary. Privacy Policy

Already have an account ? Login here

We use cookies

We use cookies primarily for analytics to enhance your experience. By accepting, you agree to our use of these cookies. You can manage your preferences or learn more about our cookies policy.