


















Property
Beds
3
Full Baths
2
1/2 Baths
1
Year Built
1948
Sq.Footage
1,898
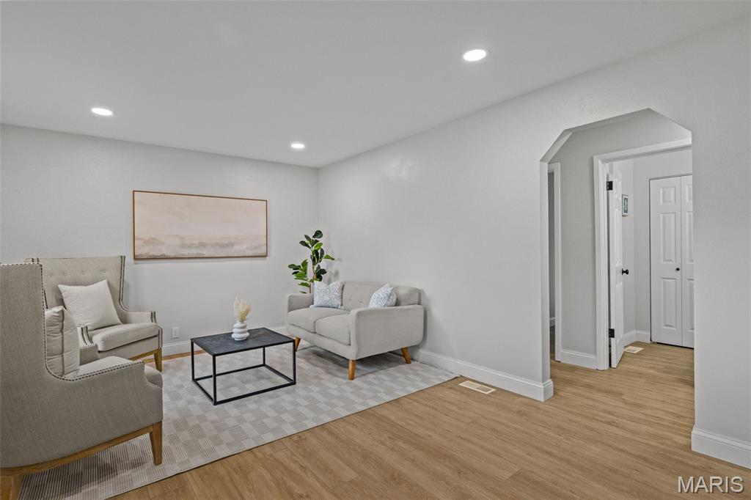
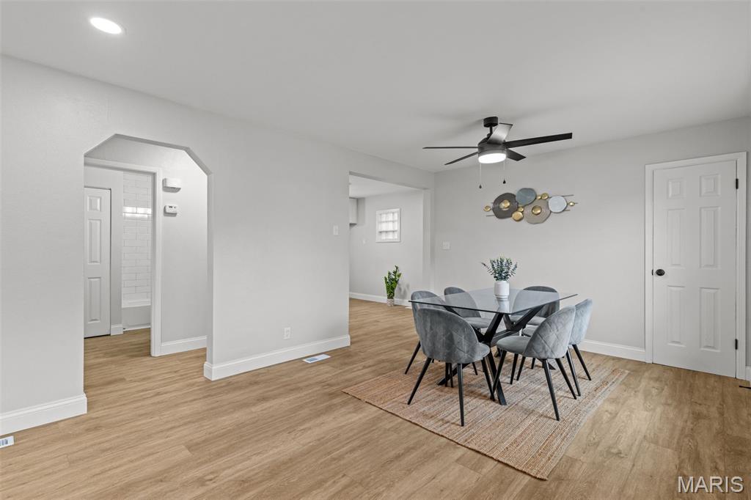
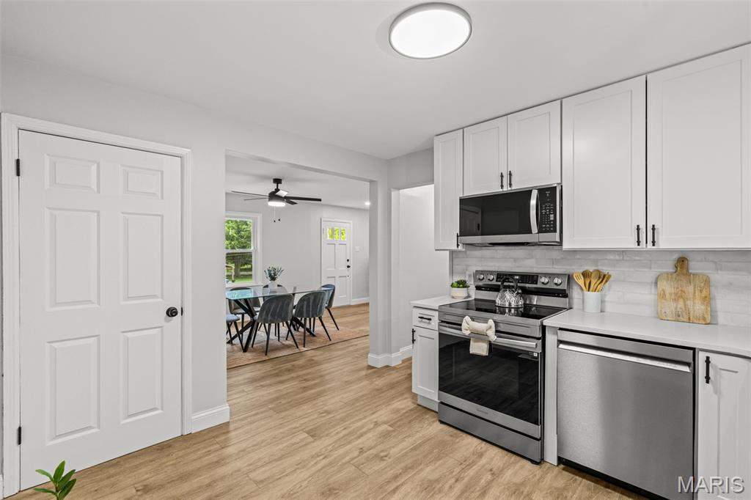
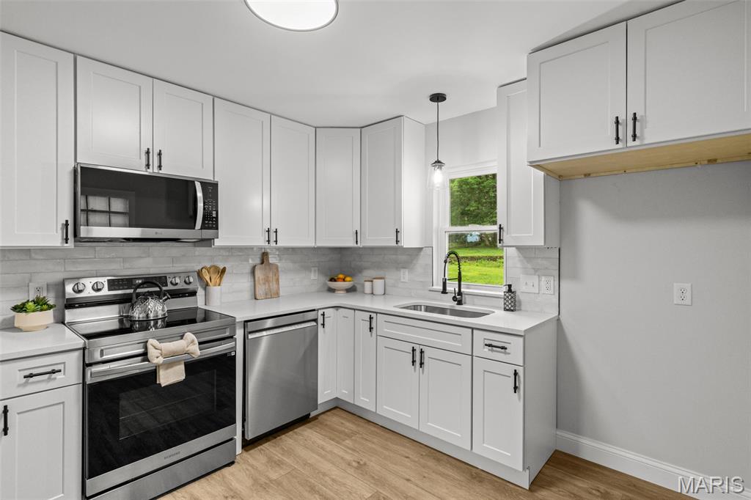
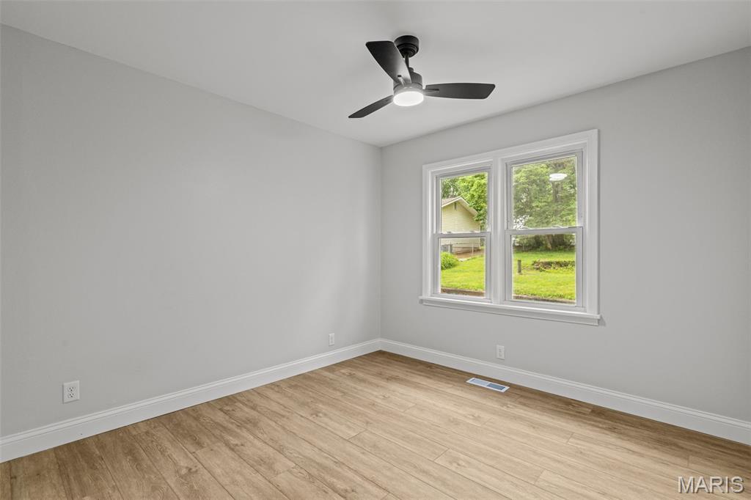
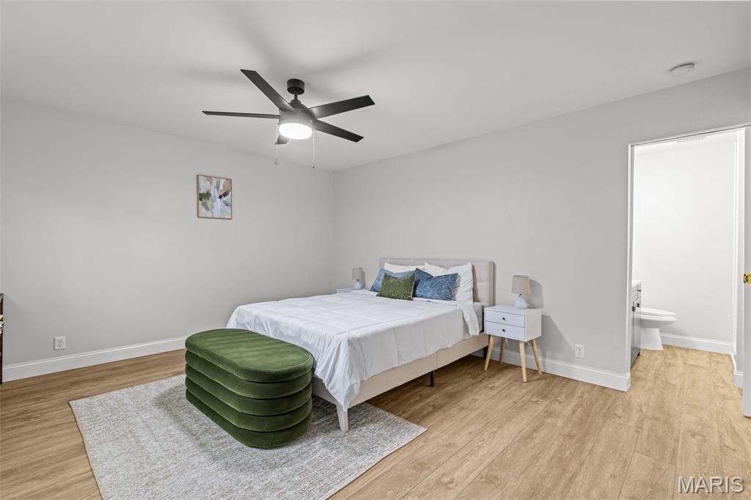
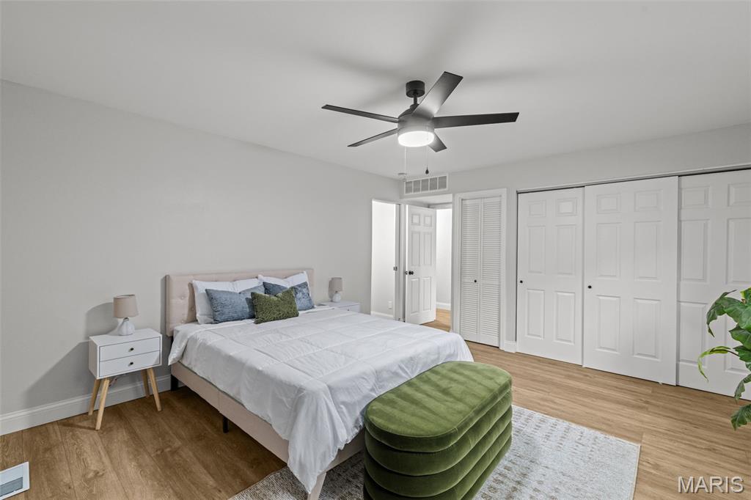
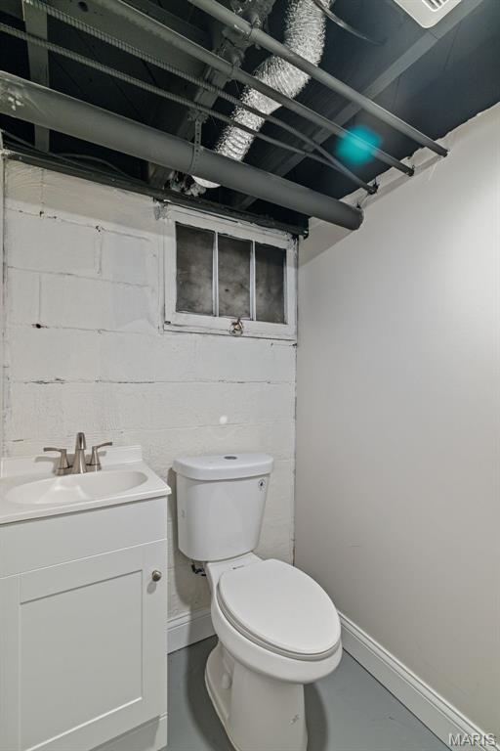
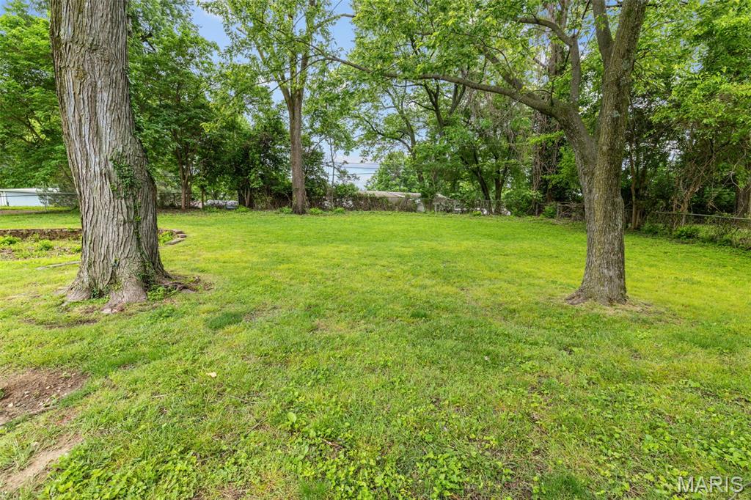
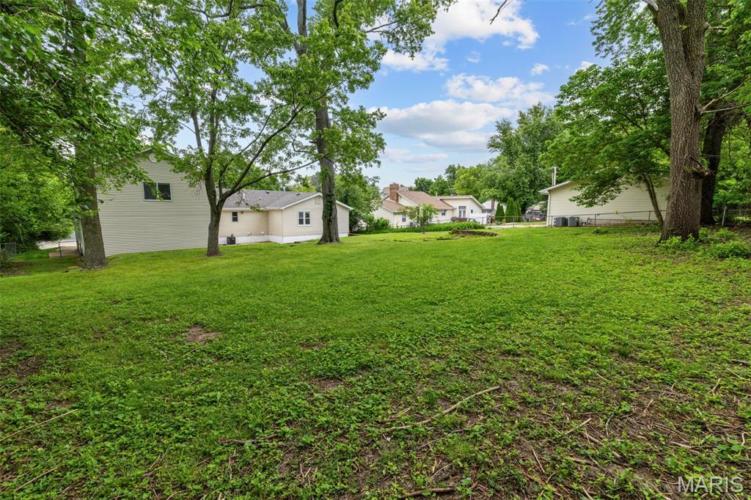
Welcome to this completely renovated home in Maryland Heights! Situated on nearly half an acre, with an oversized three-car garage, this home has room for all of your hobbies and vehicles. You'll have great curb appeal with a new roof and landscaping leading you inside. Enjoy hosting gatherings in the open layout of the main living space, with the living room flowing seamlessly into the dining room and kitchen. Updates include new flooring, stylish lighting, stainless steel appliances, quartz counters, black fixtures, and a timeless tile backsplash. The primary bedroom has an en-suite bath with tile-surround step-in shower, new vanity and flooring, and updated lighting. All three spacious bedrooms have ceiling fans and new flooring. Another updated bath with a tile-surround tub completes the space. A few steps down from the kitchen is a large mud room/breezeway connecting the home to the amazing garage space. You'll even have a partially finished upstairs space above the side-entry garage that's perfect for hobbies or projects, or to be finished out and turned into a true carriage house. There's even more storage space in the cleaned and painted basement. Enjoy the summer grilling with friends and family on the expansive patio shaded by large trees and overlooking the large fenced backyard. Located just moments from parks, schools, and restaurants, you'll have quick access to highways, Westport, and all of the shopping and restaurants along Lindbergh and St. Charles Rock Road. Don't miss out on this wonderful opportunity!
Features & Amenities
Interior
-
Other Interior Features
Ceiling Fan(s), Open Floorplan
-
Total Bedrooms
3
-
Bathrooms
2
-
1/2 Bathrooms
1
-
Above Grade Finished Area
1898.0
-
Basement YN
YES
-
Cooling YN
YES
-
Cooling
Ceiling Fan(s), Central Air
-
Fireplace YN
NO
-
Heating YN
YES
-
Heating
Forced Air, Natural Gas
-
Main Level Bedrooms
3
-
Pet friendly
N/A
Exterior
-
Garage
Yes
-
Garage spaces
3
-
Construction Materials
Vinyl Siding
-
Parking
Attached, Garage
-
Patio and Porch Features
Patio, Porch
-
Pool
No
Area & Lot
-
Lot Features
Level
-
Lot Size(acres)
0.4591
-
Lot Size(square feet)
19998.4
-
Property Type
Residential
-
Property Sub Type
Single Family Residence
-
Architectural Style
Ranch
Price
-
Sales Price
$409,900
-
Tax Amount
$3,653
-
Sq. Footage
1, 898
-
Price/SqFt
$215
HOA
-
Association
No
School District
-
Elementary School
Parkwood Elem.
-
Middle School
Holman Middle
-
High School
Pattonville Sr. High
Property Features
-
New Construction
NO
-
Sewer
Public Sewer
-
Water Source
Public
Schedule a Showing
Showing scheduled successfully.
Mortgage calculator
Estimate your monthly mortgage payment, including the principal and interest, property taxes, and HOA. Adjust the values to generate a more accurate rate.
Your payment
Principal and Interest:
$
Property taxes:
$
HOA fees:
$
Total loan payment:
$
Total interest amount:
$
Location
County
St. Louis
Elementary School
Parkwood Elem.
Middle School
Holman Middle
High School
Pattonville Sr. High
Listing Courtesy of David Nations , Keller Williams Realty St. Louis
RealHub Information is provided exclusively for consumers' personal, non-commercial use, and it may not be used for any purpose other than to identify prospective properties consumers may be interested in purchasing. All information deemed reliable but not guaranteed and should be independently verified. All properties are subject to prior sale, change or withdrawal. RealHub website owner shall not be responsible for any typographical errors, misinformation, misprints and shall be held totally harmless.

FOUNDER
Colleen Brown
Call Colleen today to schedule a private showing.

* Listings on this website come from the FMLS IDX Compilation and may be held by brokerage firms other than the owner of this website. The listing brokerage is identified in any listing details. Information is deemed reliable but is not guaranteed. If you believe any FMLS listing contains material that infringes your copyrighted work please click here to review our DMCA policy and learn how to submit a takedown request.© 2024 FMLS.
Related Properties

Maryland Heights
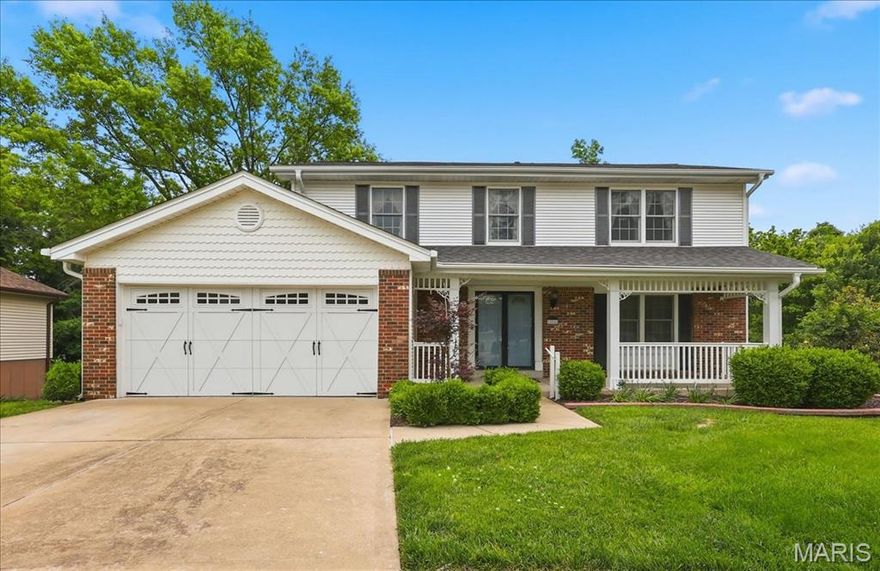
55 Garden Lane
3 Beds
2 Baths
2,156 Sq.Ft.
$369,900
MLS#: 26033255
Maryland Heights
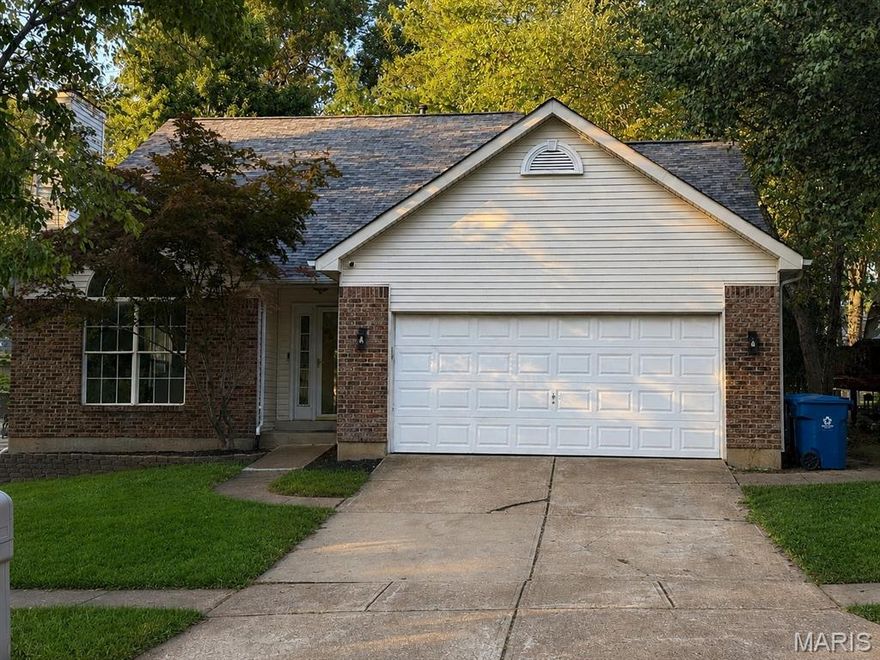
12268 Spring Place Court
4 Beds
2 Baths
2,345 Sq.Ft.
$395,000
MLS#: 26021245
Maryland Heights
11917 Katiejo Court
3 Beds
2 Baths
1,620 Sq.Ft.
$379,900
MLS#: 26030079

Maryland Heights
12902 Dorsett Road
3 Beds
1 Baths
1,680 Sq.Ft.
$464,500
MLS#: 26021155
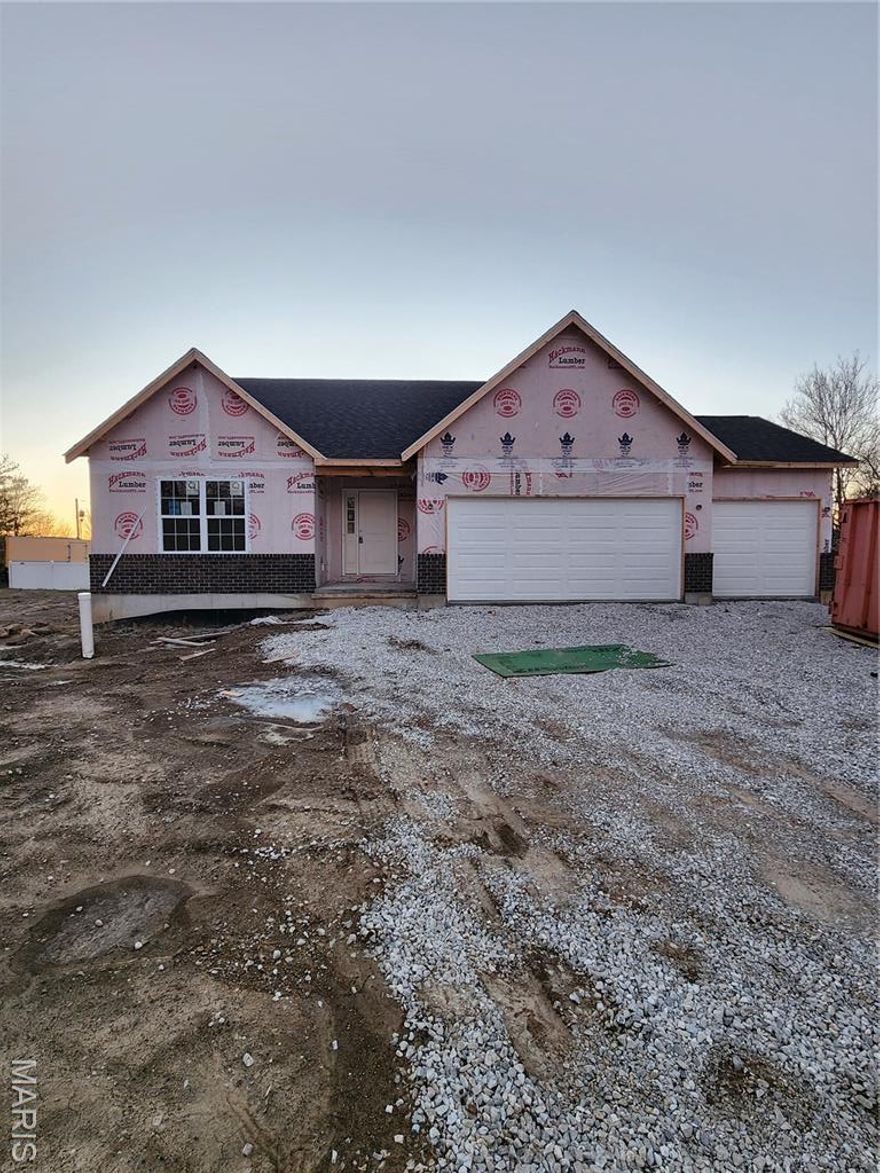
Maryland Heights
41 Millwell Drive
3 Beds
2 Baths
1,610 Sq.Ft.
$474,900
MLS#: 26014676
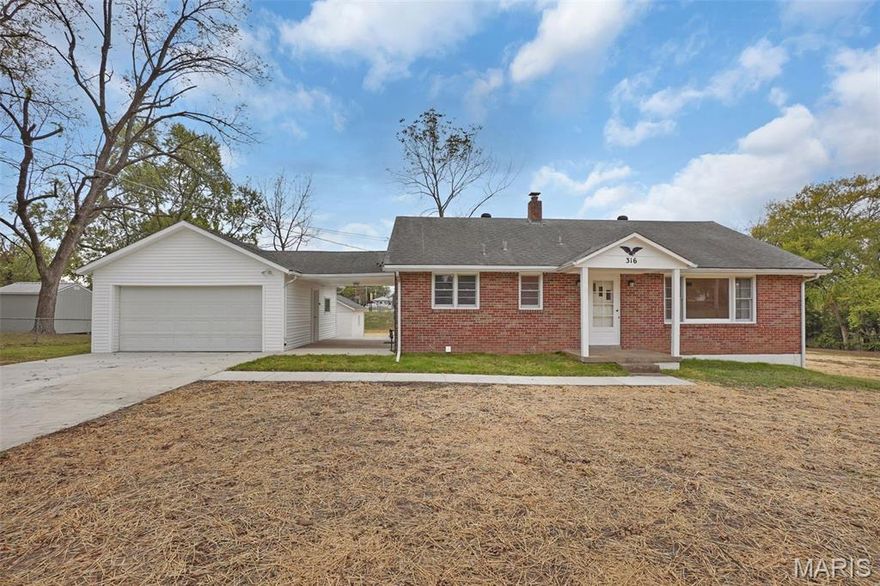
Maryland Heights
316 Harding Avenue
3 Beds
1 Baths
2,240 Sq.Ft.
$350,000
MLS#: 26006363
