
Property
Beds
2
Full Baths
2
1/2 Baths
None
Year Built
2003
Sq.Footage
1,112
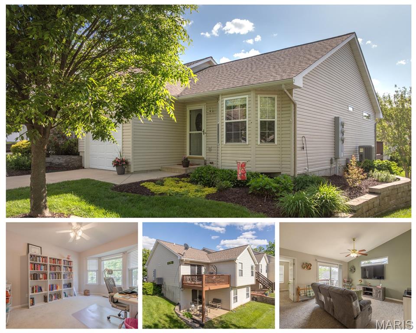
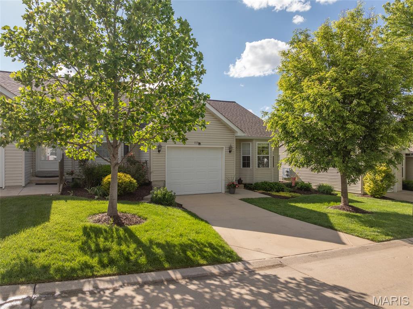
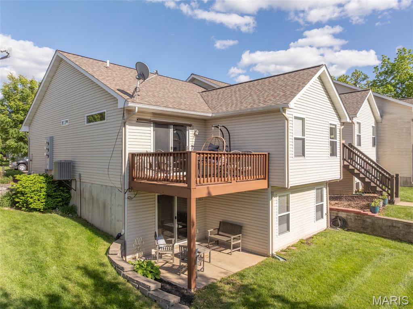
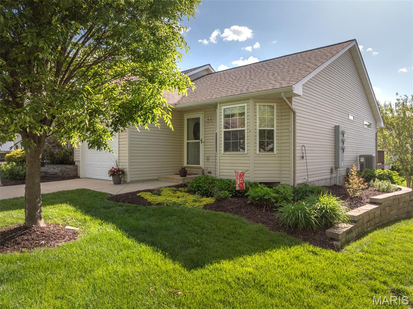
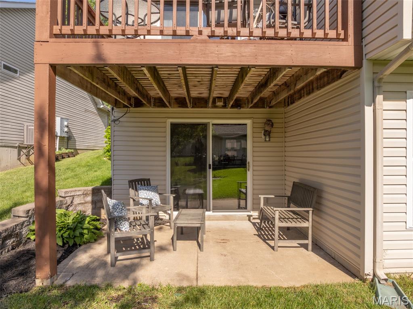
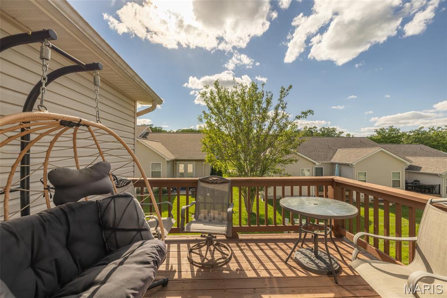
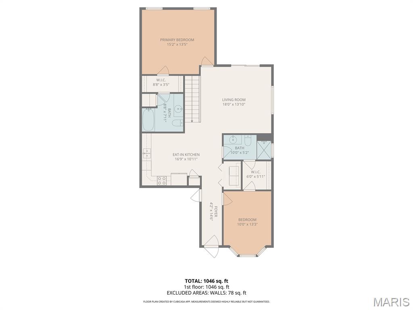
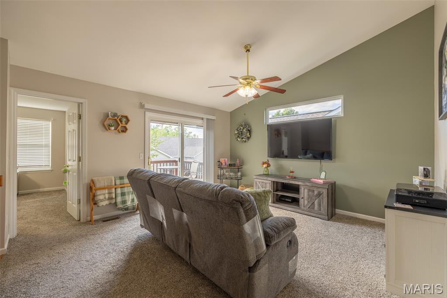
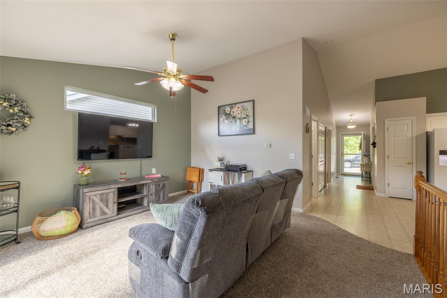
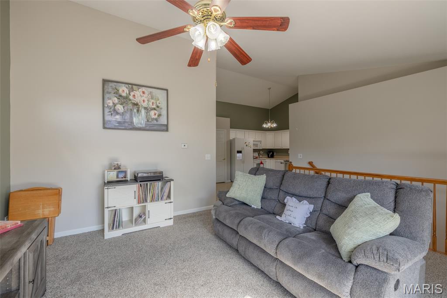
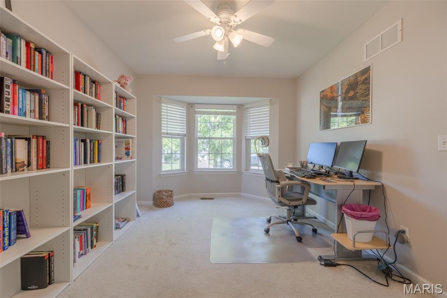
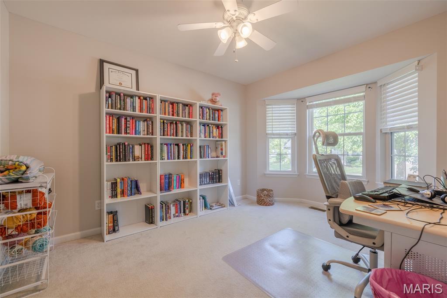
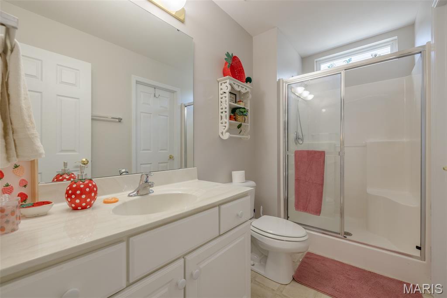
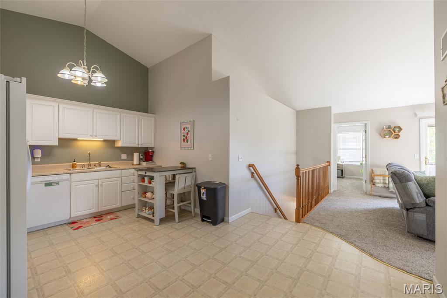
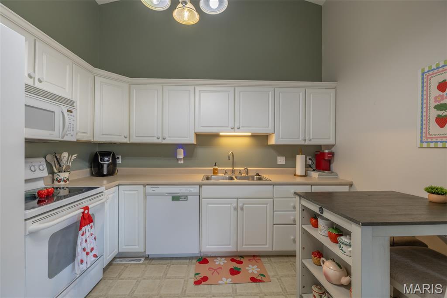
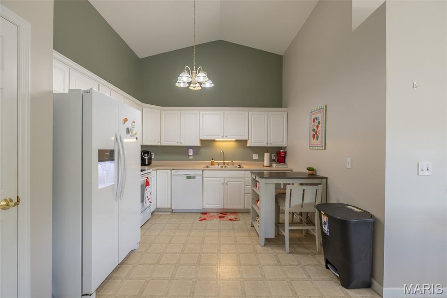
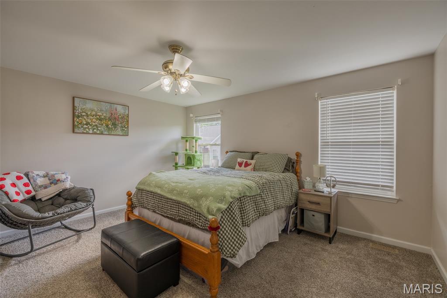
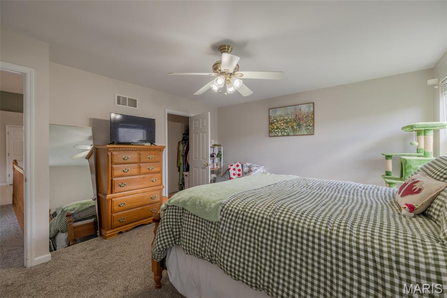
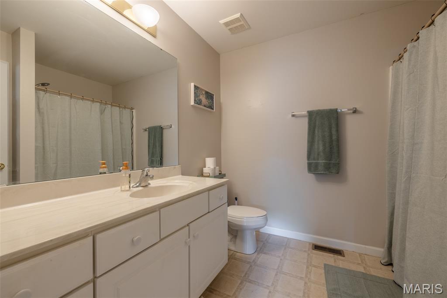
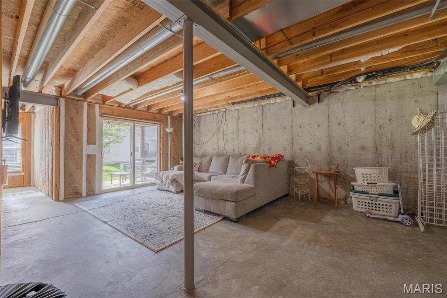
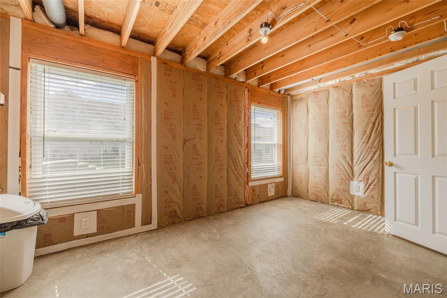
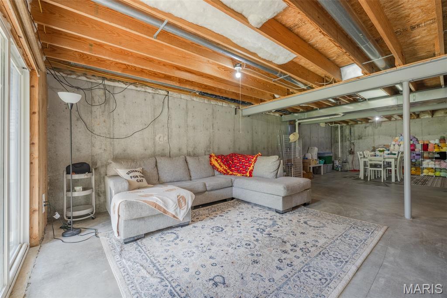
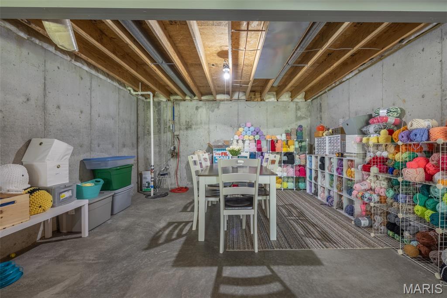
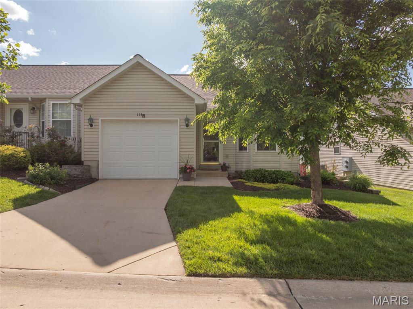
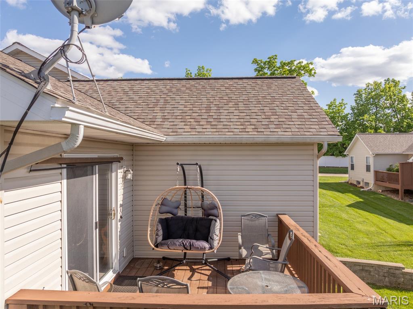
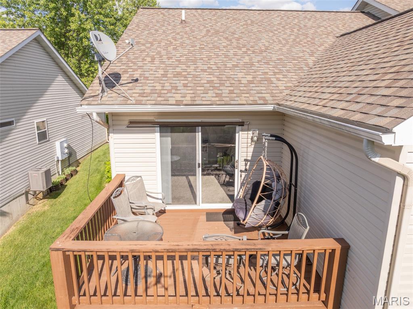
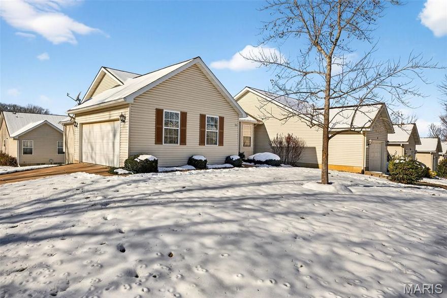
NOW ACTIVE! This charming 2 bed 2 bath 1,100+ SF villa welcomes you from the moment you arrive. A front bedroom/office with a bay window offers a bright and flexible space, while the living and dining area impresses with vaulted ceilings and an open stairwell. The kitchen has been thoughtfully updated with a new dishwasher and refrigerator. It has lovely white cabinets, a deep sink, and a spacious lighted pantry. Enjoy a main floor laundry room, no hauling baskets of laundry up and down stairs. Step out back to an elevated deck — perfect for enjoying spring days and sunshine. The primary bedroom is both cozy and generously sized, featuring a large walk-in closet with plenty of room for clothes and shoes. The primary bath is a true retreat worth stepping into! A walkout basement is a bonus you won't want to overlook — already used as an extra living area and large crafting area, it could easily be finished to nearly double your living space. New heating and cooling unit installed Fall of 2023. Don't lift a finger, the association handles all yard maintenance, landscaping, irrigation, common areas, trash, some insurance for exterior and snow removal. USDA $0 down financing area, FHA and VA are also acceptable. Schedule your showing today!
Features & Amenities
Interior
-
Total Bedrooms
2
-
Bathrooms
2
-
Above Grade Finished Area
1112.0
-
Basement YN
YES
-
Cooling YN
YES
-
Cooling
Central Air
-
Fireplace YN
NO
-
Heating YN
YES
-
Heating
Electric
-
Main Level Bedrooms
2
-
Pet friendly
N/A
Exterior
-
Garage
Yes
-
Garage spaces
1
-
Construction Materials
Frame
-
Pool
No
-
Waterfront YN
NO
Area & Lot
-
Lot Features
Back Yard, Few Trees, Zero Lot Line
-
Lot Size(acres)
0.055
-
Lot Size(square feet)
2395.8
-
Property Type
Residential
-
Property Sub Type
Single Family Residence
-
Architectural Style
Traditional
Price
-
Sales Price
$220,000
-
Tax Amount
$1,459
-
Sq. Footage
1, 112
-
Price/SqFt
$197
HOA
-
Association
Yes
-
Association Fee
$305
-
Association Fee Frequency
Monthly
-
Association Fee Includes
N/A
School District
-
Elementary School
Wright City East/West
-
Middle School
Wright City Middle
-
High School
Wright City High
Property Features
-
New Construction
NO
-
Association Amenities
Management
-
Senior Community YN
NO
-
Sewer
Public Sewer
-
Water Source
Public
Schedule a Showing
Showing scheduled successfully.
Mortgage calculator
Estimate your monthly mortgage payment, including the principal and interest, property taxes, and HOA. Adjust the values to generate a more accurate rate.
Your payment
Principal and Interest:
$
Property taxes:
$
HOA fees:
$
Total loan payment:
$
Total interest amount:
$
Location
County
Warren
Elementary School
Wright City East/West
Middle School
Wright City Middle
High School
Wright City High
Listing Courtesy of Hope Fick , Sage Property Group, LLC
RealHub Information is provided exclusively for consumers' personal, non-commercial use, and it may not be used for any purpose other than to identify prospective properties consumers may be interested in purchasing. All information deemed reliable but not guaranteed and should be independently verified. All properties are subject to prior sale, change or withdrawal. RealHub website owner shall not be responsible for any typographical errors, misinformation, misprints and shall be held totally harmless.

FOUNDER
Colleen Brown
Call Colleen today to schedule a private showing.

* Listings on this website come from the FMLS IDX Compilation and may be held by brokerage firms other than the owner of this website. The listing brokerage is identified in any listing details. Information is deemed reliable but is not guaranteed. If you believe any FMLS listing contains material that infringes your copyrighted work please click here to review our DMCA policy and learn how to submit a takedown request.© 2024 FMLS.
Related Properties

Wright City
121 Crystal Lake Court
1 Beds
1 Baths
950 Sq.Ft.
$215,000
MLS#: 26029721
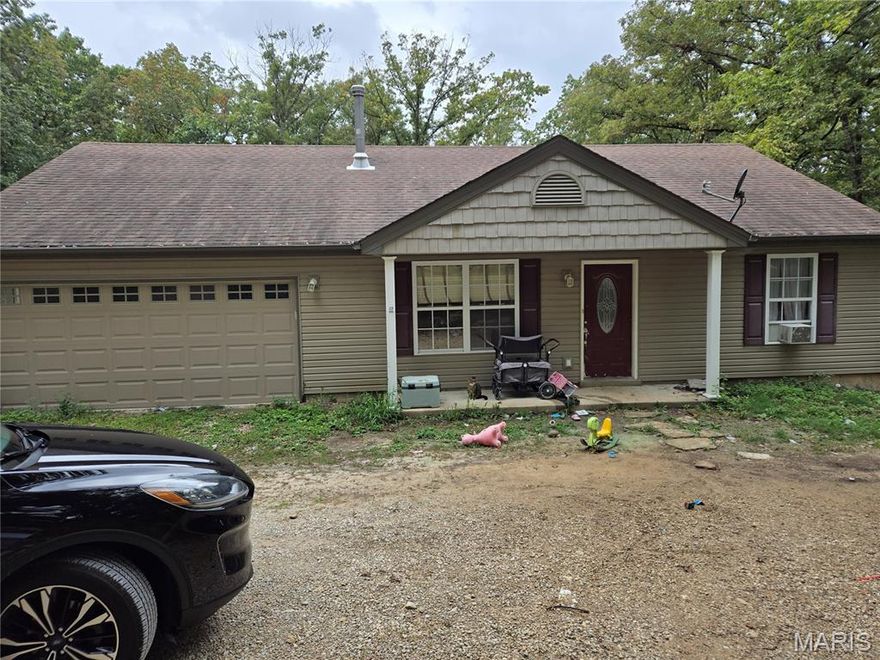
Wright City
22645 Log Cabin Drive
3 Beds
2 Baths
1,160 Sq.Ft.
$210,000
MLS#: 26022041
Wright City
115 Fort Dodge Drive
2 Beds
2 Baths
1,112 Sq.Ft.
$219,000
MLS#: 25079855
