Features & Amenities

Interior

  • Other Interior Features

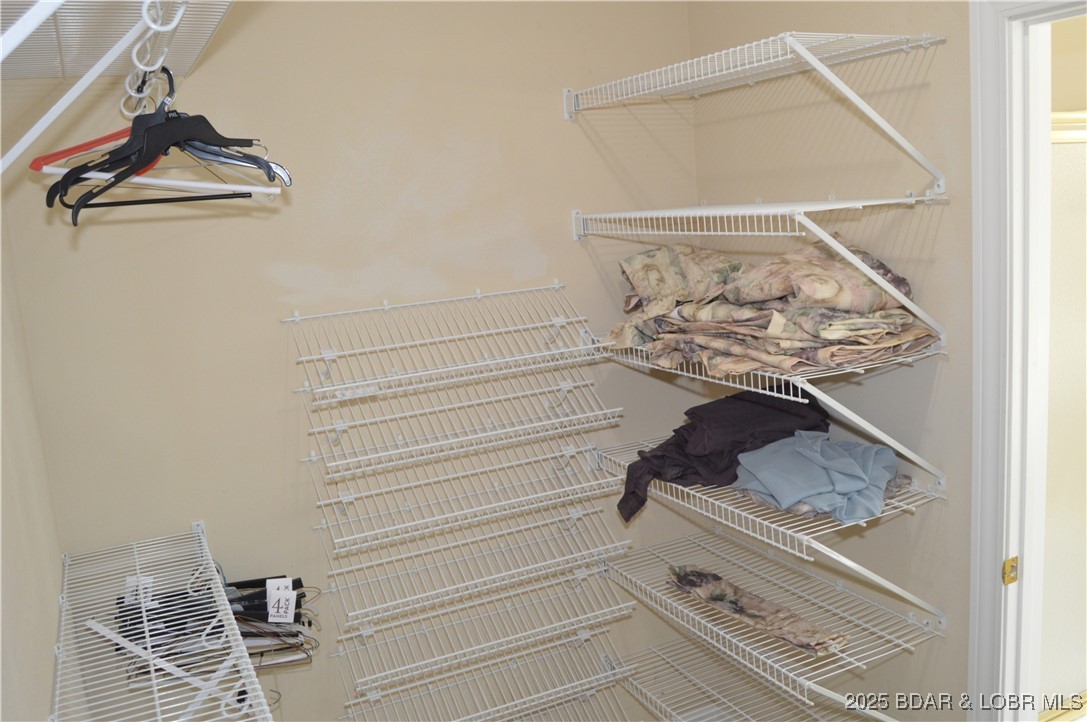
    Built-in Features, Ceiling Fan(s), Vaulted Ceiling(s), Walk-In Closet(s), Wired for Sound

  • Total Bedrooms

    3

  • Bathrooms

    2

  • 1/2 Bathrooms

    1

  • Basement YN

    YES

  • Cooling YN

    YES

  • Cooling

    Ceiling Fan(s), Central Air

  • Fireplace YN

    YES

  • Heating YN

    YES

  • Heating

    Electric, Forced Air, Heat Pump, Propane

  • Pet friendly

    N/A

Exterior

  • Garage

    Yes

  • Garage spaces

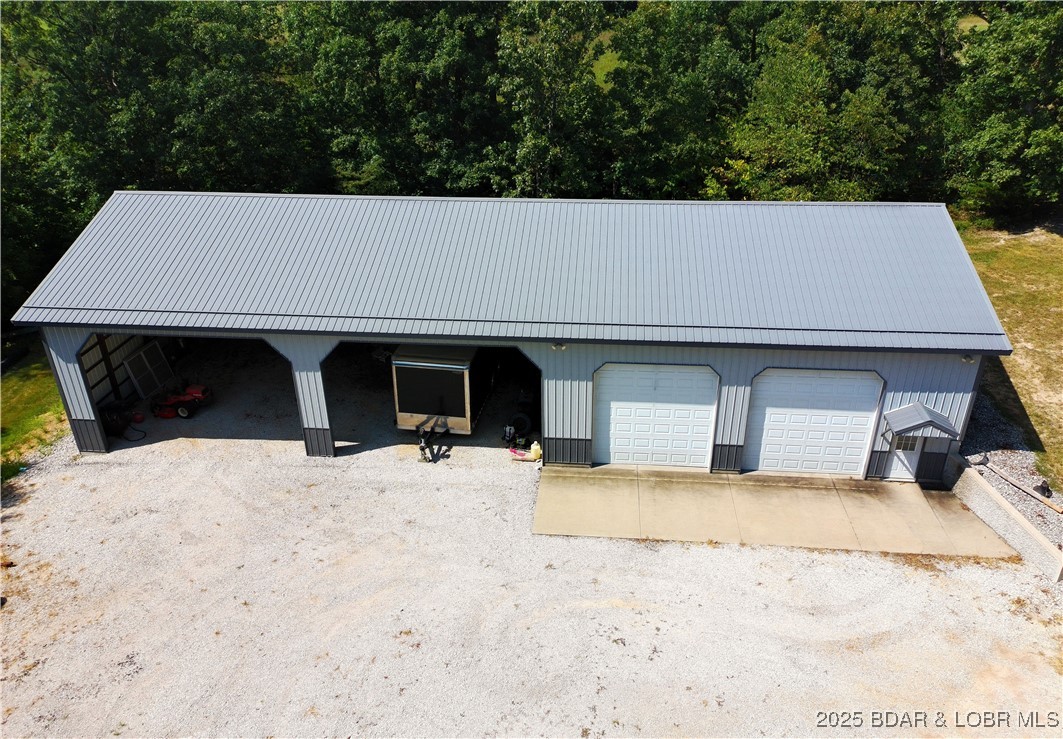
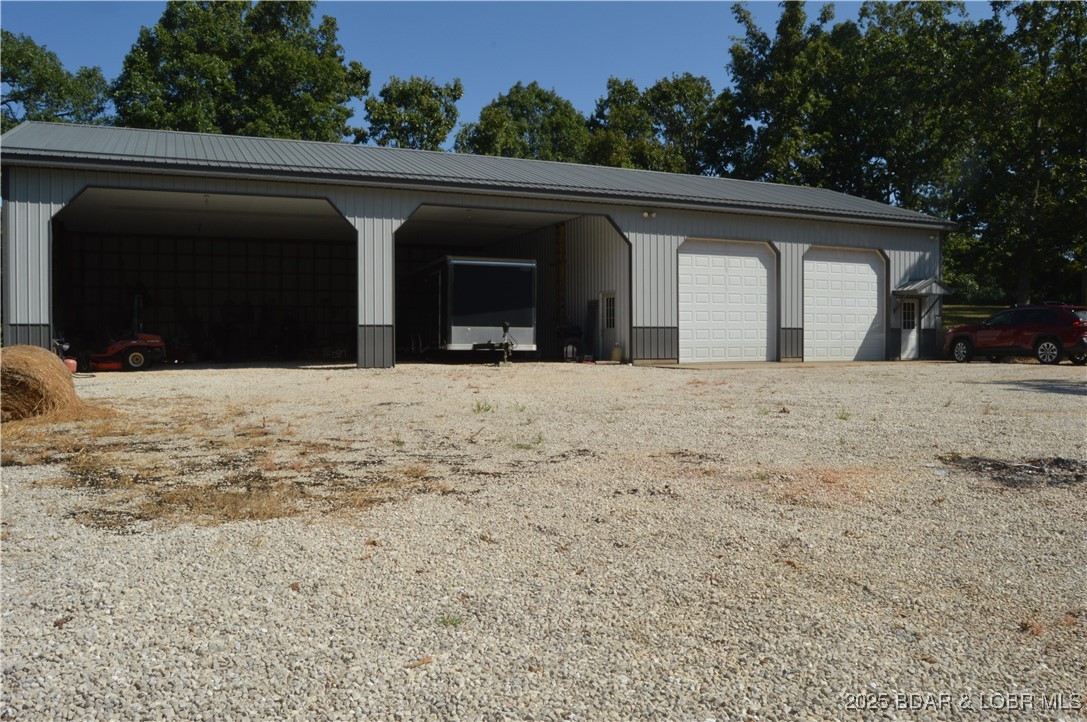
    4

  • Construction Materials

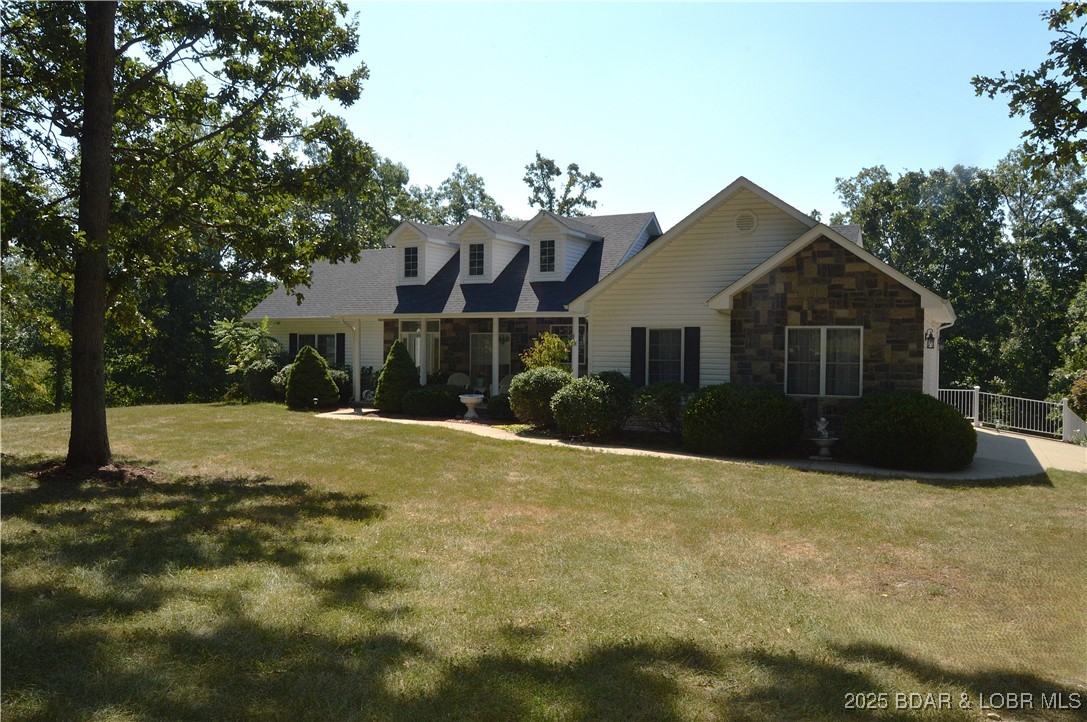
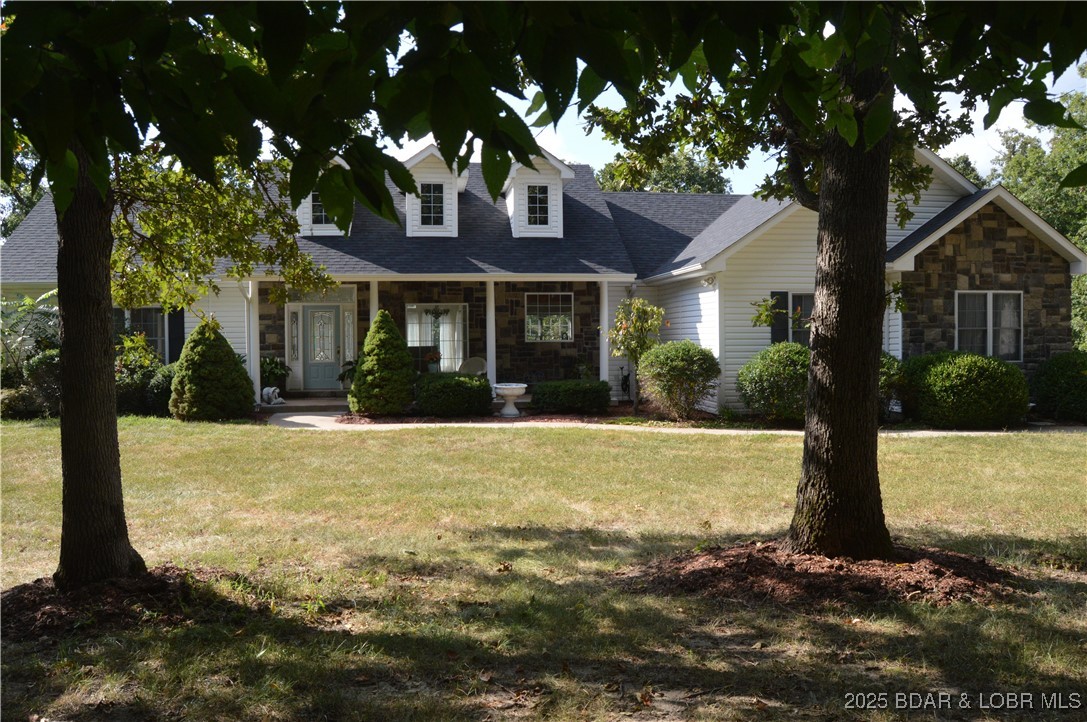
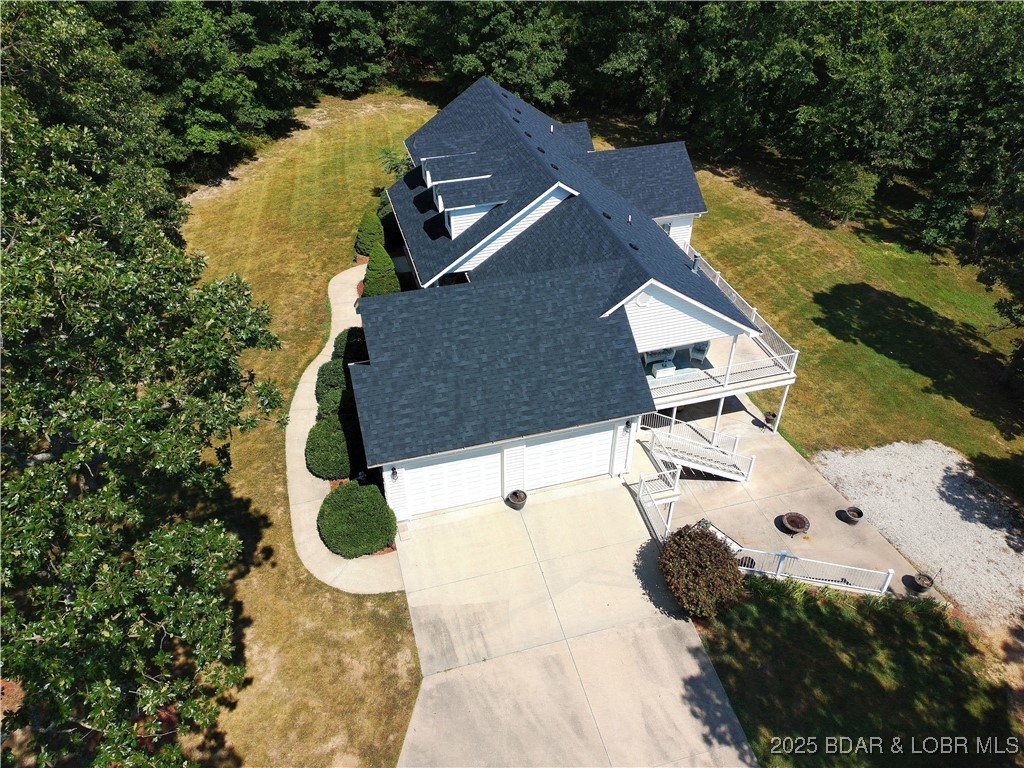
    Stone, Vinyl Siding

  • Other Exterior Features

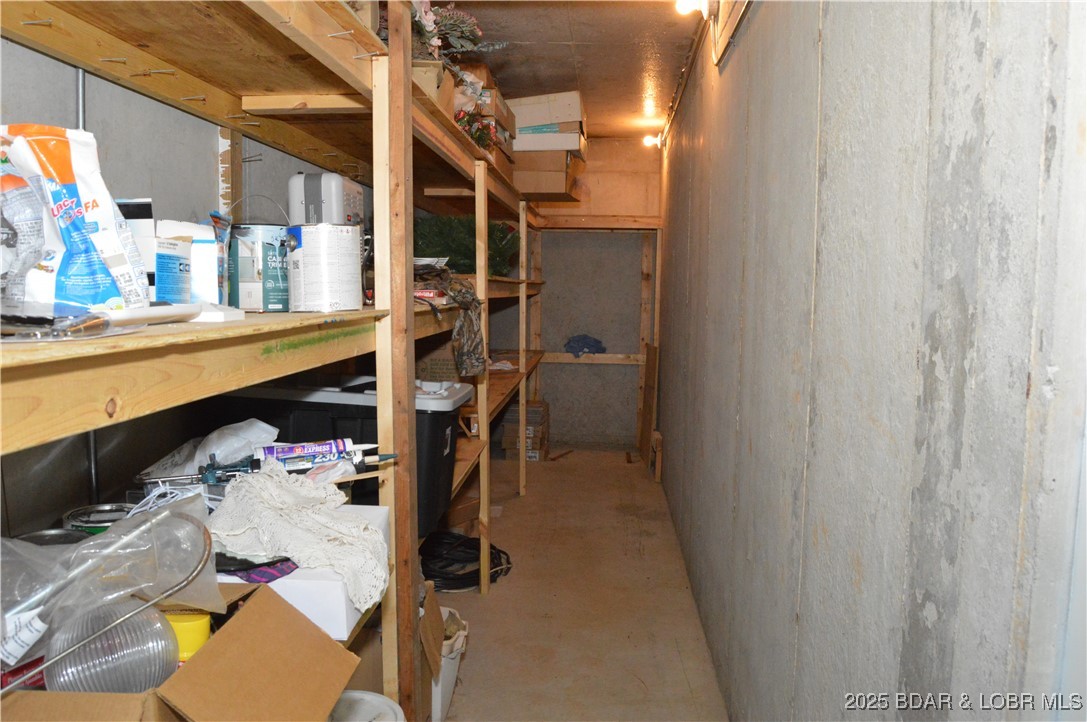
    Kennel, Storage

  • Parking

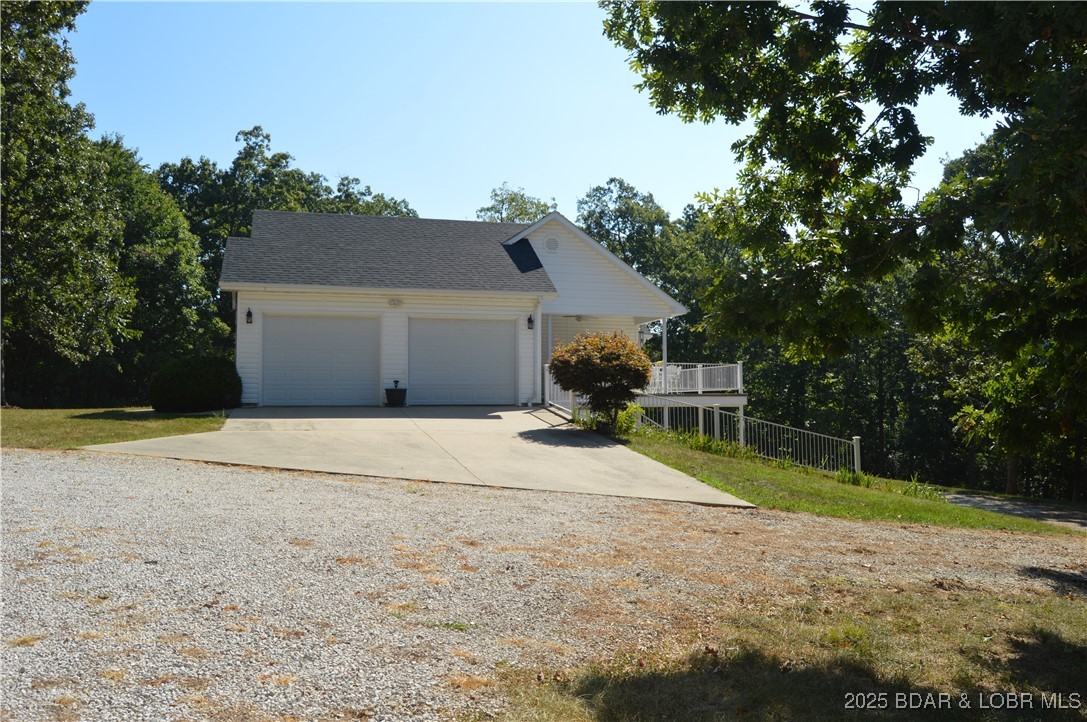
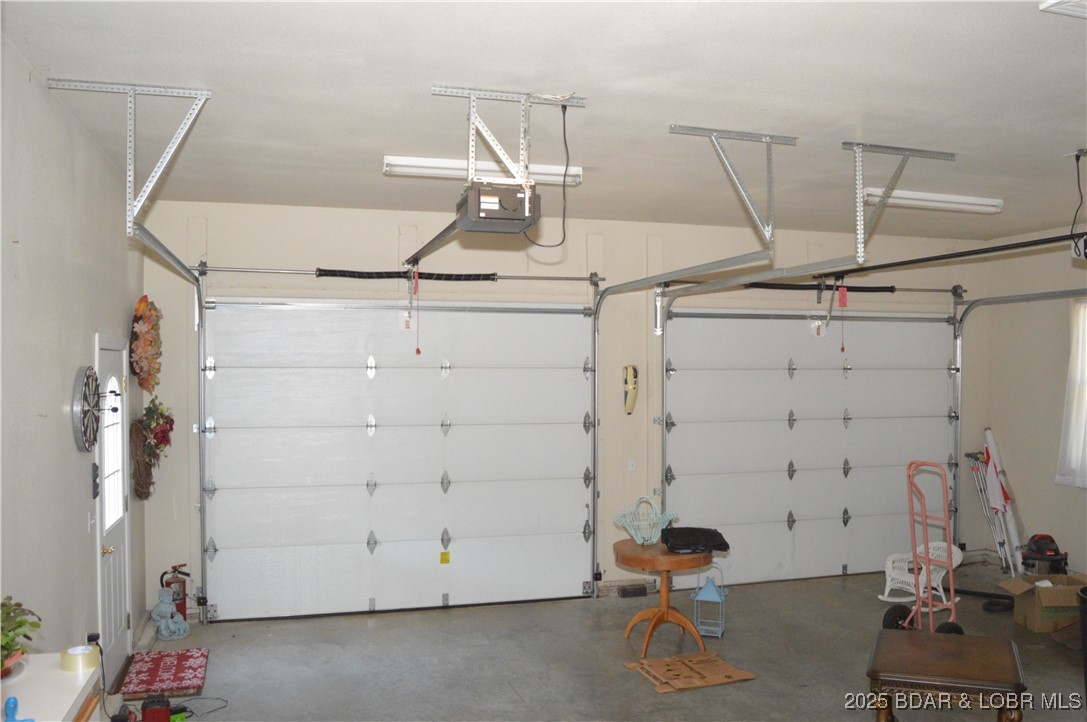
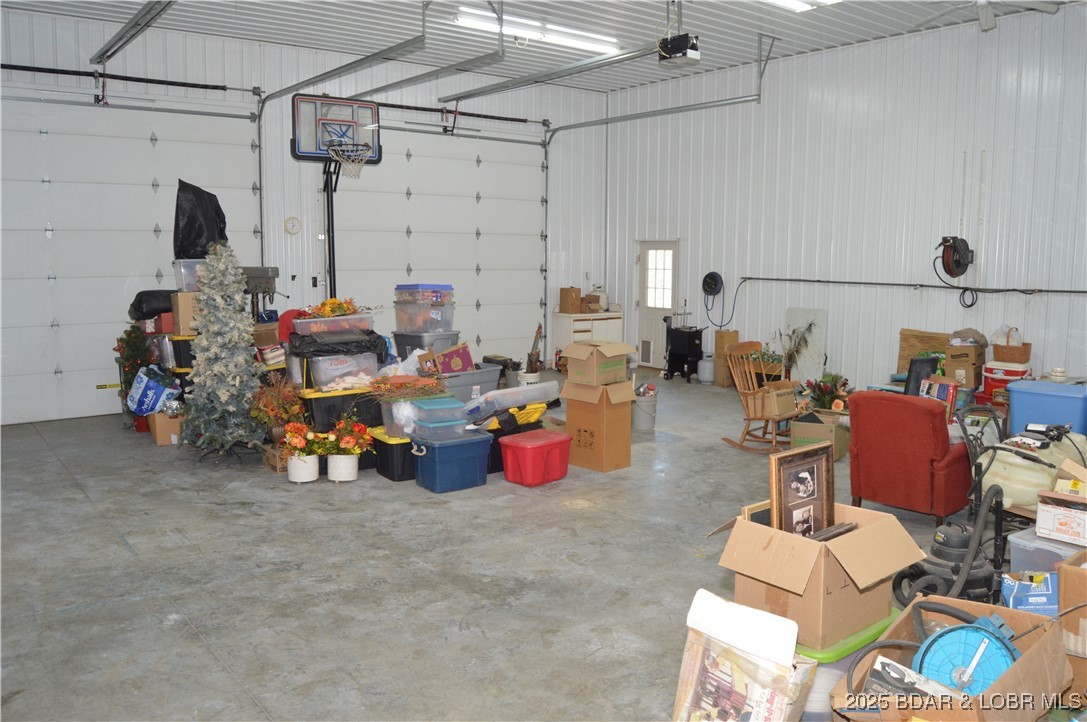
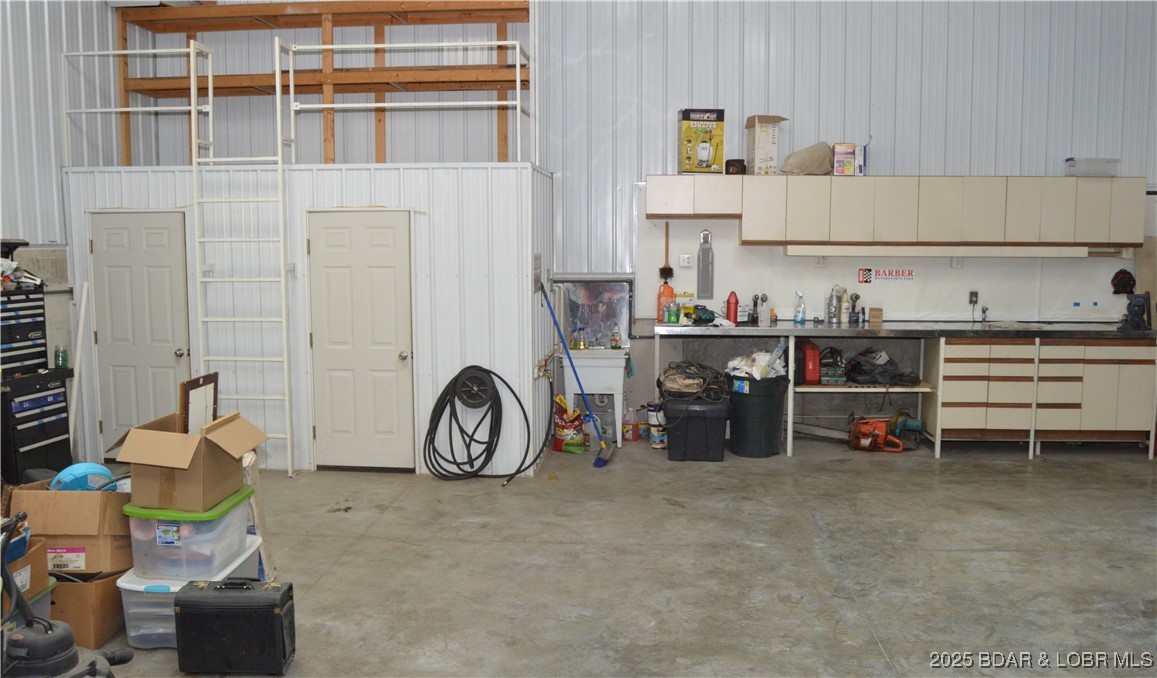
    Gravel, Attached, Detached, Garage, Garage Door Opener, Heated Garage, Workshop in Garage

  • Patio and Porch Features

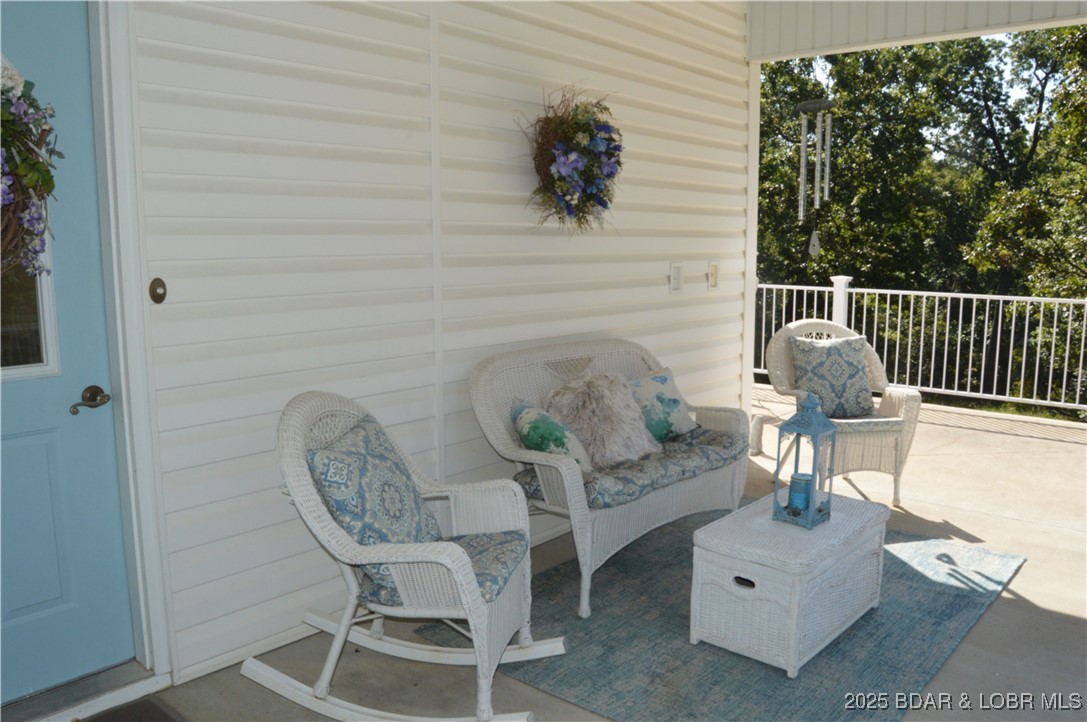
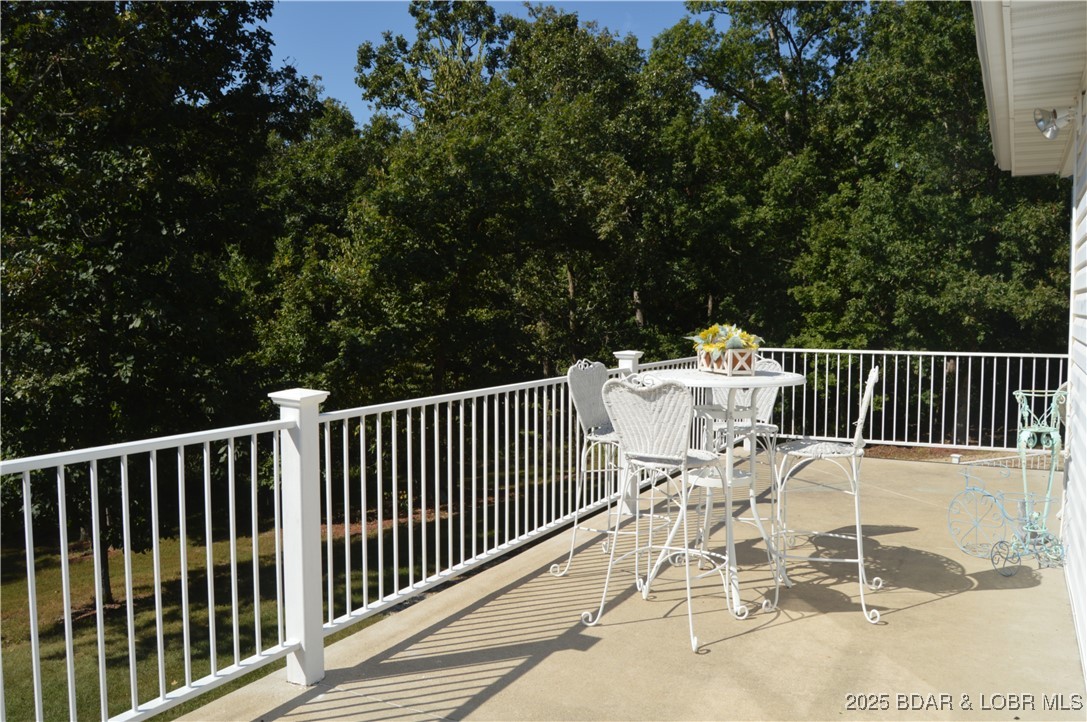
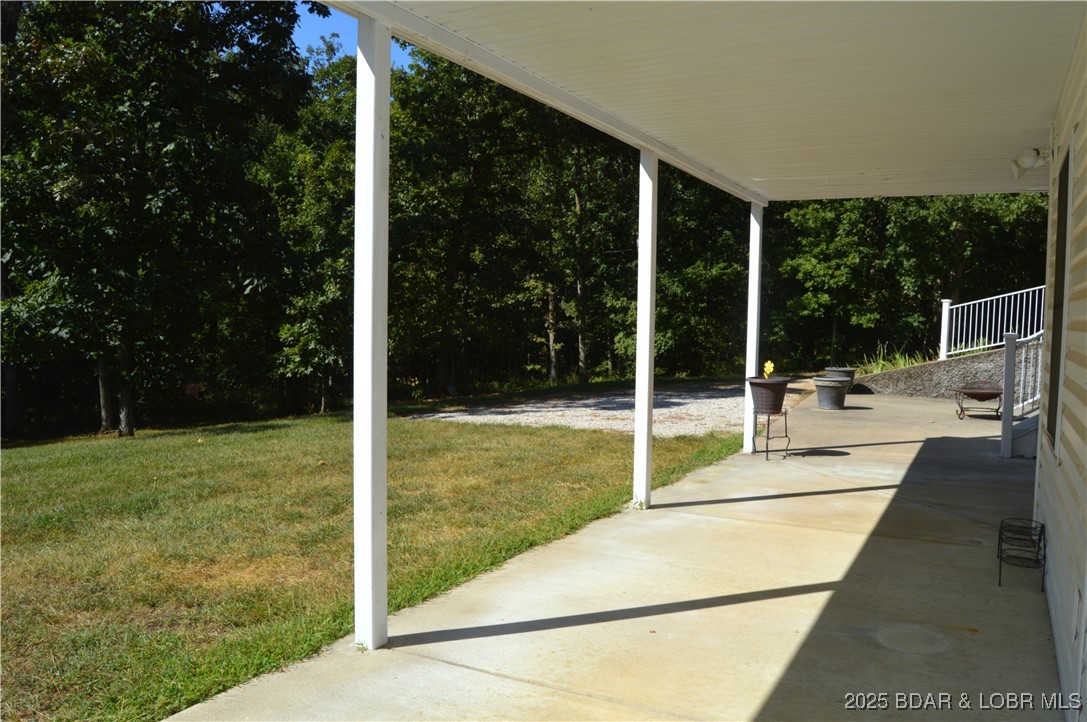
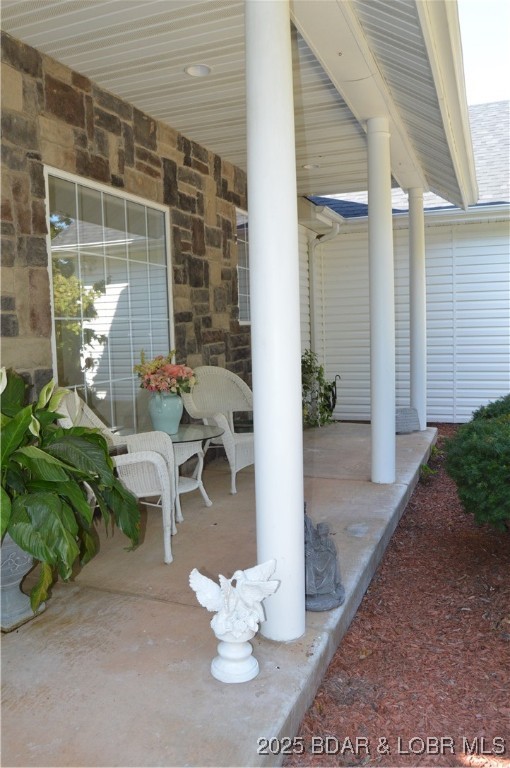
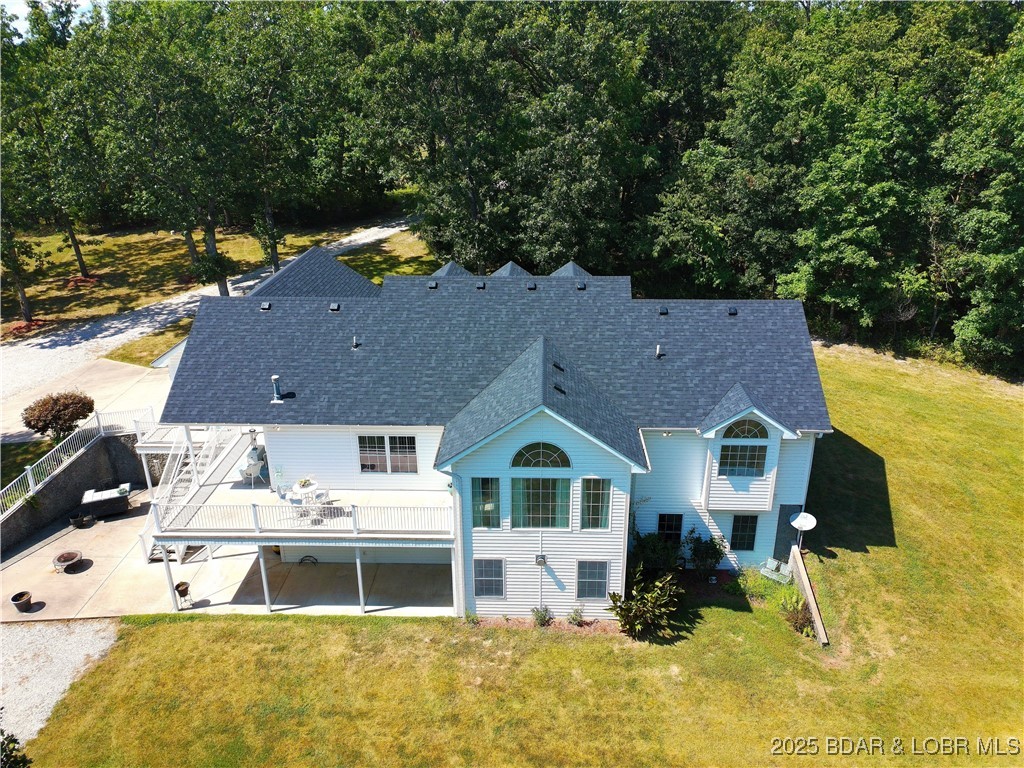
    Covered, Deck, Patio

  • Pool

    No

  • Waterfront YN

    NO

Area & Lot

  • Lot Features

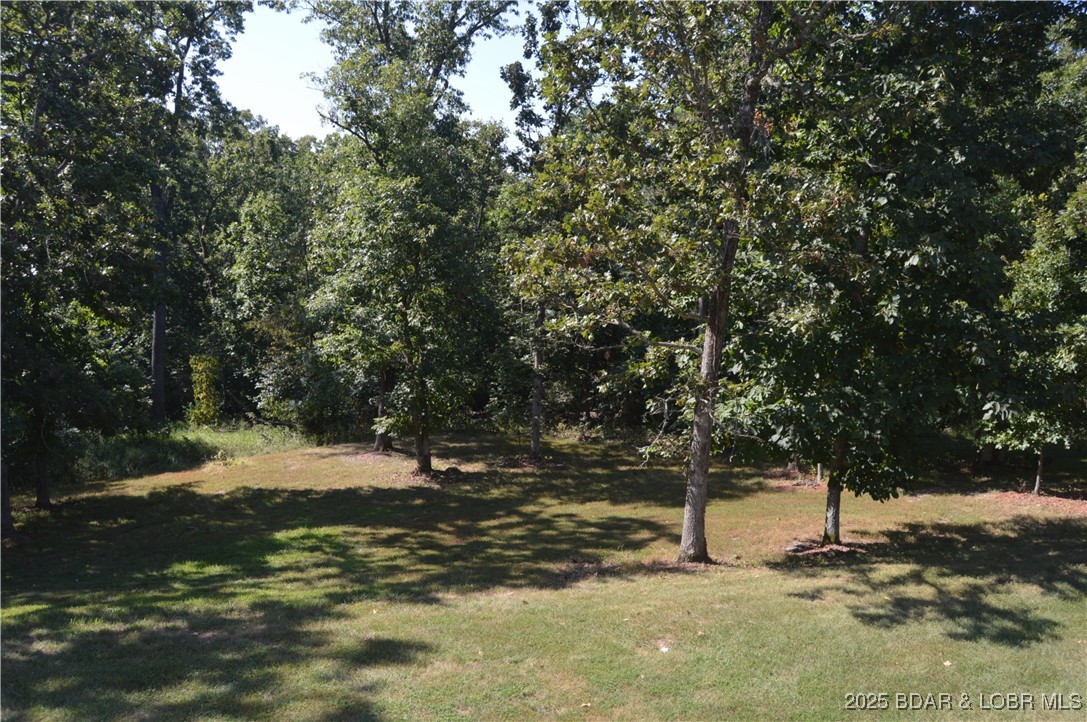
    Open Lot, Wooded

  • Lot Size(acres)

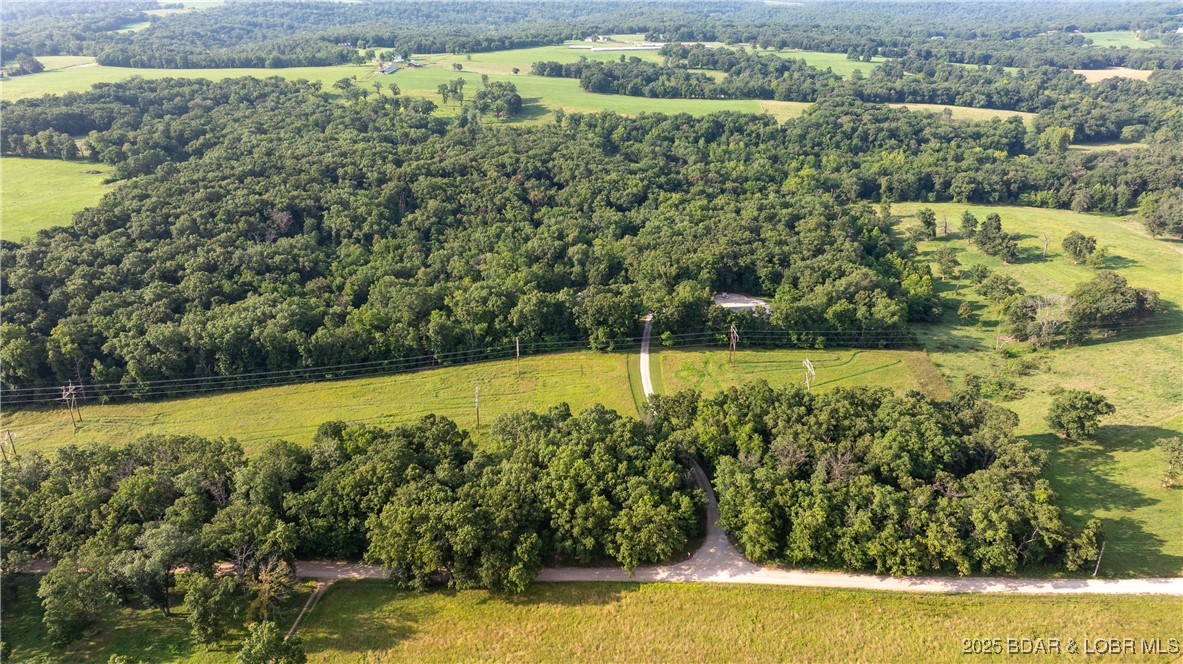
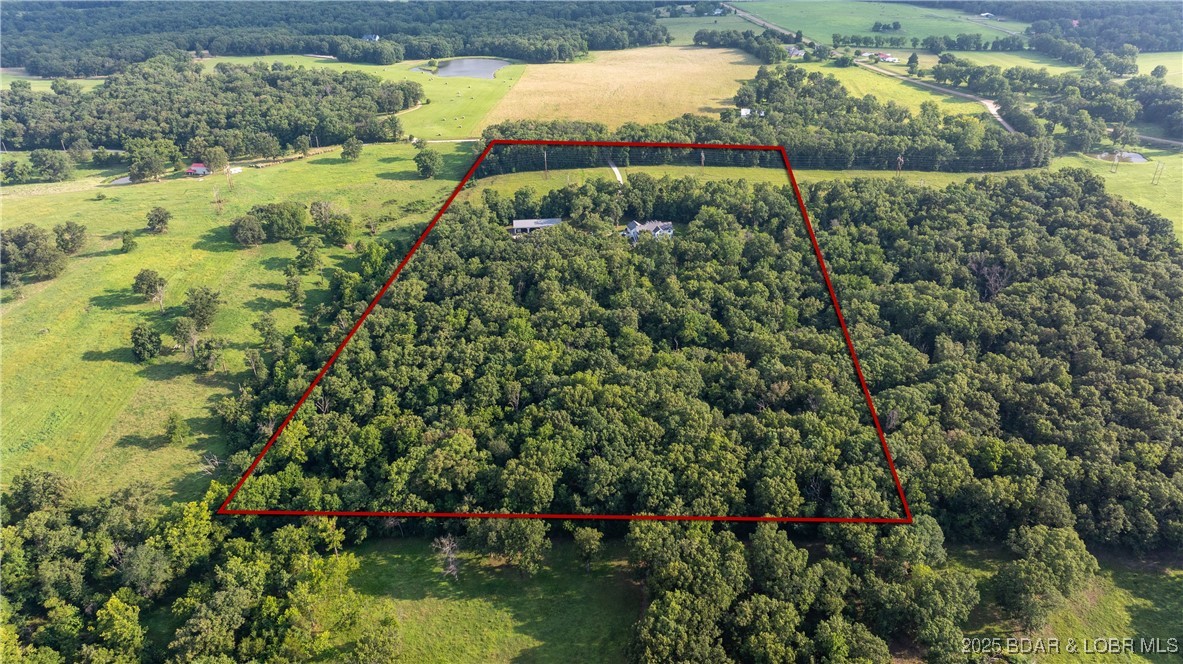
    12.0

  • Property Type

    Residential

  • Property Sub Type

    Single Family Residence

  • Architectural Style

    Two Story

Price

  • Sales Price

    $693,900

  • Tax Amount

    $2,204.14

  • Zoning

    Agriculture, Residential

  • Sq. Footage

    3, 239

  • Price/SqFt

    $214

HOA

  • Association

    No

School District

  • Elementary School

    School Of The Osage

  • Middle School

    N/A

  • High School

    N/A

Property Features

  • Stories

    2

  • Accessibility Features

    Accessible Full Bath, Therapeutic Whirlpool

  • Ownership

    Fee Simple,

  • Water Source

    Private, Well

Schedule a Showing

Showing scheduled successfully.

<
>
IN PERSON
VIA CHAT

What is 3 + 4 ?


Change time

Mortgage calculator

Estimate your monthly mortgage payment, including the principal and interest, property taxes, and HOA. Adjust the values to generate a more accurate rate.

Your payment

Principal and Interest:

$

Property taxes:

$

HOA fees:

$

Total loan payment:

$

Total interest amount:

$

Location

County

Miller

Elementary School

School Of The Osage

Middle School

High School

Listing Courtesy of THE CONDA DAVIDSON TEAM , EXP Realty, LLC

RealHub Information is provided exclusively for consumers' personal, non-commercial use, and it may not be used for any purpose other than to identify prospective properties consumers may be interested in purchasing. All information deemed reliable but not guaranteed and should be independently verified. All properties are subject to prior sale, change or withdrawal. RealHub website owner shall not be responsible for any typographical errors, misinformation, misprints and shall be held totally harmless.

Agent Colleen Brown

FOUNDER

Colleen Brown

Call Colleen today to schedule a private showing.


* Listings on this website come from the FMLS IDX Compilation and may be held by brokerage firms other than the owner of this website. The listing brokerage is identified in any listing details. Information is deemed reliable but is not guaranteed. If you believe any FMLS listing contains material that infringes your copyrighted work please click here to review our DMCA policy and learn how to submit a takedown request.© 2024 FMLS.
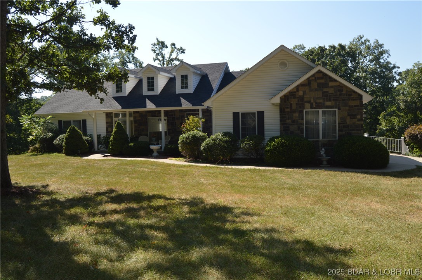
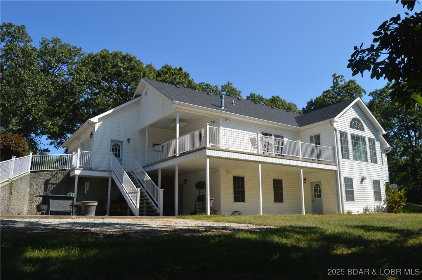
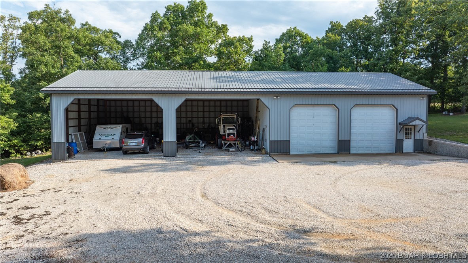
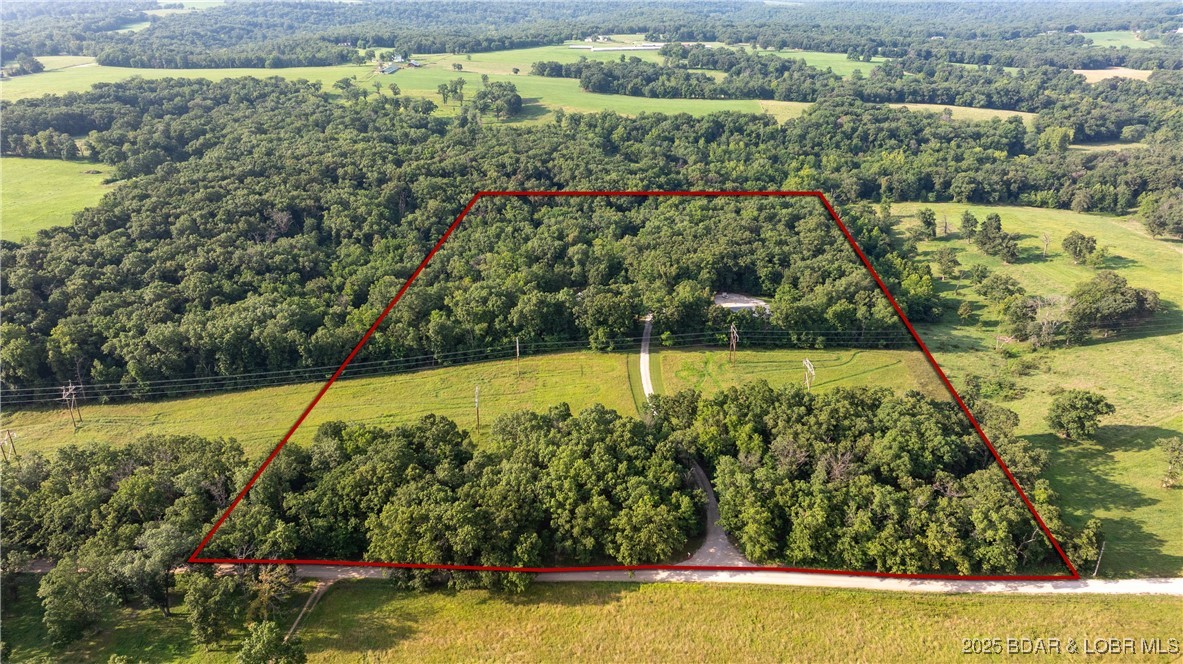
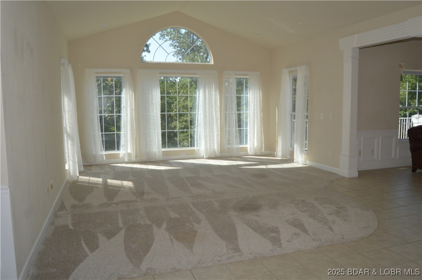
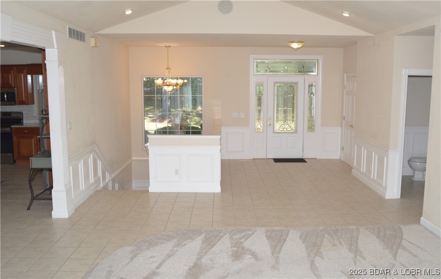
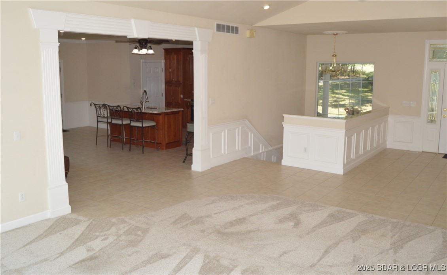
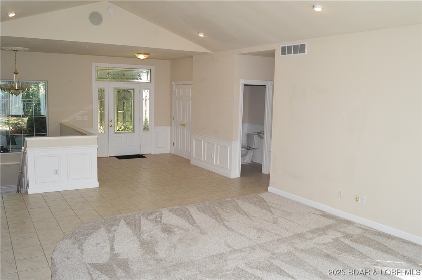
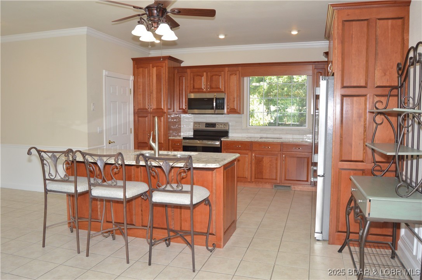
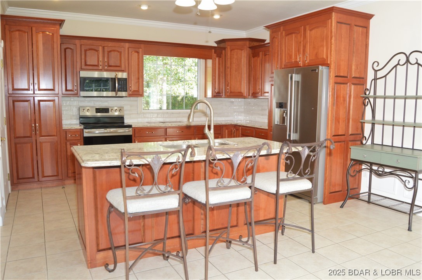
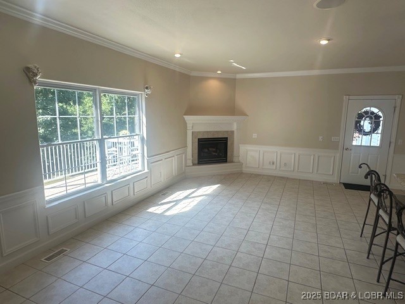
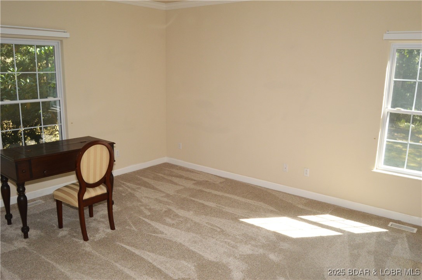
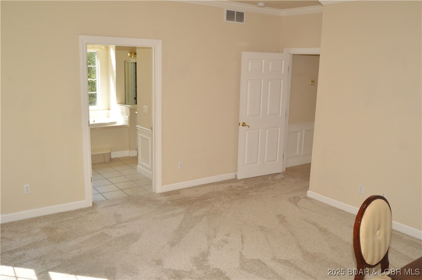
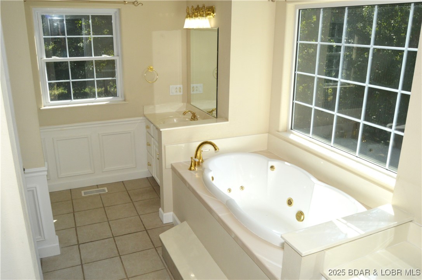
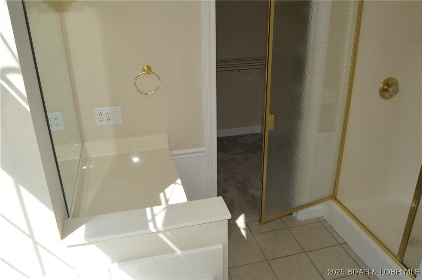
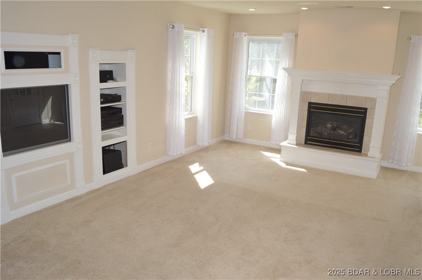
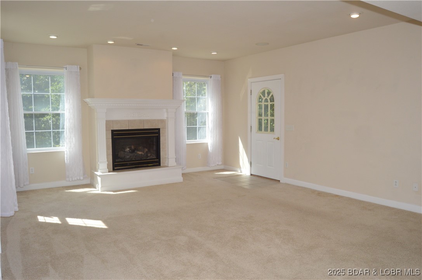
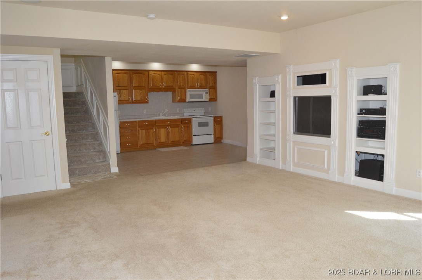
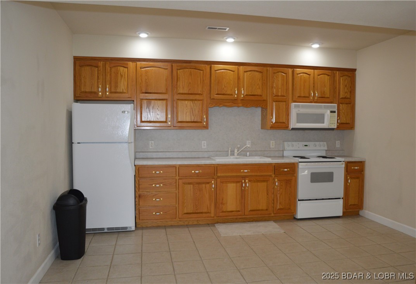
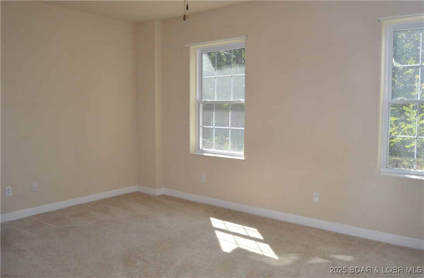
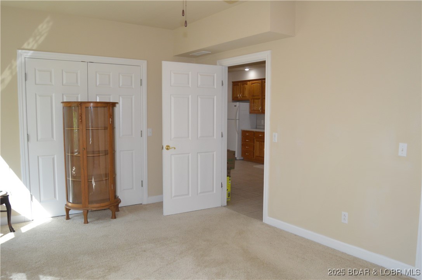
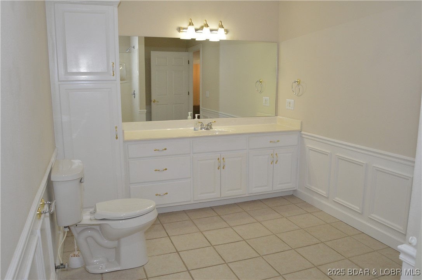
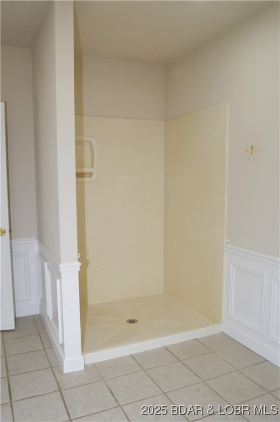
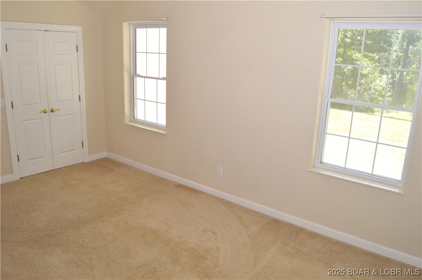
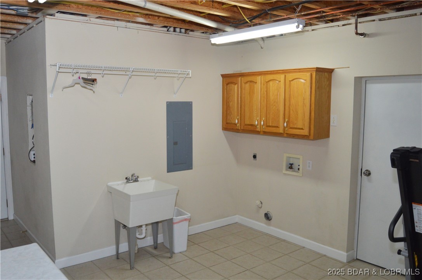
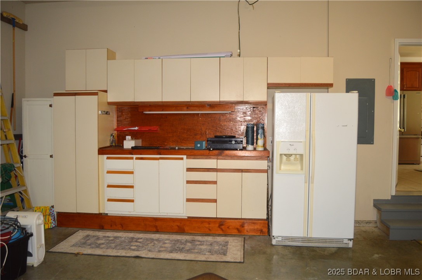
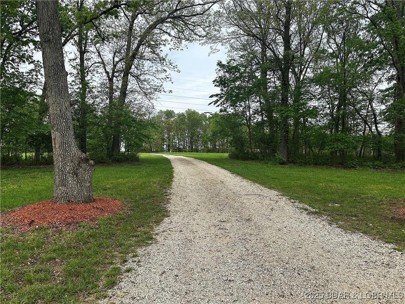
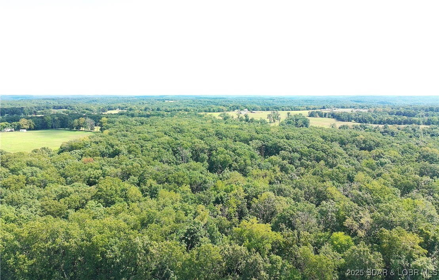
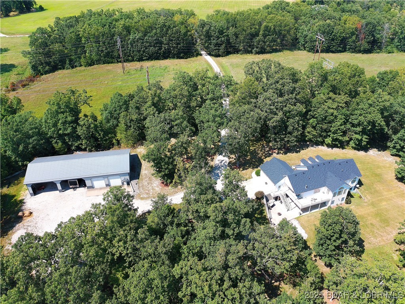
Welcome to your slice of country paradise nestled within 12 acres of pure serenity and landscape beauty!. Situated perfectly--only minutes from Highway 54 with easy access to Lake of the Ozarks, Eldon or Jefferson City. Attention to detail is everywhere in this adorable and well cared for farmhouse with 2 fireplaces and custom wood features throughout. Upper level has open living room, dining room, and chef's kitchen with large covered and uncovered porch--perfect spot to enjoy morning coffee or afternoon tea overlooking the beautiful landscaping. Relax in your main level master suite with beautiful soaking tub and make-up vanity. Lower level offers family room with kitchenette and two spacious guest bedrooms with large walk-out patio to the flat back yard perfect for large events. The large detached shop/garage offers tons of space for all of your toys to enjoy the 12 acres of open and wooded land. Additional adjacent 28 acres available if you need more room to roam. Roof on house was replaced in 2024.

112 Rush Road

Message successfully sent.

What would you like to know?

What is 3 + 4 ?

I agree to receive email communication and understand I can unsubscribe at any time.

I agree to be contacted by Colleen Brown via call, email, and text for real estate services. To opt out, you can reply 'stop' at any time or reply 'help' for assistance. You can also click the unsubscribe link in the emails. Message and data rates may apply. Message frequency may vary. Privacy Policy

Related Properties

28 Prater Rd, Eldon MO.Very Private! Not just raw 85 acres, its a versatile piece of the Ozarks. Large White Oak, and Walnut timber, open meadows, spring creeks, and a stocked spring fed pond. There is a 100 plus yard shooting bench & range. A nature lover/hunter paradise (pictures to prove it). Mutiple hunting stands, game plots, and drivable trails. There is a large 2240 sq ft 3 bd & 2 bath manufactured home, with wood burning fireplace, currently being rented. A 36x24 shop with concrete floors, electric, and a 36x12 lean to on one side. The driveway is asphalted, large shade trees adorn the yard. Several beautiful home sites, open pasture, and garden site. Property is 5 minutes from Eldon, and 12 mins to Lake of the Ozarks. Eldon is known for its small town atmosphere, great job opportunities, multiple Medical facilities, and a great school system. Agent Owner.
#3586908

Eldon

28 Prater Rd

3 Beds

2 Baths

2,240 Sq.Ft.

$589,000

MLS#: 3586908

Price reduced
Price Improvement! Turn-key lakefront home at the 3MM with calm cove waters, big main channel views, and an unbeatable location just 3 minutes from Bagnell Dam, waterfront restaurants, and entertainment by water, while only 10 minutes by land. This updated 4-bedroom, 2.5-bath home offers 1,761 sq ft on a .41-acre lot with extensive parking and a large detached garage/workshop built in 2019, perfect for storing lake toys and gear. Enjoy 88 ft of lakefront, minimal steps to the water, a private swim platform/day dock, and a 12x30 slip in the 5-slip community dock. The spacious 16x24 deck with electric awning and the primary bedroom both capture stunning lake views. Interior updates include remodeled kitchen and bathrooms, stainless appliances, and main-level laundry. A second-tier lot is also included. Recent improvements include newer HVAC, water heater, water softener, updated plumbing shutoffs, and a recently serviced and inspected septic system. Nightly rentals are allowed, making this an ideal full-time home, vacation getaway, or investment property. Priced under recent appraisal.
#3584741

Eldon

27 Old Sassafrass Road

4 Beds

2 Baths

1,761 Sq.Ft.

$665,000

MLS#: 3584741
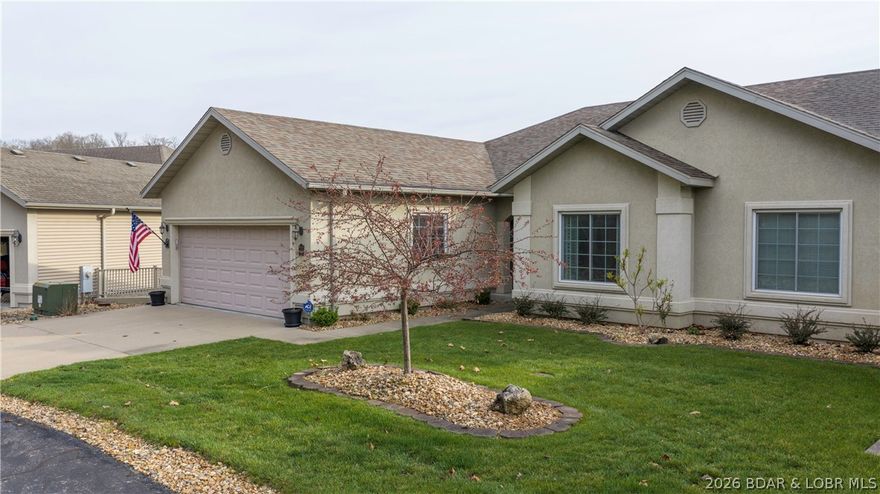
The comfort and space of a waterfront home without the price! You won't find a better value with 5 bedrooms (1 non-conforming), 3 covered decks (1 screened), 2-car garage and great cove location! This villa has been meticulously cared for with numerous upgrades  including light and bright granite and backsplash in kitchen, fresh paint and carpet upstairs, new roof, custom stone fireplace, and a unique 800 sf workshop/mancave. Located conveniently on the 3 mile mark by water and only minutes from Bagnell Dam and HWY 54 giving easy access to restaurants, retail shops and fun lake entertainment complexes. This small upscale project provides a private fun environment in a deep no wake cove--perfect for kayaking, paddleboarding or just hanging out on the small community dock --just steps from your lower deck. Living is easy at Waterfrord Landing with community pool and exterior maintenance covered by the HOA giving you more time for YOU! With 3,148 sf there is room for everyone--4 bedrooms plus bonus room, 4 full baths, 2 large living areas, 3 covered decks,  workshop, and more storage than most homes. 14x36 Slip and 2 PWC spaces just steps away. Schedule your private tour today!
#3586133

Eldon

602 Waterford Circle

4 Beds

4 Baths

3,148 Sq.Ft.

$735,000

MLS#: 3586133
Price reduced
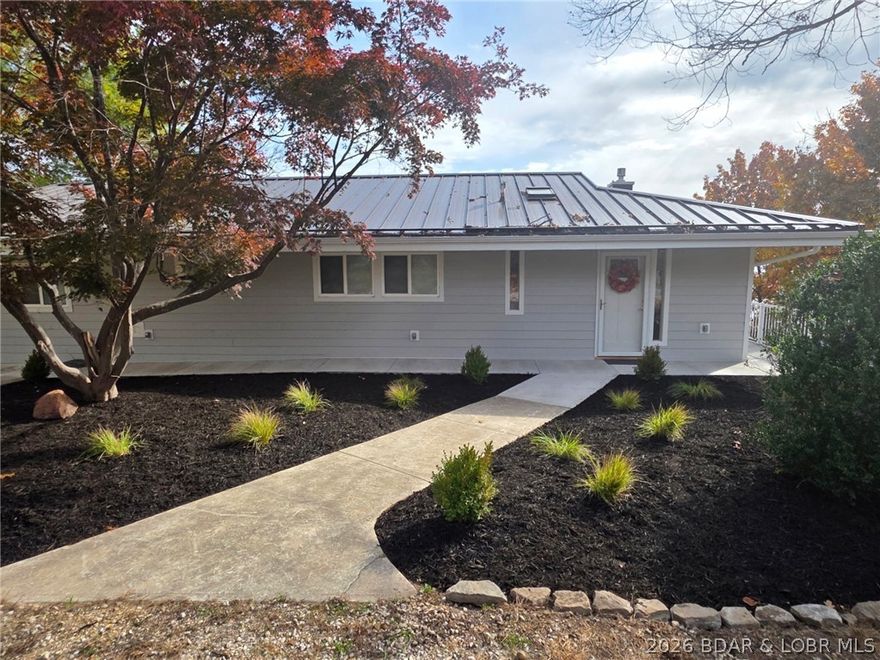
If you’ve been dreaming about escaping to the Lake, this is the one worth the drive. With 3,576 sq ft, 5 bedrooms, and 3 bathrooms, there’s room for the whole crew—weekends, holidays, and everything in between. The recently remodeled kitchen features granite countertops, custom Bridgewood cabinetry, stainless appliances, and a wall of windows framing those incredible main channel views. Original hardwood floors add warmth and character, while major updates—including newer roof, siding, septic, deck, and fresh paint—mean more relaxing and less worrying. Step outside to the expansive 2 level, lakeside deck stretching the length of the home. With 180 feet of lakefront, there’s room for virtually any size dock and even space for a golf cart path to the water. Whether you’re looking for a weekend retreat, full-time lake living, or a smart investment property, this home delivers space, views, and that classic Lake lifestyle everyone’s chasing.  There is an optional parcel in front of the home that is available for additional money with plenty of room to add a garage and lakeview apartment.
#3584309

Eldon

41 Island View Road

5 Beds

3 Baths

3,576 Sq.Ft.

$820,000

MLS#: 3584309

 - property

Send a message

Message successfully sent.

Your message

What is 3 + 4 ?

Reason for contacting?

I agree to receive email communication and understand I can unsubscribe at any time.

I agree to be contacted by Colleen Brown via call, email, and text for real estate services. To opt out, you can reply 'stop' at any time or reply 'help' for assistance. You can also click the unsubscribe link in the emails. Message and data rates may apply. Message frequency may vary. Privacy Policy

Sign Out

Virtual Assistant

Would you like to take the next step with this property? We can help you schedule a showing or virtual tour, or send you more details.

Yes, I would like more information.

Thank You for Your Reply, One of Our Agents will contact you as soon as possible

No, maybe later.

Thank you, you can always contact me via email, phone number or through the contact form.

Realhub AI

Lucy - Your AI-Powered Realtor

Update Your Temporary Password

Personalize your search

Enter your email and we'll notify you immediately when new listings match what you're looking for.

or enter email address

Already have an account ? Login here

Continue your home search

I agree to receive communications and understand I can unsubscribe at any time.

I agree to be contacted by Colleen Brown via call, email, and text for real estate services. To opt out, you can reply 'stop' at any time or reply 'help' for assistance. You can also click the unsubscribe link in the emails. Message and data rates may apply. Message frequency may vary. Privacy Policy

Already have an account ? Login here

We use cookies

We use cookies primarily for analytics to enhance your experience. By accepting, you agree to our use of these cookies. You can manage your preferences or learn more about our cookies policy.