
Features & Amenities

Interior

  • Other Interior Features

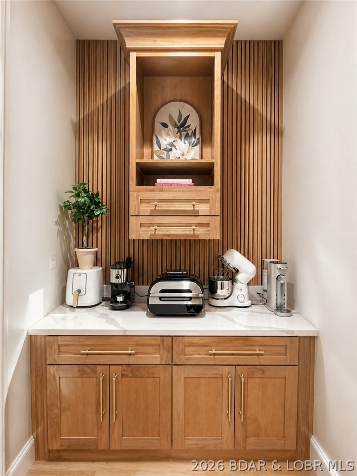
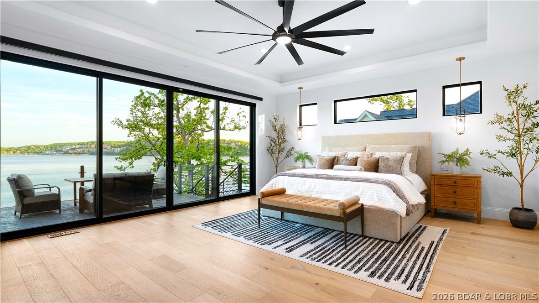
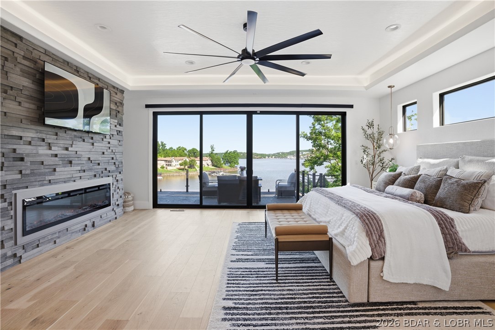
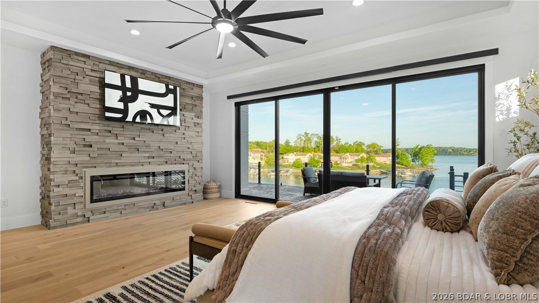
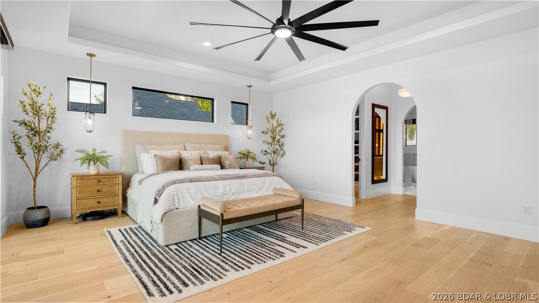
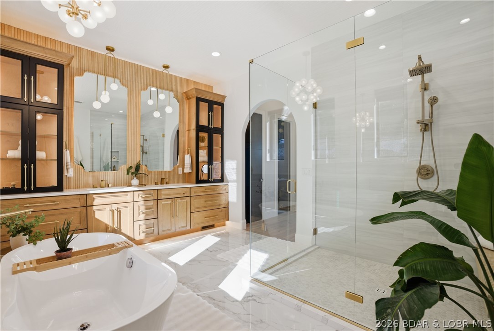
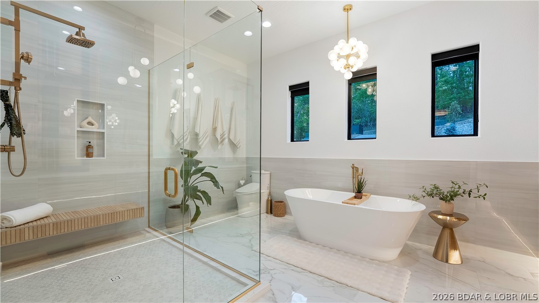
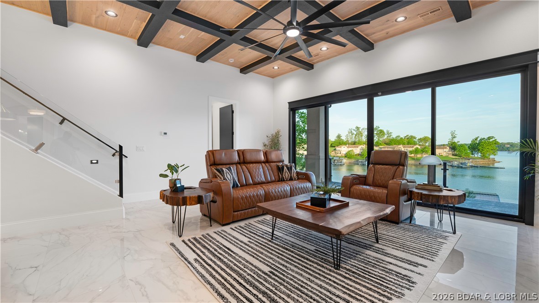
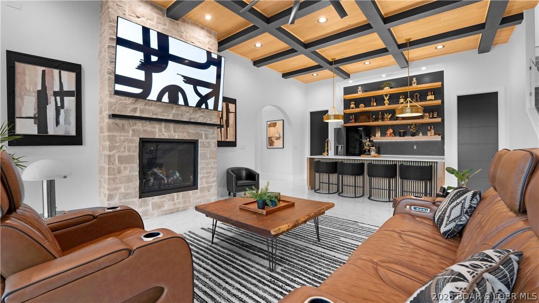
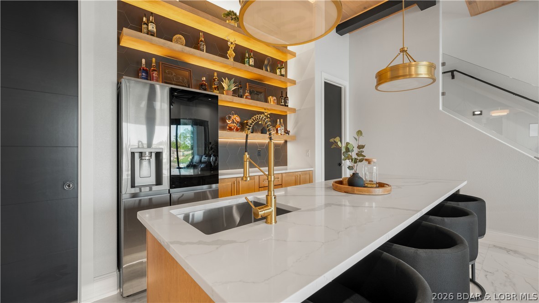
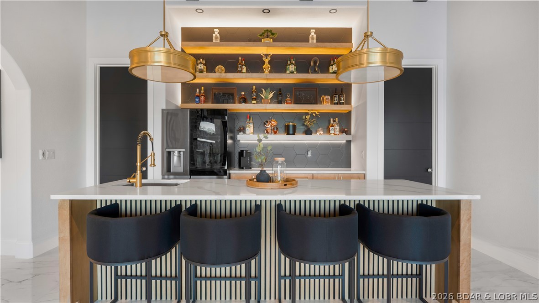
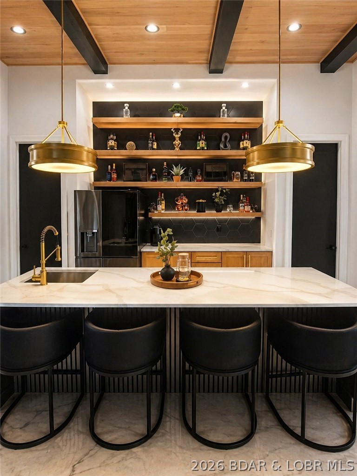
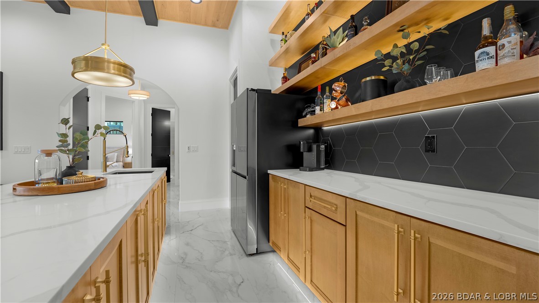
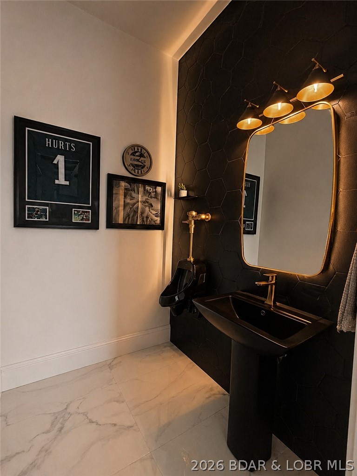
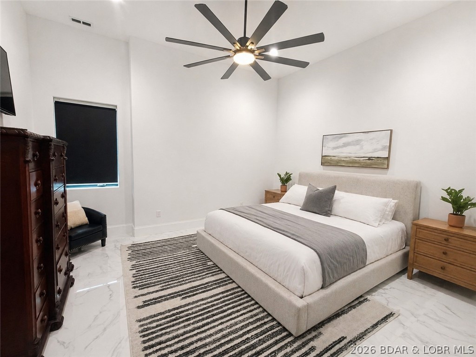
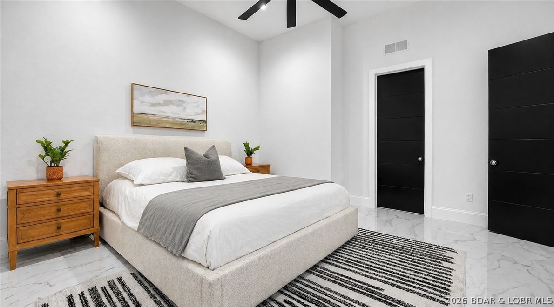
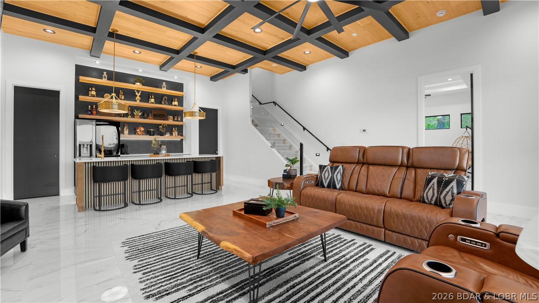
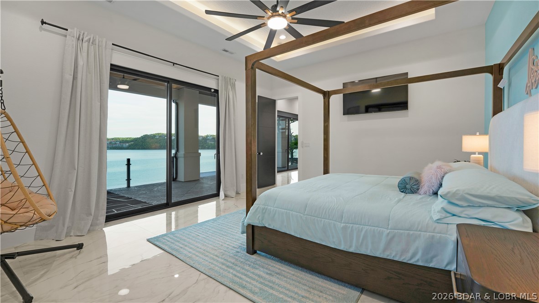
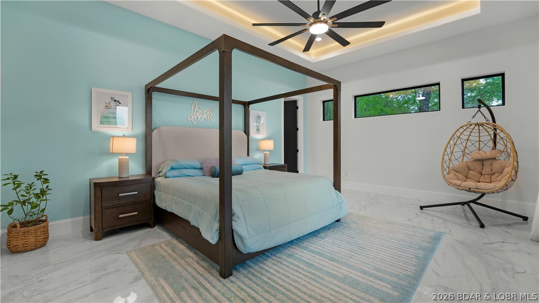
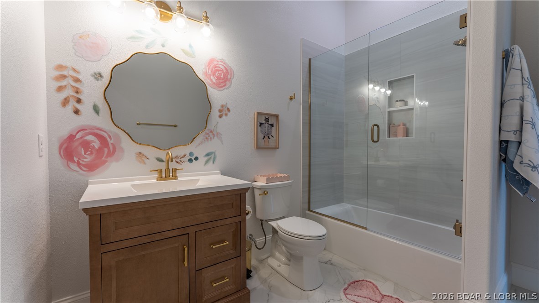
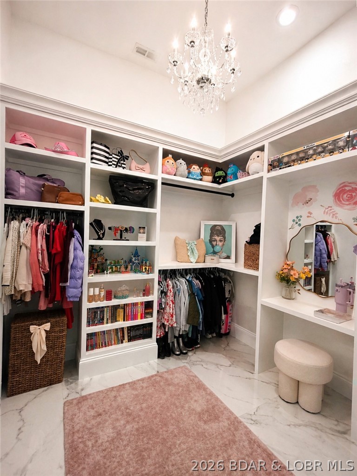
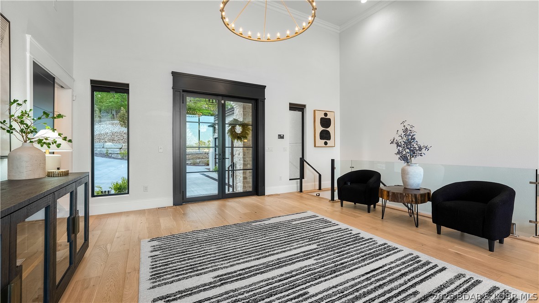
    Wet Bar, Built-in Features, Tray Ceiling(s), Ceiling Fan(s), Coffered Ceiling(s), Pantry, Vaulted Ceiling(s), Walk-In Closet(s), Wired for Sound

  • Total Bedrooms

    4

  • Bathrooms

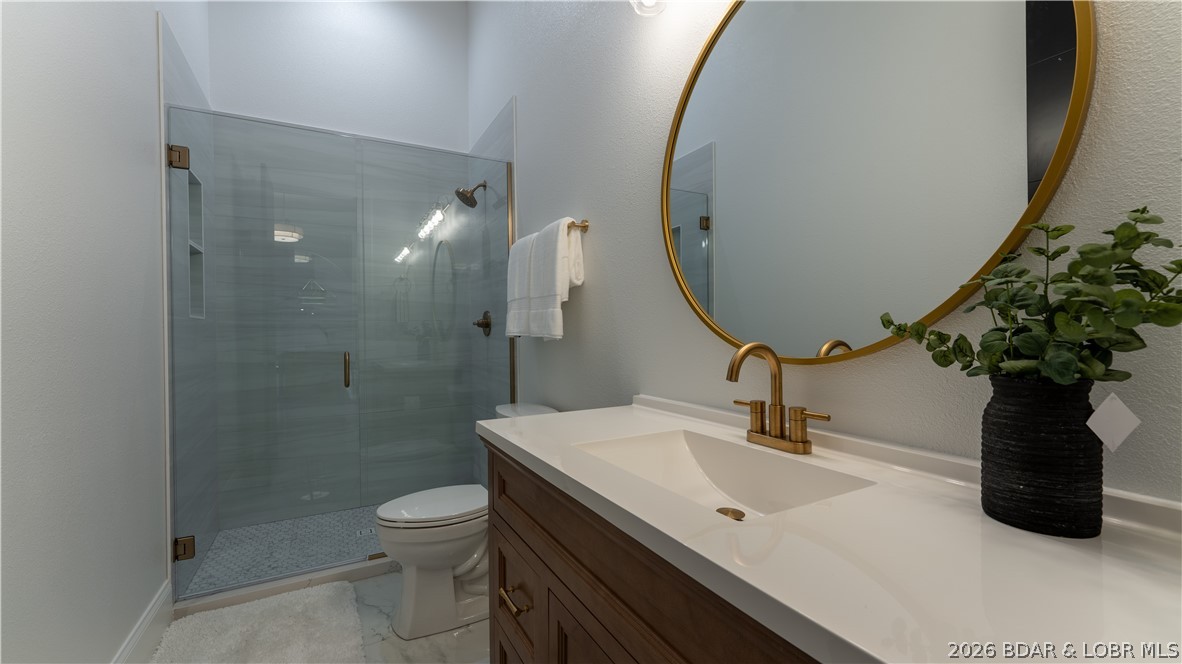
    4

  • 1/2 Bathrooms

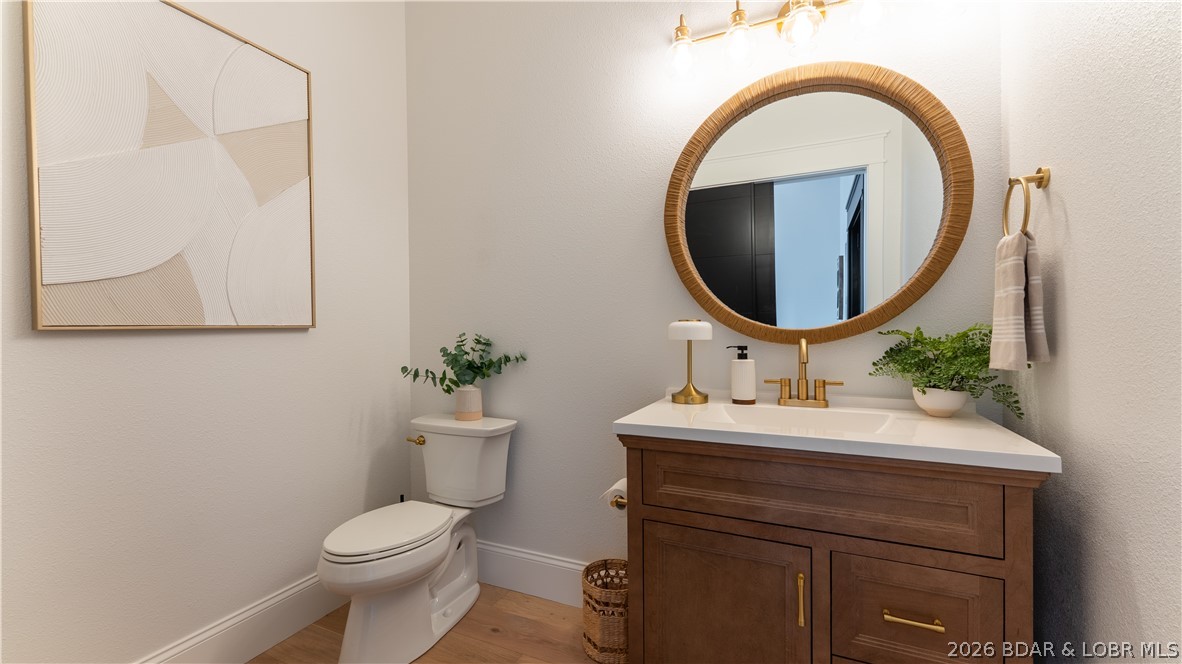
    2

  • Basement YN

    YES

  • Cooling YN

    YES

  • Cooling

    Ceiling Fan(s), Central Air

  • Fireplace YN

    YES

  • Heating YN

    YES

  • Heating

    Electric, Heat Pump, Wall Furnace

  • Pet friendly

    N/A

Exterior

  • Garage

    Yes

  • Garage spaces

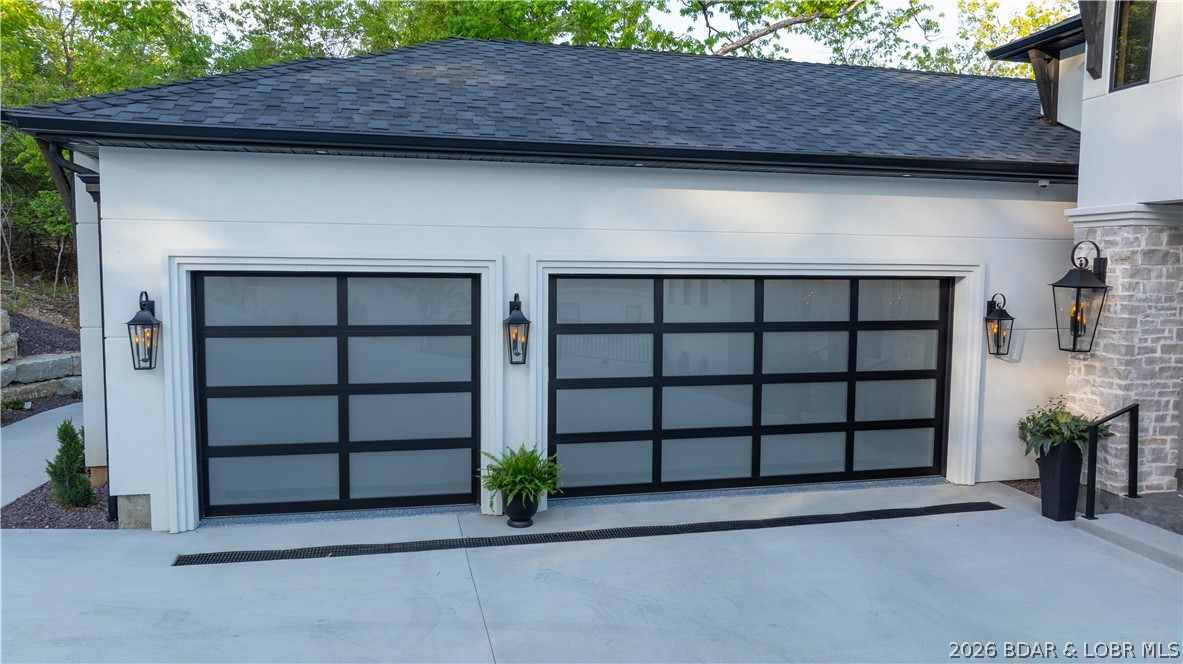
    3

  • Construction Materials

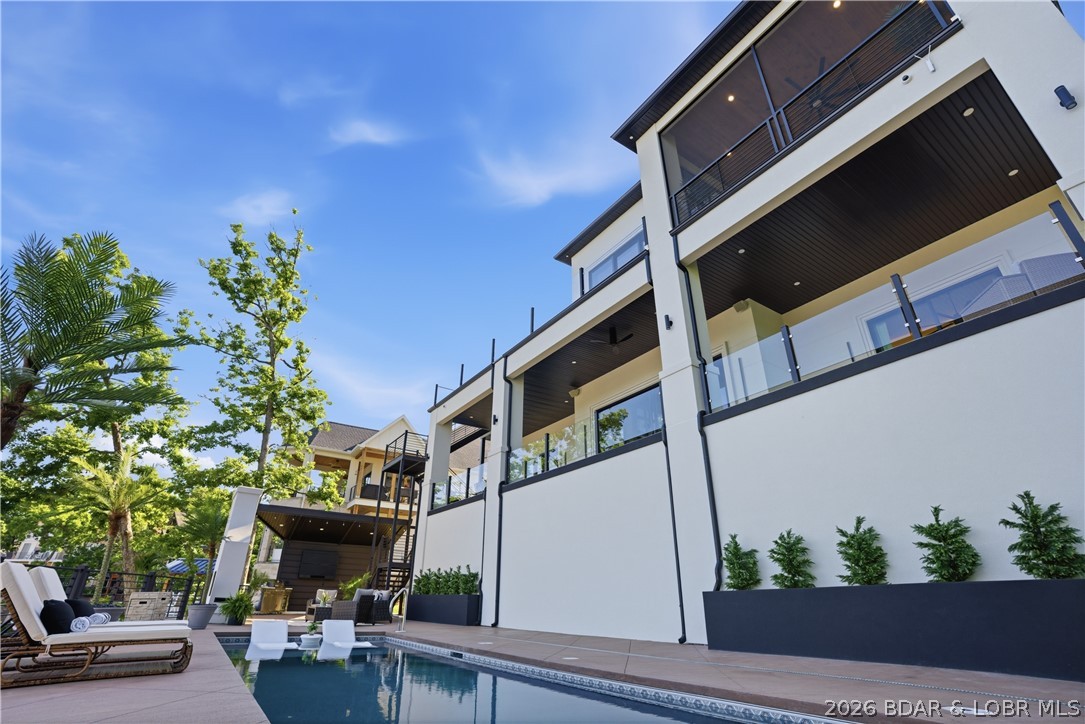
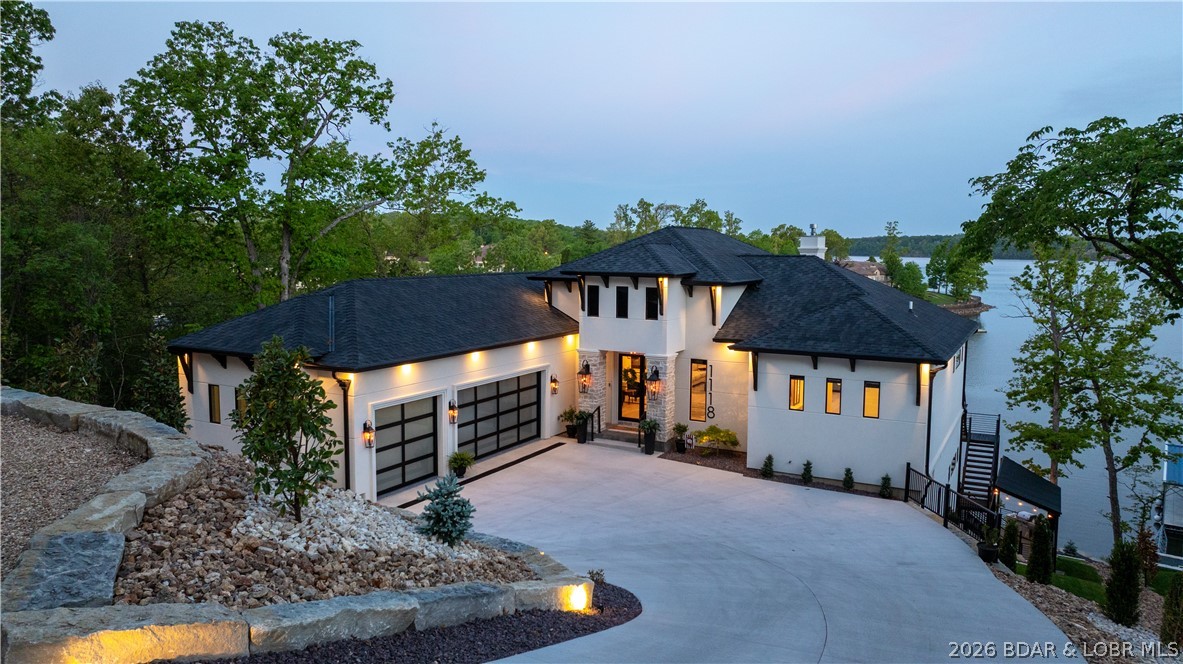
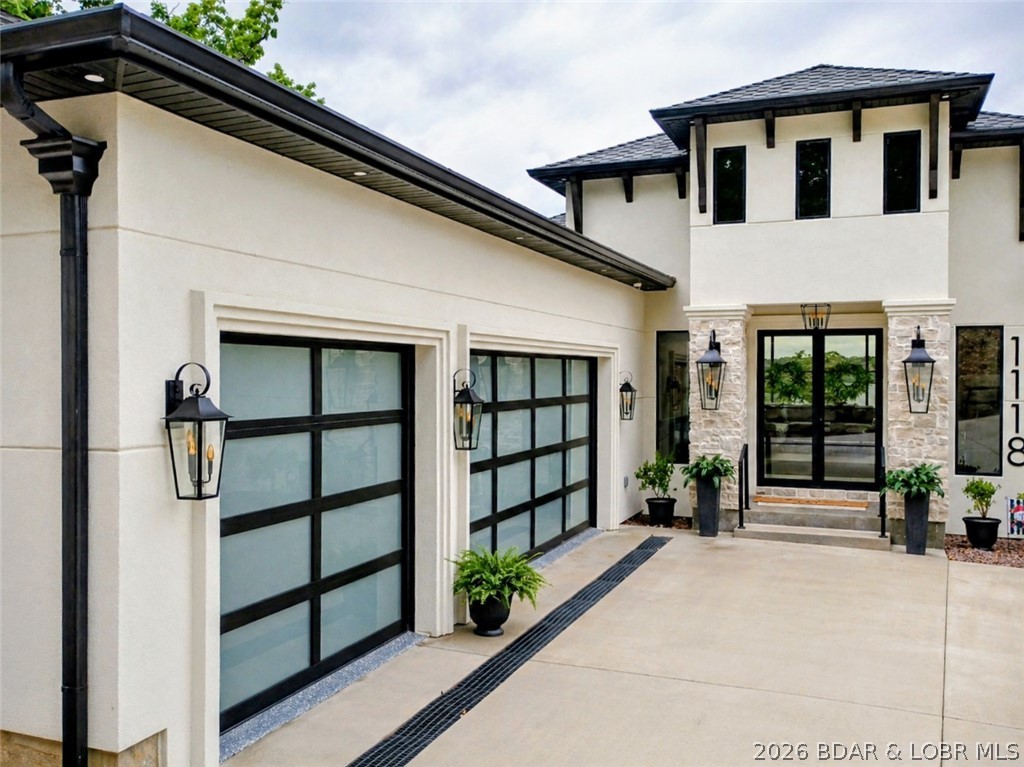
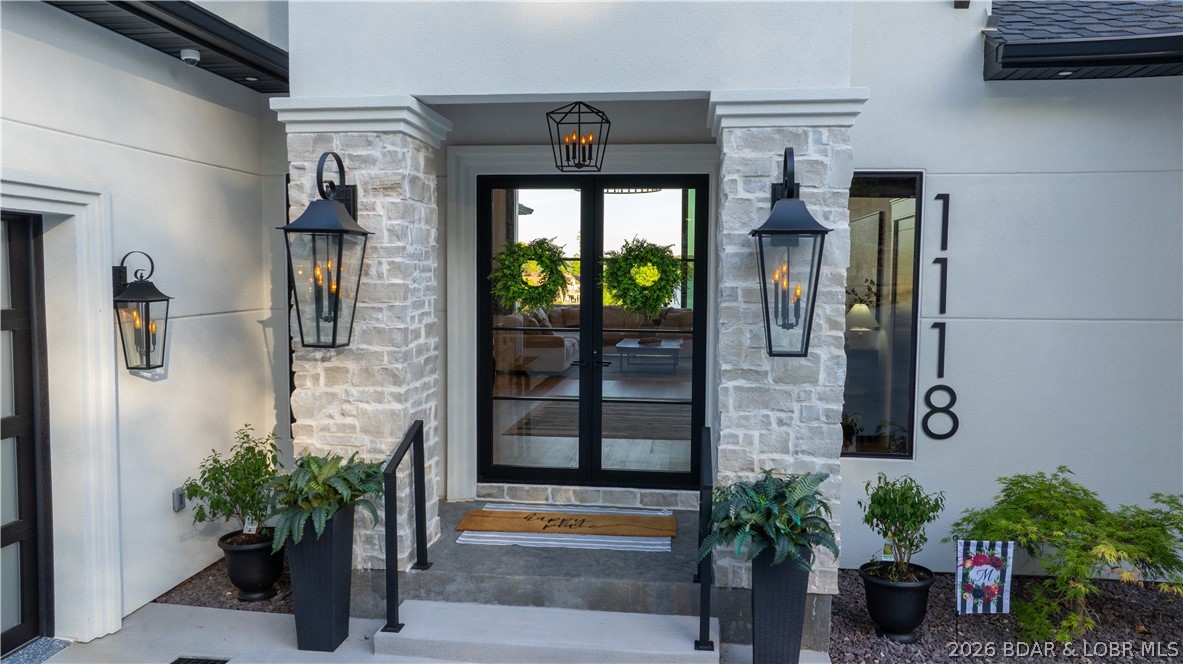
    Stucco

  • Other Exterior Features

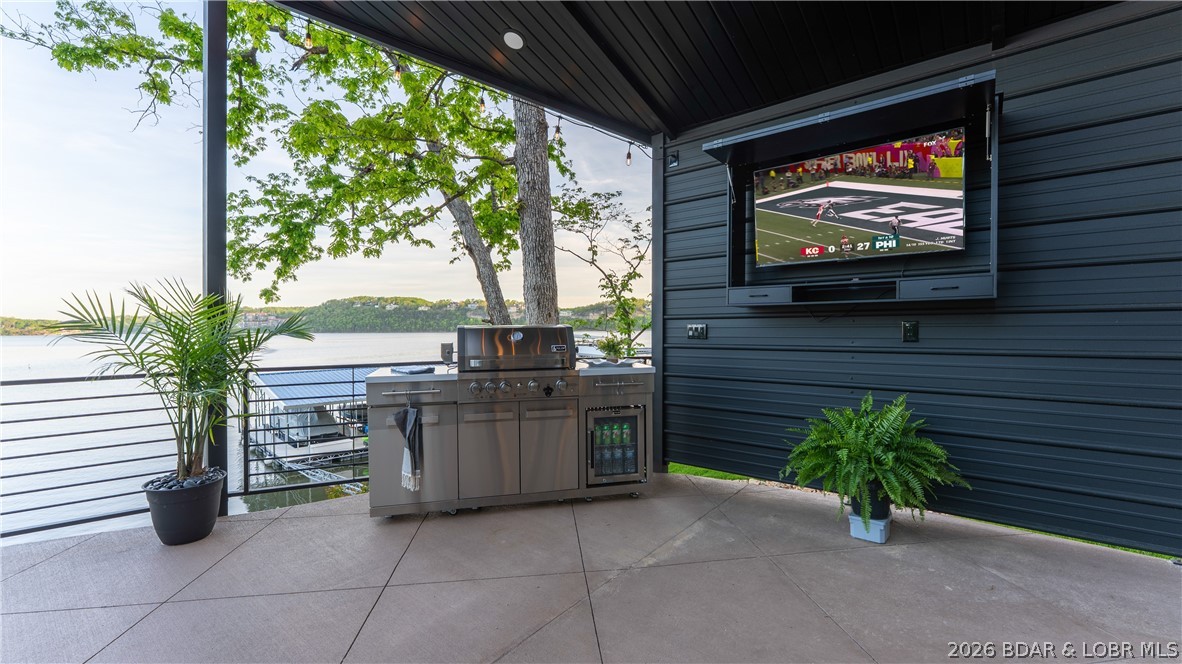
    Outdoor Kitchen, Other

  • Parking

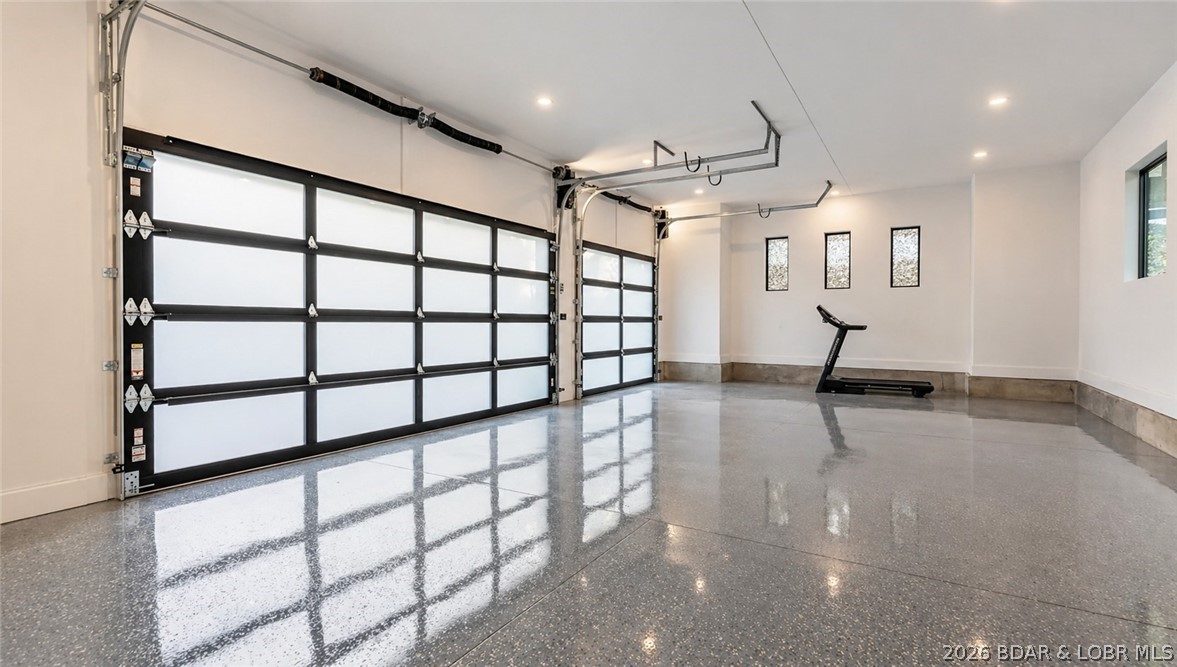
    Concrete, Attached, Garage, Garage Door Opener, Heated Garage

  • Patio and Porch Features

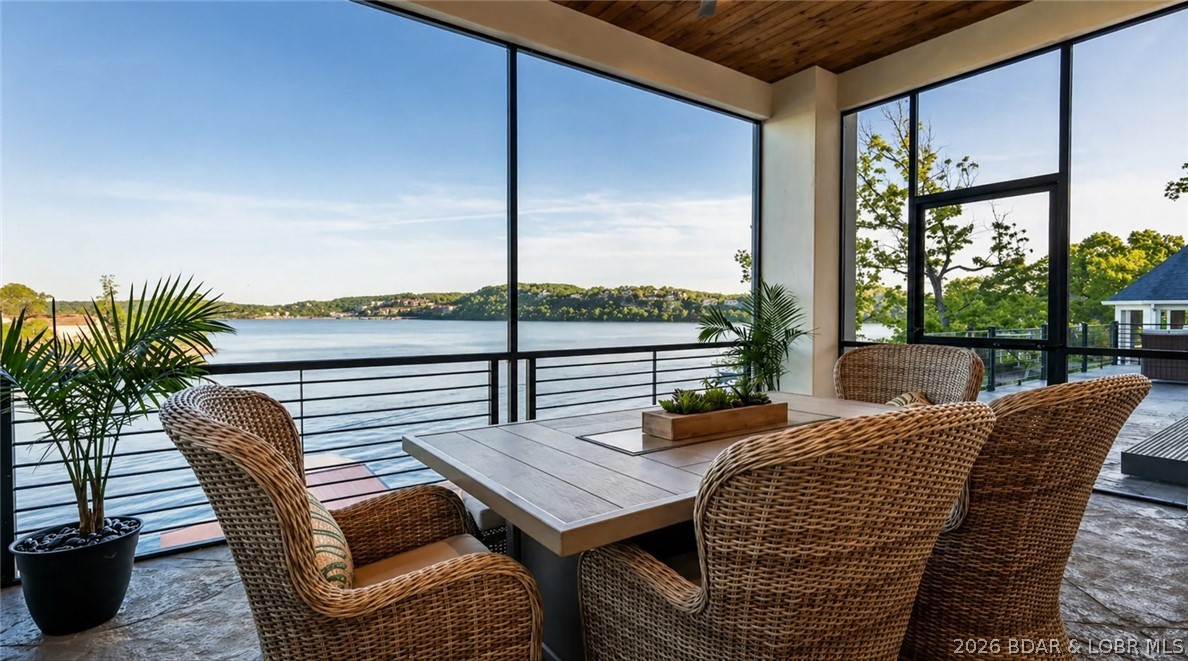
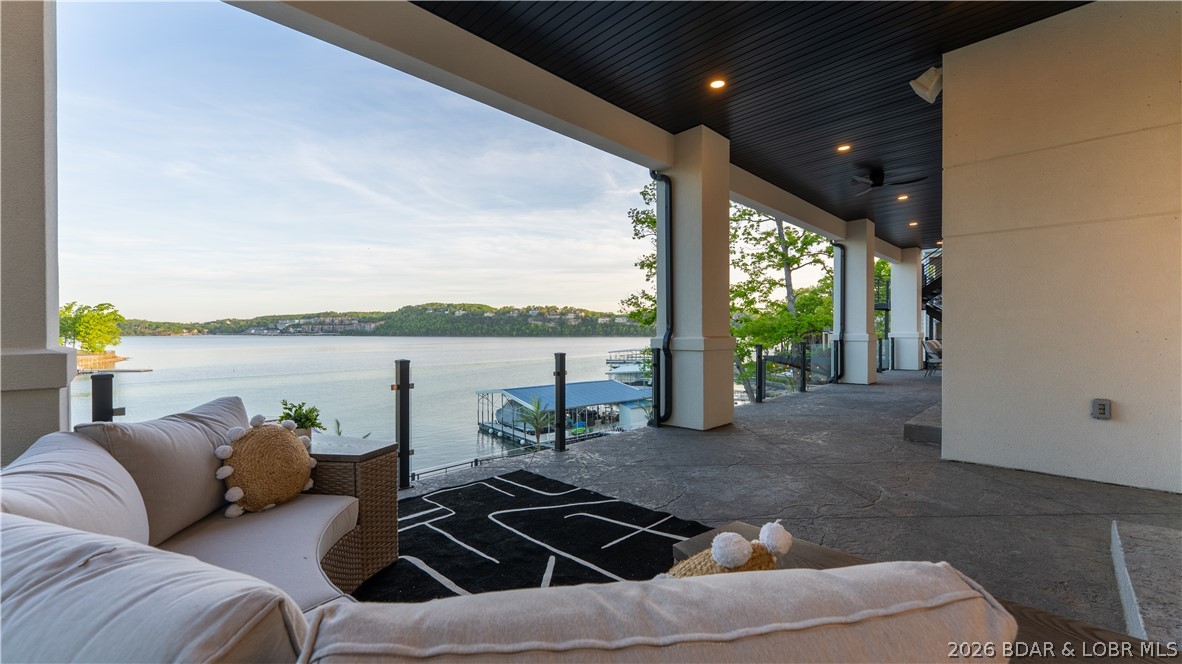
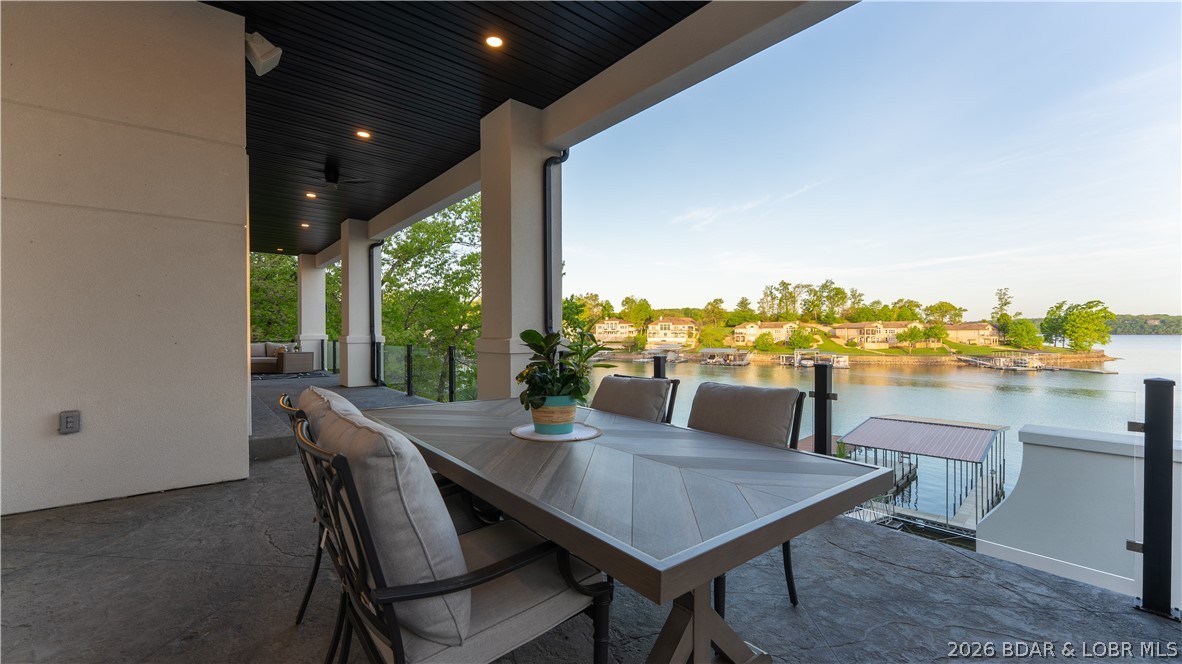
    Covered, Deck, Patio, Porch, Screened

  • Pool

    Yes

  • Pool Features

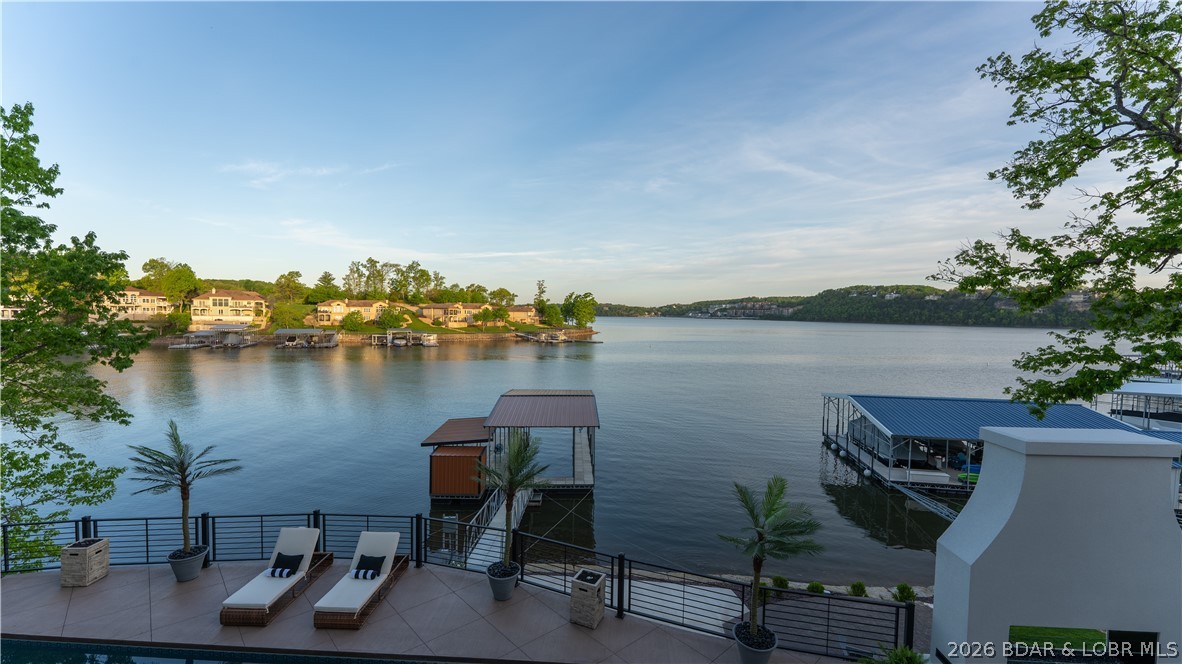
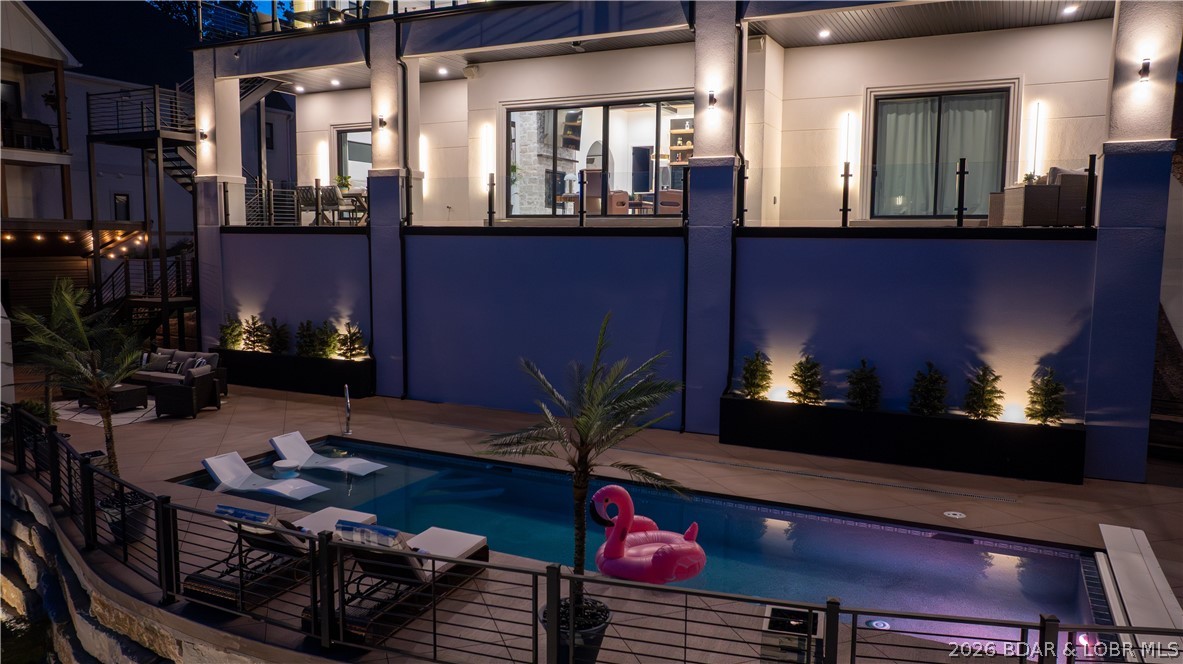
    Outdoor Pool, Private

  • Waterfront YN

    YES

Area & Lot

  • Lot Features

    Near Golf Course, Sloped, Views, Waterfront

  • Property Type

    Residential

  • Property Sub Type

    Single Family Residence

  • Architectural Style

    Two Story

Price

  • Sales Price

    $4,250,000

  • Tax Amount

    $1,352.93

  • Zoning

    Residential

  • Sq. Footage

    4, 520

  • Price/SqFt

    $940

HOA

  • Association

    Yes

  • Association Fee

    $1,080

  • Association Fee Frequency

    Annually

  • Association Fee Includes

    N/A

School District

  • Elementary School

    Camdenton

  • Middle School

    N/A

  • High School

    N/A

Property Features

  • Stories

    2

  • Accessibility Features

    Accessible Full Bath

  • Association Amenities

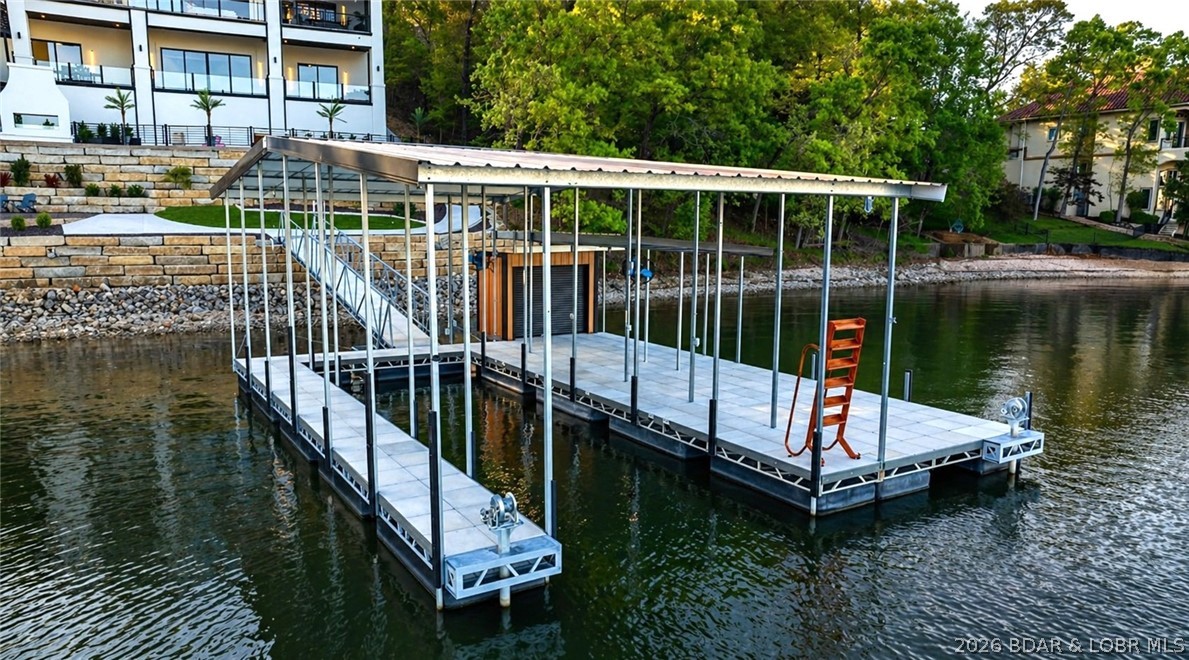
    Boat Dock, Cable TV, Dog Park

  • Ownership

    Fee Simple,

  • Sewer

    Public Sewer

  • Water Source

    Public

Schedule a Showing

Showing scheduled successfully.

<
>
IN PERSON
VIA CHAT

What is 3 + 4 ?


Change time

Mortgage calculator

Estimate your monthly mortgage payment, including the principal and interest, property taxes, and HOA. Adjust the values to generate a more accurate rate.

Your payment

Principal and Interest:

$

Property taxes:

$

HOA fees:

$

Total loan payment:

$

Total interest amount:

$

Location

County

Camden

Elementary School

Camdenton

Middle School

High School

Listing Courtesy of JASON WHITTLE , RE/MAX Lake of the Ozarks

RealHub Information is provided exclusively for consumers' personal, non-commercial use, and it may not be used for any purpose other than to identify prospective properties consumers may be interested in purchasing. All information deemed reliable but not guaranteed and should be independently verified. All properties are subject to prior sale, change or withdrawal. RealHub website owner shall not be responsible for any typographical errors, misinformation, misprints and shall be held totally harmless.

Agent Colleen Brown

FOUNDER

Colleen Brown

Call Colleen today to schedule a private showing.


* Listings on this website come from the FMLS IDX Compilation and may be held by brokerage firms other than the owner of this website. The listing brokerage is identified in any listing details. Information is deemed reliable but is not guaranteed. If you believe any FMLS listing contains material that infringes your copyrighted work please click here to review our DMCA policy and learn how to submit a takedown request.© 2024 FMLS.
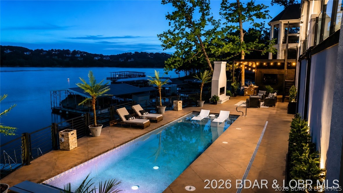
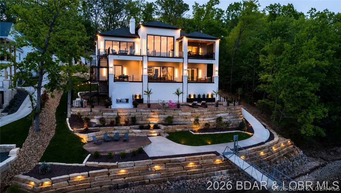
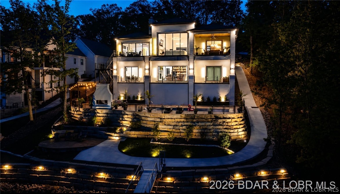
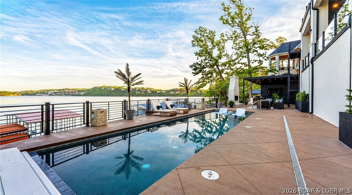
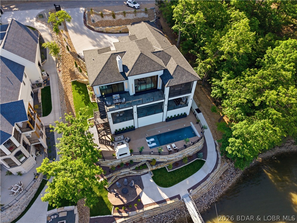
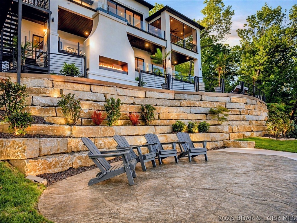
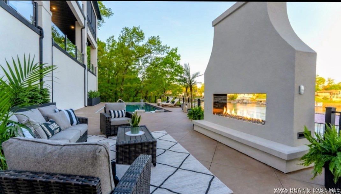
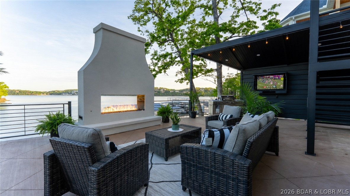
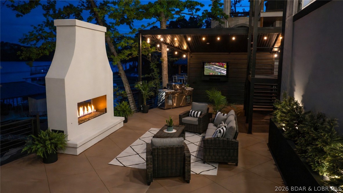
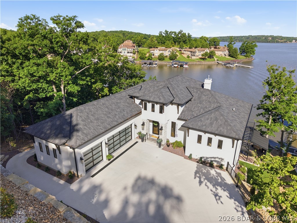
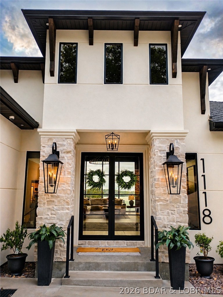
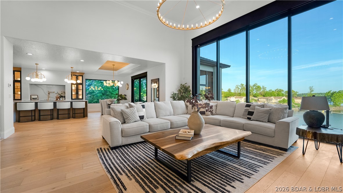
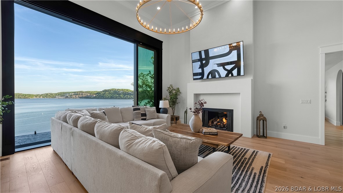
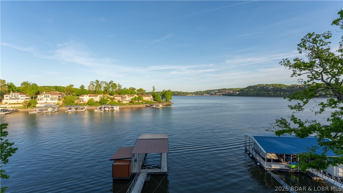
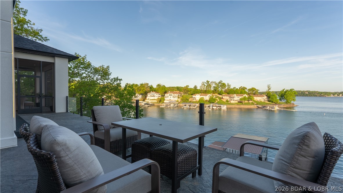
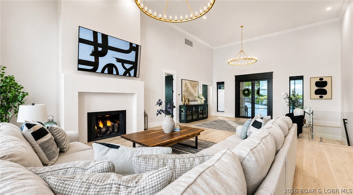
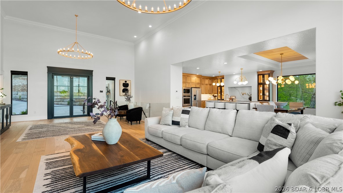
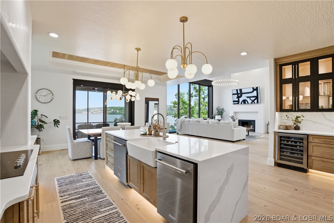
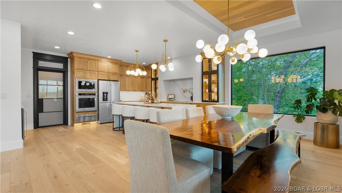
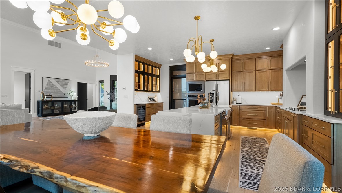
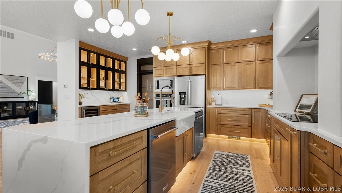
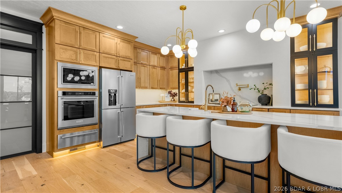
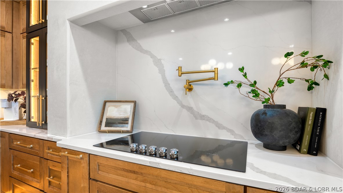
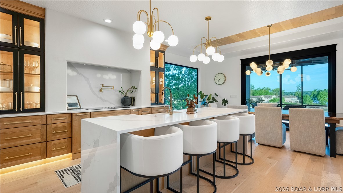
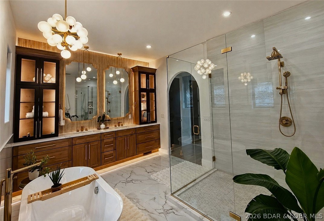
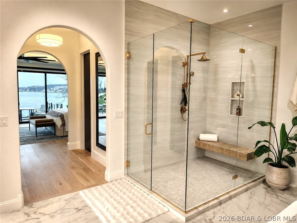
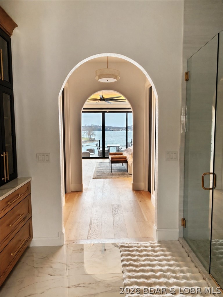
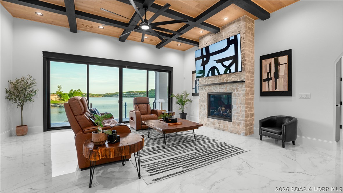
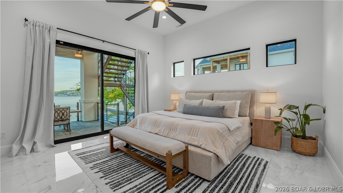
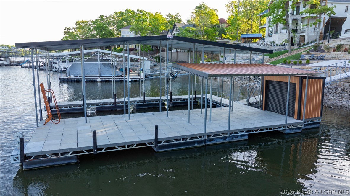
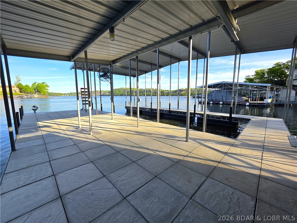
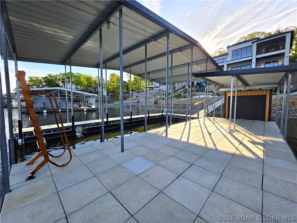
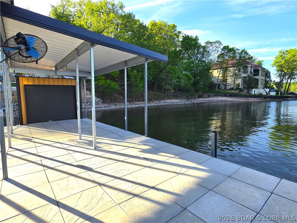
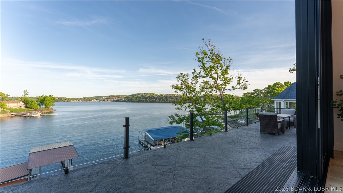
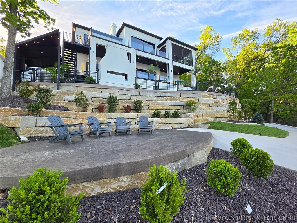
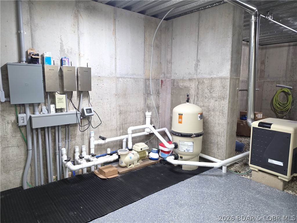
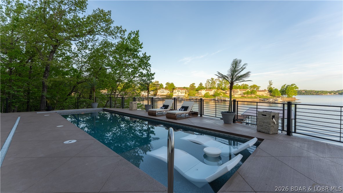
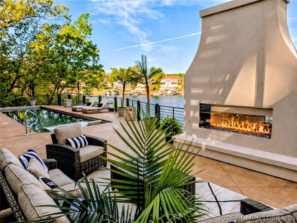
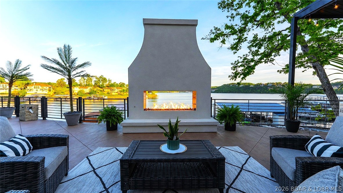
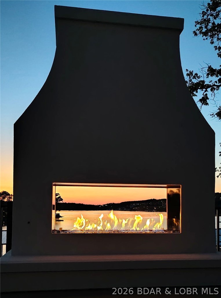
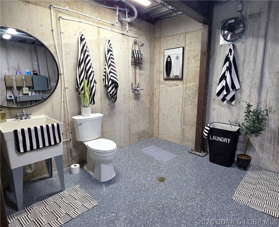
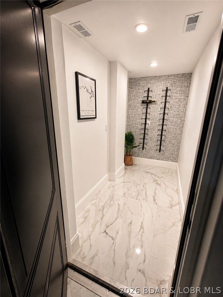
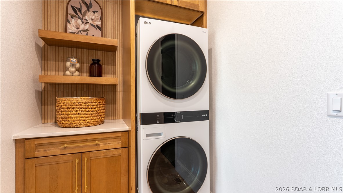
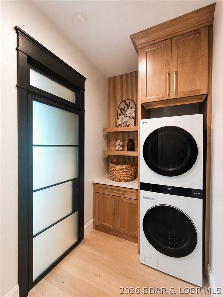
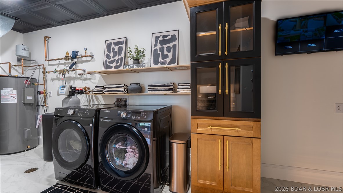
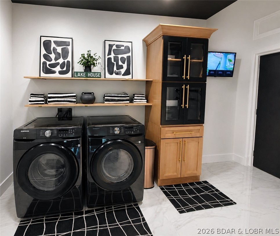
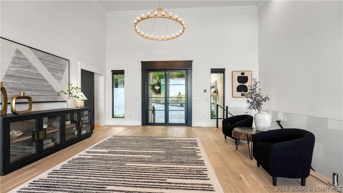
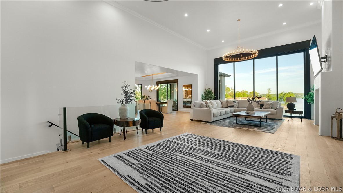
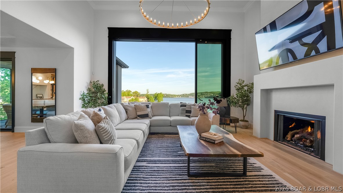
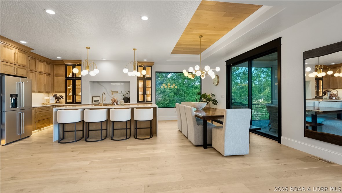
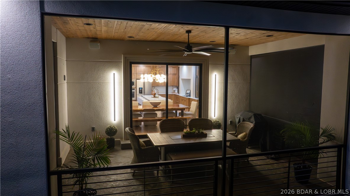
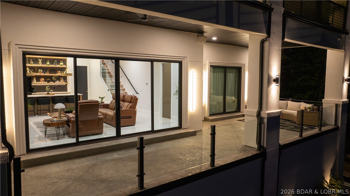
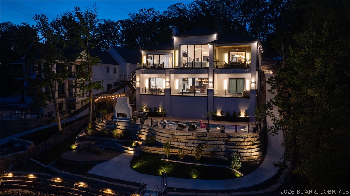
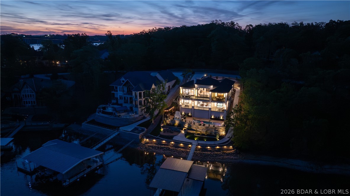
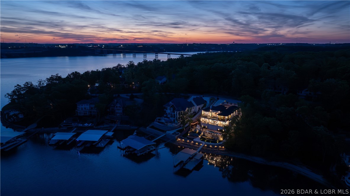
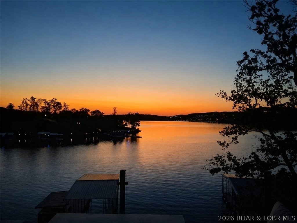
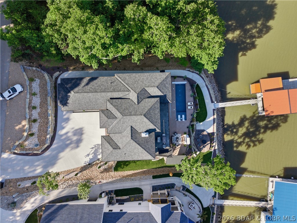
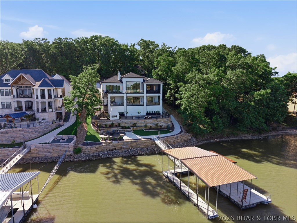
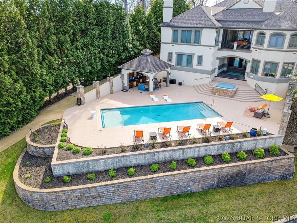
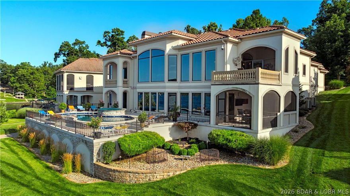
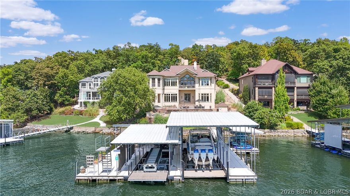
THIS is what luxury new construction at Lake of the Ozarks should look like. Perfectly positioned in a cove with main channel views at the Osage 15MM in the prestigious Porto Cima community, this custom lakeside estate delivers true resort-style living. The outdoor space is stunning—featuring a heated gunite pool w/ tanning shelf, stamped concrete decking, see-through gas fireplace & covered cabana with grill station; all surrounded by extensive, professionally designed landscaping with illuminated stonework along the shoreline creating a striking floating effect. Inside, the living room showcases 16' high ceilings w/ an expansive quad-panel stacking glass door system, seamlessly blending indoor & outdoor living. The kitchen impresses w/ layered accent lighting throughout, custom cabinetry, quartz countertops, warming drawer, pot filler & even double dishwashers! The lower level includes a 6-sided concrete safe room ideal for a bunker, wine cellar or gun room. Additional highlights FULLY furnished, include epoxy garage floor & pool bath floor, gentle driveway + additional parking. Premier location by land & water near golf, dining, entertainment, shopping & quick highway access.

1118 Las Campanas Road

Message successfully sent.

What would you like to know?

What is 3 + 4 ?

I agree to receive email communication and understand I can unsubscribe at any time.

I agree to be contacted by Colleen Brown via call, email, and text for real estate services. To opt out, you can reply 'stop' at any time or reply 'help' for assistance. You can also click the unsubscribe link in the emails. Message and data rates may apply. Message frequency may vary. Privacy Policy

Related Properties

Luxury lake living at the world class Golf Club of Porto' Cima with pools, gym, pickleball & tennis. This stunning estate showcases impeccable craftsmanship with full stone and brick exterior, expansive decks with wood ceilings, and breathtaking outdoor living spaces designed for entertaining & perfectly positioned to capture the stunning lake view. Enjoy a resort-style experience with a saltwater pool, integrated spa, waterfall feature, firebowls, multiple fireplaces, and fully equipped outdoor bar & grill area. Private dock in deep water cove at the premier 14mm featuring multiple slips, dual shore power, two cabanas & sound system. Inside, the home offers abundant storage, a chef’s kitchen with Sub-Zero and Wolf appliances, custom cabinetry, high-end finishes & elevator to 3 levels. The primary suite is a true retreat with a spa-like bath and private lakeview access. Multiple ensuite bedrooms, a bunkroom, office, and expansive living spaces provided for everyone. Additional highlights include geothermal HVAC, fiber internet, smart home automation, security system &  climate-controlled garage. This is more than a home, it’s an extraordinary estate that boasts a luxury lifestyle.
#3585045

Porto Cima

369 Lake Drive

5 Beds

6 Baths

6,197 Sq.Ft.

$4,400,000

MLS#: 3585045
Located in Porto Cima at Lake of the Ozarks, this exceptional waterfront estate offers luxury living and an unbeatable lifestyle. Featuring 5 en-suite bedrooms, a gourmet kitchen with Wolf & Sub-Zero appliances, open-concept living on both levels, a stunning architectural staircase, main-level primary suite, built-in office, and expansive lower level with family room, wet bar/2nd kitchen, billiards and gaming area, and 3 en-suites. Enjoy breathtaking main channel views from nearly every room.Outdoor living shines with a private pool, hot tub, fire pit, bar area, and full outdoor kitchen—perfect for entertaining. The 42x62 dock includes a 18x54 boat slip, 12x12 PWC lift for 2, private wave breaks, 2 wet steps, 6x12 shed with roll-up door, and Touchless boat cover. Gentle walk to the dock.Additional features: 3 kitchens, 3 laundry areas, 5 fireplaces, elevator, custom cabinetry, and a 3-car garage. Turnkey and ideally located near the Bagnell Dam Strip, by water across from Backwater Jacks and near Dog Days—close to top dining, entertainment, and family-friendly destinations. Ask your Realtor about the boat available.
#3586472

Porto Cima

32 Scena Court

5 Beds

5 Baths

8,400 Sq.Ft.

$3,900,000

MLS#: 3586472
Arrive with quiet distinction through a gated, gentle private drive—remarkably refined for Lake of the Ozarks—leading to this exceptional estate in Porto Cima, one of luxury Shawnee Bend’s most exclusive enclaves. Inside, uncompromising craftsmanship and bespoke finishes define every space, while dramatic walls of glass capture sweeping, miles-long Main Channel views. Thoughtfully reimagined, the residence offers new windows, rich flooring, plush carpeting, and timeless architectural detail throughout. The chef’s kitchen is a statement of elegance, featuring striking granite, custom cabinetry, designer tile, and professional-grade appliances. The primary suite rivals a five-star spa with a jetted soaking tub, expansive tiled shower, sauna, and an extraordinary custom wardrobe. Designed for elevated entertaining, the lower level showcases a grand lounge, sophisticated bar, billiards, private cinema, and elevator-ready space. Outdoors, indulge in a screened culinary pavilion, resort-caliber pool, and spa at the shoreline. A brand-new dock and breakwaters built by the lake's most exciting new builder, Big Thunder Dock Co, delivering in August, completes this legacy-caliber offering.
#3586160

Porto Cima

1000 Las Campanas

5 Beds

5 Baths

7,436 Sq.Ft.

$4,895,000

MLS#: 3586160
Lake of the Ozarks, home to stunning waterfront luxury in the heart of the Midwest. This home, located at 775 Grandview Dr, is just that. Stepping inside this waterfront masterpiece you'll find the home situated in a cove with main channel views just off the 14 Mile Marker. The residences features 7 bedrooms and 7 bathrooms. The upper level of the home features: dining, living, office, two guest rooms, laundry and a stunning lakeside master bedroom suite. Travertine flooring throughout, cambria countertops, a dream kitchen and outside screened in patio area. As you head downstairs, let the games begin. Large entertaining area with pool table, custom bar, two lakeside suites, two additional bedrooms, laundry, storage and much more. As we head out to the pool deck you're greeted with a private heated pool and custom dock ready to soak in those Lakeside memories. Carefully manicured landscaping, waterfall feature with few steps from pool deck to dockside. The dock features 18x52 slip, 12x30 slip and 12x12 slip perfect for PWC's. We invite you to head down and tour what Luxury looks like here at Lake of the Ozarks. Ck out the Live Virtual Tour! https://youtu.be/X0DQopsI5nE
#3584085

Porto Cima

775 Grandview Drive

7 Beds

5 Baths

5,740 Sq.Ft.

$3,495,000

MLS#: 3584085

 - property

Send a message

Message successfully sent.

Your message

What is 3 + 4 ?

Reason for contacting?

I agree to receive email communication and understand I can unsubscribe at any time.

I agree to be contacted by Colleen Brown via call, email, and text for real estate services. To opt out, you can reply 'stop' at any time or reply 'help' for assistance. You can also click the unsubscribe link in the emails. Message and data rates may apply. Message frequency may vary. Privacy Policy

Sign Out

Virtual Assistant

Would you like to take the next step with this property? We can help you schedule a showing or virtual tour, or send you more details.

Yes, I would like more information.

Thank You for Your Reply, One of Our Agents will contact you as soon as possible

No, maybe later.

Thank you, you can always contact me via email, phone number or through the contact form.

Realhub AI

Lucy - Your AI-Powered Realtor

Update Your Temporary Password

Personalize your search

Enter your email and we'll notify you immediately when new listings match what you're looking for.

or enter email address

Already have an account ? Login here

Continue your home search

I agree to receive communications and understand I can unsubscribe at any time.

I agree to be contacted by Colleen Brown via call, email, and text for real estate services. To opt out, you can reply 'stop' at any time or reply 'help' for assistance. You can also click the unsubscribe link in the emails. Message and data rates may apply. Message frequency may vary. Privacy Policy

Already have an account ? Login here

We use cookies

We use cookies primarily for analytics to enhance your experience. By accepting, you agree to our use of these cookies. You can manage your preferences or learn more about our cookies policy.