










Property
Beds
3
Full Baths
2
1/2 Baths
None
Year Built
1960
Sq.Footage
1,858
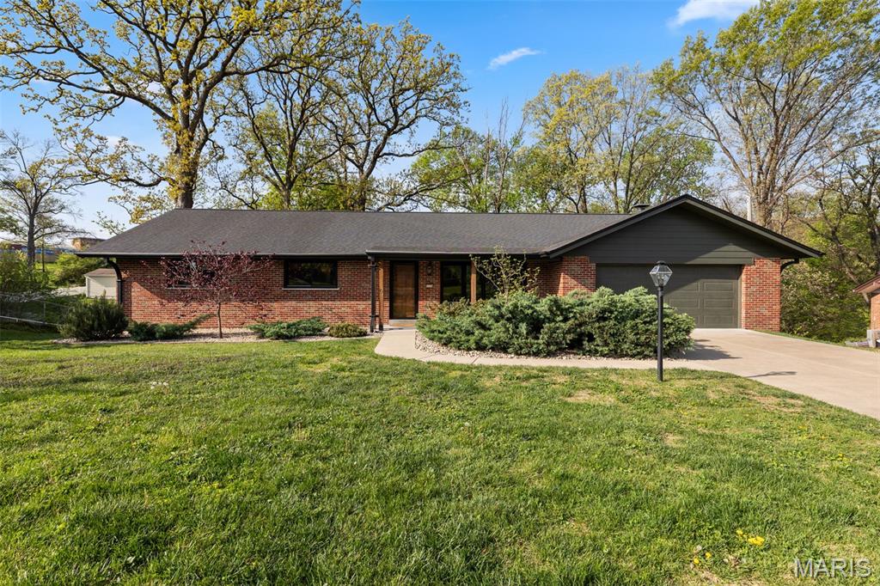
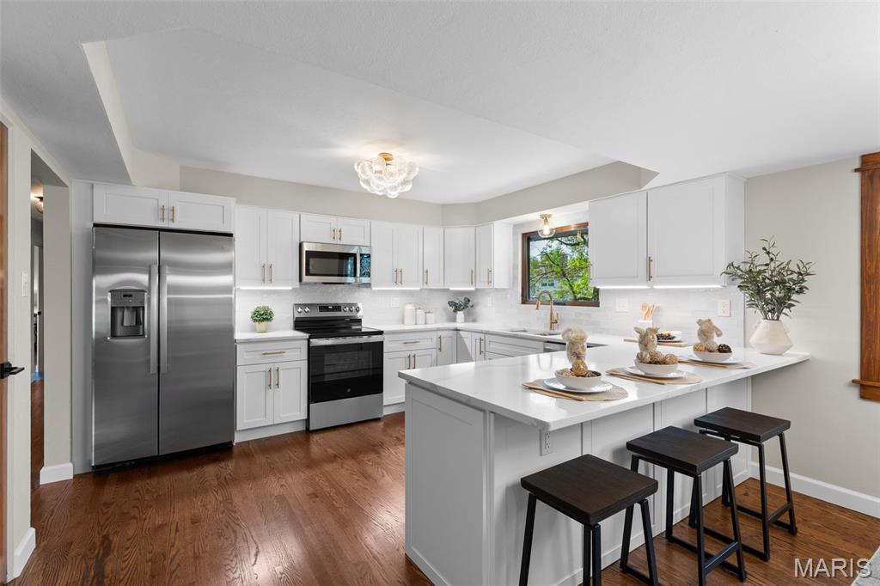
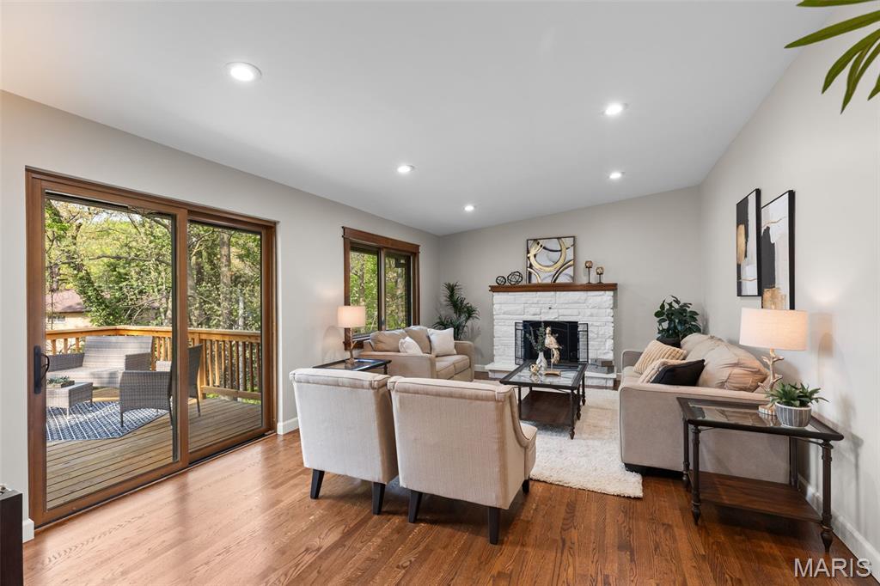
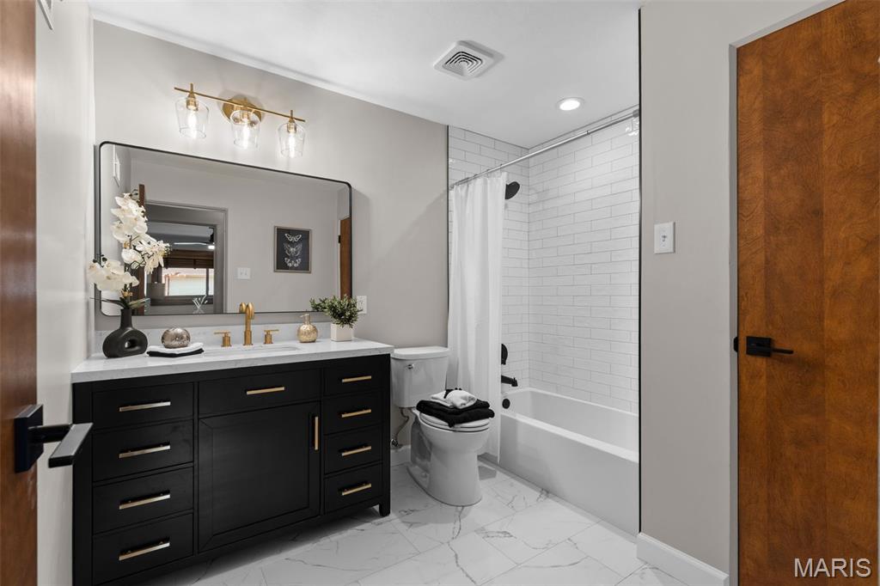
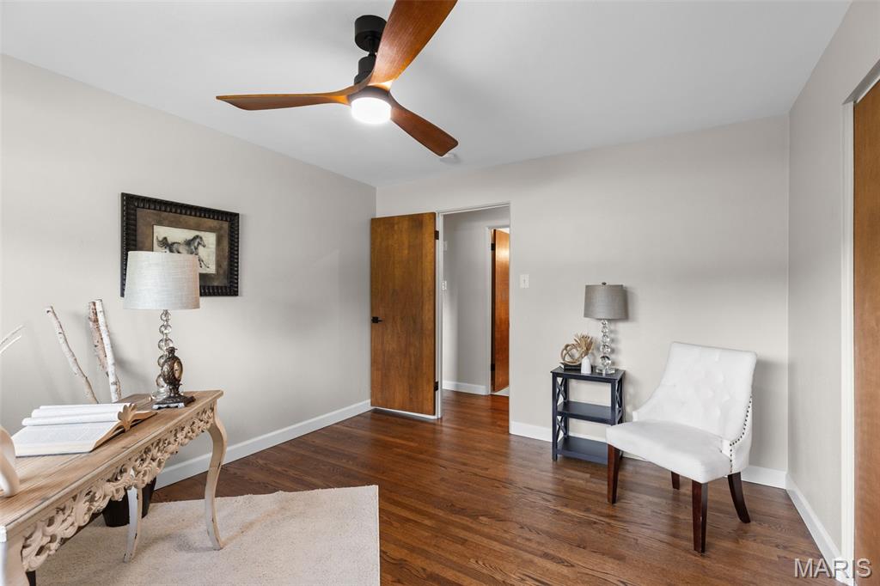
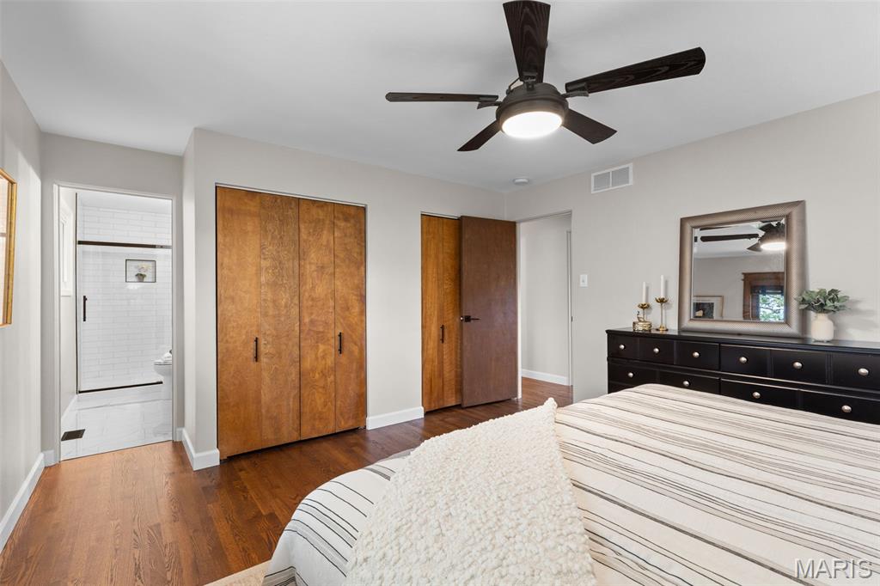
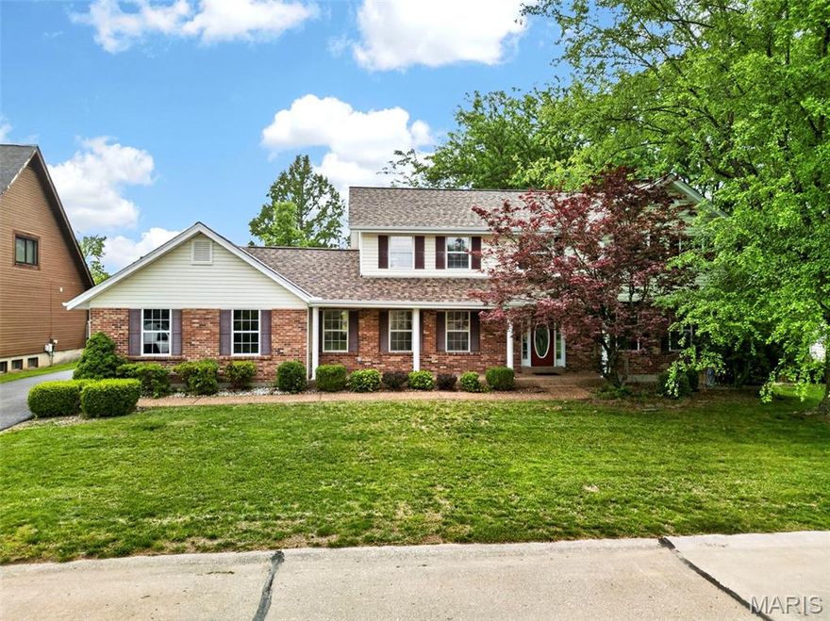
Welcome to this 3 Bed, 2 Full bath Ranch that has been recently updated with a modern design. Greeted by rich oak hardwood floors throughout the main level, this contemporary home is the perfect blend of comfort and sophistication. There is a living room/office and a great room with a vaulted ceiling, a stone gas fireplace and new Marvin windows. Off the great room is a wonderful new deck that is ideal for BBQing and relaxing. The kitchen has been completely remodeled with new cabinets having soft close doors and drawers, stainless appliances, modern quartz countertops, a large workstation stainless sink, undermount lights and high end light fixtures. The bathrooms have been completely updated too! Both bathrooms feature custom tile work with new vanities, toilets and mirrors. The generous bedrooms have neutral paint and plenty of closet space. The expansive walkout lower level has lots of space for your ideas. There is an egress window, a rough in for a bathroom and extra square footage if you want to add a media room, exercise room etc plus an ample amount of storage. Newer roof, upgraded Marvin windows, new concrete garage floor, driveway, sidewalks, front porch, retaining wall, fenced-in backyard and more! See List of Updates and Features
Features & Amenities
Interior
-
Other Interior Features
Ceiling Fan(s), Eat-in Kitchen, Natural Woodwork, Pantry, Recessed Lighting, Vaulted Ceiling(s), Walk-In Closet(s)
-
Total Bedrooms
3
-
Bathrooms
2
-
Above Grade Finished Area
1858.0
-
Basement YN
YES
-
Cooling YN
YES
-
Cooling
Attic Fan, Ceiling Fan(s), Central Air, Electric, Exhaust Fan
-
Fireplace YN
YES
-
Heating YN
YES
-
Heating
Forced Air, Natural Gas
-
Main Level Bedrooms
3
-
Pet friendly
N/A
Exterior
-
Garage
Yes
-
Garage spaces
2
-
Construction Materials
Brick
-
Parking
Attached, Concrete, Garage, Oversized
-
Patio and Porch Features
Deck, Enclosed, Front Porch, Patio, Porch, Rear Porch
-
Pool
No
Area & Lot
-
Lot Features
Back Yard, Front Yard
-
Lot Size(acres)
0.33
-
Lot Size(square feet)
14374.8
-
Property Type
Residential
-
Property Sub Type
Single Family Residence
-
Architectural Style
Ranch
Price
-
Sales Price
$439,900
-
Tax Amount
$4,105
-
Sq. Footage
1, 858
-
Price/SqFt
$236
HOA
-
Association
No
School District
-
Elementary School
Craig Elem.
-
Middle School
Northeast Middle
-
High School
Parkway North High
Property Features
-
New Construction
NO
-
Foundation Details
Concrete Perimeter
-
Ownership
Private
-
Sewer
Public Sewer
-
Water Source
Public
Schedule a Showing
Showing scheduled successfully.
Mortgage calculator
Estimate your monthly mortgage payment, including the principal and interest, property taxes, and HOA. Adjust the values to generate a more accurate rate.
Your payment
Principal and Interest:
$
Property taxes:
$
HOA fees:
$
Total loan payment:
$
Total interest amount:
$
Location
County
St. Louis
Elementary School
Craig Elem.
Middle School
Northeast Middle
High School
Parkway North High
Listing Courtesy of Peter Neichter , Keller Williams Chesterfield
RealHub Information is provided exclusively for consumers' personal, non-commercial use, and it may not be used for any purpose other than to identify prospective properties consumers may be interested in purchasing. All information deemed reliable but not guaranteed and should be independently verified. All properties are subject to prior sale, change or withdrawal. RealHub website owner shall not be responsible for any typographical errors, misinformation, misprints and shall be held totally harmless.

FOUNDER
Colleen Brown
Call Colleen today to schedule a private showing.

* Listings on this website come from the FMLS IDX Compilation and may be held by brokerage firms other than the owner of this website. The listing brokerage is identified in any listing details. Information is deemed reliable but is not guaranteed. If you believe any FMLS listing contains material that infringes your copyrighted work please click here to review our DMCA policy and learn how to submit a takedown request.© 2024 FMLS.
Related Properties

Unincorporated
4833 Mattis Road
4 Beds
3 Baths
2,494 Sq.Ft.
$390,000
MLS#: 26032405

Unincorporated
141 Greenstone Drive
3 Beds
2 Baths
1,548 Sq.Ft.
$374,900
MLS#: 26032599

Unincorporated
3220 Baisch Drive
3 Beds
2 Baths
1,871 Sq.Ft.
$359,900
MLS#: 26031802

Unincorporated
12700 Karenway
3 Beds
3 Baths
1,655 Sq.Ft.
$395,900
MLS#: 26030319
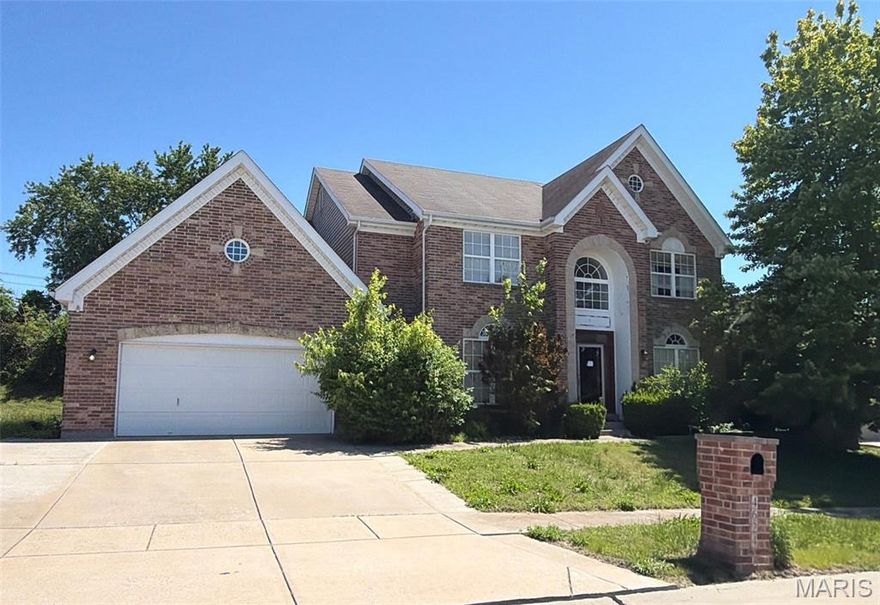
Unincorporated
4624 Behlmann Estates Lane
4 Beds
3 Baths
4,035 Sq.Ft.
$490,000
MLS#: 26031139
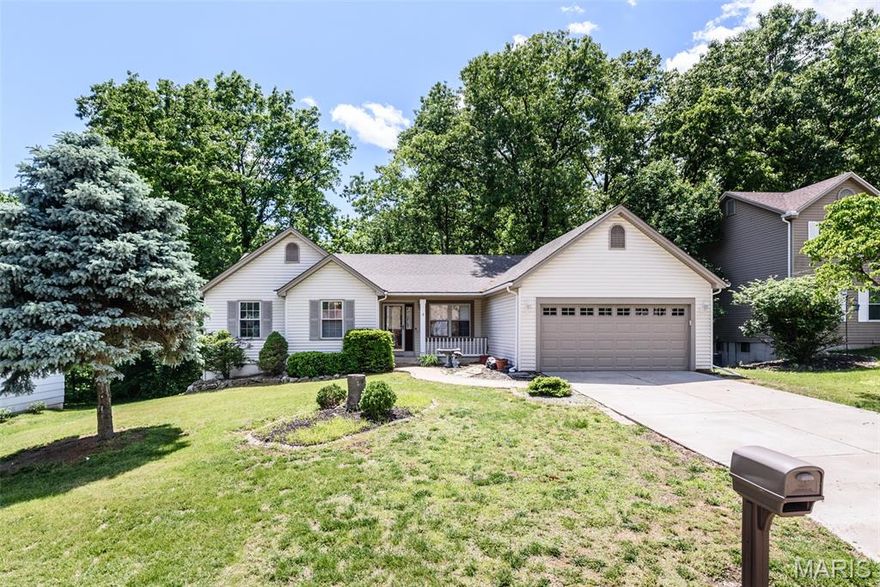
Unincorporated
3935 Rhine Court
3 Beds
3 Baths
1,659 Sq.Ft.
$380,000
MLS#: 26030753
Unincorporated
1513 Hudson Landing
4 Beds
3 Baths
3,501 Sq.Ft.
$495,000
MLS#: 26029521

Unincorporated
6061 Plantation Drive
5 Beds
3 Baths
3,199 Sq.Ft.
$415,000
MLS#: 26030038

Unincorporated
105 Lindbergh Place Way
2 Beds
3 Baths
2,640 Sq.Ft.
$479,900
MLS#: 26008731

Unincorporated
11421 State Highway M
3 Beds
1 Baths
1,450 Sq.Ft.
$435,000
MLS#: 26026143
