






Property
Beds
3
Full Baths
2
1/2 Baths
None
Year Built
1992
Sq.Footage
2,948
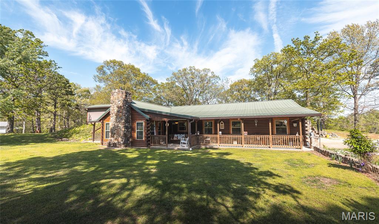
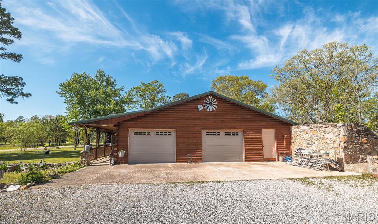
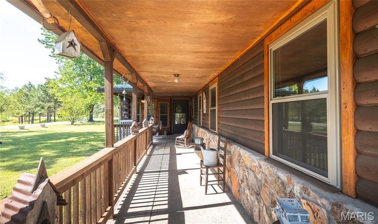
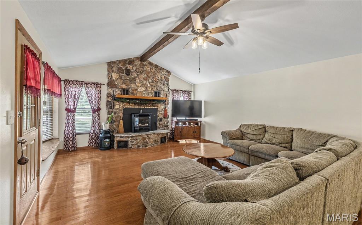
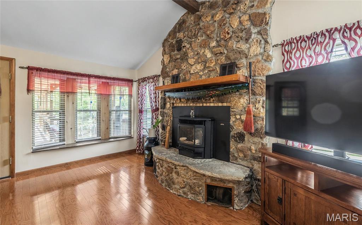
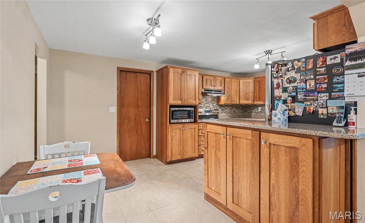
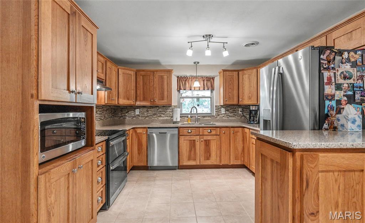
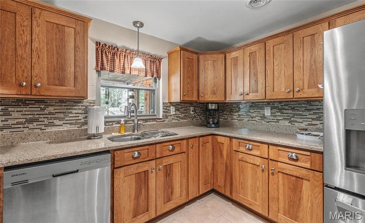
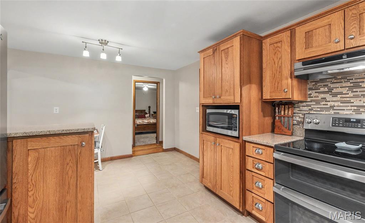
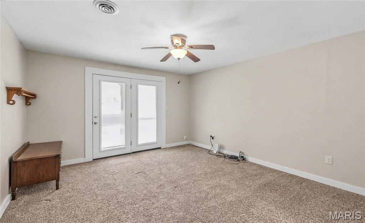
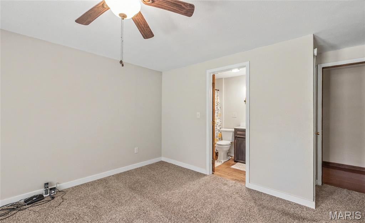
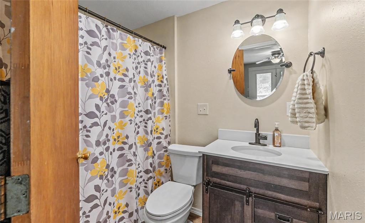
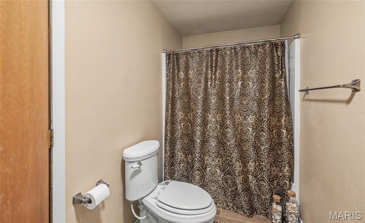
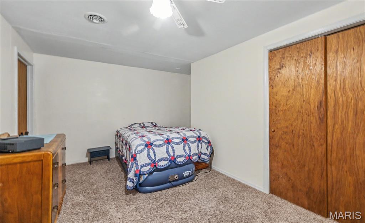
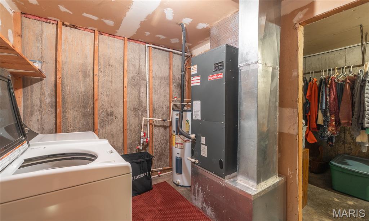
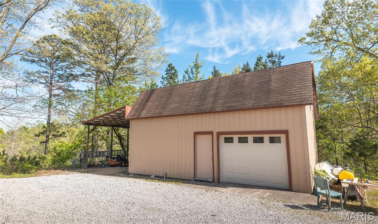
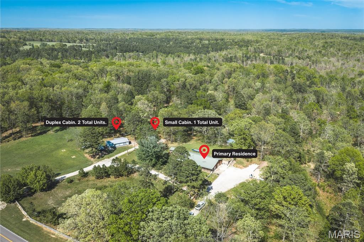
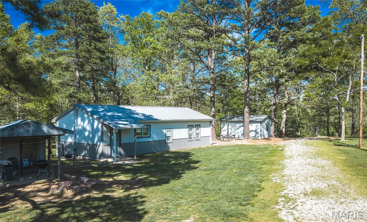
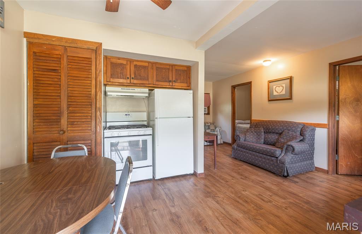
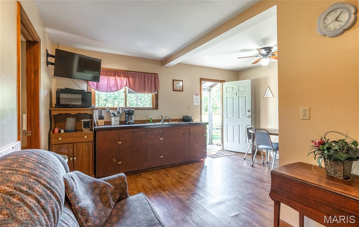
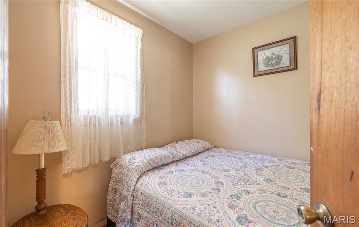
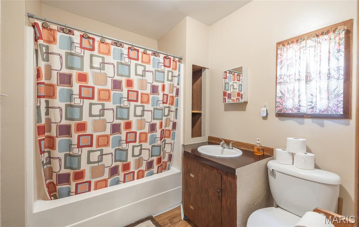
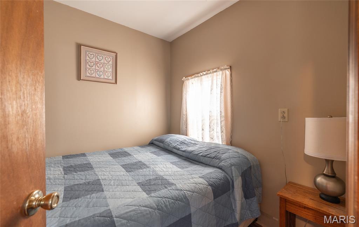
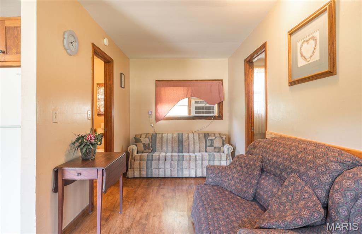
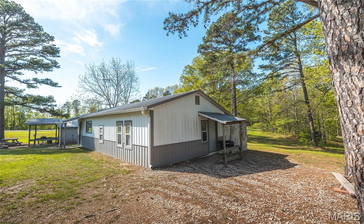
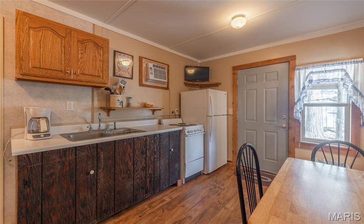
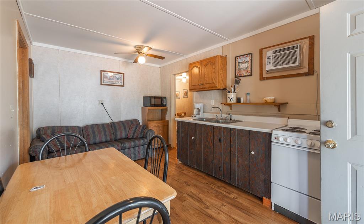
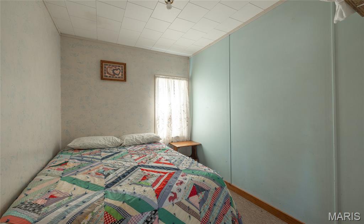
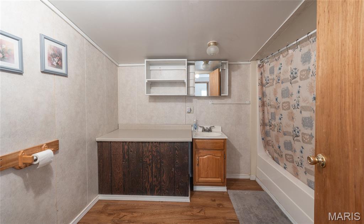
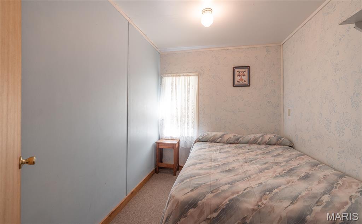
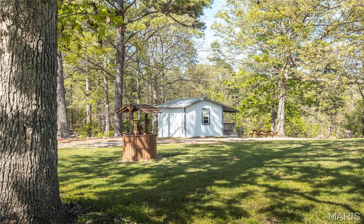
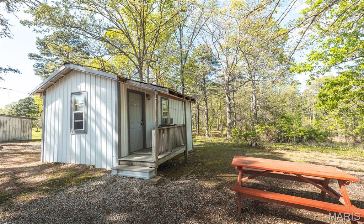
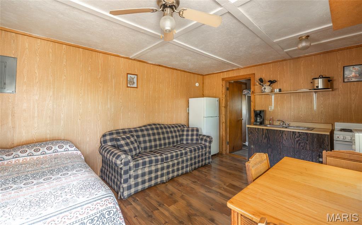
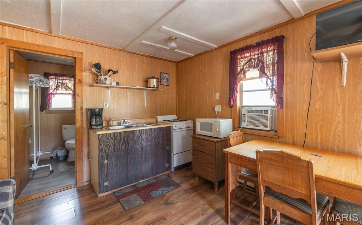
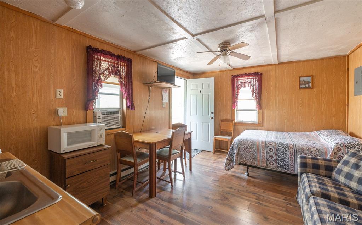
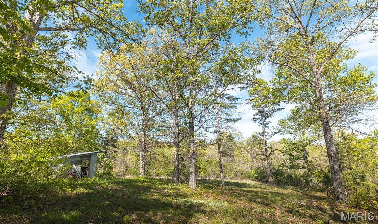
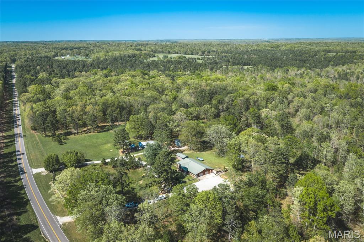
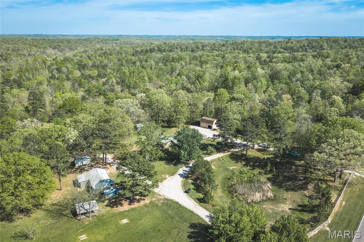
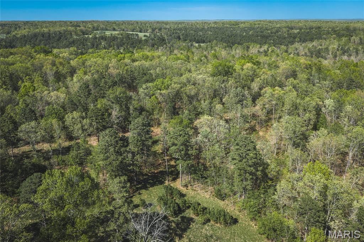
Rarely does a property with such a distinguished legacy become available! This 20.22 +/- acre estate represents a turnkey investment with a 28-year history as a premier rental destination in Dent County. Operating successfully for nearly three decades on a foundation of loyal repeat clientele without ever utilizing modern booking platforms, such as Airbnb and VRBO markets. This versatile property comprises four total living units across three distinct structures, anchored by a primary residence and supported by three dedicated income producing guest units. The primary residence is an energy-efficient earth berm home offering a beautifully appointed 1,884 finished square feet with three bedrooms, two bathrooms, gorgeous hardwood flooring, and custom hickory cabinetry in the kitchen & newer stainless steel appliances. The duplex cabin features two units that each offer a spacious two-bedroom, one-bathroom layout, while the standalone singular cabin provides a cozy one-bedroom, one-bathroom floor plan. Strategically located for the ultimate Ozark experience, the estate sits just 0.7 miles from the renowned Jadwin Canoe Rental - your gateway to floating the crystal-clear Current River with ease. Enhancing it's appeal as a high-yield investment, the nearby Jadwin Canoe rental service provides professional bus pickups & drop offs directly from the cabins, offering guests seamless door-to-river access for canoeing, kayaking, and tubing excursions. Outdoors, you will find mature timber, manicured common areas with picnic tables, and a detached workshop with loft storage and plenty of room for additional guest parking. With it's established reputation, 20.22 +/- acres with room for expansion, and a location that puts guests at the heart of the region's premier recreational corridor, this property should be on your view list!
Features & Amenities
Interior
-
Other Interior Features
Breakfast Bar, Granite Counters, Pantry
-
Total Bedrooms
3
-
Bathrooms
2
-
Above Grade Finished Area
1884.0
-
Basement YN
NO
-
Cooling YN
YES
-
Cooling
Central Air, Electric
-
Fireplace YN
YES
-
Heating YN
YES
-
Heating
Fireplace Insert, Electric, Heat Pump
-
Main Level Bedrooms
3
-
Pet friendly
N/A
Exterior
-
Garage
Yes
-
Garage spaces
2
-
Construction Materials
Cedar, Log, Wood Siding
-
Other Exterior Features
Fire Pit, Storage
-
Parking
Attached, Circular Driveway, Garage
-
Pool
No
-
Waterfront YN
NO
-
View
Panoramic, Rural, Trees/Woods
Area & Lot
-
Lot Features
Level, Wooded
-
Lot Size(acres)
20.22
-
Lot Size(square feet)
880783.2
-
Property Type
Residential
-
Property Sub Type
Single Family Residence
-
Architectural Style
Earth House, Traditional
Price
-
Sales Price
$499,900
-
Tax Amount
$1,087
-
Sq. Footage
2, 948
-
Price/SqFt
$169
HOA
-
Association
No
School District
-
Elementary School
Green Forest Elem.
-
Middle School
Green Forest Elem.
-
High School
Salem Sr. High
Property Features
-
New Construction
NO
-
Accessibility Features
Accessible Bedroom, Accessible Entrance, Accessible Kitchen Appliances, Accessible Washer/Dryer
-
Water Source
Private, Well
Schedule a Showing
Showing scheduled successfully.
Mortgage calculator
Estimate your monthly mortgage payment, including the principal and interest, property taxes, and HOA. Adjust the values to generate a more accurate rate.
Your payment
Principal and Interest:
$
Property taxes:
$
HOA fees:
$
Total loan payment:
$
Total interest amount:
$
Location
County
Dent
Elementary School
Green Forest Elem.
Middle School
Green Forest Elem.
High School
Salem Sr. High
Listing Courtesy of Gabe Godi , Keller Williams Realty West
RealHub Information is provided exclusively for consumers' personal, non-commercial use, and it may not be used for any purpose other than to identify prospective properties consumers may be interested in purchasing. All information deemed reliable but not guaranteed and should be independently verified. All properties are subject to prior sale, change or withdrawal. RealHub website owner shall not be responsible for any typographical errors, misinformation, misprints and shall be held totally harmless.

FOUNDER
Colleen Brown
Call Colleen today to schedule a private showing.

* Listings on this website come from the FMLS IDX Compilation and may be held by brokerage firms other than the owner of this website. The listing brokerage is identified in any listing details. Information is deemed reliable but is not guaranteed. If you believe any FMLS listing contains material that infringes your copyrighted work please click here to review our DMCA policy and learn how to submit a takedown request.© 2024 FMLS.
