


Property
Beds
5
Full Baths
3
1/2 Baths
2
Year Built
2022
Sq.Footage
3,800
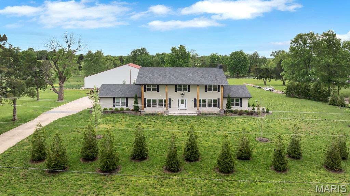
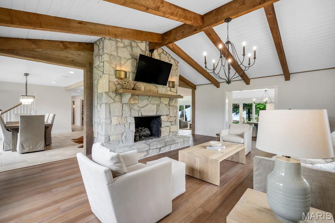
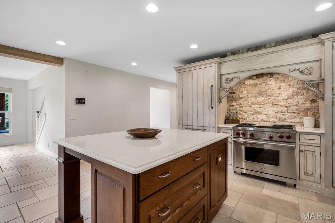
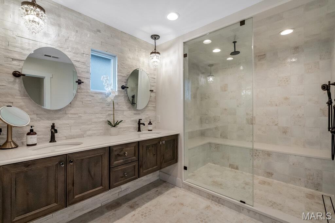
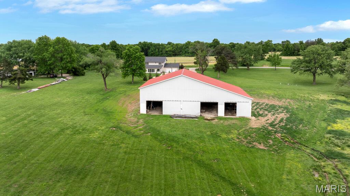
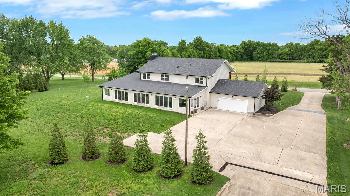
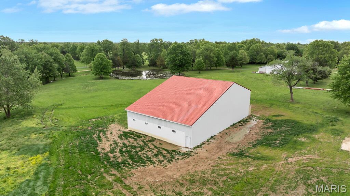
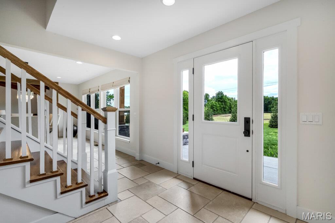
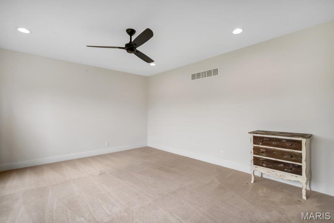
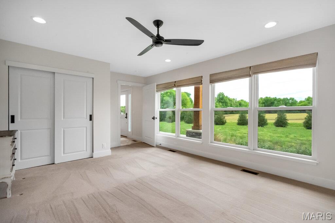
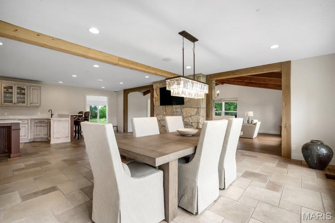
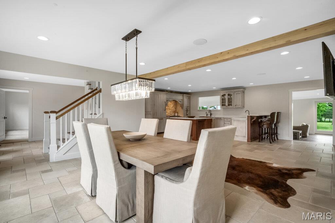
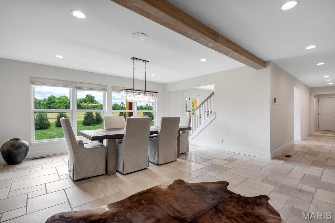
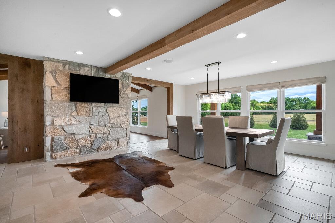
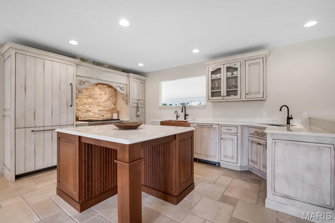
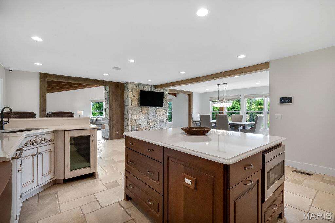
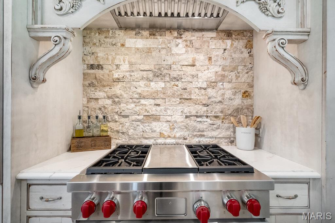
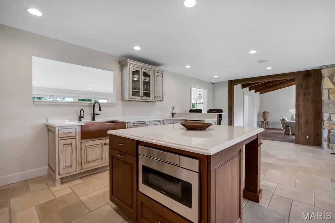
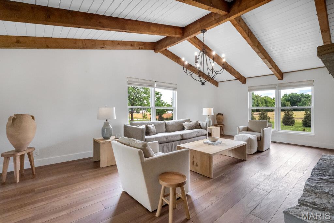
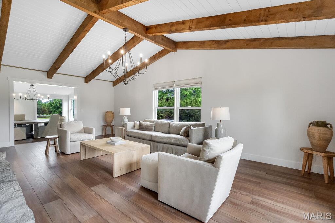
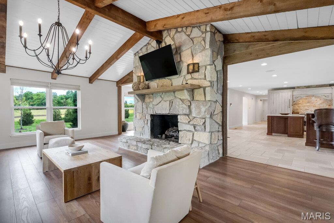
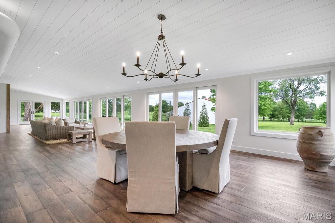
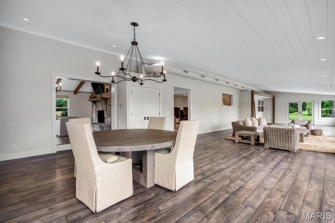
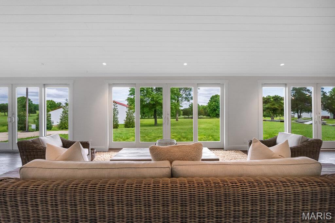
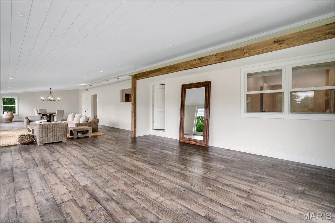
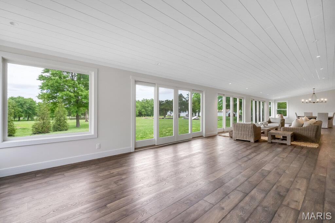
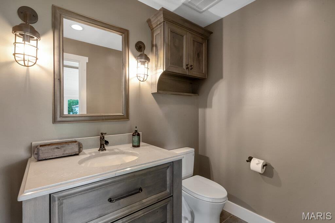
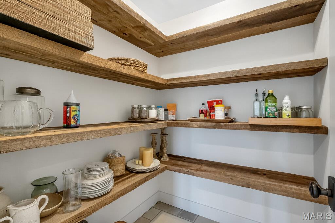
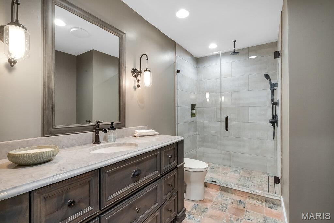
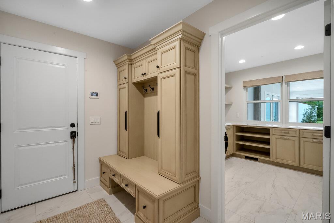
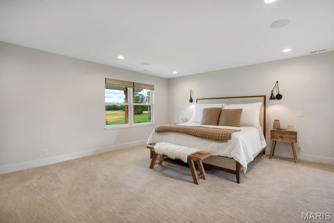
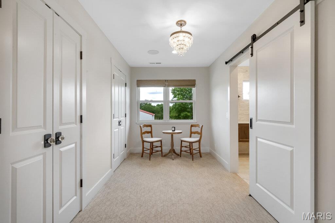
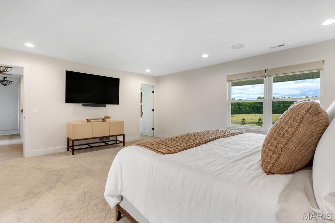
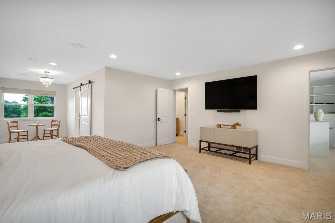
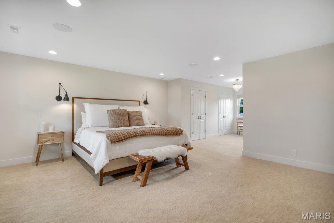
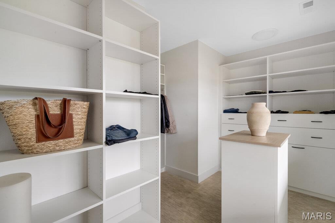
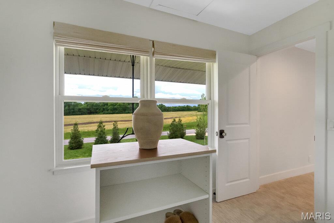
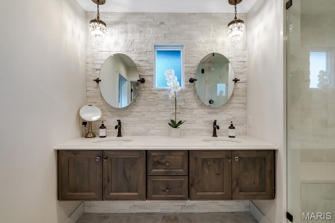
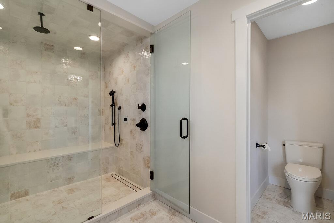
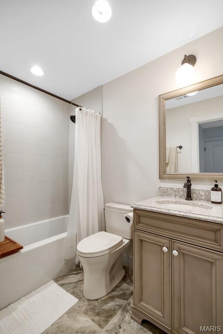
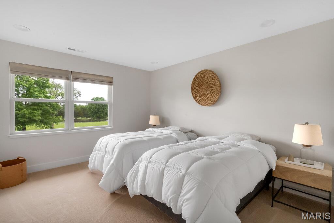
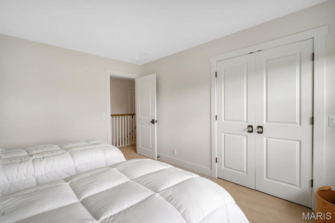
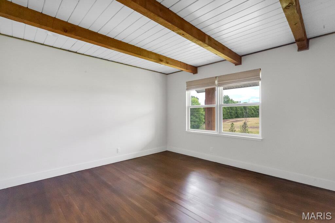
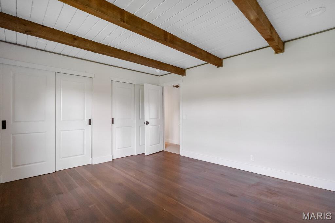
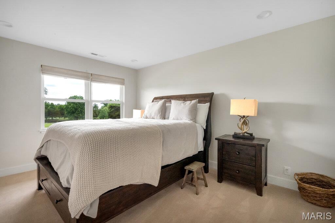
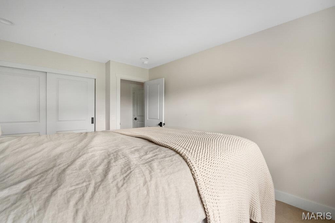
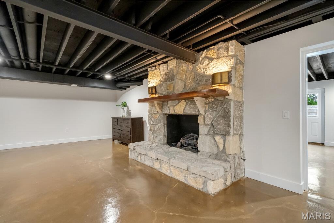
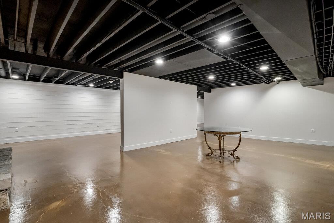
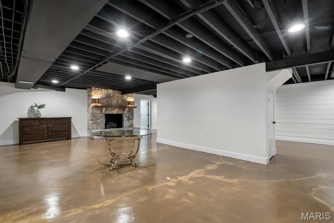
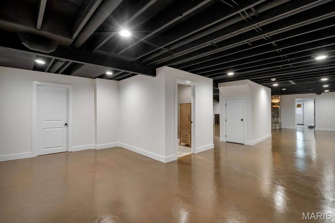
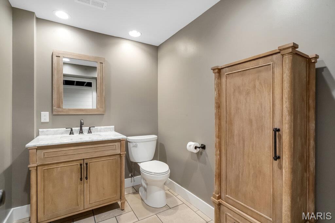
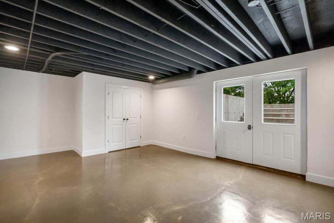
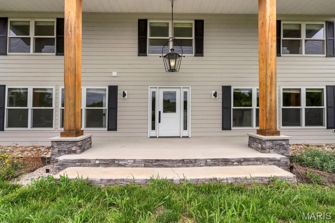
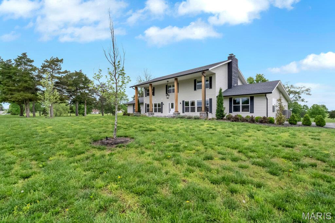
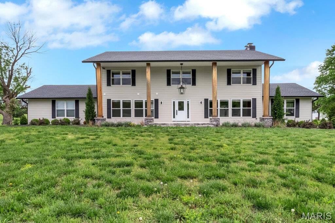
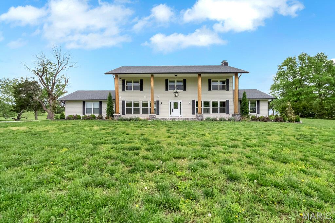
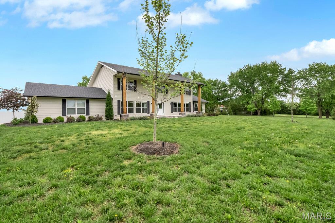
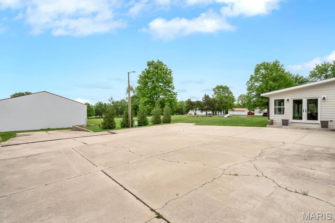
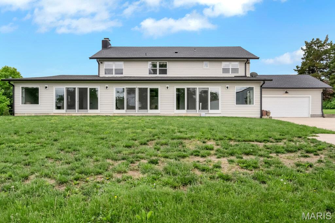
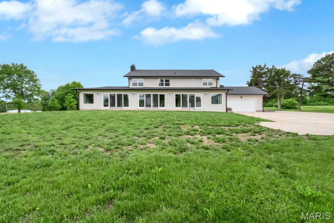
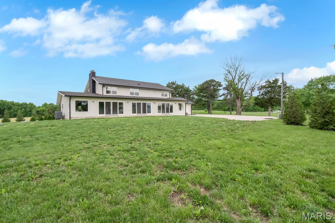
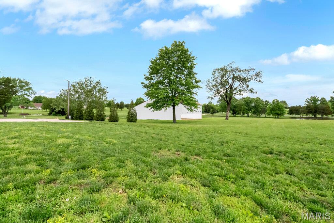
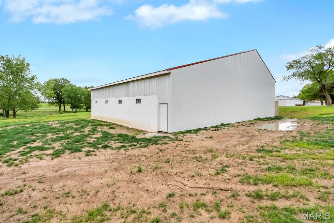
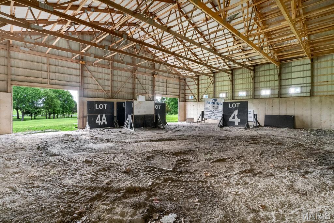
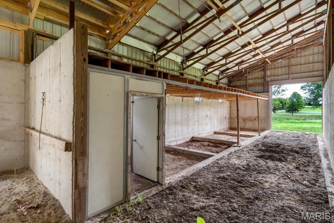
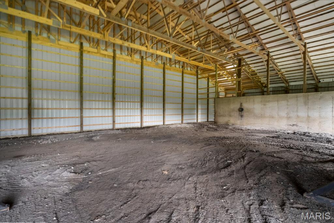
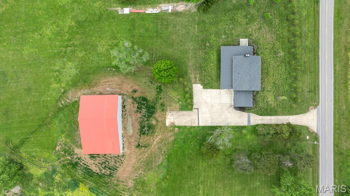
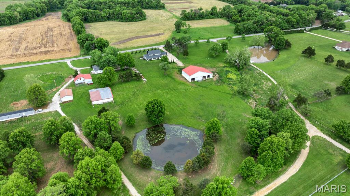
Experience refined country living in this exceptional luxury estate set on 9+ scenic acres complete with a private pond, breathtaking views, and an impressive 88x55outbuilding designed to accommodate hobbies, recreation, business needs and more. Every detail of this custom residence was thoughtfully curated to blend timeless craftsmanship with upscale modern comfort. Inside, the home showcases extraordinary architectural character with soaring ceilings, exposed wood beams, rich flooring, and a stunning floor-to-ceiling stone fireplace that anchors the main living space. The gourmet kitchen is truly magazine-worthy, featuring custom cabinetry, a statement Wolf gas range framed by a custom stone backdrop and artisan wood hood, an oversized island and designer finishes. The open-concept layout was designed for both everyday living and grand-scale entertaining, offering seamless flow between the kitchen, dining, and living areas while capturing picturesque views of the surrounding acreage. Expansive windows flood the home with natural light and bring the outdoors in while you relax or entertain in your large hearth room with its own private entry and bathroom. Retreat to a private luxury primary suite and enjoy the peace and privacy only an estate property can offer - featuring a large walk-in custom closet and a spa inspired bathroom with warm wood cabinetry, polished stone countertops, custom tile work & frameless glass shower. Finished walk up lower level is ready for your finishing touches to suit your needs with a second stone fireplace, custom stained concrete floors and a half bath. Outdoors, the possibilities are endless — fish by the pond, entertain under the stars, store equipment and toys with ease, or create the ultimate workshop inside the massive outbuilding. This home has been crafted for style and function and is more than a home — it is a private estate lifestyle offering luxury, space, and versatility rarely found in one property.
Features & Amenities
Interior
-
Other Interior Features
Beamed Ceilings, Breakfast Bar, Built-in Features, Ceiling Fan(s), Chandelier, Double Vanity, Eat-in Kitchen, Entrance Foyer, Granite Counters, High Ceilings, High Speed Internet, Kitchen Island, Natural Woodwork, Open Floorplan, Pantry, Recessed Lighting, Stone Counters, Vaulted Ceiling(s), Walk-In Closet(s)
-
Total Bedrooms
5
-
Bathrooms
3
-
1/2 Bathrooms
2
-
Above Grade Finished Area
3800.0
-
Basement YN
YES
-
Cooling YN
YES
-
Cooling
Ceiling Fan(s), Central Air, Dual, Zoned
-
Fireplace YN
YES
-
Heating YN
YES
-
Heating
Electric, Forced Air
-
Main Level Bedrooms
1
-
Pet friendly
N/A
Exterior
-
Garage
Yes
-
Garage spaces
2
-
Construction Materials
Brick, Frame
-
Other Exterior Features
Lighting, Private Entrance, Private Yard, Rain Gutters, Storage
-
Parking
Additional Parking, Driveway, Garage, Garage Door Opener, Private
-
Patio and Porch Features
Covered, Front Porch
-
Pool
No
-
Waterfront YN
NO
-
View
Panoramic, Rural
Area & Lot
-
Lot Features
Back Yard, Few Trees, Front Yard, Landscaped, Level
-
Lot Size(acres)
9.5
-
Lot Size(square feet)
413820.0
-
Property Type
Residential
-
Property Sub Type
Single Family Residence
-
Architectural Style
Colonial
Price
-
Sales Price
$1,100,000
-
Tax Amount
$4,471
-
Sq. Footage
3, 800
-
Price/SqFt
$289
HOA
-
Association
No
School District
-
Elementary School
Wright City East/West
-
Middle School
Wright City Middle
-
High School
Wright City High
Property Features
-
New Construction
NO
-
Foundation Details
Concrete Perimeter
-
Ownership
Private
-
Senior Community YN
NO
-
Sewer
Septic Tank
-
Water Source
Private, Well
Schedule a Showing
Showing scheduled successfully.
Mortgage calculator
Estimate your monthly mortgage payment, including the principal and interest, property taxes, and HOA. Adjust the values to generate a more accurate rate.
Your payment
Principal and Interest:
$
Property taxes:
$
HOA fees:
$
Total loan payment:
$
Total interest amount:
$
Location
County
Warren
Elementary School
Wright City East/West
Middle School
Wright City Middle
High School
Wright City High
Listing Courtesy of Stacey Blondin , Main St. Real Estate
RealHub Information is provided exclusively for consumers' personal, non-commercial use, and it may not be used for any purpose other than to identify prospective properties consumers may be interested in purchasing. All information deemed reliable but not guaranteed and should be independently verified. All properties are subject to prior sale, change or withdrawal. RealHub website owner shall not be responsible for any typographical errors, misinformation, misprints and shall be held totally harmless.

FOUNDER
Colleen Brown
Call Colleen today to schedule a private showing.

* Listings on this website come from the FMLS IDX Compilation and may be held by brokerage firms other than the owner of this website. The listing brokerage is identified in any listing details. Information is deemed reliable but is not guaranteed. If you believe any FMLS listing contains material that infringes your copyrighted work please click here to review our DMCA policy and learn how to submit a takedown request.© 2024 FMLS.
Related Properties
Wright City
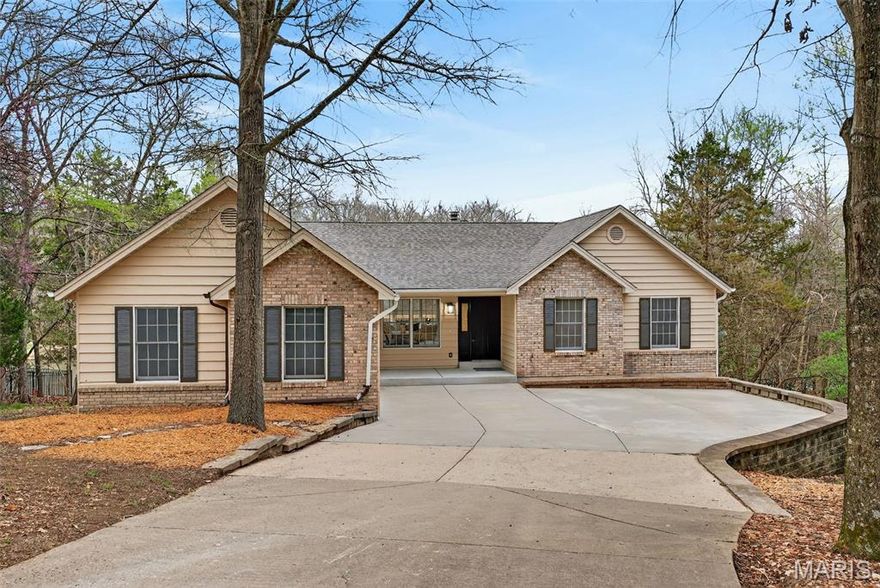
519 Whippoorwill View Drive
3 Beds
3 Baths
2,531 Sq.Ft.
$1,175,000
MLS#: 26019121
Wright City
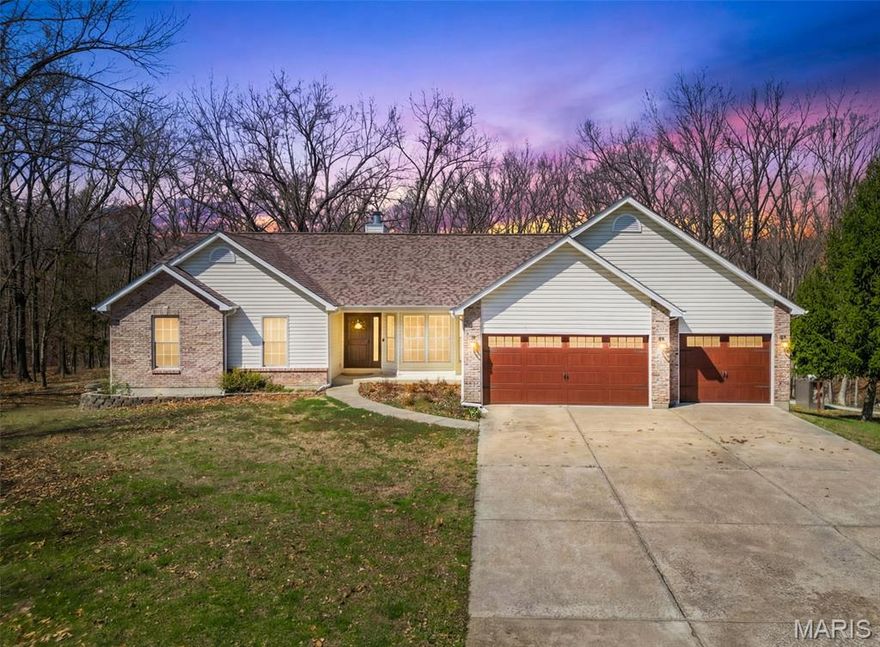
2255 County Farm Road
5 Beds
3 Baths
3,800 Sq.Ft.
$949,900
MLS#: 26017183
Wright City
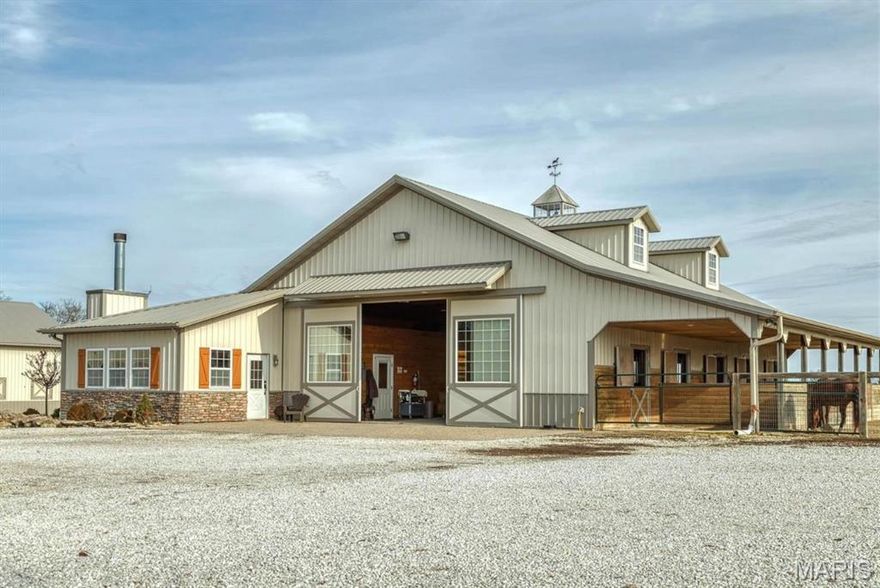
13420 Hanne Trail
2 Beds
1 Baths
1,500 Sq.Ft.
$1,295,000
MLS#: 26005527
