
Ranch/2 story, Split Foyer, Traditional
11025 Thousand Oaks Drive
St Louis, MO 63136
MLS#: 19053884
$69,900



Property
Beds
3
Full Baths
3
1/2 Baths
None
Year Built
1971
Sq.Footage
1,690
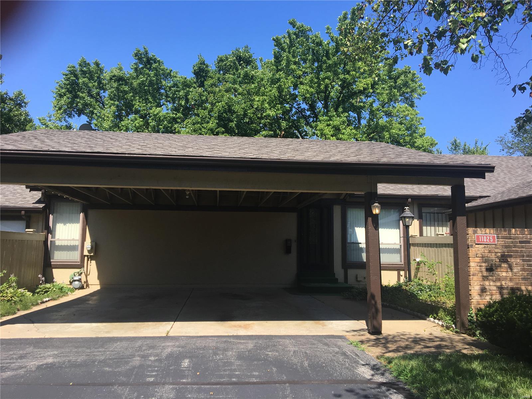
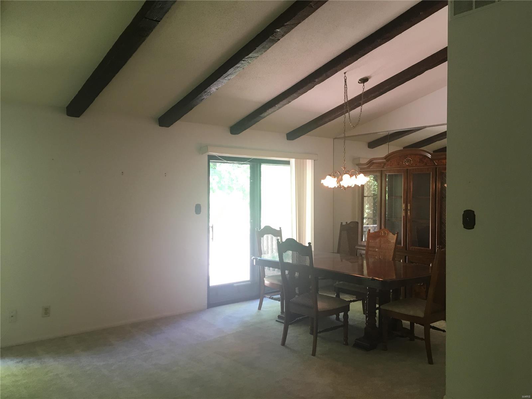
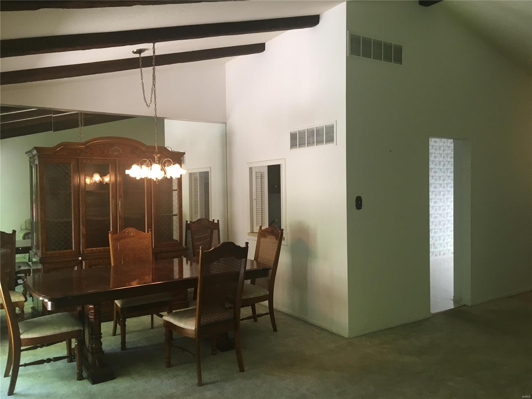
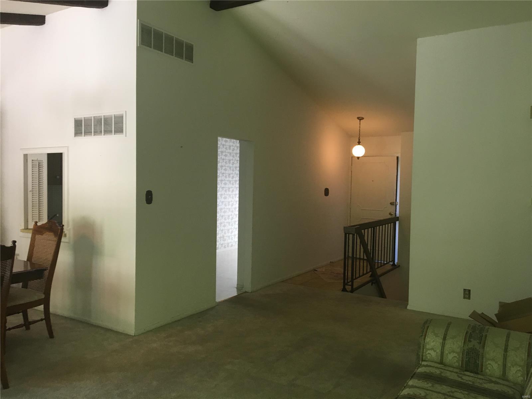
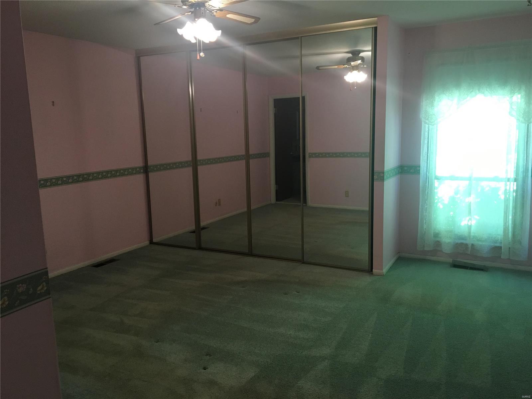
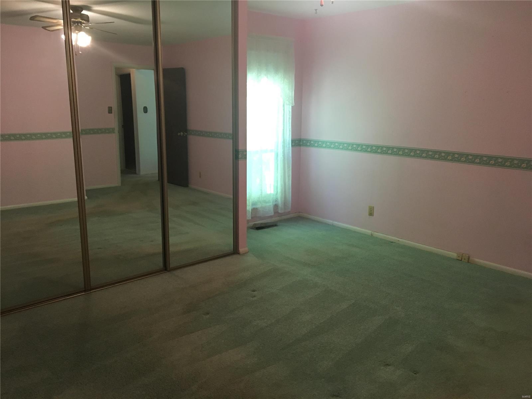
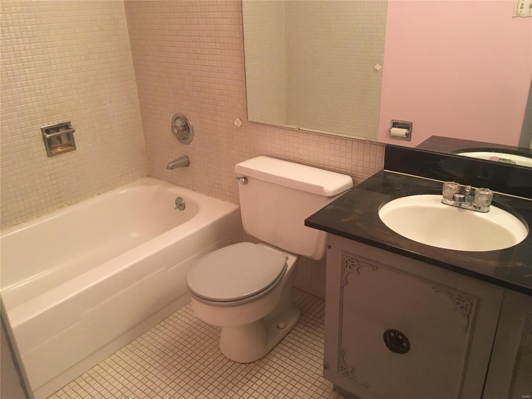
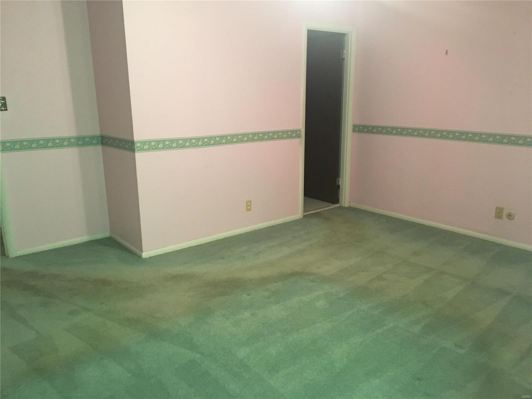
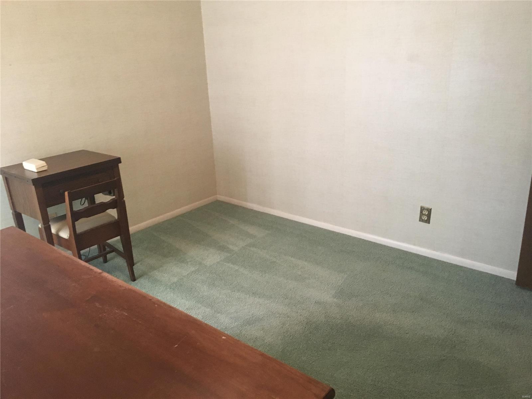
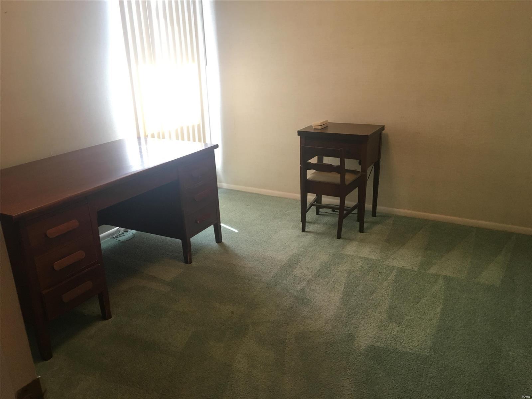
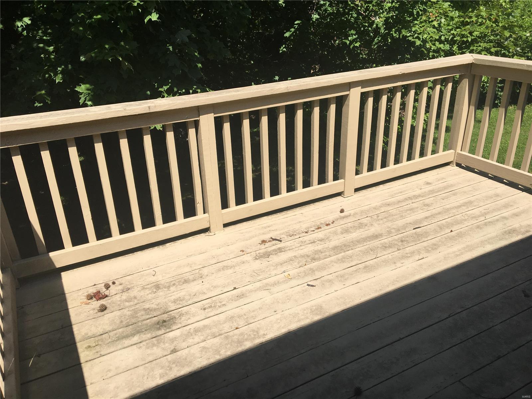
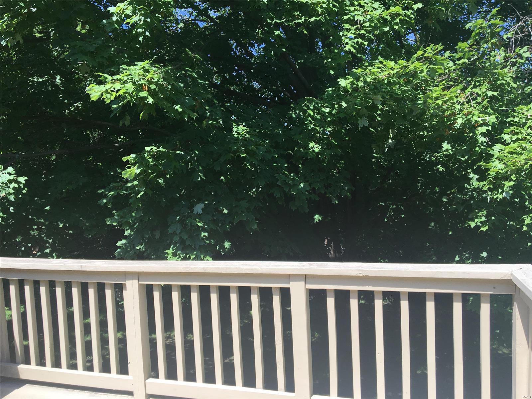
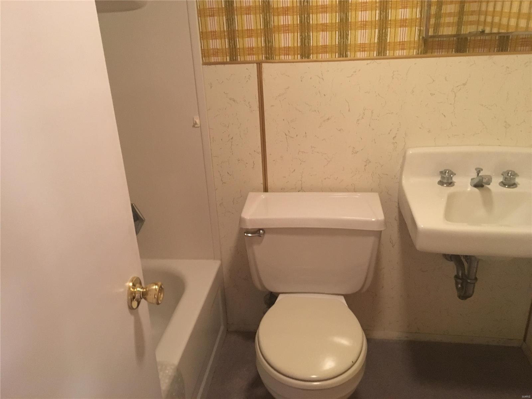
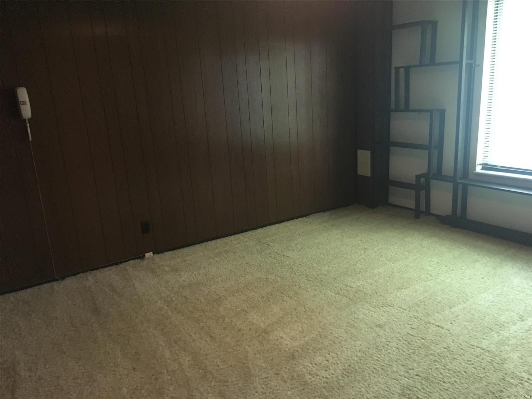
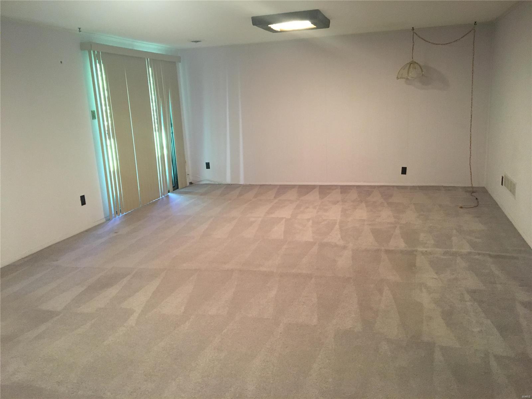
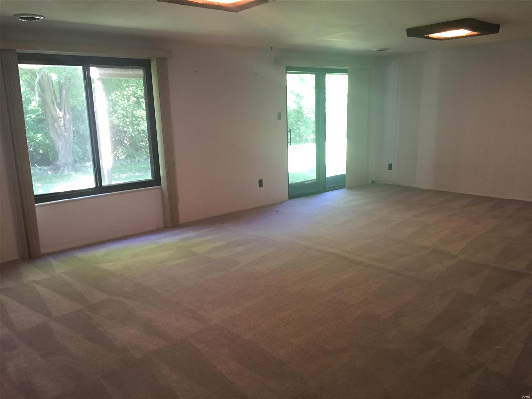
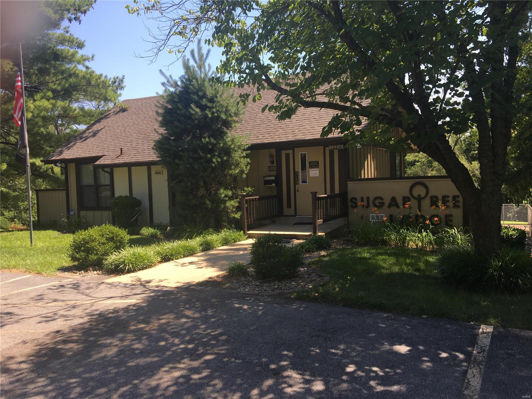
One of the most desirable models in Sugartree is now available. Park your car in the covered 2 car carport & enter your spacious new home. Vaulted & beamed Great Room & Dining Room open to a private deck backing to trees. The eat-in Kitchen has a sunny window for your morning coffee & reading the paper. Master Bedroom suite features double mirrored closet & ensuite bath. Hall bath & Bedroom 2 complete the Main Level. The Lower Level includes a very large Family Room perfect for movies or games. The sliding door opens to the lower patio. A 3rd full bath is an added bonus. Bedroom 3 has an egress window. Plus there is a Laundry/Utility Room & another room for storage or hobby/workshop area. New roof 2019. Friendly community w/ planned activities & an inground pool (currently undergoing repairs). Close to major North County employers Christian Hospital, National Archives Personnel Record Center & convenient to Metro Transit Center. Add your personal decorating touch & call this HOME. Additional Rooms: Workshop/Hobby Area Location: Ground Level
Features & Amenities
Interior
-
Other Interior Features
Pantry, Open Floorplan, Vaulted Ceiling(s)
-
Total Bedrooms
3
-
Bathrooms
3
-
Above Grade Finished Area
1080.0
-
Basement YN
YES
-
Cooling YN
YES
-
Cooling
Ceiling Fan(s), Central Air, Electric
-
Fireplace YN
NO
-
Heating YN
YES
-
Heating
Forced Air, Natural Gas
-
Main Level Bedrooms
2
-
Pet friendly
N/A
Exterior
-
Garage
No
-
Parking
RV Access/Parking, Additional Parking, Covered, Guest
-
Patio and Porch Features
Deck, Patio
-
Pool
Yes
-
Pool Features
In Ground
-
Waterfront YN
NO
Area & Lot
-
Lot Features
Near Public Transit
-
Property Type
Residential
-
Property Sub Type
Condominium
-
Architectural Style
Ranch/2 story, Split Foyer, Traditional
Price
-
Sales Price
$69,900
-
Tax Amount
$1,695
-
Sq. Footage
1, 690
-
Price/SqFt
$41
HOA
-
Association
Yes
-
Association Fee
$198
-
Association Fee Frequency
Monthly
-
Association Fee Includes
N/A
School District
-
Elementary School
Grannemann Elem.
-
Middle School
East Middle
-
High School
Hazelwood East High
Property Features
-
Association Amenities
Management
-
Ownership
Private
-
Sewer
Public Sewer
-
Water Source
Public
Schedule a Showing
Showing scheduled successfully.
Mortgage calculator
Estimate your monthly mortgage payment, including the principal and interest, property taxes, and HOA. Adjust the values to generate a more accurate rate.
Your payment
Principal and Interest:
$
Property taxes:
$
HOA fees:
$
Total loan payment:
$
Total interest amount:
$
Location
County
St. Louis-MO
Elementary School
Grannemann Elem.
Middle School
East Middle
High School
Hazelwood East High
Listing Courtesy of Jane R McLaughlin , Coldwell Banker Premier Group
RealHub Information is provided exclusively for consumers' personal, non-commercial use, and it may not be used for any purpose other than to identify prospective properties consumers may be interested in purchasing. All information deemed reliable but not guaranteed and should be independently verified. All properties are subject to prior sale, change or withdrawal. RealHub website owner shall not be responsible for any typographical errors, misinformation, misprints and shall be held totally harmless.

FOUNDER
Colleen Brown
Call Colleen today to schedule a private showing.

* Listings on this website come from the FMLS IDX Compilation and may be held by brokerage firms other than the owner of this website. The listing brokerage is identified in any listing details. Information is deemed reliable but is not guaranteed. If you believe any FMLS listing contains material that infringes your copyrighted work please click here to review our DMCA policy and learn how to submit a takedown request.© 2024 FMLS.
Related Properties
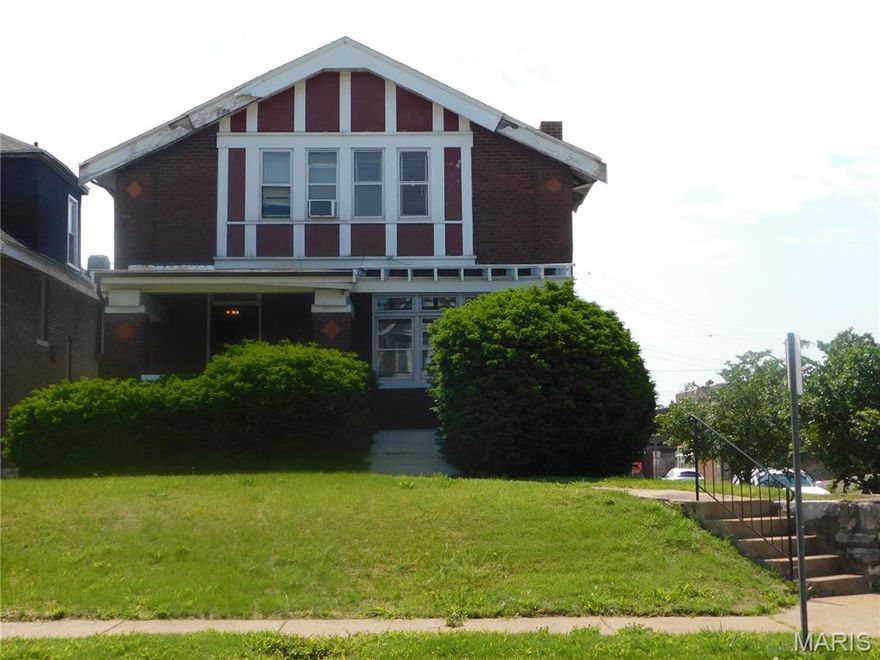
St Louis
4502 Harris Avenue
3 Beds
1 Baths
1,688 Sq.Ft.
$70,000
MLS#: 26031702
St Louis
6340 Myron Avenue
2 Beds
2 Baths
875 Sq.Ft.
$69,900
MLS#: 26027789
St Louis
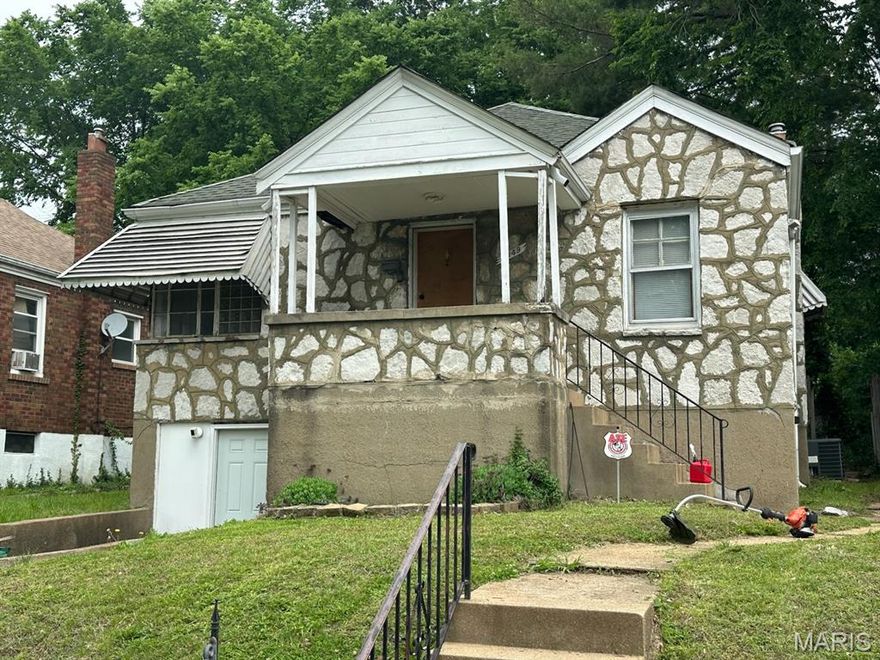
6949 Claremore Drive
2 Beds
1 Baths
1,245 Sq.Ft.
$59,900
MLS#: 26031905
St Louis
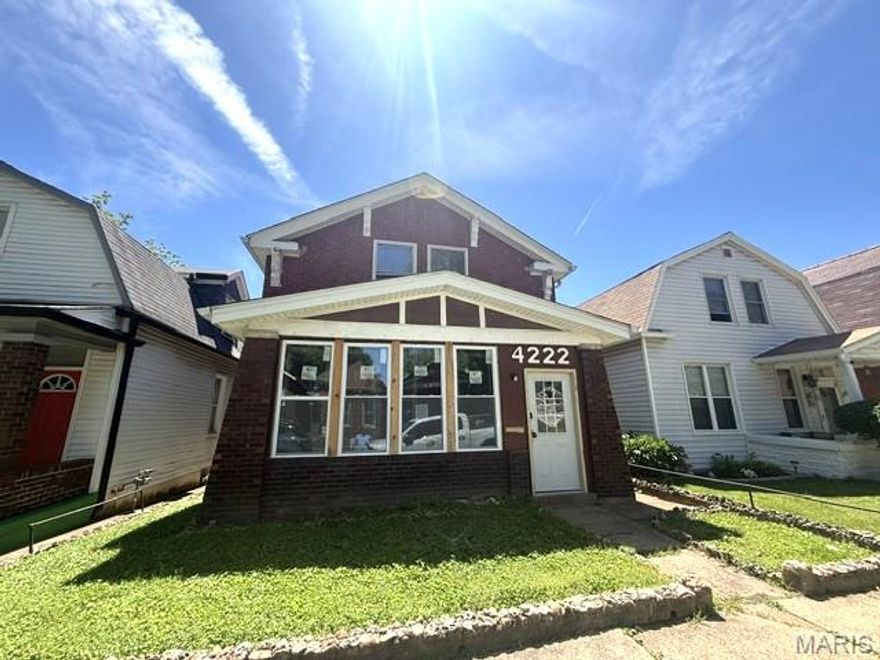
4222 Osceola Street
3 Beds
1 Baths
1,858 Sq.Ft.
$76,000
MLS#: 26031589

St Louis
100 McAlpine Drive
3 Beds
1 Baths
927 Sq.Ft.
$69,500
MLS#: 26031134

St Louis
4646 S Grand Boulevard
3 Beds
1 Baths
1,128 Sq.Ft.
$69,900
MLS#: 26031412

St Louis
4849 Anderson Avenue
2 Beds
1 Baths
1,056 Sq.Ft.
$59,000
MLS#: 26028310

St Louis
10512 Earl Drive
2 Beds
1 Baths
770 Sq.Ft.
$75,000
MLS#: 26030030

St Louis
5414 S Kingshighway Boulevard
2 Beds
2 Baths
1,150 Sq.Ft.
$64,900
MLS#: 26030402
St Louis
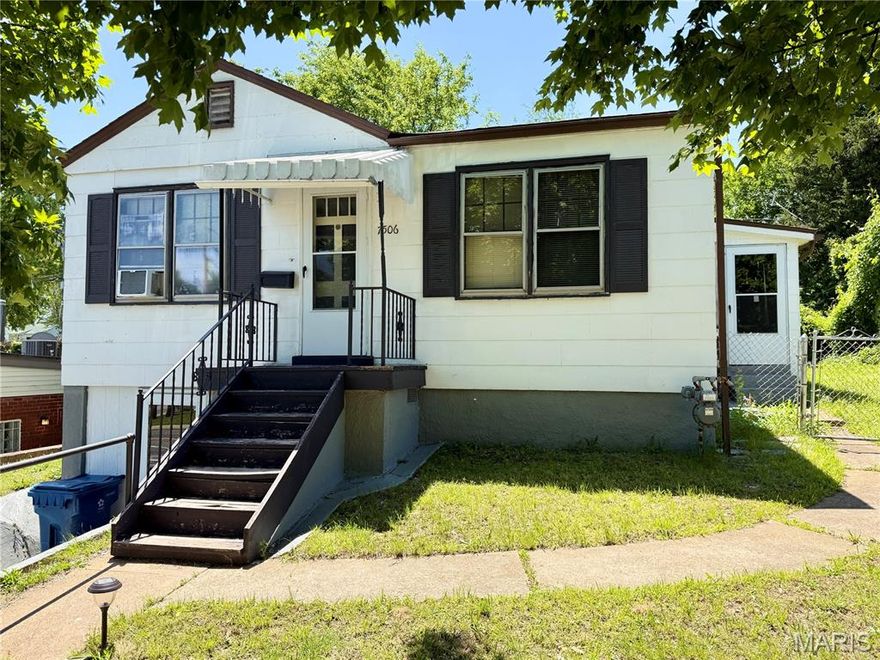
7506 W Florissant Avenue
2 Beds
1 Baths
695 Sq.Ft.
$69,000
MLS#: 26029992
