
Property
Beds
3
Full Baths
1
1/2 Baths
None
Year Built
1952
Sq.Footage
1,798
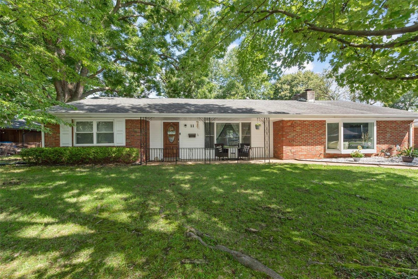
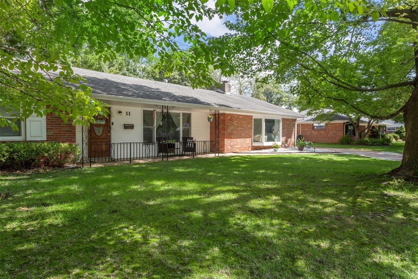
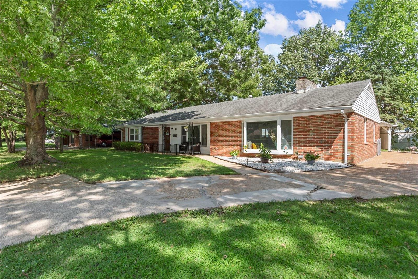
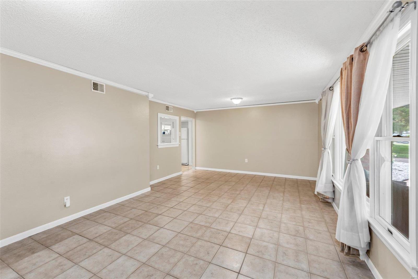
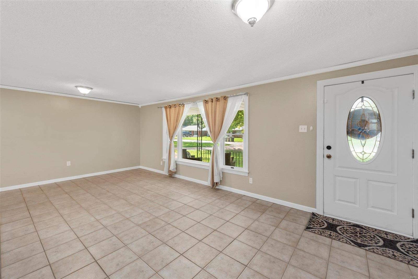
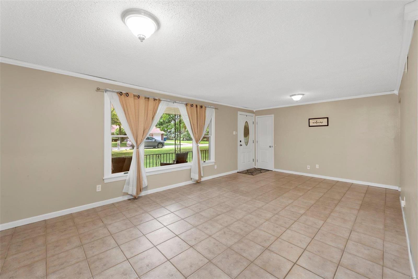
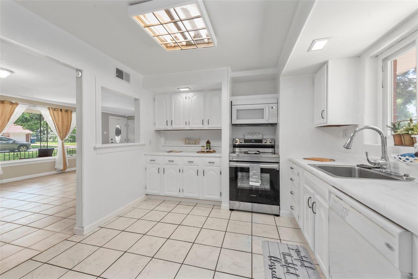
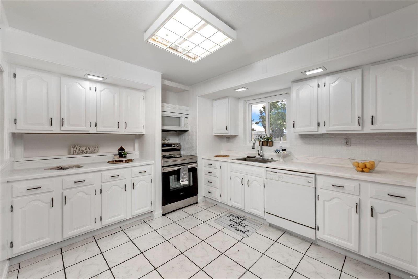
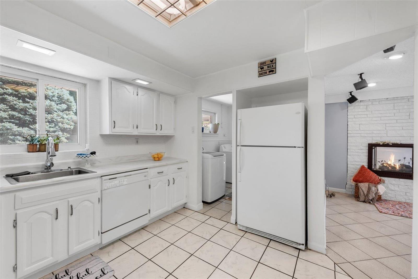
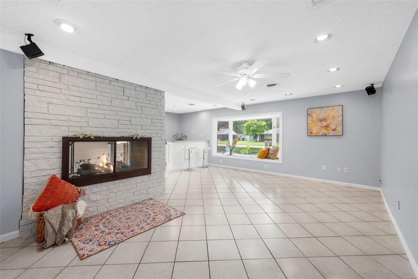
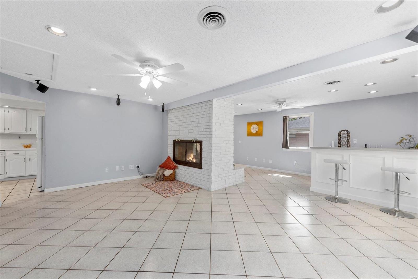
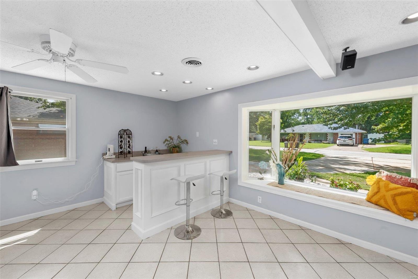
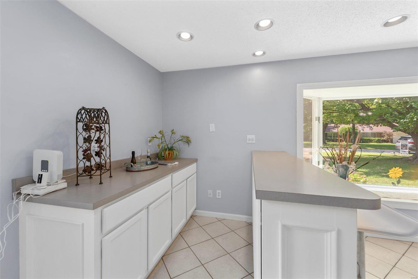
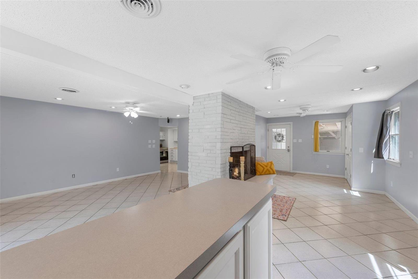
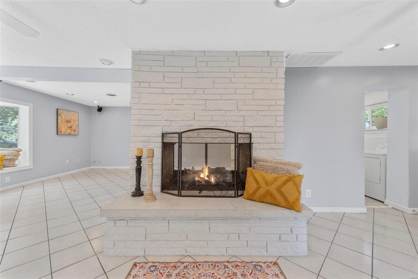
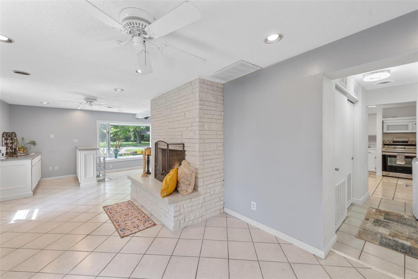
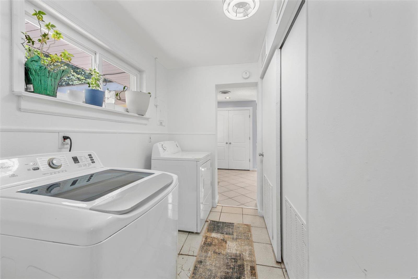
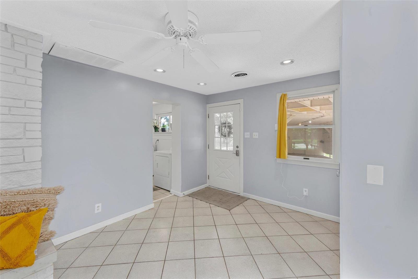
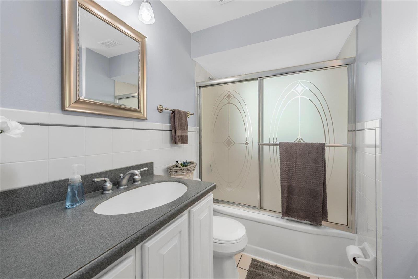
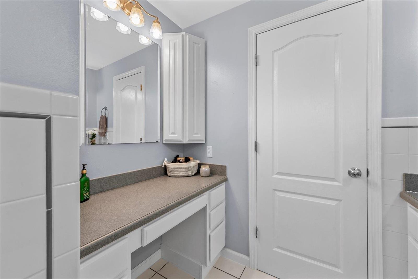
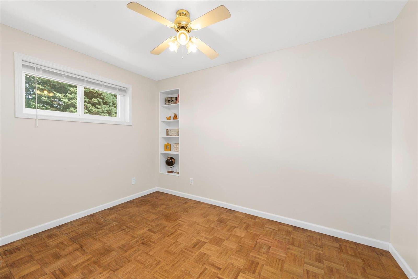
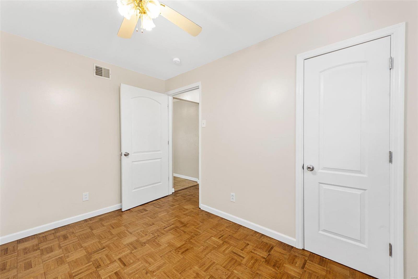
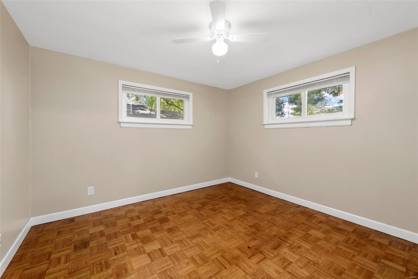
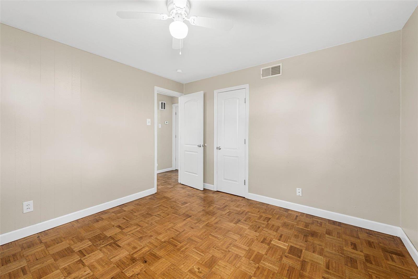
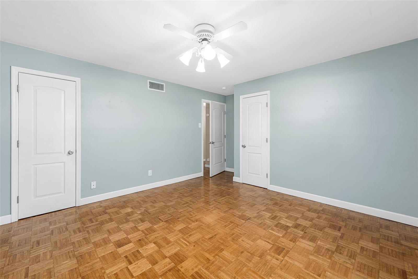
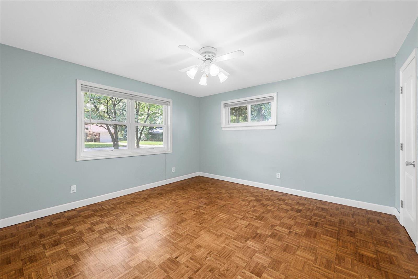
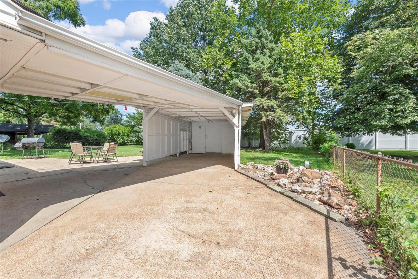
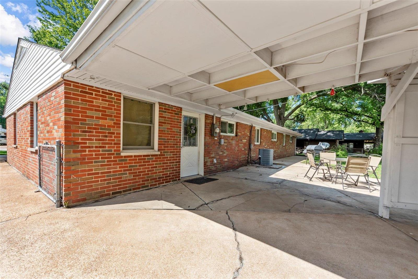
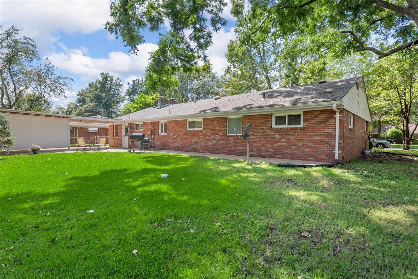
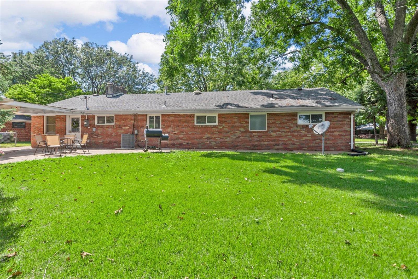
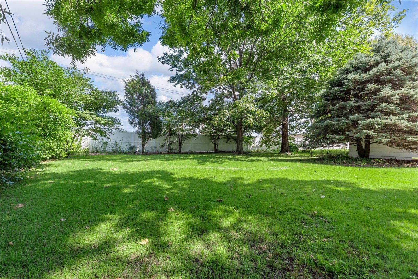
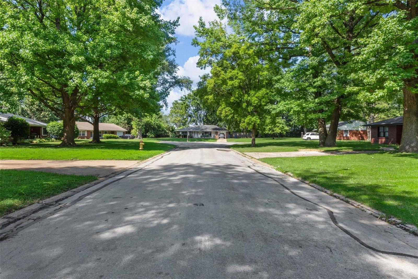
This Beautiful Sprawling All brick 1,798 sq ft. Ranch sits on 0.34 acre flat yard w/ covered front porch on a quiet court. Entering the home you walk into a lg living & dining room that flows into the kitchen w/serving window to entertain your guests. Off the kitchen is a Laundry rm, utility closet, flowing into the back Great Room area that your guests & family can enjoy w/ an Open brick gas fireplace, dry bar for serving cocktails, a bay window, a large space for gathering, & enjoying family movie nights. On the other side of the home you’ll find a Master bedroom with a his & her closet. Updated 2 panel doors throughout. Parquet flooring, the additional 2nd & 3rd bdrm off the main hall & a hall bathroom where mom has her own vanity! The back yard has a patio area, enclosed Car Port w Storage area. This yard is partially fenced & great for your kids to enjoy! Close to highway 270, 170 & 70. Walking distance to Pershall Park. Schedule a private tour. Some Accessible Features
Features & Amenities
Interior
-
Other Interior Features
Eat-in Kitchen, Bookcases, Open Floorplan
-
Total Bedrooms
3
-
Bathrooms
1
-
Above Grade Finished Area
1798.0
-
Basement YN
NO
-
Cooling YN
YES
-
Cooling
Ceiling Fan(s), Central Air, Electric, Roof Turbine(s)
-
Fireplace YN
YES
-
Heating YN
YES
-
Heating
Natural Gas, Forced Air
-
Main Level Bedrooms
3
-
Pet friendly
N/A
Exterior
-
Garage
No
-
Construction Materials
Brick
-
Parking
RV Access/Parking, Covered, Detached, Off Street, Storage, Workshop in Garage
-
Patio and Porch Features
Patio, Covered
-
Pool
No
-
Waterfront YN
NO
Area & Lot
-
Lot Features
Cul-De-Sac, Level
-
Lot Size(acres)
0.34
-
Lot Size(square feet)
14810.0
-
Property Type
Residential
-
Property Sub Type
Single Family Residence
-
Architectural Style
Traditional, Ranch
Price
-
Sales Price
$190,000
-
Tax Amount
$2,541
-
Sq. Footage
1, 798
-
Price/SqFt
$105
HOA
-
Association
No
School District
-
Elementary School
Armstrong Elem.
-
Middle School
West Middle
-
High School
Hazelwood West High
Property Features
-
Accessibility Features
Accessible Bedroom, Accessible Central Living Area, Accessible Common Area, Accessible Entrance, Accessible Hallway(s), Accessible Kitchen, Adaptable Bathroom Walls, Central Living Area, Common Area
-
Ownership
Private
-
Sewer
Public Sewer
-
Water Source
Public
Schedule a Showing
Showing scheduled successfully.
Mortgage calculator
Estimate your monthly mortgage payment, including the principal and interest, property taxes, and HOA. Adjust the values to generate a more accurate rate.
Your payment
Principal and Interest:
$
Property taxes:
$
HOA fees:
$
Total loan payment:
$
Total interest amount:
$
Location
County
St. Louis-MO
Elementary School
Armstrong Elem.
Middle School
West Middle
High School
Hazelwood West High
Listing Courtesy of Christina M Southard , Keller Williams Realty West
RealHub Information is provided exclusively for consumers' personal, non-commercial use, and it may not be used for any purpose other than to identify prospective properties consumers may be interested in purchasing. All information deemed reliable but not guaranteed and should be independently verified. All properties are subject to prior sale, change or withdrawal. RealHub website owner shall not be responsible for any typographical errors, misinformation, misprints and shall be held totally harmless.

FOUNDER
Colleen Brown
Call Colleen today to schedule a private showing.

* Listings on this website come from the FMLS IDX Compilation and may be held by brokerage firms other than the owner of this website. The listing brokerage is identified in any listing details. Information is deemed reliable but is not guaranteed. If you believe any FMLS listing contains material that infringes your copyrighted work please click here to review our DMCA policy and learn how to submit a takedown request.© 2024 FMLS.
Related Properties
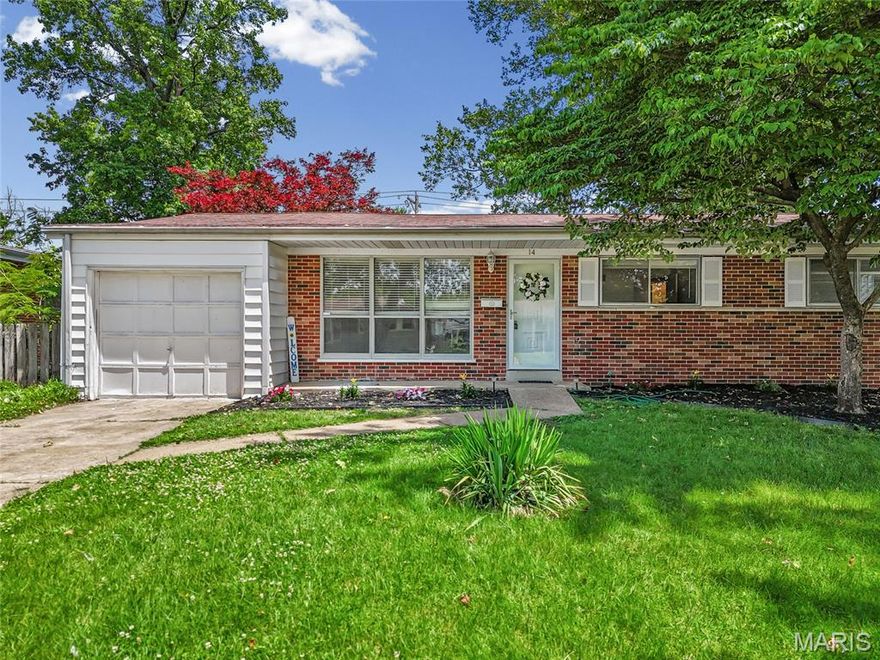
Hazelwood
14 Tamma Lane
3 Beds
1 Baths
1,576 Sq.Ft.
$199,900
MLS#: 26031092

Hazelwood
7400 Town And Country Place
3 Beds
2 Baths
1,663 Sq.Ft.
$225,000
MLS#: 26030609

Hazelwood
809 Lightwood Drive
4 Beds
1 Baths
1,149 Sq.Ft.
$189,000
MLS#: 26030718
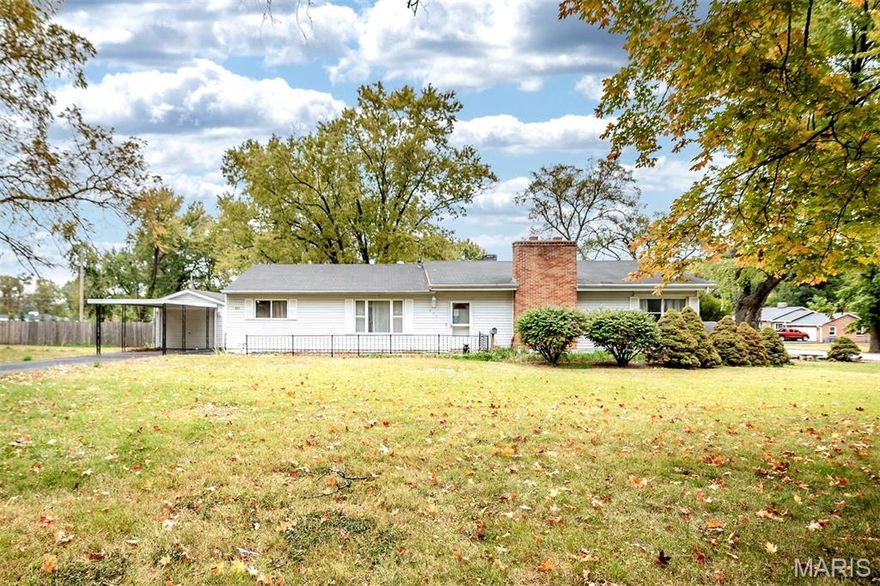
Hazelwood
311 Utz Lane
3 Beds
2 Baths
1,415 Sq.Ft.
$190,000
MLS#: 26030670
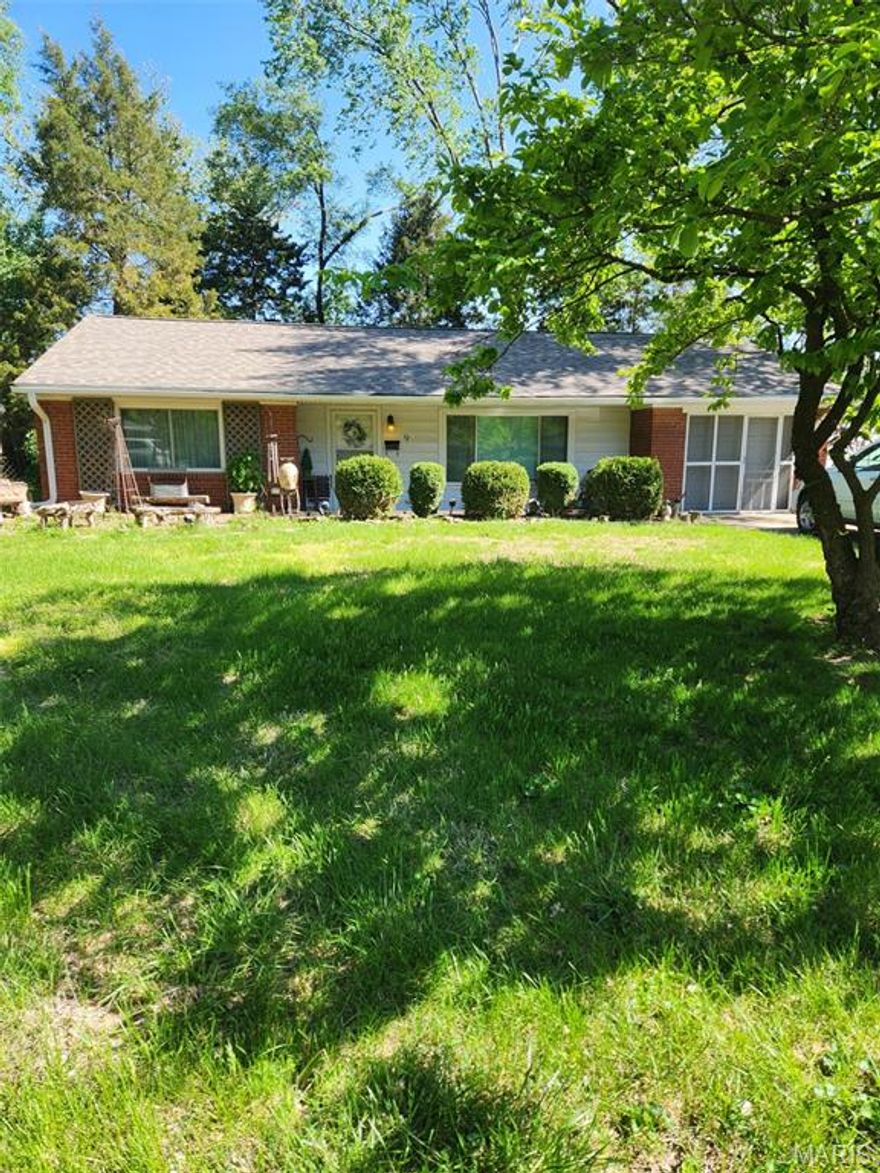
Hazelwood
9 Hazelwood Court
2 Beds
1 Baths
1,048 Sq.Ft.
$180,000
MLS#: 26024190

Hazelwood
5167 Ville Maria Lane
3 Beds
2 Baths
816 Sq.Ft.
$179,900
MLS#: 26028354
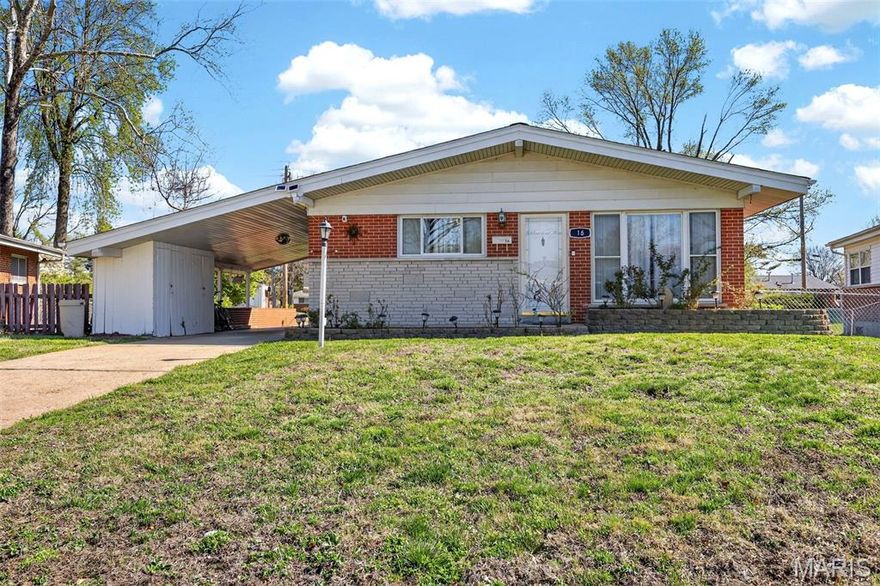
Hazelwood
16 Tamma Lane
3 Beds
1 Baths
1,120 Sq.Ft.
$210,000
MLS#: 26018808
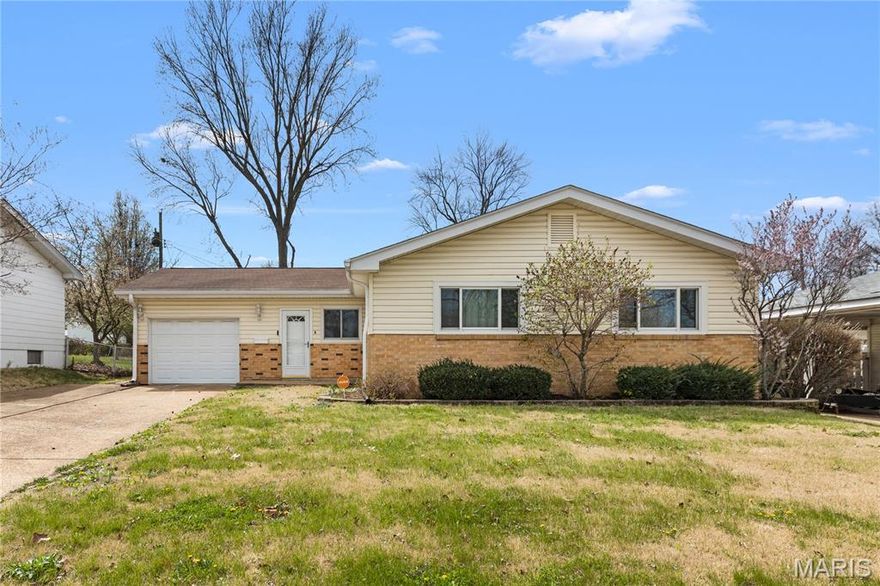
Hazelwood
704 Village Square Drive
3 Beds
1 Baths
2,188 Sq.Ft.
$207,000
MLS#: 26019830
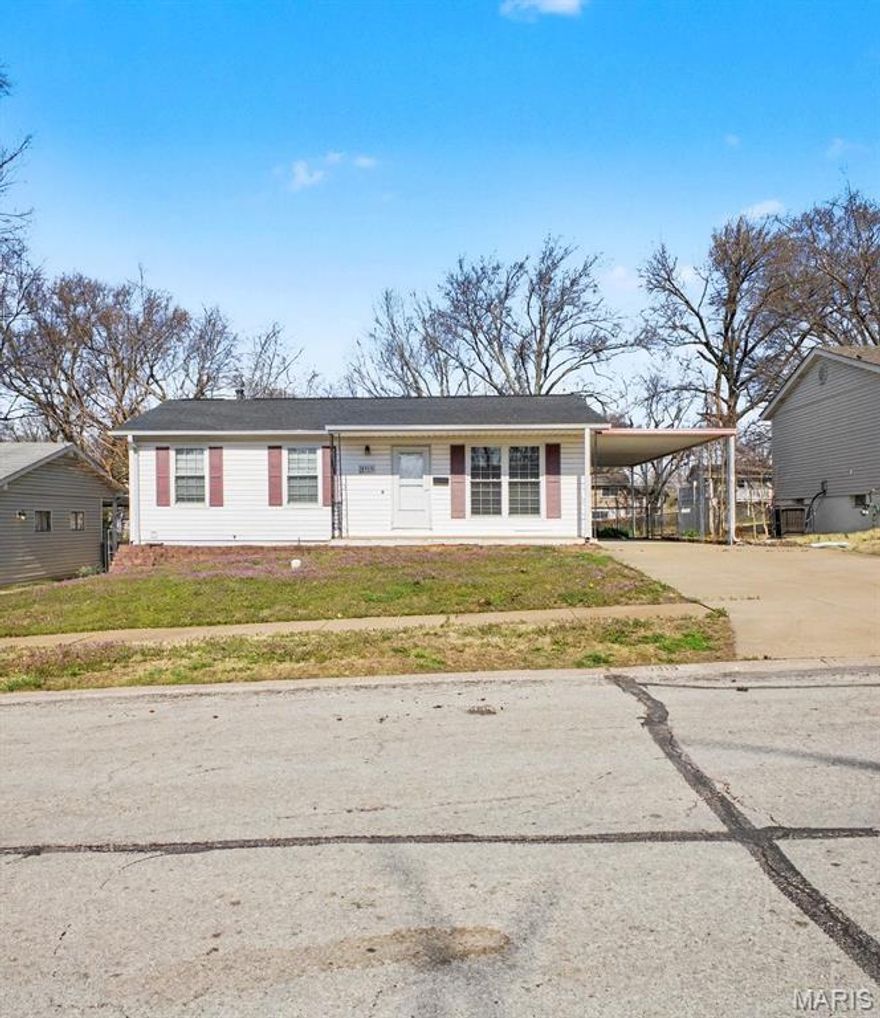
Hazelwood
5319 Ville Angela Lane
3 Beds
1 Baths
1,312 Sq.Ft.
$182,500
MLS#: 26016984
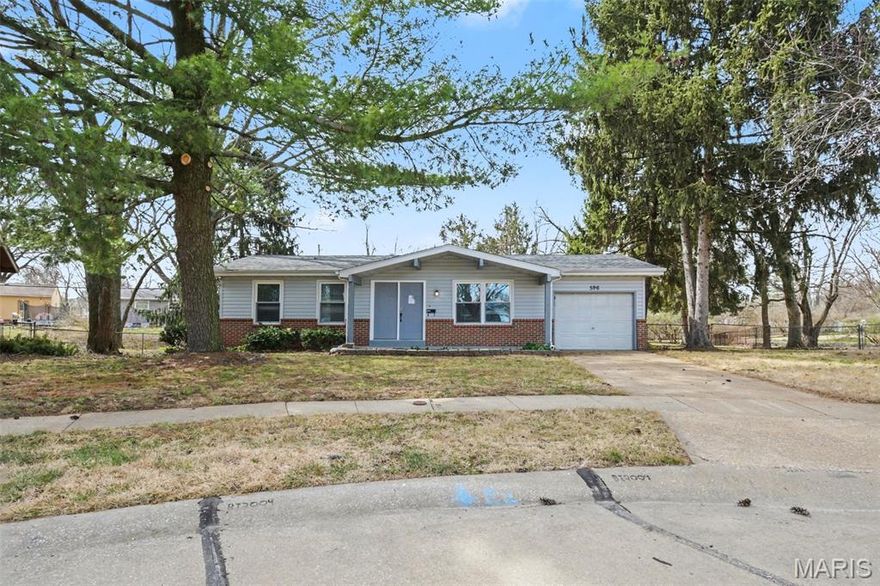
Hazelwood
596 Haventree Drive
3 Beds
1 Baths
939 Sq.Ft.
$199,900
MLS#: 26015197
