
Property
Beds
None
Full Baths
None
1/2 Baths
None
Year Built
None
Lot size
3.0 acres
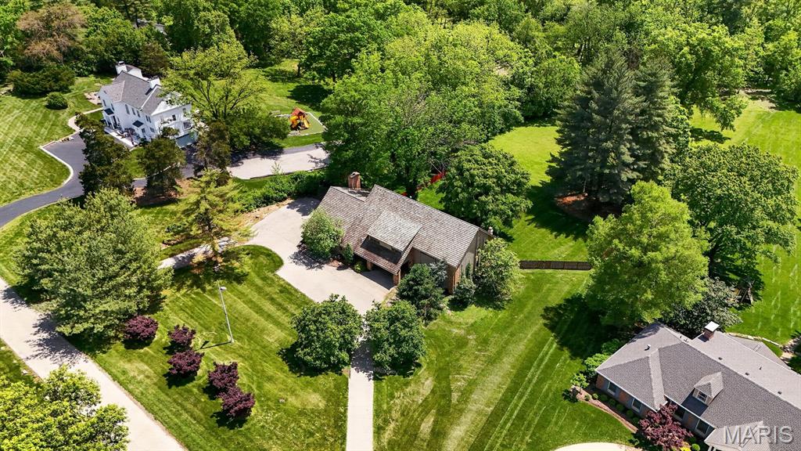
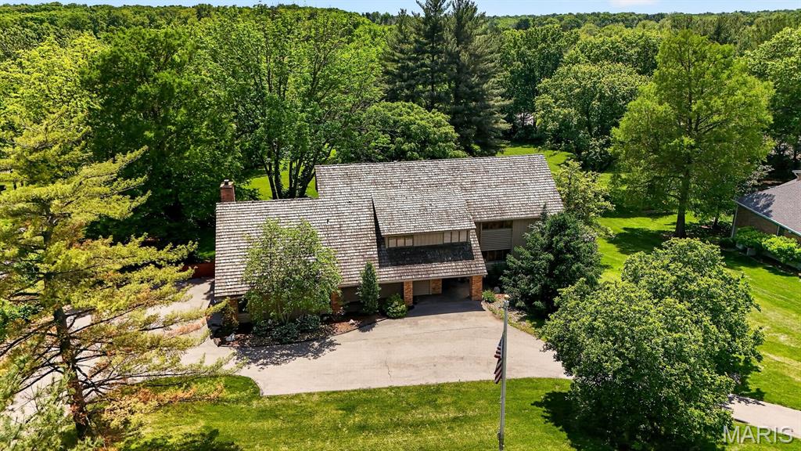
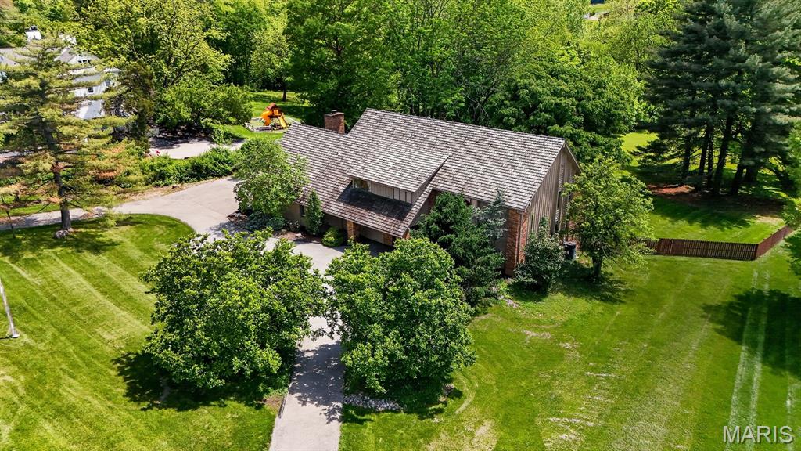
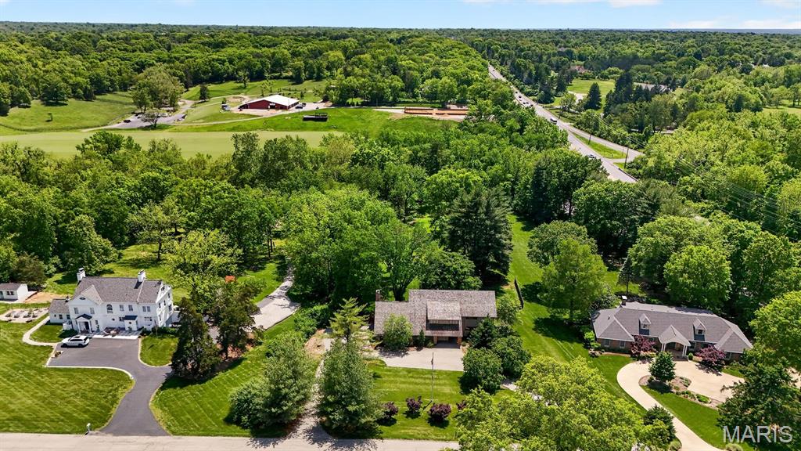
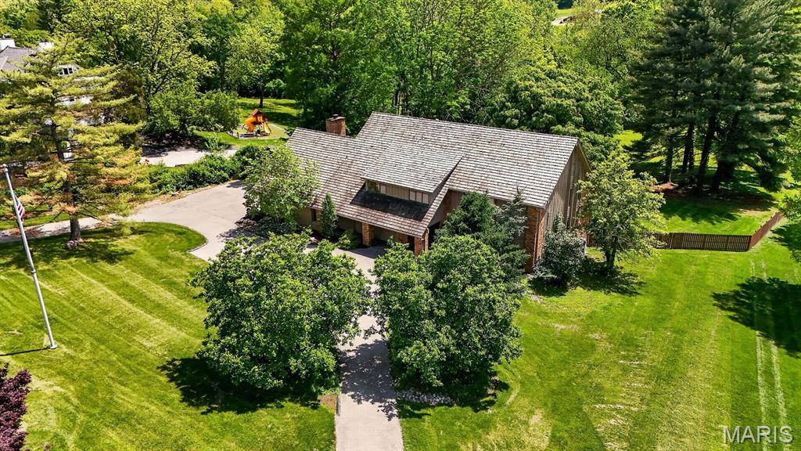
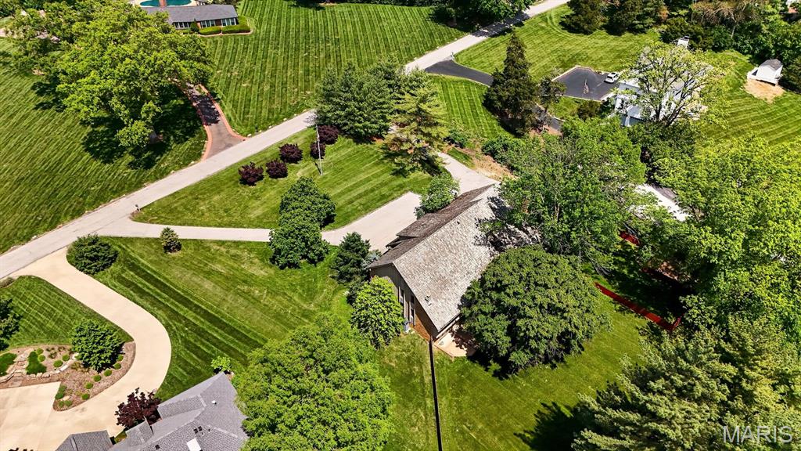
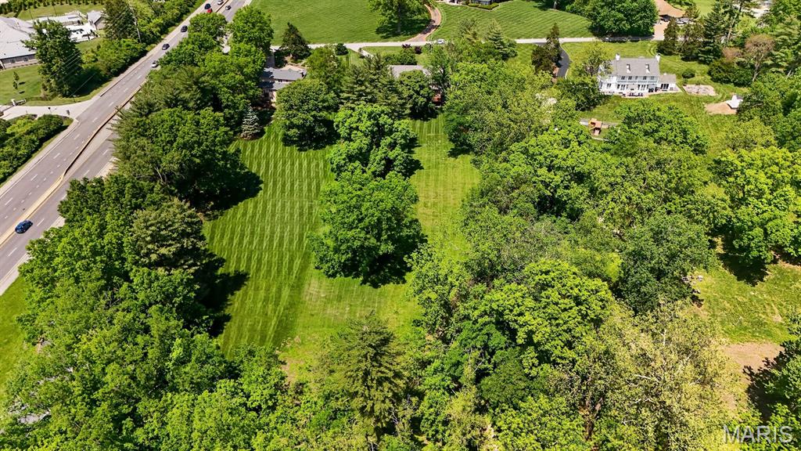
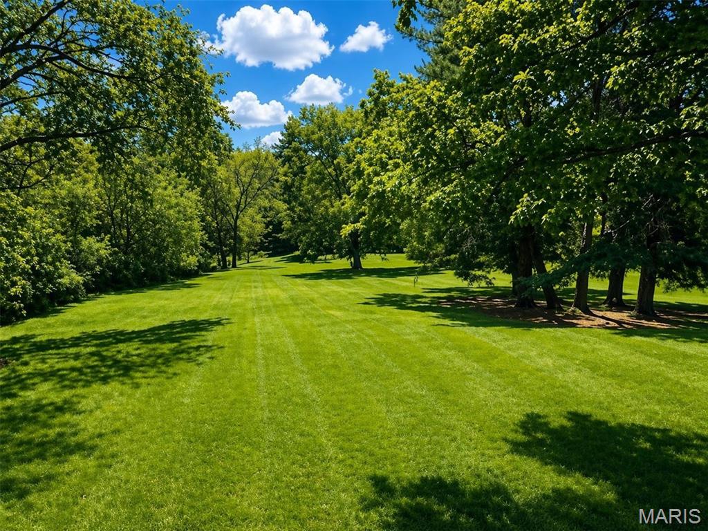
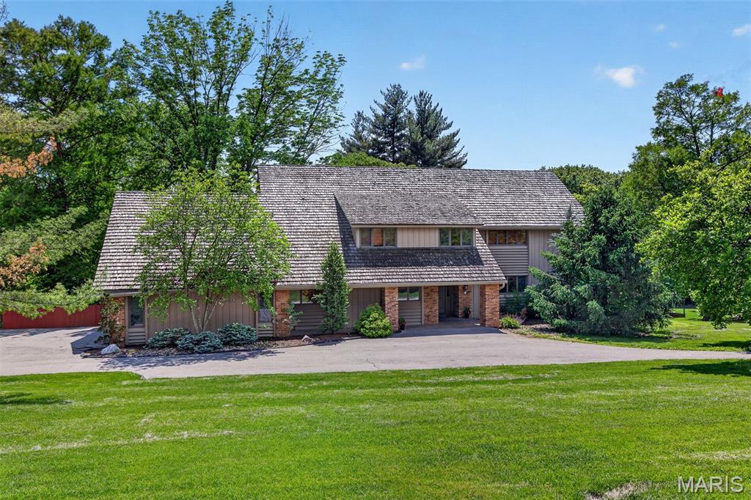
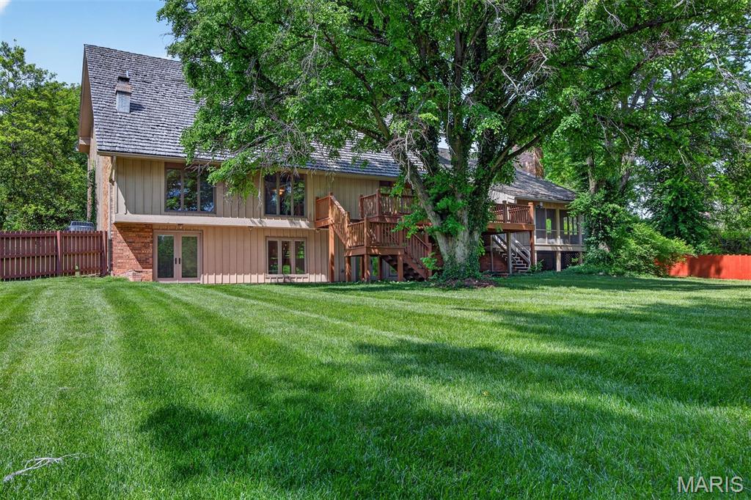
New Price! Stunning 3-acre property in the highly sought-after Kirkwood School District—offering an exceptional opportunity to create your dream home in a premier setting. With 3-acre minimum zoning and surrounded by over 50 acres of neighboring estate-sized properties, this is a rare chance to secure a private, picturesque homesite with direct access to Bridle Trails. The gently rolling land, mature trees, and expansive footprint provide the ideal canvas for new construction—whether envisioning a modern estate, timeless traditional, or luxury retreat tailored to your lifestyle. The setting offers both privacy and connectivity in the heart of Huntleigh. A Colorado contemporary home, designed by Ted Christner, currently sits on the property and offers over 5,500 square feet of living space. With soaring vaulted ceilings, sun-filled interiors, and multiple indoor-outdoor living areas, the home is perfectly livable as-is or could serve as a comfortable residence while planning your future build. Properties with this combination of acreage, location, and building potential are rarely available—an extraordinary opportunity to create something truly special. Hurry, before it's too late!
Features & Amenities
Interior
-
Total Bedrooms
N/A
-
Bathrooms
N/A
-
Pet friendly
N/A
Exterior
-
Garage
No
-
Other Exterior Features
Dog Run, Private Yard
-
Parking
Attached, Circular Driveway, Garage Faces Side
-
Pool
No
Area & Lot
-
Lot Features
Wooded
-
Lot Size(acres)
3.0
-
Lot Size(square feet)
130680.0
-
Property Type
Land
Price
-
Sales Price
$1,795,000
-
Tax Amount
$16,342
-
Sq. Footage
N/A
-
Price/SqFt
N/A
HOA
-
Association
Yes
-
Association Fee
$350
-
Association Fee Frequency
Annually
-
Association Fee Includes
N/A
School District
-
Elementary School
F. P. Tillman Elem.
-
Middle School
North Kirkwood Middle
-
High School
Kirkwood Sr. High
Property Features
-
Ownership
Private
-
Sewer
Public Sewer
-
Water Source
Public
Schedule a Showing
Showing scheduled successfully.
Mortgage calculator
Estimate your monthly mortgage payment, including the principal and interest, property taxes, and HOA. Adjust the values to generate a more accurate rate.
Your payment
Principal and Interest:
$
Property taxes:
$
HOA fees:
$
Total loan payment:
$
Total interest amount:
$
Location
County
St. Louis
Elementary School
F. P. Tillman Elem.
Middle School
North Kirkwood Middle
High School
Kirkwood Sr. High
Listing Courtesy of Aimee Simpson , Dielmann Sotheby's International Realty
RealHub Information is provided exclusively for consumers' personal, non-commercial use, and it may not be used for any purpose other than to identify prospective properties consumers may be interested in purchasing. All information deemed reliable but not guaranteed and should be independently verified. All properties are subject to prior sale, change or withdrawal. RealHub website owner shall not be responsible for any typographical errors, misinformation, misprints and shall be held totally harmless.

FOUNDER
Colleen Brown
Call Colleen today to schedule a private showing.

* Listings on this website come from the FMLS IDX Compilation and may be held by brokerage firms other than the owner of this website. The listing brokerage is identified in any listing details. Information is deemed reliable but is not guaranteed. If you believe any FMLS listing contains material that infringes your copyrighted work please click here to review our DMCA policy and learn how to submit a takedown request.© 2024 FMLS.
