Features & Amenities

Interior

  • Other Interior Features

    Ceiling Fan(s), Granite Counters, High Speed Internet

  • Total Bedrooms

    2

  • Bathrooms

    1

  • Above Grade Finished Area

    1136.0

  • Basement YN

    NO

  • Cooling YN

    YES

  • Cooling

    Ceiling Fan(s), Central Air

  • Fireplace YN

    NO

  • Heating YN

    YES

  • Heating

    Electric, Forced Air

  • Main Level Bedrooms

    2

  • Pet friendly

    N/A

Exterior

  • Garage

    Yes

  • Garage spaces

    1

  • Construction Materials

    Brick

  • Parking

    Attached, Driveway, Garage, Garage Door Opener, Garage Faces Front, Inside Entrance, Kitchen Level, Off Street

  • Patio and Porch Features

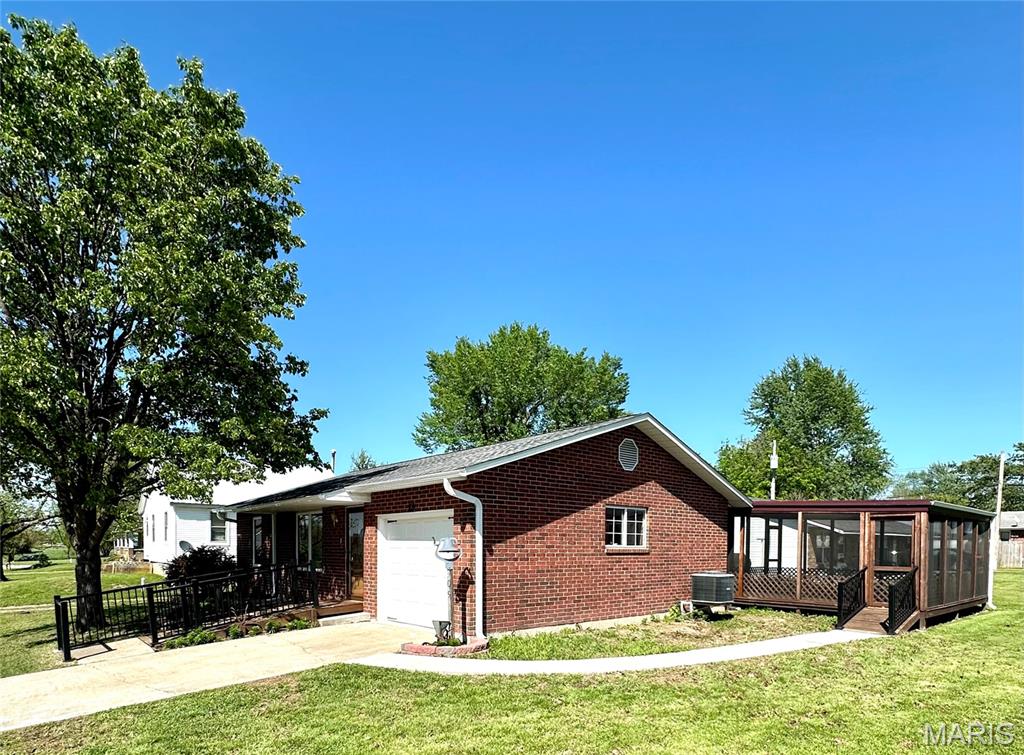
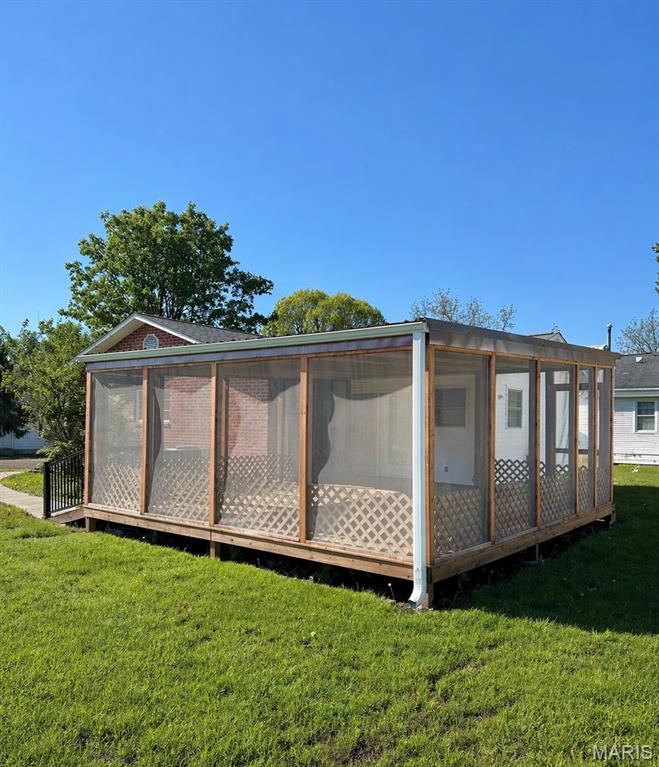
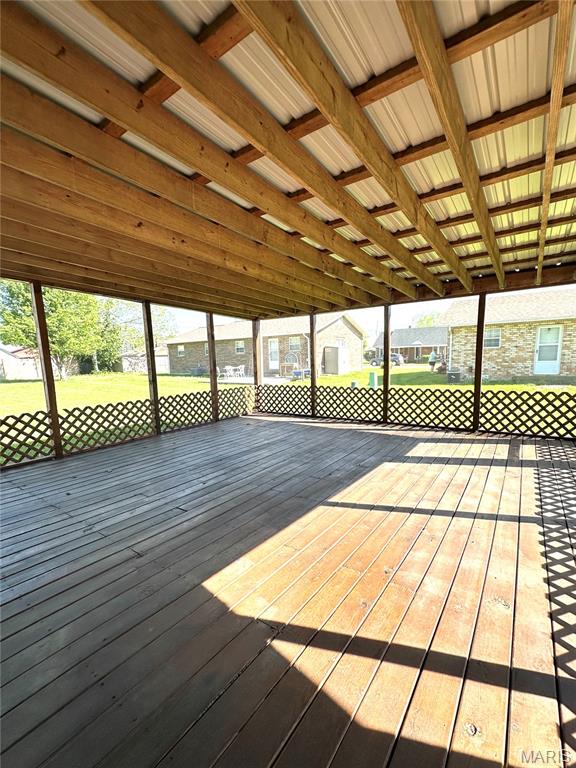
    Covered, Enclosed, Front Porch, Rear Porch, Screened

  • Pool

    No

Area & Lot

  • Lot Features

    Back Yard, City Lot, Front Yard, Level, Rectangular Lot

  • Lot Size(acres)

    0.1291

  • Lot Size(square feet)

    5623.6

  • Property Type

    Residential

  • Property Sub Type

    Single Family Residence

  • Architectural Style

    Ranch

Price

  • Sales Price

    $163,000

  • Tax Amount

    $638

  • Sq. Footage

    1, 475

  • Price/SqFt

    $110

HOA

  • Association

    No

School District

  • Elementary School

    Belle Elem.

  • Middle School

    Maries Co. Middle

  • High School

    Belle High

Property Features

  • New Construction

    NO

  • Accessibility Features

    Accessible Entrance, Accessible Approach with Ramp, Accessible Bedroom, Accessible Central Living Area, Accessible Common Area

  • Foundation Details

    Concrete Perimeter

  • Sewer

    Public Sewer

  • Water Source

    Public

Schedule a Showing

Showing scheduled successfully.

<
>
IN PERSON
VIA CHAT

What is 3 + 4 ?


Change time

Mortgage calculator

Estimate your monthly mortgage payment, including the principal and interest, property taxes, and HOA. Adjust the values to generate a more accurate rate.

Your payment

Principal and Interest:

$

Property taxes:

$

HOA fees:

$

Total loan payment:

$

Total interest amount:

$

Location

County

Maries

Elementary School

Belle Elem.

Middle School

Maries Co. Middle

High School

Belle High

Listing Courtesy of Terri Jeoffroy , EXP Realty, LLC

RealHub Information is provided exclusively for consumers' personal, non-commercial use, and it may not be used for any purpose other than to identify prospective properties consumers may be interested in purchasing. All information deemed reliable but not guaranteed and should be independently verified. All properties are subject to prior sale, change or withdrawal. RealHub website owner shall not be responsible for any typographical errors, misinformation, misprints and shall be held totally harmless.

Agent Colleen Brown

FOUNDER

Colleen Brown

Call Colleen today to schedule a private showing.


* Listings on this website come from the FMLS IDX Compilation and may be held by brokerage firms other than the owner of this website. The listing brokerage is identified in any listing details. Information is deemed reliable but is not guaranteed. If you believe any FMLS listing contains material that infringes your copyrighted work please click here to review our DMCA policy and learn how to submit a takedown request.© 2024 FMLS.
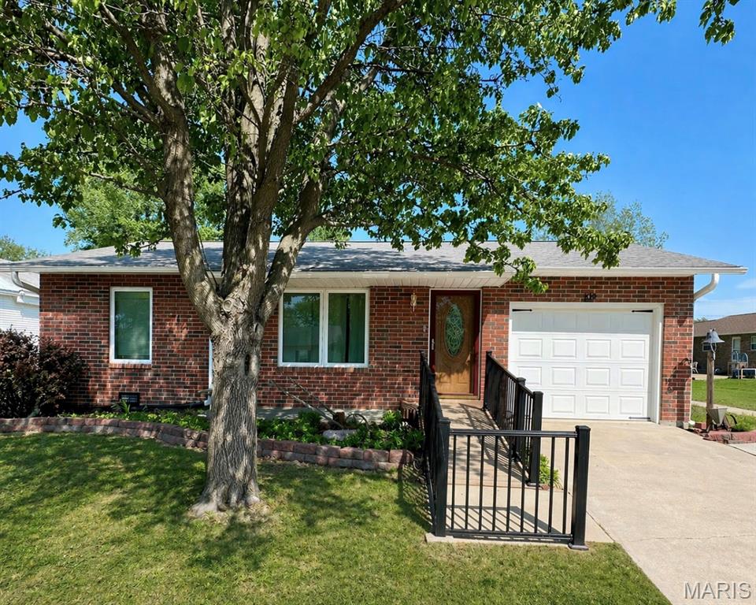
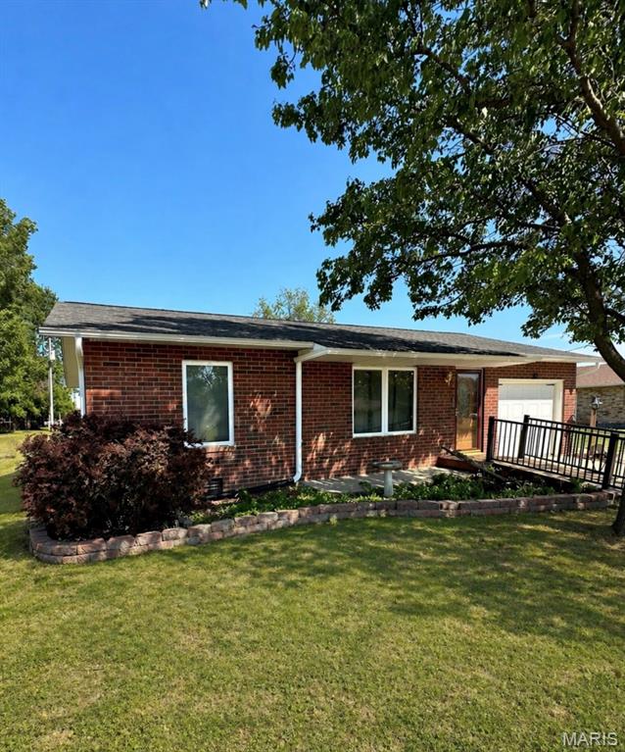
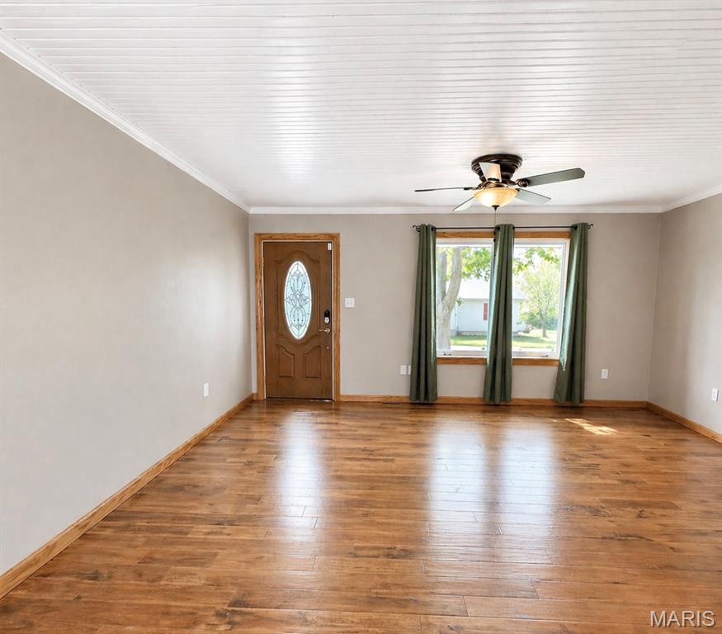
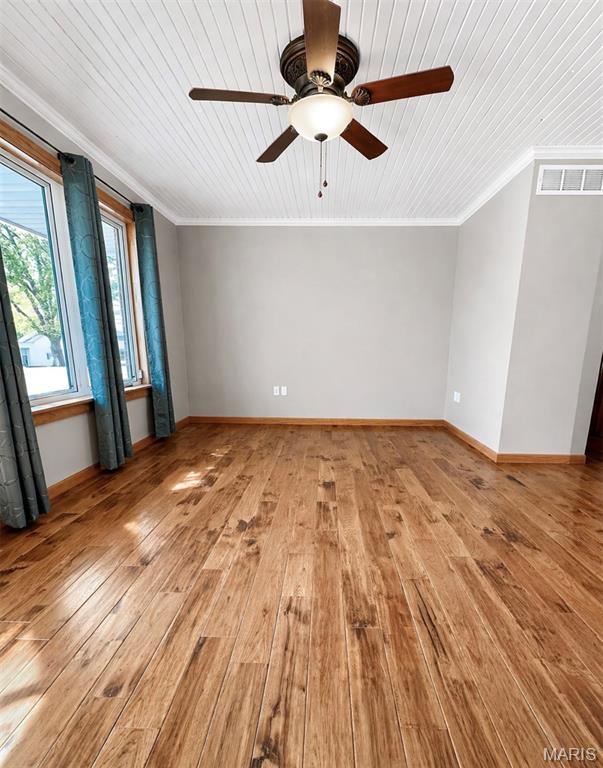
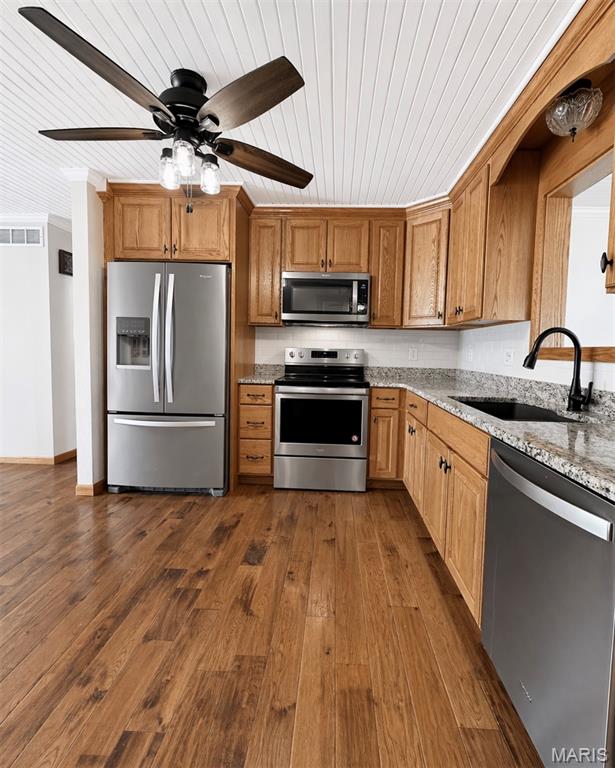
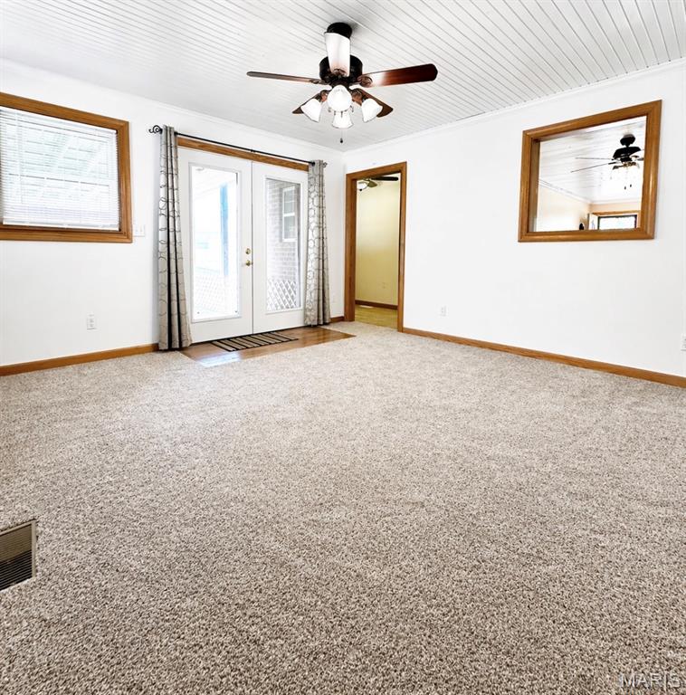
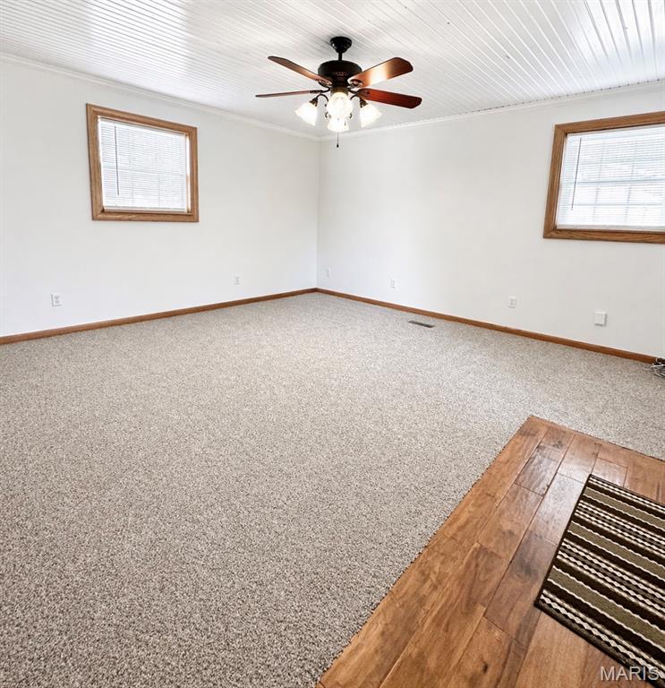
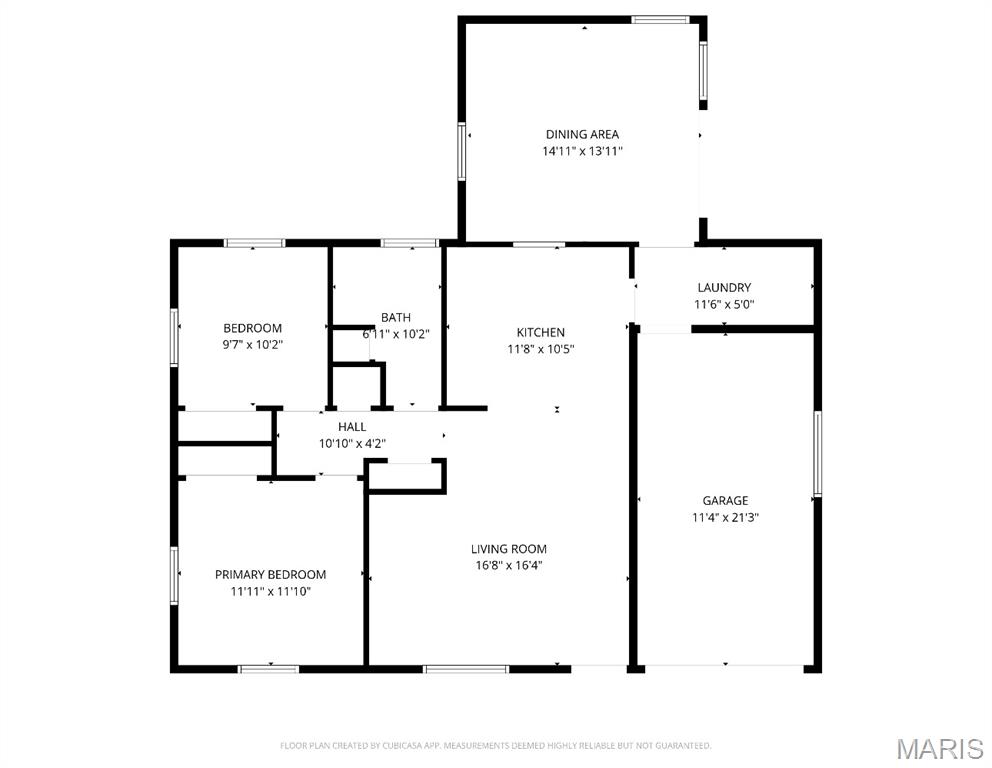
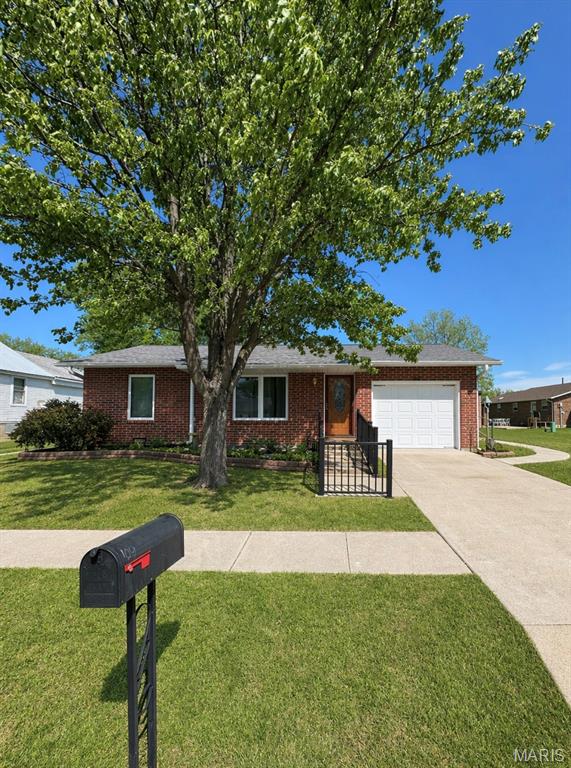
This is a beautiful full-brick, 2 bedrooms, 1 bath, move-in ready home where quality craftsmanship meets comfort and convenience. Step inside to find emasculate hardwood  floors, granite countertops, solid panel doors, and stunning tongue-and-groove ceilings that add warmth and character throughout. The living room is highlighted by a large picture window, filling the space with natural light. Insulated tilt-in windows throughout provide energy efficiency and easy maintenance.

The kitchen is a standout, featuring custom cabinetry, granite countertops, large sink, and all new stainless steel appliances-included.  Thoughtfully designed with an eat-in kitchen and open kitchen-living room concept layout, perfect for everyday living and effortless entertaining. 

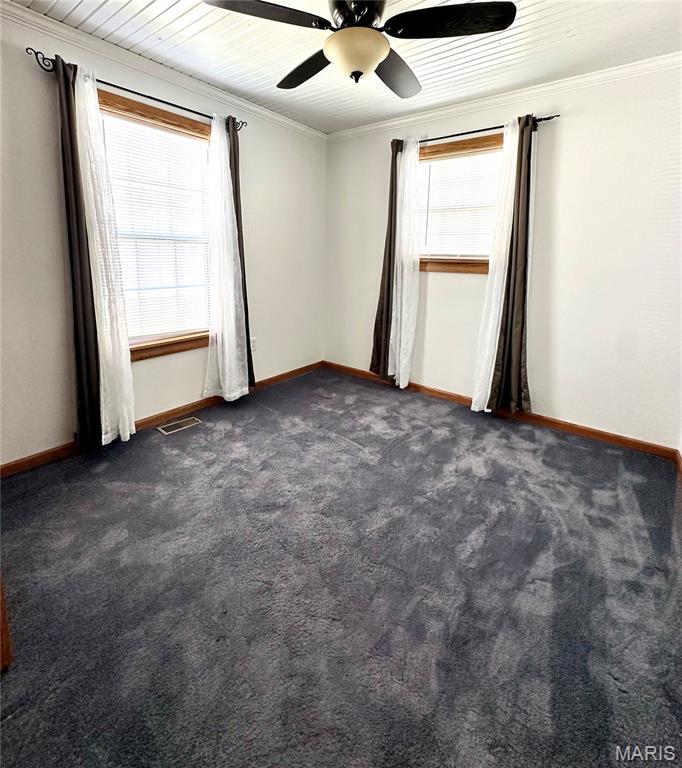
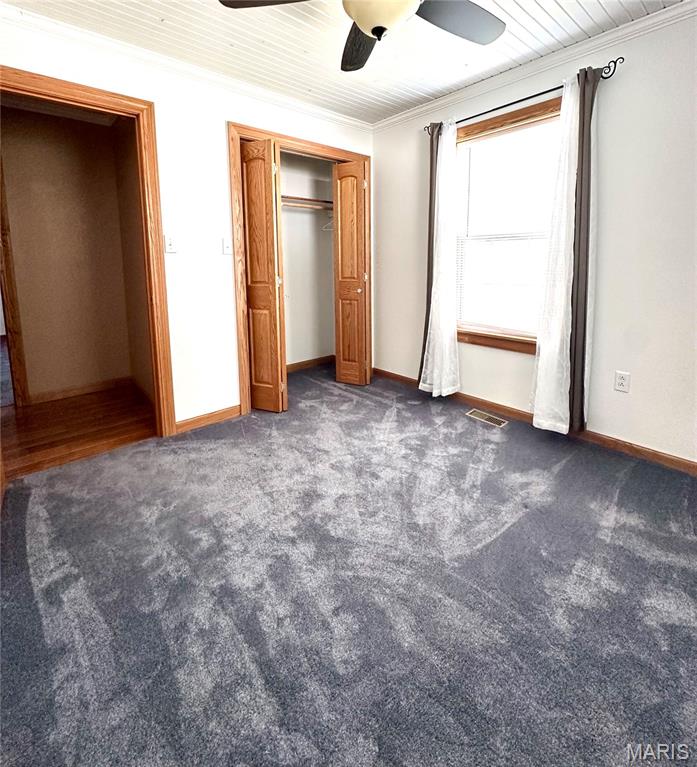
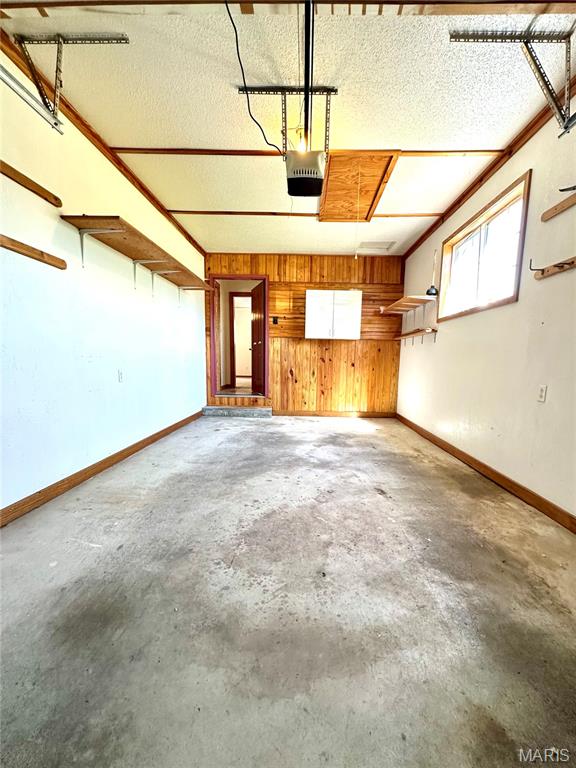
A spacious family room offers incredible flexibility and could easily be converted into a primary bedroom if a third bedroom is needed.  Enjoy the outdoors from the large screened-in porch, ideal for relaxing or hosting guests. An attached oversized garage provides ample space for parking, storage, or hobbies, while a newer roof and guttering offers peace of mind. This home also includes many handicap-accessible features for added ease and functionality.
Located just a couple of blocks from restaurants, banking, salon services, churches, and more—this home combines small-town charm with unbeatable convenience.

109 Linn Street

Message successfully sent.

What would you like to know?

What is 3 + 4 ?

I agree to receive email communication and understand I can unsubscribe at any time.

I agree to be contacted by Colleen Brown via call, email, and text for real estate services. To opt out, you can reply 'stop' at any time or reply 'help' for assistance. You can also click the unsubscribe link in the emails. Message and data rates may apply. Message frequency may vary. Privacy Policy

Related Properties

Charming 3-bedroom, 1-bath home located in an established in-town neighborhood with a convenient location close to everyday amenities. This home features a welcoming brick front, beautiful small plank hardwood floors, a large picture window in the living room that fills the space with natural light.  The main living area is perfect for gathering and entertaining. A convenient side entrance adds everyday functionality, while the full basement offers additional storage and flexible space. The house provides potential for a second bathroom, adding even more value and versatility. Situated on a nice level lot, the property also includes a detached 2-car garage offering extra parking, storage, or workshop space. Multiple heat sources provide added comfort and efficiency. A wonderful opportunity with charm, functionality, and room to grow! Call and schedule your showing today.
#26031554

Belle

804 S Apple Avenue

3 Beds

1 Baths

1,579 Sq.Ft.

$169,500

MLS#: 26031554
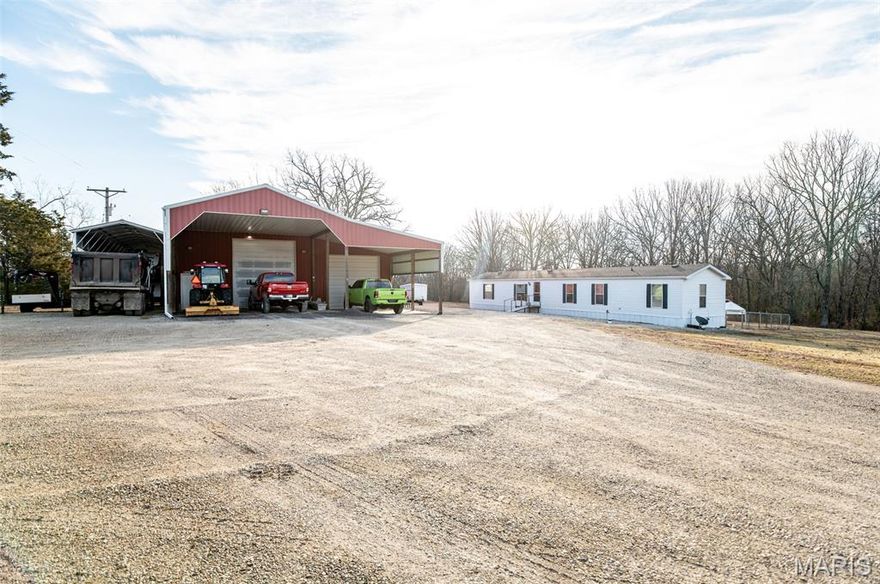
Nestled in a picturesque 3.6-acre country setting just outside the city limits of Belle, this beautiful future building location offers a serene escape. The expansive acreage boasts open, gently sloping, and wooded areas, providing a tranquil environment.

This well-maintained mobile home, a ‘2000 model 16’x80’, features three bedrooms and two bathrooms. It boasts vinyl siding and an approximately nine-year-old shingle roof. A fresh water deep well and a concrete septic tank are already in place, ensuring a reliable water supply and waste management system.

Along with the shop is a 14'Wx50'Lx16'T portable carport large enough for camper storage or just about anything else you would need it for.  In the front of the shop is a 44'Wx24'L covered concrete carport.  

Inside the shop, you’ll find a water filtration and softener that serves both the shop and mobile home. Additionally, there’s a sectioned-off room, currently used as a beauty salon, equipped with its own heat and air conditioning Mini Split.  future(Man Cave!) or (She Shed!).

The shop includes two large garage doors, each measuring 12’x14’ and 12’x11’, providing ample room to accommodate a camper or semi-truck. This unique listing presents endless possibilities for your future endeavors.
#26007620

Belle

35240 28 Highway W

3 Beds

2 Baths

1,180 Sq.Ft.

$195,000

MLS#: 26007620

 - property

Send a message

Message successfully sent.

Your message

What is 3 + 4 ?

Reason for contacting?

I agree to receive email communication and understand I can unsubscribe at any time.

I agree to be contacted by Colleen Brown via call, email, and text for real estate services. To opt out, you can reply 'stop' at any time or reply 'help' for assistance. You can also click the unsubscribe link in the emails. Message and data rates may apply. Message frequency may vary. Privacy Policy

Sign Out

Virtual Assistant

Would you like to take the next step with this property? We can help you schedule a showing or virtual tour, or send you more details.

Yes, I would like more information.

Thank You for Your Reply, One of Our Agents will contact you as soon as possible

No, maybe later.

Thank you, you can always contact me via email, phone number or through the contact form.

Realhub AI

Lucy - Your AI-Powered Realtor

Update Your Temporary Password

Personalize your search

Enter your email and we'll notify you immediately when new listings match what you're looking for.

or enter email address

Already have an account ? Login here

Continue your home search

I agree to receive communications and understand I can unsubscribe at any time.

I agree to be contacted by Colleen Brown via call, email, and text for real estate services. To opt out, you can reply 'stop' at any time or reply 'help' for assistance. You can also click the unsubscribe link in the emails. Message and data rates may apply. Message frequency may vary. Privacy Policy

Already have an account ? Login here

We use cookies

We use cookies primarily for analytics to enhance your experience. By accepting, you agree to our use of these cookies. You can manage your preferences or learn more about our cookies policy.