

Property
Beds
4
Full Baths
2
1/2 Baths
1
Year Built
1973
Sq.Footage
1,921
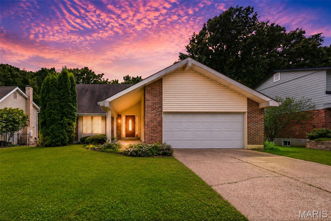
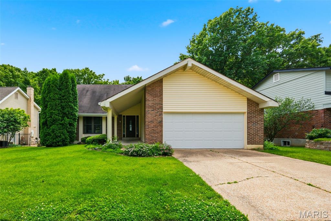
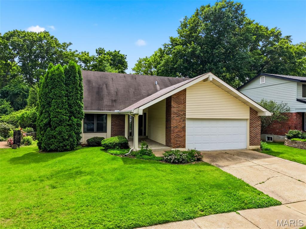
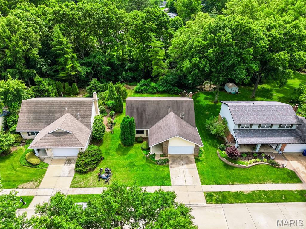
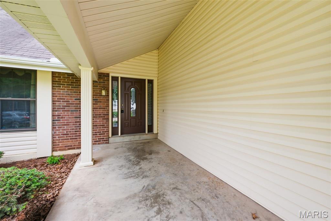
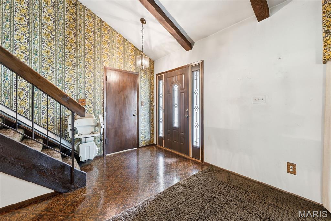
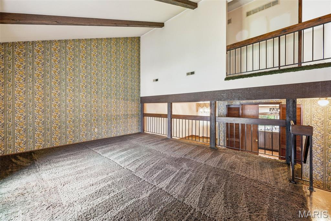
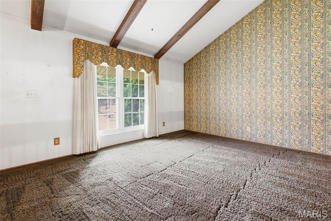
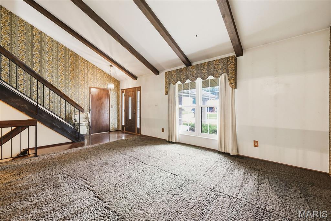
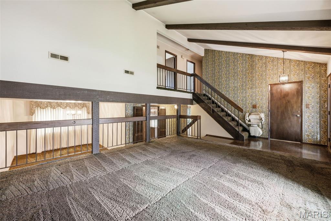
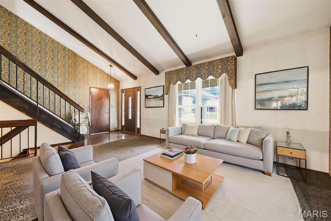
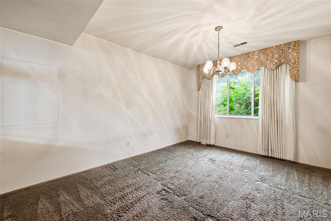
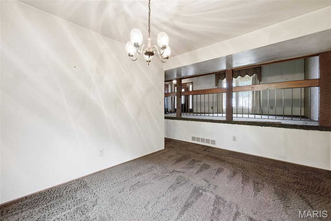
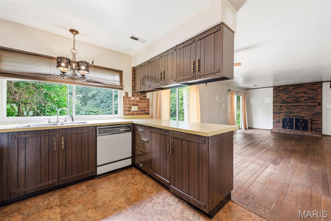
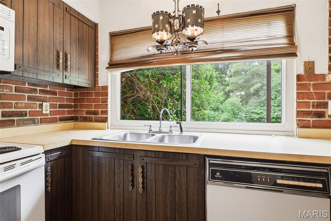
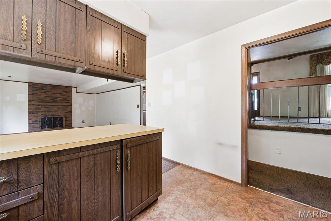
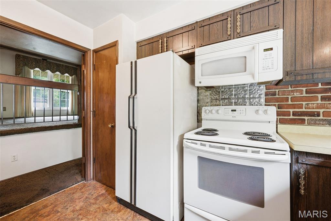
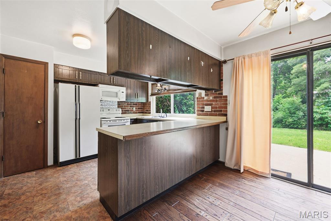
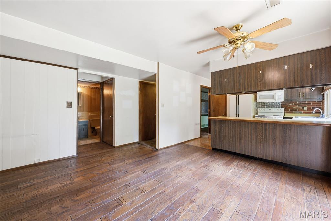
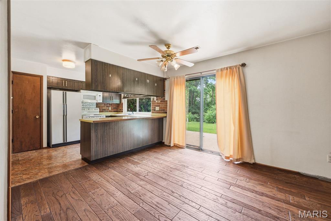
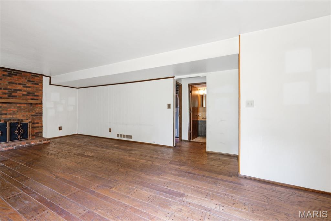
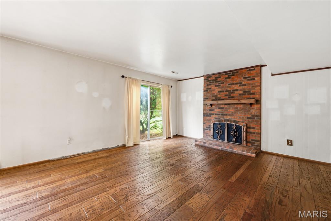
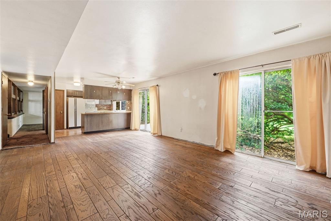
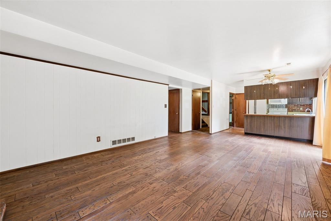
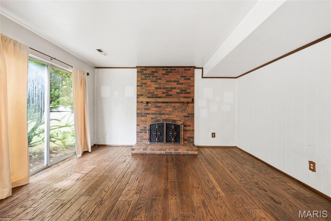
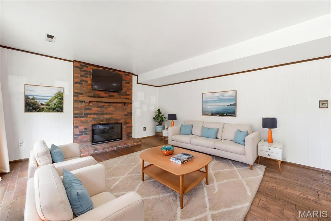
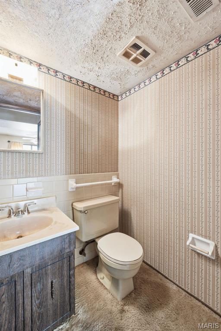
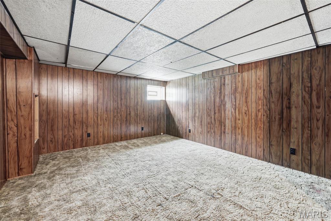
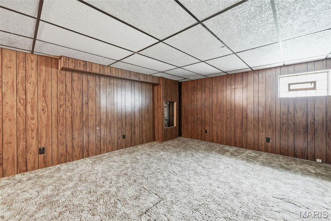
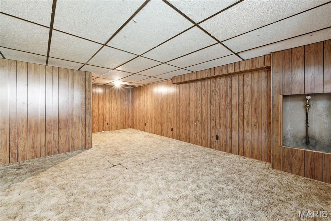
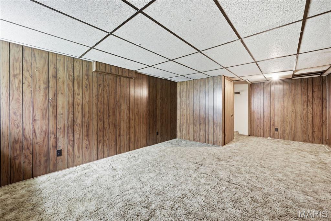
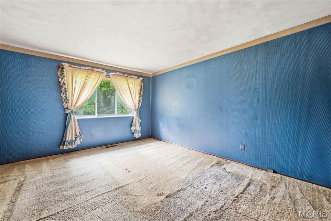
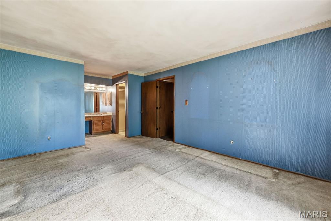
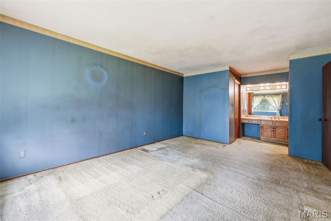
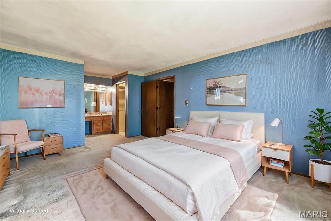
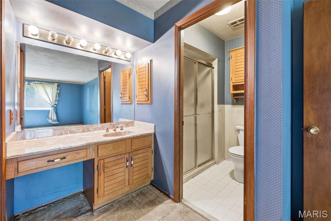
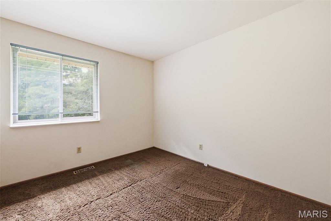
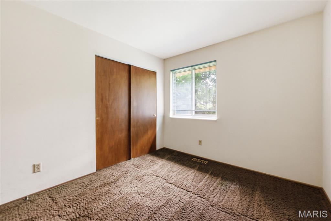
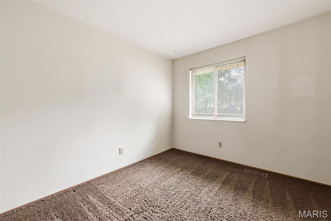
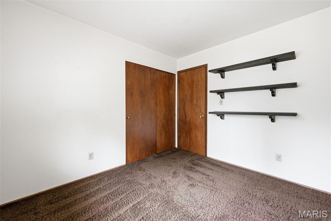
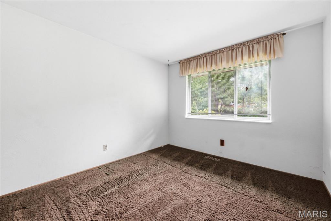
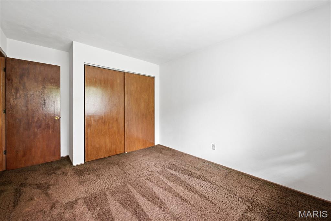
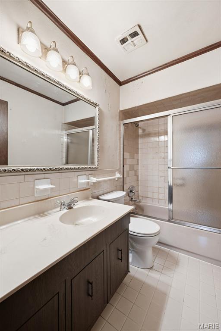
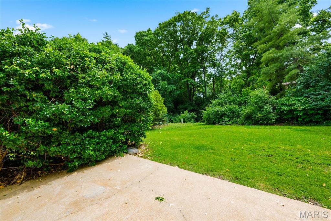
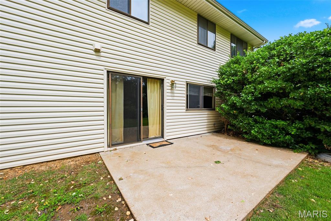
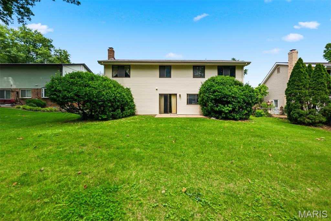
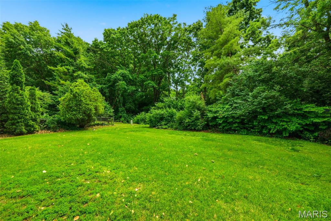
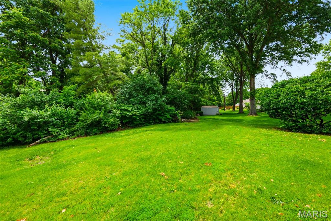
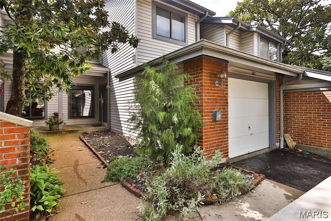
Here's your chance to own in one of West County's most desirable neighborhoods — Fox Glen in the Parkway West School District. This 4-bedroom, 2.5-bath split-level sits on a well-landscaped lot with a beautifully curbed street presence and is loaded with character: soaring vaulted ceilings with exposed wood beams, a dramatic two-story entry, hardwood floors in the family room, a classic brick fireplace, and a kitchen with brick accent walls and a serene garden window view. The finished basement adds versatile bonus space, and the 2-car garage rounds out this solid home. Enjoy a private backyard with a concrete patio — perfect for entertaining. Walk or drive minutes to Queeny Park, and enjoy quick access to the restaurants, shops, and nightlife along both Clayton Rd and Manchester Rd. Sold strictly As-Is — seller to provide no inspections, make no repairs, and offers no warranties. Tremendous potential at the right price point. Schedule your showing today!
Features & Amenities
Interior
-
Other Interior Features
Beamed Ceilings, Ceiling Fan(s), Vaulted Ceiling(s)
-
Total Bedrooms
4
-
Bathrooms
2
-
1/2 Bathrooms
1
-
Above Grade Finished Area
1246.0
-
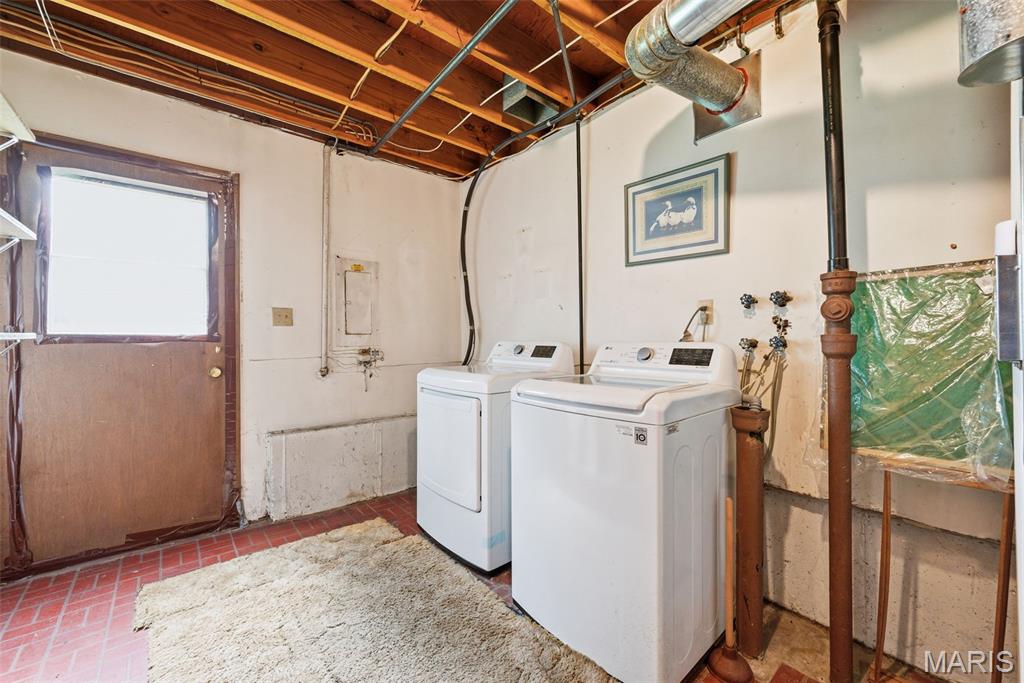
Basement YN
YES
-
Cooling YN
YES
-
Cooling
Ceiling Fan(s), Central Air
-
Fireplace YN
YES
-
Heating YN
YES
-
Heating
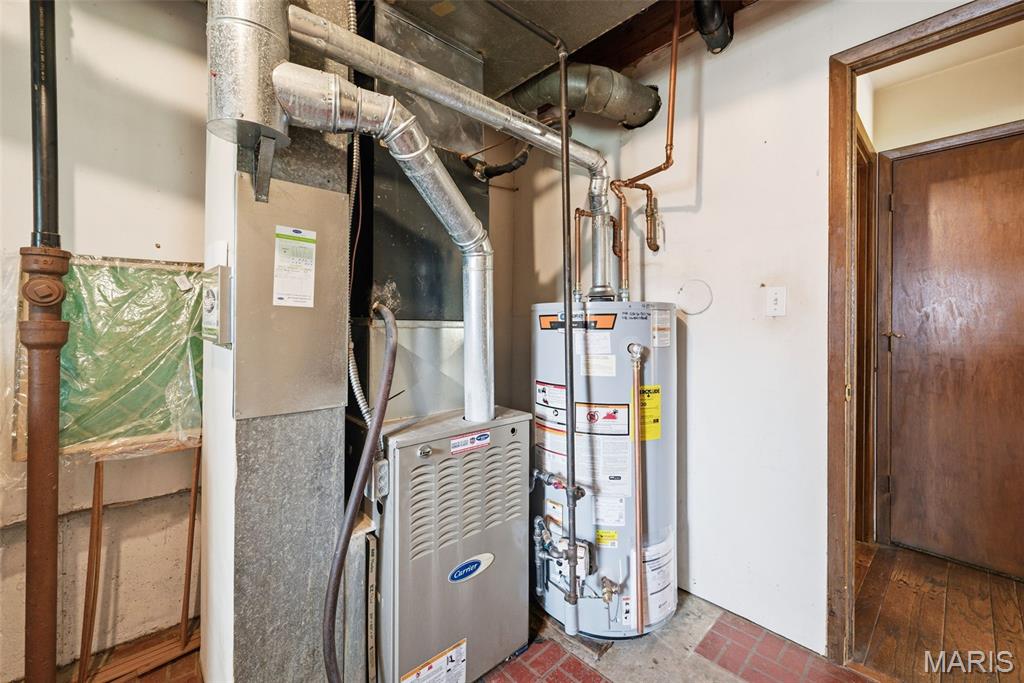
Forced Air
-
Pet friendly
N/A
Exterior
-
Garage
Yes
-
Garage spaces
2
-
Construction Materials
Brick Veneer, Concrete, Vinyl Siding
-
Parking
Attached, Garage, Garage Door Opener
-
Pool
No
-
Waterfront YN
NO
Area & Lot
-
Lot Features
Back Yard
-
Lot Size(acres)
0.1848
-
Lot Size(square feet)
8049.89
-
Property Type
Residential
-
Property Sub Type
Single Family Residence
-
Architectural Style
Split Level
Price
-
Sales Price
$325,000
-
Tax Amount
$3,807
-
Sq. Footage
1, 921
-
Price/SqFt
$169
HOA
-
Association
Yes
-
Association Fee
$150
-
Association Fee Frequency
Annually
-
Association Fee Includes
N/A
School District
-
Elementary School
Pierremont Elem.
-
Middle School
West Middle
-
High School
Parkway West High
Property Features
-
New Construction
NO
-
Association Amenities
None
-
Ownership
Private
-
Senior Community YN
NO
-
Sewer
Public Sewer
-
Water Source
Public
Schedule a Showing
Showing scheduled successfully.
Mortgage calculator
Estimate your monthly mortgage payment, including the principal and interest, property taxes, and HOA. Adjust the values to generate a more accurate rate.
Your payment
Principal and Interest:
$
Property taxes:
$
HOA fees:
$
Total loan payment:
$
Total interest amount:
$
Location
County
St. Louis
Elementary School
Pierremont Elem.
Middle School
West Middle
High School
Parkway West High
Listing Courtesy of Terry Peterson , MORE, REALTORS
RealHub Information is provided exclusively for consumers' personal, non-commercial use, and it may not be used for any purpose other than to identify prospective properties consumers may be interested in purchasing. All information deemed reliable but not guaranteed and should be independently verified. All properties are subject to prior sale, change or withdrawal. RealHub website owner shall not be responsible for any typographical errors, misinformation, misprints and shall be held totally harmless.

FOUNDER
Colleen Brown
Call Colleen today to schedule a private showing.

* Listings on this website come from the FMLS IDX Compilation and may be held by brokerage firms other than the owner of this website. The listing brokerage is identified in any listing details. Information is deemed reliable but is not guaranteed. If you believe any FMLS listing contains material that infringes your copyrighted work please click here to review our DMCA policy and learn how to submit a takedown request.© 2024 FMLS.
Related Properties

Ballwin
665 Highview Circle Drive
3 Beds
3 Baths
2,570 Sq.Ft.
$354,900
MLS#: 26030054

Ballwin
738 Village Wood Court
3 Beds
2 Baths
1,773 Sq.Ft.
$389,000
MLS#: 26027127

Ballwin
1316 Westbrooke Terrace Drive
4 Beds
2 Baths
2,870 Sq.Ft.
$379,900
MLS#: 26028764

Ballwin
1519 Glenn Brooke Woods Circle
3 Beds
3 Baths
3,372 Sq.Ft.
$390,000
MLS#: 25034910

Ballwin
15583 Clayton Road
3 Beds
2 Baths
1,818 Sq.Ft.
$365,000
MLS#: 26027889
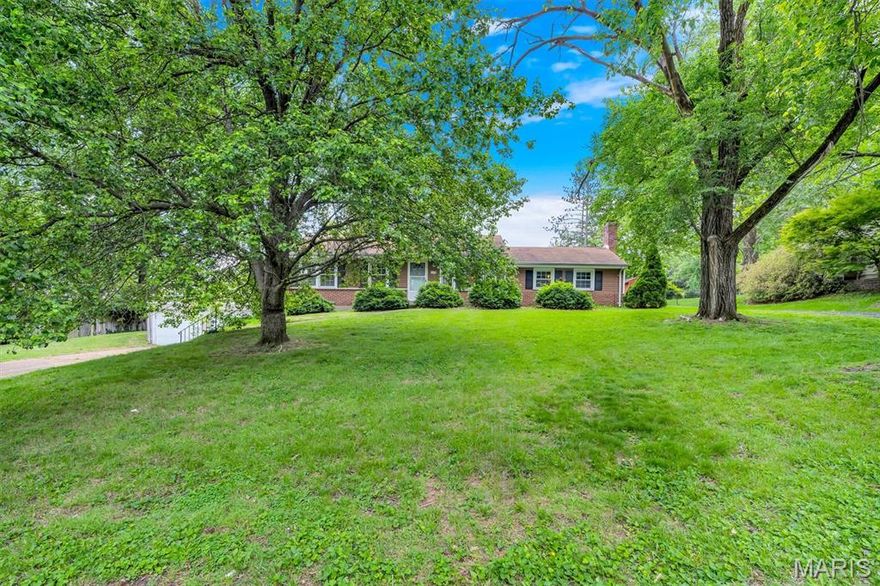
Ballwin
425 Bush Drive
3 Beds
2 Baths
1,917 Sq.Ft.
$314,999
MLS#: 26026864
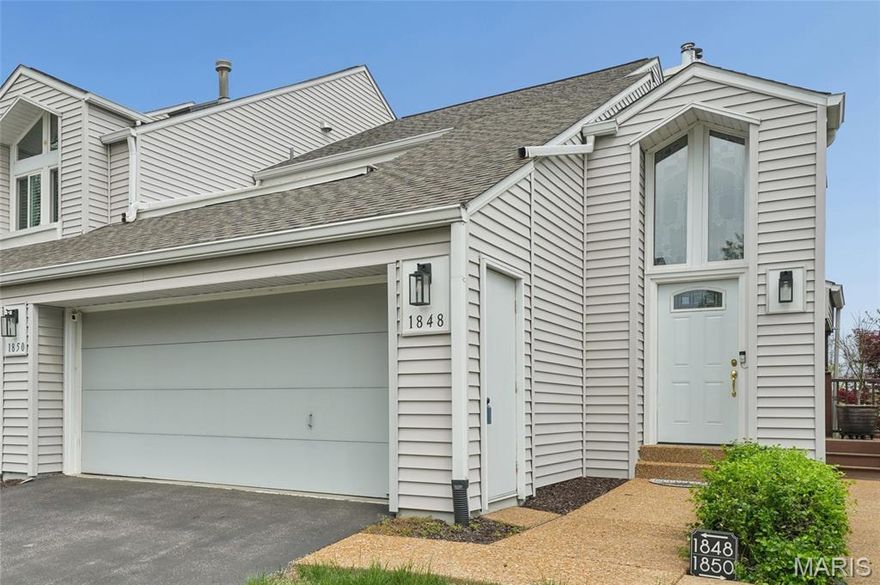
Ballwin
1848 Ridgeview Circle Drive
2 Beds
2 Baths
1,948 Sq.Ft.
$375,000
MLS#: 26023003
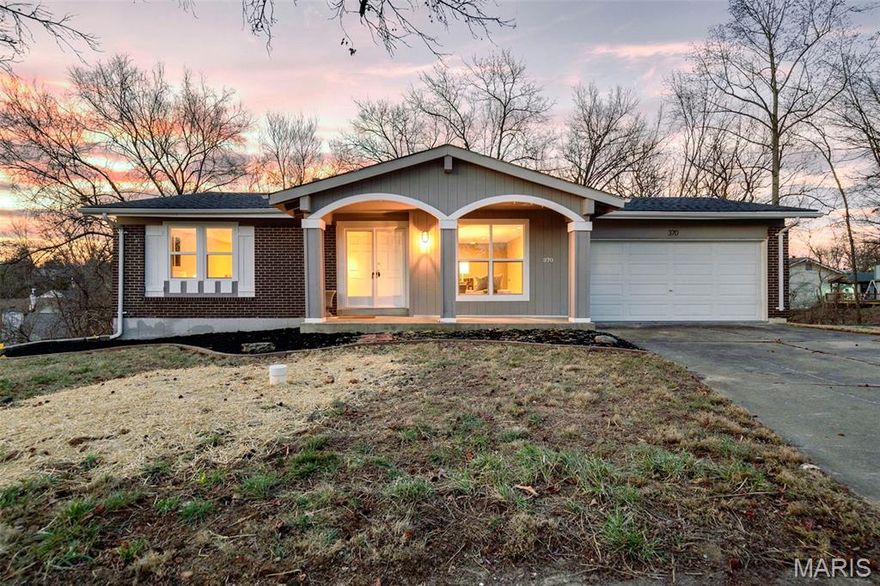
Ballwin
370 Marywood Court
3 Beds
2 Baths
1,310 Sq.Ft.
$385,000
MLS#: 26019806
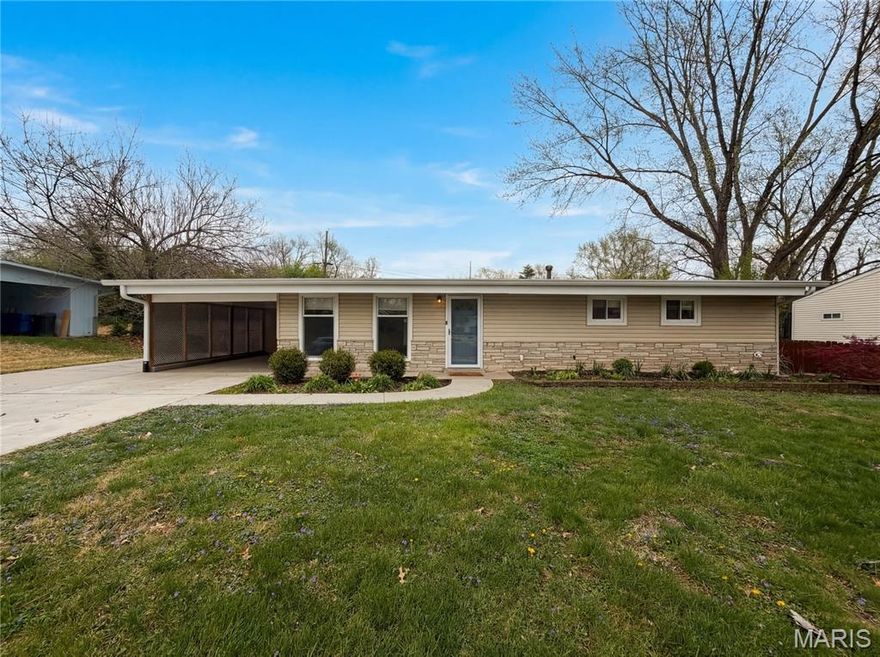
Ballwin
510 Wicklow Drive
3 Beds
2 Baths
1,660 Sq.Ft.
$355,000
MLS#: 26019679
Ballwin
603 Painted Vista Drive
3 Beds
2 Baths
1,881 Sq.Ft.
$269,900
MLS#: 26009919
