Features & Amenities

Interior

  • Other Interior Features

    Breakfast Bar, Kitchen Island, Pantry, Double Vanity, Bookcases, Coffered Ceiling(s), Open Floorplan, Entrance Foyer, Walk-In Closet(s)

  • Total Bedrooms

    3

  • Bathrooms

    2

  • 1/2 Bathrooms

    1

  • Above Grade Finished Area

    2790.0

  • Basement YN

    YES

  • Cooling YN

    YES

  • Cooling

    Central Air, Heat Pump, Zoned

  • Fireplace YN

    YES

  • Heating YN

    YES

  • Heating

    Heat Pump, Zoned

  • Main Level Bedrooms

    3

  • Pet friendly

    N/A

Exterior

  • Garage

    Yes

  • Garage spaces

    3

  • Construction Materials

    Stone Veneer, Brick Veneer, Vinyl Siding

  • Parking

    Attached, Garage, Garage Door Opener, Off Street

  • Patio and Porch Features

    Porch, Covered

  • Pool

    No

  • Waterfront YN

    NO

Area & Lot

  • Property Type

    Residential

  • Property Sub Type

    Single Family Residence

  • Architectural Style

    Ranch, Traditional

Price

  • Sales Price

    $924,000

  • Sq. Footage

    2, 790

  • Price/SqFt

    $331

HOA

  • Association

    No

School District

  • Elementary School

    Daniel Boone Elem.

  • Middle School

    Francis Howell Middle

  • High School

    Francis Howell High

Property Features

  • New Construction

    YES

  • Accessibility Features

    Grip-Accessible Features

  • Sewer

    Septic Tank

  • Water Source

    Public

Schedule a Showing

Showing scheduled successfully.

<
>
IN PERSON
VIA CHAT

What is 3 + 4 ?


Change time

Mortgage calculator

Estimate your monthly mortgage payment, including the principal and interest, property taxes, and HOA. Adjust the values to generate a more accurate rate.

Your payment

Principal and Interest:

$

Property taxes:

$

HOA fees:

$

Total loan payment:

$

Total interest amount:

$

Location

County

St. Charles-MO

Elementary School

Daniel Boone Elem.

Middle School

Francis Howell Middle

High School

Francis Howell High

Listing Courtesy of Joseph Magsaysay , Better Homes and Gardens Real Estate Preferred Properties

RealHub Information is provided exclusively for consumers' personal, non-commercial use, and it may not be used for any purpose other than to identify prospective properties consumers may be interested in purchasing. All information deemed reliable but not guaranteed and should be independently verified. All properties are subject to prior sale, change or withdrawal. RealHub website owner shall not be responsible for any typographical errors, misinformation, misprints and shall be held totally harmless.

Agent Colleen Brown

FOUNDER

Colleen Brown

Call Colleen today to schedule a private showing.


* Listings on this website come from the FMLS IDX Compilation and may be held by brokerage firms other than the owner of this website. The listing brokerage is identified in any listing details. Information is deemed reliable but is not guaranteed. If you believe any FMLS listing contains material that infringes your copyrighted work please click here to review our DMCA policy and learn how to submit a takedown request.© 2024 FMLS.
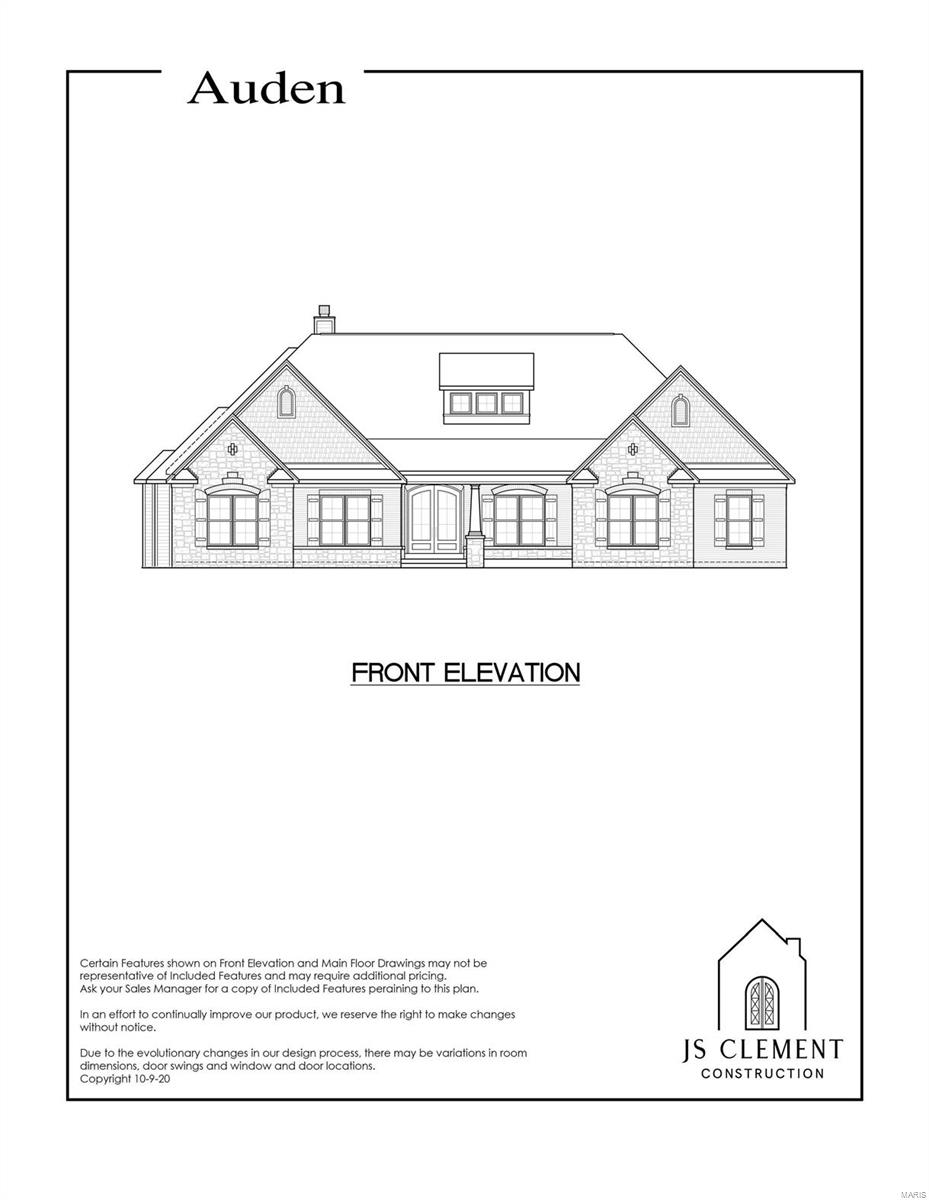
New Construction.  Defiance, Francis Howell Schools! Planned and Custom Luxury New Homes! NEW Development opportunity in a breathtaking Tree-Lined neighborhood; 3-Acre Lots or More! this Auden-Ranch Boasts 2,790 sf of hand crafted finishes and luxury amenitites that will satisfy your tast in traditional and current design trends.  10' Ceilings and 8' Doors, 3-Bed, 2.5 Bath, 3-Car Side Entry. Custom Brick and Stone front elevation; Stone Great Room Gas Fireplace; Quartz countertops throughout... Lets personalize your home together on one of our remaining Lots in Auden Prairie, a 16 Home picturesque, private country setting, between Defiance, New Melle and Lake St.Louis and only 15 minutes from Chesterfield Valley. Close to August Busch Memorial Cosnervation Area. Weldon Spring Conservation Area, Broemmelsiek County Park, the Katy Trail and Missouri Wine Country.  THIS IS A "TO BE BUILT"

108 Auden

Message successfully sent.

What would you like to know?

What is 3 + 4 ?

I agree to receive email communication and understand I can unsubscribe at any time.

I agree to be contacted by Colleen Brown via call, email, and text for real estate services. To opt out, you can reply 'stop' at any time or reply 'help' for assistance. You can also click the unsubscribe link in the emails. Message and data rates may apply. Message frequency may vary. Privacy Policy

Related Properties

Price reduced
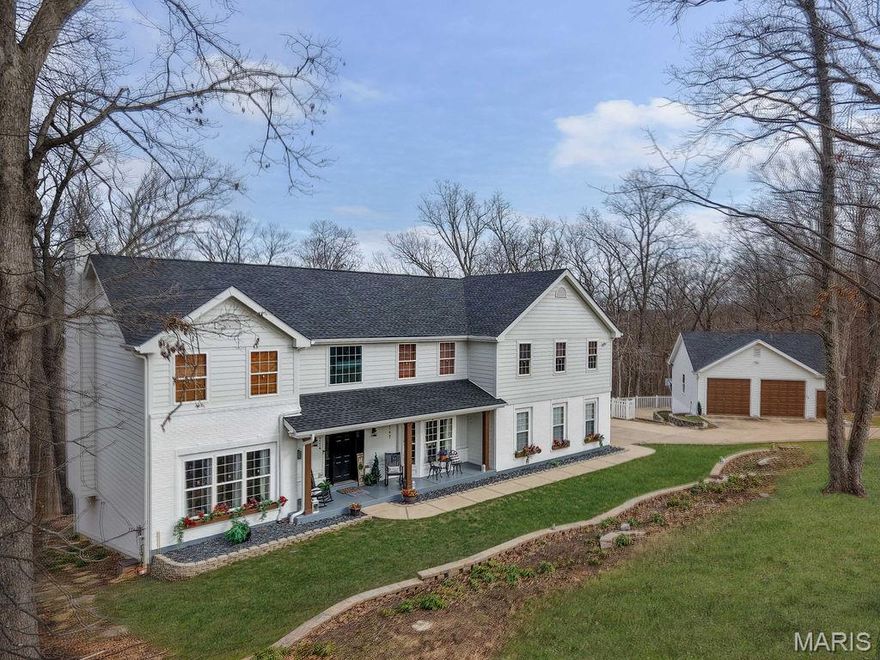
Imagine living tucked away at the end of a quiet cul-de-sac on 3 private, wooded acres, minutes from everything but feeling a world away.
This fully updated 4-bedroom, 3.5 -bath home sits on a private stocked pond, 16 feet deep, swimmable and fishable, with a newly built dock and boat included.
Recent updates touch every level of the home. The kitchen was fully remodeled with new cabinetry, solid-surface countertops, and under-cabinet lighting. The original dining room was converted into a butler's pantry and drop zone/mudroom off the garage with built-in lockers. The former formal living room now stars as the separate dining room and features tucked-away glass pocket doors. Engineered hardwood floors grace both the main and upper floors, and updated lighting can be found throughout. The main floor Great room is the central gathering place warmed by the wood-burning fireplace. But the real showstopper is the wall-to-wall sliding glass doors that illuminate the room, and bring the outdoors in! 
Upstairs, you'll find a primary suite to impress! Completely updated to include gorgeous wood flooring and ceiling, a spa-inspired luxury bath, a boutique walk-in closet, a full his closet, plus a dedicated upper-level laundry room for added convenience! 
The lower level was fully reconfigured and now functions as a second living zone: a large family room with a wood-burning fireplace, a dedicated room with hexagonal LED lighting perfect for your home gym, and a new sauna for relaxation! In addition, you’ll find a full bath, mini bar, a second laundry, and a walkout to a covered patio with underdecking overlooking the water views! 
The 3-car side-entry garage is drywalled, insulated, heated, epoxy-floored, with a built-in storage wall system and LED hex lighting.
Elevated exterior refresh all around. All new Renewal by Anderson windows. A smart home system that includes cameras, a doorbell, garage integration, and appliance monitoring. Newer composite deck. New dock. Enhanced landscaping. All ready for you to call home!
#26017600

Defiance

4 Lakeway Court

4 Beds

3 Baths

4,062 Sq.Ft.

$1,045,000

MLS#: 26017600
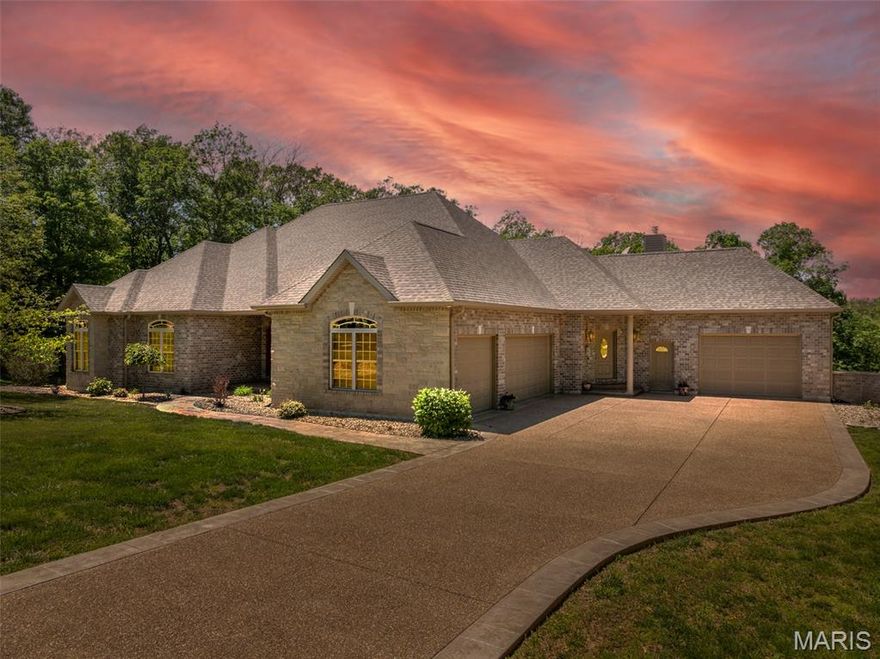
Experience the best of Callaway Valley living—where privacy, luxury, and lifestyle align.
Situated on a stunning 6-acre estate with coveted lake rights, this exceptional property offers a rare blend of space, serenity, and high-end living.
The heart of the home is a chef’s dream kitchen, beautifully updated in 2022 with a 48” Wolf gas range with pot filler, Sub-Zero refrigerator, expansive island, custom white cabinetry, and a walk-in pantry—designed for both everyday living and elevated entertaining.
Unwind in the sunroom overlooking the heated in-ground pool, where indoor comfort meets resort-style outdoor living. Step outside to your private oasis, perfect for hosting or relaxing in total seclusion.
Car enthusiasts and hobbyists will appreciate the detached garage and abundant additional space to accommodate an RV, boat, or recreational vehicles—a rare and valuable feature.
Enjoy energy efficiency with Bosch geothermal heating and cooling, along with the added security of a whole-home generator.
Offering 4+ bedrooms, 5 bathrooms, and an ideal layout featuring two sunrooms, a dedicated office, dual laundry rooms, and a media room with built-in wet bar attached to the owner’s suite, this home delivers both function and luxury at every turn.
A rare opportunity to own acreage, lake access, and a true entertainer’s retreat—this is Callaway Valley at its finest.
#26002228

Defiance

50 Sunfish Drive

4 Beds

4 Baths

4,579 Sq.Ft.

$950,000

MLS#: 26002228
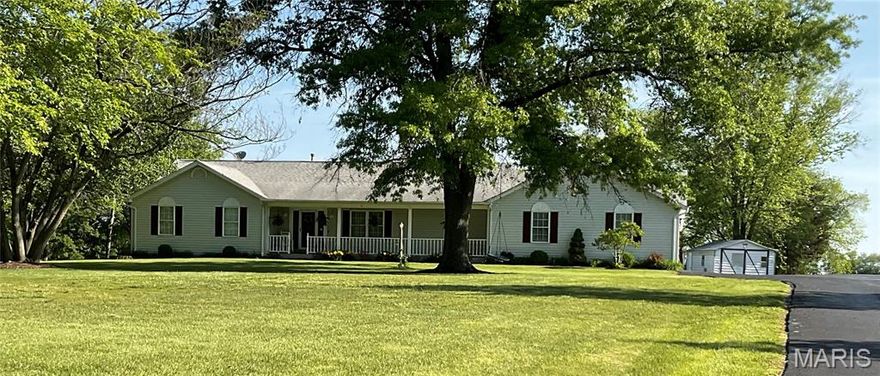
LOCATION is perfection! Travel down a paved road and arrive at your custom ranch home, with double garages, a finished basement, stunning seller/builder details with over 5,000 total finished SF! I need way more space here to describe all of the features. Large kitchen with second dining / living area arranged around the Buck stove fireplace. Brazilian cherry flooring, double wall ovens, long peninsula and island, custom cabinets and tile backsplash. Seller just had a new refrigerator installed in March of 2026.  Living room has 12 foot coffered ceilings, Hickory flooring, a second stone fireplace surround, with a 3 season room to enjoy the scenery. Open dining room connects fully to the living room. On the main floor there are 3 bedrooms, an office, and 2.5 baths. Main floor laundry is just off garage entry area. The primary bedroom features an ensuite that is fully custom with a tiled shower, double showerheads, a soaking tub, and walk-in closet. The other 2 bedrooms are connected with a generous Jack in Jill bathroom. Office has large window overlooking backyard and double doors on the entrance. The lower level is unlike any basement you have ever seen! Wine room, bar, movie viewing area, sleeping area and 3rd full bathroom. There is a workout area and unfinished space for storage. The basement level walks out to the deck, enjoy the privacy and woods that back to this property. You have 3+ acres, plenty of room here! Landscaping and custom stamped and exposed aggregate concrete round out this beautiful property, must see in person to fully appreciate it! Located in the heart of Defiance, MO Wine country and biking and region. Showings to start March 28th at the open house from 2-3pm.
#26016264

Defiance

3840 Rooster Ridge Lane

3 Beds

3 Baths

5,601 Sq.Ft.

$775,000

MLS#: 26016264
NOT IN A SUBDIVISION, NO INDENTURES OR RESTRICTIONS!!!! NEW ROOF.
This is a must see!!!  This beautifully updated, well maintained home with 3 beds, (3) full (2) 1/2 baths is on 10 flat acres. Primary bedroom has a bay window, separate shower/jacuzzi tub. Family room has a wood burning fireplace. Relax on the covered porch that overlooks a water feature and the lake. Kitchen has granite countertops, propane cooktop, double ovens. double sink, microwave and refrigerator.  Lower level has another open bedroom with a full bath. 40x60 open span outbuilding with 14x60 lean two. Oversized garage with Epoxy floor. Propane tank owned. Perfect for a gentlemen farm or horse ranch. With minutes to Hwy 40/61. Convenient for shopping in Winghaven and Hwy N/40. New Melle, Augusta and Defiance are also minutes away.
#26003474

Defiance

4075 Highway D

4 Beds

3 Baths

2,436 Sq.Ft.

$949,900

MLS#: 26003474

 - property

Send a message

Message successfully sent.

Your message

What is 3 + 4 ?

Reason for contacting?

I agree to receive email communication and understand I can unsubscribe at any time.

I agree to be contacted by Colleen Brown via call, email, and text for real estate services. To opt out, you can reply 'stop' at any time or reply 'help' for assistance. You can also click the unsubscribe link in the emails. Message and data rates may apply. Message frequency may vary. Privacy Policy

Sign Out

Virtual Assistant

Would you like to take the next step with this property? We can help you schedule a showing or virtual tour, or send you more details.

Yes, I would like more information.

Thank You for Your Reply, One of Our Agents will contact you as soon as possible

No, maybe later.

Thank you, you can always contact me via email, phone number or through the contact form.

Realhub AI

Lucy - Your AI-Powered Realtor

Update Your Temporary Password

Personalize your search

Enter your email and we'll notify you immediately when new listings match what you're looking for.

or enter email address

Already have an account ? Login here

Continue your home search

I agree to receive communications and understand I can unsubscribe at any time.

I agree to be contacted by Colleen Brown via call, email, and text for real estate services. To opt out, you can reply 'stop' at any time or reply 'help' for assistance. You can also click the unsubscribe link in the emails. Message and data rates may apply. Message frequency may vary. Privacy Policy

Already have an account ? Login here

We use cookies

We use cookies primarily for analytics to enhance your experience. By accepting, you agree to our use of these cookies. You can manage your preferences or learn more about our cookies policy.