
Property
Beds
2
Full Baths
2
1/2 Baths
None
Year Built
1964
Sq.Footage
1,114
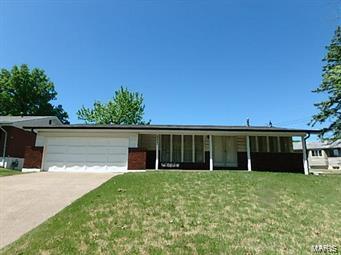
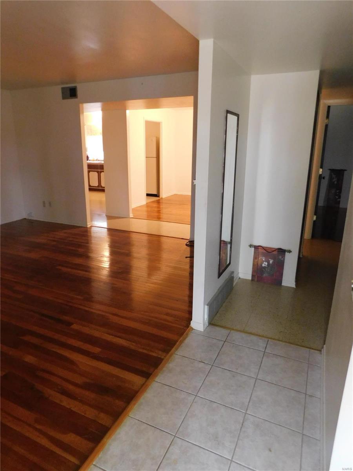
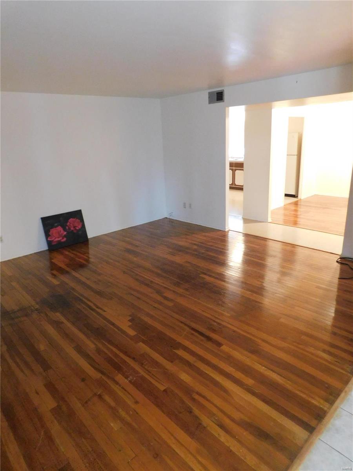
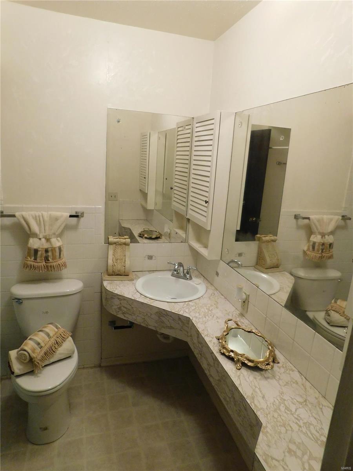
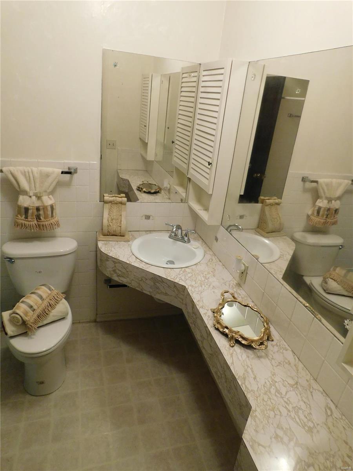
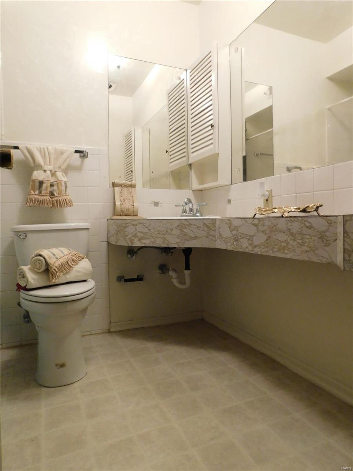
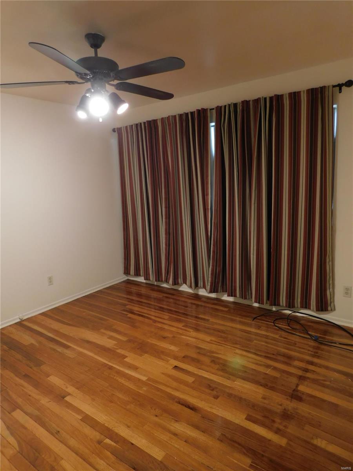
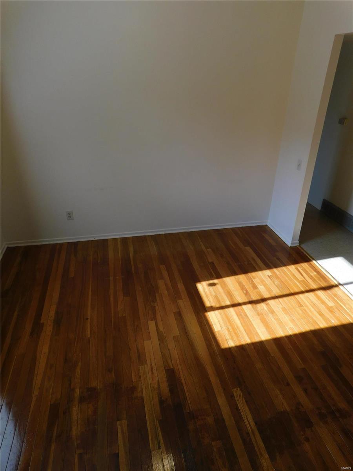
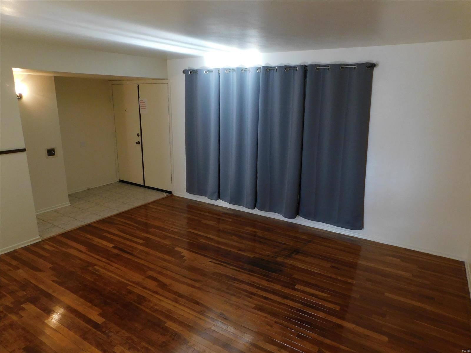
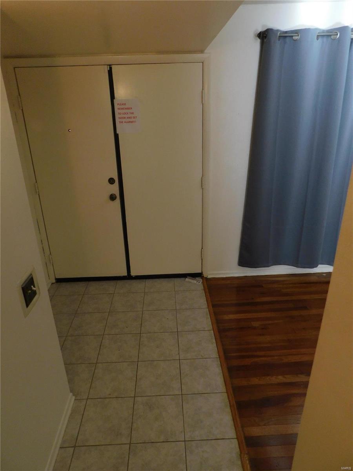
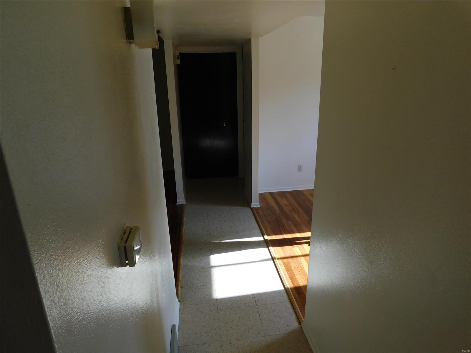
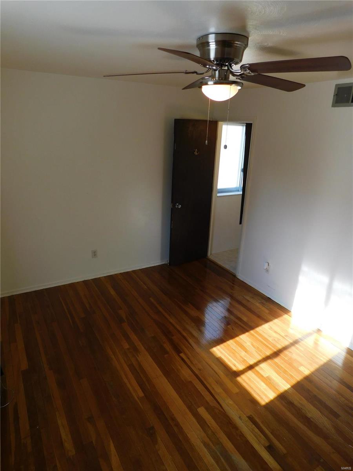
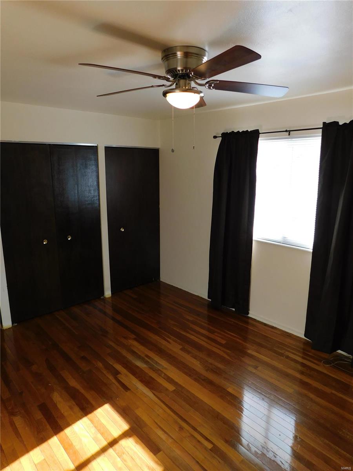
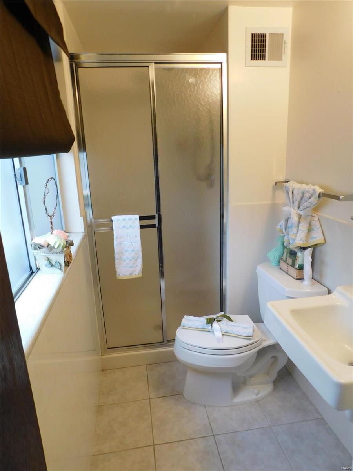
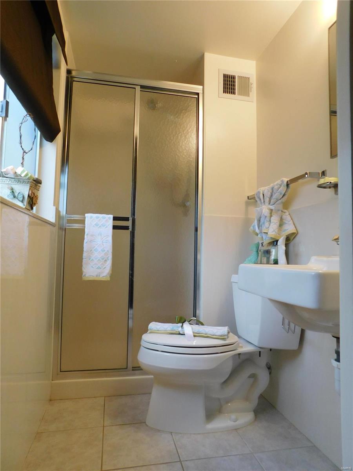
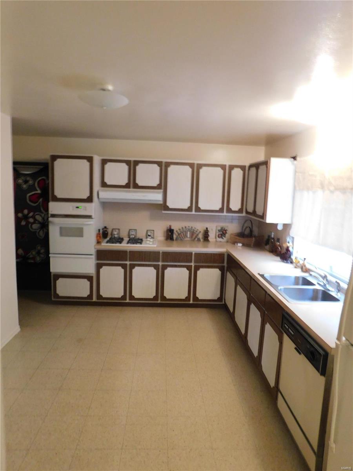
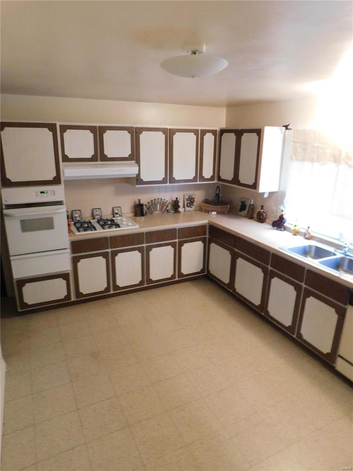
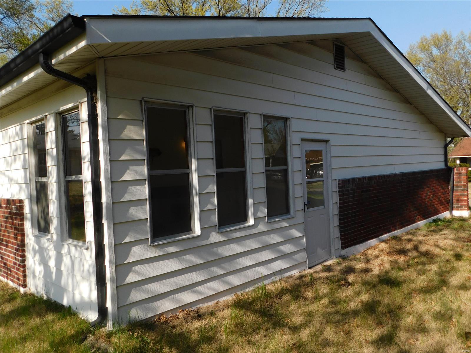
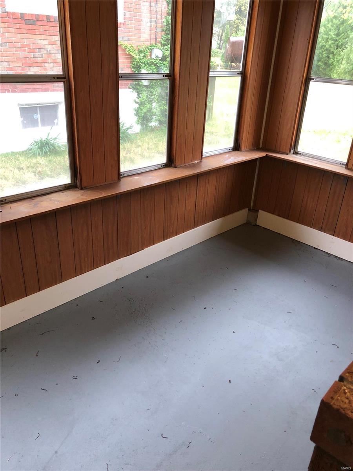
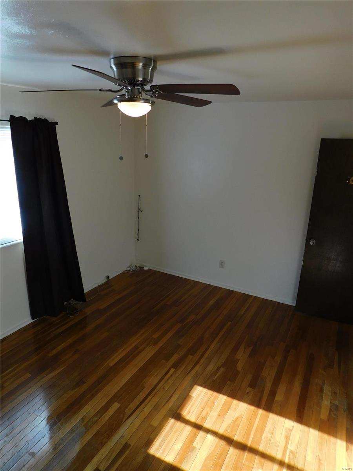
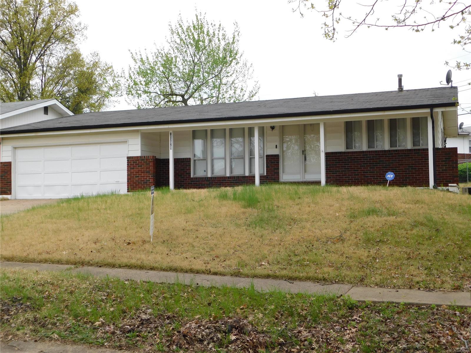
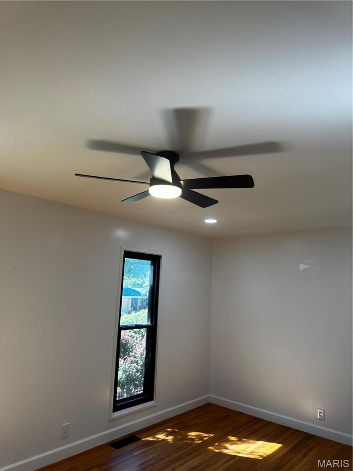
Very impressive Ranch with 2-car attached garage! This spacious home is awaiting it's new owners who will enjoy all of the updated features to include newly installed hardwood flooring in bedrooms, living & dining rooms, updated master bathroom, freshly painted interior, including the basement flooring. You will enjoy the Sun Room this summer with your family and friends! In addition this home has Dual Furnaces to help keep it nice and toasty during the winter months along with updated electric and plumbing. You won't have to worry about the weather conditions outside since you can enter the home with your groceries from the garage to the generously sized eat-in kitchen. Enjoy those Holiday meals with your entire family in the formal dining room, or the dining room could be used as another bedroom. Seller is providing a 1 year HSA Home Warranty, already in place for the buyers peace of mind. This home is conveniently located near transportation, churches, shopping & so much more!!! Additional Rooms: Sun Room
Features & Amenities
Interior
-
Other Interior Features
Entrance Foyer, Eat-in Kitchen, Pantry, Open Floorplan
-
Total Bedrooms
2
-
Bathrooms
2
-
Above Grade Finished Area
1114.0
-
Basement YN
YES
-
Cooling YN
YES
-
Cooling
Ceiling Fan(s), Central Air, Electric
-
Fireplace YN
NO
-
Heating YN
YES
-
Heating
Natural Gas
-
Main Level Bedrooms
2
-
Pet friendly
N/A
Exterior
-
Garage
Yes
-
Garage spaces
2
-
Construction Materials
Brick Veneer, Vinyl Siding
-
Parking
Additional Parking, Attached, Garage, Garage Door Opener, Off Street, Oversized
-
Patio and Porch Features
Covered
-
Pool
No
-
Waterfront YN
NO
Area & Lot
-
Lot Features
Near Public Transit
-
Lot Size(acres)
0.207
-
Lot Size(square feet)
9017.0
-
Property Type
Residential
-
Property Sub Type
Single Family Residence
-
Architectural Style
Traditional, Ranch
Price
-
Sales Price
$85,000
-
Tax Amount
$1,294
-
Sq. Footage
1, 114
-
Price/SqFt
$76
HOA
-
Association
No
School District
-
Elementary School
Keeven Elem.
-
Middle School
East Middle
-
High School
Hazelwood East High
Property Features
-
Ownership
Private
-
Sewer
Public Sewer
-
Water Source
Public
Schedule a Showing
Showing scheduled successfully.
Mortgage calculator
Estimate your monthly mortgage payment, including the principal and interest, property taxes, and HOA. Adjust the values to generate a more accurate rate.
Your payment
Principal and Interest:
$
Property taxes:
$
HOA fees:
$
Total loan payment:
$
Total interest amount:
$
Location
County
St. Louis-MO
Elementary School
Keeven Elem.
Middle School
East Middle
High School
Hazelwood East High
Listing Courtesy of Terri Rice , Berkshire Hathaway HomeServices Select Properties
RealHub Information is provided exclusively for consumers' personal, non-commercial use, and it may not be used for any purpose other than to identify prospective properties consumers may be interested in purchasing. All information deemed reliable but not guaranteed and should be independently verified. All properties are subject to prior sale, change or withdrawal. RealHub website owner shall not be responsible for any typographical errors, misinformation, misprints and shall be held totally harmless.

FOUNDER
Colleen Brown
Call Colleen today to schedule a private showing.

* Listings on this website come from the FMLS IDX Compilation and may be held by brokerage firms other than the owner of this website. The listing brokerage is identified in any listing details. Information is deemed reliable but is not guaranteed. If you believe any FMLS listing contains material that infringes your copyrighted work please click here to review our DMCA policy and learn how to submit a takedown request.© 2024 FMLS.
Related Properties
St Louis
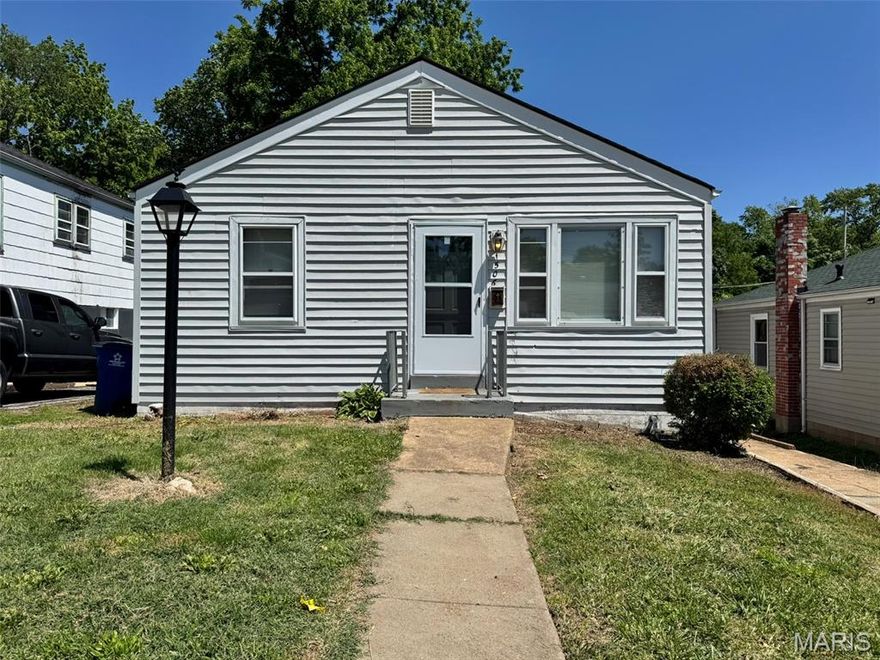
1506 Bradford Avenue
2 Beds
1 Baths
875 Sq.Ft.
$89,900
MLS#: 26027607
St Louis
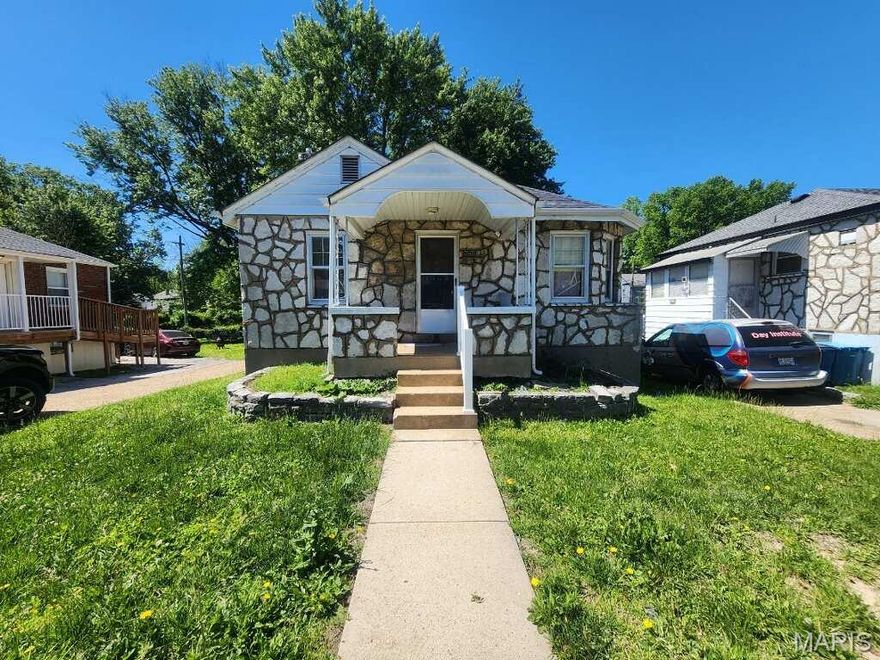
7100 W Florissant Avenue
3 Beds
1 Baths
1,170 Sq.Ft.
$75,000
MLS#: 26032460
St Louis
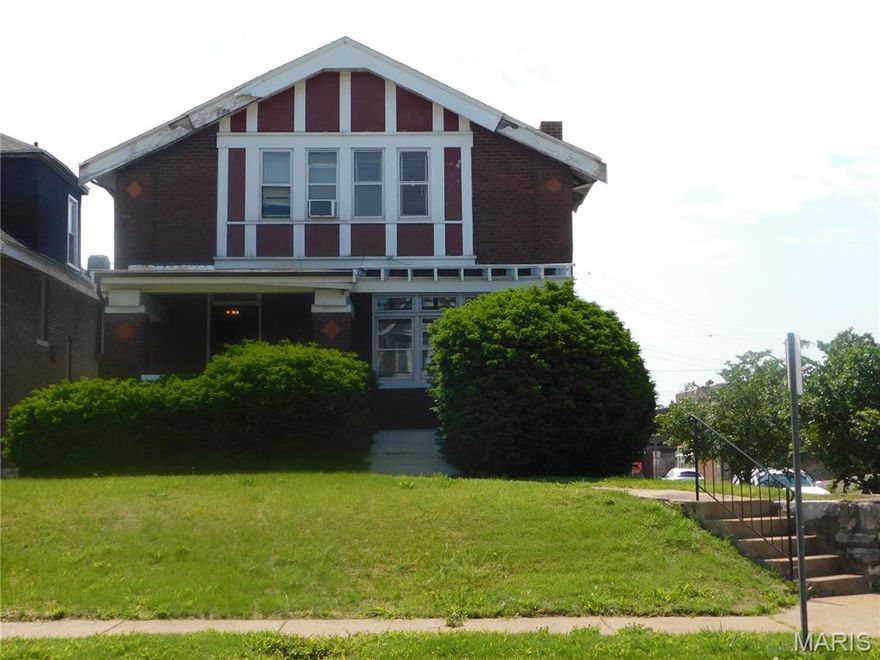
4502 Harris Avenue
3 Beds
1 Baths
1,688 Sq.Ft.
$70,000
MLS#: 26031702
St Louis
6340 Myron Avenue
2 Beds
2 Baths
875 Sq.Ft.
$69,900
MLS#: 26027789

St Louis
1131 Darr Drive
2 Beds
1 Baths
1,008 Sq.Ft.
$99,900
MLS#: 26031758

St Louis
10604 Trask Drive
3 Beds
1 Baths
950 Sq.Ft.
$99,900
MLS#: 26032159
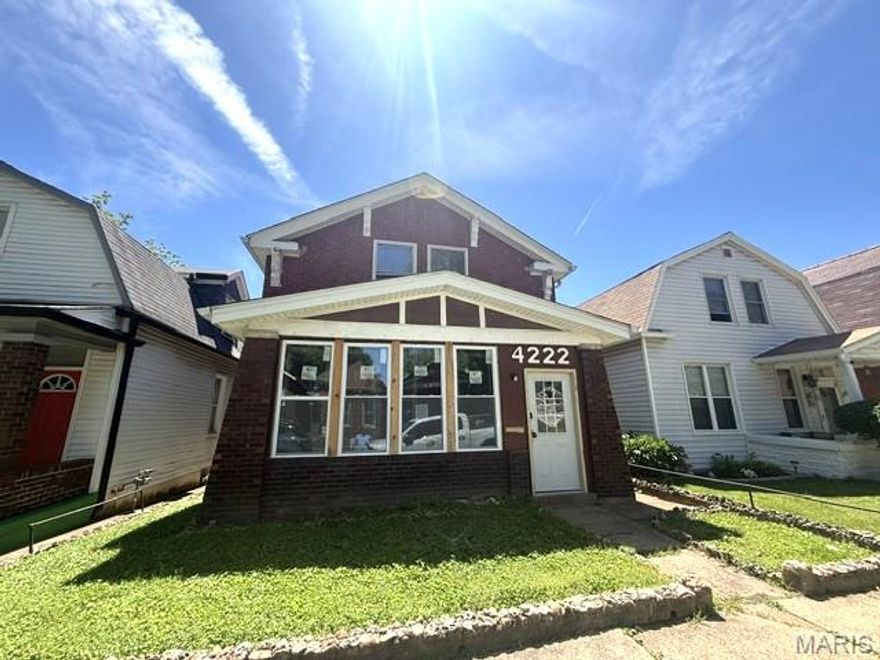
St Louis
4222 Osceola Street
3 Beds
1 Baths
1,858 Sq.Ft.
$76,000
MLS#: 26031589

St Louis
1233 Bosworth Drive
3 Beds
1 Baths
1,012 Sq.Ft.
$94,900
MLS#: 26026627

St Louis
1215 Oakley Place
4 Beds
1 Baths
1,920 Sq.Ft.
$90,000
MLS#: 26028034

St Louis
4607 Seattle Street
2 Beds
1 Baths
720 Sq.Ft.
$84,900
MLS#: 26025222
