
Property
Beds
4
Full Baths
2
1/2 Baths
2
Year Built
2004
Sq.Footage
3,527
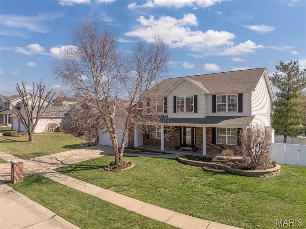
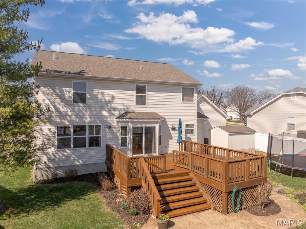
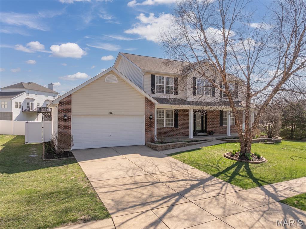
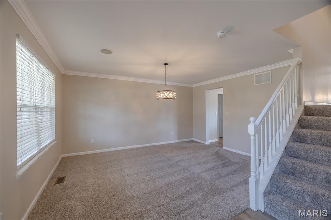

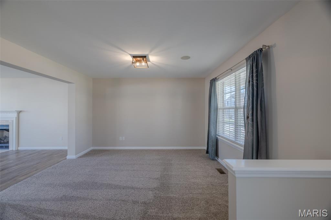
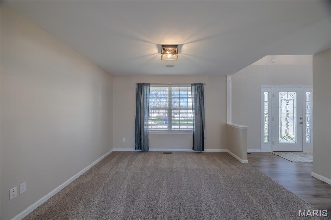
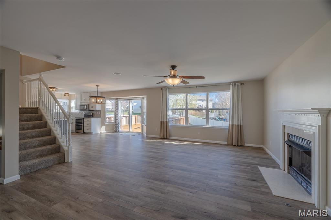
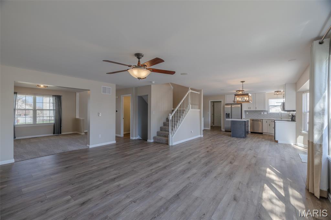
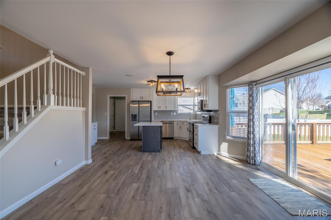
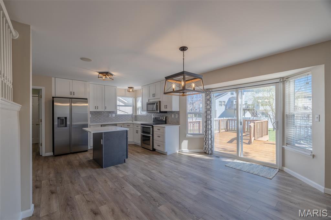
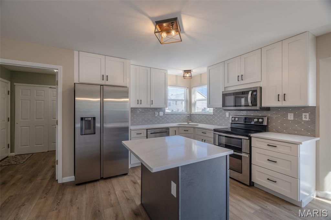
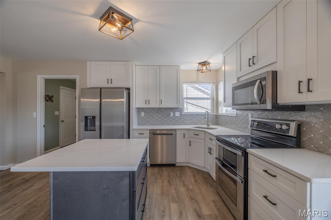
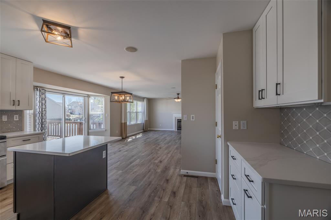
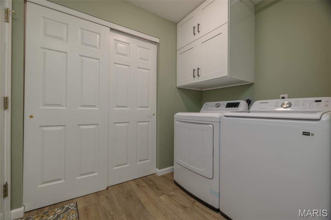
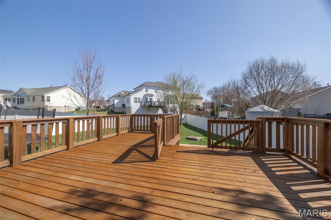
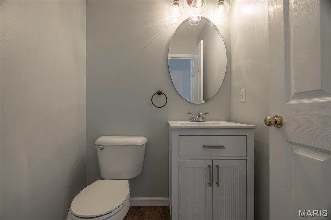
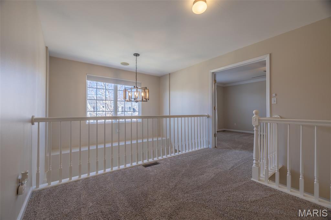
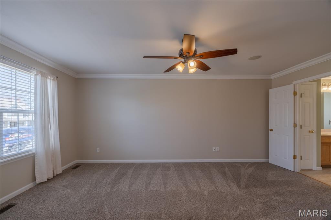
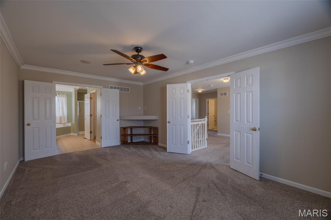
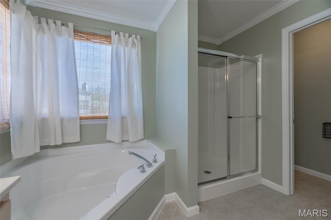
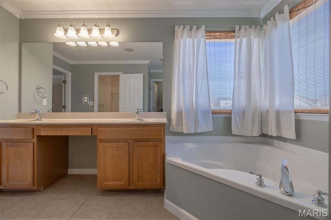
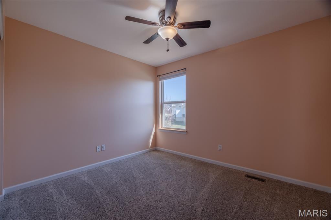
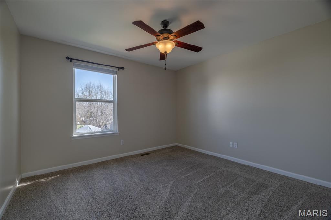
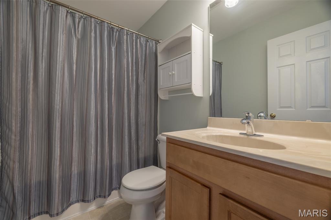
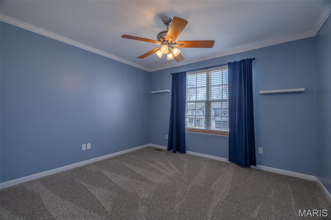
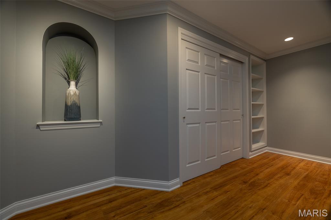
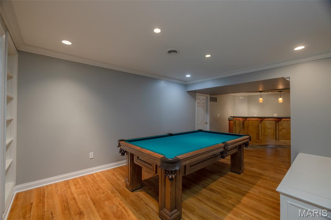
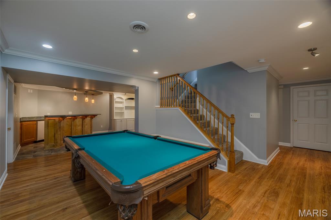
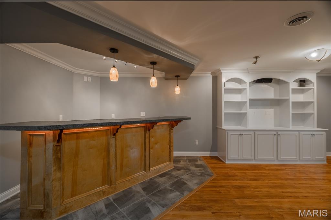
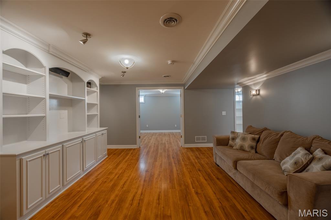
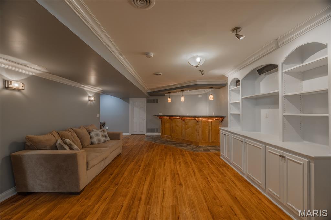
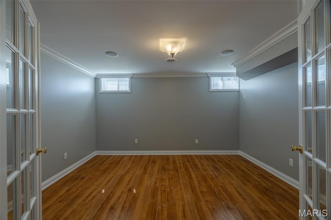
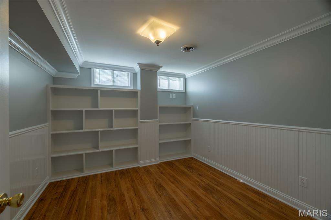
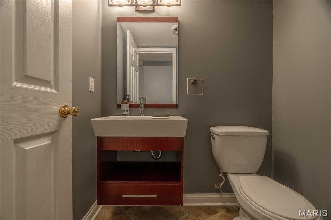
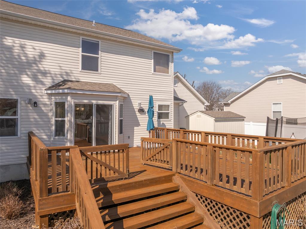
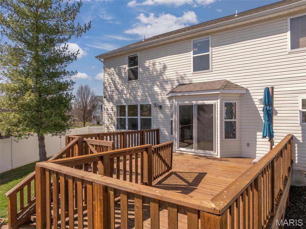
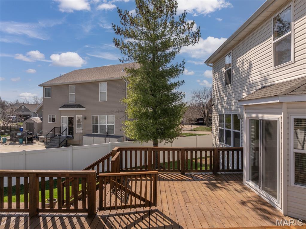
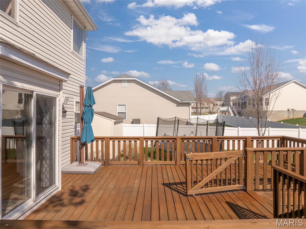
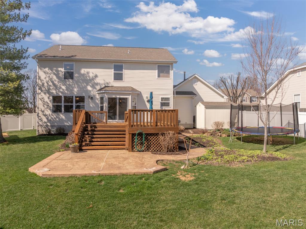
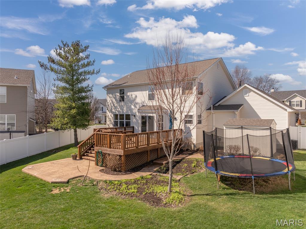
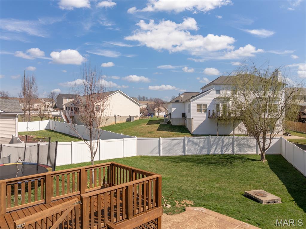
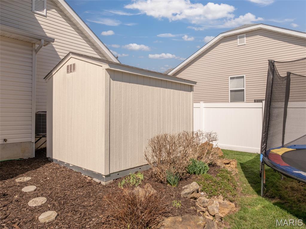
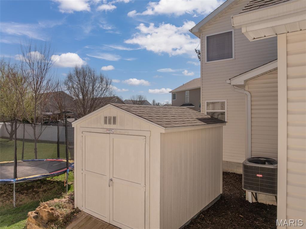
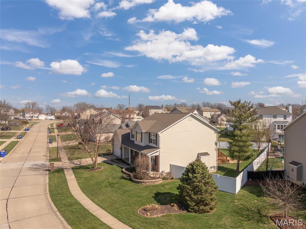
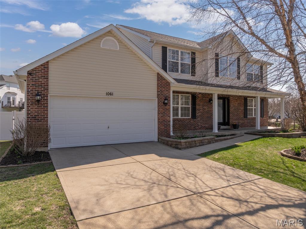
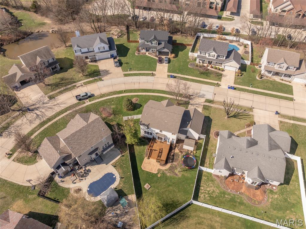
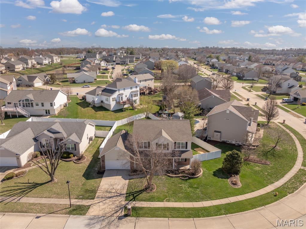
Welcome home. This warm and inviting two-story offers ample space, comfort, and thoughtful updates throughout. With four bedrooms, two full bathrooms, two half bathrooms, and a fully finished lower level this well-maintained home provides the perfect layout for everyday living and entertaining. Step inside the bright two-story foyer, where large windows fill the home with natural light and an electric shade provides privacy when needed. The main level features new laminate flooring (2025) and a comfortable flow between the family room and dining room, creating an ideal setting for gatherings with family and friends. A cozy gas fireplace anchors the living space. The beautifully remodeled kitchen (2025) is truly the heart of the home. Designed with both style and function in mind, it features new cabinetry with soft-close doors and drawers, quartz countertops, a large single-bowl sink, designer backsplash, and new appliances including a refrigerator and dishwasher. Convenience continues with a main-floor laundry room and a custom storage closet to keep everything organized. All appliances are included. Upstairs, the large primary suite is thoughtfully positioned on the opposite side of the home from the other three bedrooms, creating a sense of privacy and separation for owners. The spacious ensuite bath includes a relaxing soaking tub and separate shower. Three additional bedrooms provide plenty of space for family or guests. The fully finished basement expands the living area with laminate flooring, a large entertainment space, TV area, and a full bar complete with sink and refrigerator. Two additional finished rooms offer flexibility for a home office, workout room, or playroom. The pool table, bar fridge, and couch are included, making this level ready for game nights and entertaining. Step outside to enjoy a fantastic backyard ready for play. The huge deck has been recently stained and offers plenty of room for outdoor dining and gatherings. The large umbrella stays with the home. Mature landscaping, newly added trees, and perennial flowers provide beautiful color throughout the summer months. All landscape beds were freshly mulched in 2026, and the former garden area has been reseeded with fast-growing grass for a lush lawn this season. An irrigation system keeps the yard and landscaping green all summer long. The large shed is perfect for storage or yard tools. This home has been lovingly maintained and extensively updated, including fresh paint (2026), a new kitchen (2025), HVAC system with UV light (2025), water heater (2025), smoke detectors (2025), laminate flooring (2025), garage door opener (2024), roof and gutters (2022), radon mitigation system (2022), sump pump with battery backup (2020), lighting (2020), and much more. Ideally located, the home is walkable to Prairie View Elementary School, with convenient access to nearby shopping, dining, and several fantastic city and county parks just minutes away. Agent owned.
Features & Amenities
Interior
-
Other Interior Features
Bar, Ceiling Fan(s), Crown Molding, Double Vanity, Eat-in Kitchen, Entrance Foyer, Kitchen Island, Pantry, Smart Thermostat, Soaking Tub, Sound System, Storage, Walk-In Closet(s), Wet Bar
-
Total Bedrooms
4
-
Bathrooms
2
-
1/2 Bathrooms
2
-
Above Grade Finished Area
2427.0
-
Basement YN
YES
-
Cooling YN
YES
-
Cooling
Ceiling Fan(s), Central Air
-
Fireplace YN
YES
-
Heating YN
YES
-
Heating
Forced Air, Natural Gas
-
Pet friendly
Dogs OK, Number Limit, Size Limit, Call
Exterior
-
Garage
Yes
-
Garage spaces
2
-
Construction Materials
Brick, Vinyl Siding
-
Patio and Porch Features
Covered, Deck, Front Porch, Patio
-
Pool
No
Area & Lot
-
Lot Features
Level
-
Lot Size(acres)
0.25
-
Lot Size(square feet)
10890.0
-
Property Type
Residential Lease
-
Property Sub Type
Single Family Residence
-
Architectural Style
Traditional
Price
-
Sales Price
$3,200
-
Tax Amount
$4,948
-
Sq. Footage
3, 527
-
Price/SqFt
N/A
HOA
-
Association
Yes
-
Association Fee
$100
-
Association Fee Frequency
Annually
-
Association Fee Includes
N/A
School District
-
Elementary School
Prairie View Elem.
-
Middle School
Frontier Middle
-
High School
Liberty
Property Features
-
New Construction
NO
-
Association Amenities
None
-
Ownership
Private
-
Senior Community YN
NO
-
Water Source
Public
Schedule a Showing
Showing scheduled successfully.
Mortgage calculator
Estimate your monthly mortgage payment, including the principal and interest, property taxes, and HOA. Adjust the values to generate a more accurate rate.
Your payment
Principal and Interest:
$
Property taxes:
$
HOA fees:
$
Total loan payment:
$
Total interest amount:
$
Location
County
St. Charles
Elementary School
Prairie View Elem.
Middle School
Frontier Middle
High School
Liberty
Listing Courtesy of Dan Dieckmann , Innsbrook Properties, Inc.
RealHub Information is provided exclusively for consumers' personal, non-commercial use, and it may not be used for any purpose other than to identify prospective properties consumers may be interested in purchasing. All information deemed reliable but not guaranteed and should be independently verified. All properties are subject to prior sale, change or withdrawal. RealHub website owner shall not be responsible for any typographical errors, misinformation, misprints and shall be held totally harmless.

FOUNDER
Colleen Brown
Call Colleen today to schedule a private showing.

* Listings on this website come from the FMLS IDX Compilation and may be held by brokerage firms other than the owner of this website. The listing brokerage is identified in any listing details. Information is deemed reliable but is not guaranteed. If you believe any FMLS listing contains material that infringes your copyrighted work please click here to review our DMCA policy and learn how to submit a takedown request.© 2024 FMLS.
