
English, Traditional
10600 Country View Drive
Creve Coeur, MO 63141
MLS#: 25077133
$3,500,000



Property
Beds
4
Full Baths
5
1/2 Baths
3
Year Built
2007
Sq.Footage
9,124
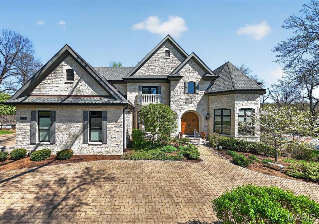
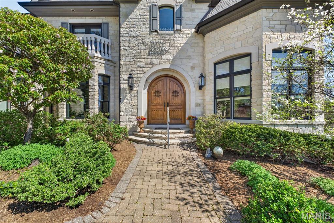
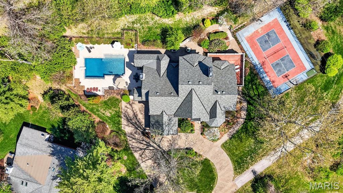

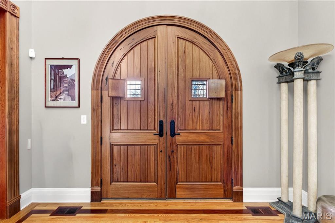
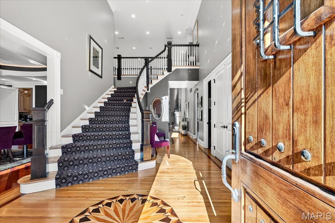
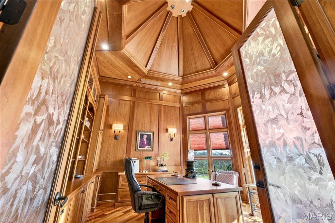
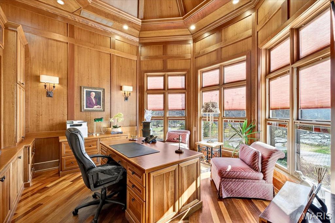
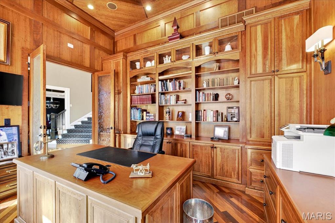
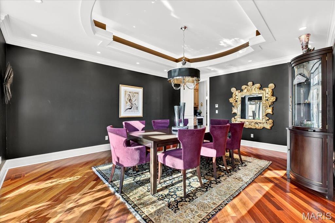
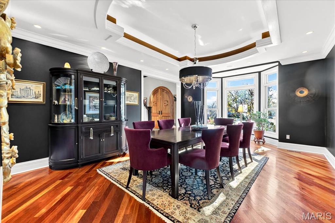
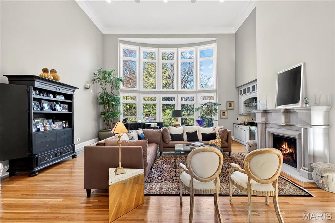
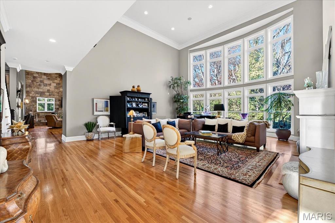
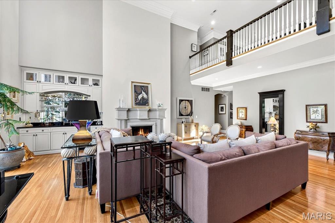
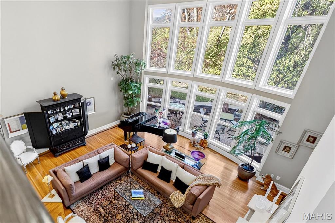
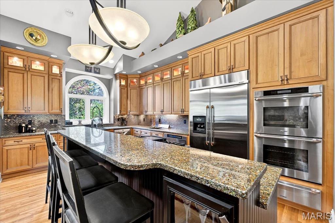
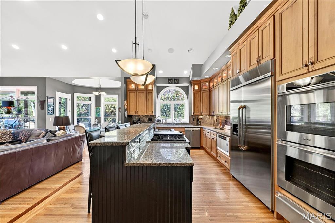
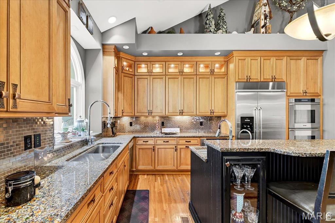
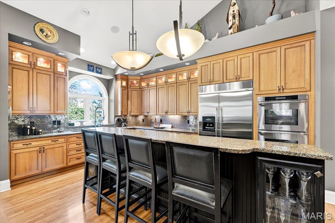
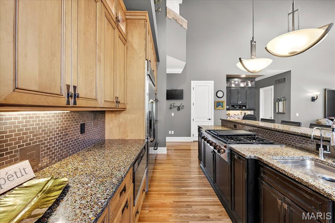
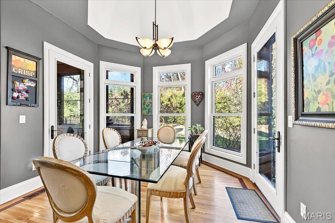
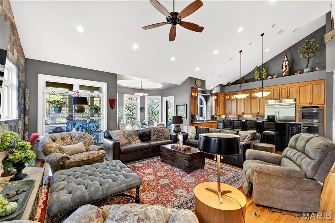
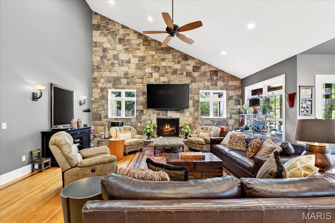
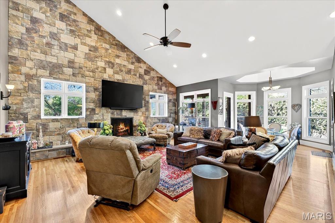
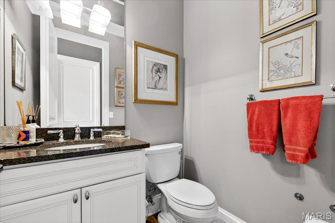
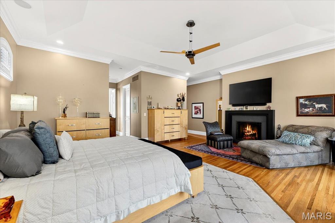
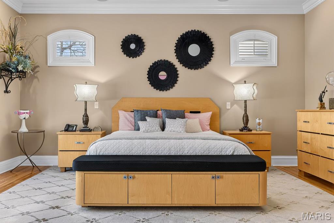
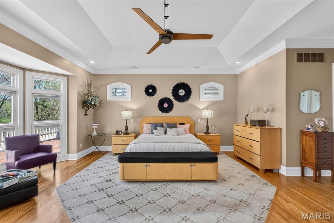
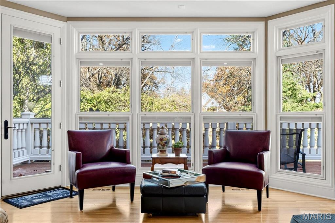
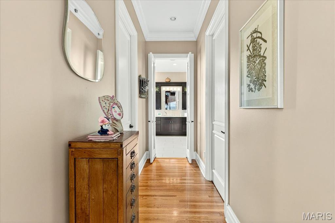
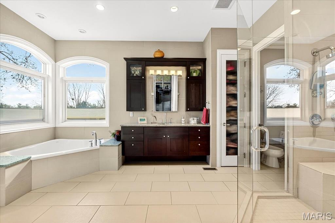
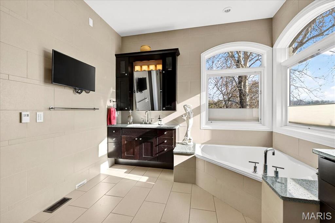
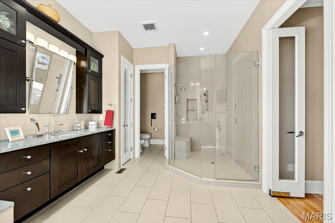
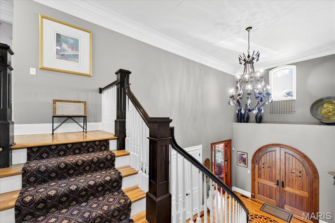
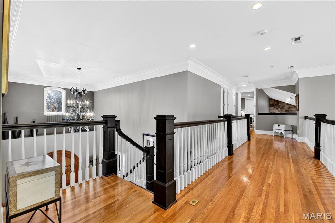
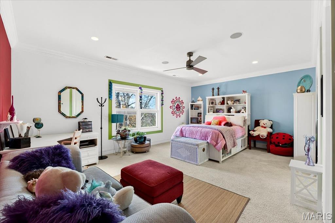
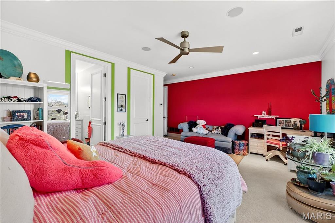
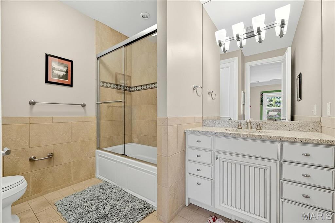
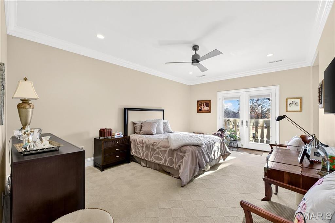
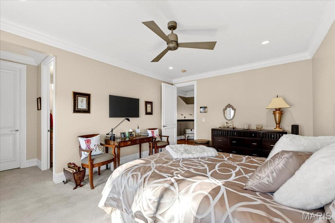
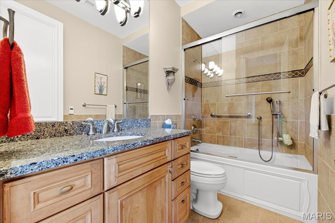
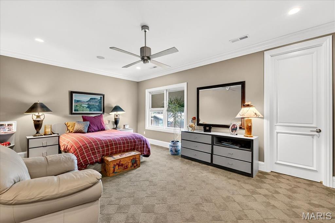
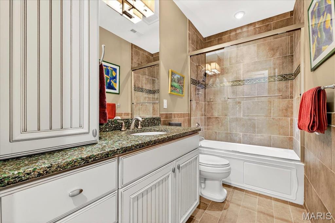
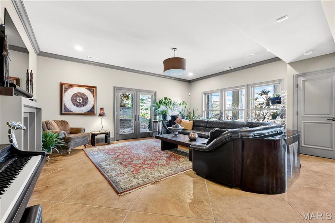
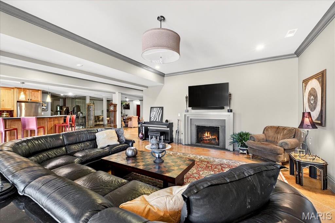
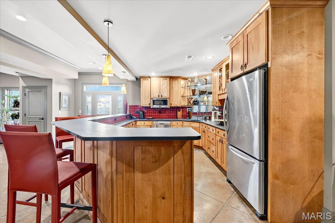
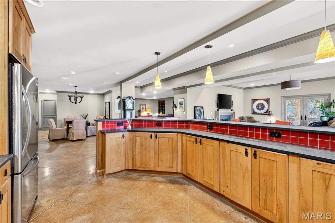
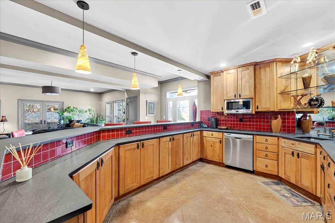
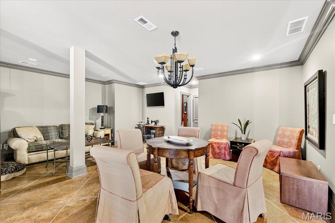
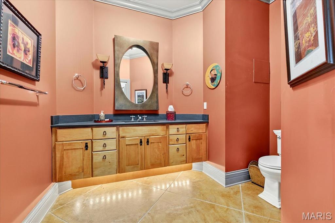
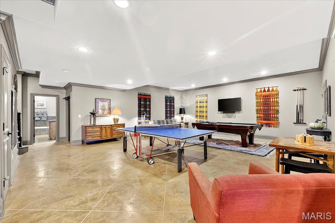
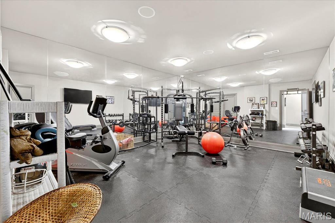
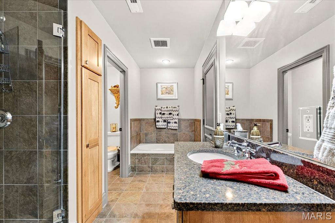
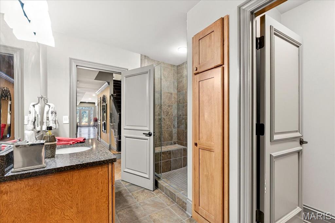
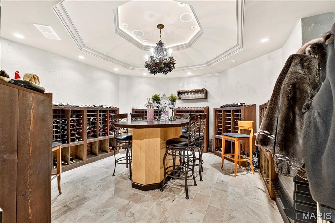
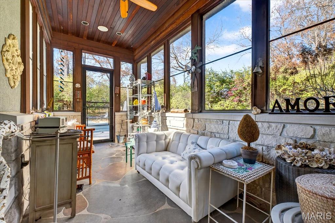
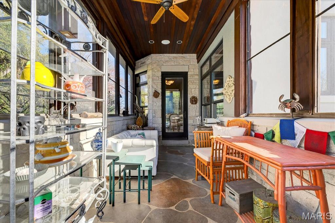
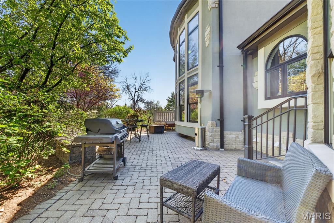
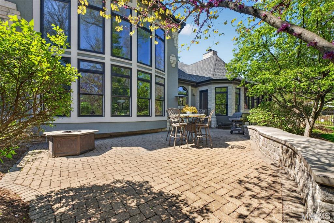
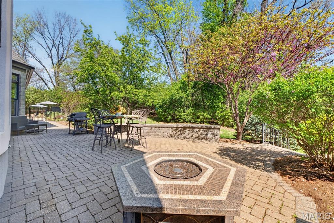
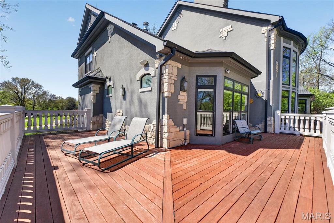
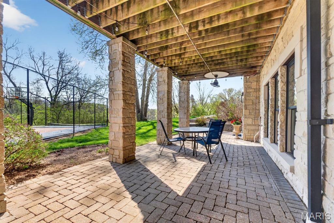
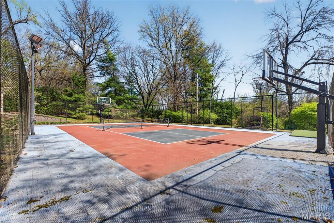
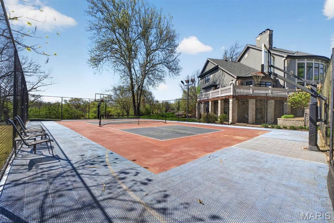
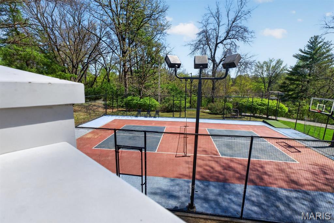
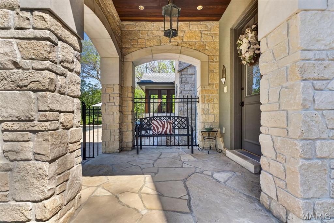
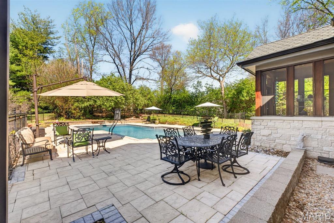
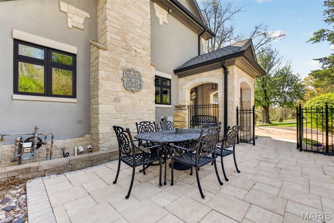
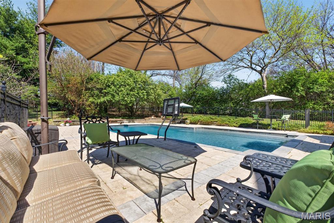
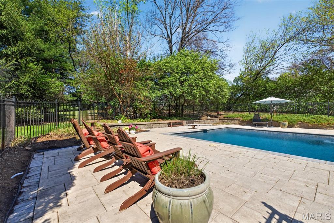
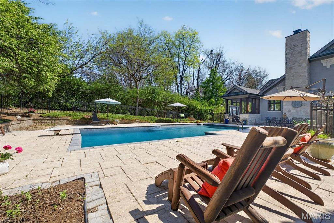
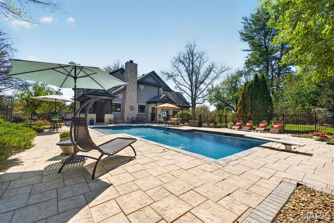
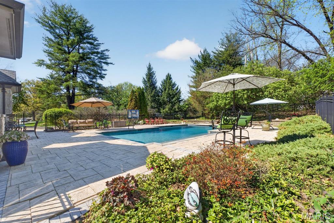
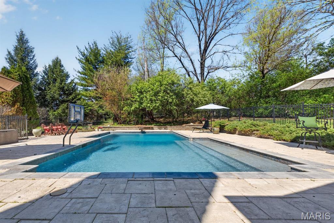
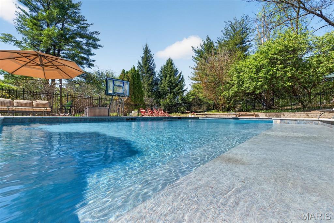
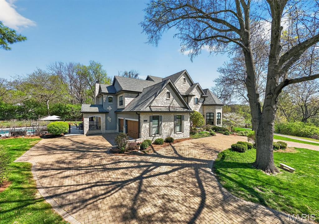
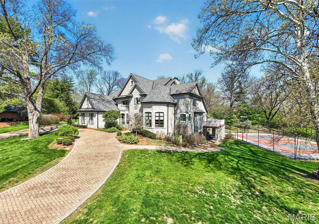
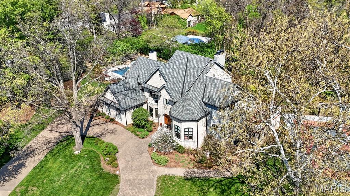
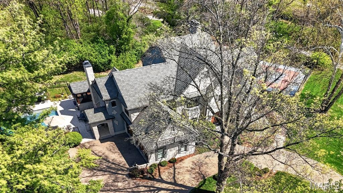
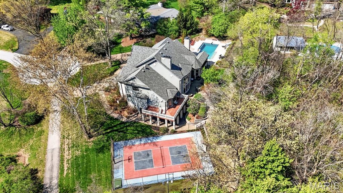
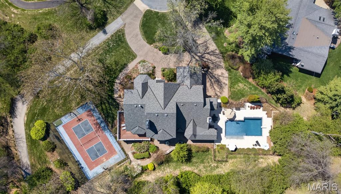
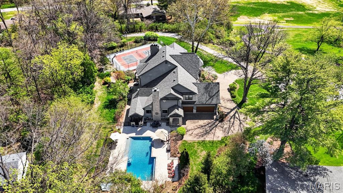
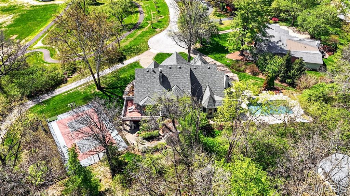
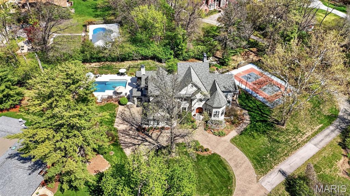
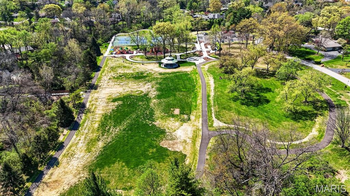
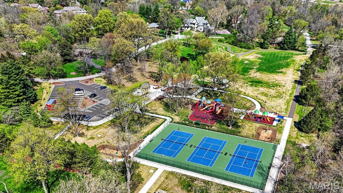
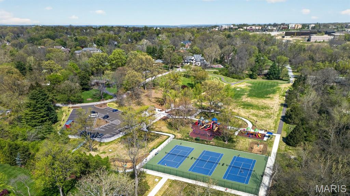
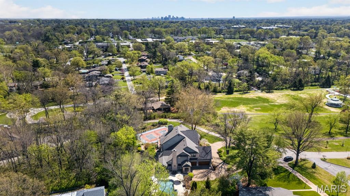
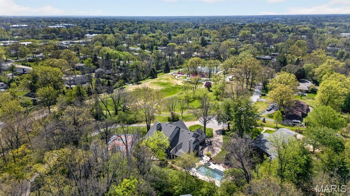
This extraordinary custom home has been handcrafted with endless amenities to include a private beautiful inground saltwater pool and sport court. Very private setting at the end of a cul-de-sac and next to neighborhood park. Private screened porch with patio backing to trees. This home has so much to offer and really is one of a kind. Ladue Schools and walking distance to Spoede Elementary. Formal octagon office with built in bookcases, wood flooring, and heavy millwork. Large dining room with coffered ceiling and wood floors. Two story great room with gas fireplace, wet bar and wood flooring. Huge kitchen with large center island that opens to the attached family room and breakfast room area. Wood floors, stone accent wall, gas fireplace, Decor stainless appliances, crushed recycled glass counter tops, views to the rear and side overlooking garden patio and in ground pool. First floor master bedroom with fireplace and in-suite luxury master bath. Dual vanities, separate shower and tub, crushed recycled glass countertops. Upstairs 3 expansive bedrooms each with their own bath and walk in closet. A second laundry is located on the second floor as well. The lower level is finished with large rec room, family room, walk behind full bar, wine cellar that holds approx 1,000 bottles, full bath, half bath, exercise room and gas fireplace. Walk out to lower-level patio/yard and sport court. Great curb appeal with custom wood front door and circle drive. 3 car garage is heated. Newer roof. Geothermal heating and cooling. Truly a remarkable home with much to offer!
Features & Amenities
Interior
-
Other Interior Features
Bar, Bidet, Bookcases, Breakfast Bar, Built-in Features, Ceiling Fan(s), Chandelier, Coffered Ceiling(s), Crown Molding, Double Vanity, Entrance Foyer, Kitchen Island, Open Floorplan, Soaking Tub, Storage, Vaulted Ceiling(s), Walk-In Closet(s), Wet Bar, Pantry
-
Total Bedrooms
4
-
Bathrooms
5
-
1/2 Bathrooms
3
-
Above Grade Finished Area
6424.0
-
Basement YN
YES
-
Cooling YN
YES
-
Cooling
Ceiling Fan(s), Central Air, Geothermal
-
Fireplace YN
YES
-
Heating YN
YES
-
Heating
Geothermal
-
Main Level Bedrooms
1
-
Pet friendly
N/A
Exterior
-
Garage
Yes
-
Garage spaces
3
-
Construction Materials
Brick, Stone
-
Other Exterior Features
Barbecue, Private Yard
-
Parking
Attached, Circular Driveway
-
Patio and Porch Features
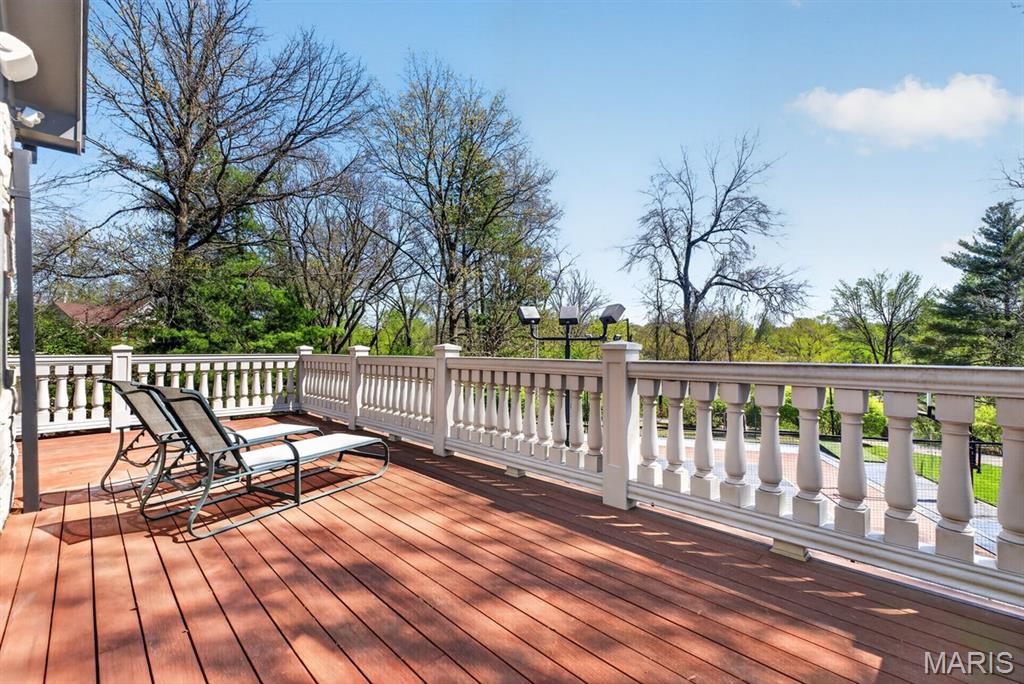
Deck, Patio, Rear Porch, Screened
-
Pool
Yes
-
Pool Features
Diving Board, Fenced, Gunite, Heated, In Ground, Pool Cover, Private, Salt Water
-
Waterfront YN
NO
-
View
Trees/Woods
Area & Lot
-
Lot Features
Cul-De-Sac, Many Trees, Private, Sprinklers In Front, Sprinklers In Rear
-
Lot Size(acres)
1.0
-
Lot Size(square feet)
43560.0
-
Property Type
Residential
-
Property Sub Type
Single Family Residence
-
Architectural Style
English, Traditional
Price
-
Sales Price
$3,500,000
-
Tax Amount
$31,684
-
Sq. Footage
9, 124
-
Price/SqFt
$383
HOA
-
Association
No
School District
-
Elementary School
Spoede Elem.
-
Middle School
Ladue Middle
-
High School
Ladue Horton Watkins High
Property Features
-
New Construction
NO
-
Foundation Details
Concrete Perimeter
-
Ownership
Private
-
Senior Community YN
NO
-
Sewer
Public Sewer
-
Water Source
Public
Schedule a Showing
Showing scheduled successfully.
Mortgage calculator
Estimate your monthly mortgage payment, including the principal and interest, property taxes, and HOA. Adjust the values to generate a more accurate rate.
Your payment
Principal and Interest:
$
Property taxes:
$
HOA fees:
$
Total loan payment:
$
Total interest amount:
$
Location
County
St. Louis
Elementary School
Spoede Elem.
Middle School
Ladue Middle
High School
Ladue Horton Watkins High
Listing Courtesy of Margie Medelberg , Coldwell Banker Realty - Gundaker West Regional
RealHub Information is provided exclusively for consumers' personal, non-commercial use, and it may not be used for any purpose other than to identify prospective properties consumers may be interested in purchasing. All information deemed reliable but not guaranteed and should be independently verified. All properties are subject to prior sale, change or withdrawal. RealHub website owner shall not be responsible for any typographical errors, misinformation, misprints and shall be held totally harmless.

FOUNDER
Colleen Brown
Call Colleen today to schedule a private showing.

* Listings on this website come from the FMLS IDX Compilation and may be held by brokerage firms other than the owner of this website. The listing brokerage is identified in any listing details. Information is deemed reliable but is not guaranteed. If you believe any FMLS listing contains material that infringes your copyrighted work please click here to review our DMCA policy and learn how to submit a takedown request.© 2024 FMLS.
