



Property
Beds
3
Full Baths
2
1/2 Baths
None
Year Built
None
Sq.Footage
1,600
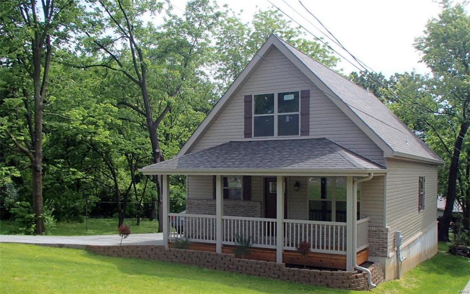
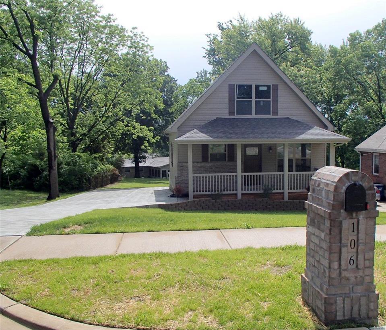
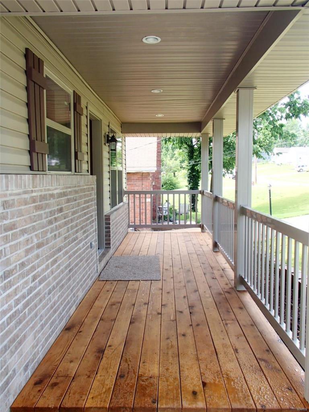
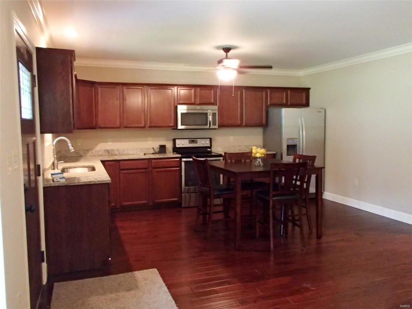
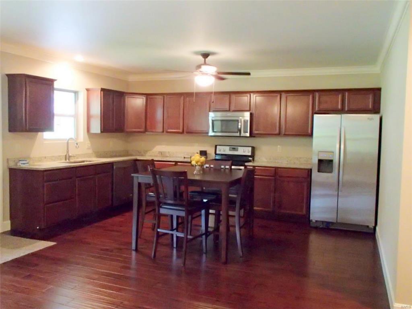
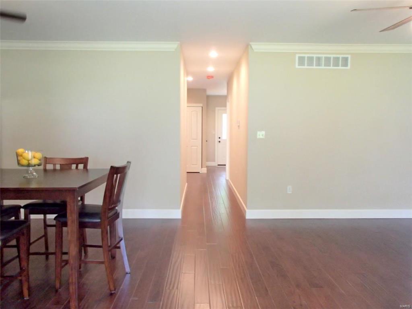
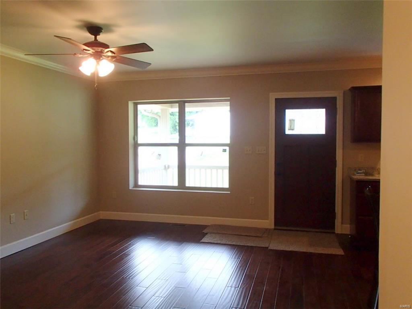
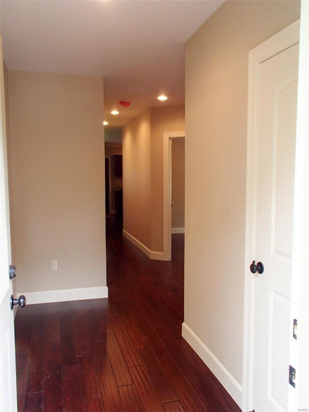
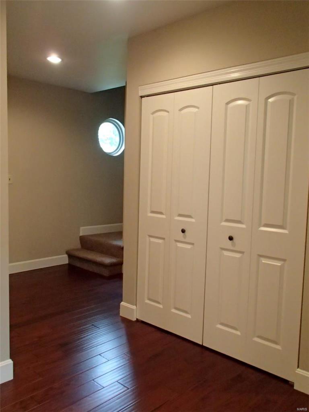
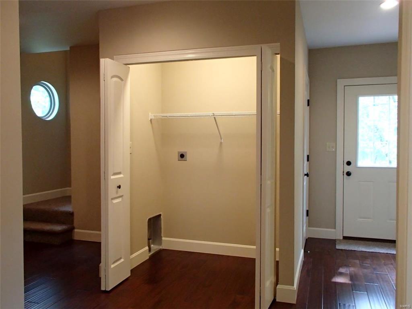
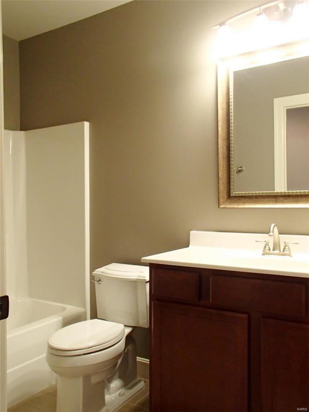
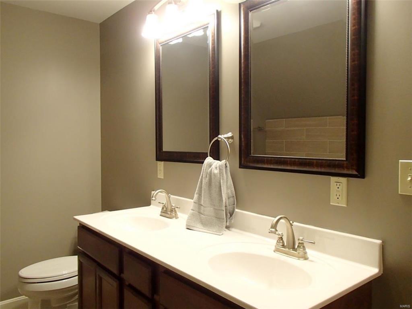
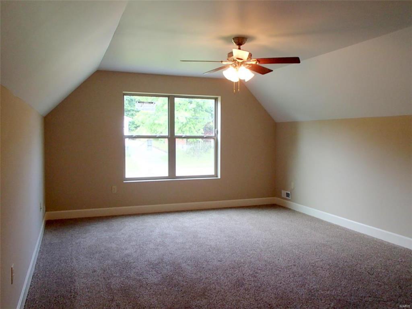
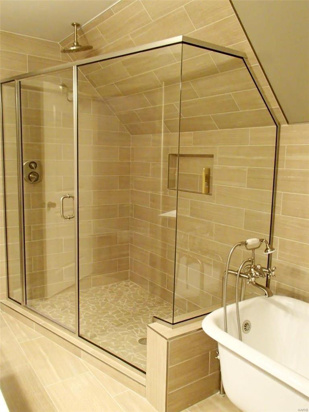
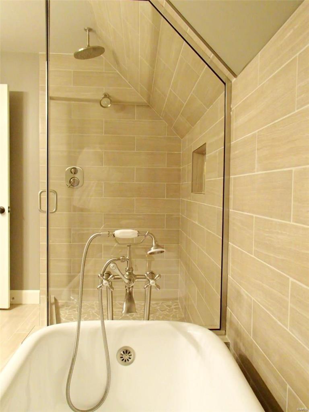
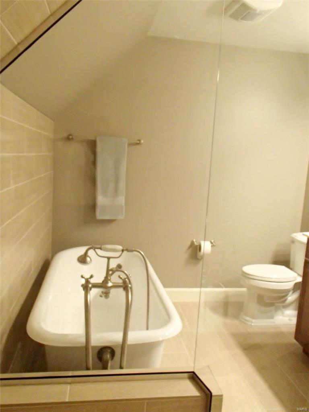
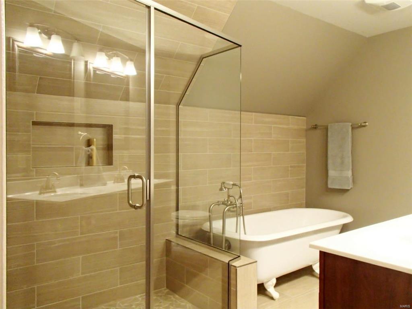
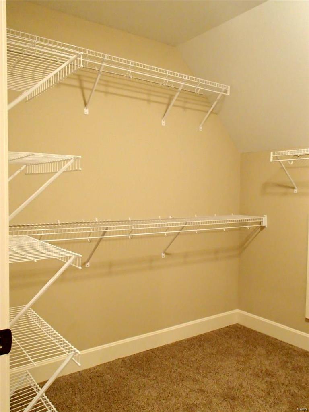
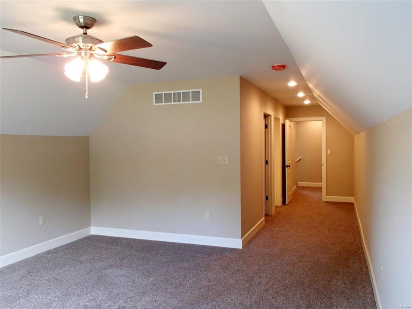
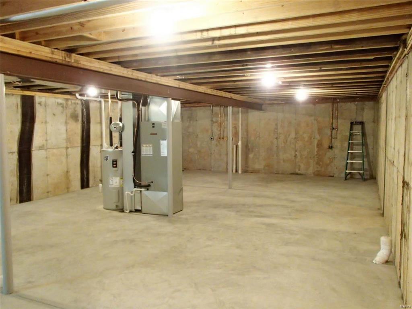
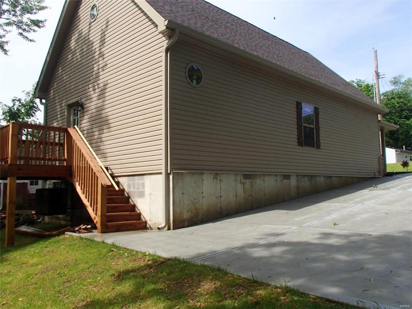
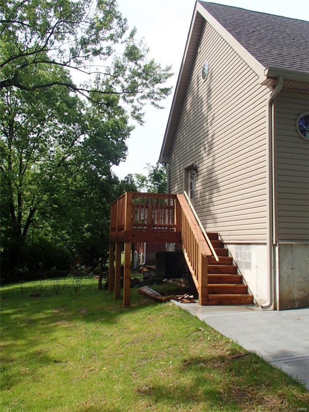
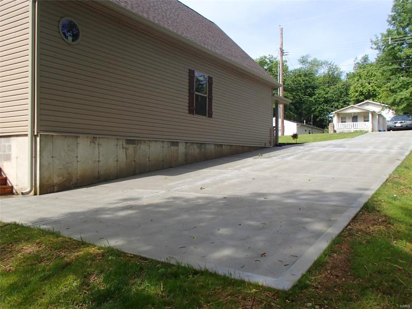
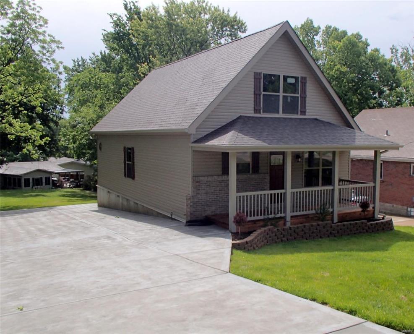
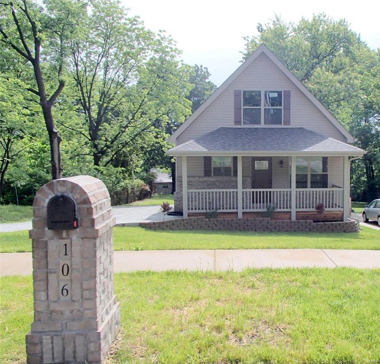
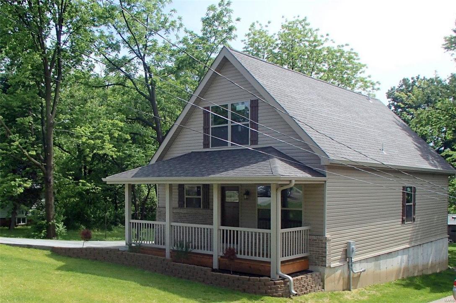
Like buying a new home! This 3 bedroom, 2 bath gem has been completely renovated and rehabbed. Features higher than normal ceilings through out the main level with stylish hardwood flooring, 30 year architectural roof, completely updated HVAC, 200 Amp electric service panel, more than adequate off street parking for owner and their guests. Fully equipped kitchen with granite countertops, stainless steel appliances which include dishwasher, electric stove/range, microwave, disposal and refrigerator. Main floor laundry. Upper level master suite features huge shower & separate claw foot tub, double bowl vanity, & nice sized walk in closet. Maintenance free vinyl siding, enclosed soffits & fascia with some decorative brick work at front of home. Covered porch measures 21 ft by 6 ft and runs the full width of the home. Wooden deck at rear of home with stair system leading to concrete drive and back yard. 2nd laundry hook-up is in LL if one wishes to utilize main floor laundry as closet.
Features & Amenities
Interior
-
Other Interior Features
Eat-in Kitchen, Open Floorplan, Walk-In Closet(s), Double Vanity, High Speed Internet
-
Total Bedrooms
3
-
Bathrooms
2
-
Above Grade Finished Area
1000.0
-
Basement YN
YES
-
Cooling YN
YES
-
Cooling
Ceiling Fan(s), Central Air, Electric
-
Fireplace YN
NO
-
Heating YN
YES
-
Heating
Electric, Forced Air
-
Main Level Bedrooms
2
-
Pet friendly
N/A
Exterior
-
Garage
No
-
Construction Materials
Brick Veneer, Frame, Vinyl Siding
-
Parking
Off Street, Oversized, Tandem
-
Patio and Porch Features
Covered, Deck
-
Pool
No
-
Waterfront YN
NO
Area & Lot
-
Lot Features
Level
-
Lot Size(acres)
0.22
-
Lot Size(square feet)
9583.0
-
Property Type
Residential
-
Property Sub Type
Single Family Residence
-
Architectural Style
Other, Traditional
Price
-
Sales Price
$168,900
-
Tax Amount
$1,338
-
Sq. Footage
1, 600
-
Price/SqFt
$105
HOA
-
Association
No
School District
-
Elementary School
Parkwood Elem.
-
Middle School
Pattonville Heights Middle
-
High School
Pattonville Sr. High
Property Features
-
Ownership
Private
-
Sewer
Public Sewer
-
Water Source
Public
Schedule a Showing
Showing scheduled successfully.
Mortgage calculator
Estimate your monthly mortgage payment, including the principal and interest, property taxes, and HOA. Adjust the values to generate a more accurate rate.
Your payment
Principal and Interest:
$
Property taxes:
$
HOA fees:
$
Total loan payment:
$
Total interest amount:
$
Location
County
St. Louis-MO
Elementary School
Parkwood Elem.
Middle School
Pattonville Heights Middle
High School
Pattonville Sr. High
Listing Courtesy of John A Heger , Coldwell Banker Premier Group
RealHub Information is provided exclusively for consumers' personal, non-commercial use, and it may not be used for any purpose other than to identify prospective properties consumers may be interested in purchasing. All information deemed reliable but not guaranteed and should be independently verified. All properties are subject to prior sale, change or withdrawal. RealHub website owner shall not be responsible for any typographical errors, misinformation, misprints and shall be held totally harmless.

FOUNDER
Colleen Brown
Call Colleen today to schedule a private showing.

* Listings on this website come from the FMLS IDX Compilation and may be held by brokerage firms other than the owner of this website. The listing brokerage is identified in any listing details. Information is deemed reliable but is not guaranteed. If you believe any FMLS listing contains material that infringes your copyrighted work please click here to review our DMCA policy and learn how to submit a takedown request.© 2024 FMLS.
Related Properties

Maryland Heights
12966 Bryce Canyon Drive B
2 Beds
1 Baths
930 Sq.Ft.
$169,000
MLS#: 26030721

Maryland Heights
13818 Amiot Drive A
1 Beds
1 Baths
800 Sq.Ft.
$165,000
MLS#: 26030811
Maryland Heights
12944 Bryce Canyon Drive #B
2 Beds
2 Baths
978 Sq.Ft.
$165,000
MLS#: 26011536
Maryland Heights
1960 Marine Terrace Drive K
2 Beds
2 Baths
868 Sq.Ft.
$152,000
MLS#: 26002178

Maryland Heights
2205 Sequoia Park Court C
2 Beds
1 Baths
930 Sq.Ft.
$184,000
MLS#: 25080328
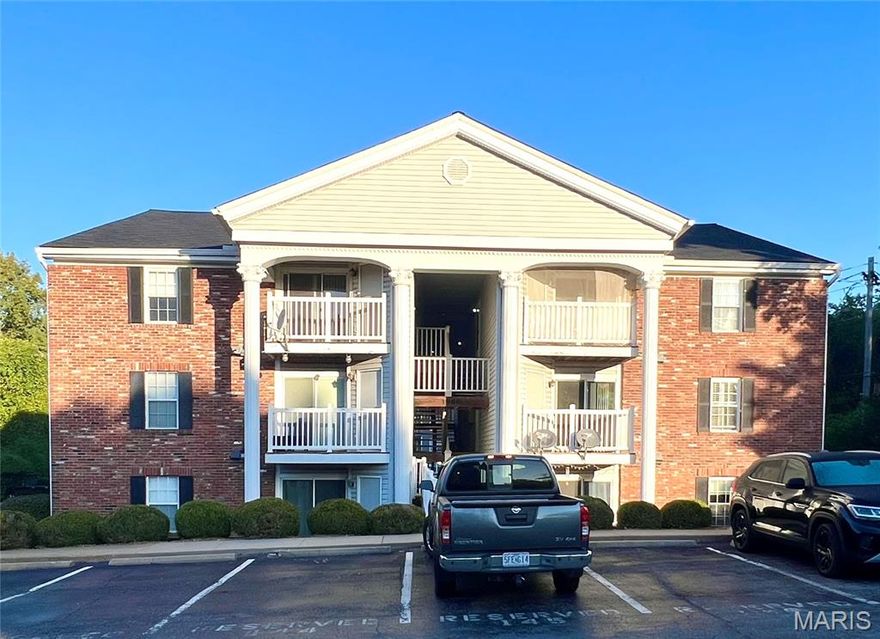
Maryland Heights
1960 Marine Terrace Drive H
2 Beds
2 Baths
868 Sq.Ft.
$136,000
MLS#: 25068718
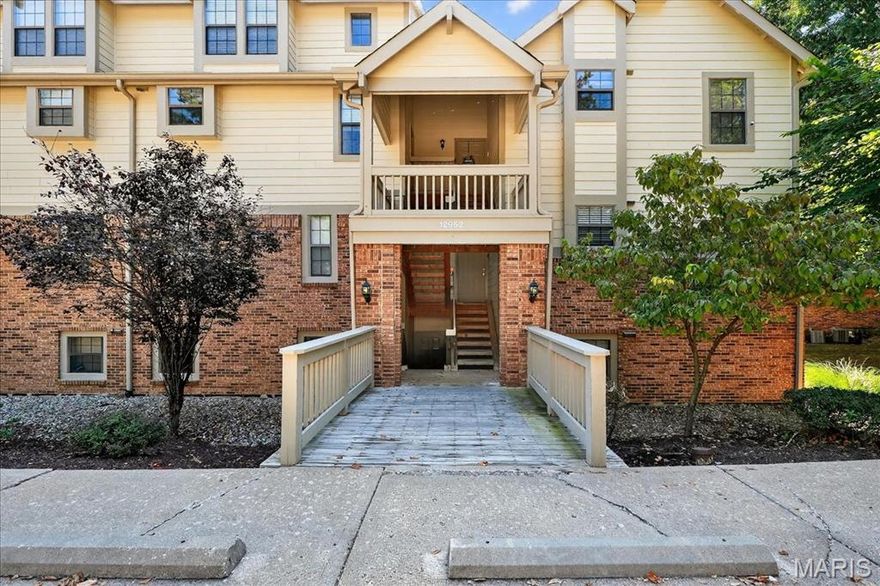
Maryland Heights
12952 Bryce Canyon Drive B
2 Beds
2 Baths
978 Sq.Ft.
$147,000
MLS#: 25061093

Maryland Heights
12107 Autumn Lakes Drive
2 Beds
2 Baths
1,754 Sq.Ft.
$199,900
MLS#: 25041837
