
Property
Beds
5
Full Baths
3
1/2 Baths
1
Year Built
1971
Sq.Footage
1,868
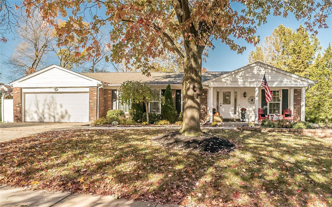
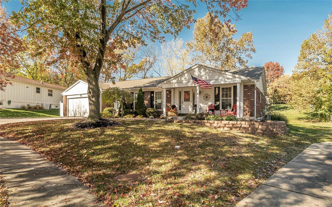
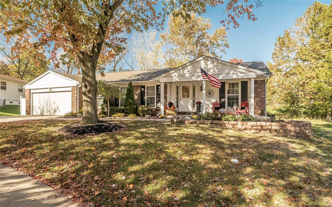
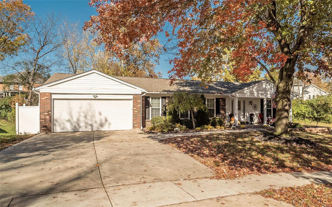
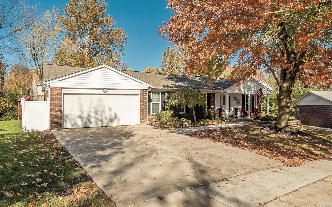
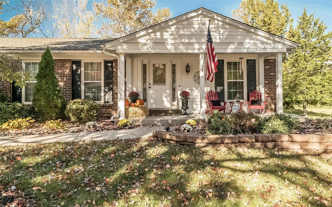
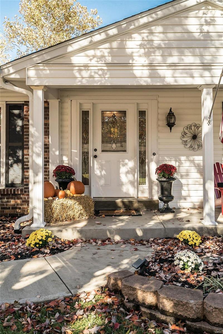
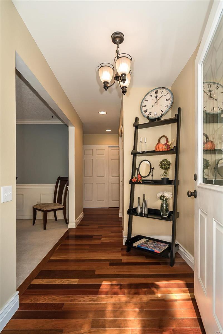
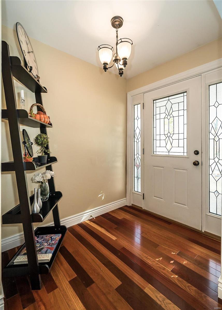
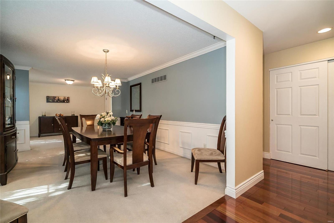
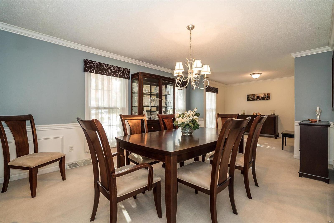
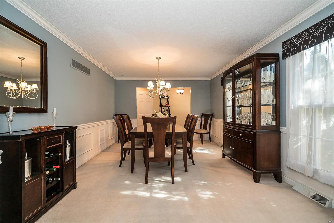
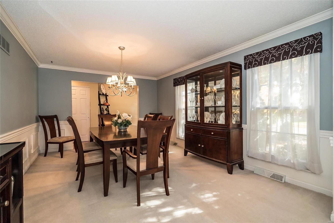
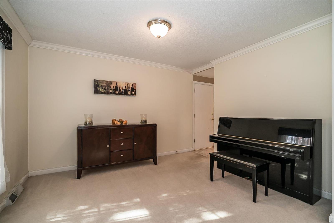
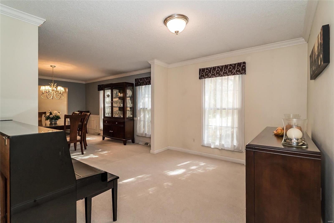
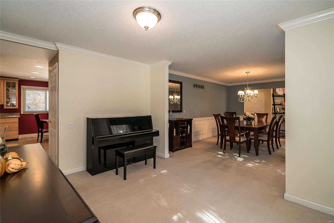
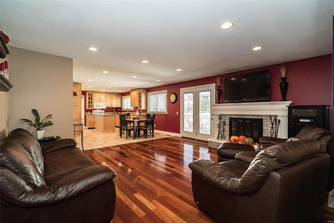
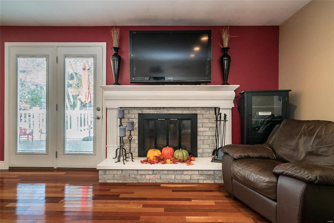
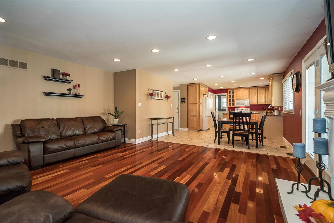
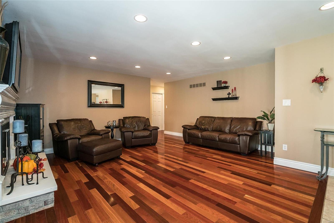
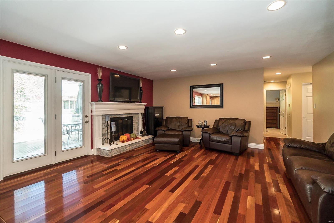
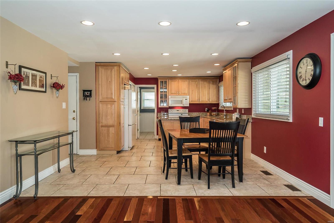
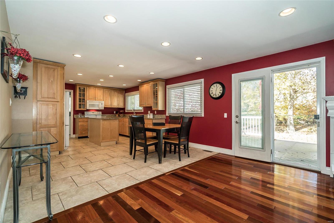
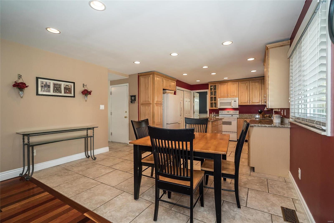
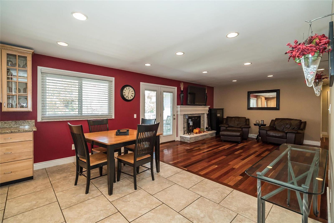
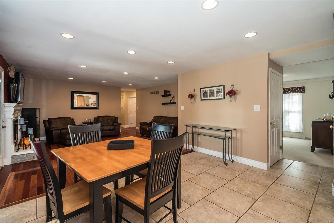
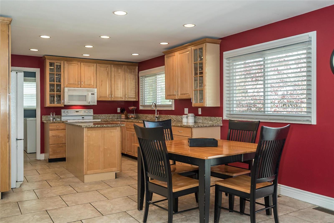
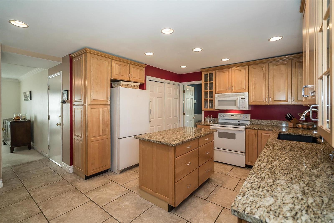
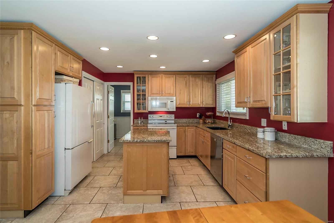
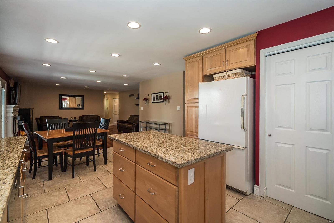
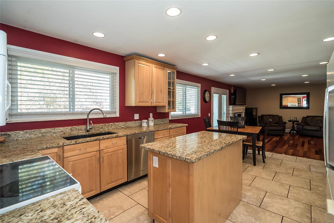
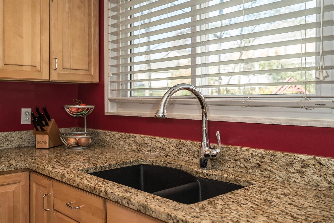
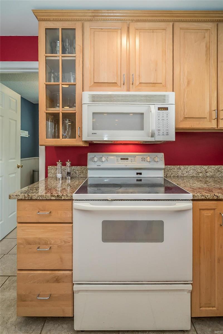
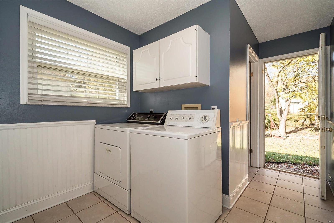
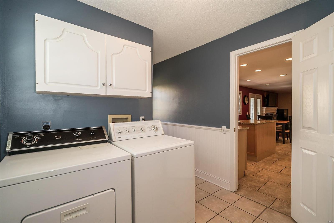
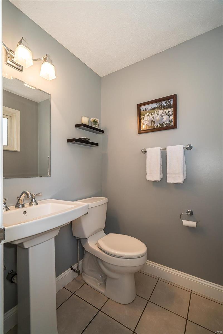
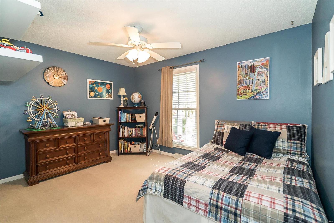
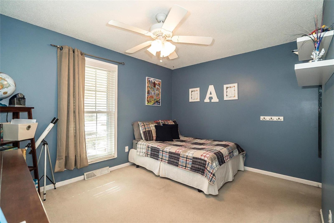
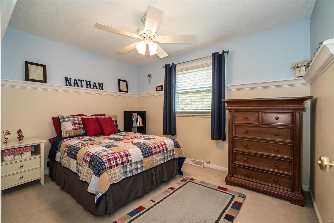
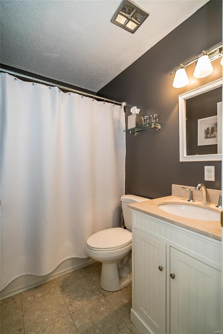
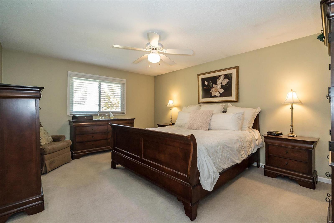
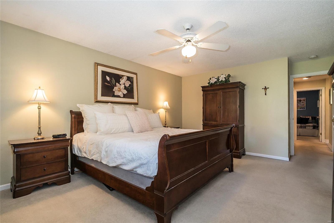
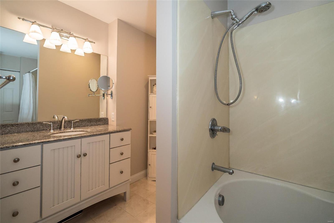
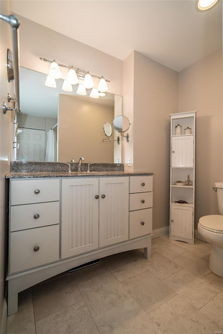
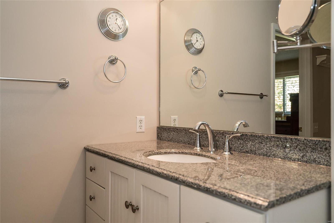
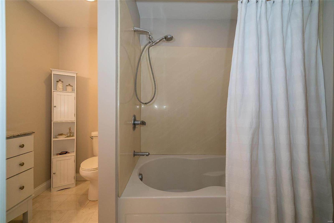
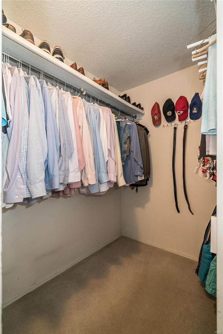
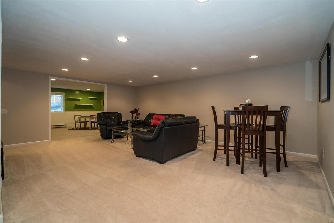
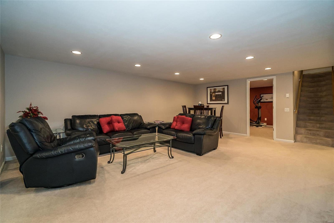
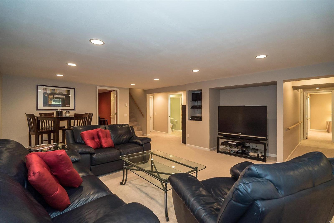
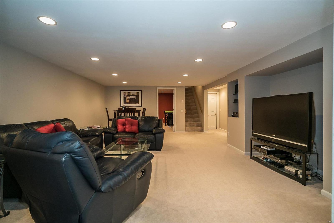
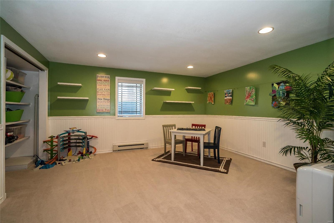
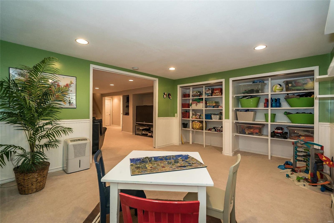
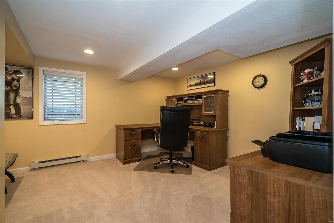
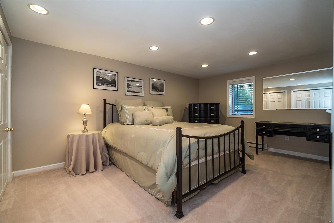
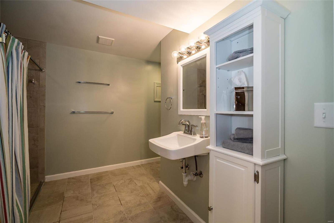
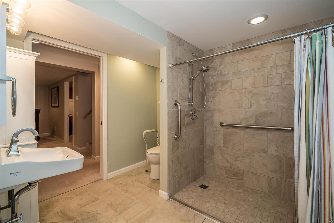
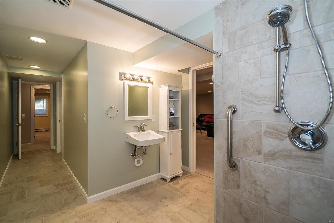
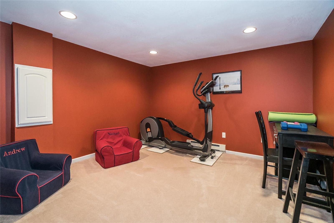
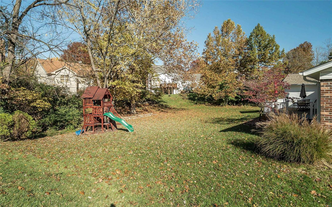
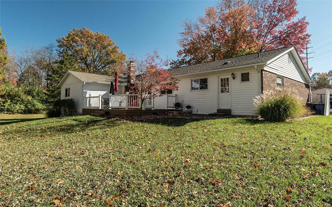
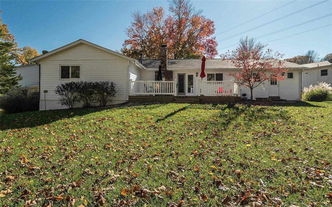
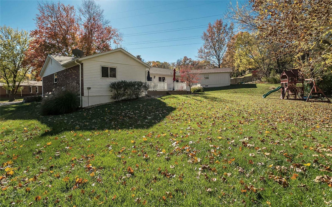
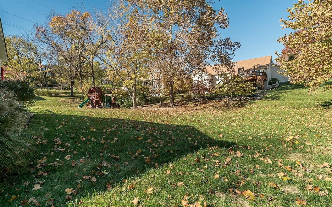
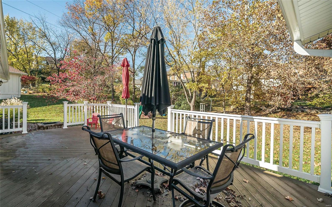
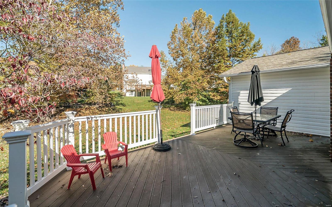
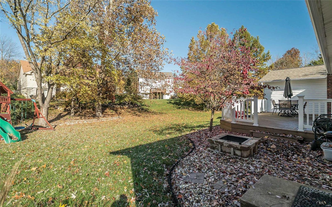
Nestled in the heart of Fox Creek's wonderful neighborhood, this home boasts a desired ranch w/open-floor plan, some newer wide plank hardwood floors, spacious eat-in kit w/ abundant storage, granite counters ('07), double bowl sink, newer dishwasher ('15) recessed lighting & laundry room featuring 1/2 bath on the main floor. Entertain overlooking the parklike yard from the family room w/ WB fireplace (has gas hookup) or walk out the French doors to a large composite deck ('08), host a get together in the open DR/LR combo or have a movie night in the fully finished lower level with 2 add'l beds (egress windows) and full bath ('17) having a walk in shower. Three main beds are highlighted with 6 panel doors, neutral carpet, updated hall bath, while the ample master offers walk in closet, tub/shower combo and natural light. Add'l updates include; sump pump/drain tile ('13), concrete drive/patio/front porch/columns ('12), gutters/downspouts ('13) and roof ('14).
Features & Amenities
Interior
-
Other Interior Features
Open Floorplan, Walk-In Closet(s), Kitchen Island, Eat-in Kitchen, Granite Counters, Pantry
-
Total Bedrooms
5
-
Bathrooms
3
-
1/2 Bathrooms
1
-
Above Grade Finished Area
1868.0
-
Basement YN
YES
-
Cooling YN
YES
-
Cooling
Ceiling Fan(s), Central Air, Electric
-
Fireplace YN
YES
-
Heating YN
YES
-
Heating
Natural Gas, Forced Air
-
Main Level Bedrooms
3
-
Pet friendly
N/A
Exterior
-
Garage
Yes
-
Garage spaces
2
-
Construction Materials
Stone Veneer, Brick Veneer, Vinyl Siding
-
Parking
RV Access/Parking, Attached, Covered, Garage, Garage Door Opener, Off Street
-
Patio and Porch Features
Deck
-
Pool
No
-
Waterfront YN
NO
Area & Lot
-
Lot Size(acres)
0.309
-
Lot Size(square feet)
13469.0
-
Property Type
Residential
-
Property Sub Type
Single Family Residence
-
Architectural Style
Ranch, Traditional
Price
-
Sales Price
$339,000
-
Tax Amount
$3,927
-
Sq. Footage
1, 868
-
Price/SqFt
$181
HOA
-
Association
No
School District
-
Elementary School
Pierremont Elem.
-
Middle School
West Middle
-
High School
Parkway West High
Property Features
-
Ownership
Private
-
Sewer
Public Sewer
-
Water Source
Public
Schedule a Showing
Showing scheduled successfully.
Mortgage calculator
Estimate your monthly mortgage payment, including the principal and interest, property taxes, and HOA. Adjust the values to generate a more accurate rate.
Your payment
Principal and Interest:
$
Property taxes:
$
HOA fees:
$
Total loan payment:
$
Total interest amount:
$
Location
County
St. Louis-MO
Elementary School
Pierremont Elem.
Middle School
West Middle
High School
Parkway West High
Listing Courtesy of Shannon Affleck Borello , Boutique Realty
RealHub Information is provided exclusively for consumers' personal, non-commercial use, and it may not be used for any purpose other than to identify prospective properties consumers may be interested in purchasing. All information deemed reliable but not guaranteed and should be independently verified. All properties are subject to prior sale, change or withdrawal. RealHub website owner shall not be responsible for any typographical errors, misinformation, misprints and shall be held totally harmless.

FOUNDER
Colleen Brown
Call Colleen today to schedule a private showing.

* Listings on this website come from the FMLS IDX Compilation and may be held by brokerage firms other than the owner of this website. The listing brokerage is identified in any listing details. Information is deemed reliable but is not guaranteed. If you believe any FMLS listing contains material that infringes your copyrighted work please click here to review our DMCA policy and learn how to submit a takedown request.© 2024 FMLS.
Related Properties

Ballwin
665 Highview Circle Drive
3 Beds
3 Baths
2,570 Sq.Ft.
$354,900
MLS#: 26030054

Ballwin
738 Village Wood Court
3 Beds
2 Baths
1,773 Sq.Ft.
$379,000
MLS#: 26027127

Ballwin
1316 Westbrooke Terrace Drive
4 Beds
2 Baths
2,870 Sq.Ft.
$379,900
MLS#: 26028764

Ballwin
1519 Glenn Brooke Woods Circle
3 Beds
3 Baths
3,372 Sq.Ft.
$390,000
MLS#: 25034910

Ballwin
15583 Clayton Road
3 Beds
2 Baths
1,818 Sq.Ft.
$365,000
MLS#: 26027889
Ballwin
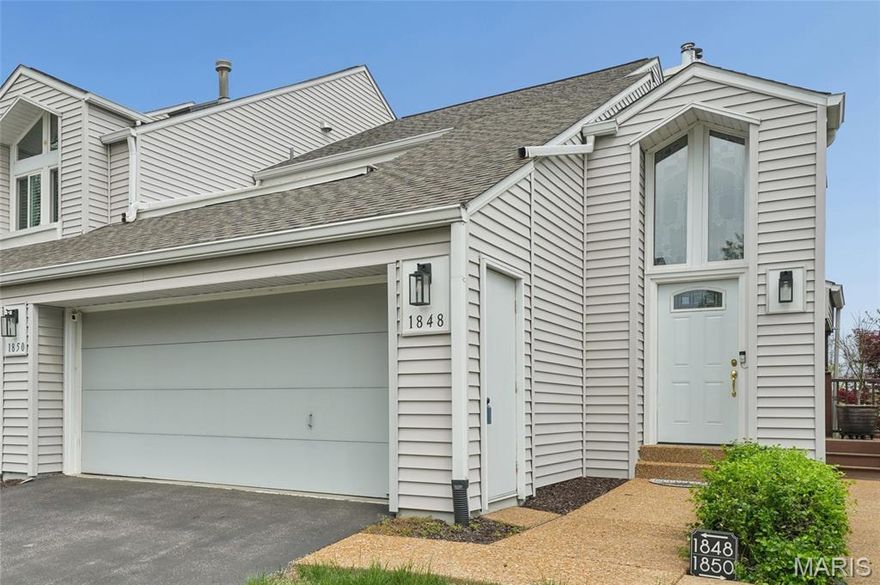
1848 Ridgeview Circle Drive
2 Beds
2 Baths
1,948 Sq.Ft.
$375,000
MLS#: 26023003
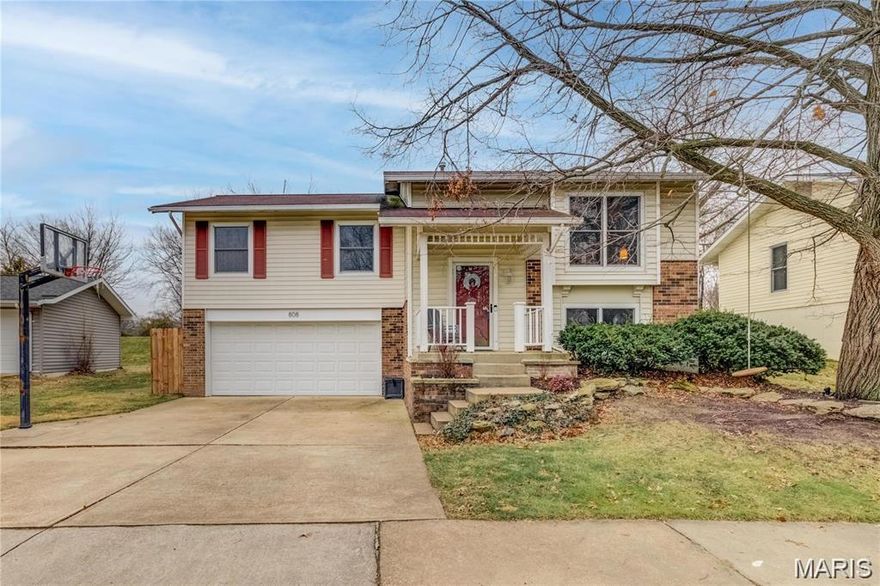
Ballwin
808 Timberfield Drive
4 Beds
3 Baths
2,056 Sq.Ft.
$390,000
MLS#: 26023117
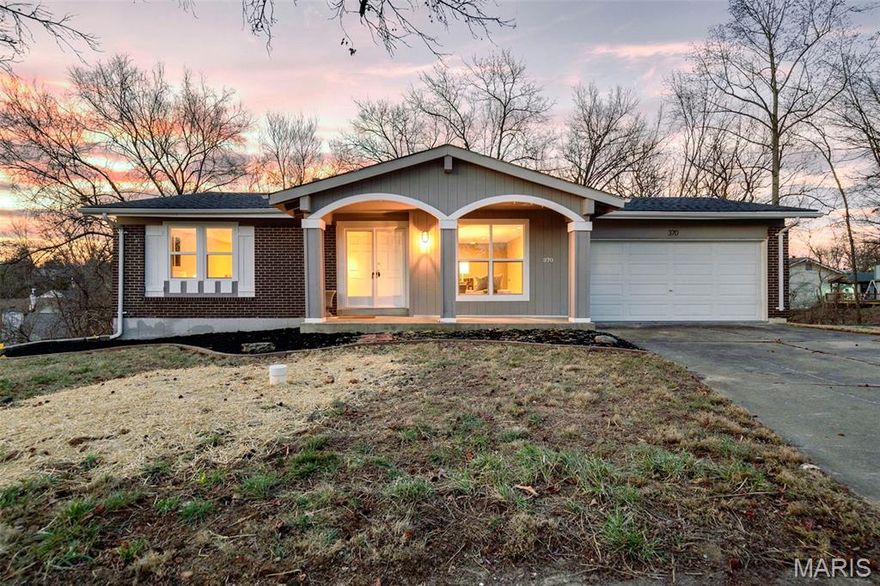
Ballwin
370 Marywood Court
3 Beds
2 Baths
1,310 Sq.Ft.
$385,000
MLS#: 26019806
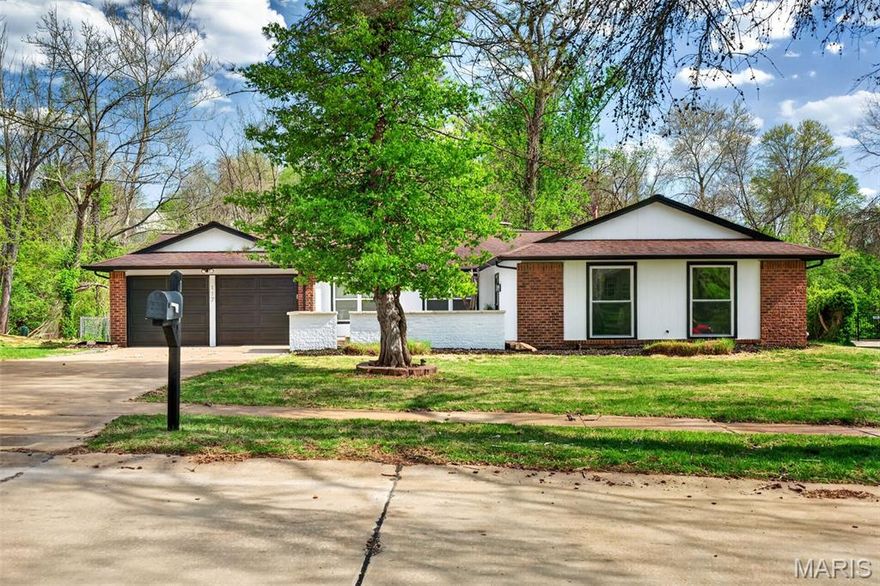
Ballwin
117 Old Oaks Drive
3 Beds
2 Baths
1,985 Sq.Ft.
$399,900
MLS#: 26019970
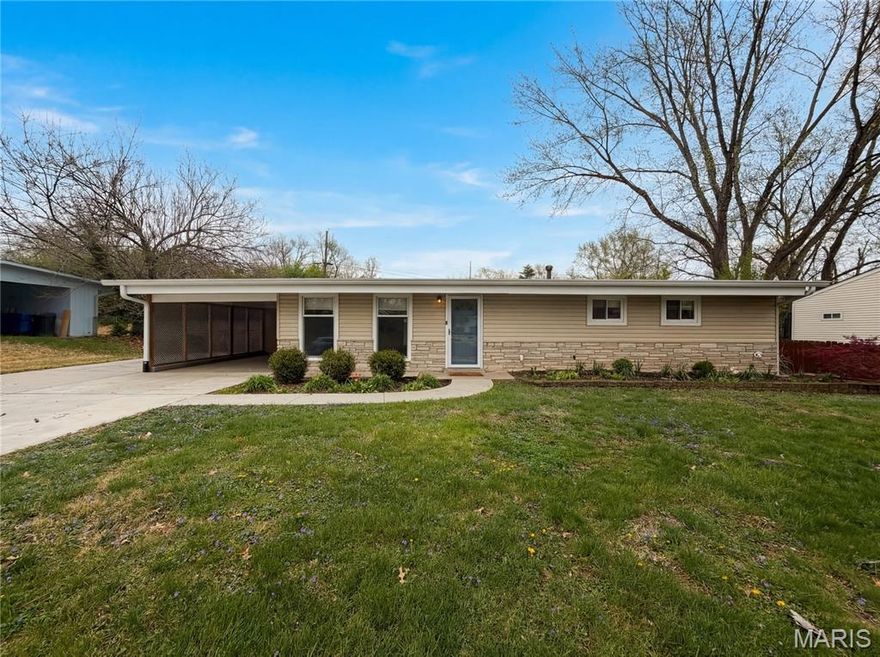
Ballwin
510 Wicklow Drive
3 Beds
2 Baths
1,660 Sq.Ft.
$355,000
MLS#: 26019679
