Features & Amenities

Interior

  • Other Interior Features

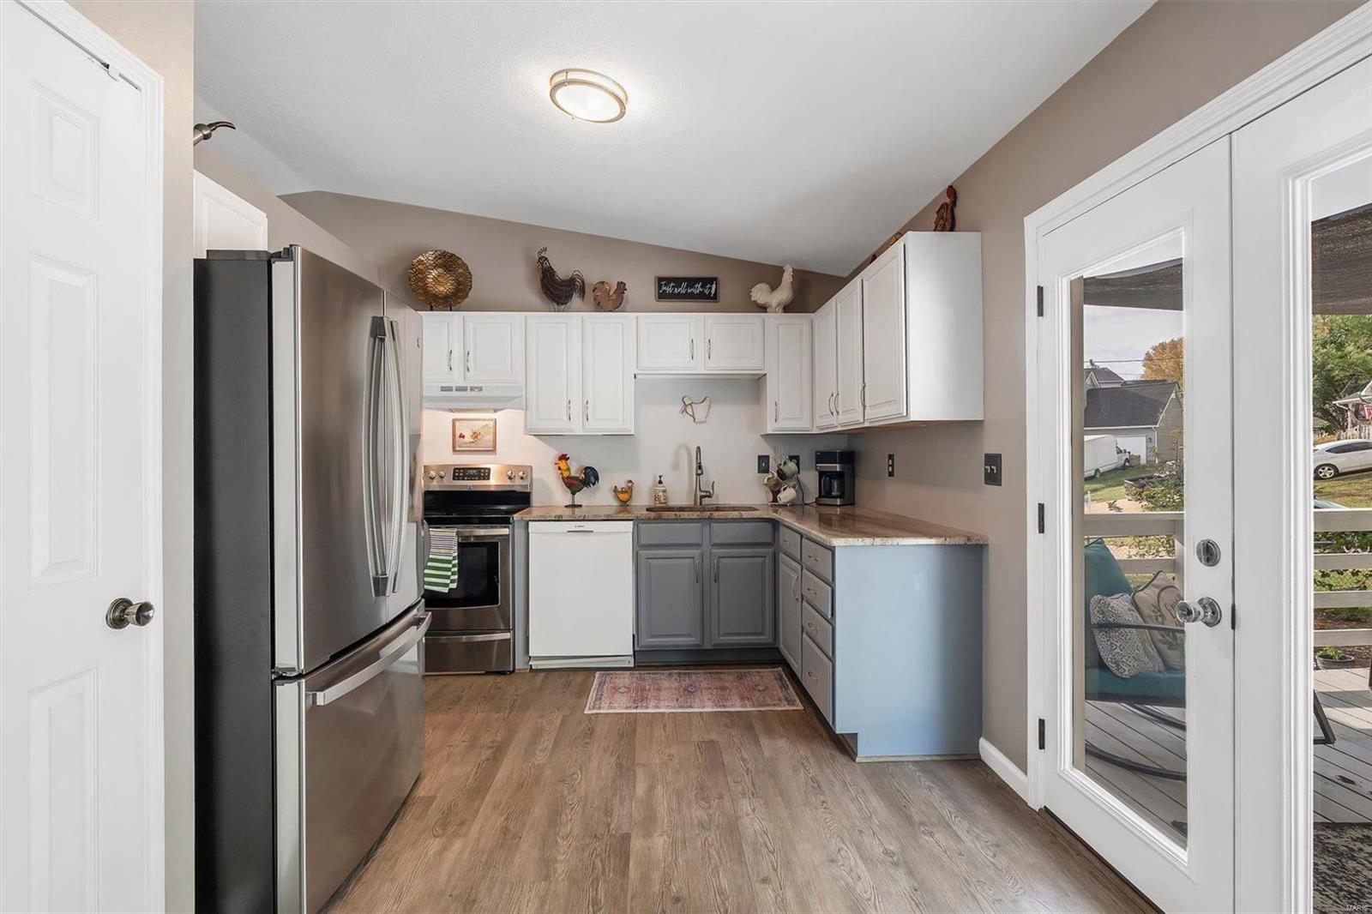
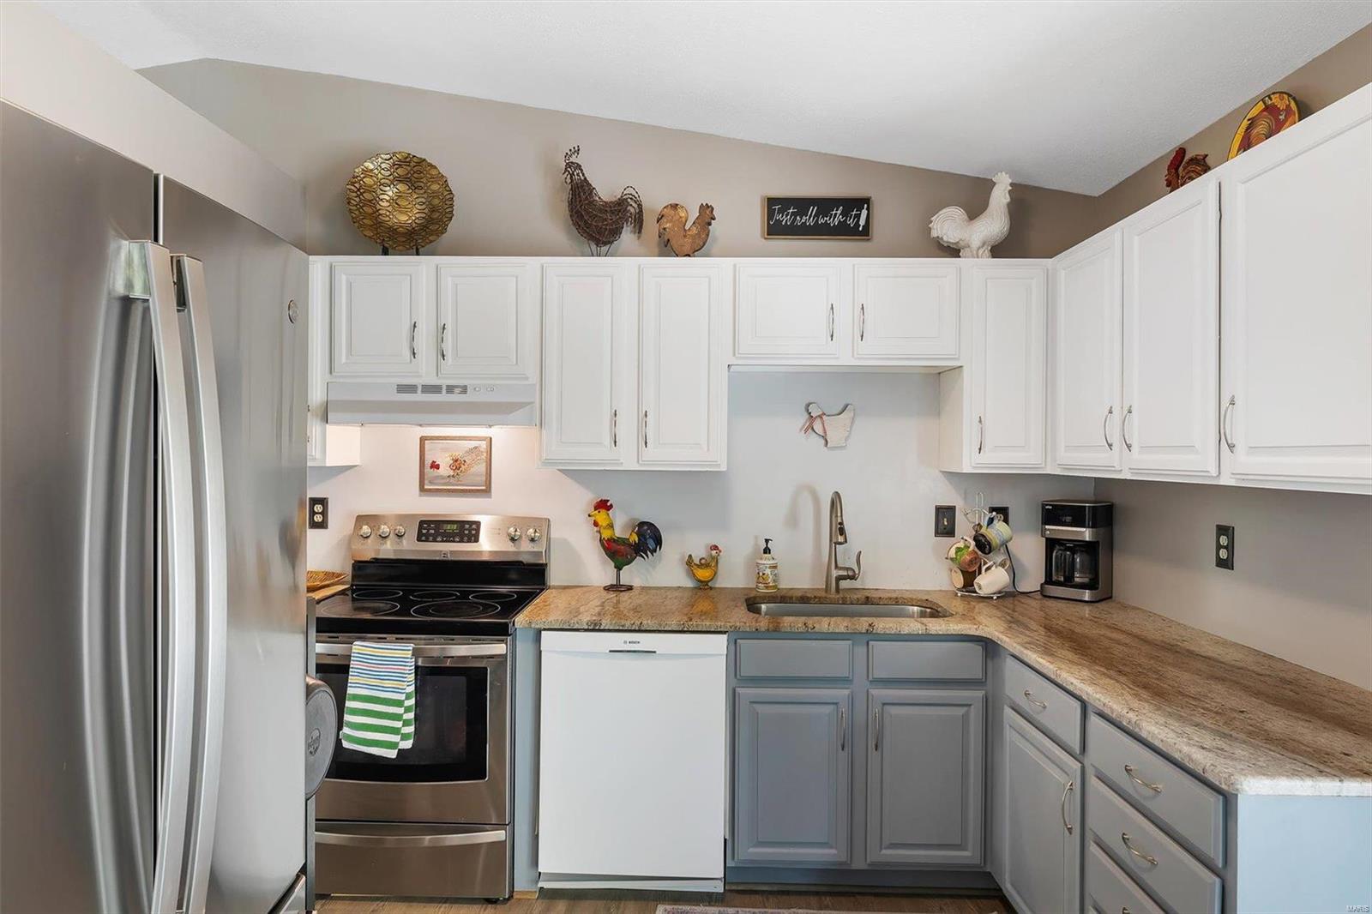
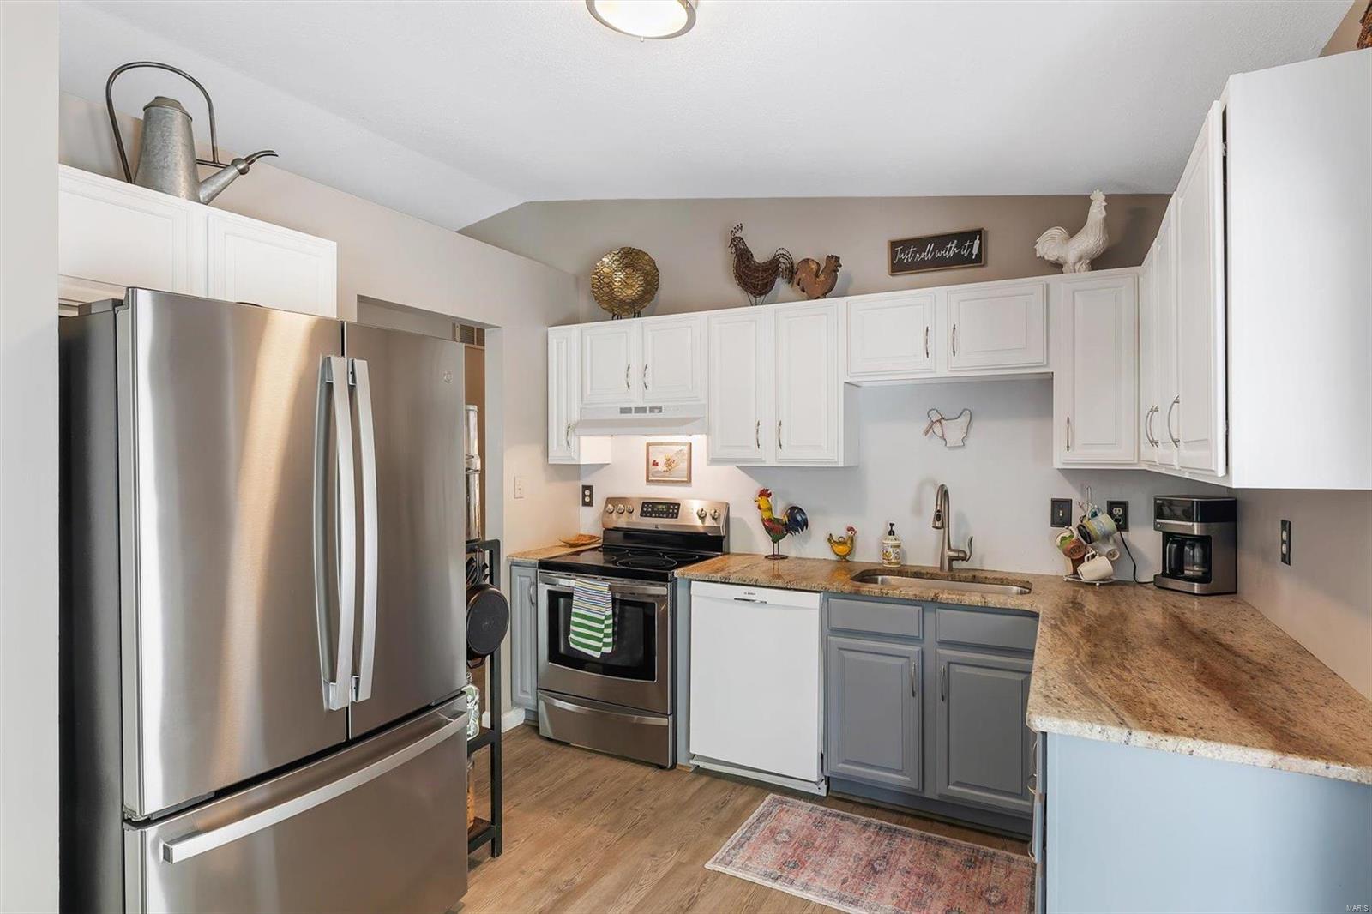
    Open Floorplan, Vaulted Ceiling(s), Eat-in Kitchen, Granite Counters, Entrance Foyer

  • Total Bedrooms

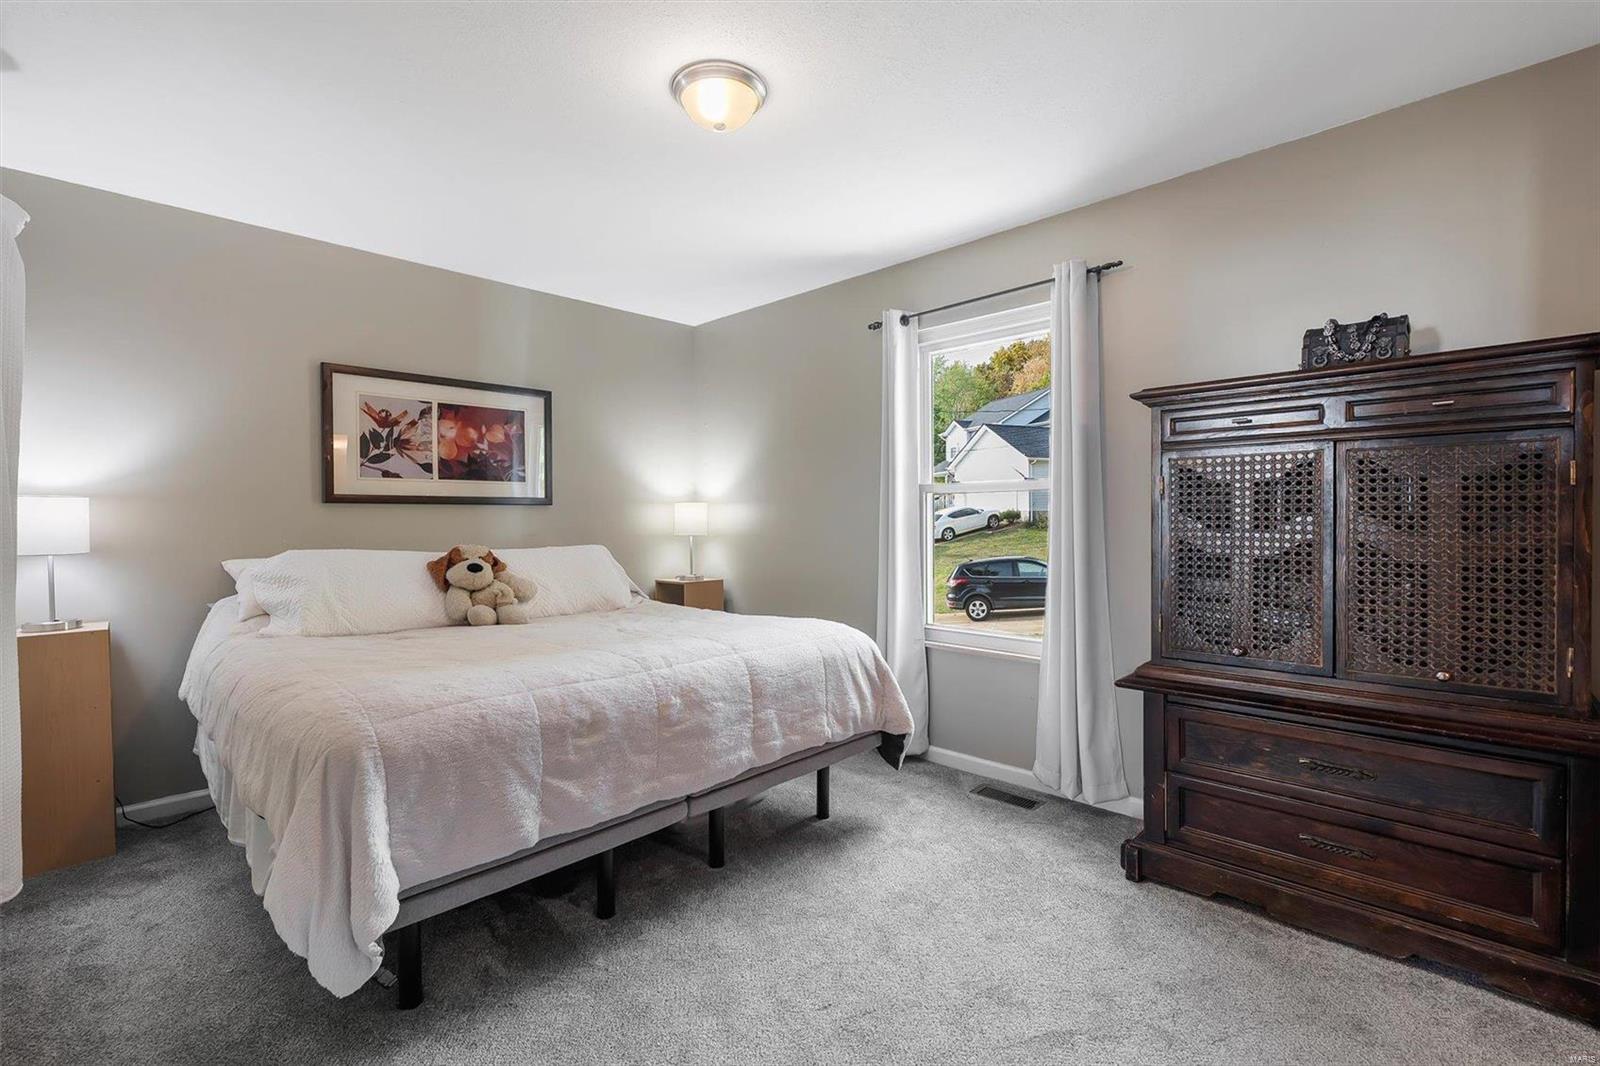
    3

  • Bathrooms

    2

  • Above Grade Finished Area

    1188.0

  • Basement YN

    YES

  • Cooling YN

    YES

  • Cooling

    Central Air, Electric

  • Fireplace YN

    YES

  • Heating YN

    YES

  • Heating

    Heat Pump, Electric, Wood

  • Main Level Bedrooms

    3

  • Pet friendly

    N/A

Exterior

  • Garage

    Yes

  • Garage spaces

    2

  • Construction Materials

    Vinyl Siding

  • Parking

    Attached, Garage, Garage Door Opener, Off Street

  • Patio and Porch Features

    Deck

  • Pool

    No

  • Waterfront YN

    NO

Area & Lot

  • Lot Features

    Corner Lot

  • Lot Size(acres)

    0.25

  • Lot Size(square feet)

    10890.0

  • Property Type

    Residential

  • Property Sub Type

    Single Family Residence

  • Architectural Style

    Traditional, Ranch

Price

  • Sales Price

    $249,999

  • Tax Amount

    $1,982

  • Sq. Footage

    1, 188

  • Price/SqFt

    $210

HOA

  • Association

    Yes

  • Association Fee

    $150

  • Association Fee Frequency

    Annually

  • Association Fee Includes

    N/A

School District

  • Elementary School

    Coleman Elem.

  • Middle School

    Meramec Valley\Riverbend

  • High School

    Pacific High

Property Features

  • Ownership

    Private

  • Sewer

    Public Sewer

  • Water Source

    Public

Schedule a Showing

Showing scheduled successfully.

<
>
IN PERSON
VIA CHAT

What is 3 + 4 ?


Change time

Mortgage calculator

Estimate your monthly mortgage payment, including the principal and interest, property taxes, and HOA. Adjust the values to generate a more accurate rate.

Your payment

Principal and Interest:

$

Property taxes:

$

HOA fees:

$

Total loan payment:

$

Total interest amount:

$

Location

County

Franklin-MO

Elementary School

Coleman Elem.

Middle School

Meramec Valley\Riverbend

High School

Pacific High

Listing Courtesy of Catherine Lirette , MORE, REALTORS

RealHub Information is provided exclusively for consumers' personal, non-commercial use, and it may not be used for any purpose other than to identify prospective properties consumers may be interested in purchasing. All information deemed reliable but not guaranteed and should be independently verified. All properties are subject to prior sale, change or withdrawal. RealHub website owner shall not be responsible for any typographical errors, misinformation, misprints and shall be held totally harmless.

Agent Colleen Brown

FOUNDER

Colleen Brown

Call Colleen today to schedule a private showing.


* Listings on this website come from the FMLS IDX Compilation and may be held by brokerage firms other than the owner of this website. The listing brokerage is identified in any listing details. Information is deemed reliable but is not guaranteed. If you believe any FMLS listing contains material that infringes your copyrighted work please click here to review our DMCA policy and learn how to submit a takedown request.© 2024 FMLS.
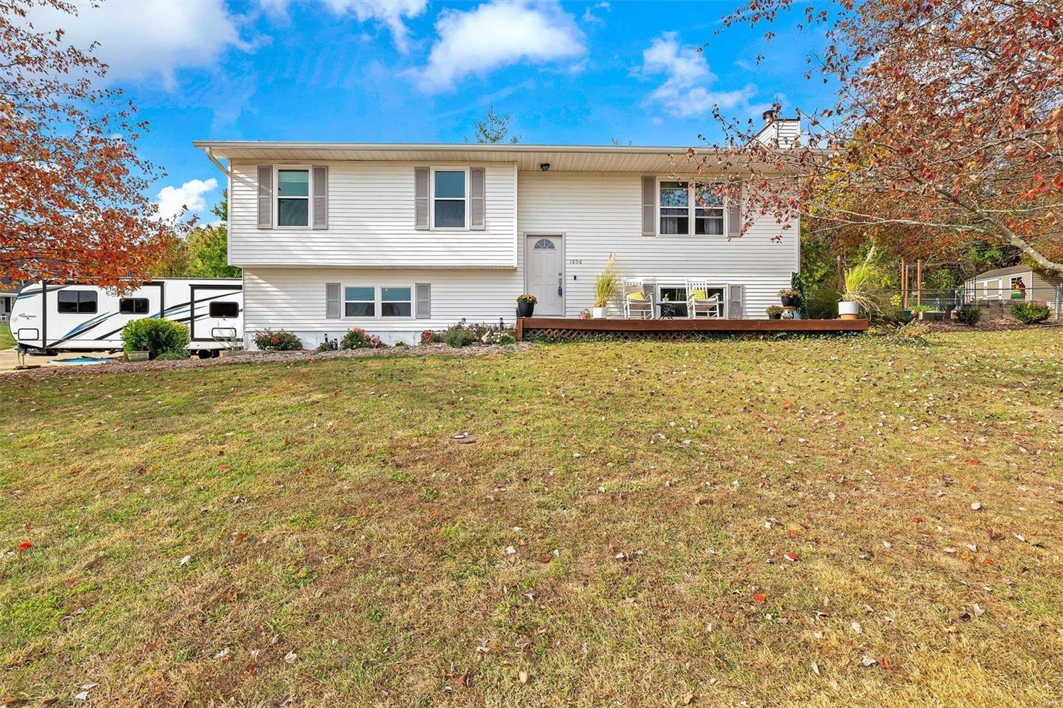
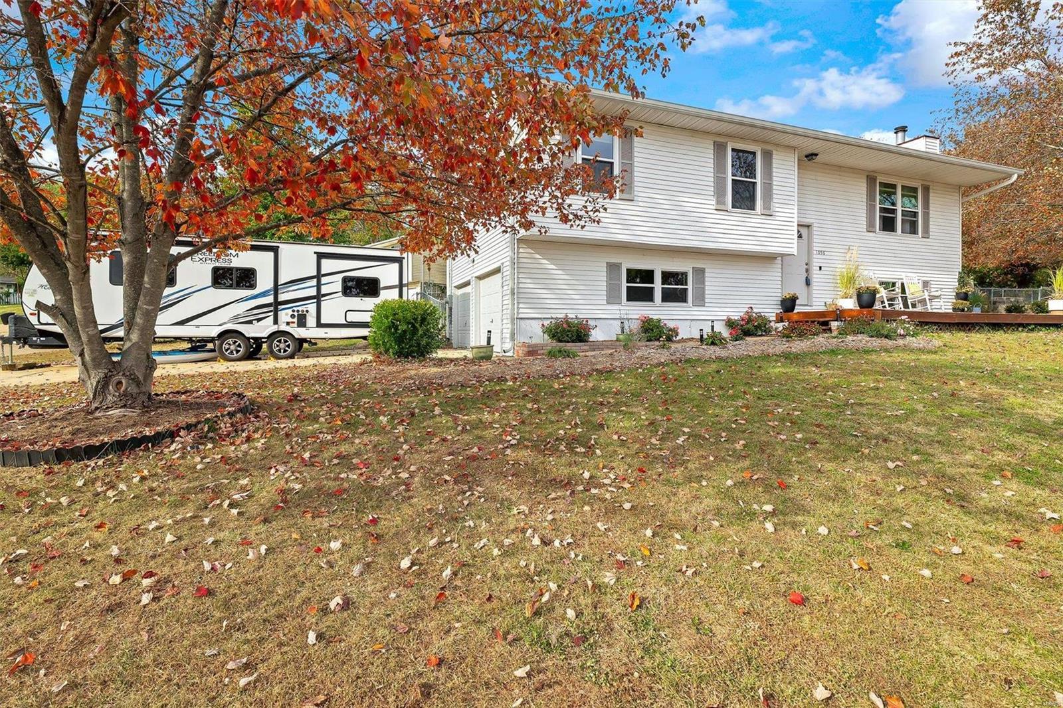
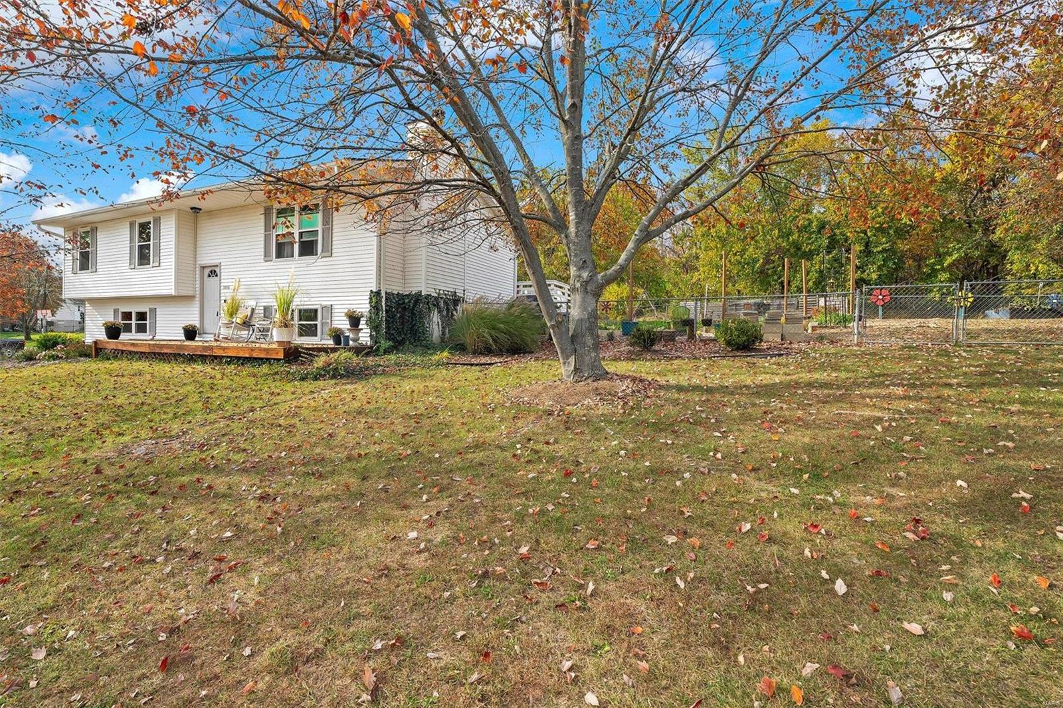
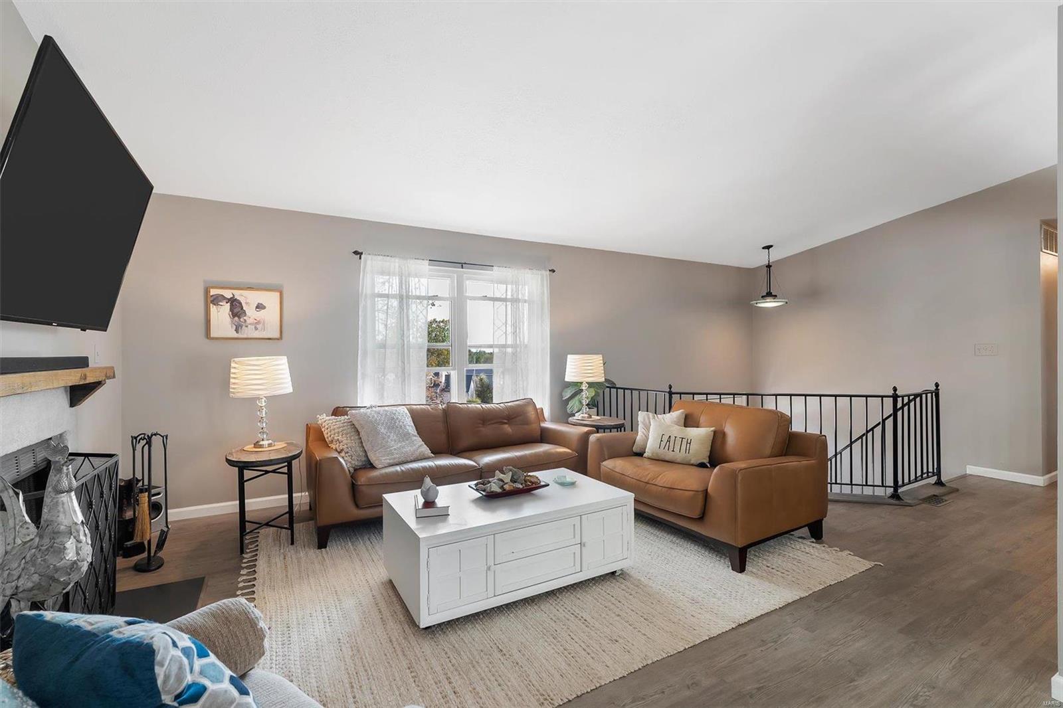
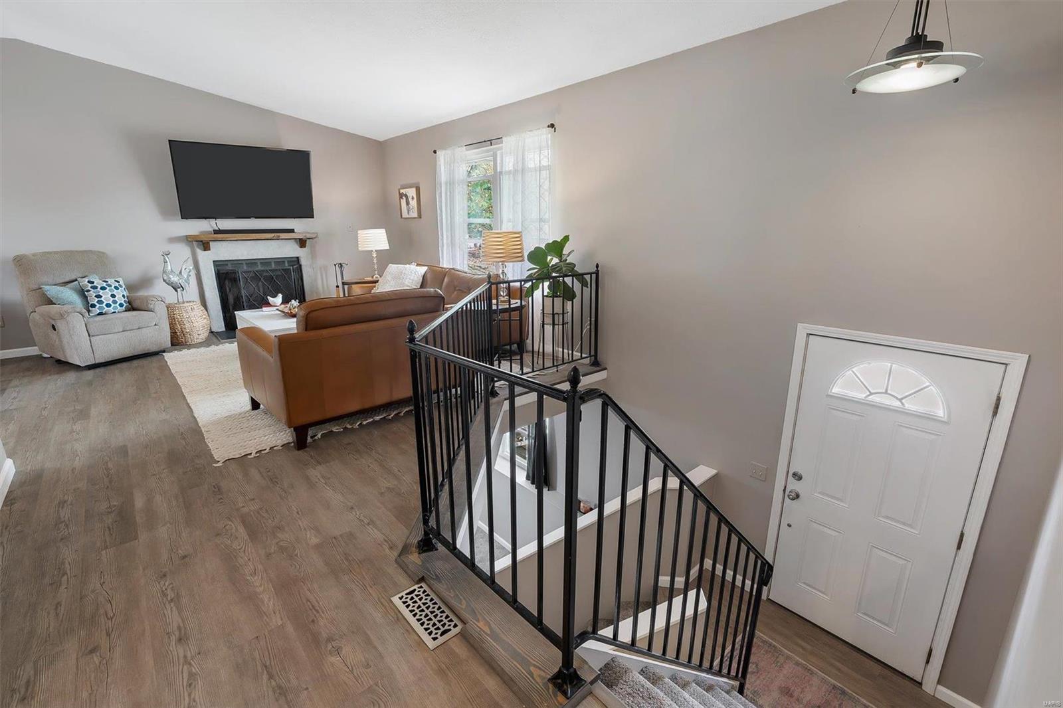
If you are looking for a move-in ready home with lots of recent upgrades, then look no further.  This well-maintained house is sure to please with its newer roof, HVAC, windows, flooring, granite counters, etc.  
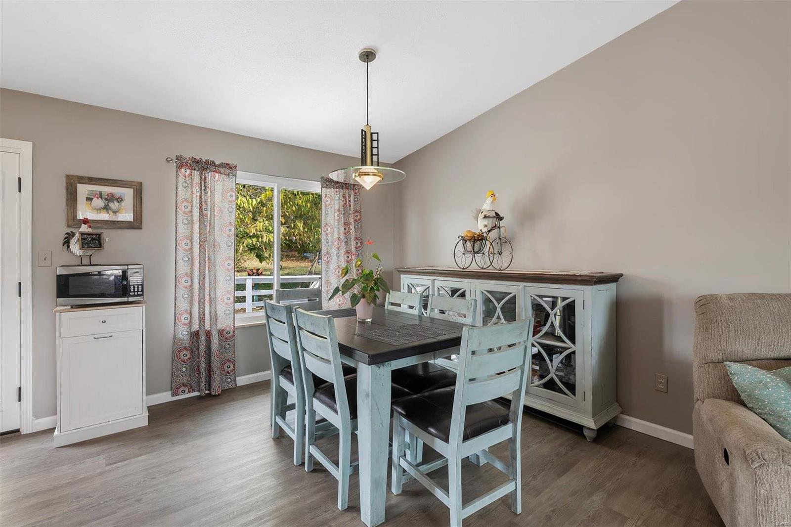
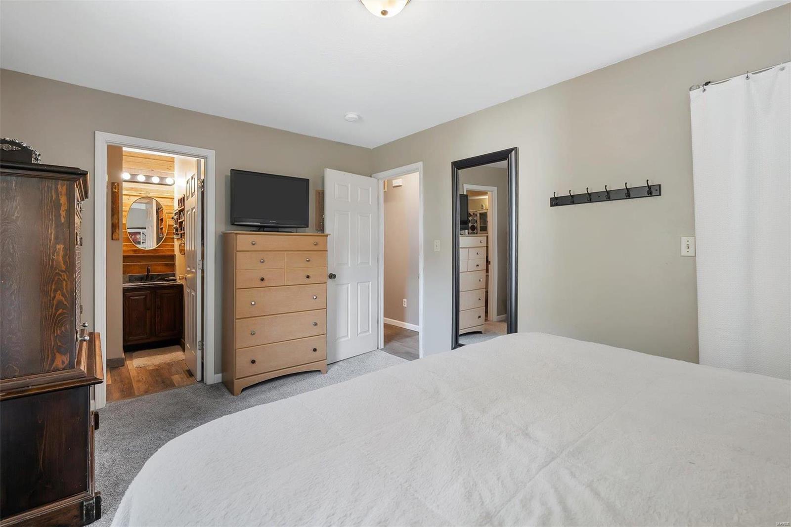
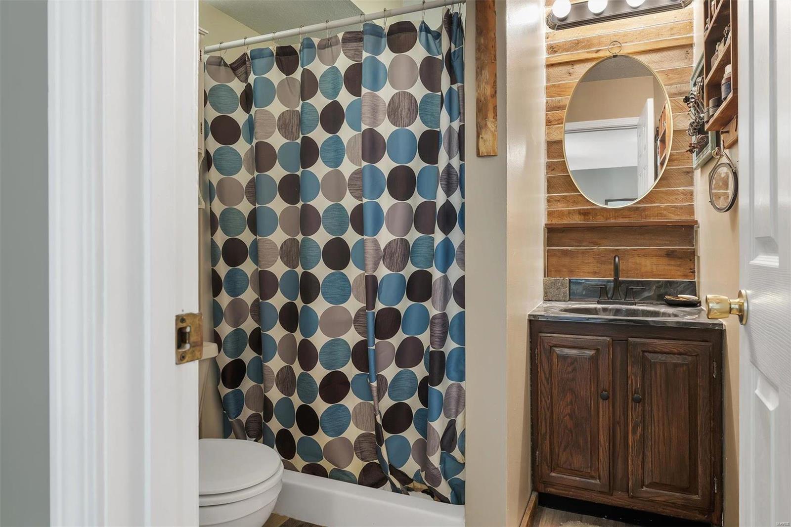
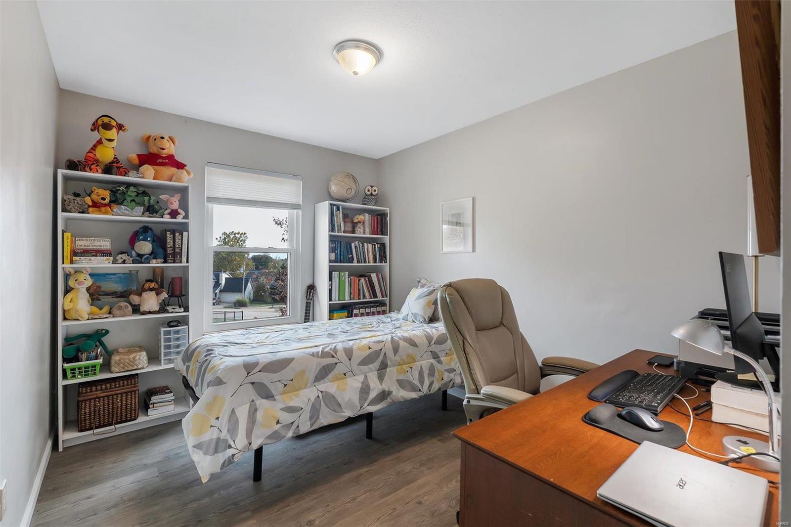
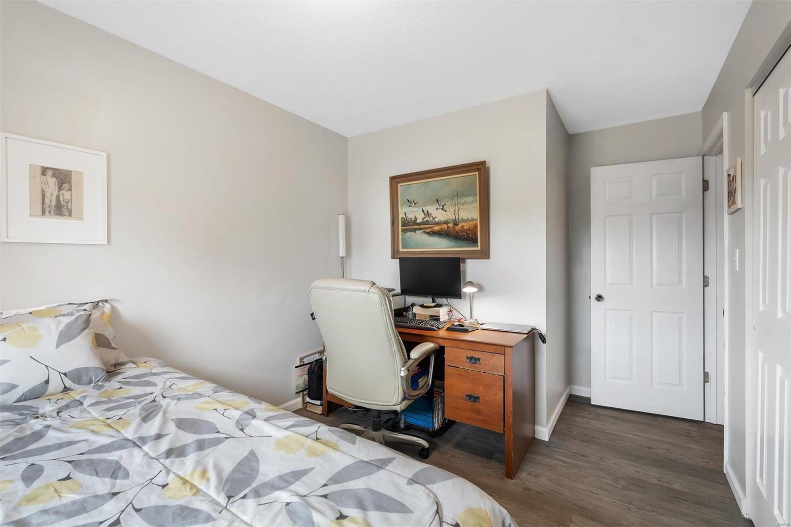
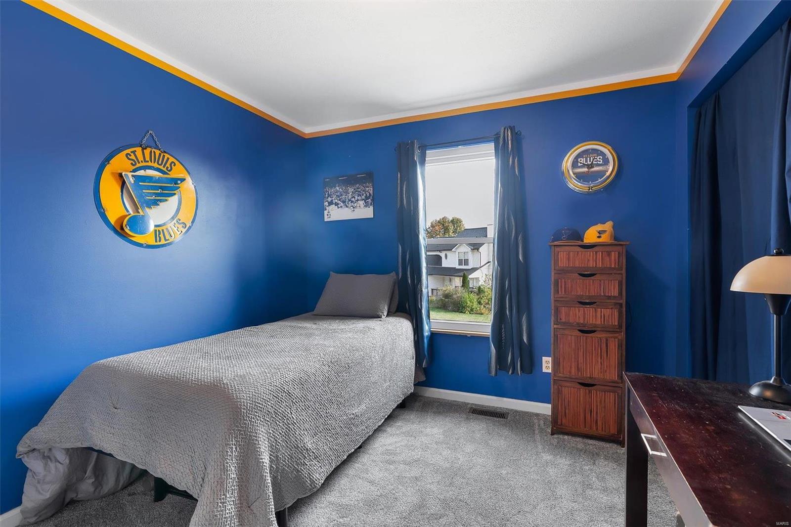
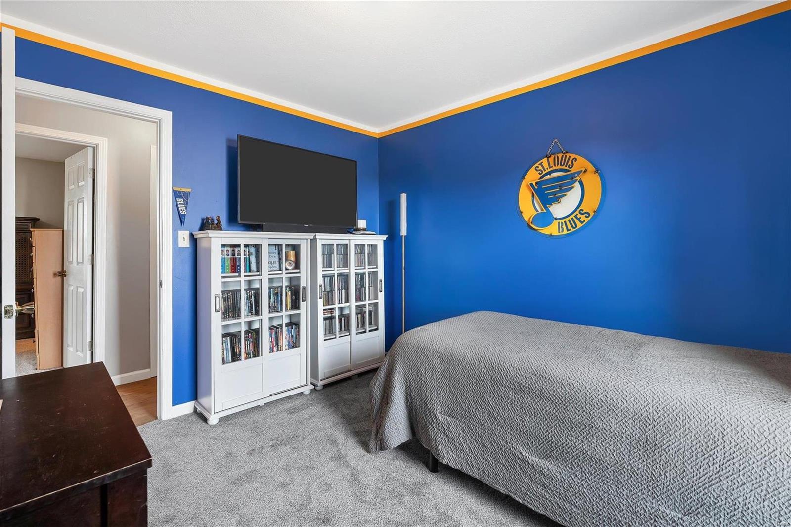
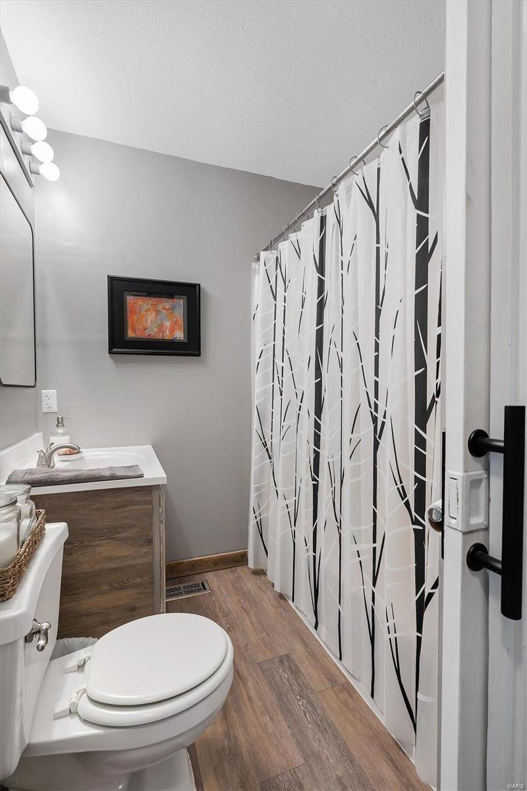
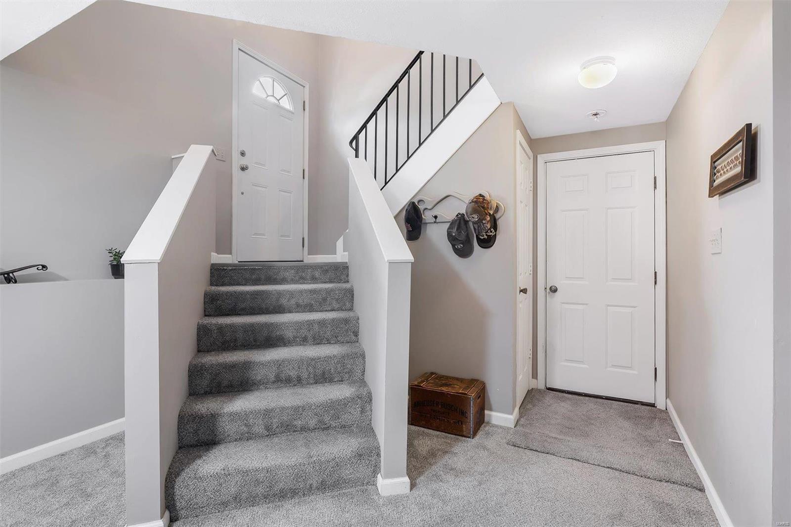
Like many split levels, the living room, dining area and kitchen are on the main floor along with the 3 bedrooms and 2 bathrooms. The open floor plan allows for great entertaining. 
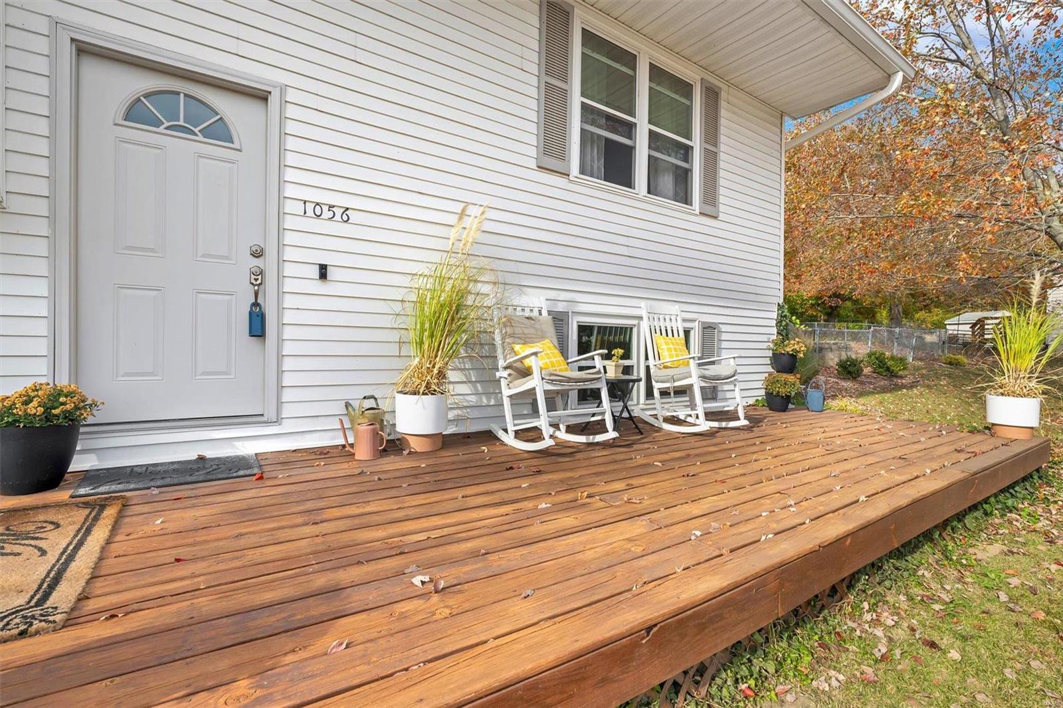
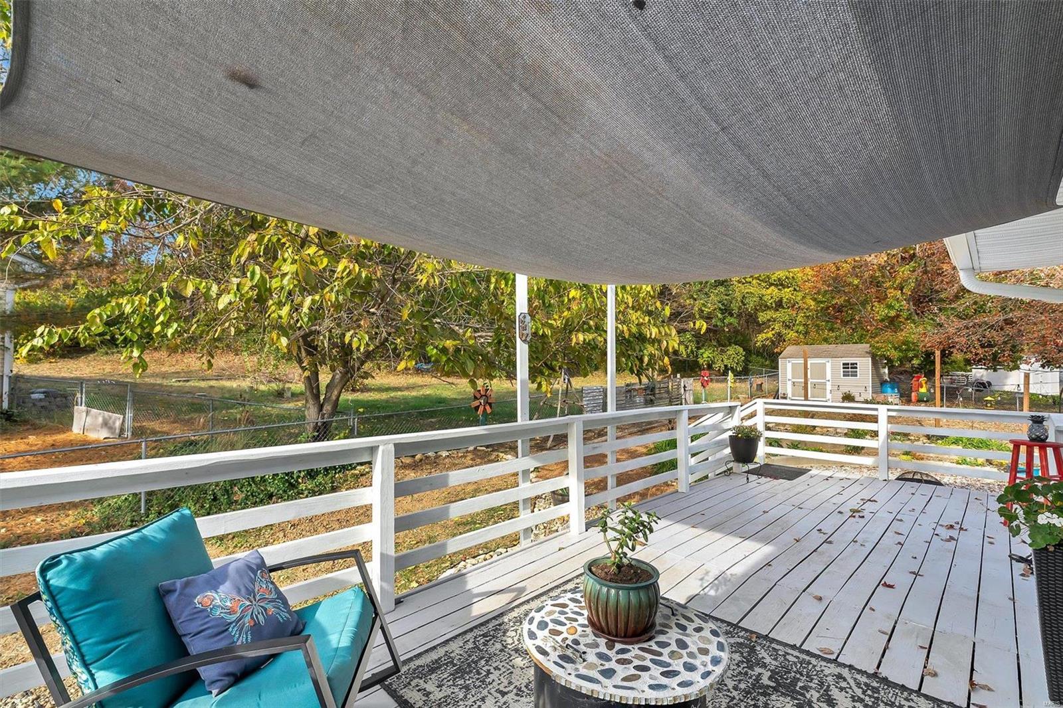
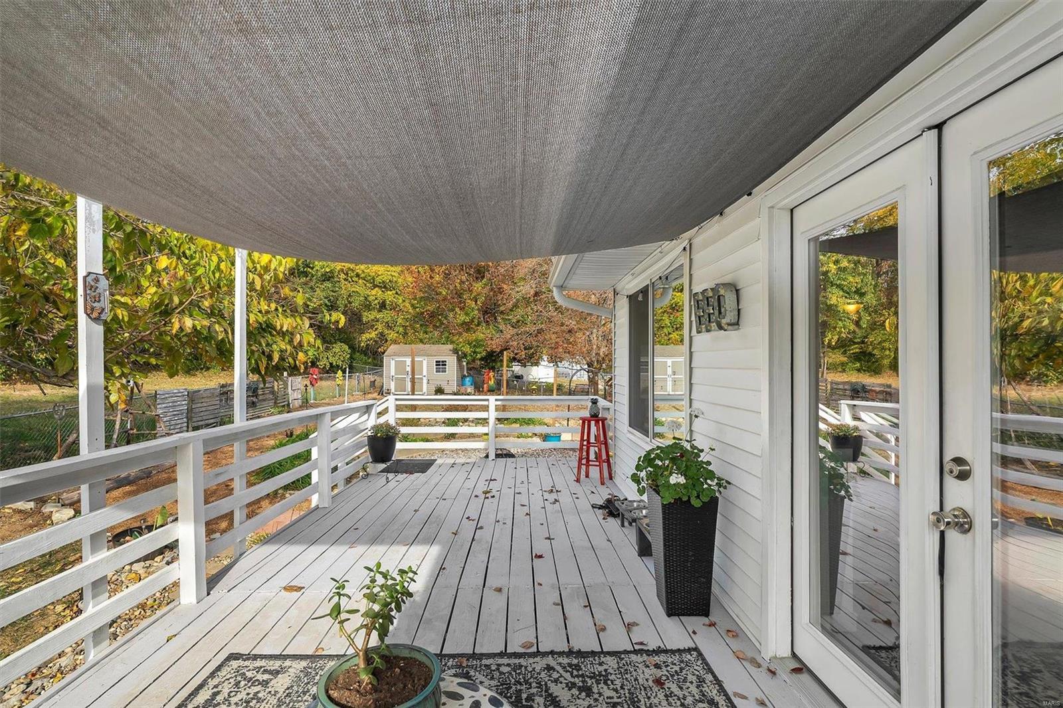
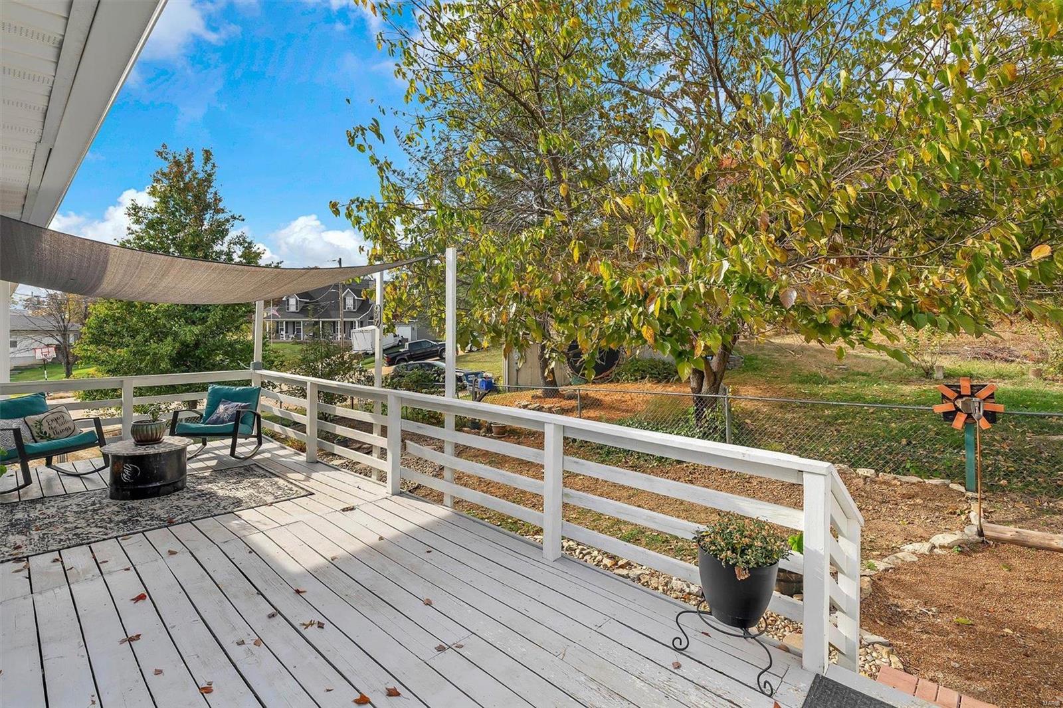
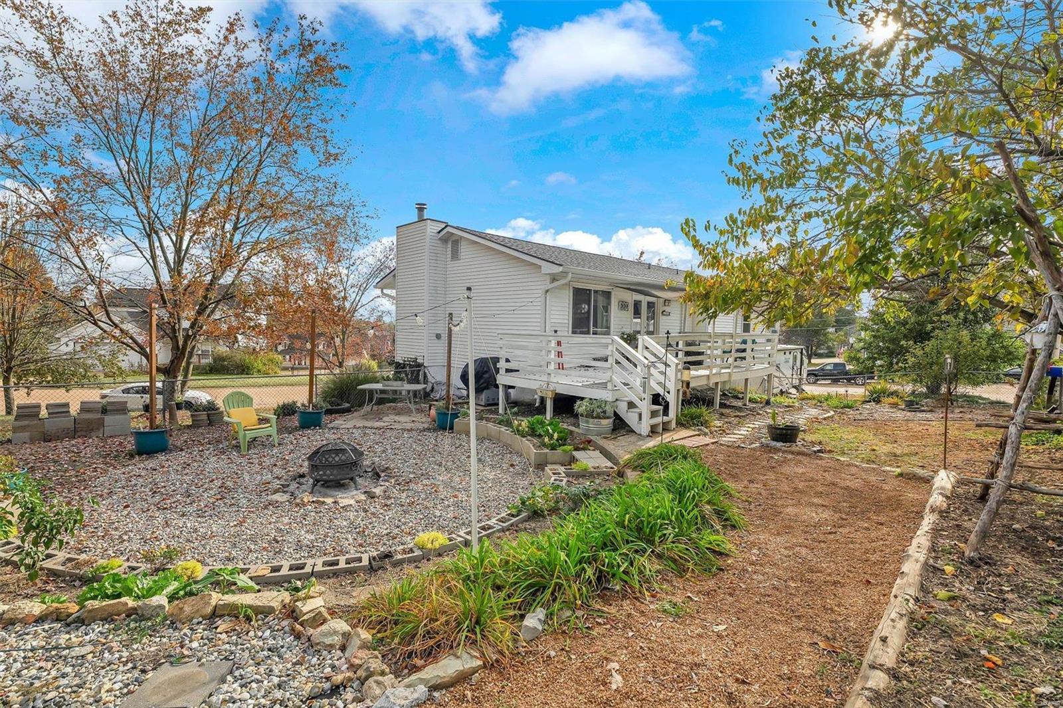
Additionally, the back deck provides ample space for BBQs and get-togethers with family and friends.
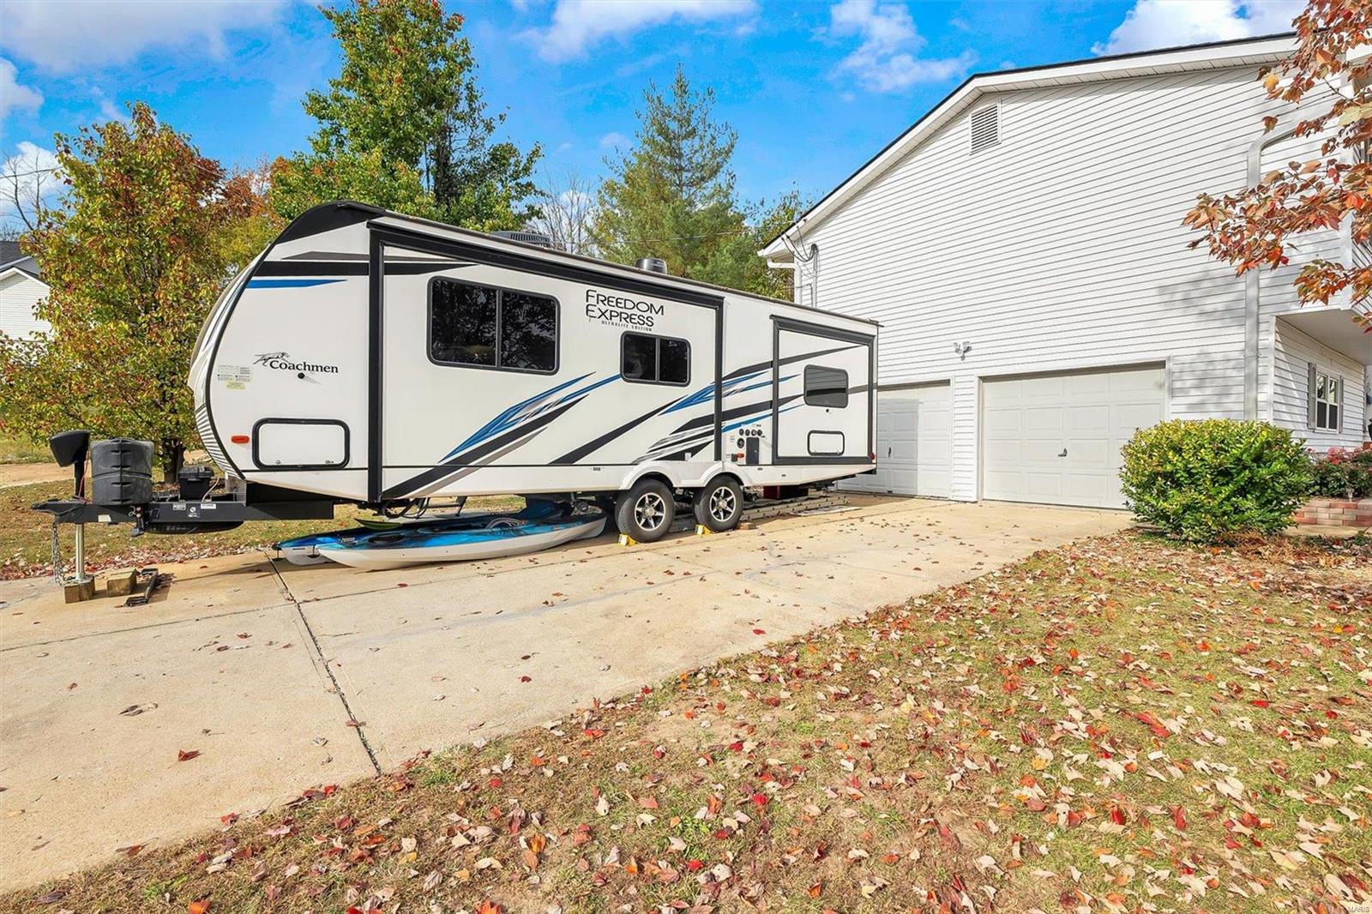
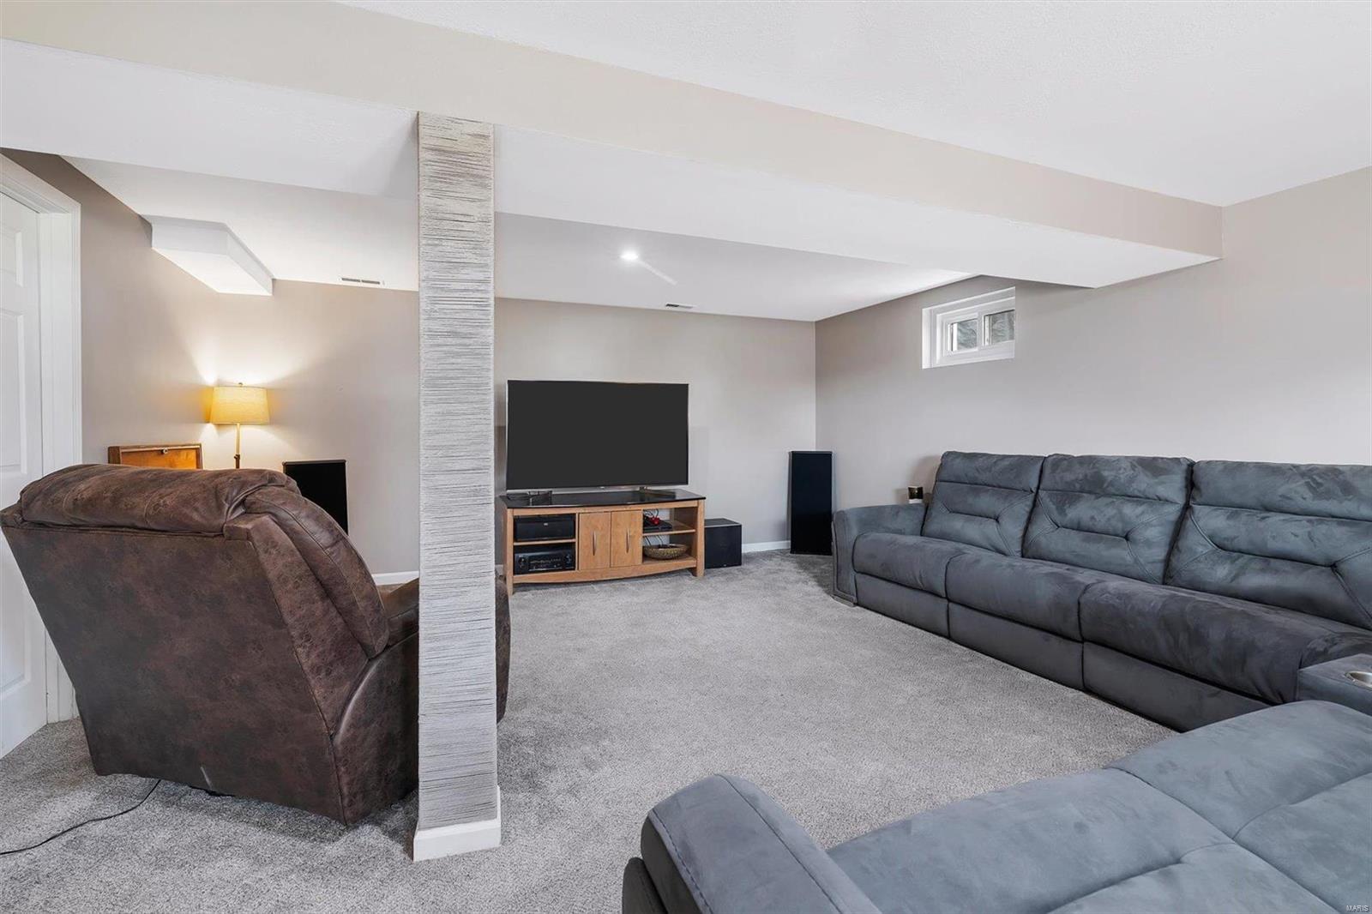
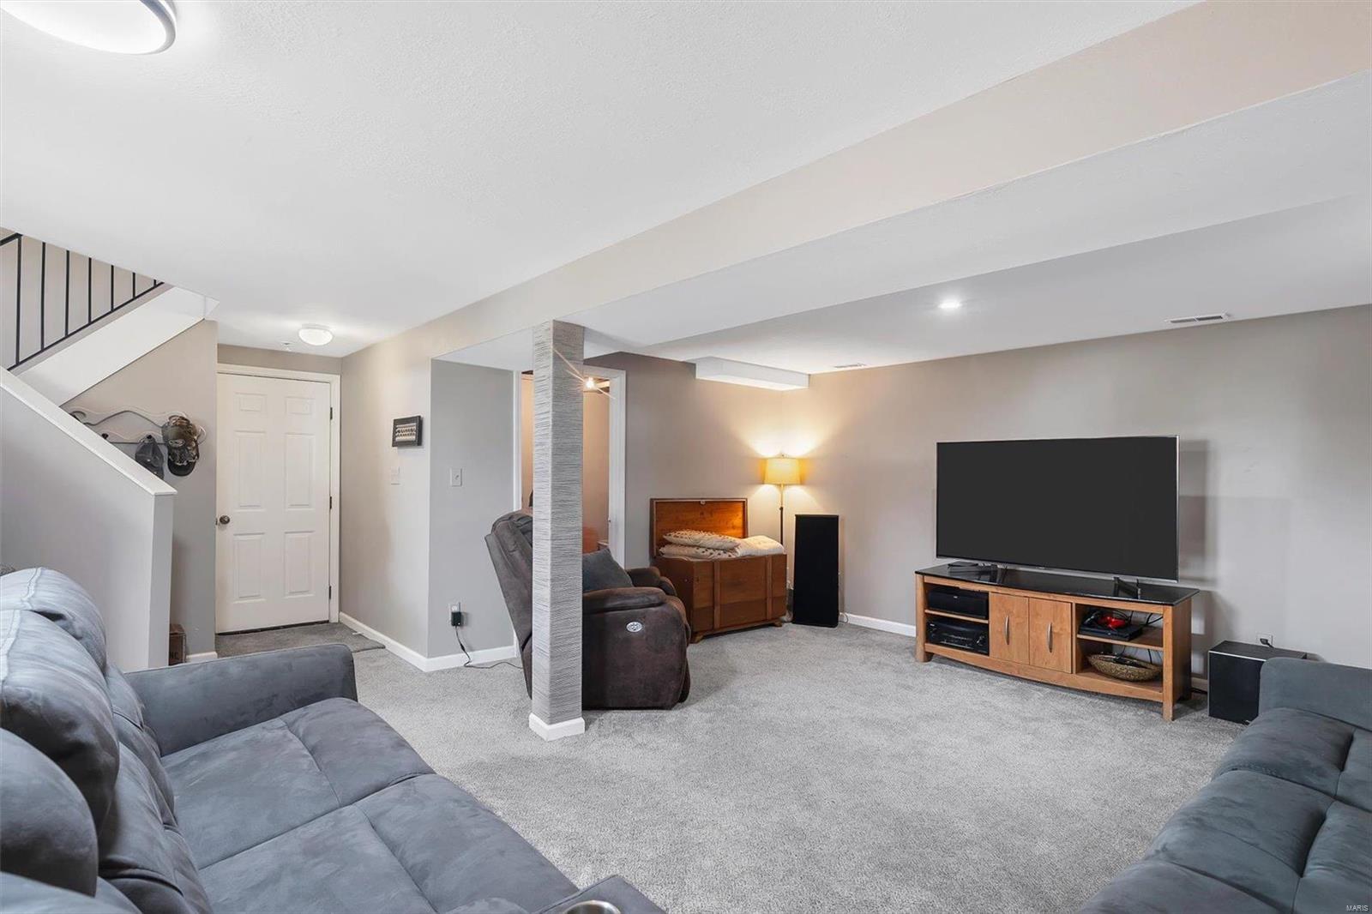
The lower level consists of an open family room with lots of space for everyone to hang out. From the LL you can access the large 2-car garage. There is also additional parking space for campers, trailers, additional vehicles, etc. in the driveway. 
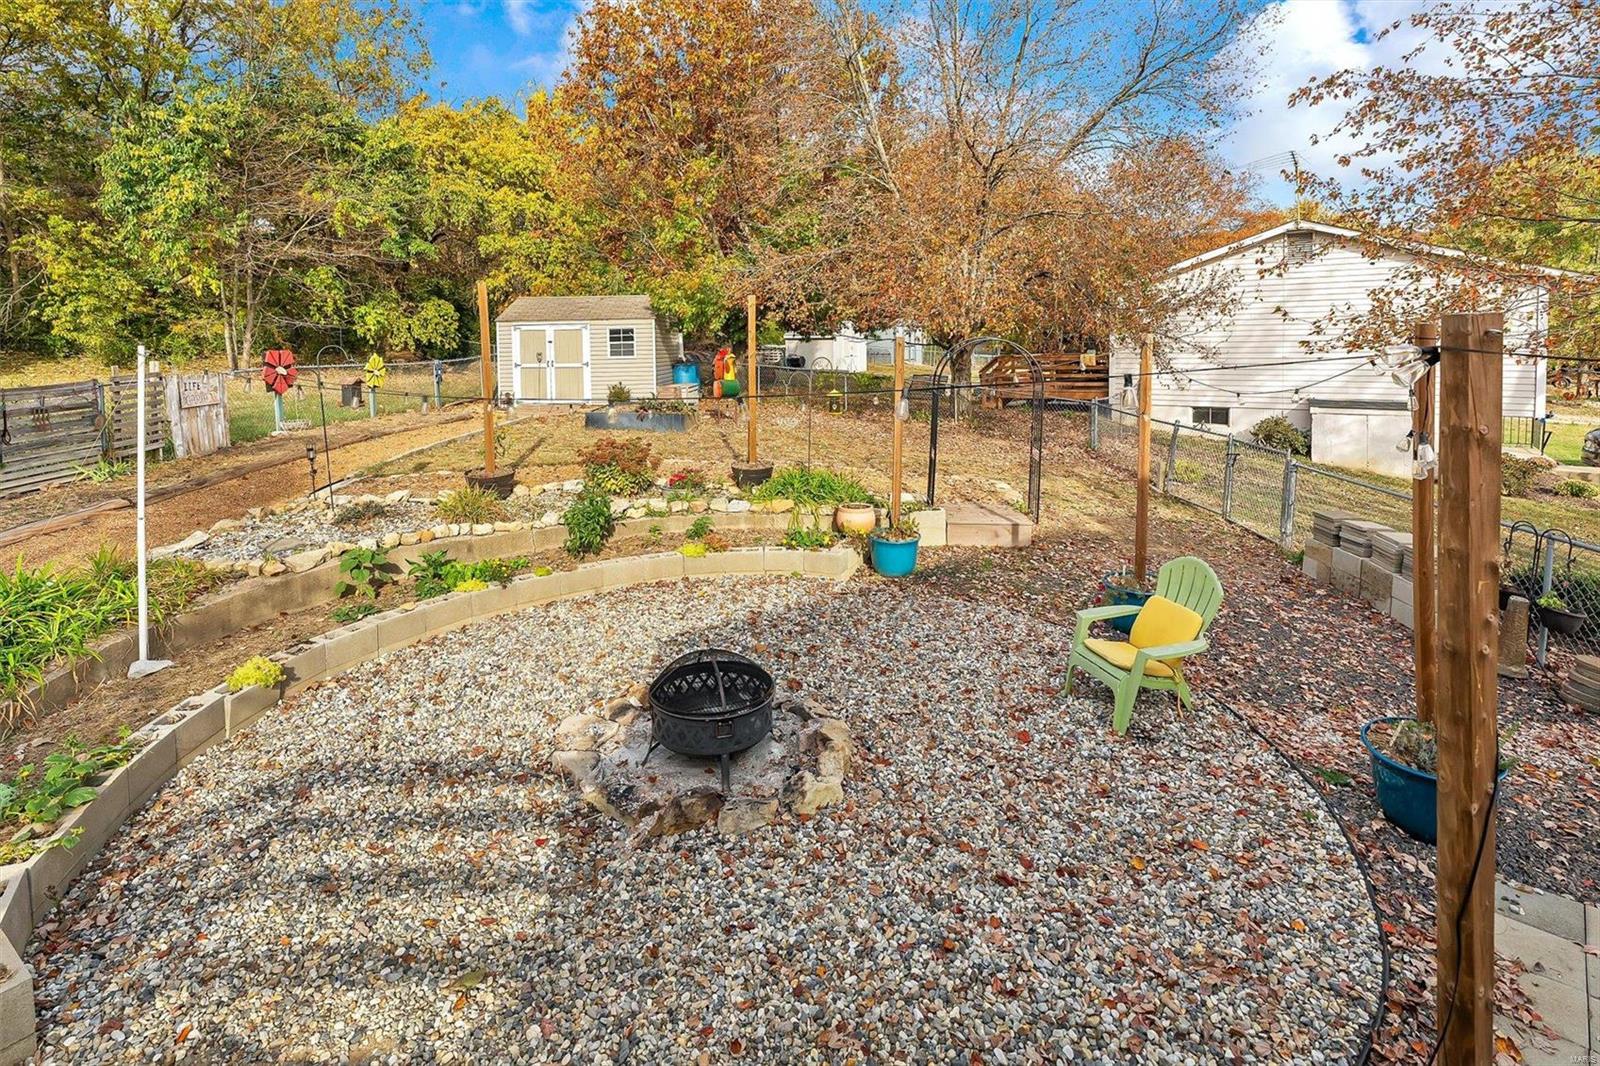
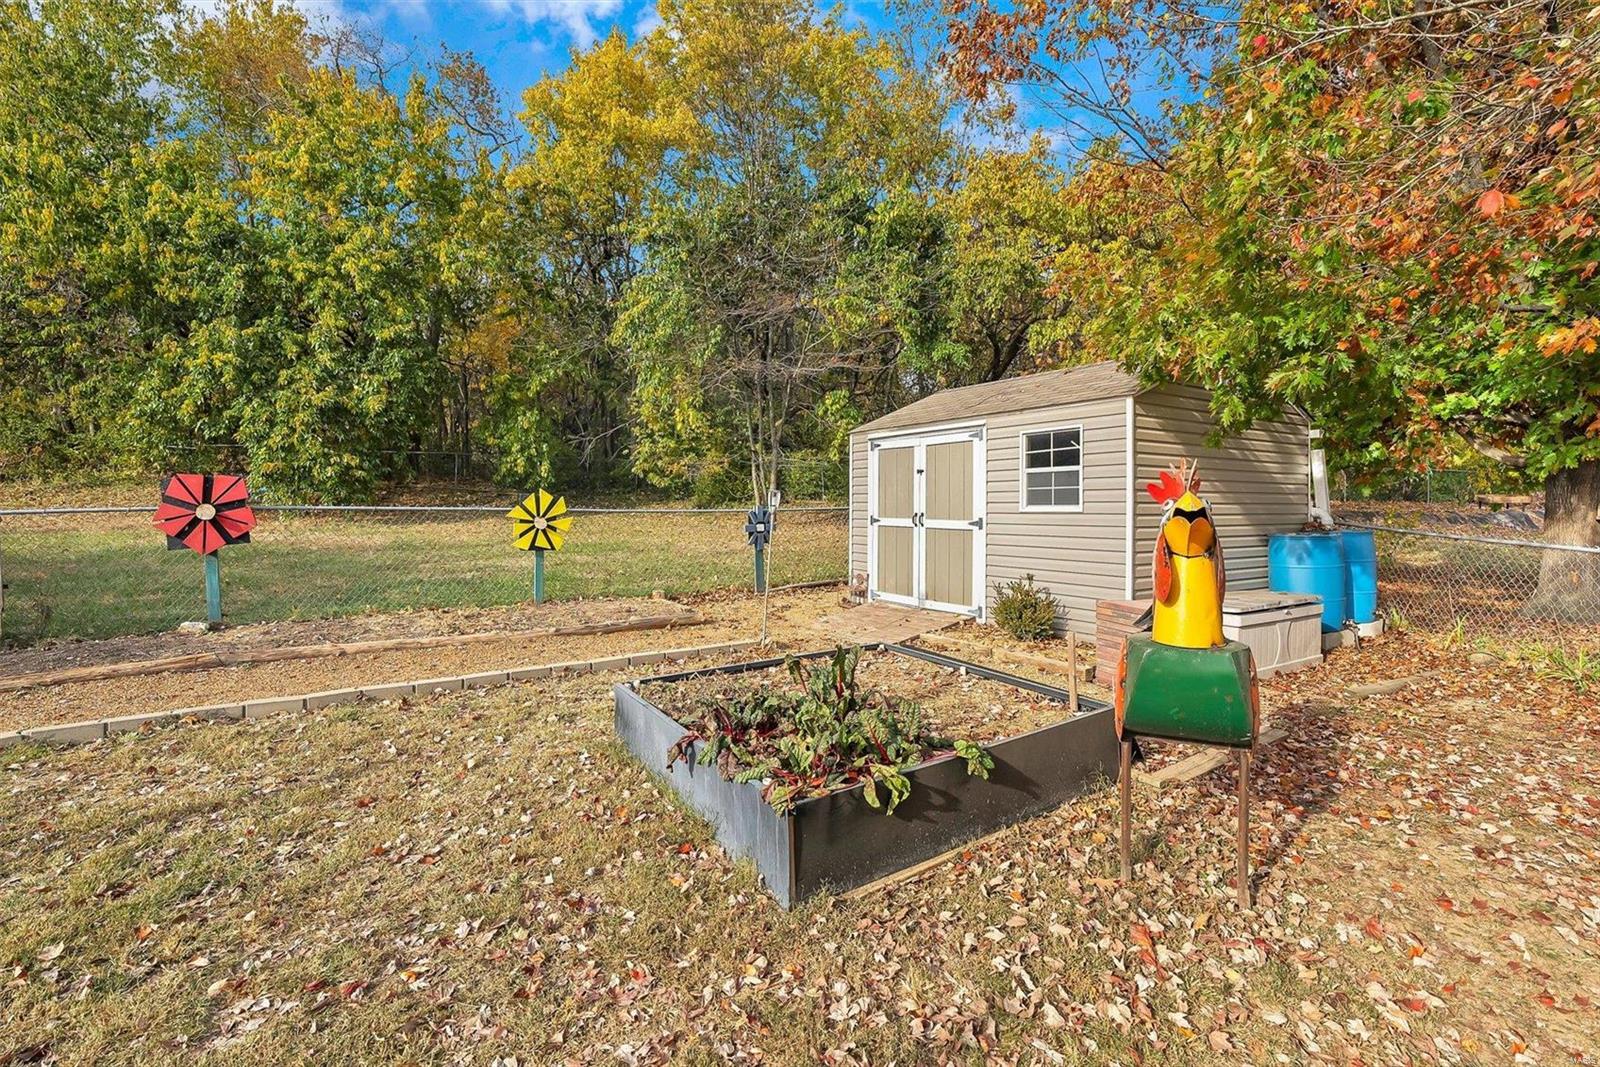
Included in the sale are the shed and refrigerator in garage.  The shed is great for housing the lawnmower and lots of tools for gardening. 
Don't miss out on your opportunity to own this great house within the Ad Deum subdivision.

1056 Mitchell Way

Message successfully sent.

What would you like to know?

What is 3 + 4 ?

I agree to receive email communication and understand I can unsubscribe at any time.

I agree to be contacted by Colleen Brown via call, email, and text for real estate services. To opt out, you can reply 'stop' at any time or reply 'help' for assistance. You can also click the unsubscribe link in the emails. Message and data rates may apply. Message frequency may vary. Privacy Policy

Related Properties

New on site 4 days ago
Historic Charm meets Modern Remodel , it's the best of both worlds. This home has been elegantly remodeled and no expense has been spared. The home has a new furnace and ac with new duct work , new windows, siding and guttering. The home has new plumbing and electrical all updated to code. New interior and exterior doors, base, paint, light fixtures, and new flooring. Kitchen has new cabinets, countertops, sink, and appliances. Master bathroom is its own little paradise with the original clawfoot free standing tub and custom tiled shower with custom fixtures. A main floor bathroom and upstairs bathroom were added to the floor plan. 
The best part is it is located in town close to parks, restaurants , cafes schools, shopping and minutes from 
I-44 Hwy. yet has plenty of privacy and has a peaceful back yard.  Also has a small shed for storage. It is not in a flood plain and has beautiful views from both sides of the  house. This home has too many items to mention! Make your appointment today to see this beautiful transformation and call this home your own!  Did I mention the seller is also paying for a 1 year choice home warranty!
#26031850

Pacific

621 W Osage Street

3 Beds

2 Baths

1,555 Sq.Ft.

$279,500

MLS#: 26031850
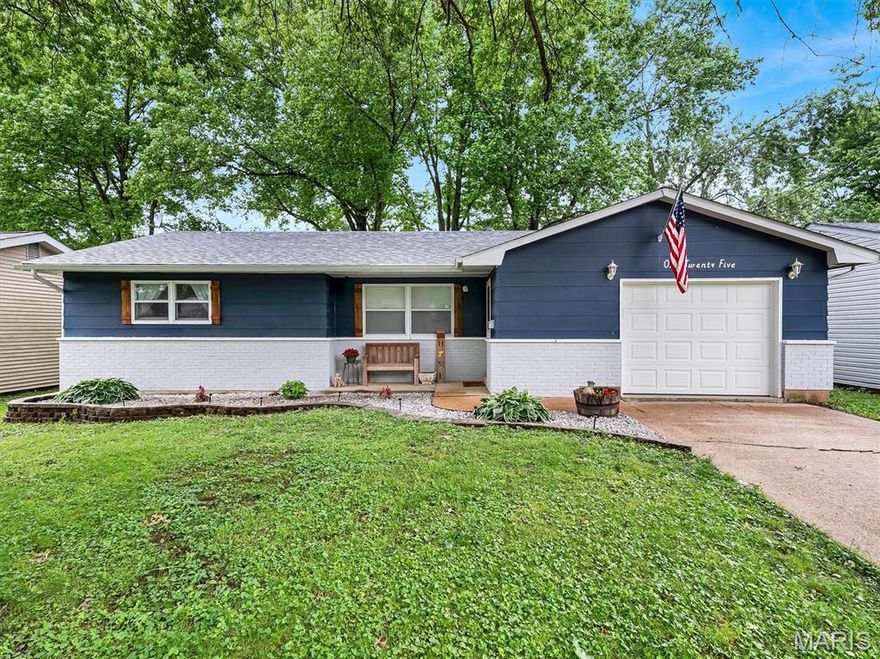
Check out this cute home with a great lot located in town and near HWY 44. This home features a newer eat in kitchen, a large living room, 2 bedrooms and a full bath on the main level. When you head out back you will see the level park like lot that is fenced in and the covered patio for entertaining. The basement is partially finished with a bar area for game nights and a large unfinished area for storage and laundry. Don't forget this home also has an attached garage and is ready for you! Call me today for more details.
#26031475

Pacific

125 Vincent Street

2 Beds

1 Baths

1,048 Sq.Ft.

$230,000

MLS#: 26031475
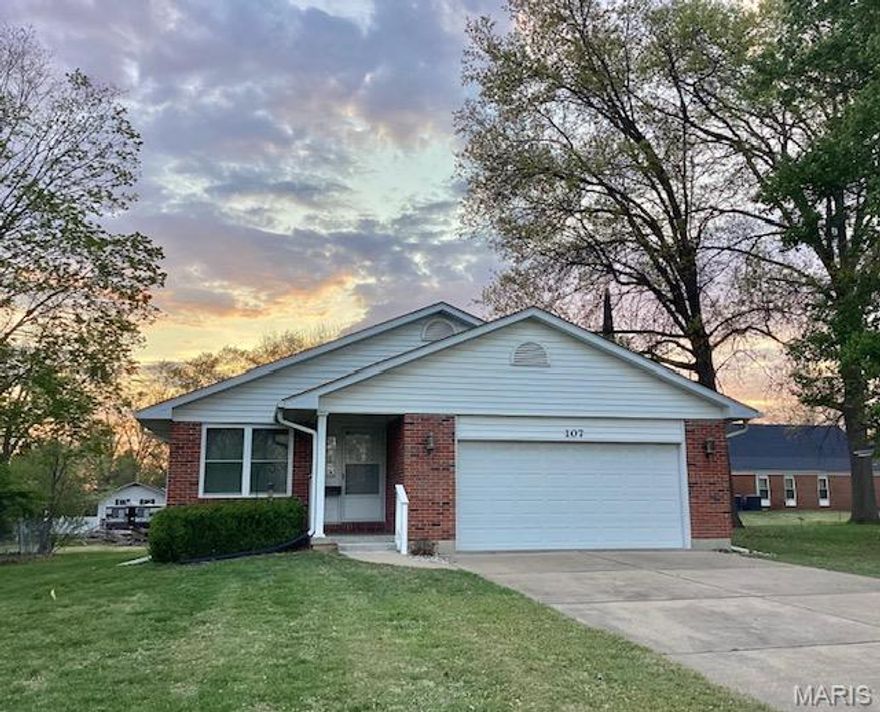
This Nice Ranch is All ready to move into, 2 bedrooms, 2 baths, basement ready for your choice of improvements, oversized garage and level lot to make mowing easier, walk in tub in the main bedroom if needed, main floor laundry, Central Vac, Nice Neighborhood, close to I-44 & other Business'.
#26022651

Pacific

107 Vincent Street

2 Beds

2 Baths

1,310 Sq.Ft.

$285,000

MLS#: 26022651
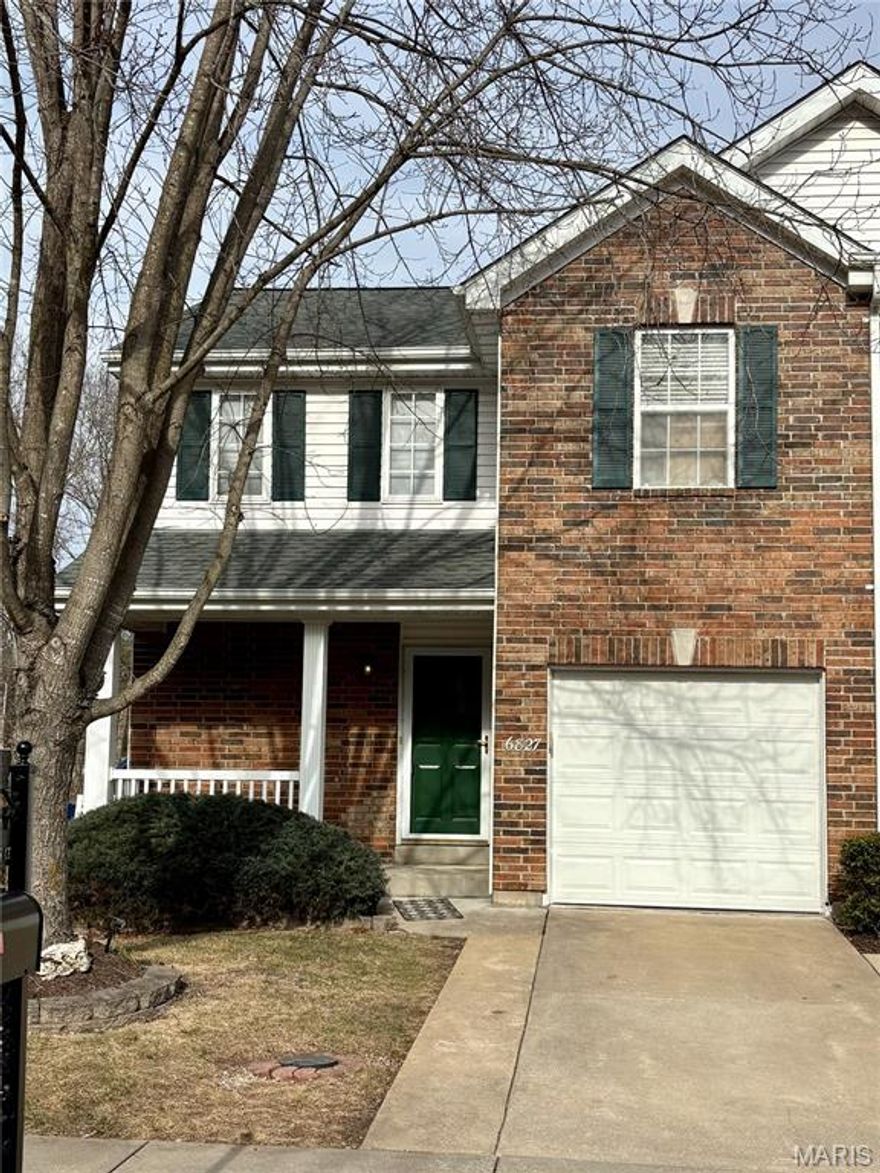
1.5 story villa!!!   The lifestyle you've been waiting for- peaceful, private & low maintenance. Nestled in a secluded community, yet just minutes from highways & shopping, this beautiful villa offers the best of both worlds- tranquility and convenience!  Step inside to soaring vaulted ceilings & an abundance of natural light that fills the stunning great room with gas fireplace.  The main floor primary bedroom is a true retreat featuring vaulted ceilings, spacious walk in closet & the ease of main-floor laundry.  Upstairs, brand new carpet enhances the second bedroom with walk in closet, full bath, large linen closet and an airy loft overlooking the great room.  The finished walk out lower level (also with new carpet!) adds exceptional living space with a huge rec room & full bath- perfect for entertaining!  Enjoy peaceful wooded views from the deck or unwind on the private patio below. The attached garage adds convenience and the HOA takes care of grass cutting and snow removal- giving you true "lock & leave" carefree living year round!
#26004869

Pacific

6827 Eagles Landing Court

2 Beds

3 Baths

1,589 Sq.Ft.

$250,000

MLS#: 26004869
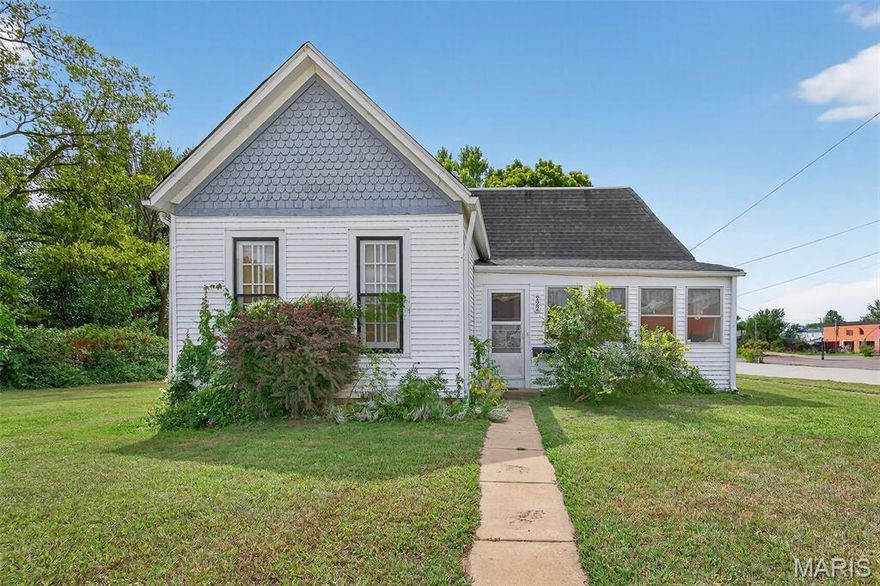
This is a rare opportunity to own a versatile property located in the heart of the vibrant
downtown area of the City of Pacific, Missouri. This property offers a wide array of
commercial and/or mixed use potential, ideal for entrepreneurs, investors, or anyone
looking to live and work in one space. This listing also includes the adjacent,
unimproved lot to the east, identified as tax ID #: 19-1-12.0-4-003-066.000, with a
combined 0.43 acres and 100’+ of frontage along W St. Louis Street. Whether you are
an investor, developer, or business owner looking to establish a presence in the growing
Pacific market, this property offers incredible value and the flexibility to suit a wide range
of uses under the Cities “C-1” Downtown Commercial zoning regulations. Call today for
more details and to explore how this property can meet your needs!
#25058963

Pacific

222 W Saint Louis Street

3 Beds

1 Baths

1,086 Sq.Ft.

$299,000

MLS#: 25058963

 - property

Send a message

Message successfully sent.

Your message

What is 3 + 4 ?

Reason for contacting?

I agree to receive email communication and understand I can unsubscribe at any time.

I agree to be contacted by Colleen Brown via call, email, and text for real estate services. To opt out, you can reply 'stop' at any time or reply 'help' for assistance. You can also click the unsubscribe link in the emails. Message and data rates may apply. Message frequency may vary. Privacy Policy

Sign Out

Virtual Assistant

Would you like to take the next step with this property? We can help you schedule a showing or virtual tour, or send you more details.

Yes, I would like more information.

Thank You for Your Reply, One of Our Agents will contact you as soon as possible

No, maybe later.

Thank you, you can always contact me via email, phone number or through the contact form.

Realhub AI

Lucy - Your AI-Powered Realtor

Update Your Temporary Password

Personalize your search

Enter your email and we'll notify you immediately when new listings match what you're looking for.

or enter email address

Already have an account ? Login here

Continue your home search

I agree to receive communications and understand I can unsubscribe at any time.

I agree to be contacted by Colleen Brown via call, email, and text for real estate services. To opt out, you can reply 'stop' at any time or reply 'help' for assistance. You can also click the unsubscribe link in the emails. Message and data rates may apply. Message frequency may vary. Privacy Policy

Already have an account ? Login here

We use cookies

We use cookies primarily for analytics to enhance your experience. By accepting, you agree to our use of these cookies. You can manage your preferences or learn more about our cookies policy.