


Property
Beds
3
Full Baths
2
1/2 Baths
1
Year Built
1977
Sq.Footage
1,672
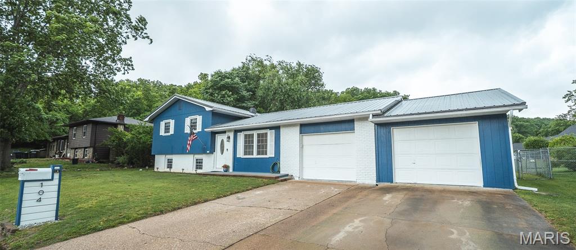
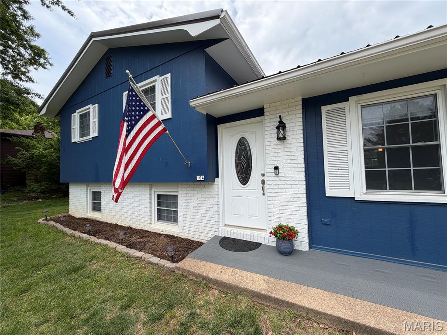
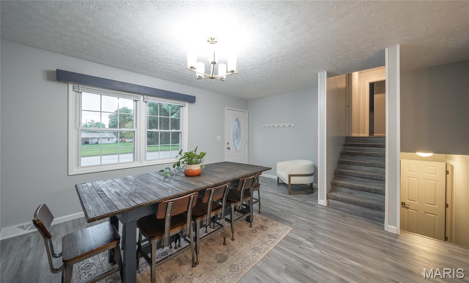

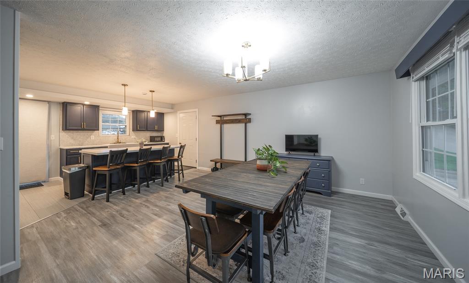
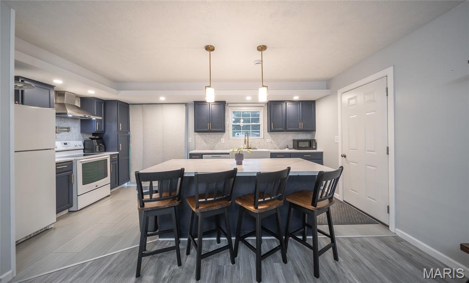
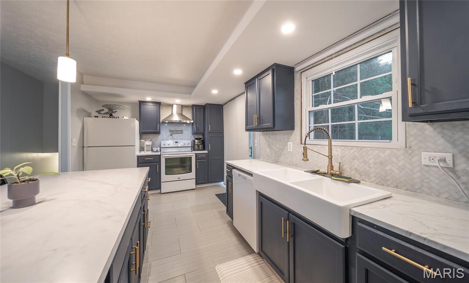
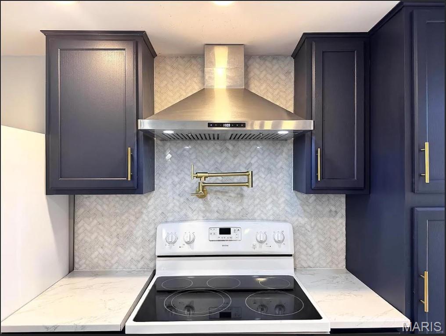
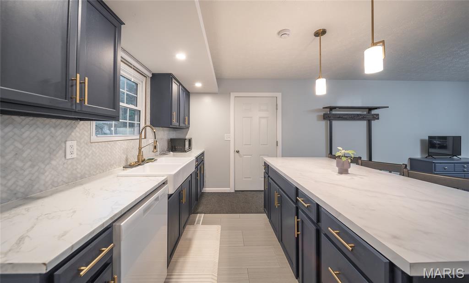
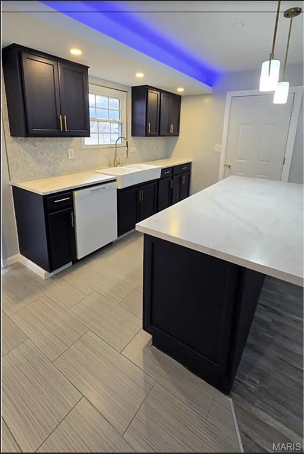
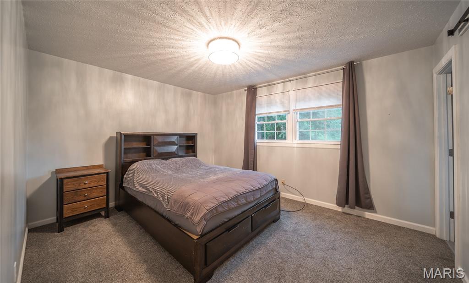
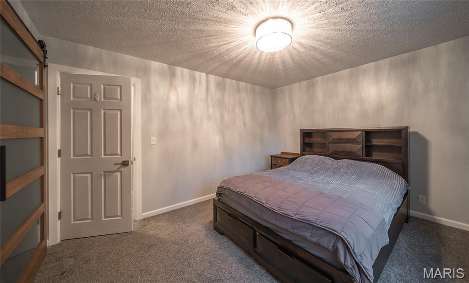
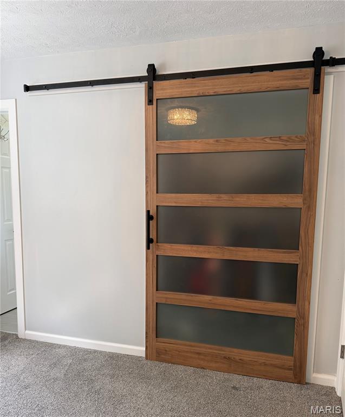
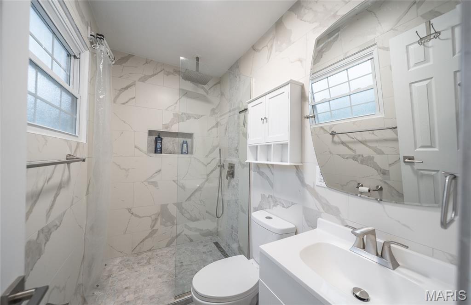
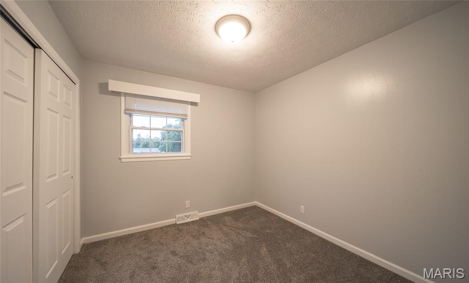
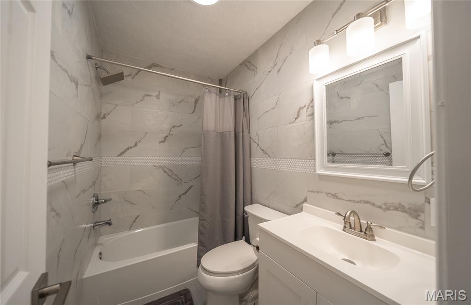
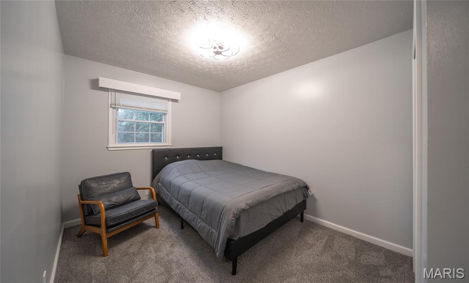
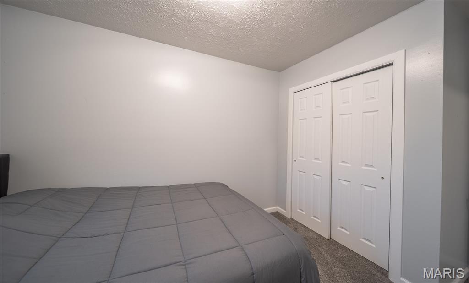
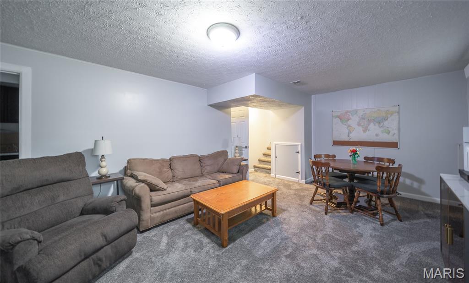
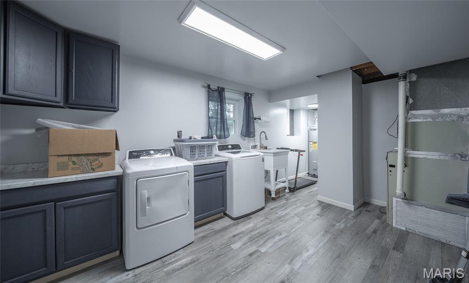
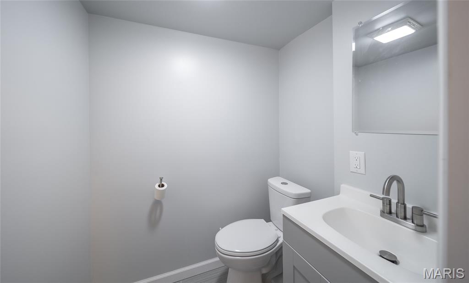
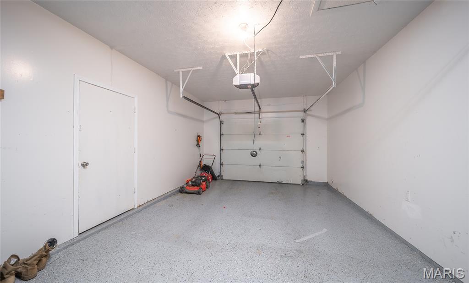
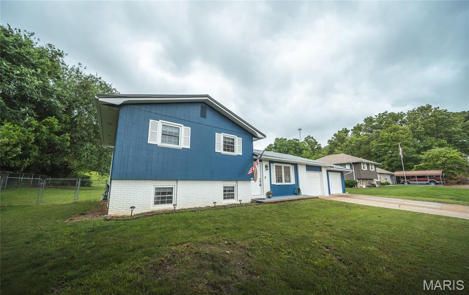
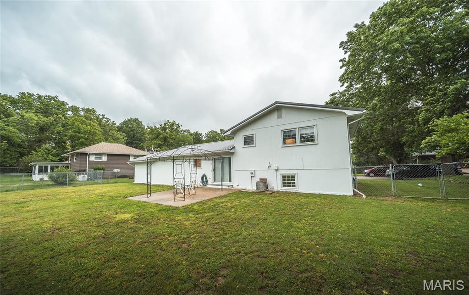
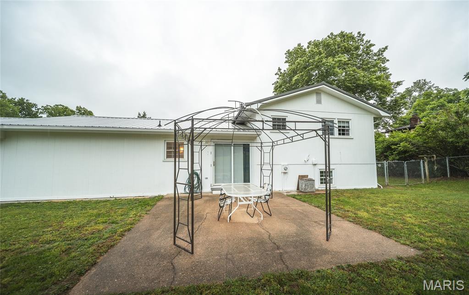
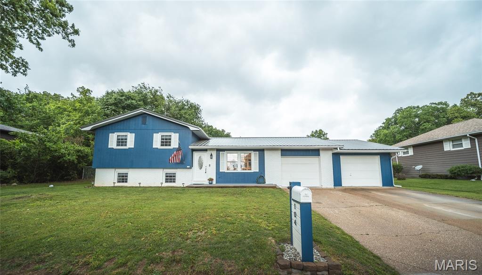
Welcome to a home where modern style meets everyday comfort in one of the area’s most established and desirable neighborhoods. This beautifully updated 3-bedroom, 2.5-bath home has been thoughtfully renovated from top to bottom, offering a move-in ready space that feels both warm and elevated the moment you walk through the door. Inside, newer luxury vinyl plank flooring and plush carpet flow throughout the home, creating a fresh and inviting atmosphere. The kitchen is truly the centerpiece, featuring stylish backsplash details, elegant gold fixtures, a sleek range hood, a convenient pot filler, and stunning soffit lighting with customizable color-changing features that create the perfect ambiance for entertaining or relaxing evenings at home. High-end pull-down shades with auto-retracting functionality add both luxury and convenience, while the slider door features an upgraded designer window covering that offers a sophisticated alternative to traditional vertical blinds. Thoughtfully selected window valances throughout the home complete the polished look. Upstairs, you’ll find three spacious bedrooms, including a stunning primary suite with a floor-to-ceiling tiled bathroom that feels straight out of a luxury spa. A second completely refinished bathroom down the hall offers modern finishes and thoughtful updates for family or guests alike. The lower level has been completely redone with brand-new paint and trim, creating versatile additional living space perfect for a family room, office, gym, or entertainment area. Additional upgrades include a new metal roof installed in 2023, newer water softener and water heater, updated thermostat and weather stripping, a huge laundry room, and finished garage floors. This home blends luxury, comfort, and modern upgrades into one incredible opportunity. Schedule your private showing today before it’s gone!
Features & Amenities
Interior
-
Other Interior Features
Breakfast Bar, High Speed Internet, Kitchen Island, Open Floorplan
-
Total Bedrooms
3
-
Bathrooms
2
-
1/2 Bathrooms
1
-
Above Grade Finished Area
1163.0
-
Basement YN
YES
-
Cooling YN
YES
-
Cooling
Central Air, Electric
-
Fireplace YN
NO
-
Heating YN
YES
-
Heating
Electric, Forced Air
-
Pet friendly
N/A
Exterior
-
Garage
Yes
-
Garage spaces
2
-
Construction Materials
Brick, Other
-
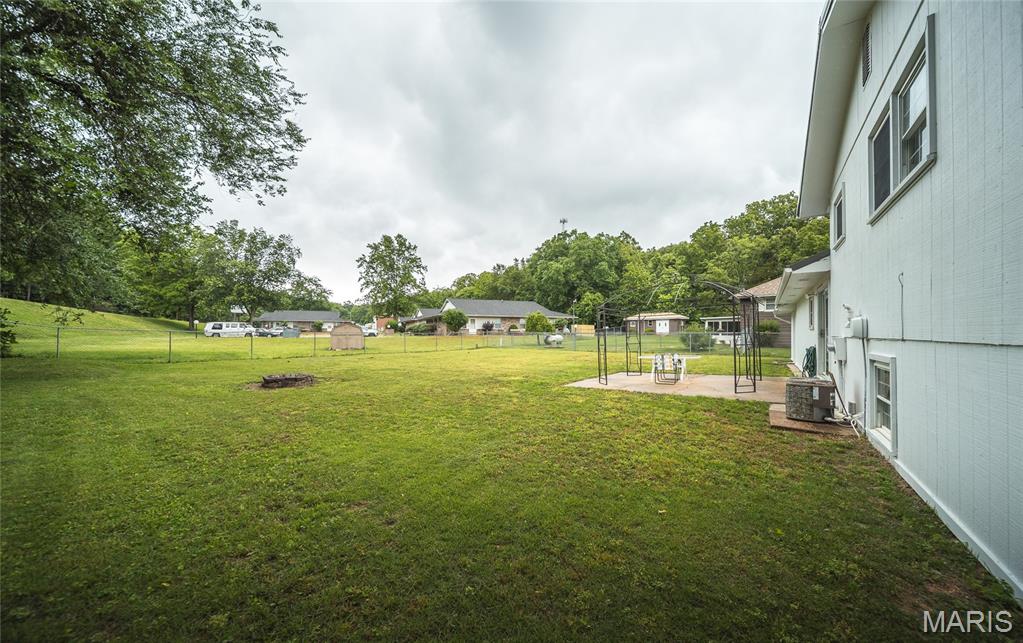
Patio and Porch Features
Patio
-
Pool
No
Area & Lot
-
Lot Features
Back Yard, Level
-
Lot Size(acres)
0.276
-
Lot Size(square feet)
12022.56
-
Property Type
Residential
-
Property Sub Type
Single Family Residence
-
Architectural Style
Split Level
Price
-
Sales Price
$255,000
-
Tax Amount
$853
-
Sq. Footage
1, 672
-
Price/SqFt
$152
HOA
-
Association
No
School District
-
Elementary School
East Elem.
-
Middle School
Waynesville Middle
-
High School
Waynesville High School
Property Features
-
New Construction
NO
-
Sewer
Public Sewer
-
Water Source
Public
Schedule a Showing
Showing scheduled successfully.
Mortgage calculator
Estimate your monthly mortgage payment, including the principal and interest, property taxes, and HOA. Adjust the values to generate a more accurate rate.
Your payment
Principal and Interest:
$
Property taxes:
$
HOA fees:
$
Total loan payment:
$
Total interest amount:
$
Location
County
Pulaski
Elementary School
East Elem.
Middle School
Waynesville Middle
High School
Waynesville High School
Listing Courtesy of Britney Rembold , EXP Realty LLC
RealHub Information is provided exclusively for consumers' personal, non-commercial use, and it may not be used for any purpose other than to identify prospective properties consumers may be interested in purchasing. All information deemed reliable but not guaranteed and should be independently verified. All properties are subject to prior sale, change or withdrawal. RealHub website owner shall not be responsible for any typographical errors, misinformation, misprints and shall be held totally harmless.

FOUNDER
Colleen Brown
Call Colleen today to schedule a private showing.

* Listings on this website come from the FMLS IDX Compilation and may be held by brokerage firms other than the owner of this website. The listing brokerage is identified in any listing details. Information is deemed reliable but is not guaranteed. If you believe any FMLS listing contains material that infringes your copyrighted work please click here to review our DMCA policy and learn how to submit a takedown request.© 2024 FMLS.
Related Properties

Waynesville
606 Sunset Drive
5 Beds
3 Baths
2,452 Sq.Ft.
$305,000
MLS#: 26026532
Waynesville
19725 Stallion Lane
4 Beds
4 Baths
1,776 Sq.Ft.
$264,900
MLS#: 26031927

Waynesville
158 Mesa Drive
3 Beds
2 Baths
1,572 Sq.Ft.
$298,900
MLS#: 26029388
Waynesville
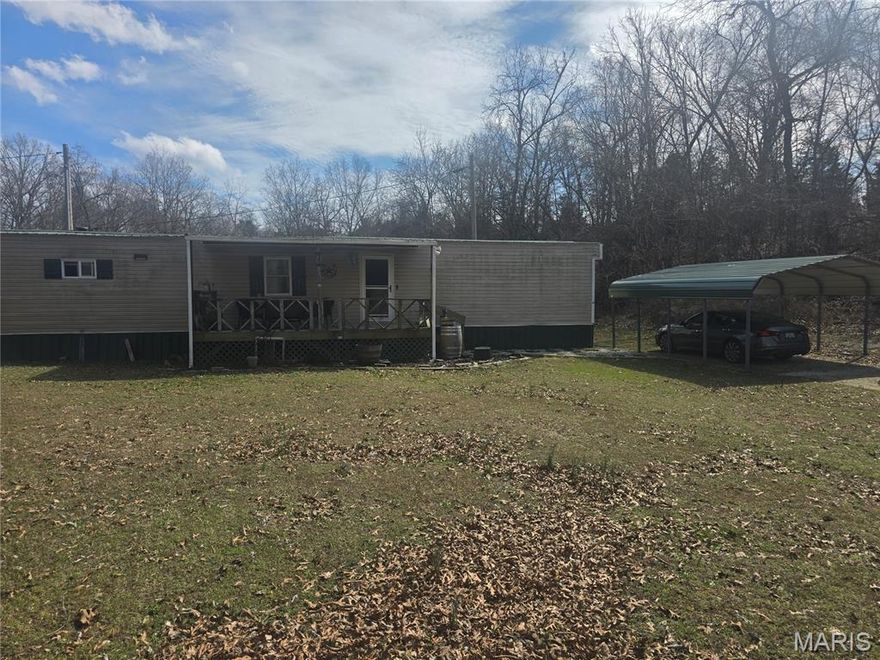
23672 Richland Road
3 Beds
2 Baths
2,302 Sq.Ft.
$214,900
MLS#: 26031098
Waynesville
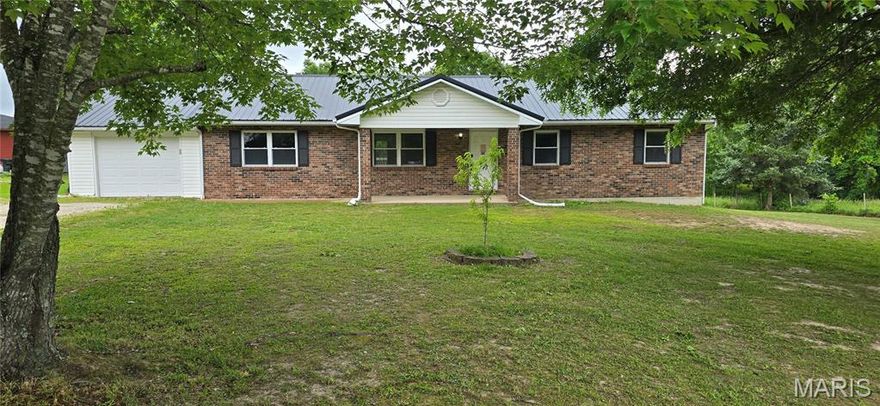
26184 Silver Lane
4 Beds
3 Baths
1,568 Sq.Ft.
$253,900
MLS#: 26029641

Waynesville
116 Pioneer Court
4 Beds
3 Baths
2,888 Sq.Ft.
$294,900
MLS#: 26019768

Waynesville
18730 Lynn Lane
4 Beds
3 Baths
2,600 Sq.Ft.
$299,000
MLS#: 26022690

Waynesville
22858 Revelation Road
4 Beds
3 Baths
2,002 Sq.Ft.
$280,000
MLS#: 26028397

Waynesville
220 Settlers Pass
3 Beds
2 Baths
1,377 Sq.Ft.
$248,000
MLS#: 26027545
