















Property
Beds
3
Full Baths
2
1/2 Baths
None
Year Built
1967
Sq.Footage
1,232
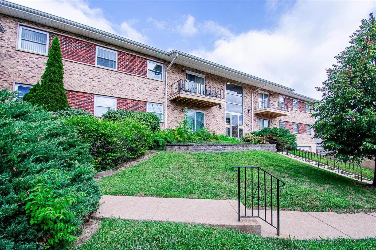
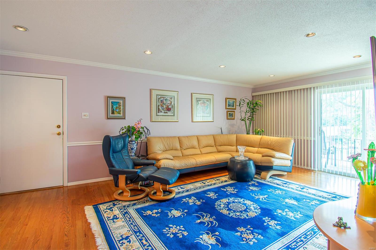
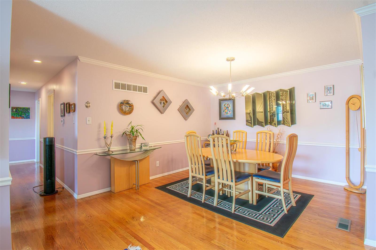
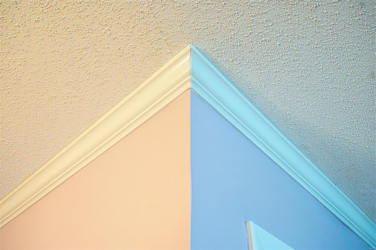
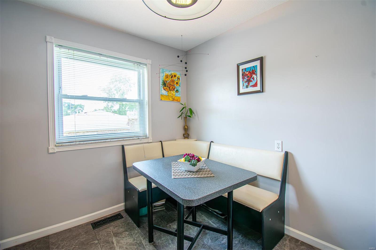
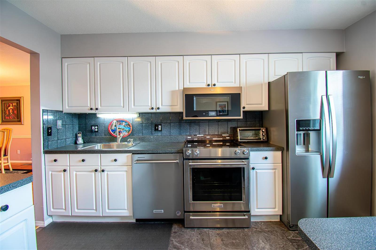
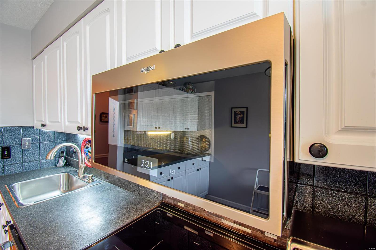
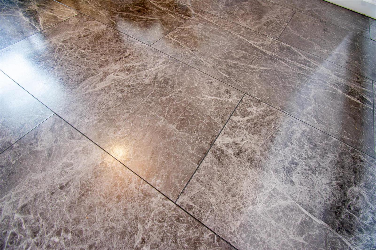
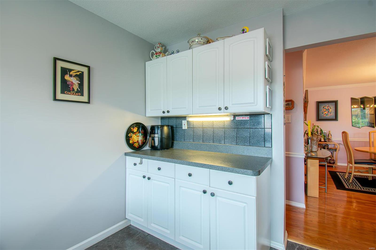
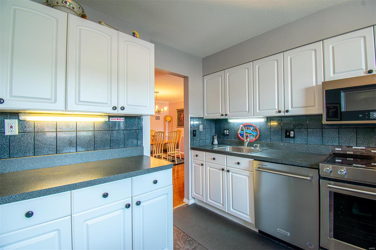
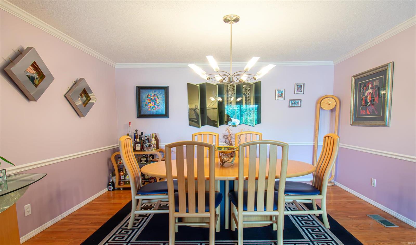
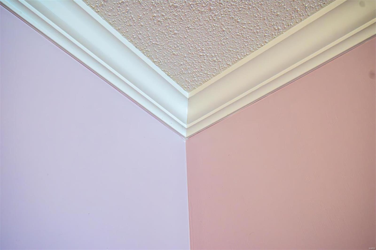
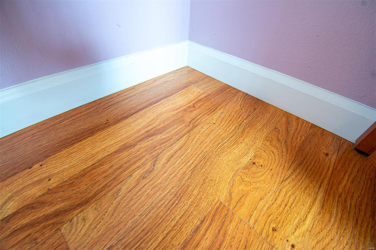
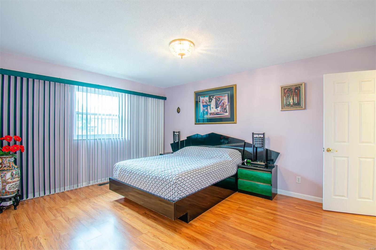
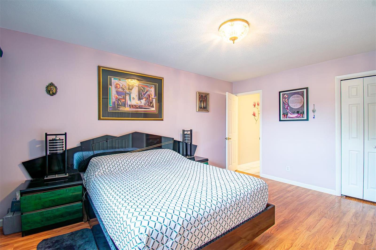
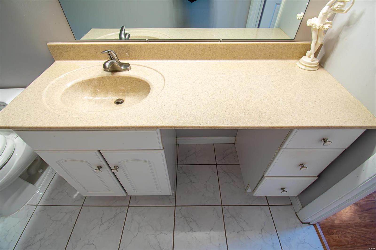
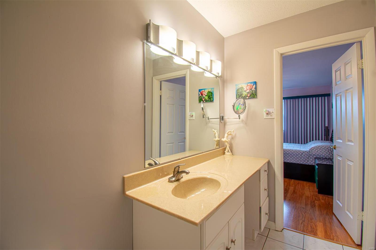
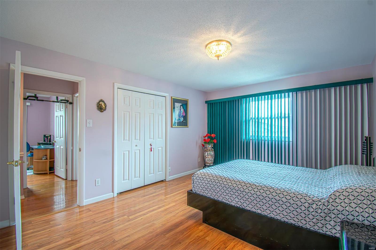
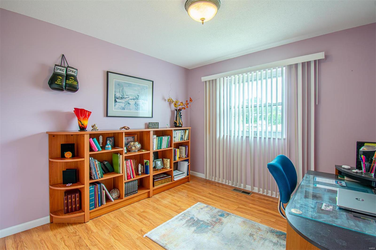
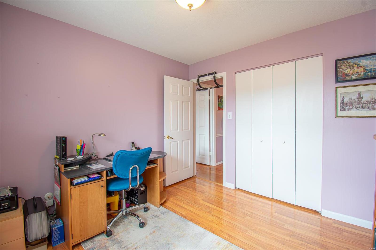
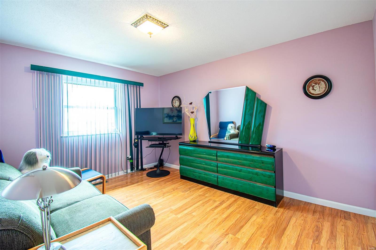
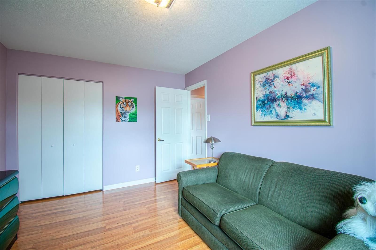
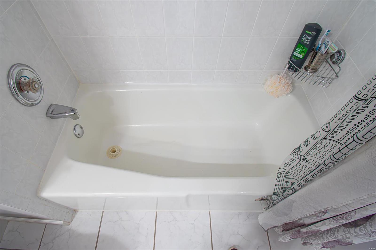
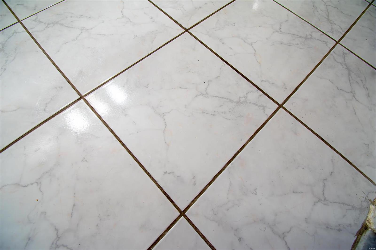
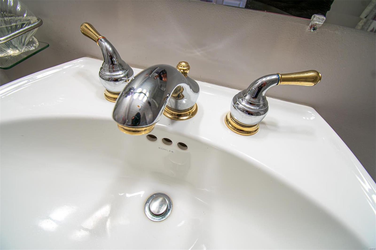
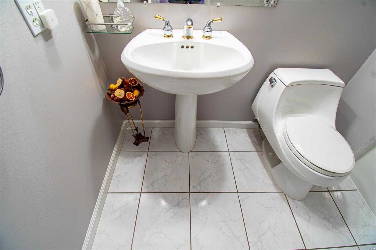
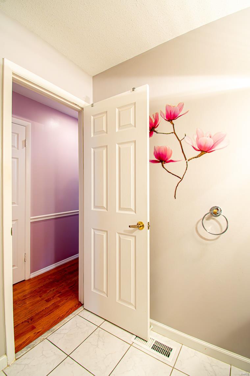
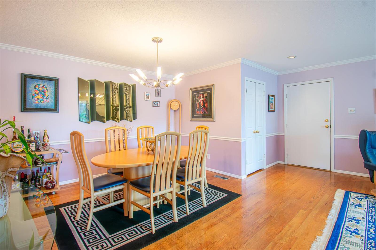
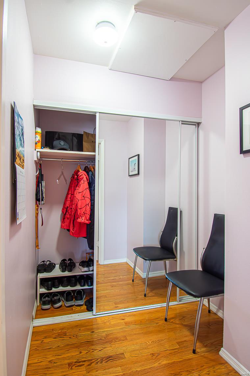
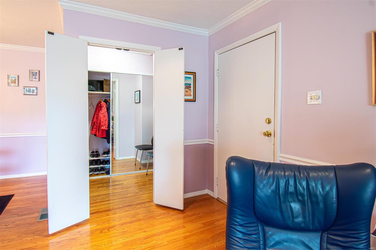
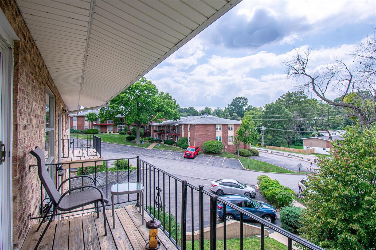
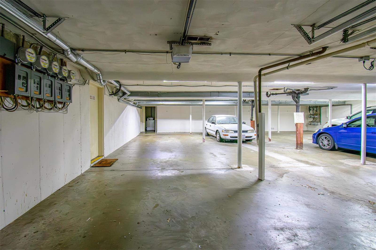
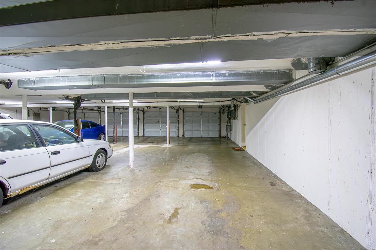
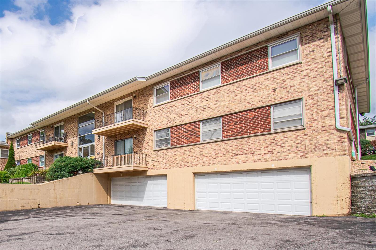
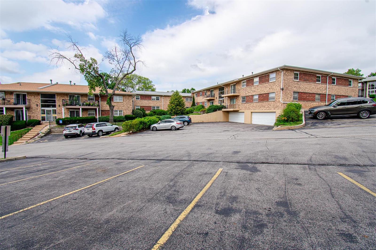
Stanning 1-Level Garden-Style Condo offering 1,232 square feet of beautifully updated living space in an unbeatable location. This 3-bedroom, 2-bathroom & 2 car garage unit is ideal for anyone seeking comfort, convenience, and style. Spacious Layout with large walk-in closet at entrance, Living/R that opens to a private balcony & connects to a separate dining room, Kitchen with Breakfast area & butler pantry, Primary bedroom with double closets & updated full bath. List of updates includes: Viny Windows, Gorgeous Hardwood Floors, Baseboards & Crown Moldings, Professionally painted interior, Recessed Lighting in the Living/R & Updated Light Fixtures, Six-panel doors, Remodeled Bathrooms with New Flooring & Wall Tiles, New HVAC System, Additional Attic Insulation, Wiring remediation in compliance with HOA. The complex has Pool & Clubhouse, and located in close proximity to all major highways, Staenberg Complex - for your leisure & fitness & all of the Creve Coeur shopping & entertainment Location: Corner Location, Interior Unit, Suburban
Features & Amenities
Interior
-
Other Interior Features
Open Floorplan, Walk-In Closet(s), Eat-in Kitchen, Entrance Foyer, Pantry
-
Total Bedrooms
3
-
Bathrooms
2
-
Above Grade Finished Area
1232.0
-
Basement YN
YES
-
Cooling YN
YES
-
Cooling
Central Air, Electric
-
Fireplace YN
NO
-
Heating YN
YES
-
Heating
Forced Air, Natural Gas
-
Main Level Bedrooms
3
-
Pet friendly
N/A
Exterior
-
Garage
Yes
-
Garage spaces
2
-
Construction Materials
Brick
-
Parking
Basement, Covered, Garage, Garage Door Opener, Guest, Underground, Common, Storage
-
Patio and Porch Features
Covered, Deck
-
Pool
Yes
-
Pool Features
In Ground
-
Waterfront YN
NO
Area & Lot
-
Lot Features
Level, Near Public Transit
-
Lot Size(acres)
0.062
-
Lot Size(square feet)
2701.0
-
Property Type
Residential
-
Property Sub Type
Condominium
-
Architectural Style
Traditional, Ranch/2 story, Garden
Price
-
Sales Price
$149,900
-
Tax Amount
$1,562
-
Sq. Footage
1, 232
-
Price/SqFt
$121
HOA
-
Association
Yes
-
Association Fee
$569
-
Association Fee Frequency
Monthly
-
Association Fee Includes
N/A
School District
-
Elementary School
Willow Brook Elem.
-
Middle School
Pattonville Heights Middle
-
High School
Pattonville Sr. High
Property Features
-
Association Amenities
Management
-
Ownership
Private
-
Sewer
Public Sewer
-
Water Source
Public
Schedule a Showing
Showing scheduled successfully.
Mortgage calculator
Estimate your monthly mortgage payment, including the principal and interest, property taxes, and HOA. Adjust the values to generate a more accurate rate.
Your payment
Principal and Interest:
$
Property taxes:
$
HOA fees:
$
Total loan payment:
$
Total interest amount:
$
Location
County
St. Louis-MO
Elementary School
Willow Brook Elem.
Middle School
Pattonville Heights Middle
High School
Pattonville Sr. High
Listing Courtesy of Arsen Amirdjanian , New World Realty
RealHub Information is provided exclusively for consumers' personal, non-commercial use, and it may not be used for any purpose other than to identify prospective properties consumers may be interested in purchasing. All information deemed reliable but not guaranteed and should be independently verified. All properties are subject to prior sale, change or withdrawal. RealHub website owner shall not be responsible for any typographical errors, misinformation, misprints and shall be held totally harmless.

FOUNDER
Colleen Brown
Call Colleen today to schedule a private showing.

* Listings on this website come from the FMLS IDX Compilation and may be held by brokerage firms other than the owner of this website. The listing brokerage is identified in any listing details. Information is deemed reliable but is not guaranteed. If you believe any FMLS listing contains material that infringes your copyrighted work please click here to review our DMCA policy and learn how to submit a takedown request.© 2024 FMLS.
Related Properties
St Louis
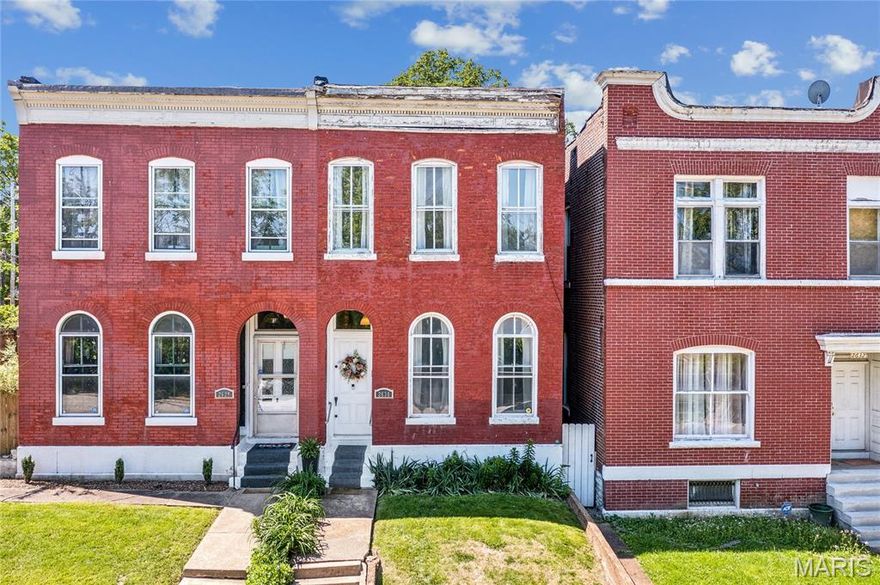
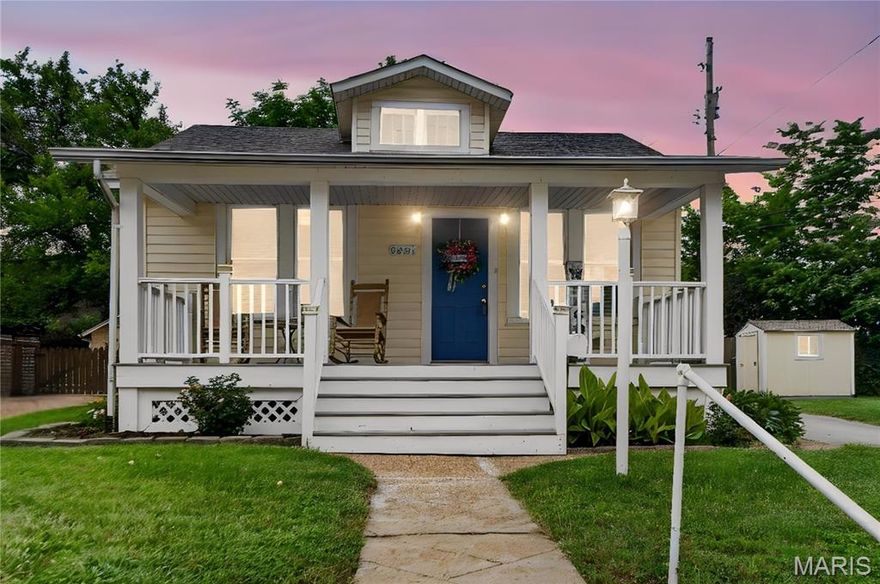
2630 Geyer Avenue
2 Beds
1 Baths
1,262 Sq.Ft.
$179,500
MLS#: 26029767
St Louis
8651 Burton Avenue
2 Beds
1 Baths
732 Sq.Ft.
$149,900
MLS#: 26032346

St Louis
5375 N Kenrick Parke Drive 107
2 Beds
1 Baths
934 Sq.Ft.
$162,000
MLS#: 26030171
St Louis
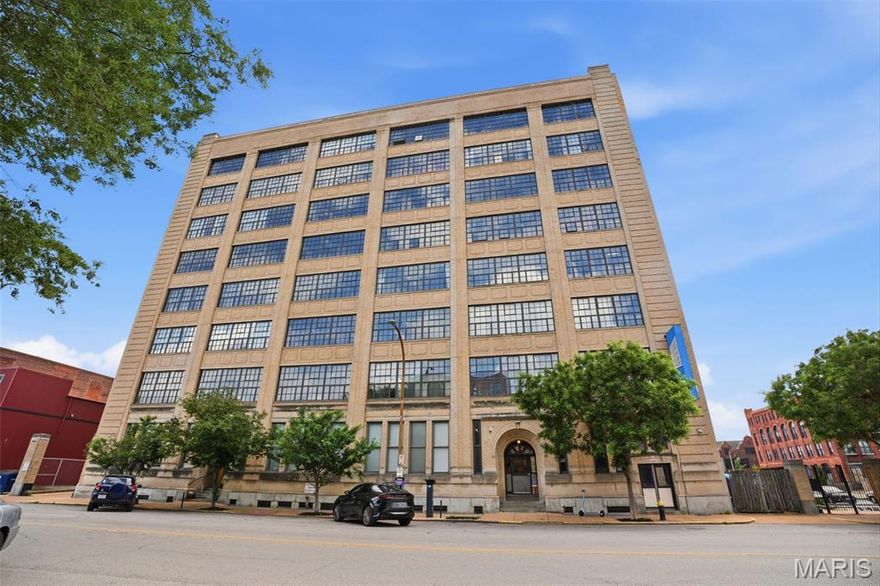
2020 Washington Avenue 207
1 Beds
2 Baths
1,122 Sq.Ft.
$159,000
MLS#: 26032944

St Louis
1926 Hunting Lake Court 104
2 Beds
1 Baths
929 Sq.Ft.
$155,000
MLS#: 26032060
St Louis
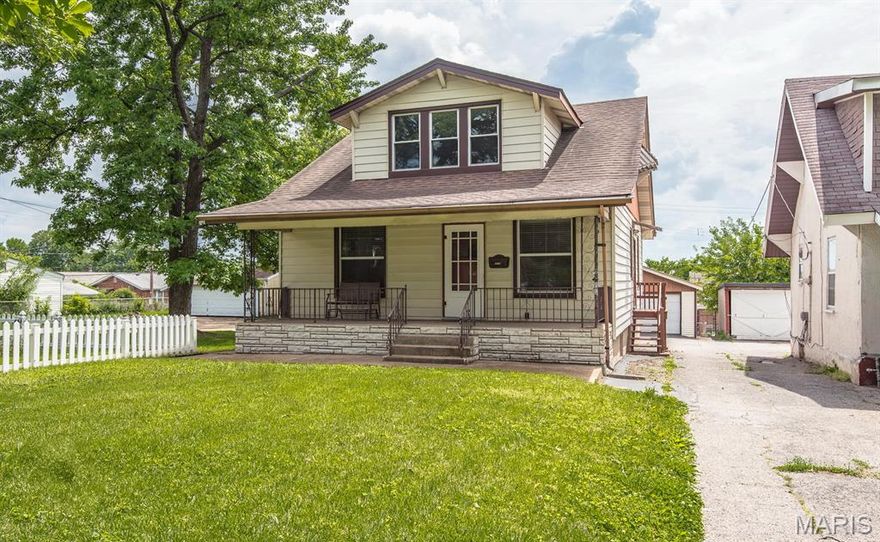
3930 Meramec Street
3 Beds
2 Baths
1,432 Sq.Ft.
$169,900
MLS#: 26026536
St Louis
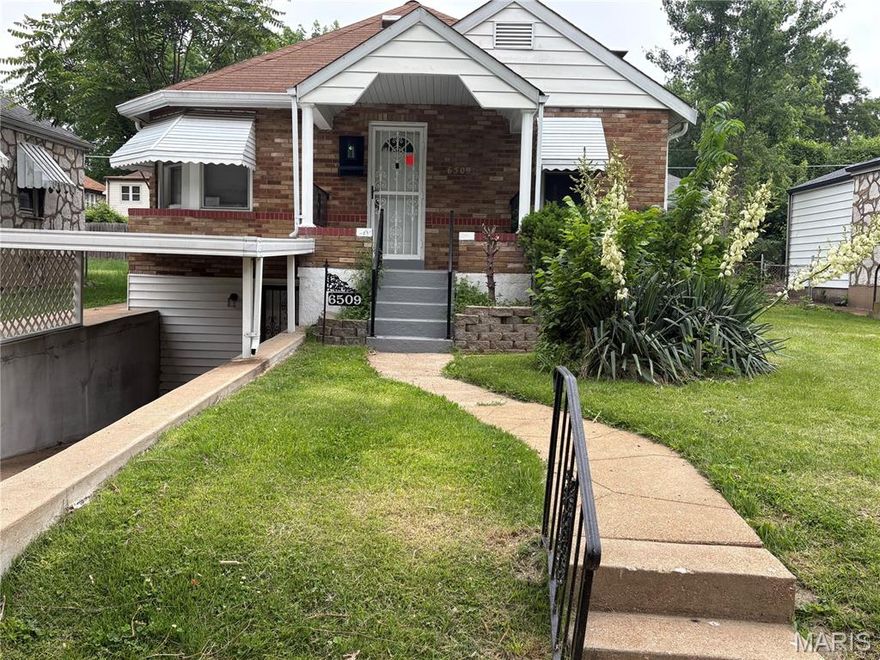
6509 Myron Avenue
3 Beds
1 Baths
1,062 Sq.Ft.
$138,900
MLS#: 26032196

St Louis
208 W Arlee Avenue
2 Beds
1 Baths
764 Sq.Ft.
$165,000
MLS#: 26033224

St Louis
2321 Dawes Place
2 Beds
1 Baths
720 Sq.Ft.
$149,997
MLS#: 26033082
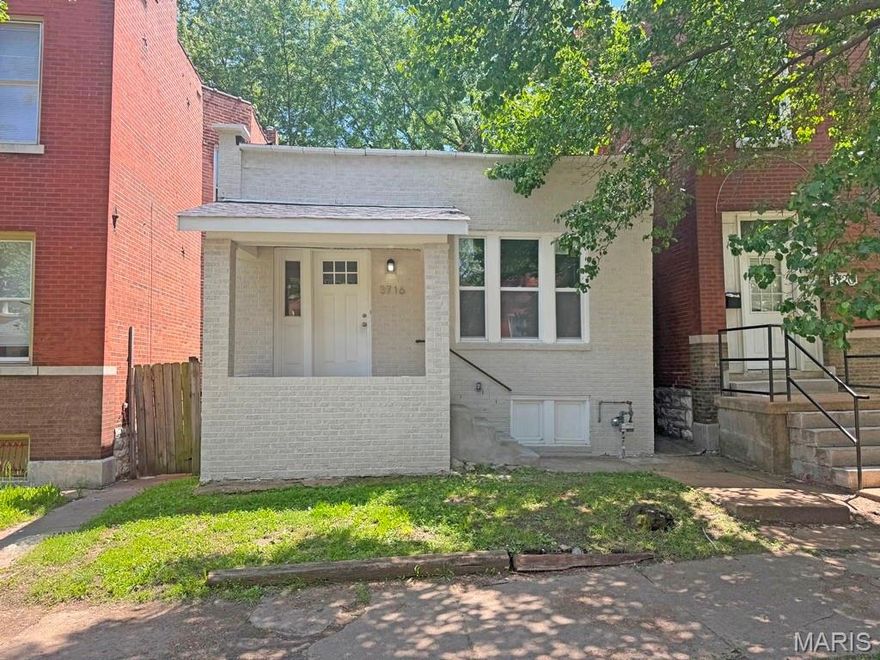
St Louis
3716 Minnesota Avenue
2 Beds
1 Baths
880 Sq.Ft.
$120,000
MLS#: 26032706
