










Property
Beds
3
Full Baths
2
1/2 Baths
None
Year Built
2018
Sq.Footage
1,420
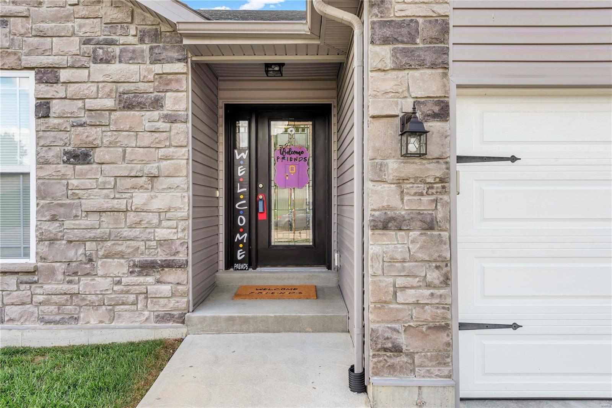
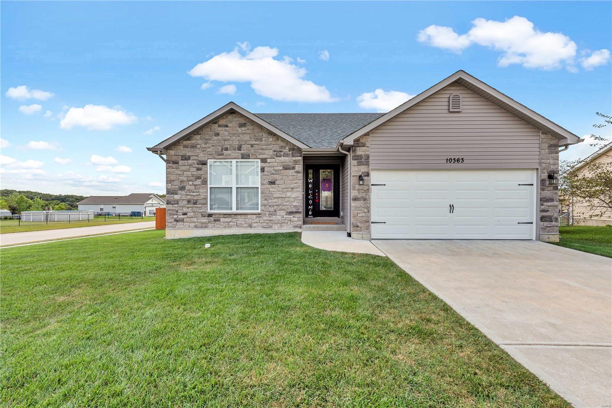
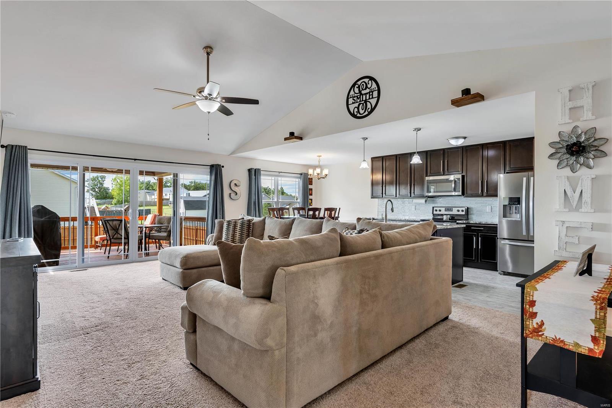
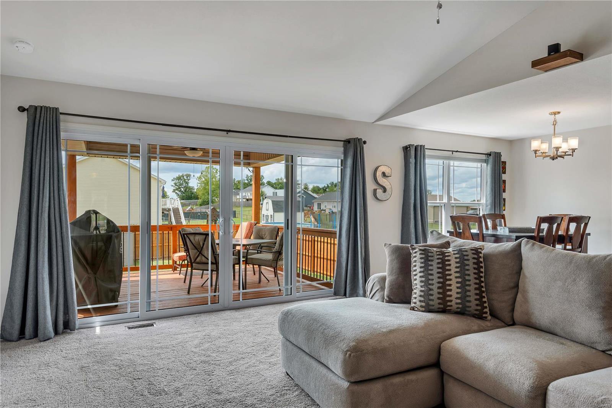
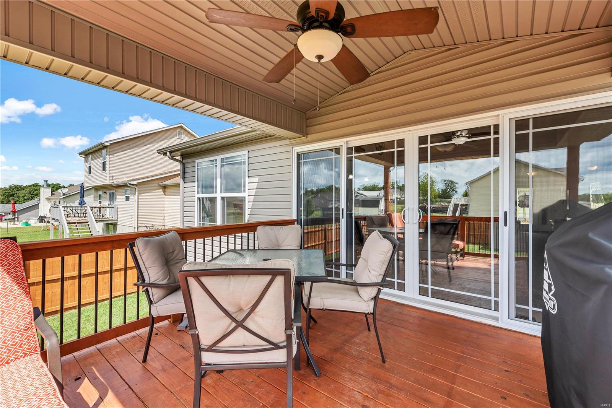
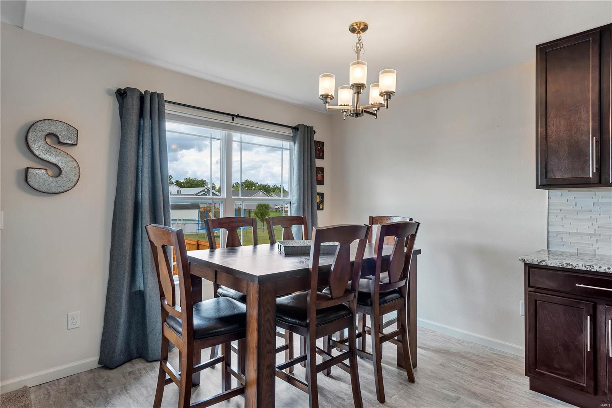
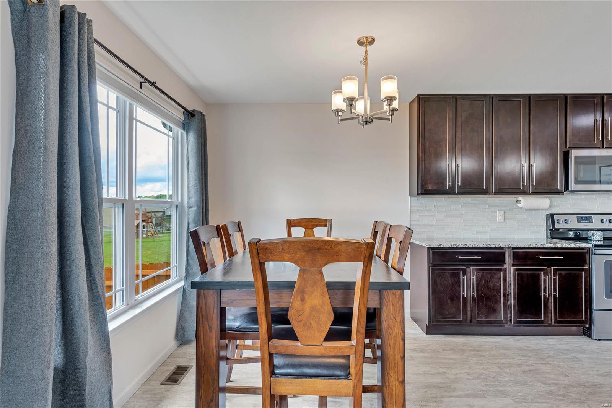
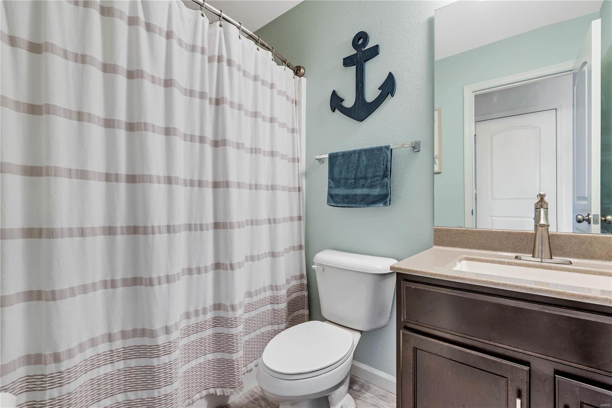
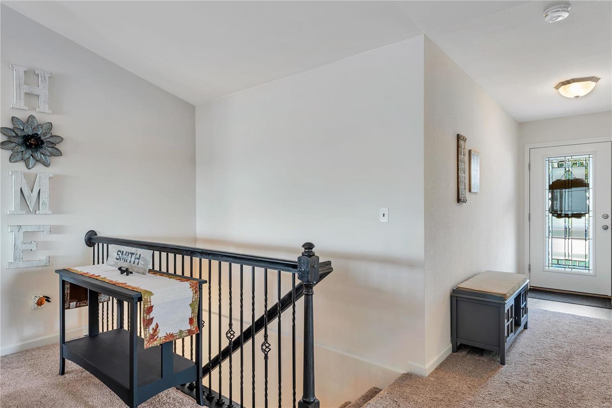
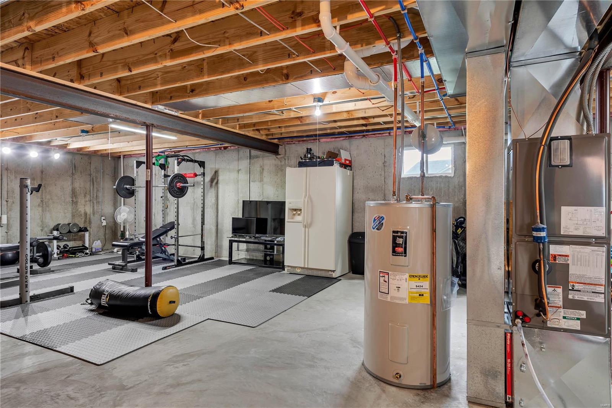
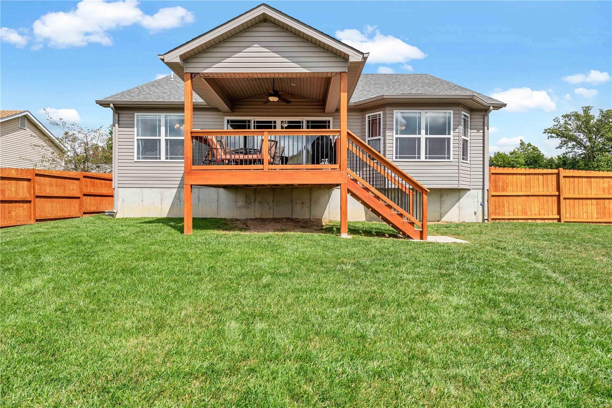
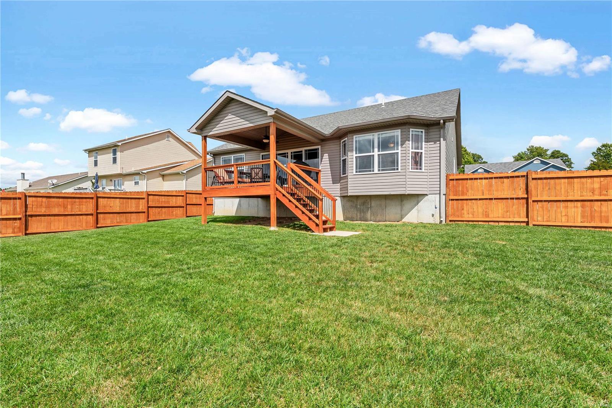
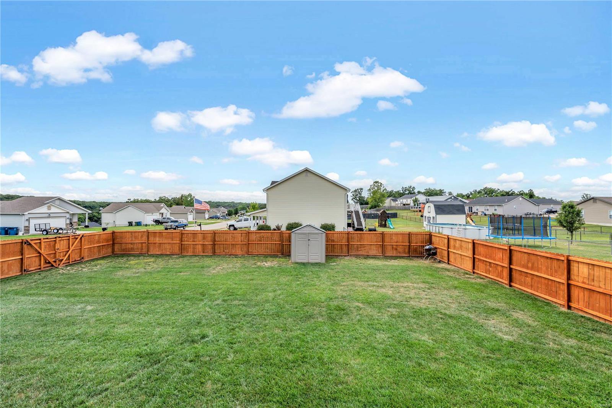
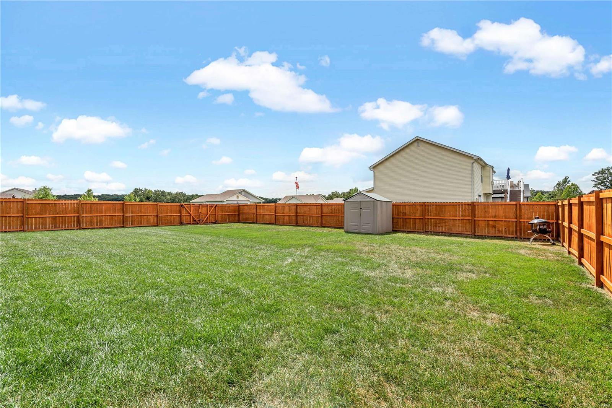
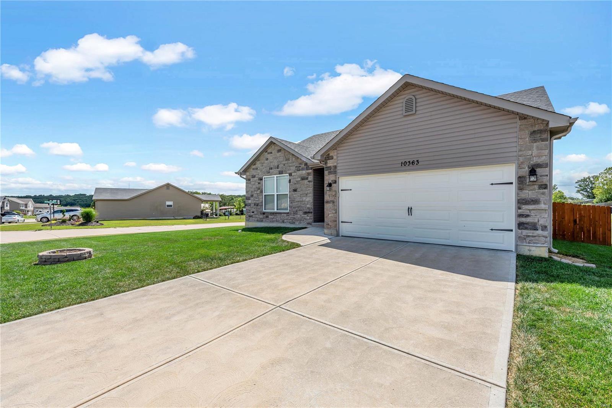
Whether a first-time homebuyer or rightsizing, this ranch home shows like its never been lived in. This 1,420 square foot Augusta open plan in the Hawks Pointe Subdivision has architectural shingles, a stone veneer front, and a leaded glass front door for added curb appeal. If you like outdoor living, you'll appreciated the covered deck with a vaulted roof and ceiling fan. Featuring neutral decor throughout, move right in and enjoy the well-designed kitchen with oversized island, 42" cabinets, granite counters, pantry, and stainless steel appliances. The backyard is flat and fenced with a stained wood privacy fence. The stairway to the lower level is open and features iron spindles. It has an egress window and is plumbed for a full bath. Use your imagination to finish this space as you choose. Close to Highway 21 yet living the country life, this home is close to all the conveniences of Hillsboro. Many additional features added by the builder and homeowners.
Features & Amenities
Interior
-
Other Interior Features
Open Floorplan, Vaulted Ceiling(s), Walk-In Closet(s), High Speed Internet, Entrance Foyer, Kitchen Island, Granite Counters
-
Total Bedrooms
3
-
Bathrooms
2
-
Above Grade Finished Area
1420.0
-
Basement YN
YES
-
Cooling YN
YES
-
Cooling
Ceiling Fan(s), Central Air, Electric
-
Fireplace YN
NO
-
Heating YN
YES
-
Heating
Forced Air, Electric
-
Main Level Bedrooms
3
-
Pet friendly
N/A
Exterior
-
Garage
Yes
-
Garage spaces
2
-
Construction Materials
Stone Veneer, Brick Veneer, Vinyl Siding
-
Parking
Attached, Garage, Garage Door Opener, Off Street
-
Patio and Porch Features
Covered, Deck
-
Pool
No
-
Waterfront YN
NO
Area & Lot
-
Lot Features
Level
-
Lot Size(acres)
0.27
-
Lot Size(square feet)
11761.0
-
Property Type
Residential
-
Property Sub Type
Single Family Residence
-
Architectural Style
Traditional, Ranch
Price
-
Sales Price
$215,000
-
Tax Amount
$2,186
-
Sq. Footage
1, 420
-
Price/SqFt
$151
HOA
-
Association
Yes
-
Association Fee
$100
-
Association Fee Frequency
Annually
-
Association Fee Includes
N/A
School District
-
Elementary School
Hillsboro Elem.
-
Middle School
Hillsboro Jr. High
-
High School
Hillsboro High
Property Features
-
Ownership
Private
-
Sewer
Public Sewer
-
Water Source
Public
Schedule a Showing
Showing scheduled successfully.
Mortgage calculator
Estimate your monthly mortgage payment, including the principal and interest, property taxes, and HOA. Adjust the values to generate a more accurate rate.
Your payment
Principal and Interest:
$
Property taxes:
$
HOA fees:
$
Total loan payment:
$
Total interest amount:
$
Location
County
Jefferson-MO
Elementary School
Hillsboro Elem.
Middle School
Hillsboro Jr. High
High School
Hillsboro High
Listing Courtesy of Deborah Donaldson , Keller Williams Realty Chesterfield
RealHub Information is provided exclusively for consumers' personal, non-commercial use, and it may not be used for any purpose other than to identify prospective properties consumers may be interested in purchasing. All information deemed reliable but not guaranteed and should be independently verified. All properties are subject to prior sale, change or withdrawal. RealHub website owner shall not be responsible for any typographical errors, misinformation, misprints and shall be held totally harmless.

FOUNDER
Colleen Brown
Call Colleen today to schedule a private showing.

* Listings on this website come from the FMLS IDX Compilation and may be held by brokerage firms other than the owner of this website. The listing brokerage is identified in any listing details. Information is deemed reliable but is not guaranteed. If you believe any FMLS listing contains material that infringes your copyrighted work please click here to review our DMCA policy and learn how to submit a takedown request.© 2024 FMLS.
Related Properties
Hillsboro
4386 Jarvis Road
3 Beds
2 Baths
1,534 Sq.Ft.
$180,000
MLS#: 26020598
