
Property
Beds
4
Full Baths
4
1/2 Baths
1
Year Built
2006
Sq.Footage
4,361
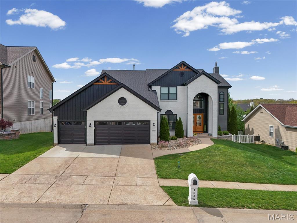
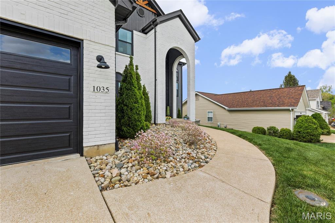
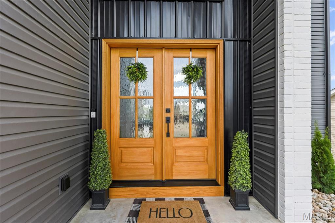
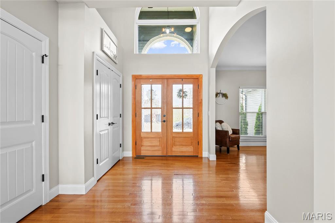
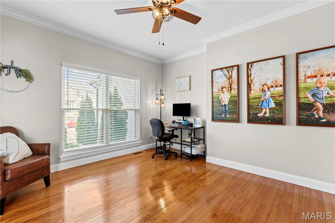
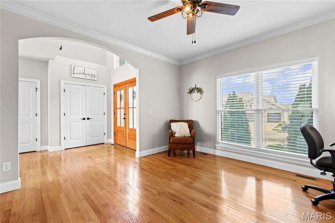
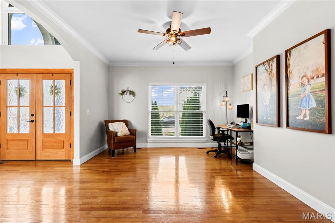
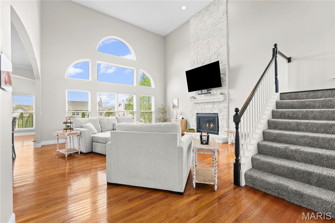
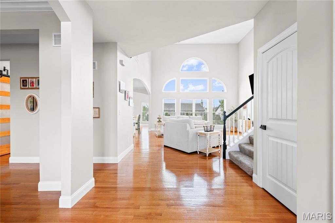
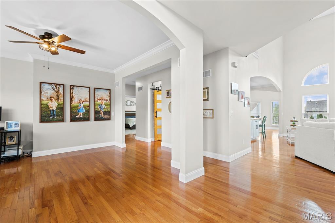
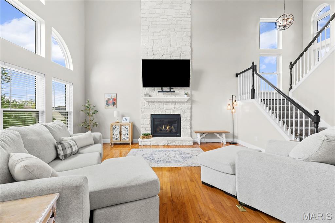
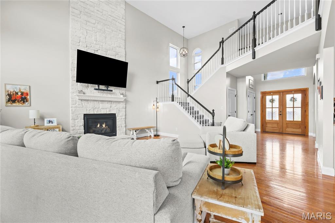
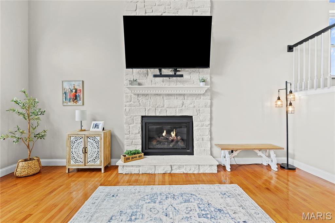
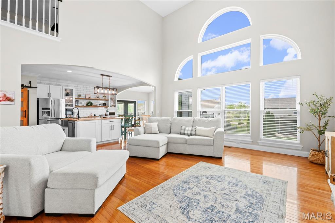
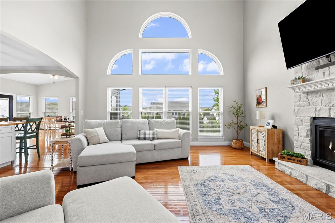
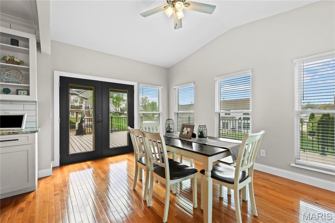
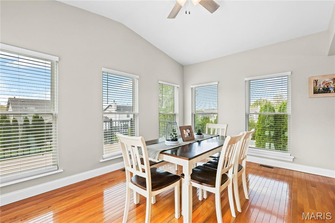
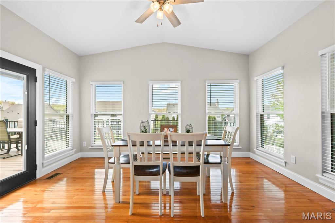
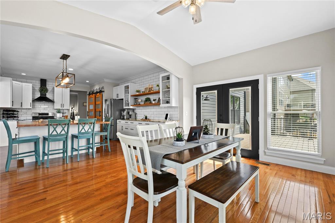
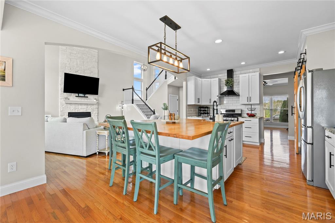
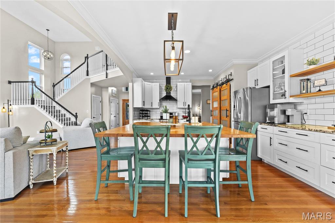
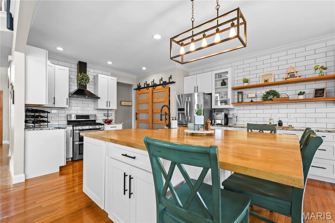
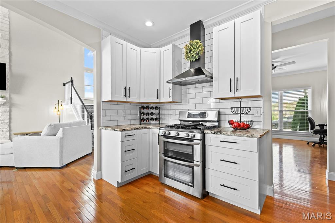
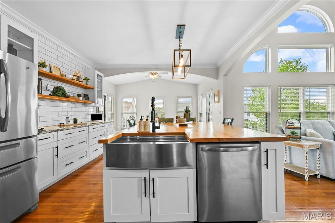
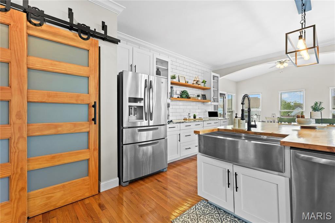
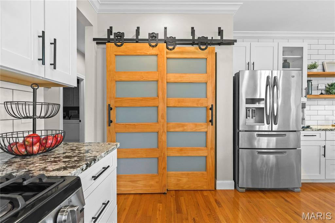
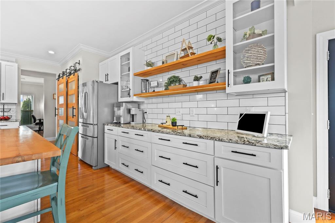
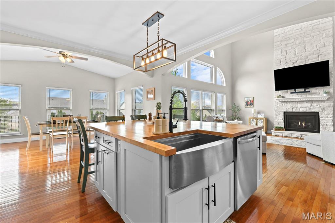
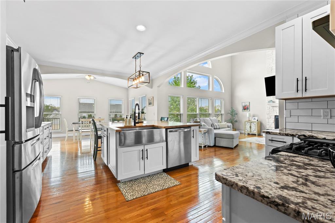
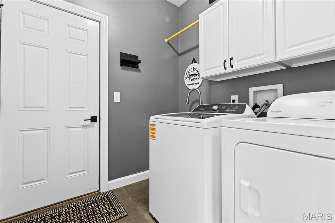
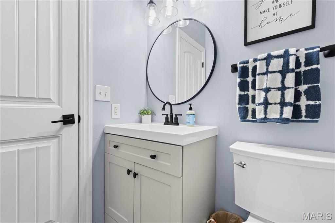
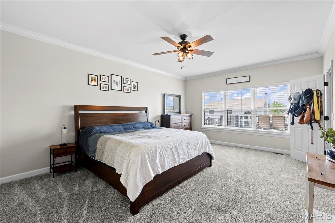
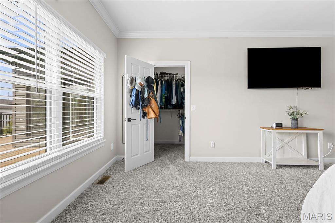
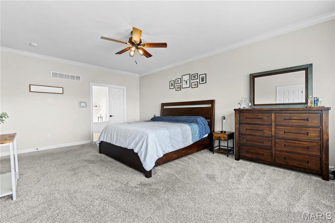
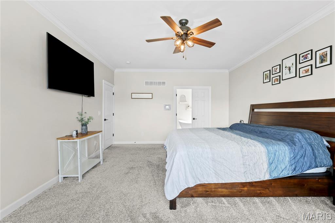
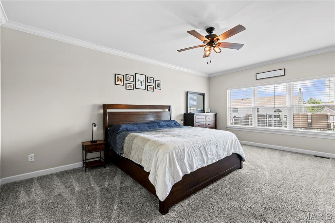
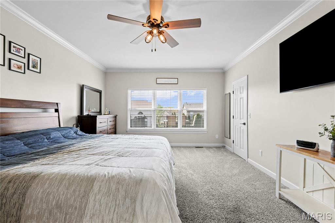
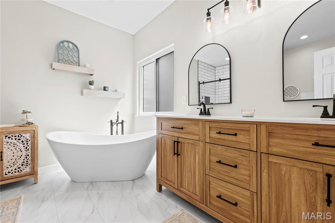
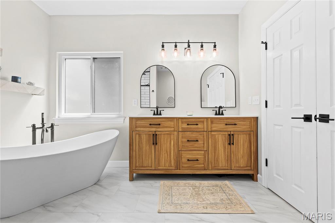
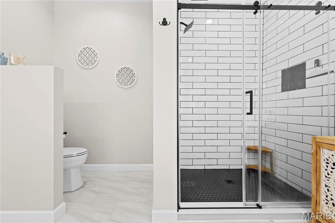
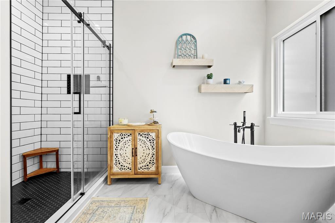
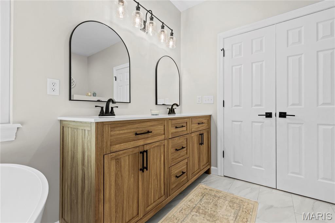
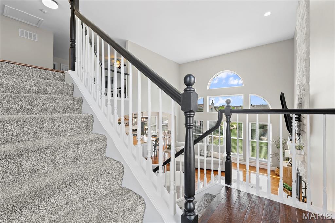
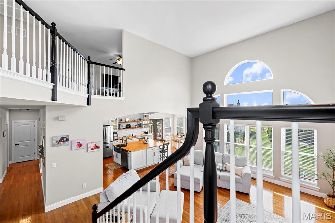
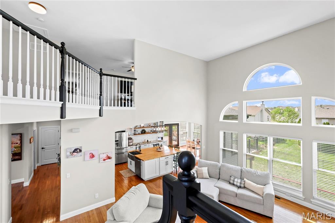
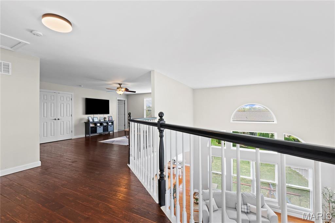
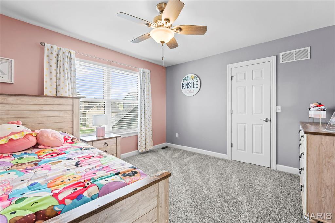
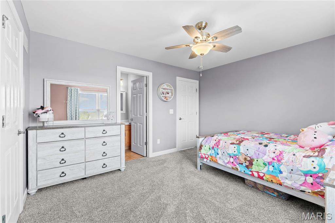
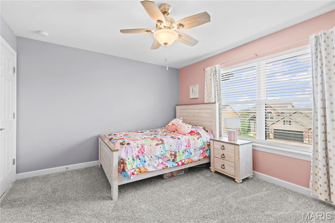
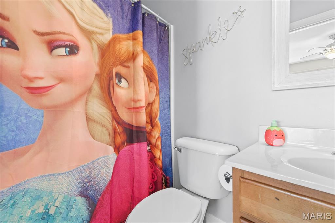
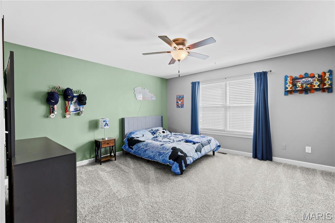
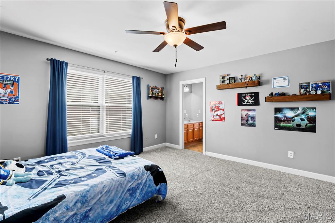
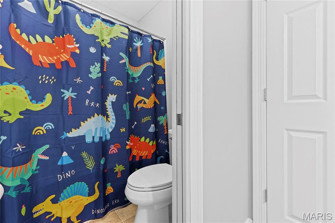
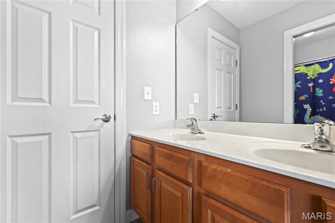
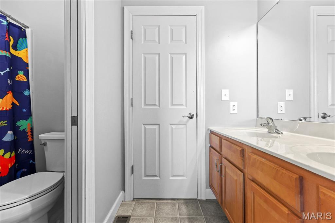
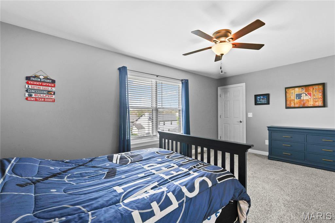
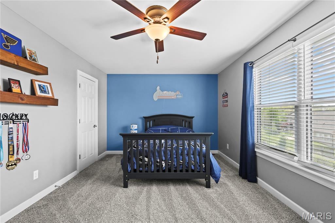
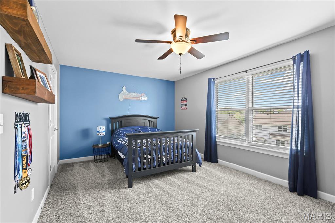
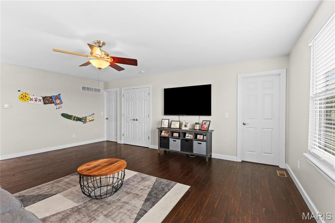
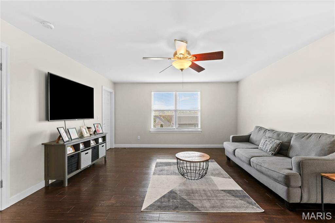
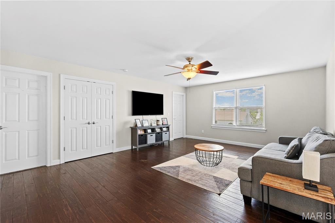
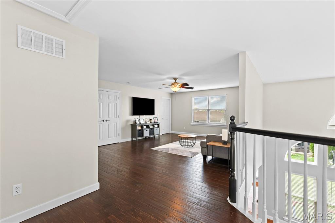
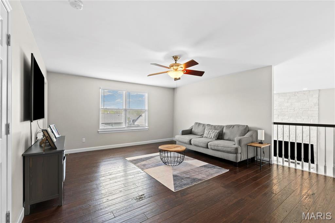
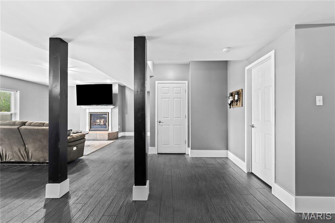
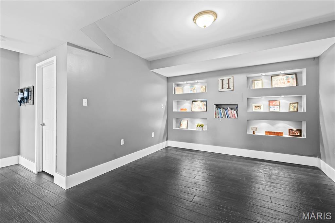
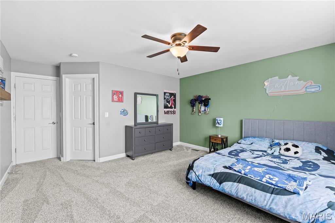
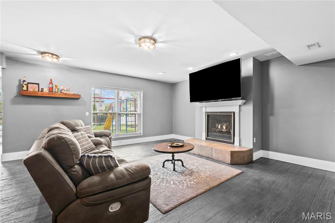
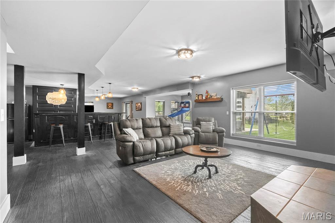
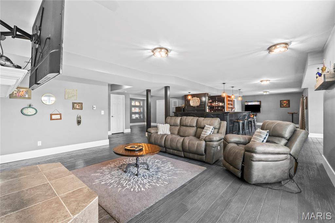
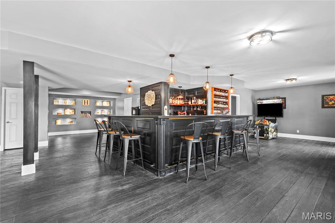
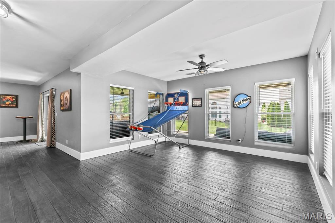
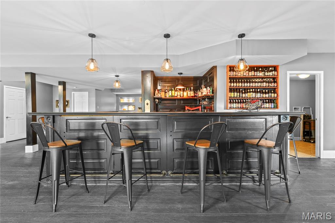
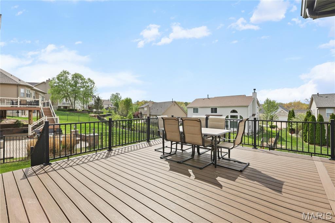
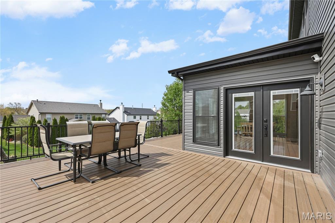
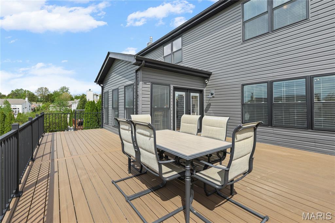
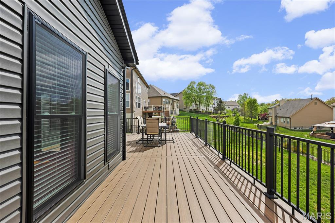
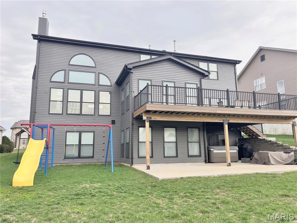
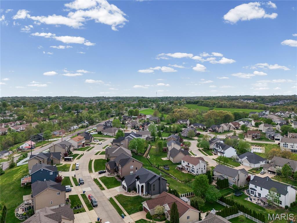
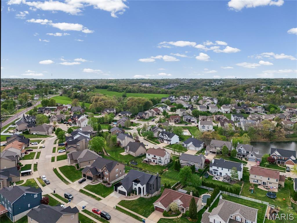
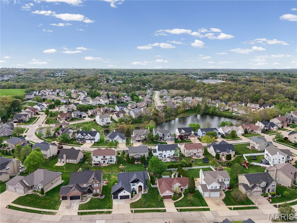
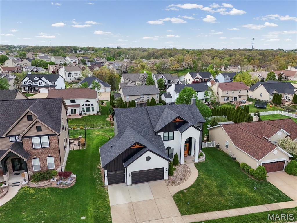
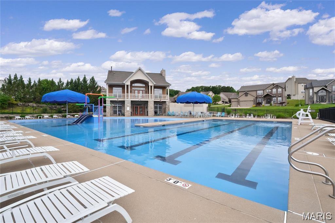
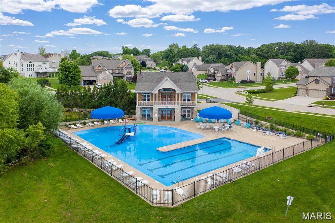
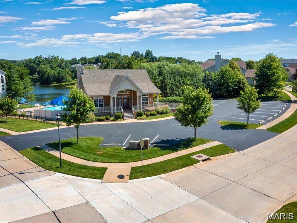
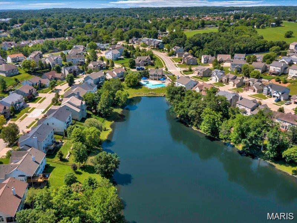
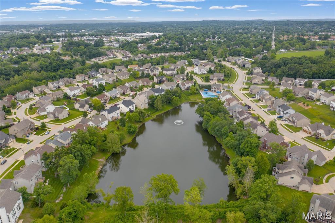
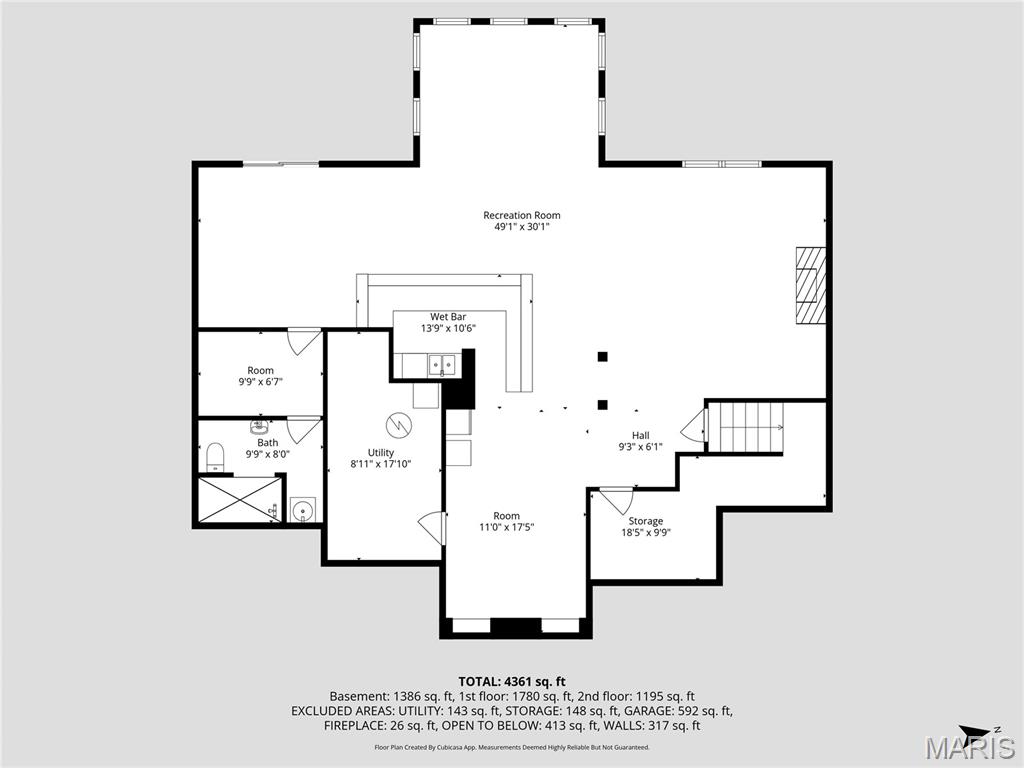
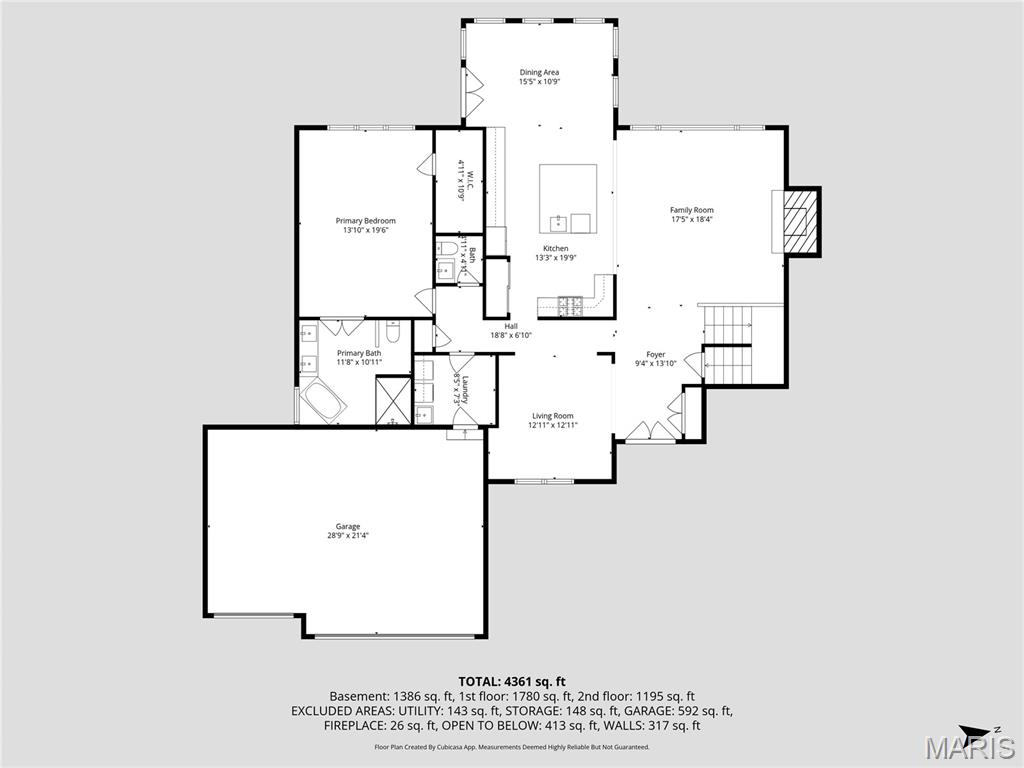
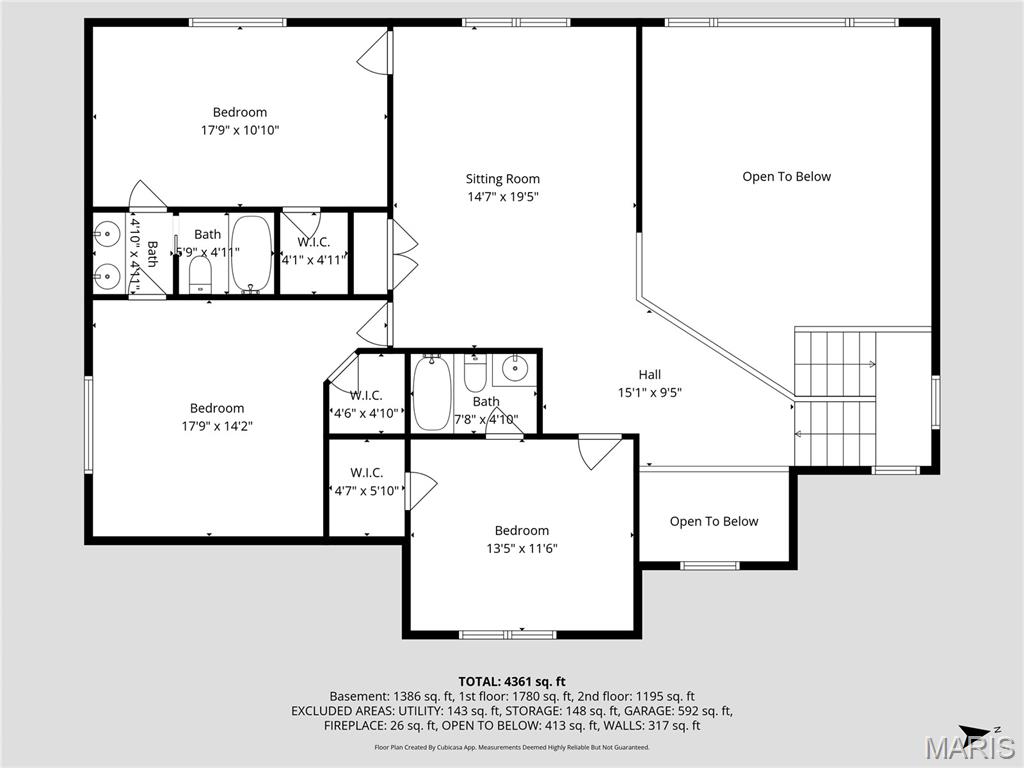
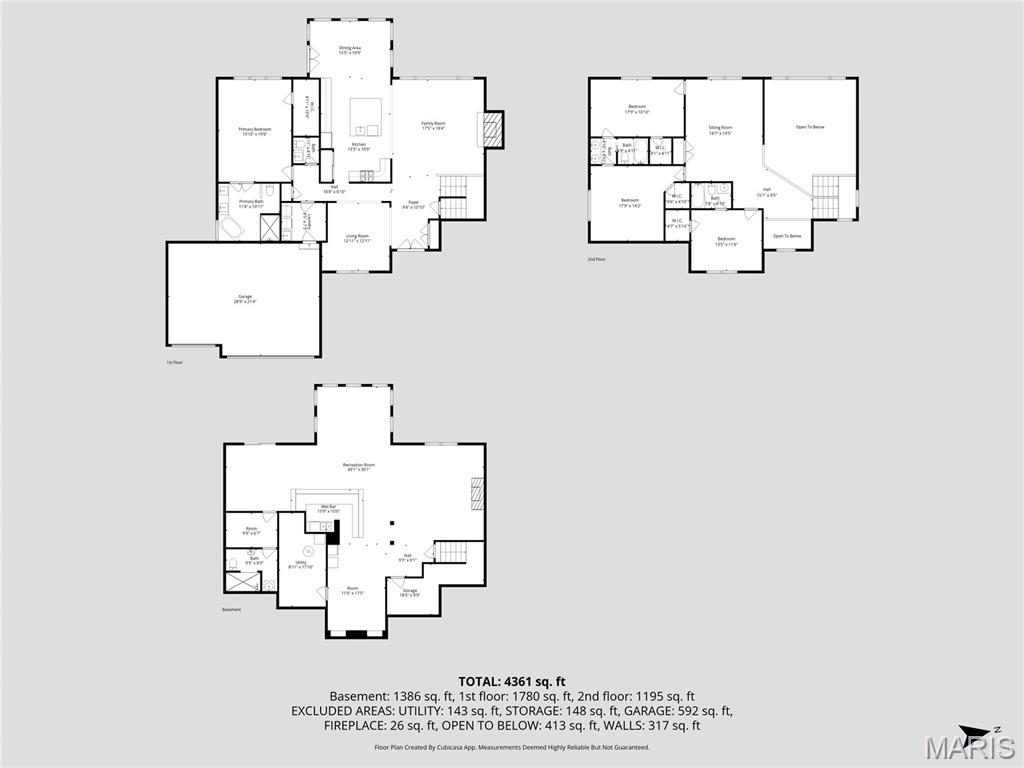
Rainbow after the storm? It’s real, and it lives right here in Strawberry Ridge. Welcome to one of Arnold’s most sought-after neighborhoods, where this stunning custom home has been completely refreshed on the exterior from top to bottom, featuring NEW windows, NEW roof, NEW siding, soffit, fascia, and a brand NEW oversized maintenance-free deck. Every detail has been thoughtfully updated, creating a true showstopper. Step inside and be captivated by the soaring 18-foot ceilings and a breathtaking floor-to-ceiling stone gas fireplace that anchors the main living space. The main floor primary suite offers a private retreat, complete with a luxurious bath featuring a soaking tub, separate shower, and convenient main floor laundry just off the garage. Love to cook or entertain? This chef’s kitchen is a dream, designed with both style and function in mind. Enjoy the large island, stainless steel appliances, open shelving, stunning backsplash, and gas range with a statement hood. The abundance of cabinetry provides all the storage you could need, making this space as practical as it is beautiful. The formal dining area leads directly to the expansive deck, creating the perfect setup for seamless indoor-outdoor living. Upstairs, you’ll find an open spindle railing overlooking the great room, a spacious loft, and three oversized bedrooms—each featuring walk-in closets and private en suites, offering comfort and privacy for all. The finished lower level is designed to impress, showcasing stamped concrete floors, a gas fireplace, generous recreation space, and a one-of-a-kind custom bar crafted from reclaimed city doors. Walk out to the backyard and unwind in your own private setting, with additional storage space to suit your needs. Beyond the home, enjoy the lifestyle perks of Strawberry Ridge including a community pool and clubhouse just steps away. This is more than a home: it’s a statement. Schedule your private showing today and experience it for yourself.
Features & Amenities
Interior
-
Other Interior Features
Entrance Foyer, High Ceilings, Kitchen Island, Open Floorplan, Pantry, Walk-In Closet(s), Wet Bar
-
Total Bedrooms
4
-
Bathrooms
4
-
1/2 Bathrooms
1
-
Above Grade Finished Area
2975.0
-
Basement YN
YES
-
Cooling YN
YES
-
Cooling
Ceiling Fan(s), Central Air
-
Fireplace YN
YES
-
Heating YN
YES
-
Heating
Forced Air
-
Main Level Bedrooms
1
-
Pet friendly
N/A
Exterior
-
Garage
Yes
-
Garage spaces
3
-
Construction Materials
Brick, Vinyl Siding
-
Other Exterior Features
Private Yard
-
Parking
Attached, Concrete, Driveway, Garage, Garage Door Opener, Garage Faces Front
-
Patio and Porch Features
Deck, Patio, Porch
-
Pool
Yes
-
Pool Features
Community, Fenced, In Ground
-
Waterfront YN
NO
Area & Lot
-
Lot Features
Back Yard, Cleared
-
Lot Size(acres)
0.27
-
Lot Size(square feet)
11761.2
-
Property Type
Residential
-
Property Sub Type
Single Family Residence
-
Architectural Style
Traditional
Price
-
Sales Price
$699,900
-
Tax Amount
$5,976
-
Sq. Footage
4, 361
-
Price/SqFt
$160
HOA
-
Association
Yes
-
Association Fee
$700
-
Association Fee Frequency
Annually
-
Association Fee Includes
N/A
School District
-
Elementary School
Lone Dell Elem.
-
Middle School
Seckman Middle
-
High School
Seckman Sr. High
Property Features
-
New Construction
NO
-
Association Amenities
Management
-
Foundation Details
Concrete Perimeter
-
Ownership
Private
-
Senior Community YN
NO
-
Sewer
Public Sewer
-
Water Source
Public
Schedule a Showing
Showing scheduled successfully.
Mortgage calculator
Estimate your monthly mortgage payment, including the principal and interest, property taxes, and HOA. Adjust the values to generate a more accurate rate.
Your payment
Principal and Interest:
$
Property taxes:
$
HOA fees:
$
Total loan payment:
$
Total interest amount:
$
Location
County
Jefferson
Elementary School
Lone Dell Elem.
Middle School
Seckman Middle
High School
Seckman Sr. High
Listing Courtesy of Holly Crump , EXP Realty, LLC
RealHub Information is provided exclusively for consumers' personal, non-commercial use, and it may not be used for any purpose other than to identify prospective properties consumers may be interested in purchasing. All information deemed reliable but not guaranteed and should be independently verified. All properties are subject to prior sale, change or withdrawal. RealHub website owner shall not be responsible for any typographical errors, misinformation, misprints and shall be held totally harmless.

FOUNDER
Colleen Brown
Call Colleen today to schedule a private showing.

* Listings on this website come from the FMLS IDX Compilation and may be held by brokerage firms other than the owner of this website. The listing brokerage is identified in any listing details. Information is deemed reliable but is not guaranteed. If you believe any FMLS listing contains material that infringes your copyrighted work please click here to review our DMCA policy and learn how to submit a takedown request.© 2024 FMLS.
