
Cabin, Earth House, Loft
10330 Bottom Diggins Road
Cadet, MO 63630
MLS#: 26027110
$599,900
Property
Beds
4
Full Baths
3
1/2 Baths
None
Year Built
2007
Sq.Footage
2,400
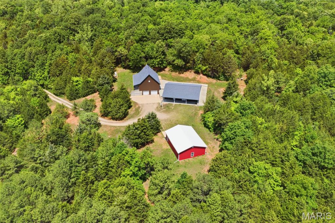
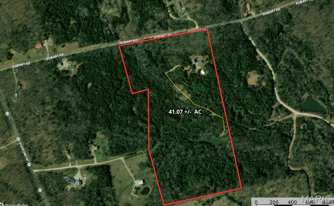
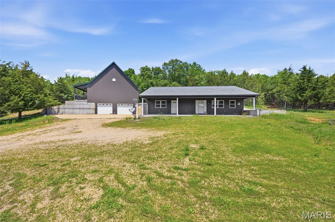
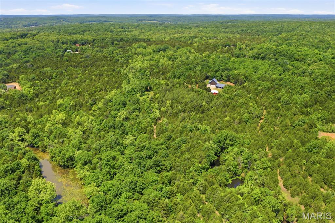
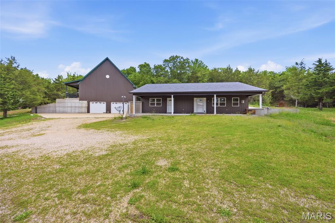
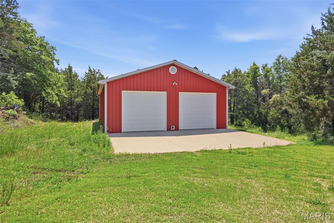
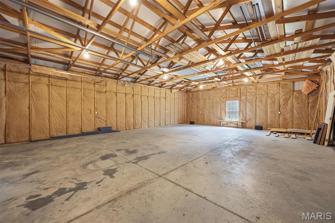
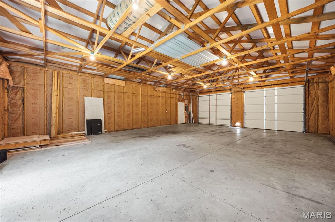
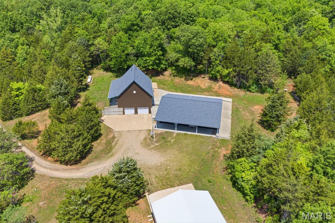
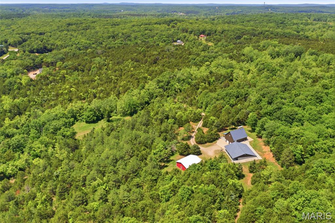
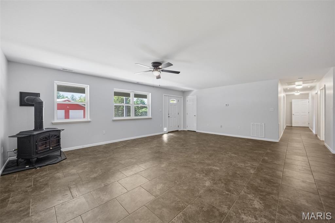
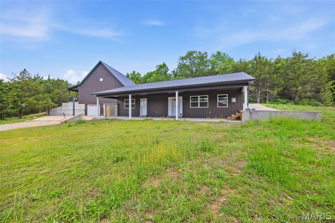
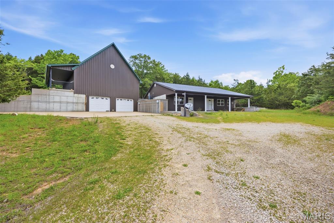
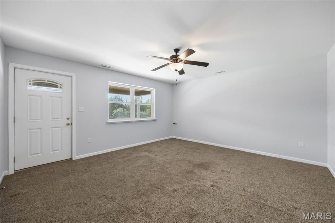
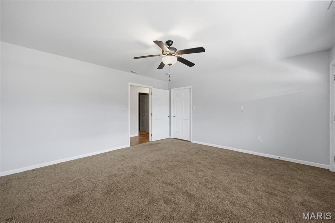
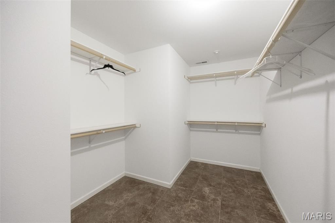
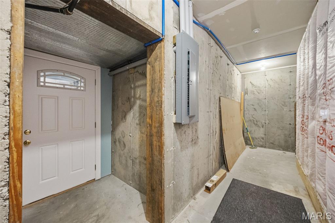
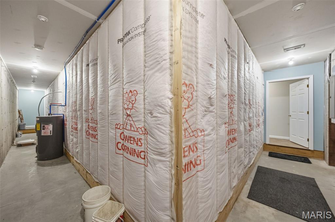
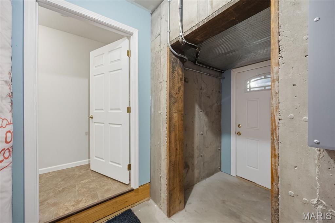
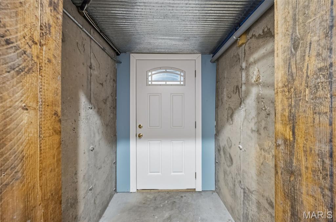
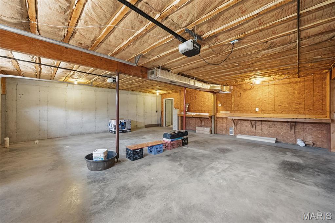
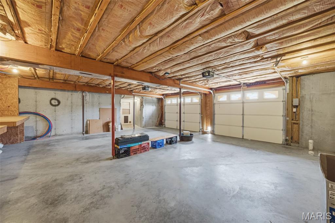
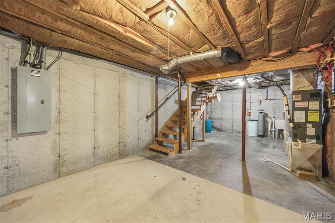
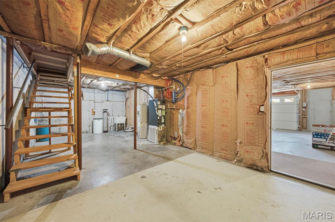
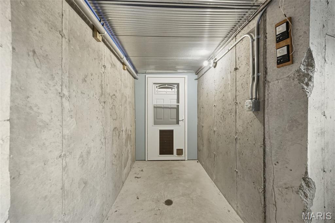
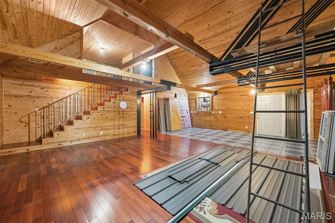
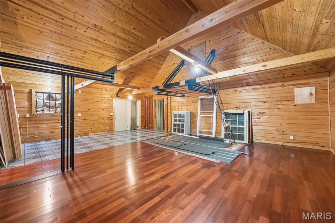
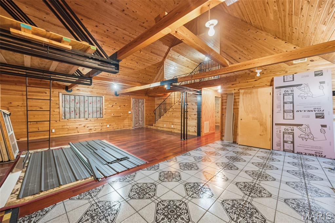
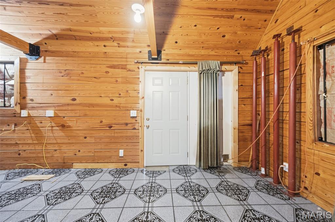
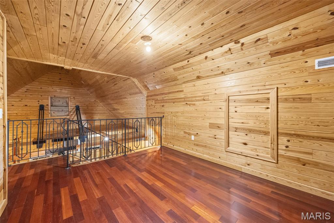
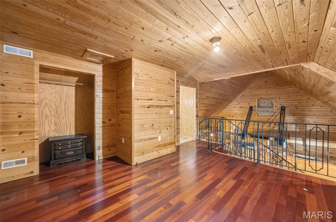
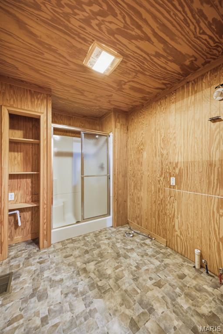
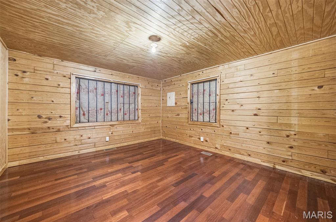
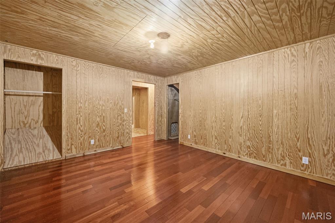
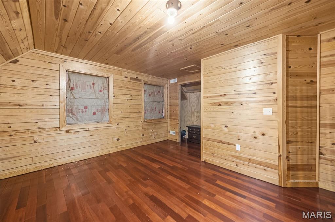
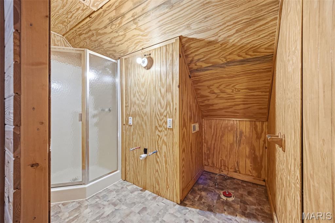
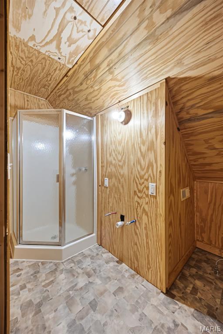
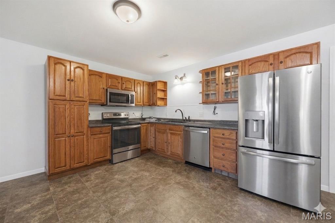
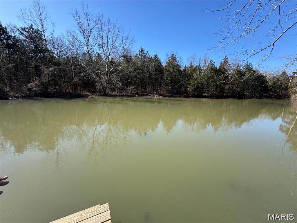
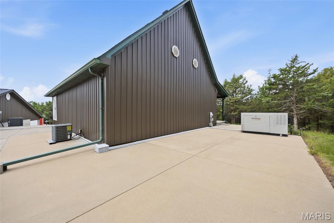
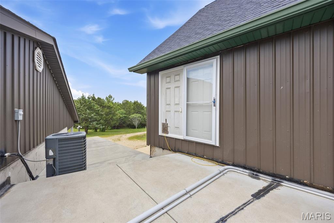
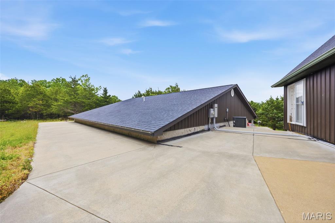
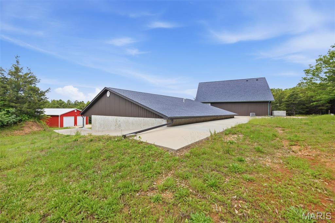
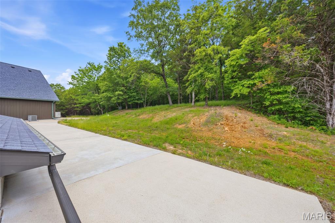
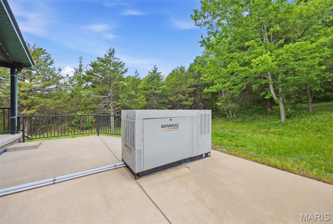
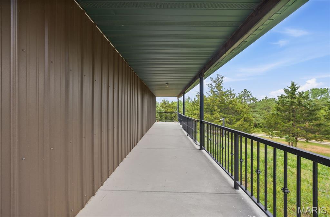
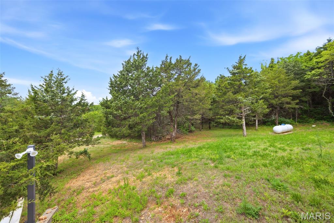
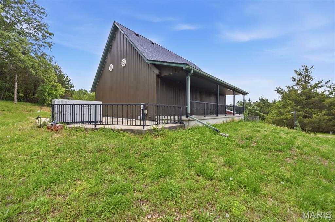
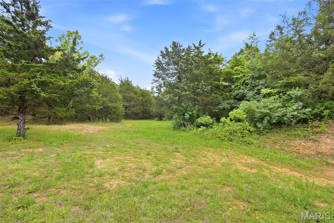
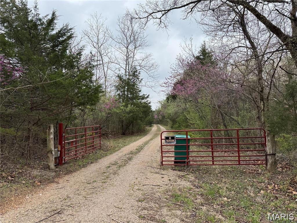
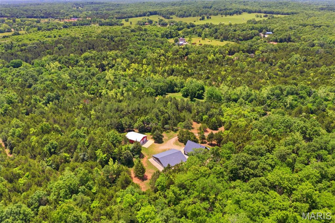
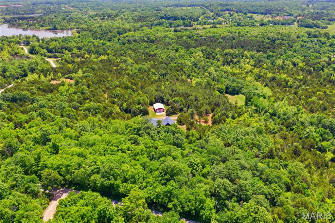
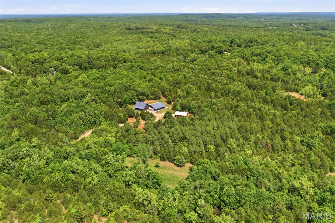
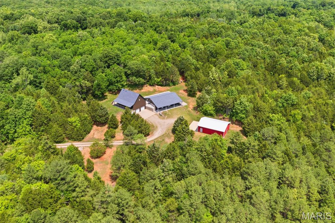
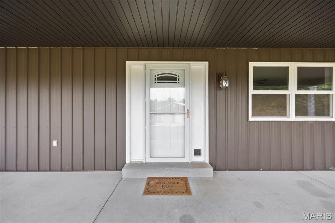
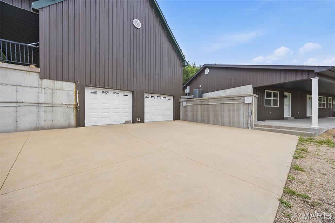
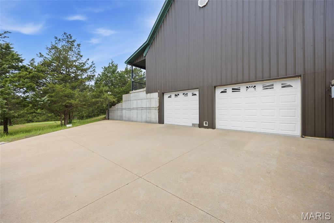
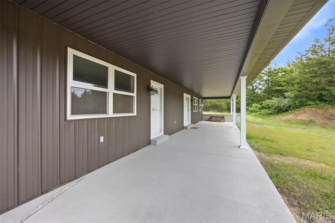
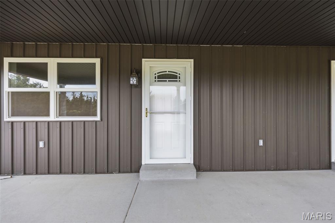
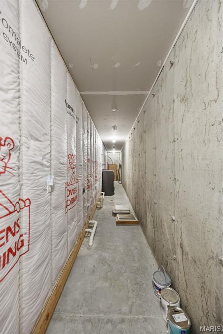
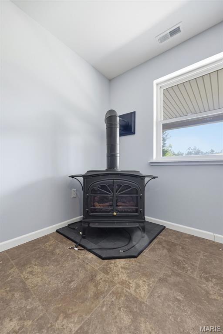
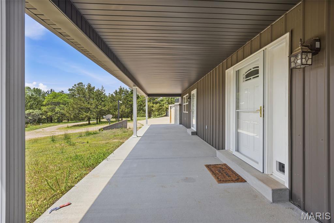
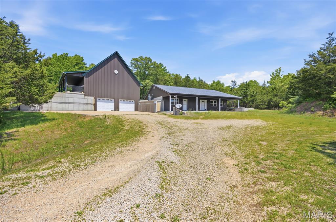
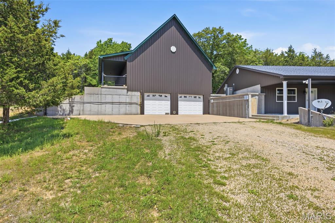
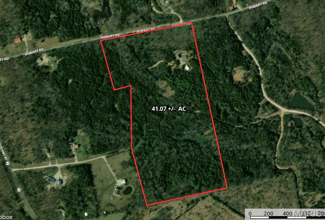
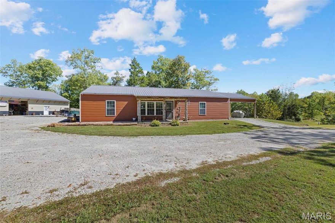
41-Acre Sustainable PRIVATE Paradise: Dual Residences, 3-Acre Pond & Massive Shop! Don’t miss out on this 41.07+/- acre piece of paradise! This unique estate features a dual-residence layout perfect for multi-generational living, a premier hunting retreat, or a high-yield Airbnb investment. The primary residence is a custom 2000 sqft Earth Home built in 2019, offering unmatched energy efficiency and storm peace of mind. Connected via an above-ground concrete walkway is a secondary structure featuring a full basement/tuck under garage with stairs leading to the roughed-in 1,650 sq. ft. cabin above. The cabin is a blank canvas featuring stunning cedar walls and vaulted ceilings, a 1,200 sq. ft. main level (2BR/2BA), and a 450 sq. ft. upper loft—just waiting for your finishing touches! The park-like grounds are a dream for outdoorsmen, featuring a manicured trail system leading to a 3+/- acre stocked pond. The pond site is fully equipped for camping with its own 100-amp service, camper hookups, and private well. Infrastructure is top-tier, including a full basement under the second structure with a two-car tuck-under garage and additional storage, plus a separate 30x40 detached garage that is fully insulated with concrete floors and electric. Ultimate reliability is provided by a 36KW Generac whole-home generator and a solar-powered security gate. Whether you want to hunt, fish, or live off the grid in luxury, the opportunities here are endless!
Features & Amenities
Interior
-
Total Bedrooms
4
-
Bathrooms
3
-
Above Grade Finished Area
2000.0
-
Basement YN
YES
-
Cooling YN
YES
-
Cooling
Central Air, Electric
-
Fireplace YN
NO
-
Heating YN
YES
-
Heating
Forced Air, Propane
-
Main Level Bedrooms
3
-
Pet friendly
N/A
Exterior
-
Garage
Yes
-
Garage spaces
4
-
Construction Materials
Concrete, Frame, Metal Siding
-
Pool
No
Area & Lot
-
Lot Size(acres)
41.07
-
Lot Size(square feet)
1789009.2
-
Property Type
Farm
-
Property Sub Type
Farm
-
Architectural Style
Cabin, Earth House, Loft
Price
-
Sales Price
$599,900
-
Tax Amount
$2,246
-
Sq. Footage
2, 400
-
Price/SqFt
$249
HOA
-
Association
No
School District
-
Elementary School
Kingston Primary
-
Middle School
Kingston Middle
-
High School
Kingston High
Property Features
-
New Construction
NO
-
Foundation Details
Concrete Perimeter
-
Ownership
Private
-
Sewer
Septic Tank
-
Water Source
Private, Well
Schedule a Showing
Showing scheduled successfully.
Mortgage calculator
Estimate your monthly mortgage payment, including the principal and interest, property taxes, and HOA. Adjust the values to generate a more accurate rate.
Your payment
Principal and Interest:
$
Property taxes:
$
HOA fees:
$
Total loan payment:
$
Total interest amount:
$
Location
County
Washington
Elementary School
Kingston Primary
Middle School
Kingston Middle
High School
Kingston High
Listing Courtesy of Philip Fitzwater , Keller Williams Realty Platinum
RealHub Information is provided exclusively for consumers' personal, non-commercial use, and it may not be used for any purpose other than to identify prospective properties consumers may be interested in purchasing. All information deemed reliable but not guaranteed and should be independently verified. All properties are subject to prior sale, change or withdrawal. RealHub website owner shall not be responsible for any typographical errors, misinformation, misprints and shall be held totally harmless.

FOUNDER
Colleen Brown
Call Colleen today to schedule a private showing.

* Listings on this website come from the FMLS IDX Compilation and may be held by brokerage firms other than the owner of this website. The listing brokerage is identified in any listing details. Information is deemed reliable but is not guaranteed. If you believe any FMLS listing contains material that infringes your copyrighted work please click here to review our DMCA policy and learn how to submit a takedown request.© 2024 FMLS.
Related Properties
Cadet
14502 E State Hwy E
3 Beds
2 Baths
1,712 Sq.Ft.
$549,900
MLS#: 26006139
