Features & Amenities

Interior

  • Other Interior Features

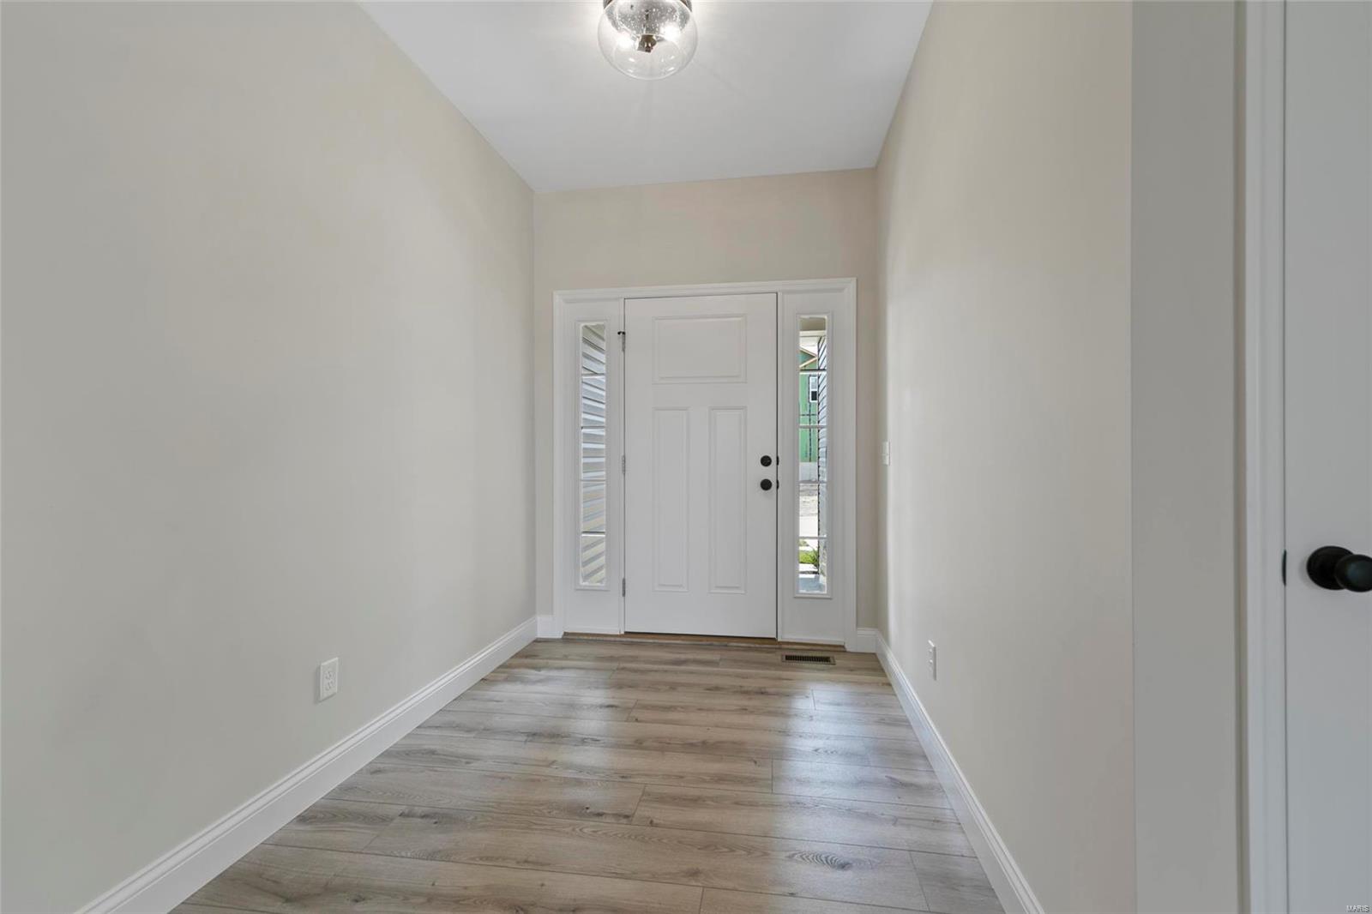
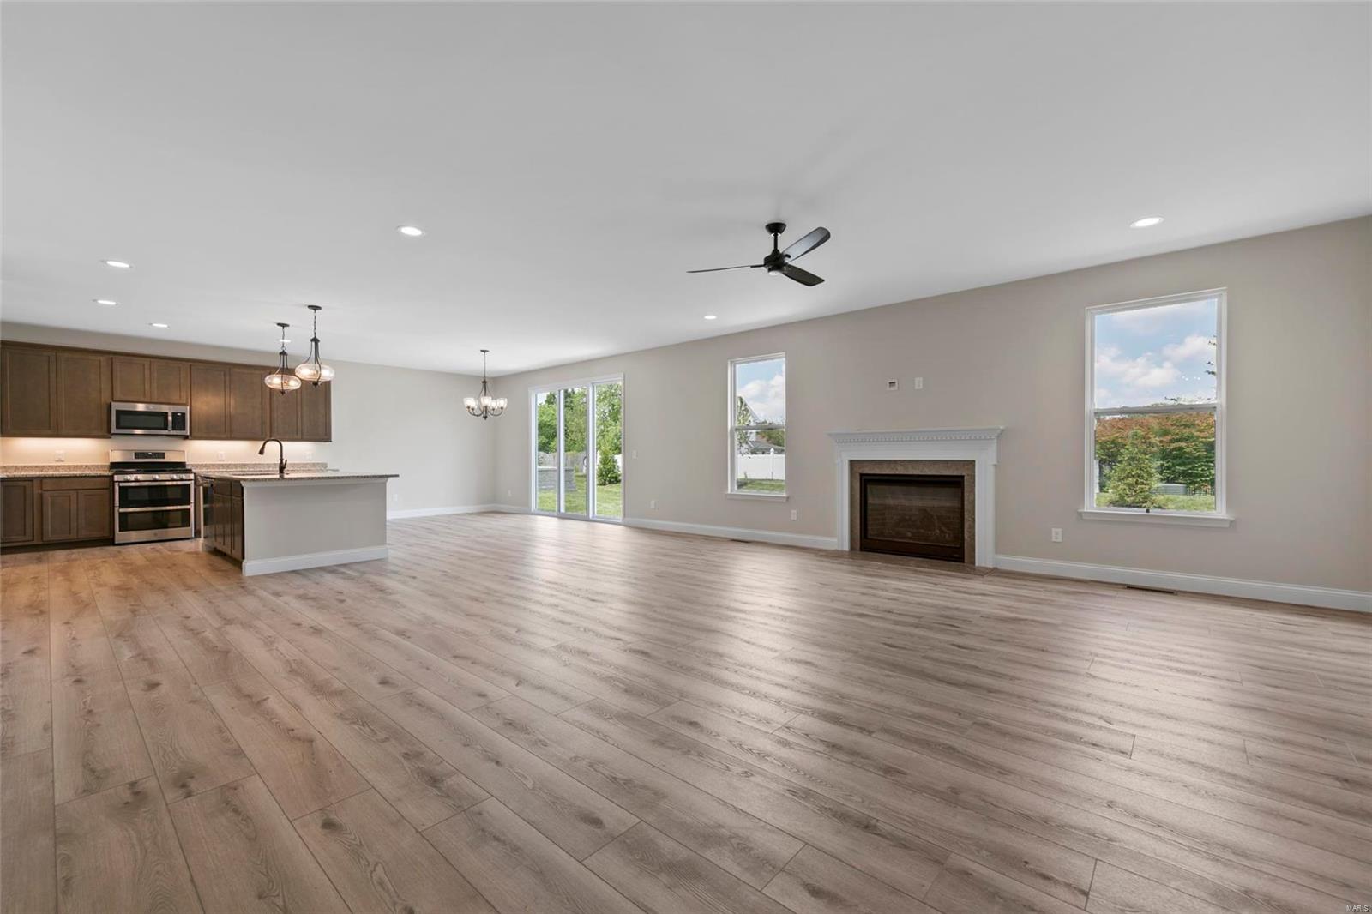
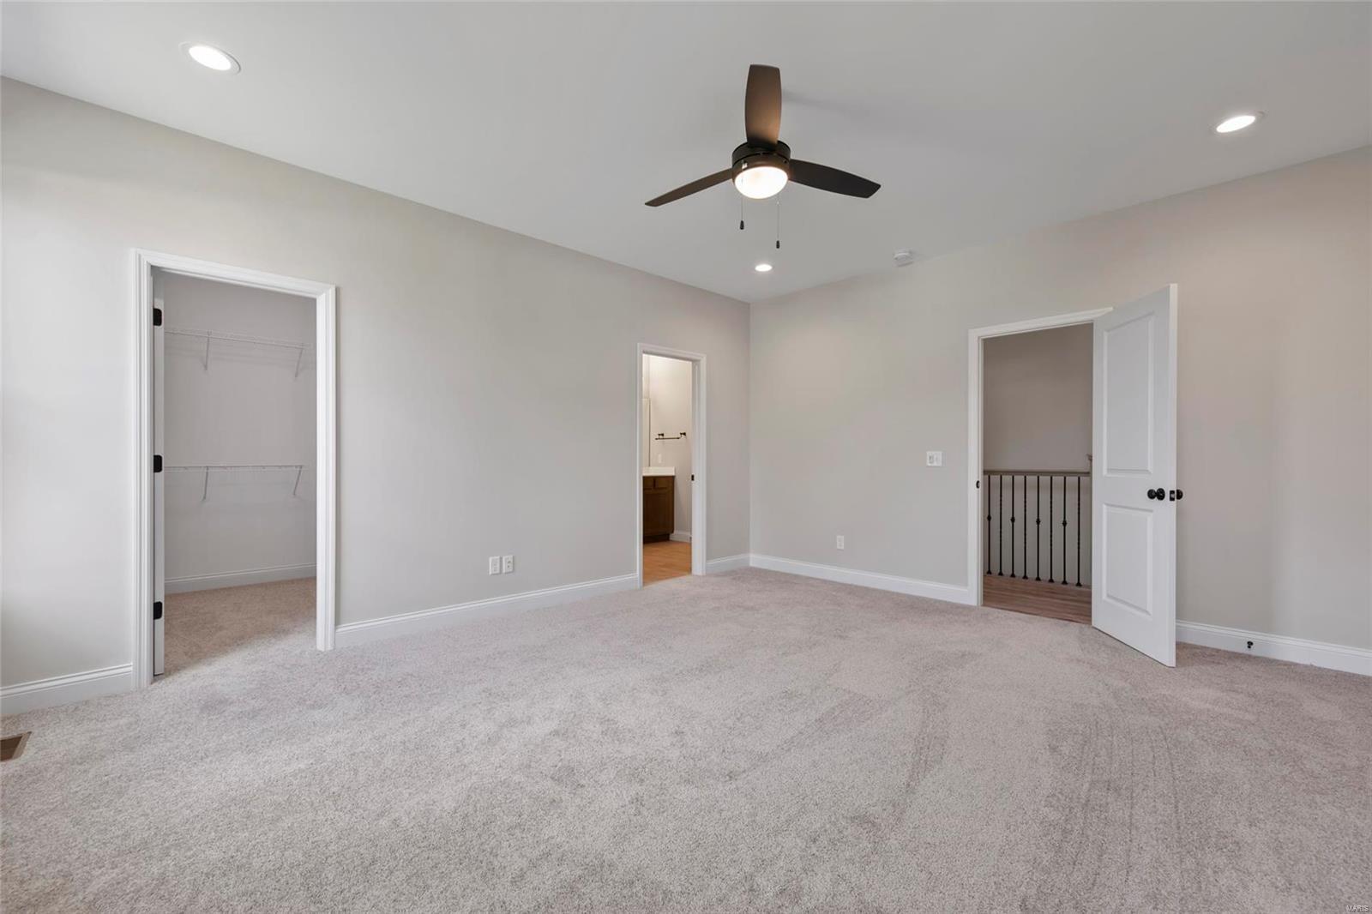
    Walk-In Closet(s), Kitchen Island, Eat-in Kitchen, Granite Counters, Pantry, Entrance Foyer

  • Total Bedrooms

    3

  • Bathrooms

    2

  • Above Grade Finished Area

    2206.0

  • Basement YN

    YES

  • Cooling YN

    YES

  • Cooling

    Central Air, Electric

  • Fireplace YN

    YES

  • Heating YN

    YES

  • Heating

    Forced Air, Natural Gas

  • Main Level Bedrooms

    3

  • Pet friendly

    N/A

Exterior

  • Garage

    Yes

  • Garage spaces

    3

  • Construction Materials

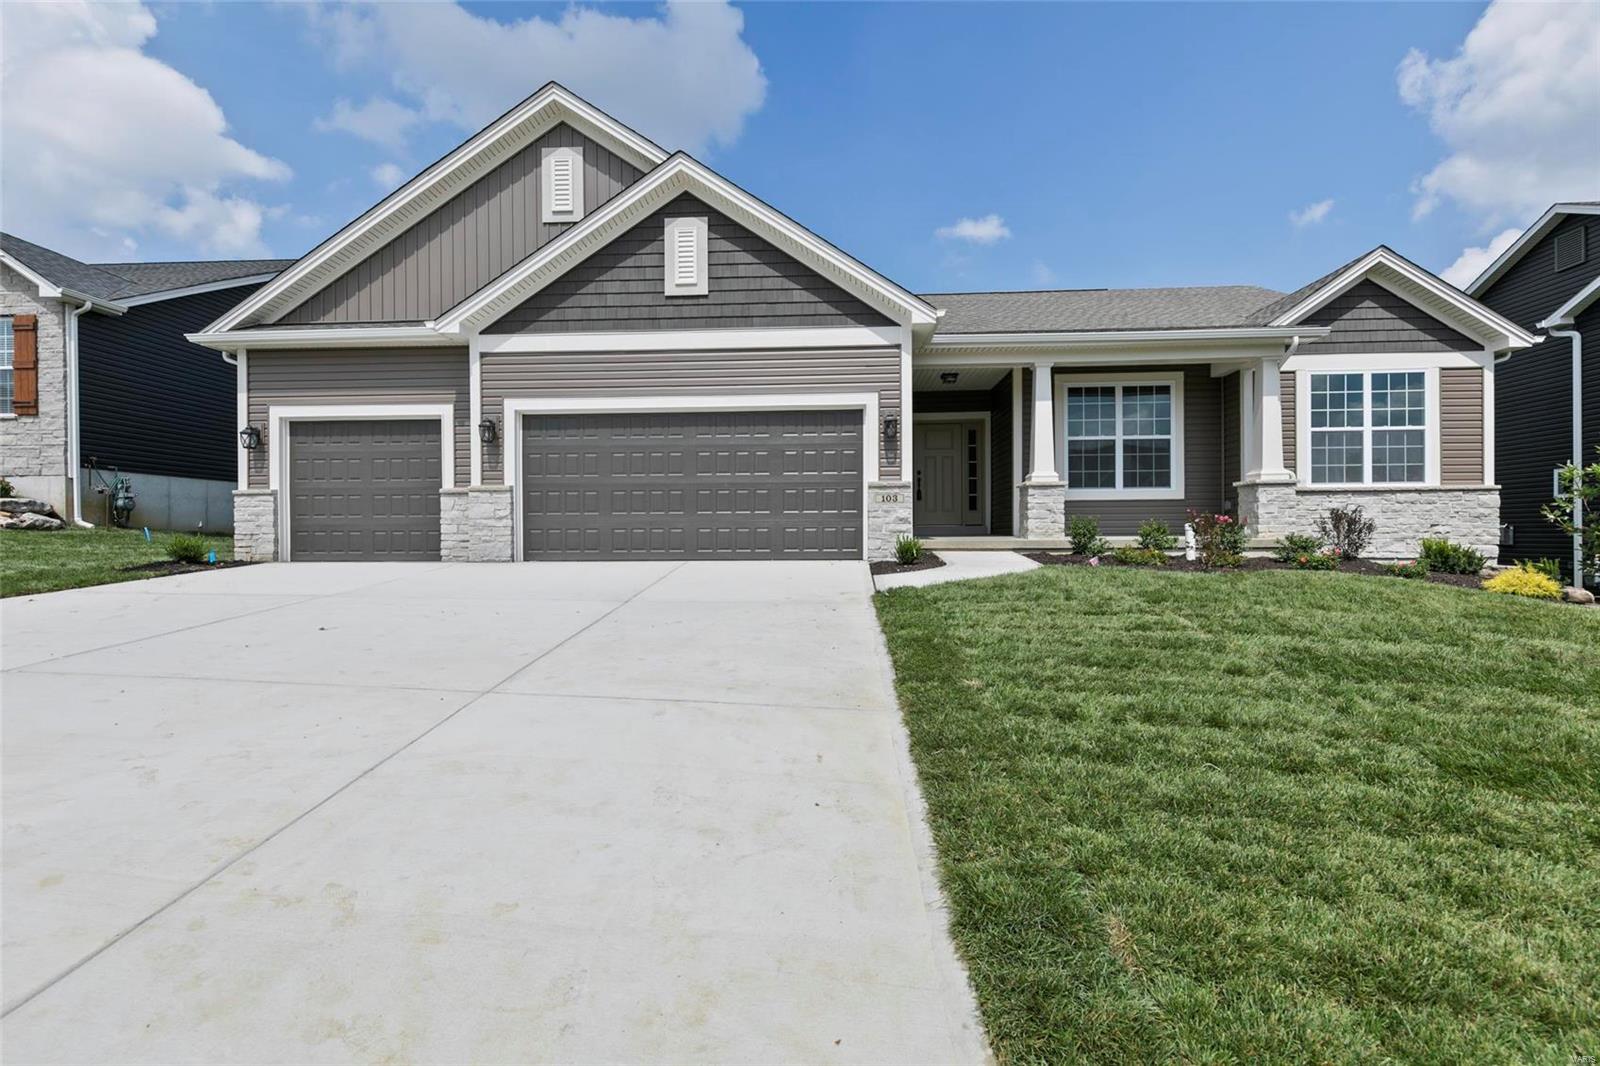
    Brick, Stone Veneer, Brick Veneer, Vinyl Siding

  • Parking

    Attached, Garage, Garage Door Opener

  • Pool

    No

  • Waterfront YN

    NO

Area & Lot

  • Property Type

    Residential

  • Property Sub Type

    Single Family Residence

  • Architectural Style

    Ranch, Traditional

Price

  • Sales Price

    $442,467

  • Sq. Footage

    2, 206

  • Price/SqFt

    $200

HOA

  • Association

    No

School District

  • Elementary School

    Dardenne Elem.

  • Middle School

    Ft. Zumwalt West Middle

  • High School

    Ft. Zumwalt West High

Property Features

  • Ownership

    Private

  • Sewer

    Public Sewer

  • Water Source

    Public

Schedule a Showing

Showing scheduled successfully.

<
>
IN PERSON
VIA CHAT

What is 3 + 4 ?


Change time

Mortgage calculator

Estimate your monthly mortgage payment, including the principal and interest, property taxes, and HOA. Adjust the values to generate a more accurate rate.

Your payment

Principal and Interest:

$

Property taxes:

$

HOA fees:

$

Total loan payment:

$

Total interest amount:

$

Location

County

St. Charles-MO

Elementary School

Dardenne Elem.

Middle School

Ft. Zumwalt West Middle

High School

Ft. Zumwalt West High

Listing Courtesy of Charles J Zeni , McKelvey Homes Realty, LLC

RealHub Information is provided exclusively for consumers' personal, non-commercial use, and it may not be used for any purpose other than to identify prospective properties consumers may be interested in purchasing. All information deemed reliable but not guaranteed and should be independently verified. All properties are subject to prior sale, change or withdrawal. RealHub website owner shall not be responsible for any typographical errors, misinformation, misprints and shall be held totally harmless.

Agent Colleen Brown

FOUNDER

Colleen Brown

Call Colleen today to schedule a private showing.


* Listings on this website come from the FMLS IDX Compilation and may be held by brokerage firms other than the owner of this website. The listing brokerage is identified in any listing details. Information is deemed reliable but is not guaranteed. If you believe any FMLS listing contains material that infringes your copyrighted work please click here to review our DMCA policy and learn how to submit a takedown request.© 2024 FMLS.
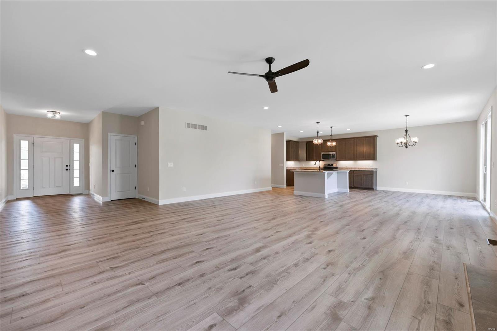
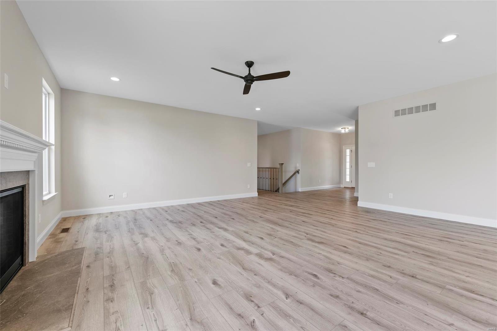
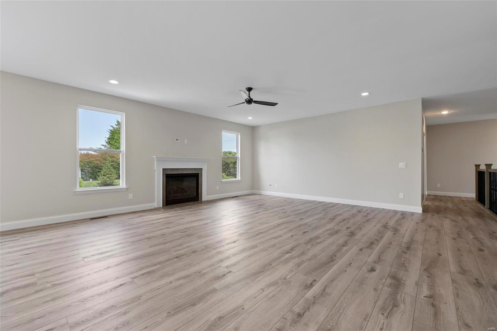
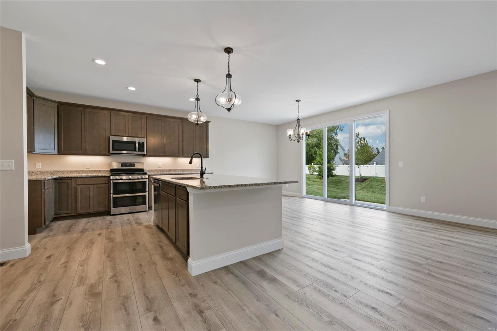
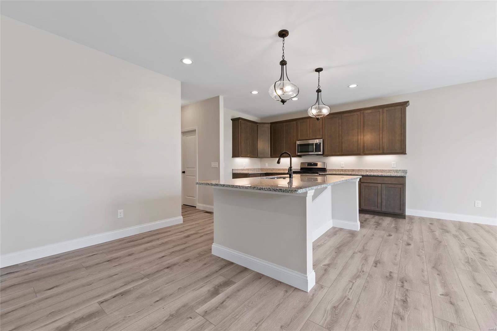
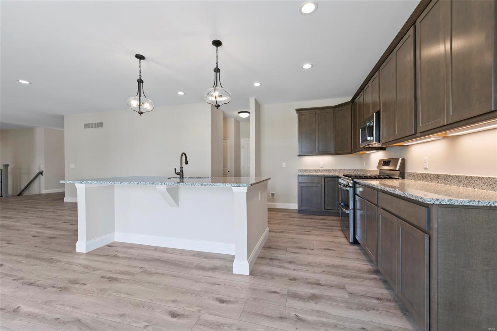
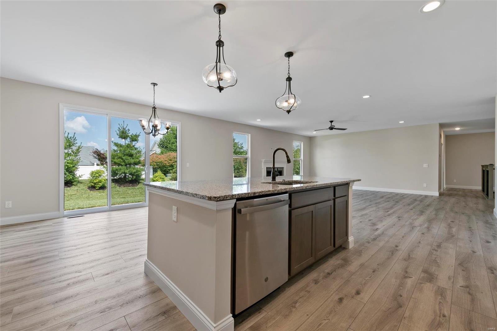
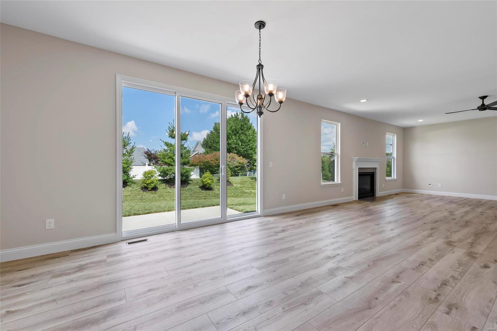
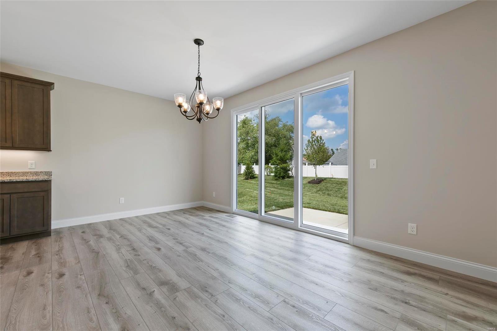
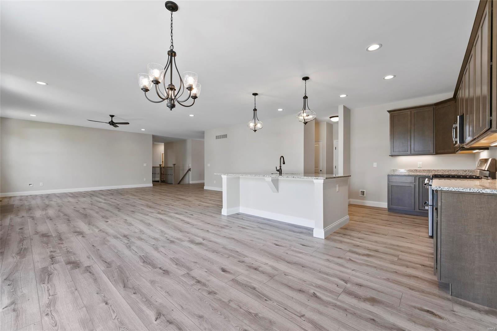
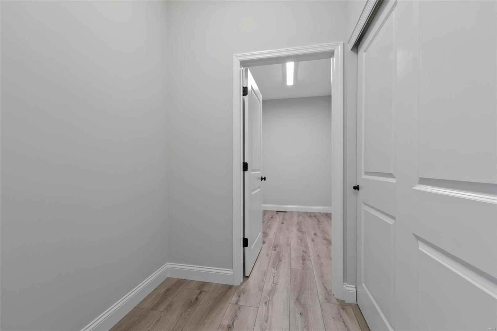
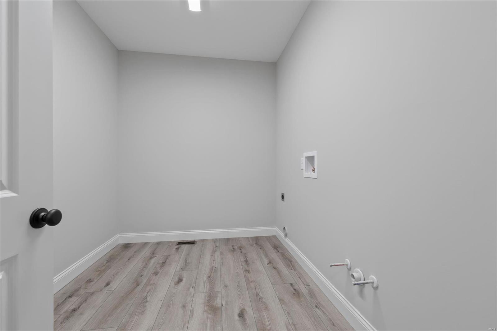
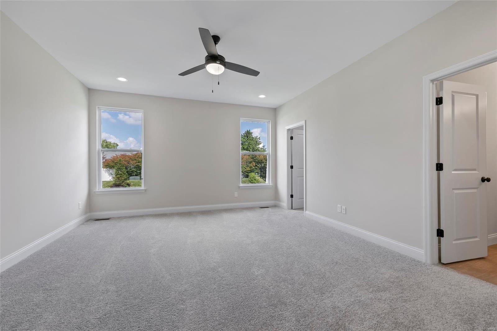
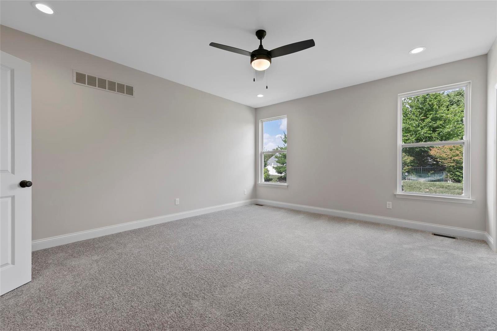
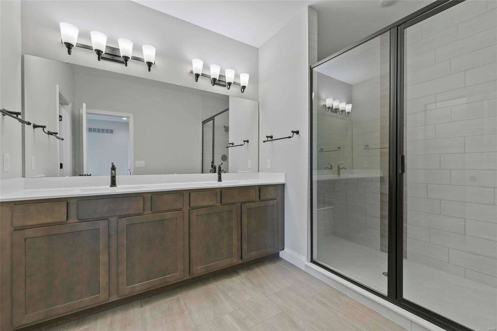
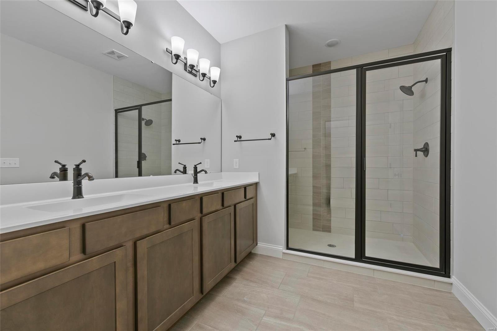
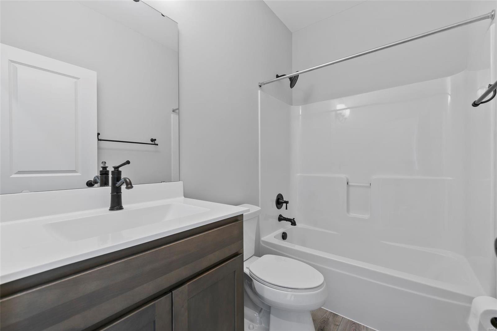
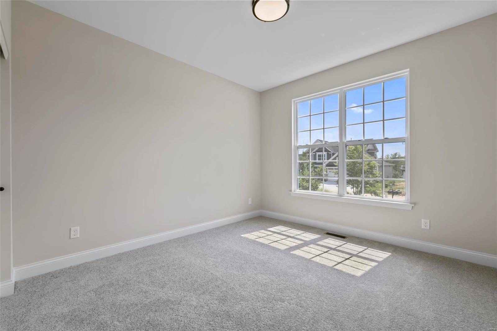
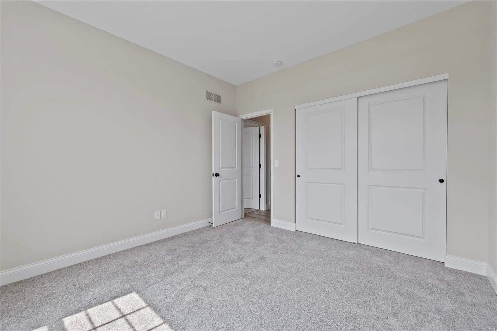
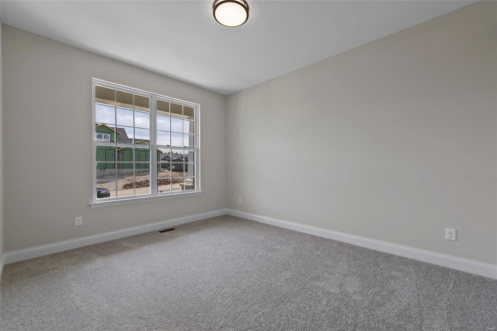
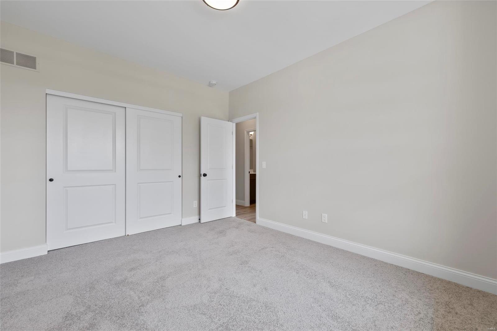
McKelveys popular ranch floor plan, the Tuscany II, is open from the Great Room all the way to the Kitchen and Breakfast Room. Windows flank the fireplace on the back wall of the Great Room. Picture yourself working at the kitchen sink in the granite top island with a view of the direct vent stone surround fireplace in the great room with guests and the breakfast room with the glass slider. This home has a generous family entry with coat closet, walk in pantry and separate laundry room. The kitchen is up to date with built in microwave/oven, gas range and hood. The master bathroom has double bowl vanity and large tile shower with culture marble base and private commode.

103 Magdalen Lane

Message successfully sent.

What would you like to know?

What is 3 + 4 ?

I agree to receive email communication and understand I can unsubscribe at any time.

I agree to be contacted by Colleen Brown via call, email, and text for real estate services. To opt out, you can reply 'stop' at any time or reply 'help' for assistance. You can also click the unsubscribe link in the emails. Message and data rates may apply. Message frequency may vary. Privacy Policy

Related Properties

This beautiful two-story home offers over 3,000 sq. ft. of living space & is situated on a quiet cul-de-sac backing to common ground & located in Francis Howell school district. The property features a desirable 3-car garage, 9’ ceilings on the main level, & hardwood flooring throughout most of the first floor.
The spacious luxury kitchen is a standout with granite countertops, stainless steel appliances, & a convenient corner pantry. Step out from the kitchen onto the large private deck—perfect for morning coffee or outdoor dining with family and friends.The main level also includes a formal dining room, living room, private office, & a welcoming great room with a cozy gas fireplace—ideal for both everyday living & entertaining.Upstairs, you’ll find four generously sized bedrooms & three full baths. The luxurious primary suite features a massive walk-in closet & a spa-like ensuite with double vanity, soaking tub, & separate shower. One of the secondary bedrooms includes its own en suite bath, & a versatile loft offers additional living or workspace. The upstairs laundry room adds everyday convenience—no more hauling laundry up & down stairs.The finished walkout basement expands your living space with a large rec room & dedicated media room, complete with projector & screen—perfect for movie nights or game days.Additional bonuses: the home comes equipped with custom-fit, pre-cut Christmas lights designed specifically for the property. Newer roof (2026), some new windows (2025), Newer Hot Water Heater and Irrigation system. Home is just minutes from John Weldon Elem!
#26022446

O'Fallon

1181 Regents Court

4 Beds

2 Baths

3,051 Sq.Ft.

$525,000

MLS#: 26022446

New on site 4 days ago
This lovely, well-maintained 3 bed, 3 bath open-concept ranch located in a highly sought after school district is back on the market and even better than before. Relax in the comfortable upstairs living room featuring new carpet and an electric fireplace (2025). The kitchen and dining areas are perfect for cozy dining or big family gatherings, offering Cambria Quartz countertops, 42” cabinets, a tile backsplash, stainless steel appliances, newly painted walls (2026), a newer fridge (2021) that conveys, and a double sink. Step right outside from the kitchen to enjoy the landscaped, fenced-in backyard from the painted patio beneath the pergola. The peaceful primary suite includes a tray ceiling, a walk-in closet, and a spa-like bath with dual vanities, a tile shower, and a soaking tub. Two additional bedrooms with new paint (2026) and a full hall bath complete the main level. The finished basement features plenty of recreational space, with new carpet in the main area (2026), a partially soundproofed (2021) theater room with surround-sound, a full bath, and a barely-used pool table that conveys. Additional highlights of the home include a new HVAC system (2022), an insulated and finished garage (2021), a ramp outside the backdoor, and a central vacuum system. Don’t miss your chance—schedule your showing today and make an offer!
#26032114

O'Fallon

579 Misty Mountain Drive

3 Beds

3 Baths

3,111 Sq.Ft.

$396,500

MLS#: 26032114

New on site 3 days ago
Get ready to fall in love with this ultra-stylish, completely reimagined two-story, 4-bedroom standout that is packing serious wow-factor with top-tier, high-end updates throughout (2025). The main level serves up a flawless, airy open-concept layout fully decked out in gorgeous hardwood flooring, completely drenched in vibrant natural light and dialed up with curated, high-energy statement lighting fixtures. The freshly overhauled kitchen is an absolute showstopper, boasting a massive center island built for entertaining, crisp white custom cabinetry, a chic marble-tiled backsplash, sleek quartz countertops, and premium stainless steel appliances. This culinary hub flows right into a sun-kissed breakfast lounge and a super cozy, high-vibe family room centered around a sleek fireplace, making it the ultimate backdrop for daily hangs and epic weekend hosting.

Need utility? The main floor laundry room is smartly tucked right off the kitchen for peak efficiency. Bonus main-level zones include a sophisticated formal dining area and a highly versatile front living room, delivering incredible flexibility, architectural charm, and extra space to customize your lifestyle.

Head upstairs to discover four remarkably spacious bedrooms, highlighted by a massive owner’s suite that feels like a private boutique hotel. It features a fully overhauled, spa-like en-suite bathroom (2025) complete with a crisp new walk-in shower, a luxury freestanding soaking tub with a sleek floor-mounted filler and handheld wand, a fresh window, and dual vanities topped with premium quartz, alongside a completely modernized hall bath (2025) servicing the other rooms.

Boasting over 2,800 square feet of vibrant living space, this property delivers even more functionality with a mostly finished lower level that works perfectly as a high-productivity home office, home gym, or a potential fifth bedroom. Step outside onto the expansive back deck to take in peaceful, private views of your huge rear yard, serving as the ultimate setting for outdoor relaxation, grilling, and unwinding. The attached two-car garage keeps life moving fast with easy storage and instant convenience, while access to the private community pool and clubhouse unlocks instant resort-style living right in your neighborhood.
#26025879

O'Fallon

6 Tailor Square

4 Beds

2 Baths

2,835 Sq.Ft.

$395,000

MLS#: 26025879

Welcome to 102 Middlesburg Dr., which offers the kind of space, comfort, and location that makes a house feel like home. Nestled on a desirable corner lot at the end of a quiet cul-de-sac, this beautifully updated 4-bedroom, 3-bath home is perfectly designed for someone looking to stay awhile. From the moment you arrive, you'll appreciate the welcoming feel of the neighborhood and the privacy that comes with it. Inside the home features tasteful updates throughout, creating a move-in ready space that blends style and functionality for everyday living. This home is perfect for family dinners, hosting friends, or simply enjoying a quiet evening at home. The kitchen is a chef's dream with plenty of cabinets and counterspace and an island. One of the standout features is the screened-in porch- an ideal spot for morning coffee or summer evenings. The primary bedroom is massive with en suite featuring double bowl vanity and separate shower and tub. Located in the Monticello neighborhoods this home is close to shopping, dining, parks, schools, and highways. Don't miss your chance to make this one yours!
#26031279

O'Fallon

102 Middlesburg Court

4 Beds

2 Baths

2,345 Sq.Ft.

$440,000

MLS#: 26031279
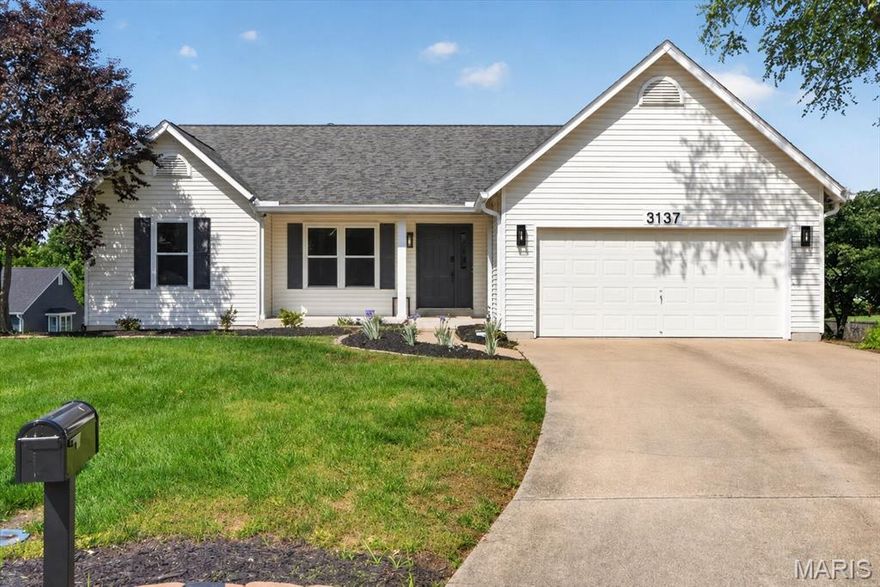
Beautifully updated 4-bedroom, 3 full bath home in the heart of O'Fallon offering the perfect blend of comfort, space, and versatility on an oversized cul-de-sac lot. This home features a finished lower level complete with a kitchenette, creating an ideal setup for multi-generational living, guest quarters, or private apartment-style living. The main level offers warm, inviting living spaces with plenty of room for everyday living and entertaining, while the brand new deck overlooking the backyard provides the perfect place to relax or host gatherings. Major updates include a 2-year-old roof, HVAC approximately 3 years old, and appliances just 1 year old, giving buyers added peace of mind. Conveniently located near shopping, dining, parks, and schools, this move-in ready home combines flexibility, comfort, and convenience!
#26020918

O'Fallon

3137 Harpers Ferry Drive

4 Beds

3 Baths

2,380 Sq.Ft.

$399,000

MLS#: 26020918
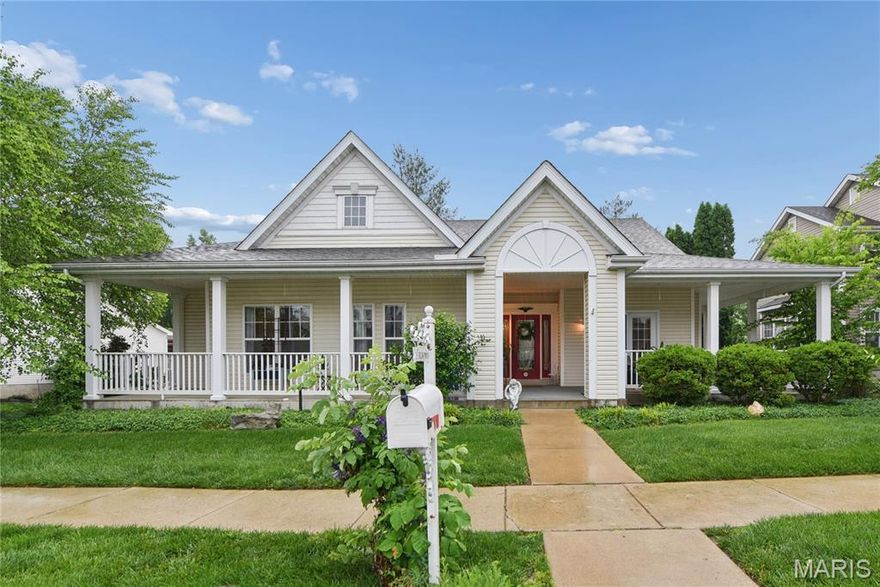
Beautiful ranch in Winghaven with 2327 sf on main level. The main level has hardwood floors throughout along with 9 ft ceilings. There are 12 foot ceilings in great room with fireplace, built in shelfing and updated wall of windows with slider to  deck, private and perfect for indoor/outdoor entertaining. Upper windows have power blinds. Seller just installed new carpeting over the hardwood floors for their personal preference, the hardwood floors are still under the carpet. Formal dining room with coffered ceiling and French doors leading out to the wrap around porch. Huge master suite with luxury bath with jet tub, double vanity and separate tub. The third bedroom was used as home office and has glass french doors off entry with transom above. Oversize 2 car garage offers lots of storage. Full basement has a finished full bath. Seller just installed sprinkler system last year as well to help keep yard lush and green.
#26023206

O'Fallon

715 Rolling Wind Drive

3 Beds

3 Baths

2,327 Sq.Ft.

$465,000

MLS#: 26023206
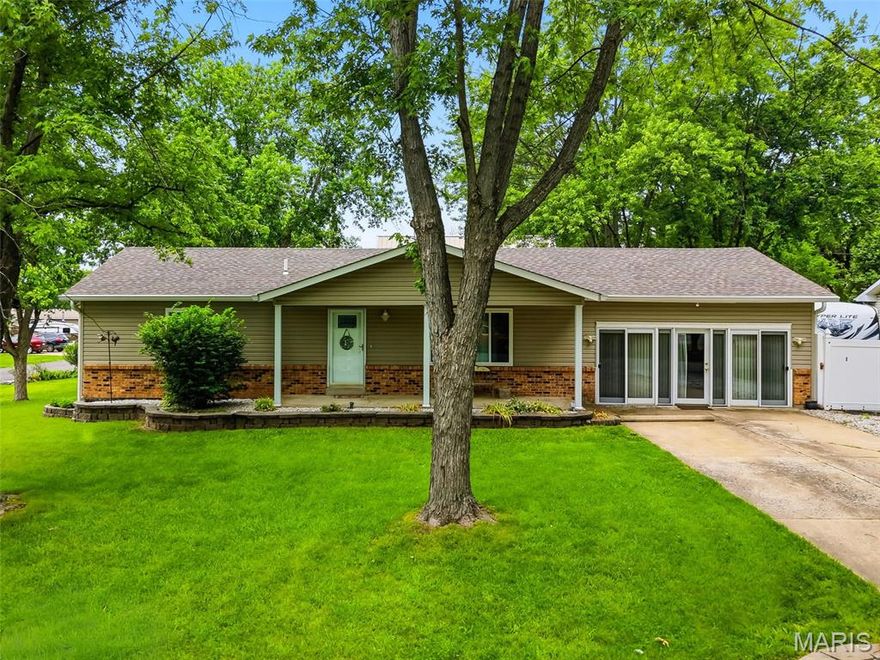
Charming 3-bedroom, 2-bath ranch home located in desirable O’Fallon, offering a perfect blend of comfort, functionality, and outdoor appeal. This well-maintained property features a spacious layout ideal for everyday living. Step outside to enjoy the covered deck complete with lighting—perfect for relaxing evenings or entertaining guests—along with added storage space for convenience. The yard is beautifully accented with mature shade trees and established flower beds, creating a peaceful, park-like setting. A standout feature is the impressive detached 2-story garage, fully heated and all electric with 200-amp service, providing ample space for a workshop, hobby area, or additional storage. The property also includes a RV or boat parking pad, offering flexibility for outdoor enthusiasts. This home combines practical amenities with inviting outdoor spaces—ready to fit a variety of lifestyles!
#26027989

O'Fallon

11 S Meadow Drive

3 Beds

2 Baths

1,736 Sq.Ft.

$409,900

MLS#: 26027989

Welcome to 563 Boulder River in the sought-after Waterbury community of Weldon Spring! This free-standing 4-bedroom villa offers over 3,400 sq. ft. of beautifully maintained living space and the rare convenience of a main-floor primary suite. Waterbury residents enjoy low-maintenance living with lawn care, snow removal, scenic walking trails, pond features, and a low monthly HOA fee — all within an outstanding community setting.
Impressive brick and stone curb appeal welcomes you into a spacious foyer with 9-foot ceilings throughout the main level. The open and inviting floor plan features a separate dining room, a warm and comfortable living room with fireplace, breakfast room, main-floor laundry, half bath, plantation shutter window treatments. Relax year-round on the screened covered deck overlooking the peaceful backyard setting.
Upstairs offers two additional bedrooms and a full bath, while the finished walk-out lower level expands the living space with a large family room featuring a second fireplace, 4th bedroom, 3rd full bath, and access to an oversized patio overlooking trees and a tranquil pond.Lovingly cared for by the original owners, this home reflects true pride of ownership. New Roof 2026. Outstanding location just minutes from Hwy 40/61, shopping, dining, and everyday conveniences AND the Persimmon Woods Golf Club.
#26028035

O'Fallon

563 Boulder River Drive

4 Beds

3 Baths

3,413 Sq.Ft.

$425,000

MLS#: 26028035

This spacious 4-bedroom, 3.5- bath spacious home features an open and inviting floor plan with abundant light and plenty of room for both everyday living and entertaining. The main level showcases a bright, modern kitchen with stainless steel appliances, ample cabinet space, a center island with seating, and an effortless flow into the dining and living areas. The deck off of the kitchen overlooks the private wooded backdrop, creating a peaceful and relaxing atmosphere. Upstairs, you'll find three generously sized bedrooms including a spacious primary suite designed for comfort. It features a large walk-in closet and spacious en-suite bathroom complete with a soaking tub, separate shower, and plenty of space to unwind. The finished walkout lower level provides incredible additional living space with a large family room, private bedroom, and full bathroom- ideal for guest, extended family, a home office, or recreation area. Residents also enjoy fantastic neighborhood amenities including a community pool, basketball court, and playground, adding even more value to this wonderful property. Conveniently located near parks, shopping, dining, and top-rated schools. This move in ready home truly has it all! All furnishings currently shown in the home are negotiable, offering a potential turnkey opportunity for buyers!
#26030560

O'Fallon

526 Springhurst Parkway

4 Beds

3 Baths

2,700 Sq.Ft.

$495,000

MLS#: 26030560

Spacious Atrium Ranch in the desirable Hutchings Farm subdivision.
This beautiful brick-front home is tucked on a quiet cul-de-sac street and offers over 2,400 sq. ft. on the main level plus a finished walkout lower level. The 3-bedroom, 2-bath layout provides exceptional space and flexibility.
A covered front porch welcomes you into a vaulted living room with beautiful atrium windows and a cozy brick fireplace. The living room, dining room, family room, and kitchen all feature elegant hardwood floors. Adjacent is a large dining room perfect for entertaining, along with a massive family room complete with built-ins. The bright, open kitchen boasts granite countertops, 42" cabinets, an extended peninsula ideal for casual seating, and a separate eating area.
The spacious primary bedroom offers a private retreat with generous closet space and a relaxing separate bathtub/shower. Two additional bedrooms, a full bath, and main-floor laundry complete the main level.
The finished walkout lower level includes a huge recreational room with built-in shelving and cabinets, plus an oversized storage room and workshop area. This versatile space offers tremendous potential — it can easily be converted into additional living space or a fantastic hobby/workroom.
Outside, residents enjoy Hutchings Farm’s outstanding amenities, including a community pool, tennis courts and basketball. Ideally located within walking distance to Fort Zumwalt schools and near Knaust Park, this home is just minutes from shopping, dining, and everyday conveniences.
Make this beautiful home yours today!
#26025611

O'Fallon

23 Bridgeway Court

3 Beds

2 Baths

3,106 Sq.Ft.

$460,000

MLS#: 26025611

 - property

Send a message

Message successfully sent.

Your message

What is 3 + 4 ?

Reason for contacting?

I agree to receive email communication and understand I can unsubscribe at any time.

I agree to be contacted by Colleen Brown via call, email, and text for real estate services. To opt out, you can reply 'stop' at any time or reply 'help' for assistance. You can also click the unsubscribe link in the emails. Message and data rates may apply. Message frequency may vary. Privacy Policy

Sign Out

Virtual Assistant

Would you like to take the next step with this property? We can help you schedule a showing or virtual tour, or send you more details.

Yes, I would like more information.

Thank You for Your Reply, One of Our Agents will contact you as soon as possible

No, maybe later.

Thank you, you can always contact me via email, phone number or through the contact form.

Realhub AI

Lucy - Your AI-Powered Realtor

Update Your Temporary Password

Personalize your search

Enter your email and we'll notify you immediately when new listings match what you're looking for.

or enter email address

Already have an account ? Login here

Continue your home search

I agree to receive communications and understand I can unsubscribe at any time.

I agree to be contacted by Colleen Brown via call, email, and text for real estate services. To opt out, you can reply 'stop' at any time or reply 'help' for assistance. You can also click the unsubscribe link in the emails. Message and data rates may apply. Message frequency may vary. Privacy Policy

Already have an account ? Login here

We use cookies

We use cookies primarily for analytics to enhance your experience. By accepting, you agree to our use of these cookies. You can manage your preferences or learn more about our cookies policy.