
Traditional, Apartment Style, Other
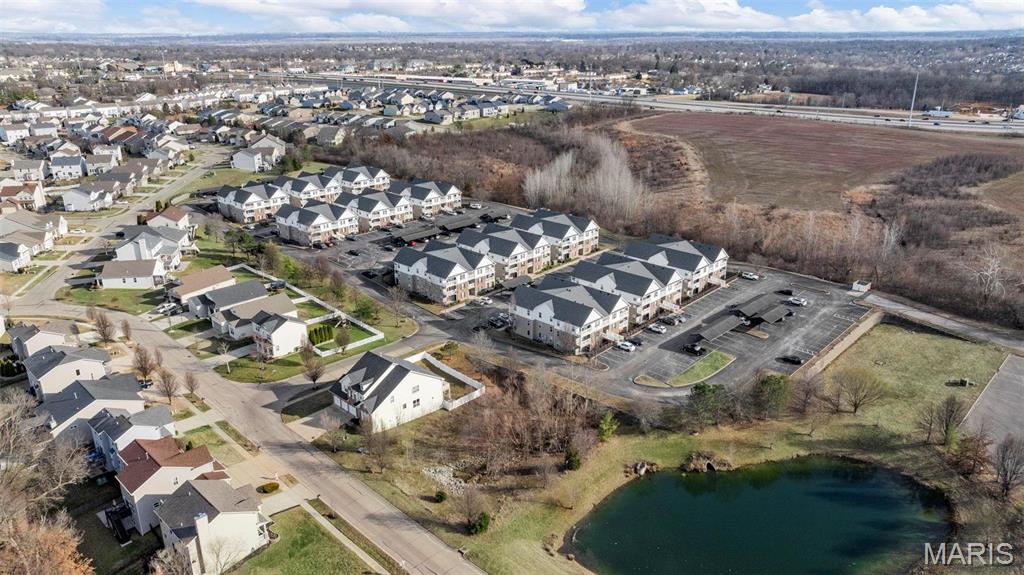
1023 Saravalle Drive
St Peters, MO 63376
MLS#: 25020739
$175,000

Property
Beds
2
Full Baths
2
1/2 Baths
None
Year Built
2009
Sq.Footage
965
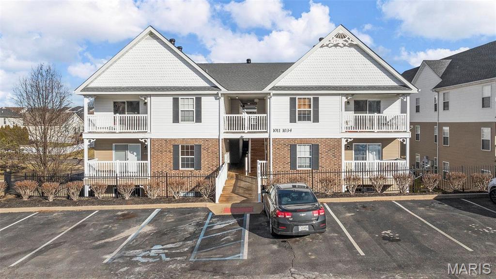
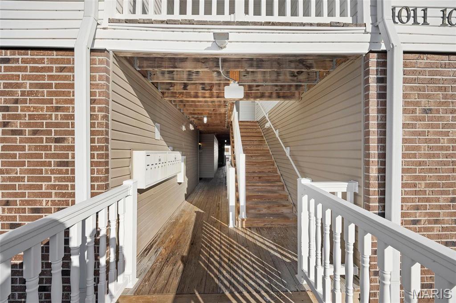
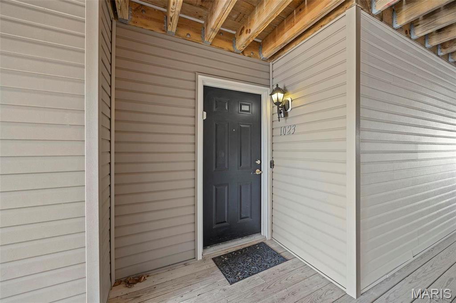
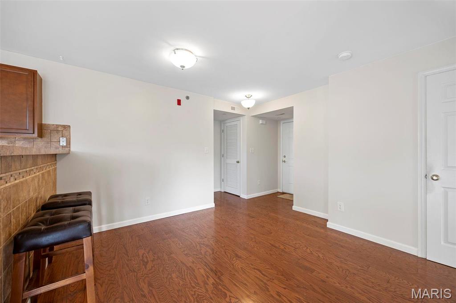
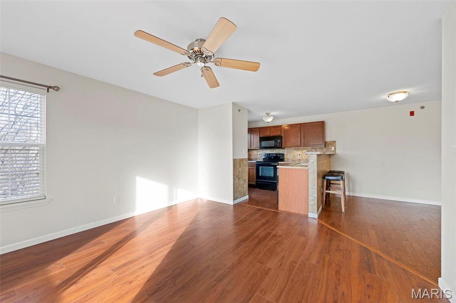
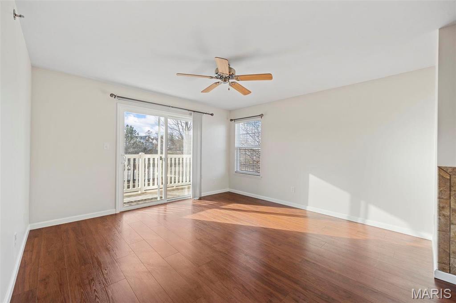
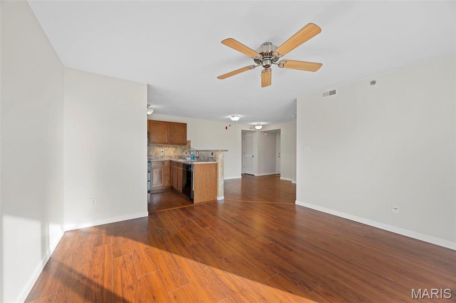
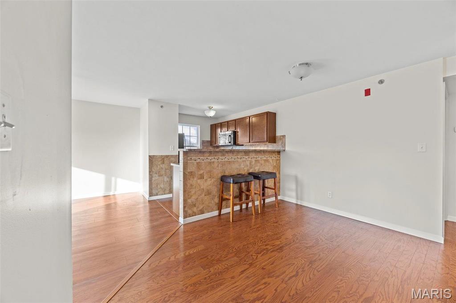
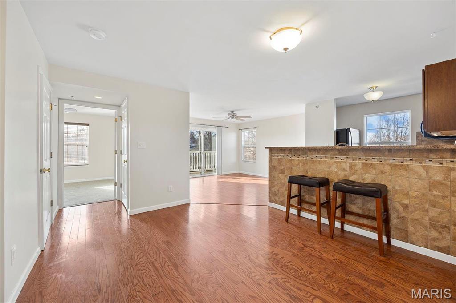
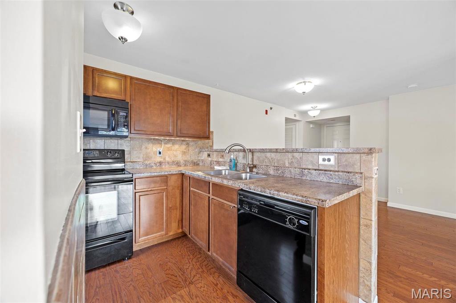
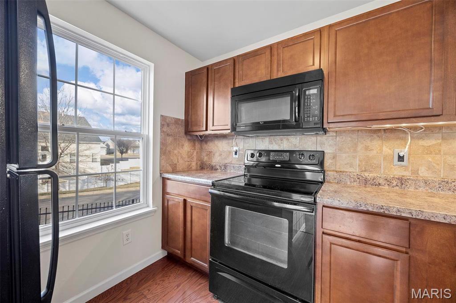
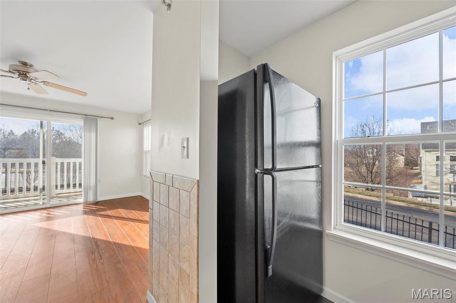
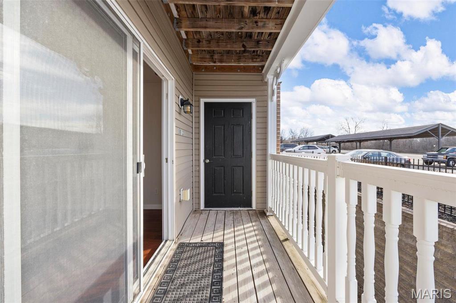
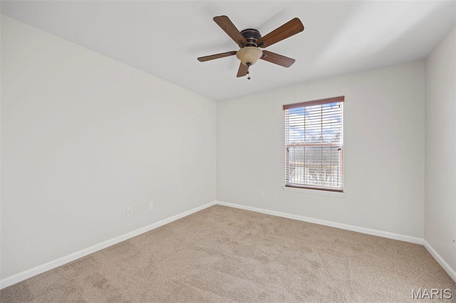
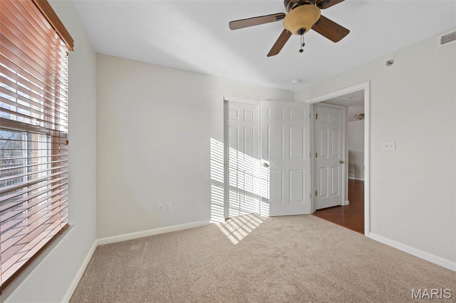
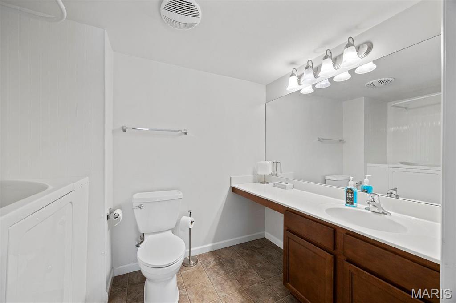
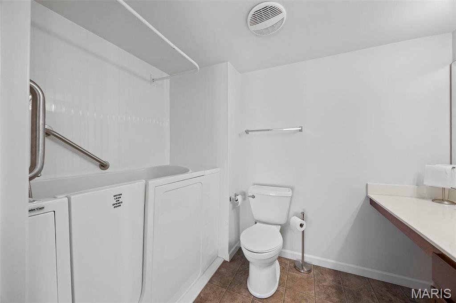
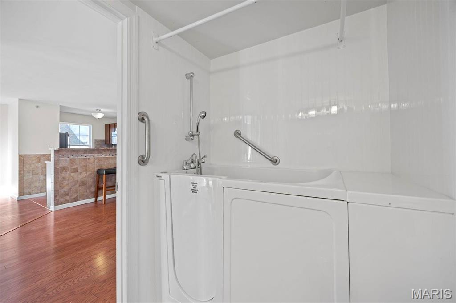
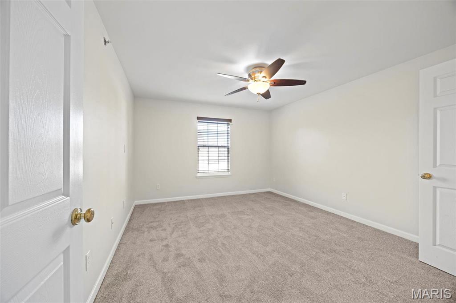
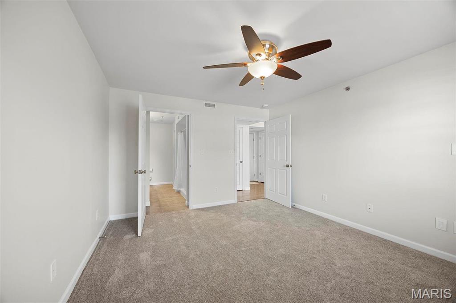
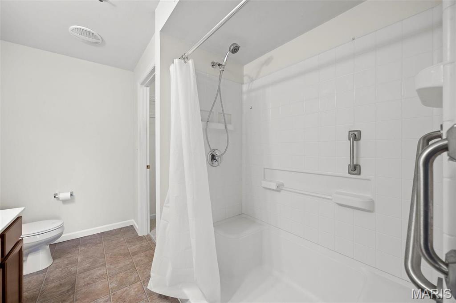
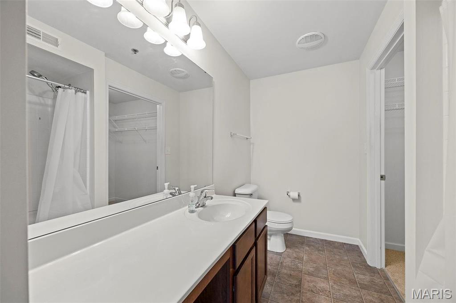
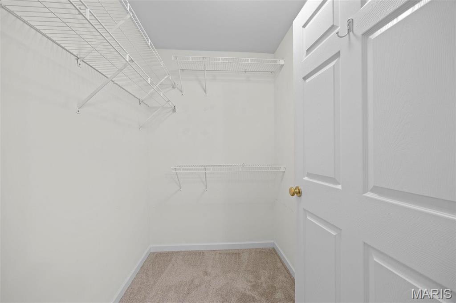
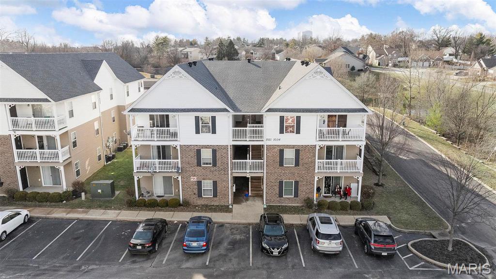
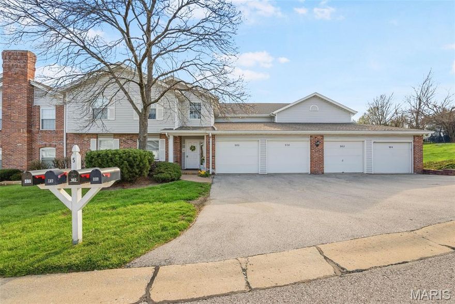
Welcome to this bright and spacious 2 bed, 2 bath condo located in a well maintained complex. The property has an inviting feel with an open floor plan and wood floors in the main living area. The dining room and living room have a nice flow and plenty of natural light. The kitchen includes a breakfast bar, double sink, electric oven, microwave and refrigerator. The kitchen opens to the living room which has sliding doors leading out to the covered deck. Primary bedroom suite features a full bath including a shower equipped with handrails and a walk in closet. Second bedroom and hall bathroom are located off the dining room. The hall bath includes a walk-in tub. A private laundry closet is conveniently located in the unit and an extra storage closet located on the private deck. Freshly painted and new carpet installed, you won't want to miss this move in ready opportunity. Conveniently located close to Hwy 94/364 and close to retail, restaurants and parks. This unit has it all! Location: Corner Location, End Unit, Ground Level
Features & Amenities
Interior
-
Other Interior Features
Open Floorplan, Walk-In Closet(s), Breakfast Bar, Entrance Foyer
-
Total Bedrooms
2
-
Bathrooms
2
-
Above Grade Finished Area
965.0
-
Basement YN
NO
-
Cooling YN
YES
-
Cooling
Ceiling Fan(s), Central Air, Electric
-
Fireplace YN
NO
-
Heating YN
YES
-
Heating
Forced Air, Electric
-
Main Level Bedrooms
2
-
Pet friendly
Cats OK, Dogs OK
Exterior
-
Garage
No
-
Construction Materials
Stone Veneer, Brick Veneer, Vinyl Siding
-
Other Exterior Features
Balcony
-
Parking
Assigned, Covered
-
Patio and Porch Features
Covered, Deck
-
Pool
No
-
Waterfront YN
NO
Area & Lot
-
Lot Features
Level
-
Lot Size(acres)
0.0218
-
Lot Size(square feet)
950.0
-
Property Type
Residential
-
Property Sub Type
Condominium
-
Architectural Style
Traditional, Apartment Style, Other
Price
-
Sales Price
$175,000
-
Tax Amount
$2,035
-
Sq. Footage
965
-
Price/SqFt
$181
HOA
-
Association
Yes
-
Association Fee
$300
-
Association Fee Frequency
Monthly
-
Association Fee Includes
N/A
School District
-
Elementary School
Fairmount Elem.
-
Middle School
Hollenbeck Middle
-
High School
Francis Howell North High
Property Features
-
Ownership
Private
-
Sewer
Public Sewer
-
Water Source
Public
Schedule a Showing
Showing scheduled successfully.
Mortgage calculator
Estimate your monthly mortgage payment, including the principal and interest, property taxes, and HOA. Adjust the values to generate a more accurate rate.
Your payment
Principal and Interest:
$
Property taxes:
$
HOA fees:
$
Total loan payment:
$
Total interest amount:
$
Location
County
St. Charles
Elementary School
Fairmount Elem.
Middle School
Hollenbeck Middle
High School
Francis Howell North High
Listing Courtesy of Lauren Risley , Keller Williams Realty St. Louis
RealHub Information is provided exclusively for consumers' personal, non-commercial use, and it may not be used for any purpose other than to identify prospective properties consumers may be interested in purchasing. All information deemed reliable but not guaranteed and should be independently verified. All properties are subject to prior sale, change or withdrawal. RealHub website owner shall not be responsible for any typographical errors, misinformation, misprints and shall be held totally harmless.

FOUNDER
Colleen Brown
Call Colleen today to schedule a private showing.

* Listings on this website come from the FMLS IDX Compilation and may be held by brokerage firms other than the owner of this website. The listing brokerage is identified in any listing details. Information is deemed reliable but is not guaranteed. If you believe any FMLS listing contains material that infringes your copyrighted work please click here to review our DMCA policy and learn how to submit a takedown request.© 2024 FMLS.
Related Properties
St Peters
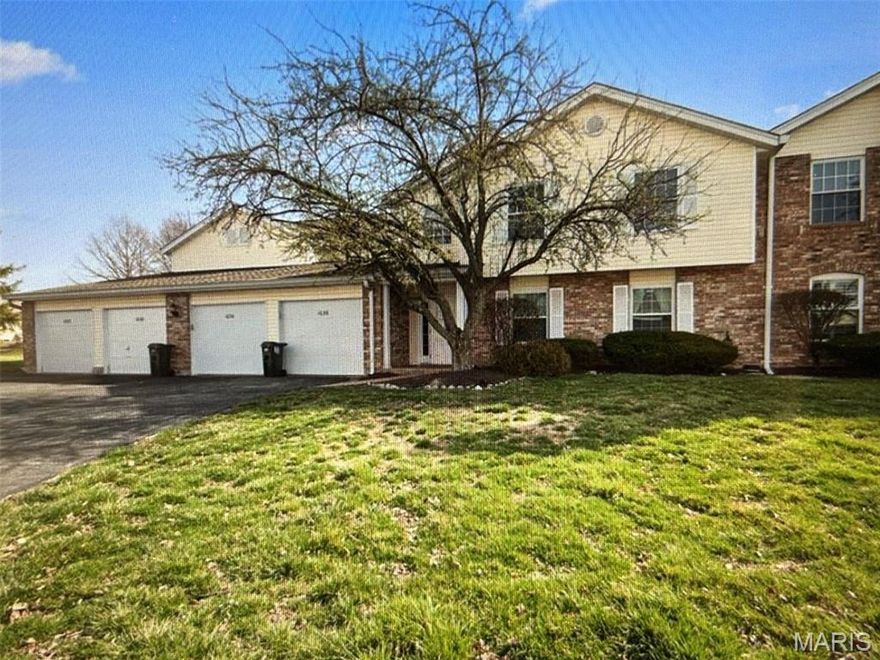
1034 Windstream Drive 14
2 Beds
1 Baths
990 Sq.Ft.
$199,900
MLS#: 26032168

St Peters
410 Benton Drive L
2 Beds
2 Baths
1,051 Sq.Ft.
$155,000
MLS#: 26032283
St Peters
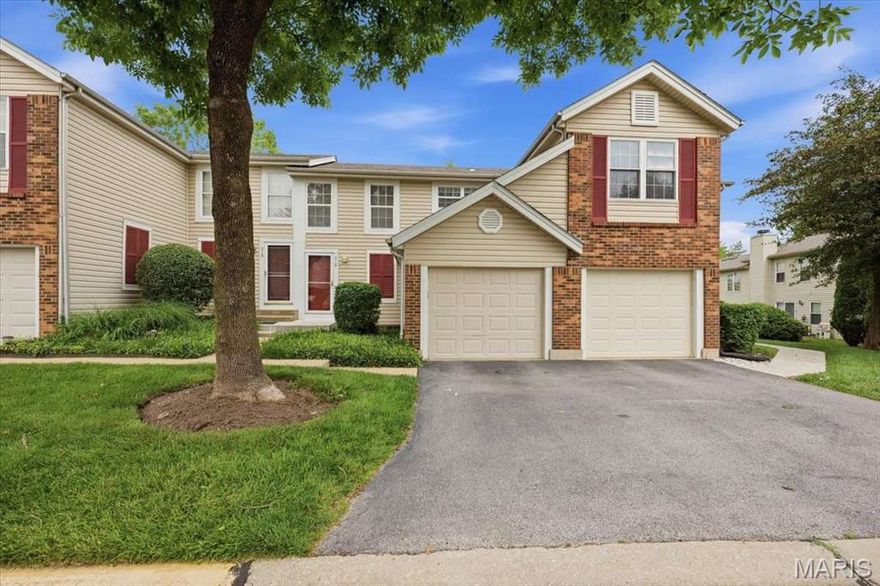
712 Sugar Glen Drive 7
2 Beds
1 Baths
960 Sq.Ft.
$181,000
MLS#: 26031878

St Peters
1440 Surrey Lane
2 Beds
1 Baths
864 Sq.Ft.
$149,900
MLS#: 26023762

St Peters
613 Summer Winds Lane B
2 Beds
1 Baths
1,022 Sq.Ft.
$169,900
MLS#: 26013839

St Peters
440 Benton Drive H
2 Beds
2 Baths
1,051 Sq.Ft.
$175,900
MLS#: 26028455

St Peters
480 Benton Drive L
2 Beds
2 Baths
1,051 Sq.Ft.
$164,000
MLS#: 26026151

St Peters
703 Sugar Glen Drive 4
2 Beds
2 Baths
1,044 Sq.Ft.
$180,000
MLS#: 26022039
St Peters
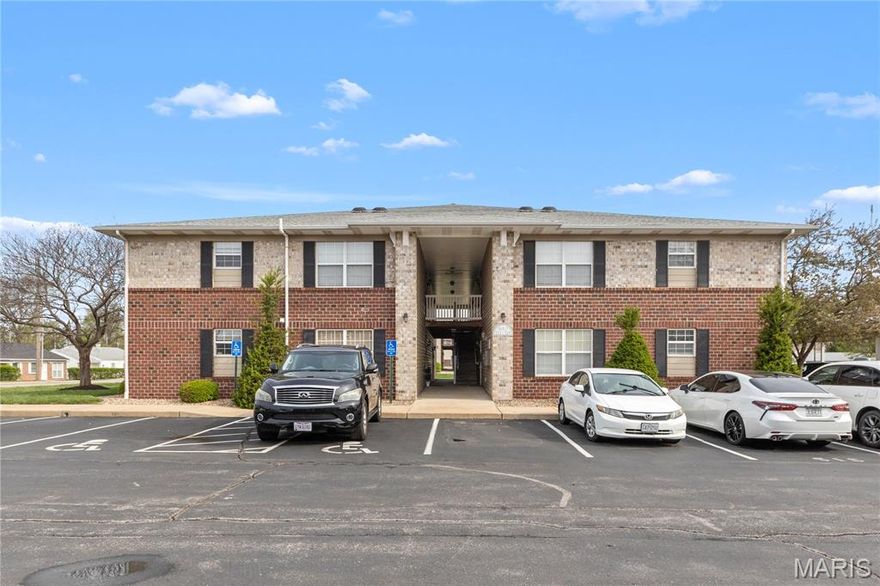
406 S Church Street 522
2 Beds
2 Baths
1,160 Sq.Ft.
$150,000
MLS#: 26019856
St Peters
978 Windstream Drive 39
2 Beds
1 Baths
1,035 Sq.Ft.
$170,000
MLS#: 26014811
