Features & Amenities

Interior

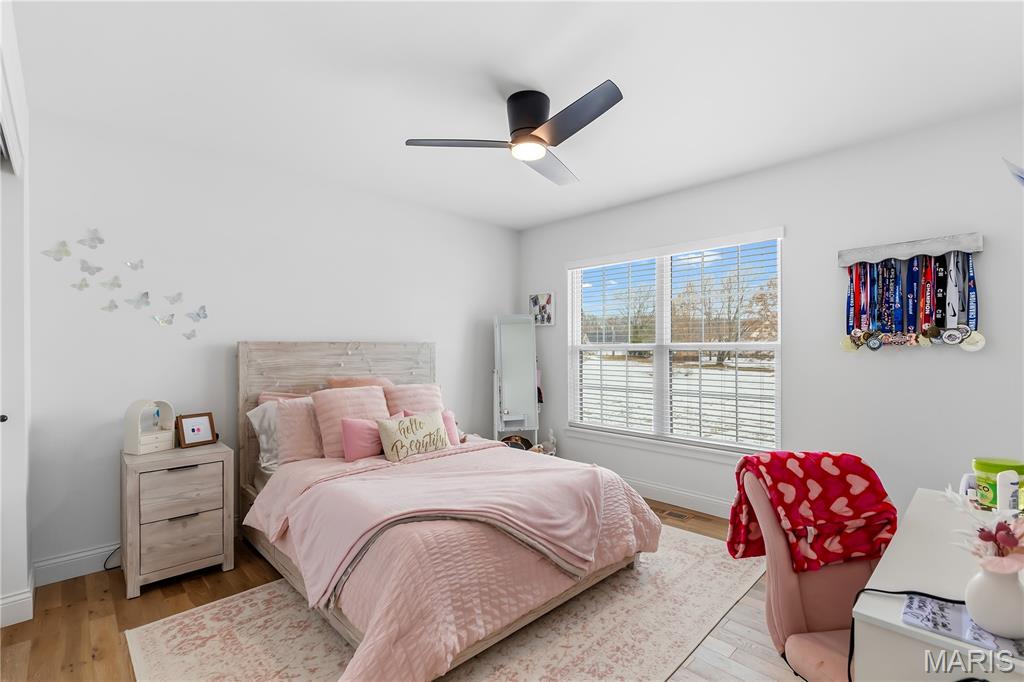
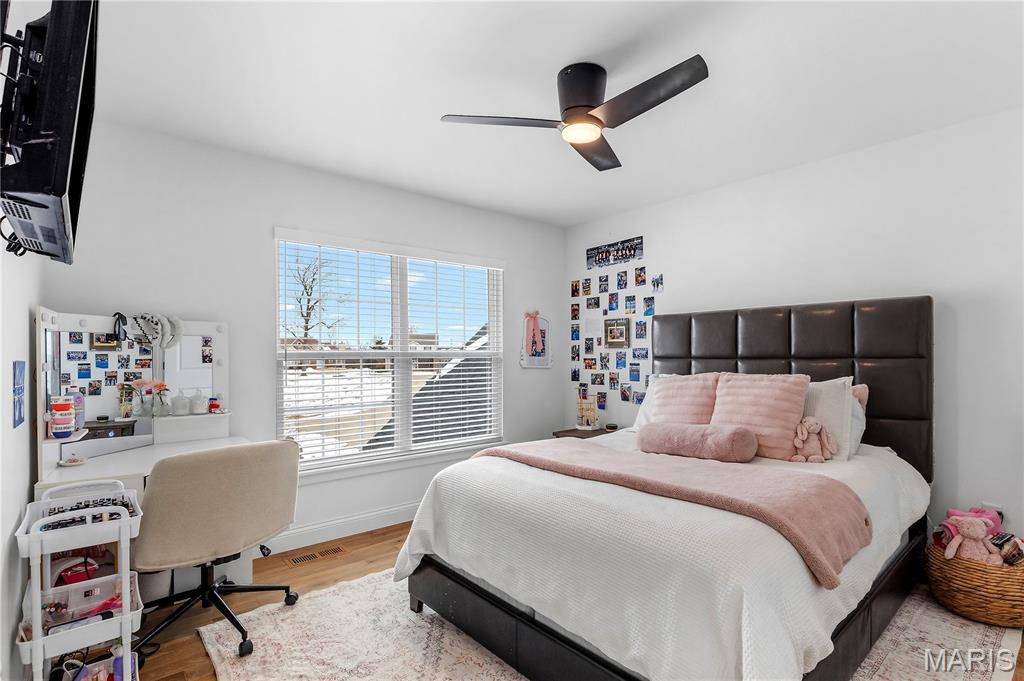
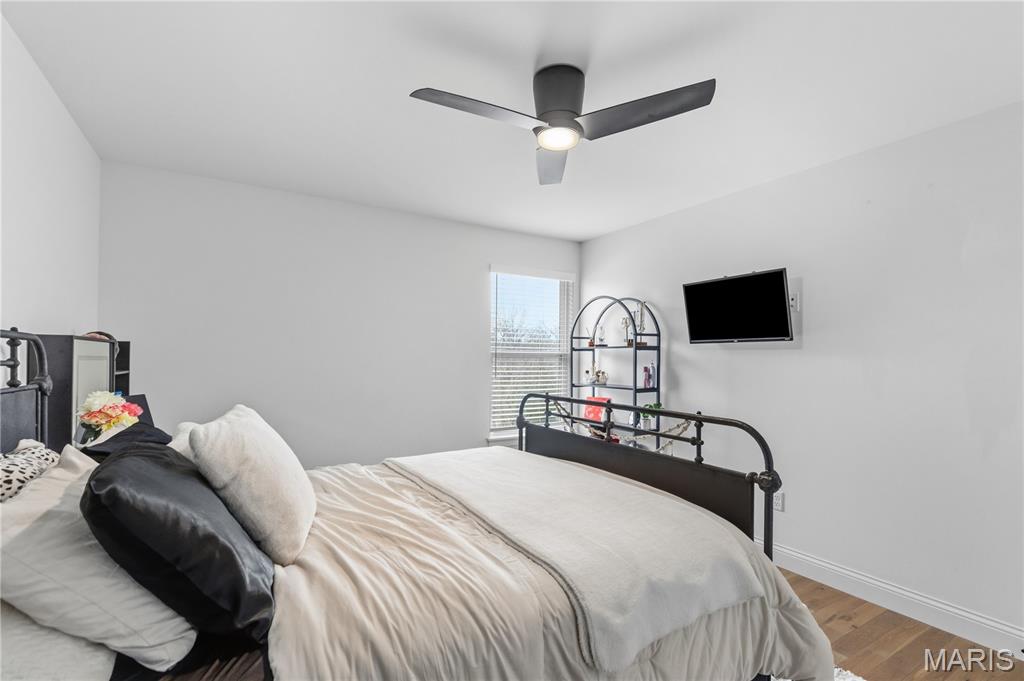
  • Total Bedrooms

    5

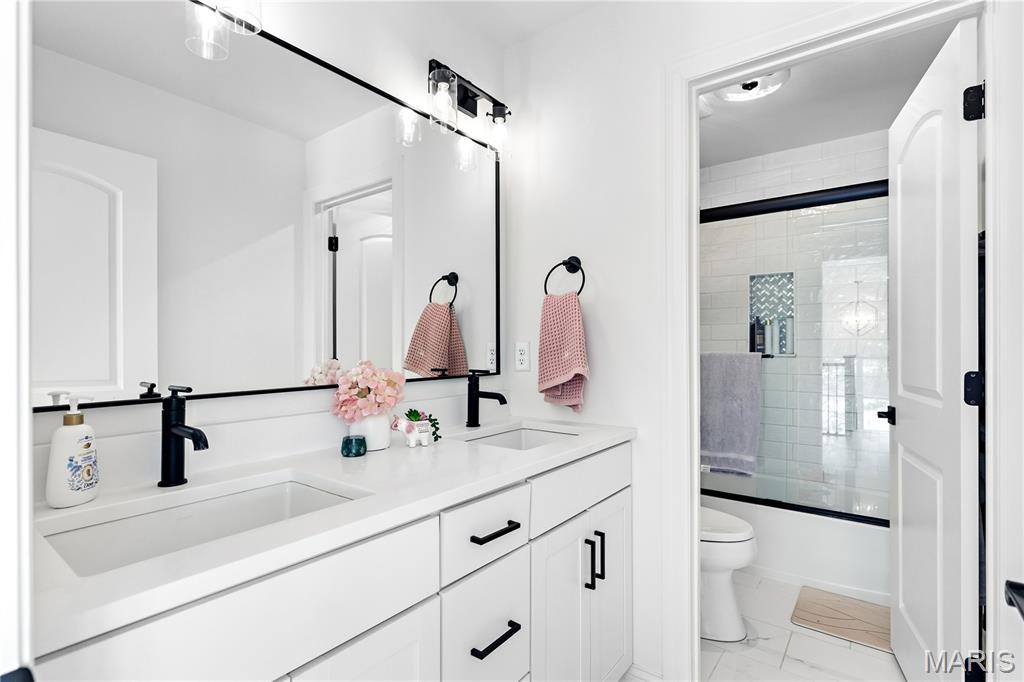
  • Bathrooms

    3

  • 1/2 Bathrooms

    1

  • Above Grade Finished Area

    2636.0

  • Basement YN

    YES

  • Cooling YN

    YES

  • Cooling

    Central Air

  • Fireplace YN

    YES

  • Heating YN

    YES

  • Heating

    Electric

  • Main Level Bedrooms

    1

  • Pet friendly

    N/A

Exterior

  • Garage

    Yes

  • Garage spaces

    2

  • Construction Materials

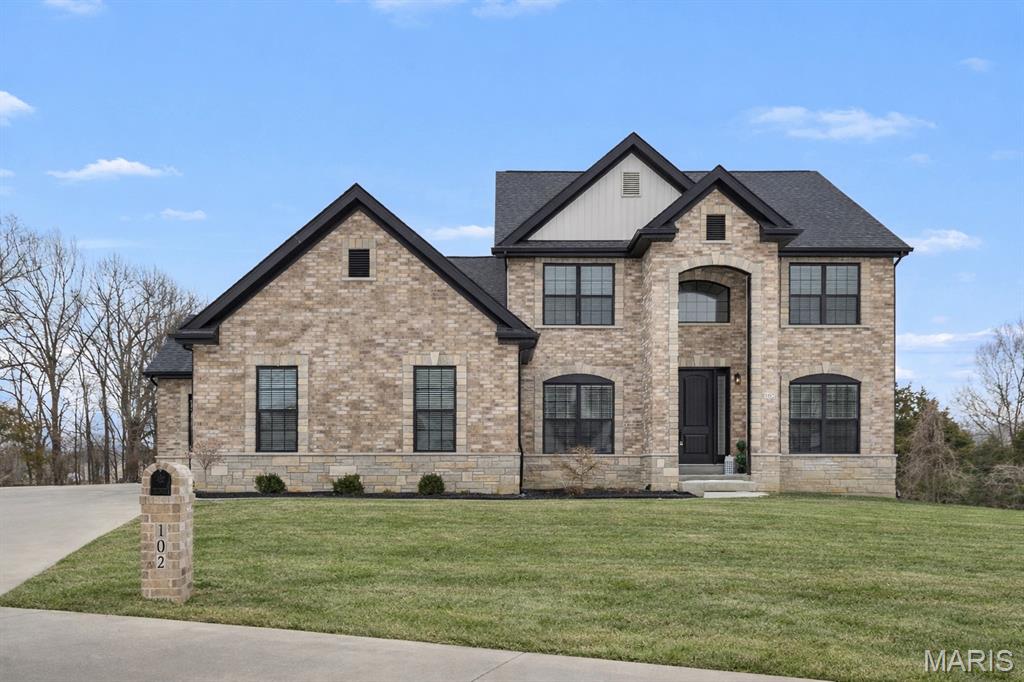
    Brick, Vinyl Siding

  • Pool

    No

  • Waterfront YN

    NO

Area & Lot

  • Lot Features

    Back Yard, Cul-De-Sac

  • Lot Size(acres)

    0.552

  • Lot Size(square feet)

    24045.12

  • Property Type

    Residential

  • Property Sub Type

    Single Family Residence

  • Architectural Style

    Traditional

Price

  • Sales Price

    $1,324,999
  • Tax Amount

    $8,392

  • Sq. Footage

    4, 091

  • Price/SqFt

    $323

HOA

  • Association

    No

School District

  • Elementary School

    Independence Elem.

  • Middle School

    Bryan Middle

  • High School

    Francis Howell High

Property Features

  • New Construction

    NO

  • Sewer

    Public Sewer

  • Water Source

    Public

Schedule a Showing

Showing scheduled successfully.

<
>
IN PERSON
VIA CHAT

What is 3 + 4 ?


Change time

Mortgage calculator

Estimate your monthly mortgage payment, including the principal and interest, property taxes, and HOA. Adjust the values to generate a more accurate rate.

Your payment

Principal and Interest:

$

Property taxes:

$

HOA fees:

$

Total loan payment:

$

Total interest amount:

$

Location

County

St. Charles

Elementary School

Independence Elem.

Middle School

Bryan Middle

High School

Francis Howell High

Listing Courtesy of Thomas Welch , The Hermann London Group LLC

RealHub Information is provided exclusively for consumers' personal, non-commercial use, and it may not be used for any purpose other than to identify prospective properties consumers may be interested in purchasing. All information deemed reliable but not guaranteed and should be independently verified. All properties are subject to prior sale, change or withdrawal. RealHub website owner shall not be responsible for any typographical errors, misinformation, misprints and shall be held totally harmless.

Agent Colleen Brown

FOUNDER

Colleen Brown

Call Colleen today to schedule a private showing.


* Listings on this website come from the FMLS IDX Compilation and may be held by brokerage firms other than the owner of this website. The listing brokerage is identified in any listing details. Information is deemed reliable but is not guaranteed. If you believe any FMLS listing contains material that infringes your copyrighted work please click here to review our DMCA policy and learn how to submit a takedown request.© 2024 FMLS.
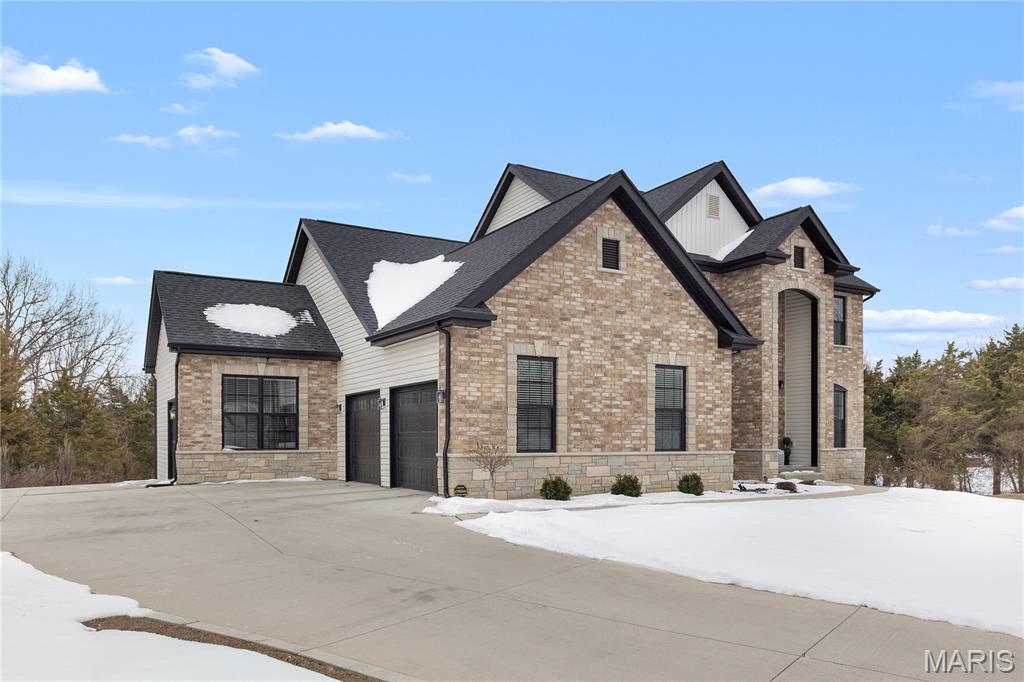
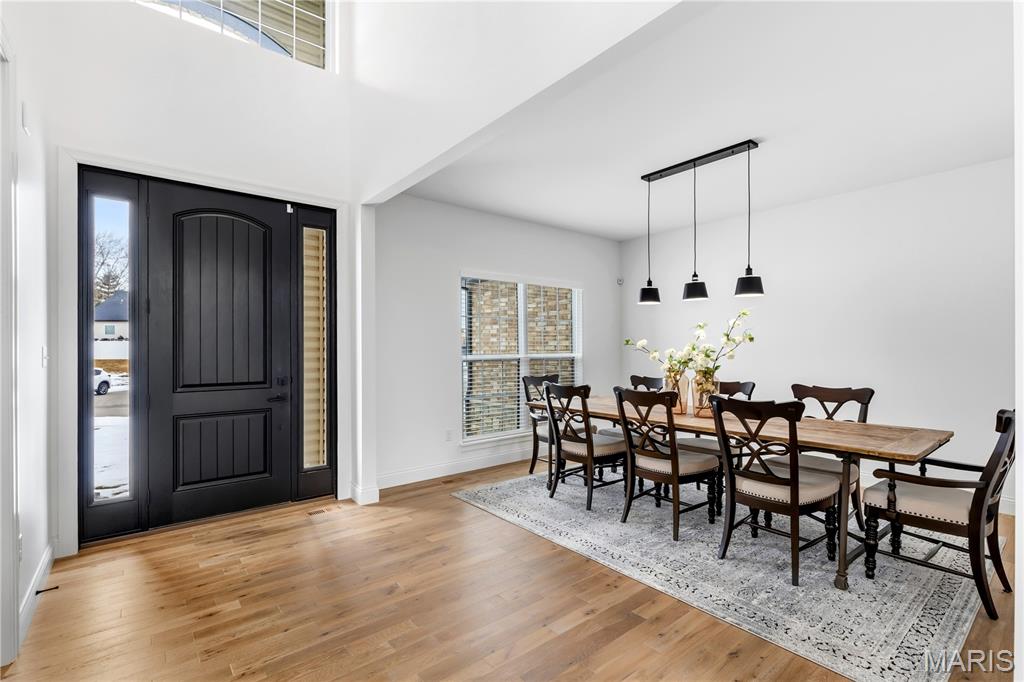
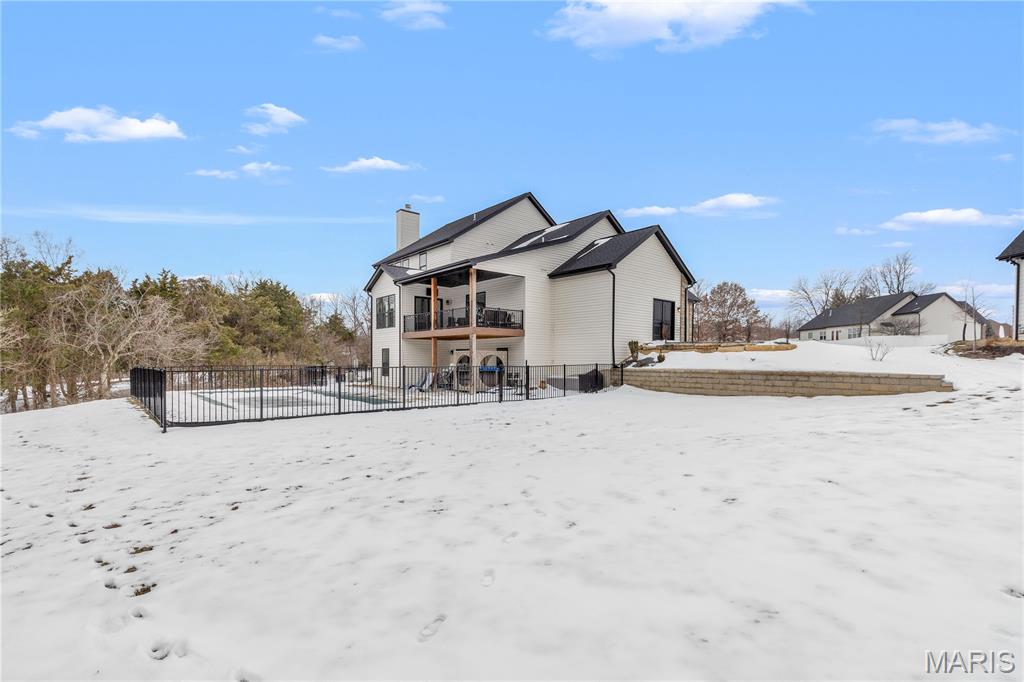
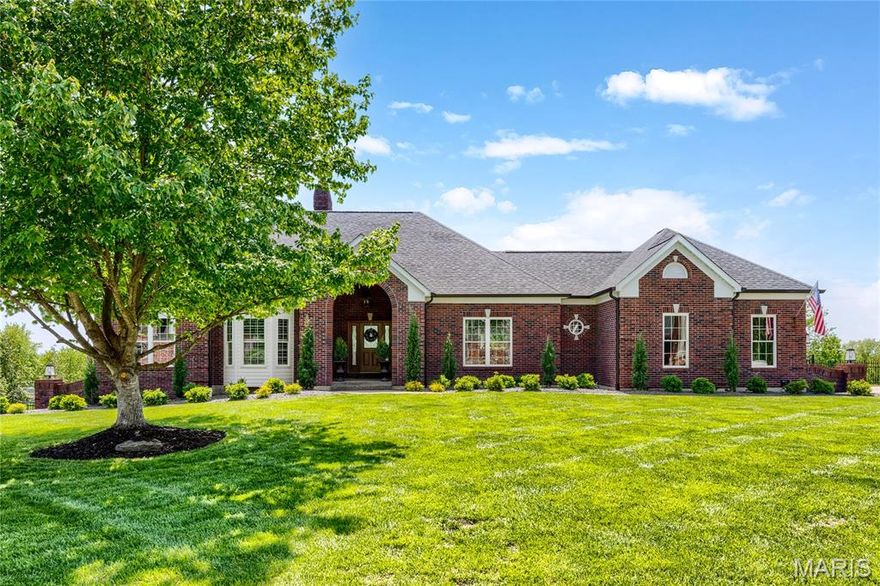
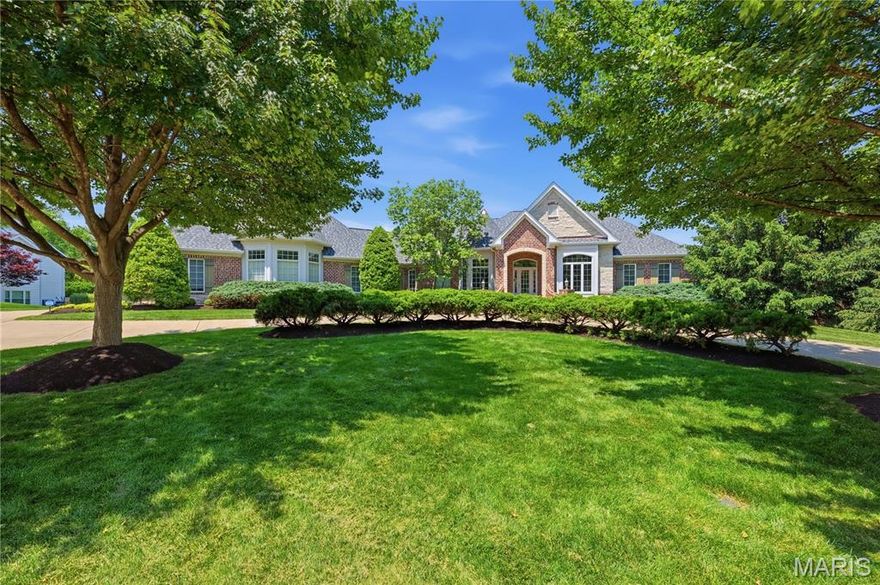
Completed in May 2023, this custom-designed 1.5-story modern farmhouse blends timeless architecture with refined, high-end finishes throughout. The striking brick and stone exterior, highlighted by an arched front porch, delivers exceptional curb appeal and a memorable first impression.

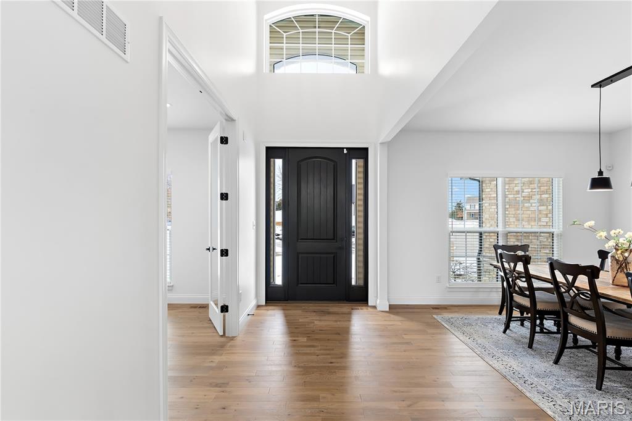
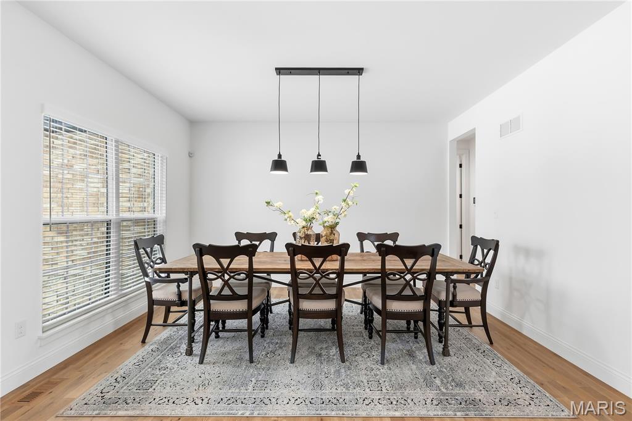

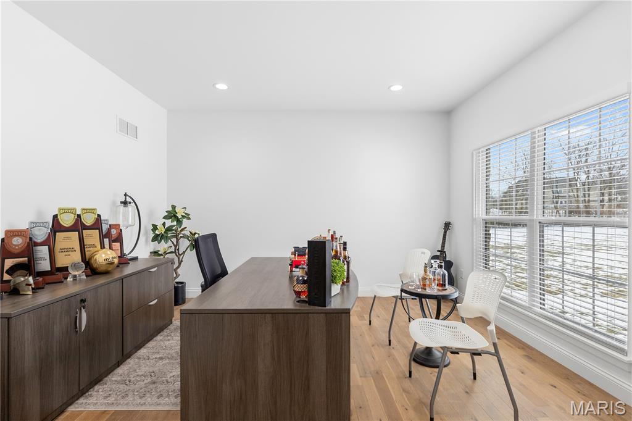
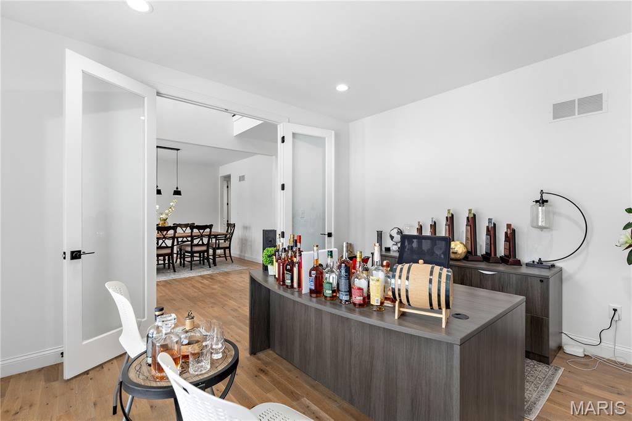
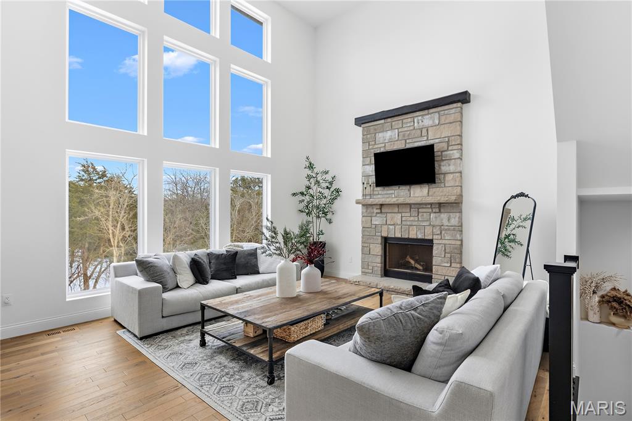
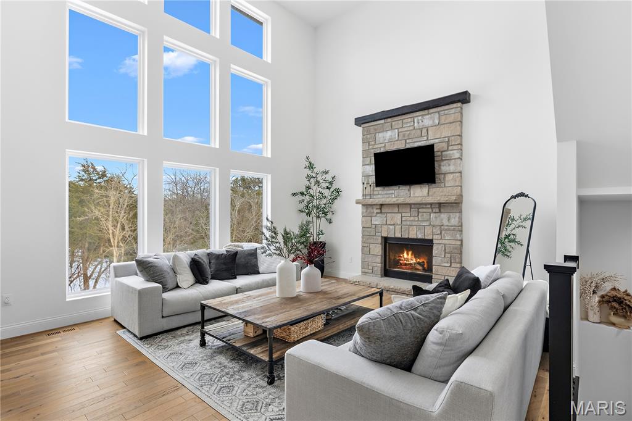
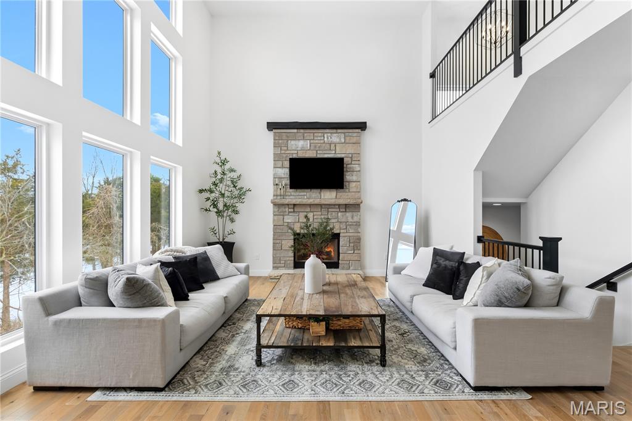
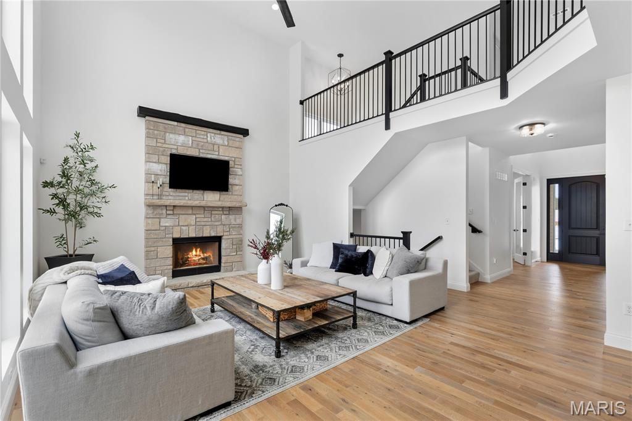
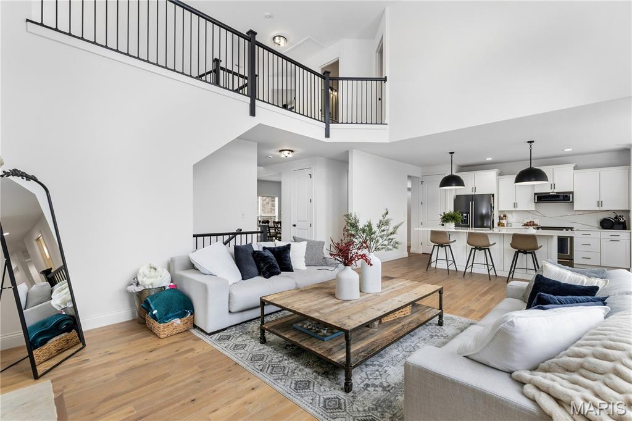
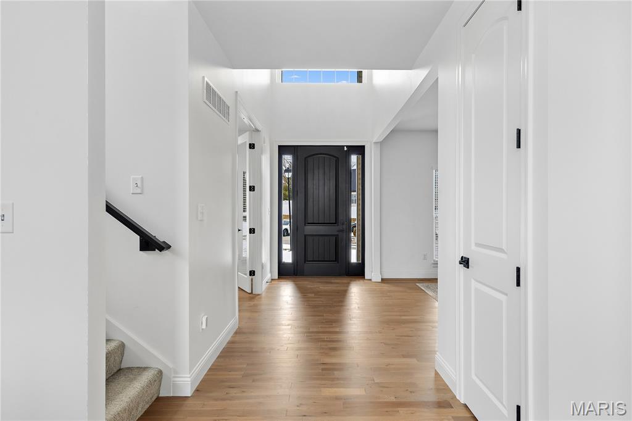
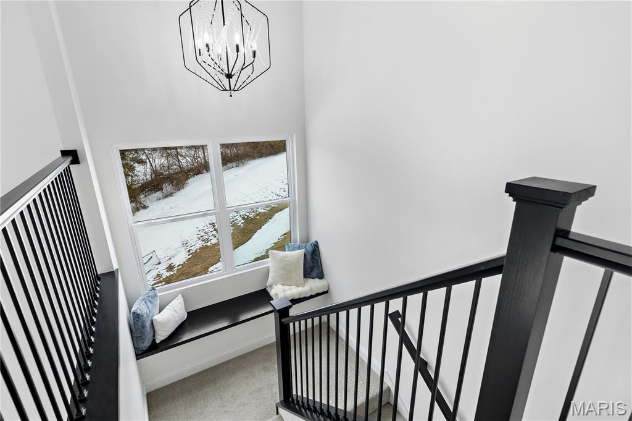
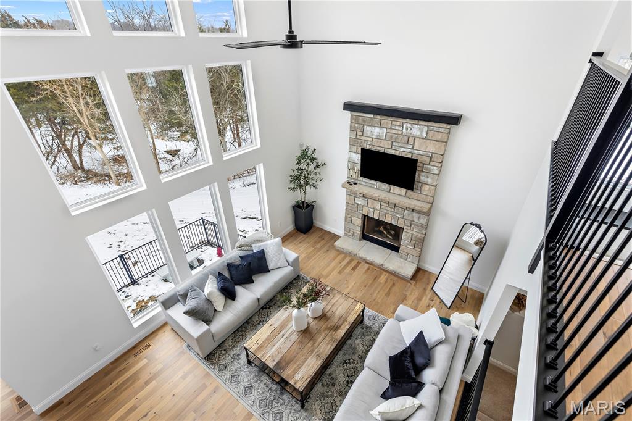
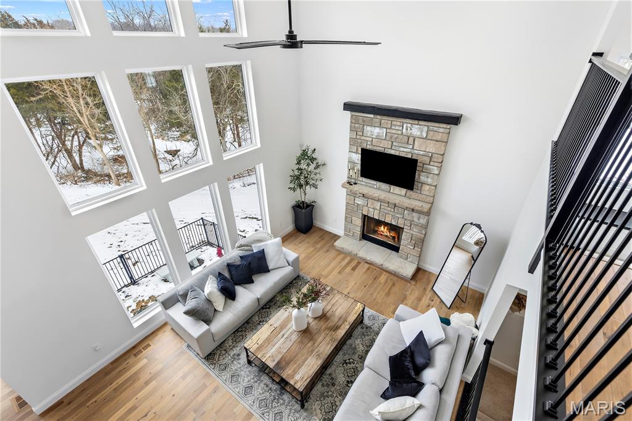

A grand two-story foyer opens to high ceilings and a light-filled layout featuring a private study, formal dining room, and an impressive great room with a 12-foot fireplace and large window wall overlooking the private backyard and pool. 

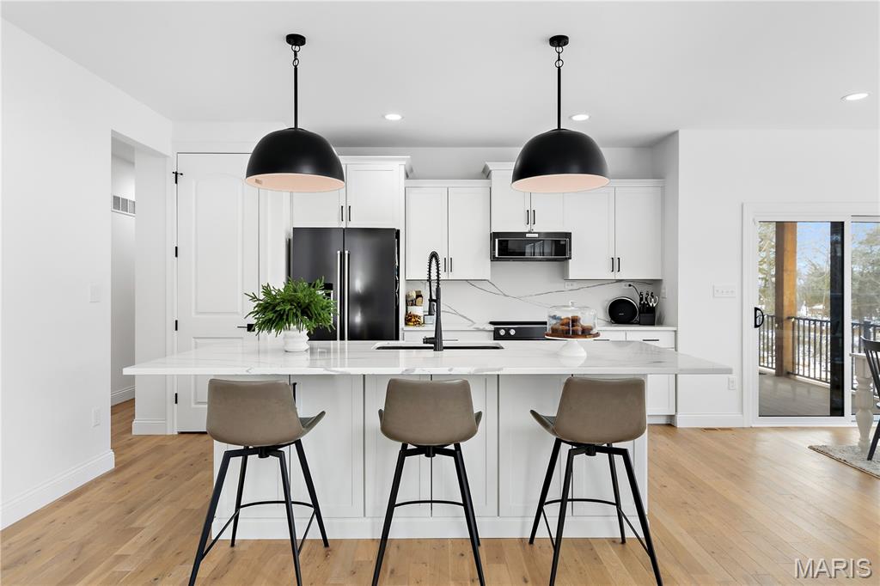
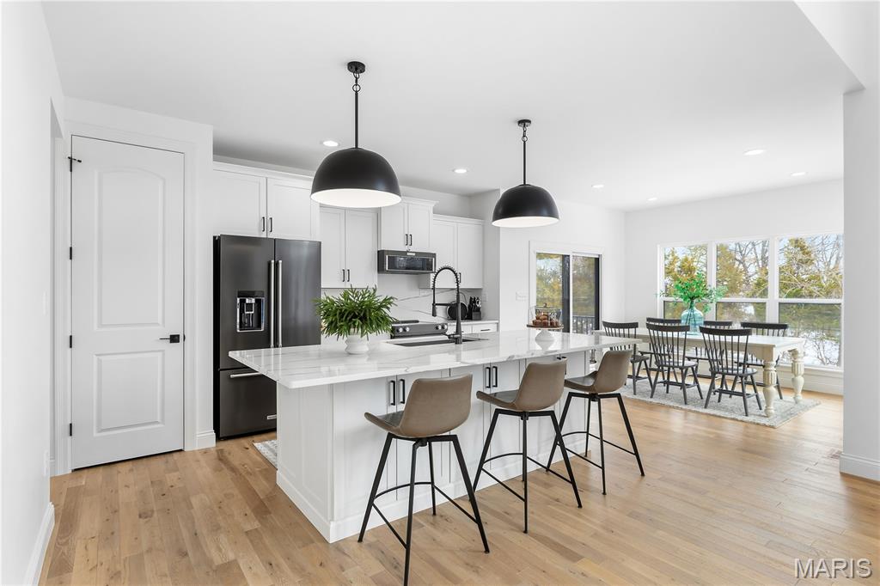
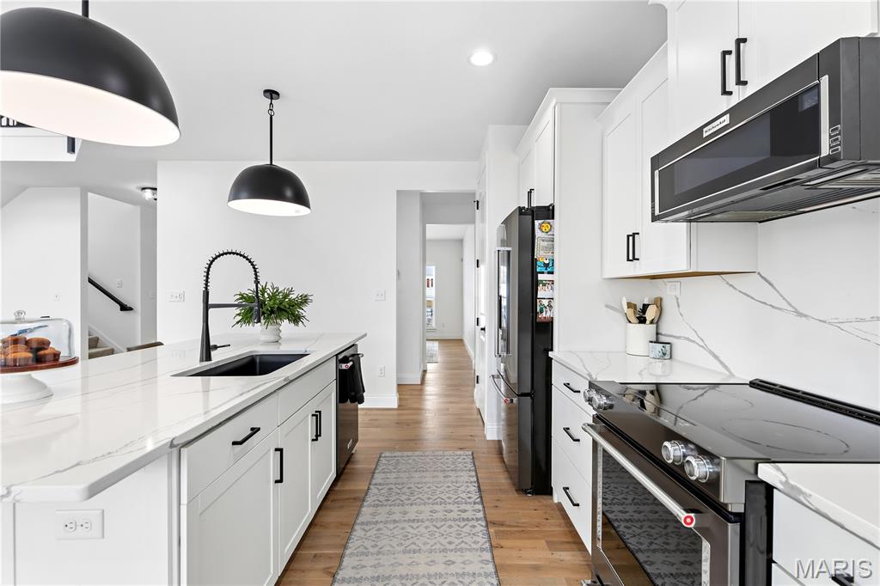
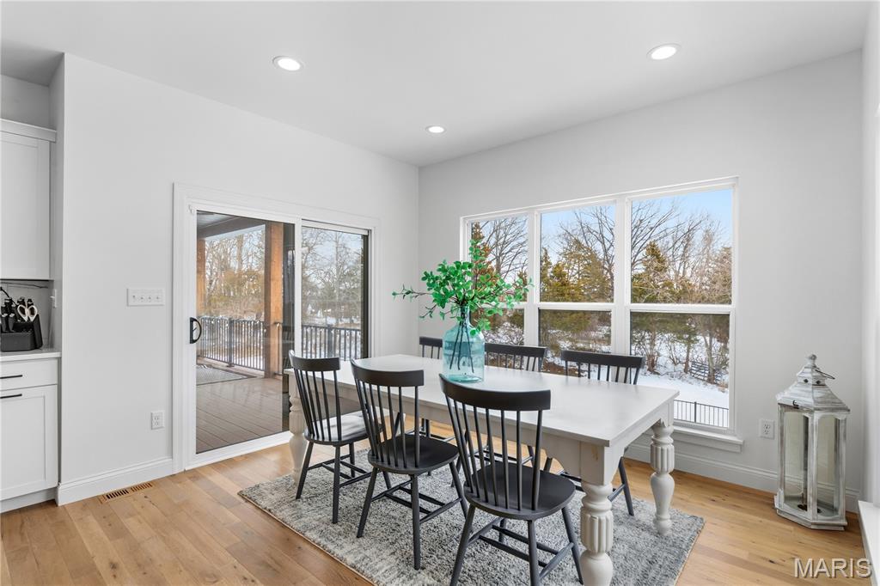
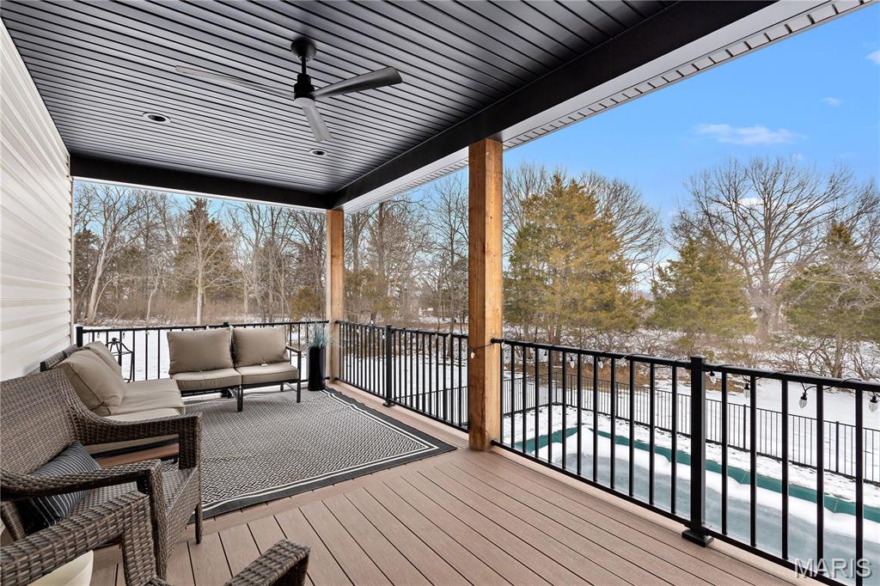
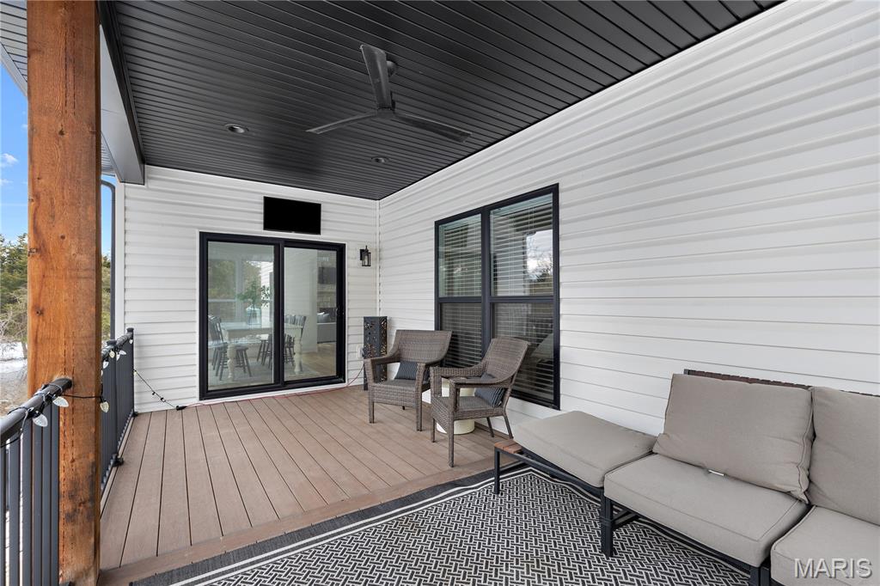
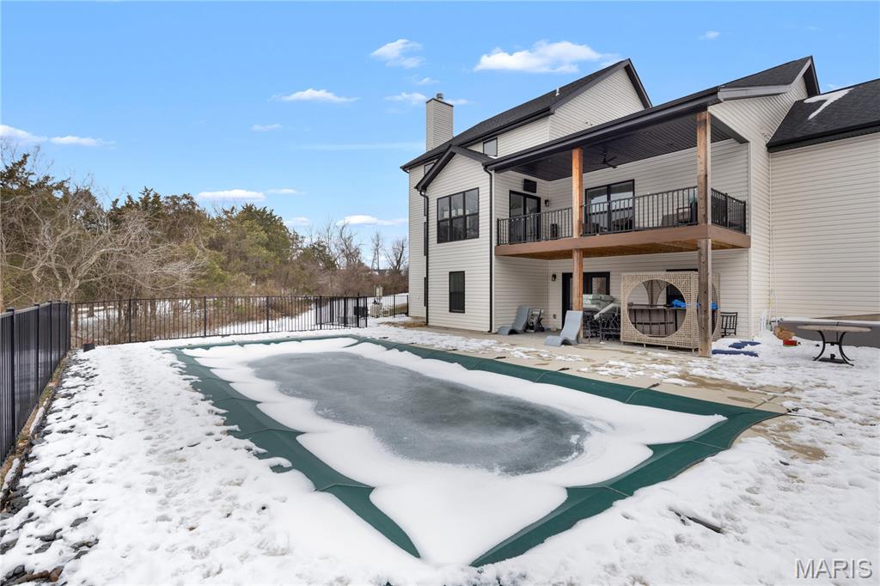
The designer kitchen featuring 42” custom cabinetry, quartz countertops, black stainless steel Kitchen Aid appliances, a large center island, and an adjoining breakfast room with direct access to the covered deck—ideal for entertaining.

Sophisticated interior details include hardwood flooring, custom 9-foot doors, designer lighting, and a built-in security system, all complementing the home’s open-concept floor plan.

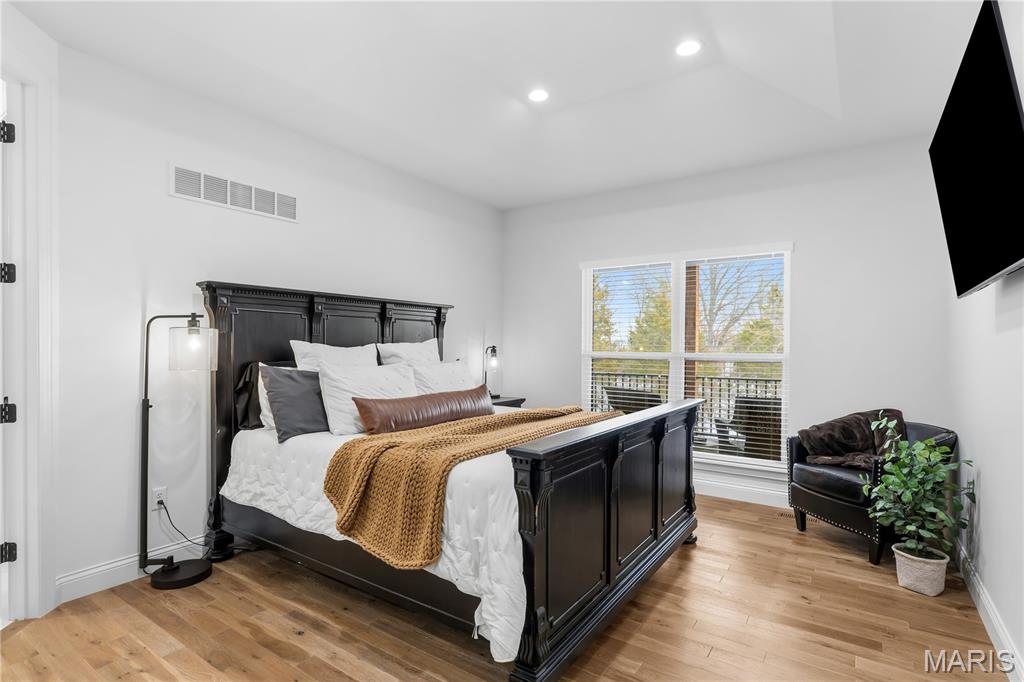
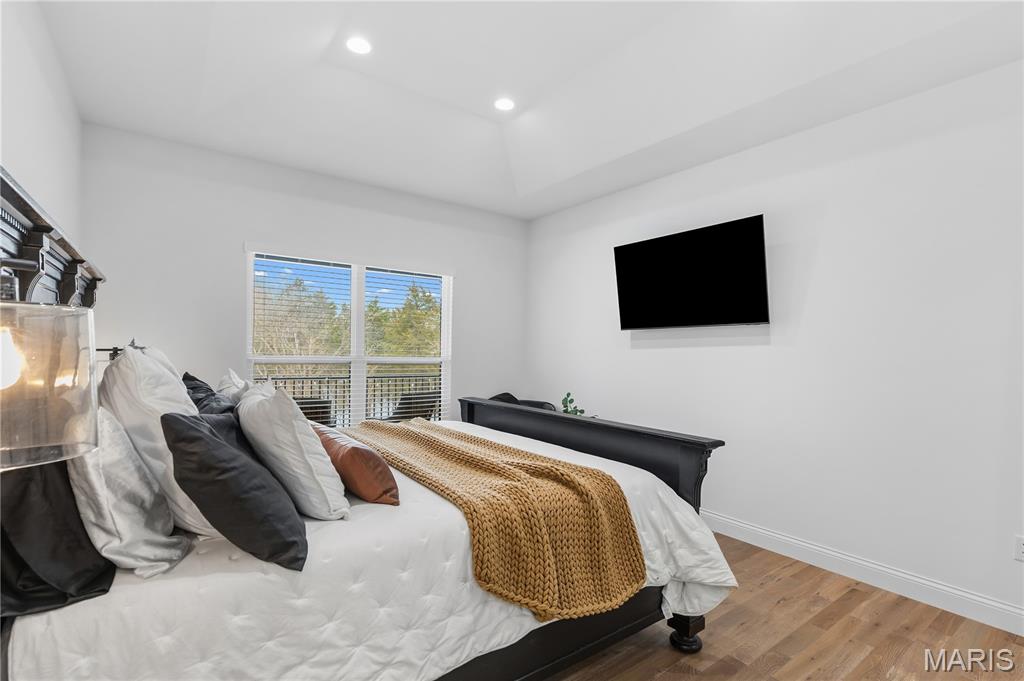
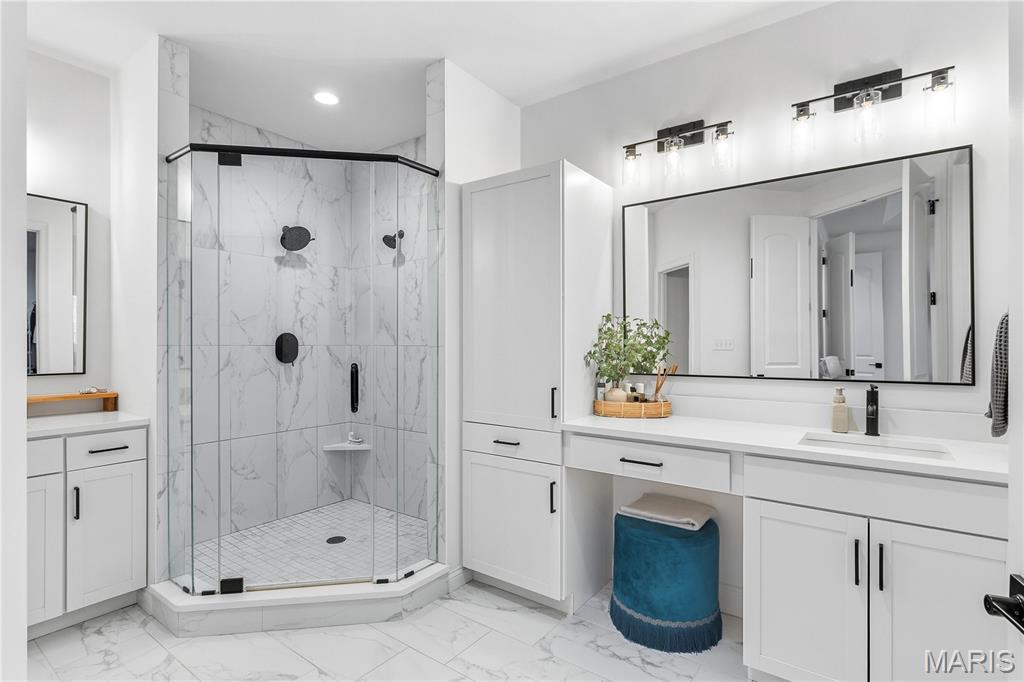
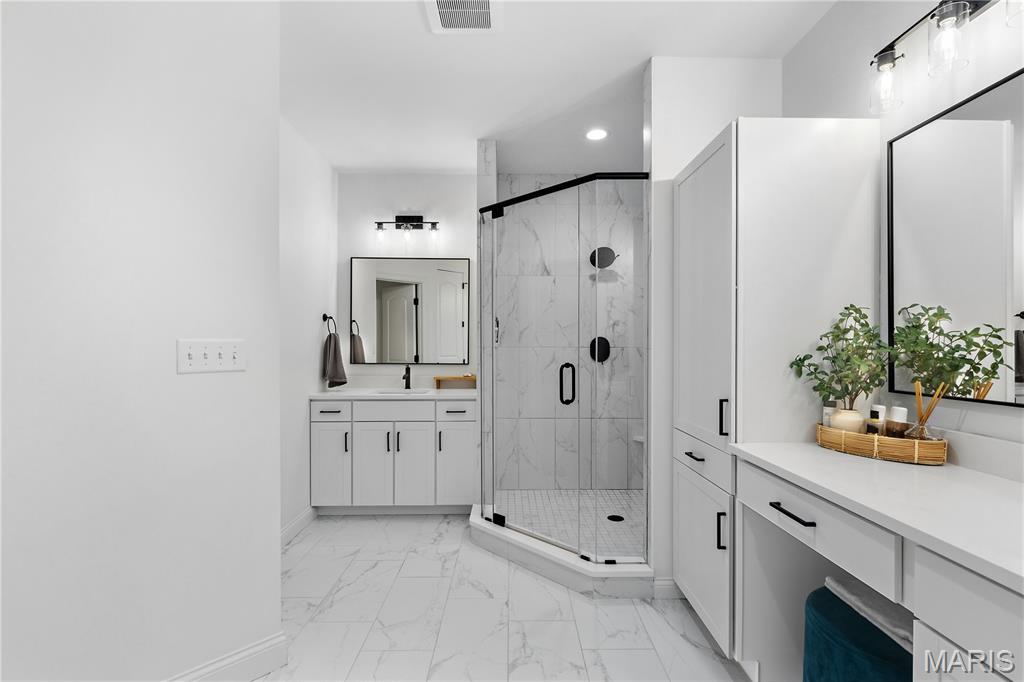
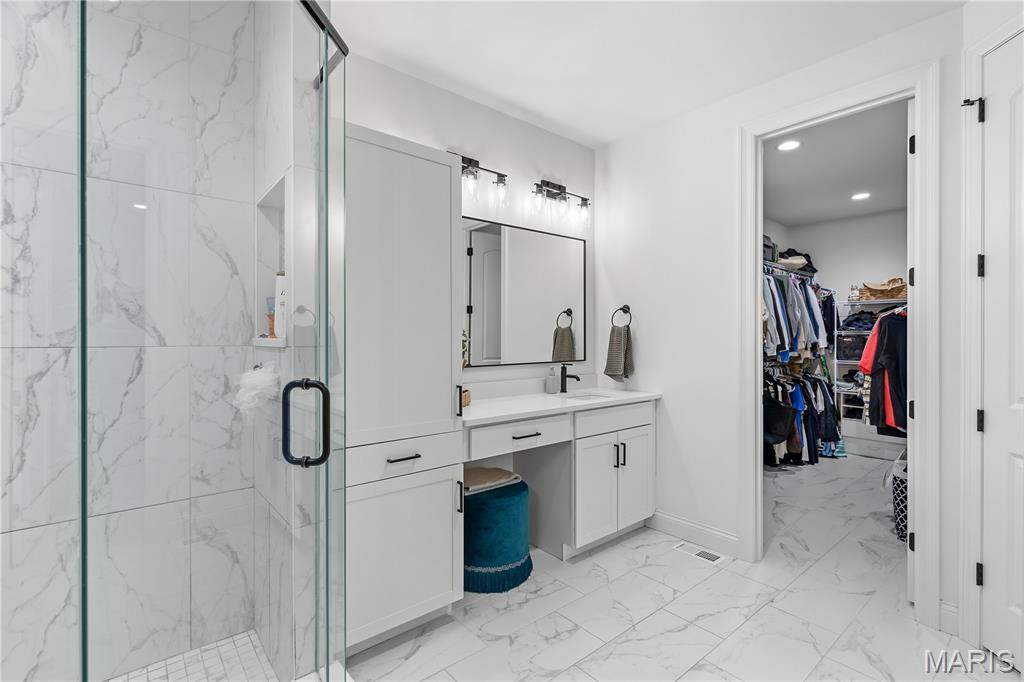
The main-level primary suite serves as a private retreat, complete with a coffered ceiling, customized walk-in closet, and spa-inspired bath with a luxury shower.

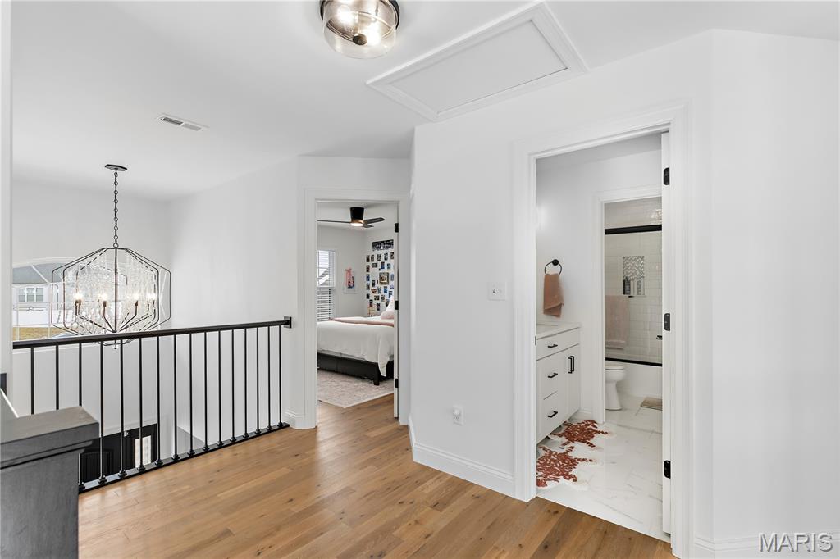
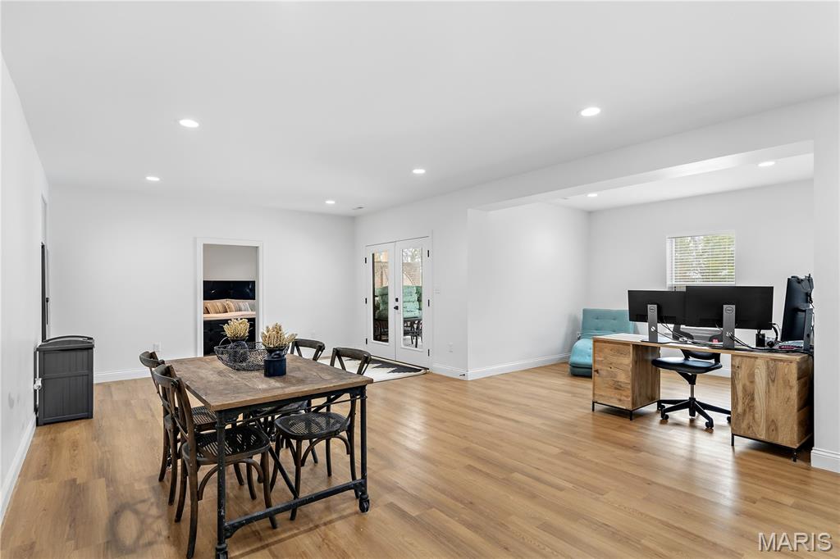
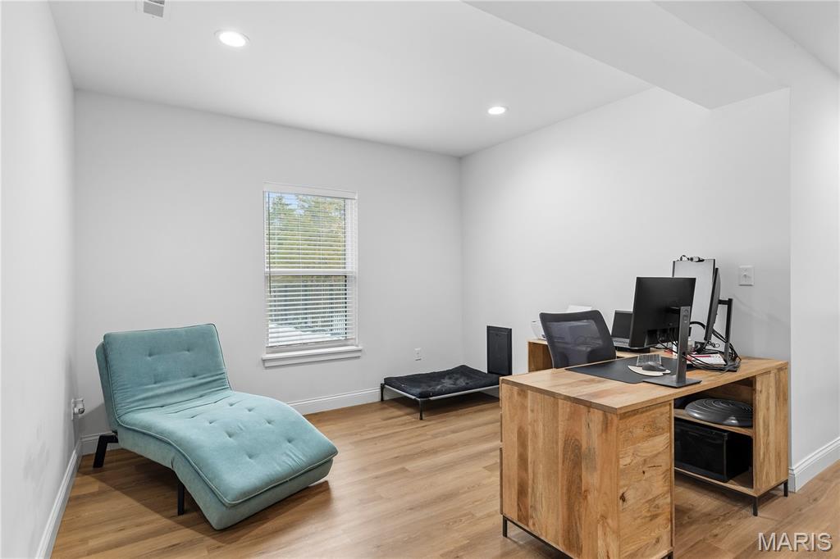
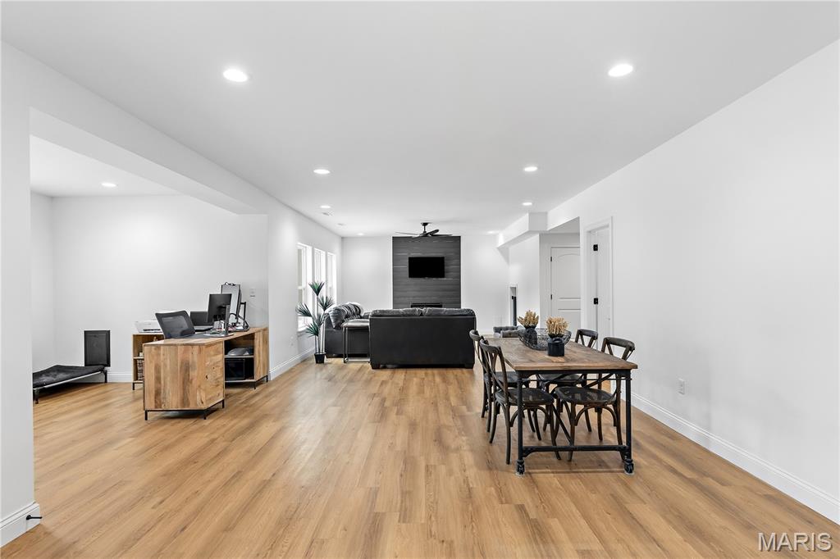
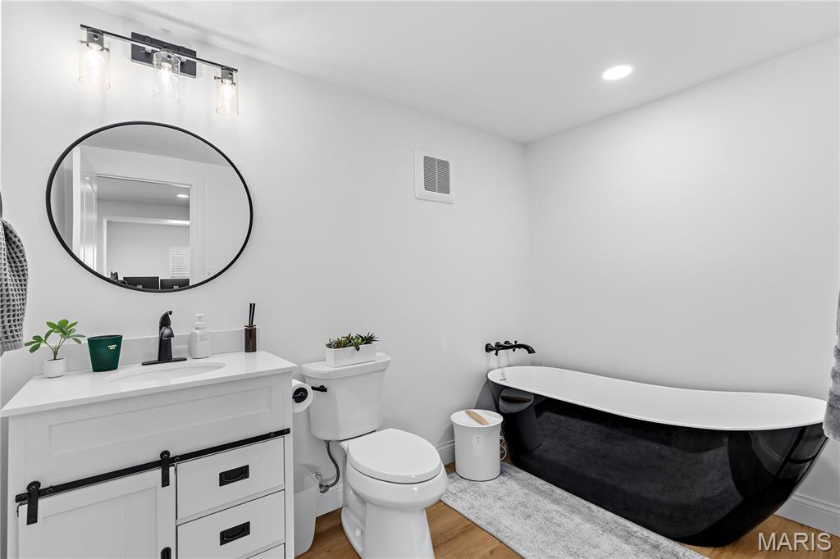
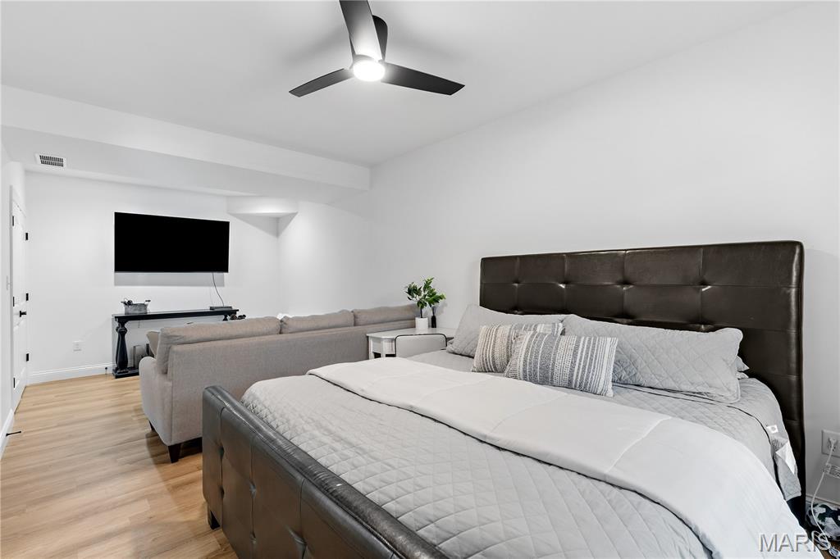
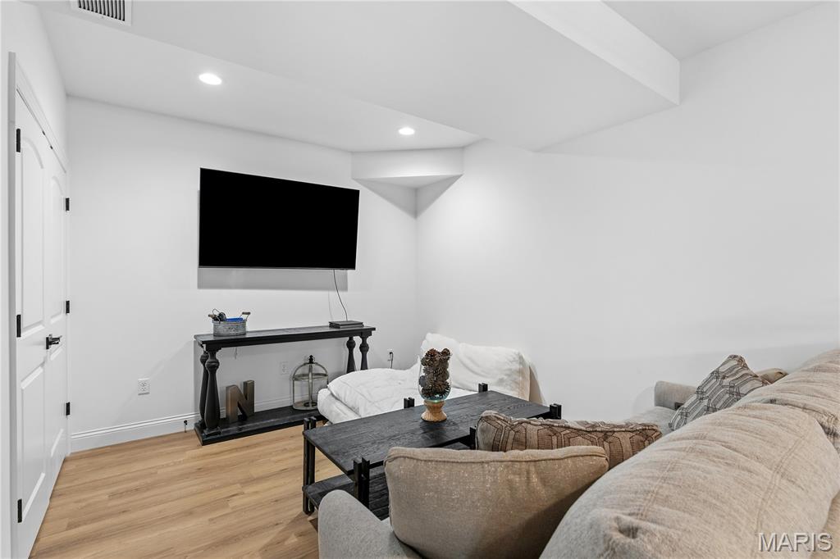
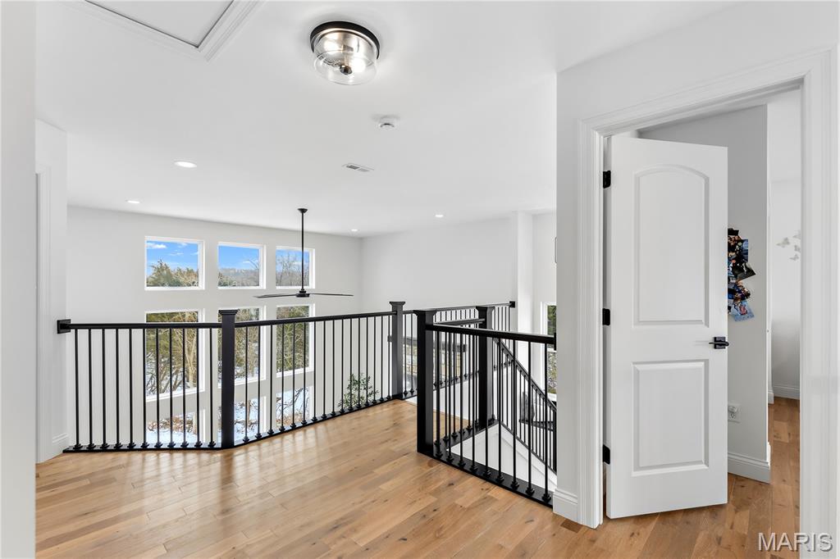
Upstairs features three additional bedrooms and a full bath. The finished lower level expands the living space with a recreation area, family room with floor-to-ceiling fireplace, an additional bedroom, and a full bath with an elegant freestanding soaking tub.

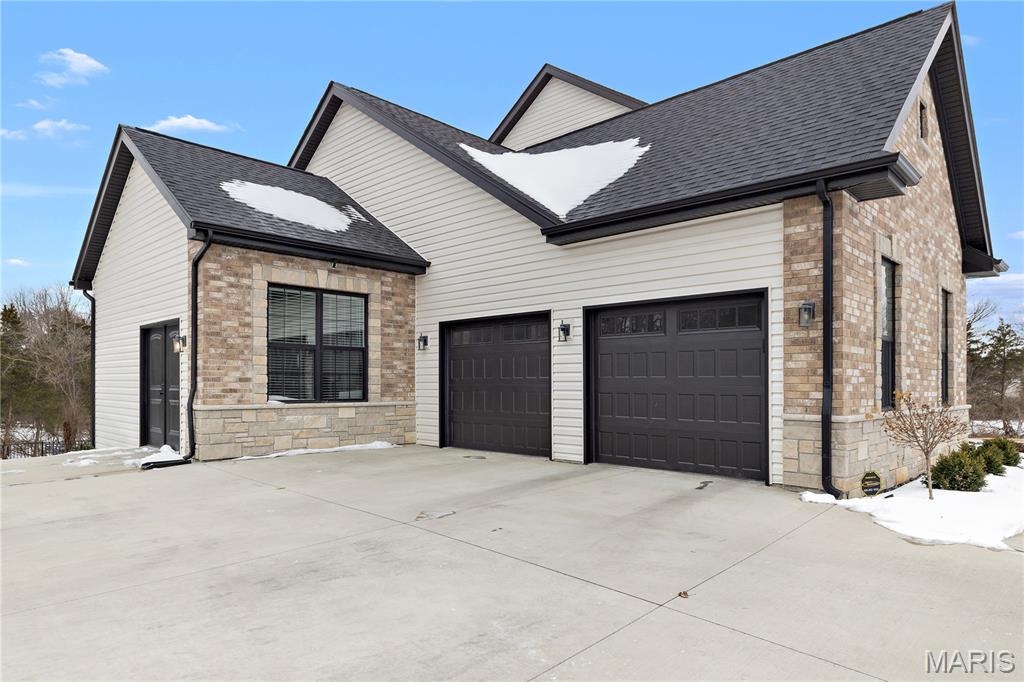
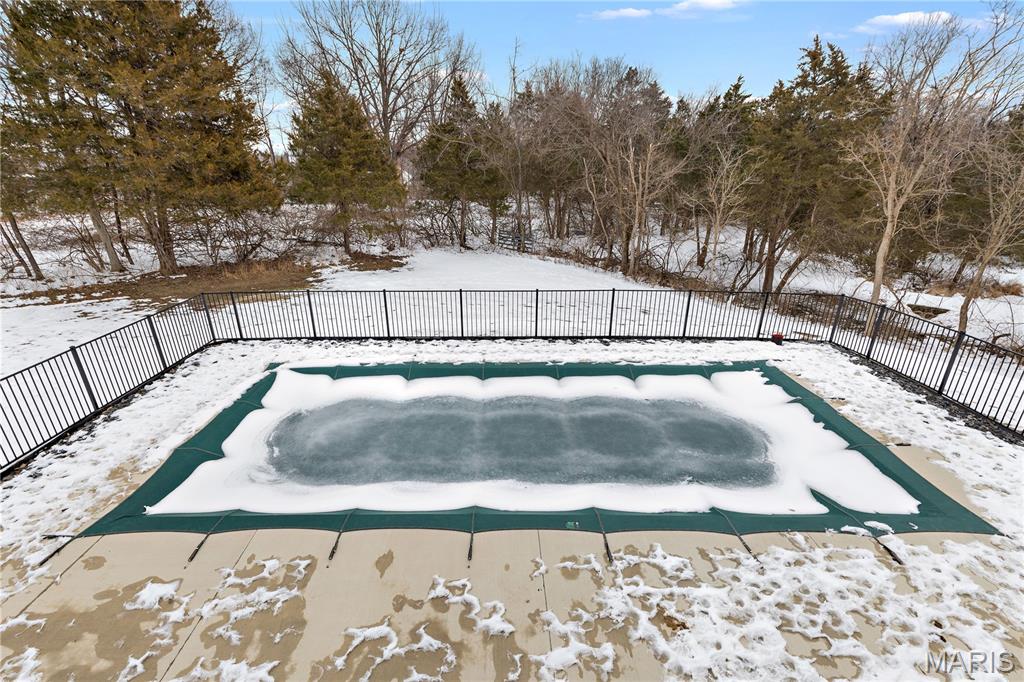
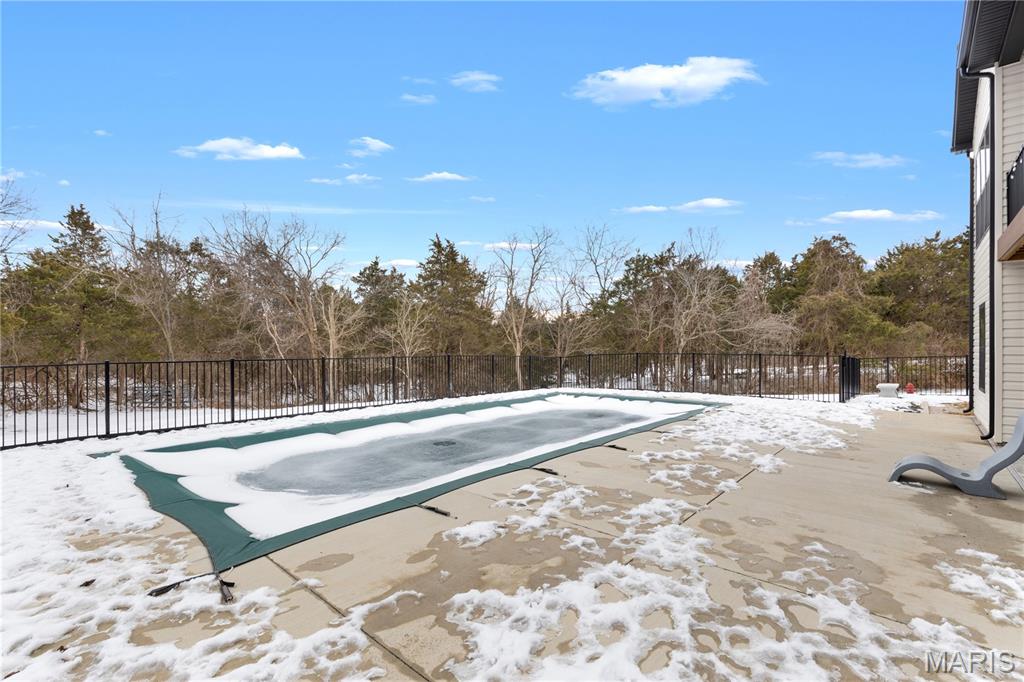
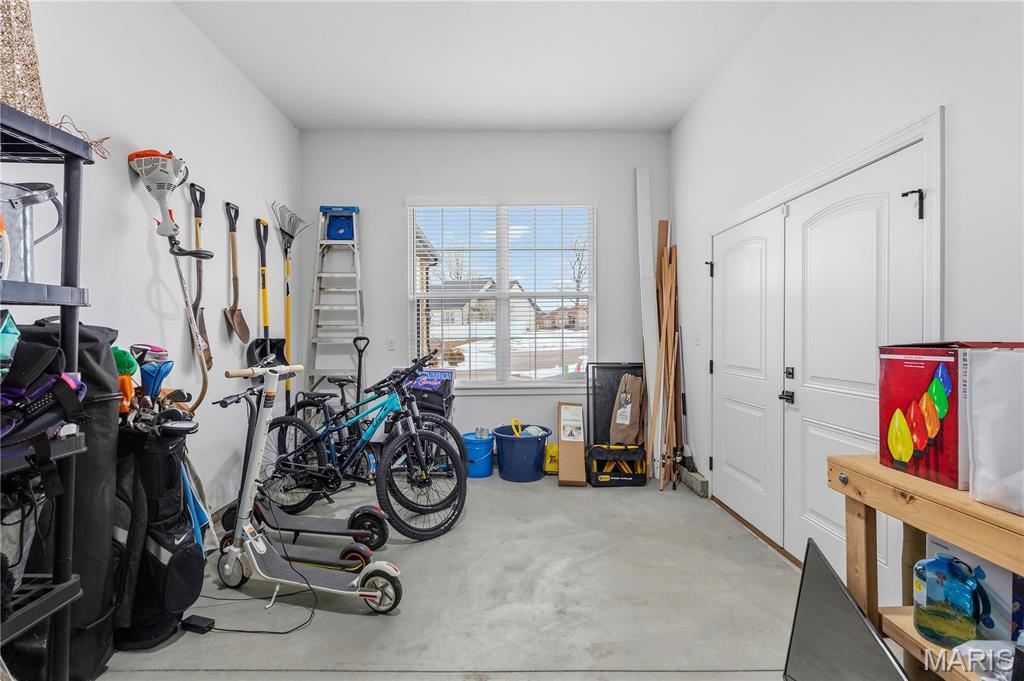
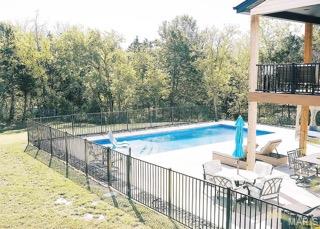
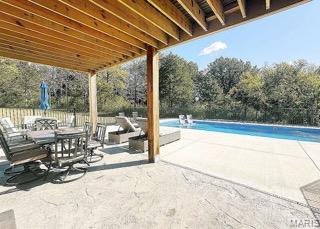
Outdoor living is equally impressive with a patio, in-ground pool, and private wooded cul-de-sac lot providing peaceful surroundings. Additional highlights include a two-car garage plus a separate double-door entry garage space.

Conveniently located minutes from Busch Greenway, Chesterfield Valley amenities, and easy access to Highways 40, 94, and 364.

A thoughtfully designed, move-in-ready home that combines luxury, comfort, and location.

102 Enclave Terrace Court

Message successfully sent.

What would you like to know?

What is 3 + 4 ?

I agree to receive email communication and understand I can unsubscribe at any time.

I agree to be contacted by Colleen Brown via call, email, and text for real estate services. To opt out, you can reply 'stop' at any time or reply 'help' for assistance. You can also click the unsubscribe link in the emails. Message and data rates may apply. Message frequency may vary. Privacy Policy

Related Properties

Spectacular brick atrium ranch in beautiful Camelot. This Whittaker-built home features exceptional craftsmanship & distinctive design elements including handscraped hardwoods, soaring ceilings, plantation shutters & expansive windows that offer continuous vista views throughout the home’s interior. Vaulted porch entrance with custom front door with leaded glass panel leads to impressive foyer, formal dining room with detailed trim work, private study and stunning great room with cathedral ceiling & marble fireplace. Designer kitchen with granite countertops, 42” buff cabinetry, KitchenAid appliances & 9’ center island adjoins light-filled breakfast room with groin vault ceiling & atrium door that opens to deck. Primary bedroom suite with wide bay window, customized walk-in closet & spa-inspired bath provides an appealing retreat. A secondary bedroom & hall full bath complete the main floor living quarters. Broad atrium staircase accesses Lower Level entertainment space with recreation room with floor-to-ceiling fireplace, game room & dining area with wet bar plus 3rd & 4th bedrooms & 2 full baths. Situated on a premium 1-acre lot with pool, deck, covered & open patios & 3-car garage.
#26017828

Weldon Spring

5335 Lancelot Drive

4 Beds

4 Baths

4,198 Sq.Ft.

$1,195,000

MLS#: 26017828
Some homes are built. This one was crafted.

238 Cornwall Drive is a sprawling ranch set on a private acre in Camelot, one of St. Charles County's most coveted addresses. With 3,188 square feet above grade and 5,142 square feet of total finished living area across two levels, this home delivers far more than the search filter reveals.

Professionally designed landscaping frames a brick and stone exterior. An HOA-owned lot to the right provides permanent privacy that cannot be developed. Inside, 11-foot ceilings and an open floorplan greet you with new LVP flooring throughout the foyer, living room, dining room and main hallway. A wall of arched transom windows frames the backyard like a painting.

Three fireplaces — two on the main level, one on the lower level.

The kitchen features a 6-burner commercial-grade range beneath a custom carved statement hood, fully integrated appliance suite, granite countertops, custom cabinetry, and a large center island. The private study offers coffered ceilings and custom cherry built-ins. The formal dining room with detailed tray ceiling seats ten comfortably. The primary suite includes a spa-caliber bath with jetted tub, dual vanities, and two custom walk-in closets.

The walkout lower level is finished to the same standard as the main floor and opens through a dramatic arched colonnade into a great room with stone fireplace. The bar features two temperature-controlled wine centers — one for reds, one for whites — a built-in ice maker, fully integrated microwave, and a frame-style TV built into the bar.

Additional features: new roof and gutters, new HVAC in 2023, EV charger, whole-home Sonos-compatible audio with outdoor zones on both the patio and deck, smart home security system, smart thermostats, landscape lighting, and epoxy-finished oversized garage.

Listing agent is the owner of this property and a licensed REALTOR in the State of Missouri.
#26031144

Weldon Spring

238 Cornwall Drive

4 Beds

4 Baths

5,142 Sq.Ft.

$1,325,000

MLS#: 26031144

 - property

Send a message

Message successfully sent.

Your message

What is 3 + 4 ?

Reason for contacting?

I agree to receive email communication and understand I can unsubscribe at any time.

I agree to be contacted by Colleen Brown via call, email, and text for real estate services. To opt out, you can reply 'stop' at any time or reply 'help' for assistance. You can also click the unsubscribe link in the emails. Message and data rates may apply. Message frequency may vary. Privacy Policy

Sign Out

Virtual Assistant

Would you like to take the next step with this property? We can help you schedule a showing or virtual tour, or send you more details.

Yes, I would like more information.

Thank You for Your Reply, One of Our Agents will contact you as soon as possible

No, maybe later.

Thank you, you can always contact me via email, phone number or through the contact form.

Realhub AI

Lucy - Your AI-Powered Realtor

Update Your Temporary Password

Personalize your search

Enter your email and we'll notify you immediately when new listings match what you're looking for.

or enter email address

Already have an account ? Login here

Continue your home search

I agree to receive communications and understand I can unsubscribe at any time.

I agree to be contacted by Colleen Brown via call, email, and text for real estate services. To opt out, you can reply 'stop' at any time or reply 'help' for assistance. You can also click the unsubscribe link in the emails. Message and data rates may apply. Message frequency may vary. Privacy Policy

Already have an account ? Login here

We use cookies

We use cookies primarily for analytics to enhance your experience. By accepting, you agree to our use of these cookies. You can manage your preferences or learn more about our cookies policy.