Features & Amenities

Interior

  • Other Interior Features

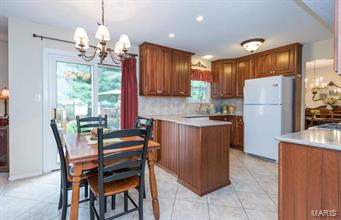
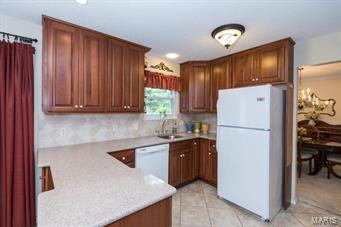
    Eat-in Kitchen, Pantry, Bookcases

  • Total Bedrooms

    3

  • Bathrooms

    2

  • 1/2 Bathrooms

    1

  • Above Grade Finished Area

    1910.0

  • Basement YN

    YES

  • Cooling YN

    YES

  • Cooling

    Central Air, Electric

  • Fireplace YN

    YES

  • Heating YN

    YES

  • Heating

    Forced Air, Natural Gas

  • Pet friendly

    N/A

Exterior

  • Garage

    Yes

  • Garage spaces

    2

  • Construction Materials

    Brick, Vinyl Siding

  • Parking

    Attached, Garage, Garage Door Opener

  • Patio and Porch Features

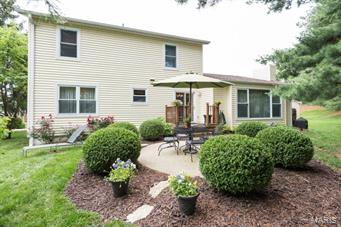
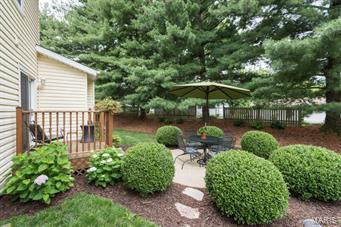
    Deck, Patio

  • Pool

    No

  • Waterfront YN

    NO

Area & Lot

  • Lot Features

    Level

  • Lot Size(acres)

    0.24

  • Lot Size(square feet)

    10454.0

  • Property Type

    Residential

  • Property Sub Type

    Single Family Residence

  • Architectural Style

    Other, Traditional

Price

  • Sales Price

    $179,900

  • Tax Amount

    $2,448

  • Sq. Footage

    1, 910

  • Price/SqFt

    $94

HOA

  • Association

    Yes

  • Association Fee

    $260

  • Association Fee Frequency

    Annually

  • Association Fee Includes

    N/A

School District

  • Elementary School

    Russell Elem.

  • Middle School

    West Middle

  • High School

    Hazelwood West High

Property Features

  • Ownership

    Private

  • Sewer

    Public Sewer

  • Water Source

    Public

Schedule a Showing

Showing scheduled successfully.

<
>
IN PERSON
VIA CHAT

What is 3 + 4 ?


Change time

Mortgage calculator

Estimate your monthly mortgage payment, including the principal and interest, property taxes, and HOA. Adjust the values to generate a more accurate rate.

Your payment

Principal and Interest:

$

Property taxes:

$

HOA fees:

$

Total loan payment:

$

Total interest amount:

$

Location

County

St. Louis

Elementary School

Russell Elem.

Middle School

West Middle

High School

Hazelwood West High

Listing Courtesy of Terry Yuede , Coldwell Banker Gundaker SO

RealHub Information is provided exclusively for consumers' personal, non-commercial use, and it may not be used for any purpose other than to identify prospective properties consumers may be interested in purchasing. All information deemed reliable but not guaranteed and should be independently verified. All properties are subject to prior sale, change or withdrawal. RealHub website owner shall not be responsible for any typographical errors, misinformation, misprints and shall be held totally harmless.

Agent Colleen Brown

FOUNDER

Colleen Brown

Call Colleen today to schedule a private showing.


* Listings on this website come from the FMLS IDX Compilation and may be held by brokerage firms other than the owner of this website. The listing brokerage is identified in any listing details. Information is deemed reliable but is not guaranteed. If you believe any FMLS listing contains material that infringes your copyrighted work please click here to review our DMCA policy and learn how to submit a takedown request.© 2024 FMLS.
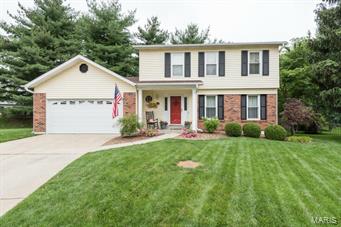
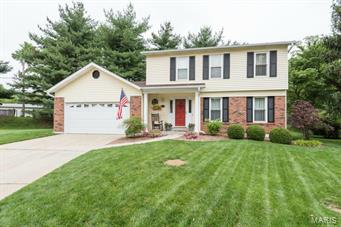
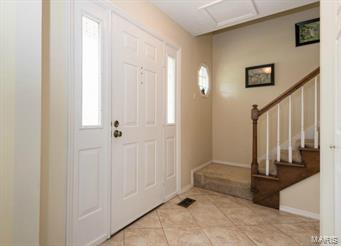
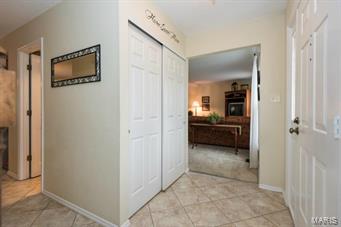
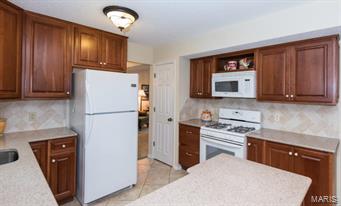
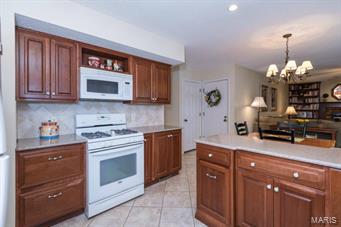
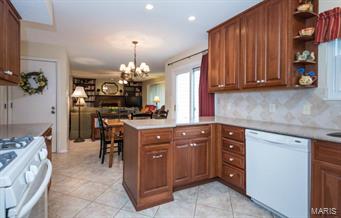
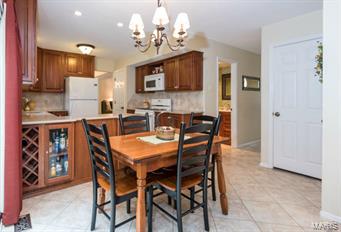
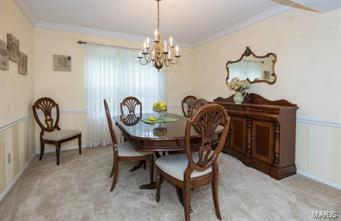
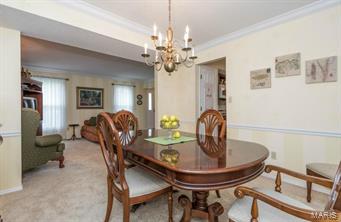
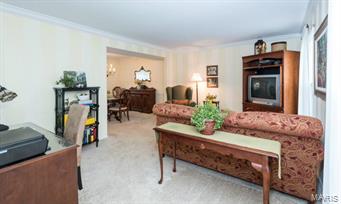
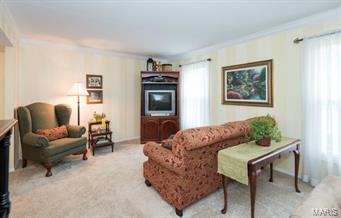
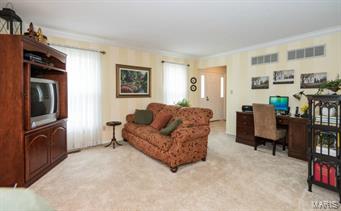
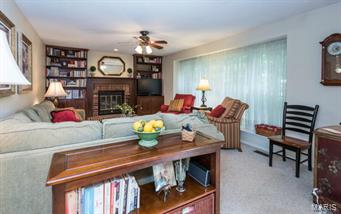
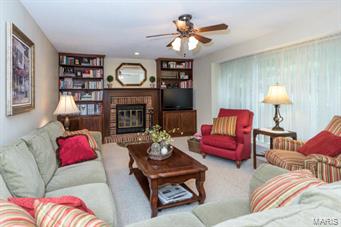
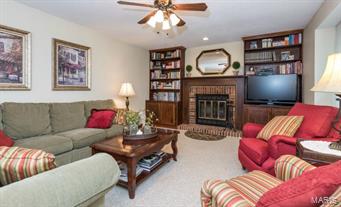
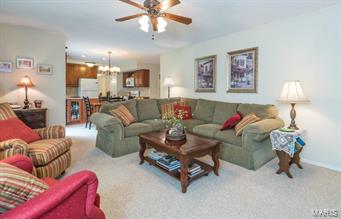
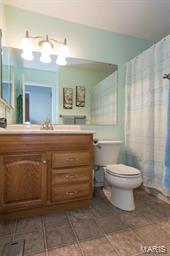
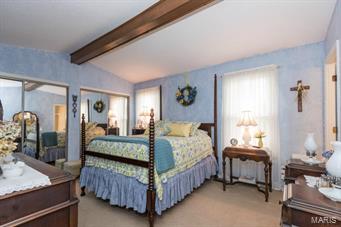
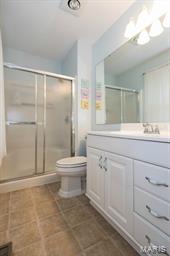
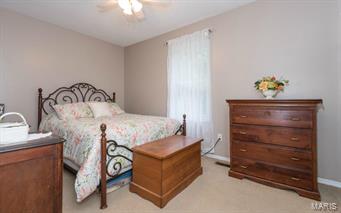
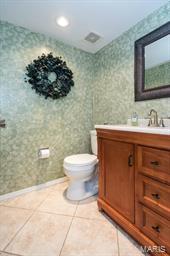
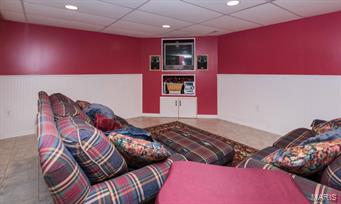
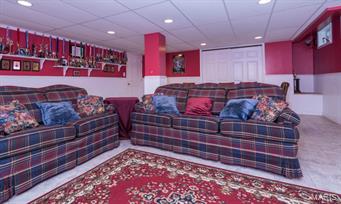
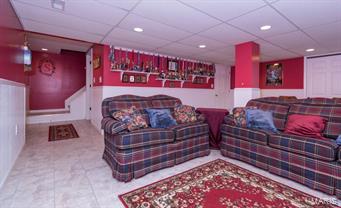
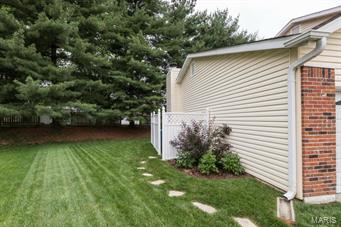
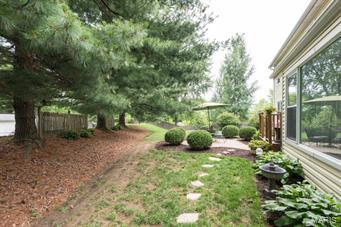
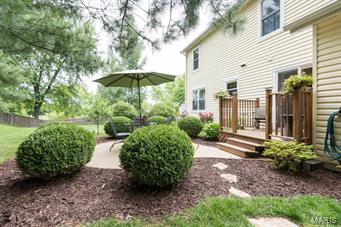
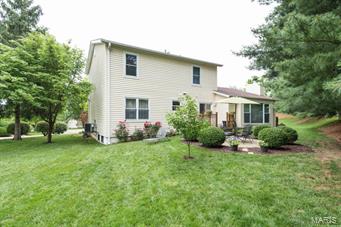
Awesome executive style 2 story home on cul-de-sac lot has been meticulously maintained and nicely renovated to match buyers 2015 tastes! So many updates including: beautiful updated kitchen with newer cabinets with custom wine-rack and Silestone countertops, ceramic/vinyl flooring in foyer and kitchen, updated powder room with adult height vanity, crown molding in living and dining rooms, master suite with his and hers closets, updated flooring in master bath, finished basement with bonus area and plenty of room for storage, newer deck, custom patio and gorgeous back yard. New roof (2014). Come see this great family home before its SOLD!

1015 Mcbride Place

Message successfully sent.

What would you like to know?

What is 3 + 4 ?

I agree to receive email communication and understand I can unsubscribe at any time.

I agree to be contacted by Colleen Brown via call, email, and text for real estate services. To opt out, you can reply 'stop' at any time or reply 'help' for assistance. You can also click the unsubscribe link in the emails. Message and data rates may apply. Message frequency may vary. Privacy Policy

Related Properties

New on site 1 day ago
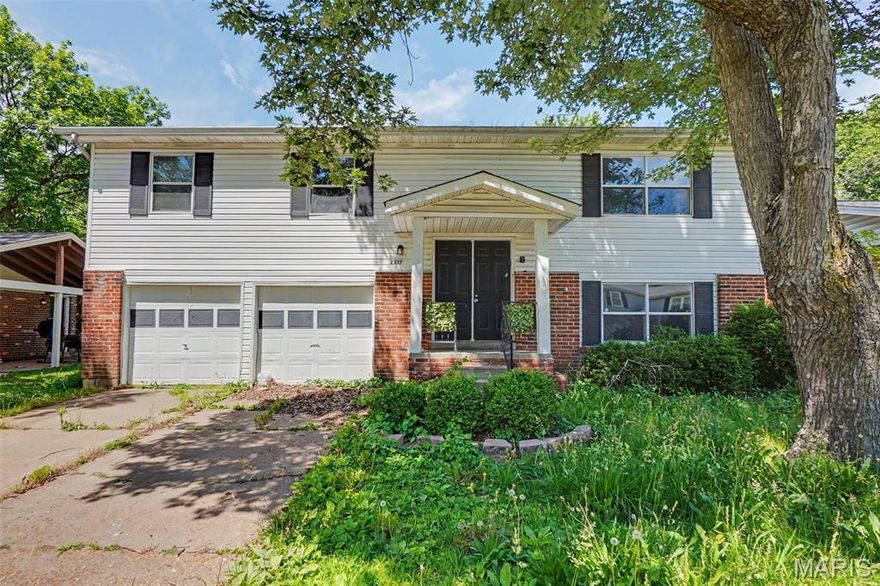
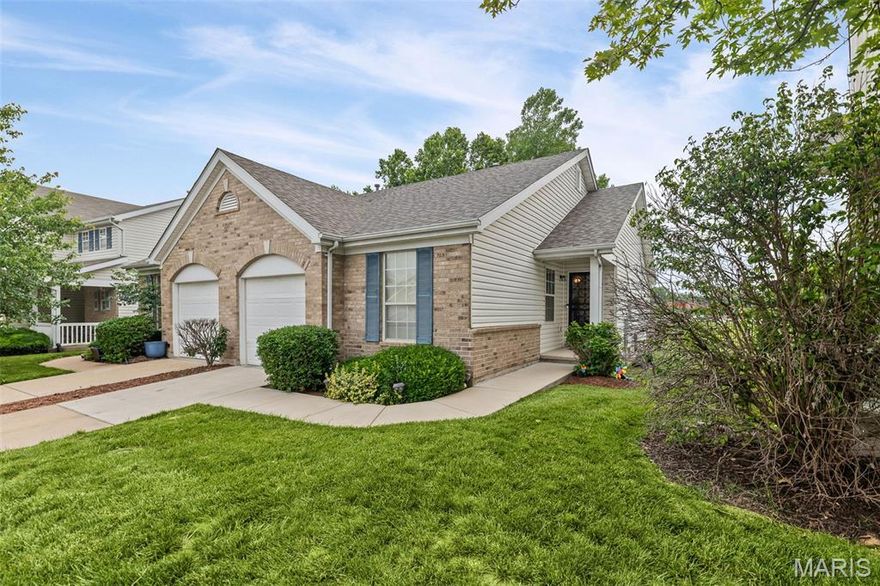
Opportunity, potential, and value come together in this Florissant split-level home. Located in a quiet, very popular neighborhood, this 3-bedroom, 2-bath property offers an excellent chance for investors and owner-occupants alike. Previously rented for $1,600 per month, the home has a proven rental history and a clear path to increased value through renovation.
Inside, you'll find a functional split-level layout featuring a spacious living room, dining area, bright kitchen, three generously sized bedrooms, and two full baths. The property also includes a two-car garage and ample outdoor space for entertaining, recreation, or future enhancements.
AC, water heater and roof are just 9-10 yrs old. All appliances stay.  The After-Repair-Value of this home is $225k+. Whether you're an investor seeking a value-add rental property, a quick fix-and-flip or a homeowner looking to personalize a home to your taste, this property offers flexibility, upside potential, and attractive pricing.  This listing sat on market previously due to the presence of mold which has since undergone full remediation at a cost of over $12k. Don't miss this opportunity to create value and make this home your own or to take on your next investment project  — schedule your showing today!  SEE LINK FOR VIRTUAL TOUR!
#26033574

Florissant

2337 Millvalley Drive

3 Beds

2 Baths

1,490 Sq.Ft.

$150,000

MLS#: 26033574
New on site 1 day ago
You will love this spacious 2 bedroom villa in Florissant, MO. Home offers over 1,000 sq ft, open floor plan, primary bedroom with walk-in closet, lovely patio, attached garage, and more.
#26033313

Florissant

73 Jost Villa Drive

2 Beds

1 Baths

1,040 Sq.Ft.

$169,900

MLS#: 26033313

New on site today
This three-bedroom, two-bathroom home is situated in the De Smet neighborhood. The home features a functional layout that flows into a practical kitchen, which is equipped with laminate countertops and stainless steel appliances. From the main living area, step outside to a fully fenced-in backyard that offers a great space for outdoor enjoyment. Conveniently located in the Hazelwood West School District, this home provides easy access to highways, shopping, and schools.
Schedule your private showing today!
#26032933

Florissant

1150 Kostka Lane

3 Beds

2 Baths

1,739 Sq.Ft.

$194,900

MLS#: 26032933
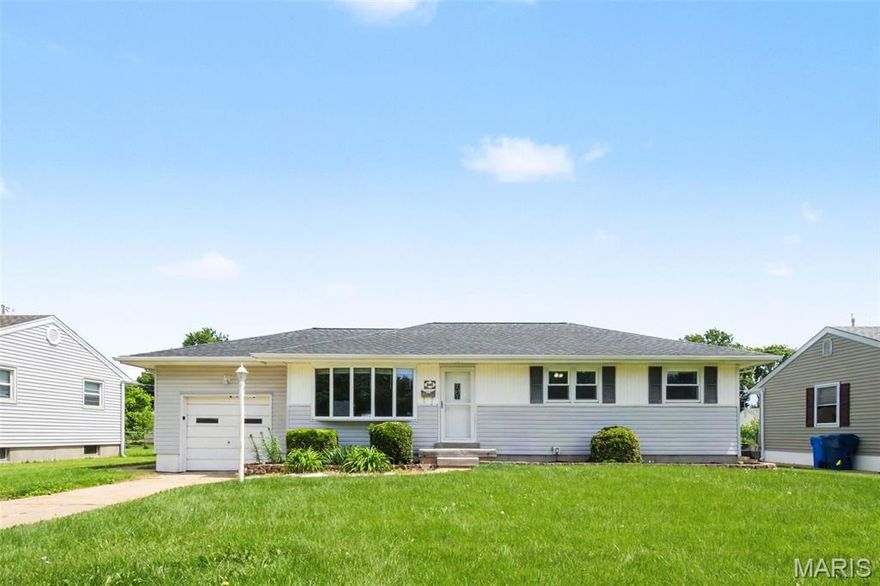
New on site 2 days ago
Move-in ready three-bedroom, one-bathroom home with an attached one-car garage in the Florisota neighborhood of Florissant. The beautiful main level features an open floor plan with gorgeous vinyl, laminate, and hardwood flooring throughout. The kitchen is beautifully finished with quartz countertops and stainless steel appliances. Head downstairs to find a partially-finished, spacious basement featuring a dedicated recreation and family area. Outside, the property features a serene back porch. Ideally located for an easy commute, you are just a 12-minute drive from the St. Louis Lambert International Airport.

Schedule your showings today!
#26032936

Florissant

245 Jeanette Drive

3 Beds

1 Baths

960 Sq.Ft.

$174,900

MLS#: 26032936

New on site 2 days ago
This home shines above the rest. This beautiful Three Bedroom 2.5 bath home has been updated and is standing tall. New Kitchen cabinets with soft close doors and drawers. New granite counter top, new flooring, new microwave, new dishwasher. New architectural style roof. Spacious 2-car garage. The hardwood floors have been refinished throughout. Updated hall bath with new vanity and new flooring. Updated master bath with new vanity and new flooring. Fresh paint throughout. Partially finished basement with new carpet. Basement bonus room with a half bathroom. Lots or storage shelving. Vinyl windows. Covered screened patio. Private back yard.  It has passed occupancy inspection.
#26033242

Florissant

4343 Caracalla Drive

3 Beds

2 Baths

1,286 Sq.Ft.

$214,900

MLS#: 26033242
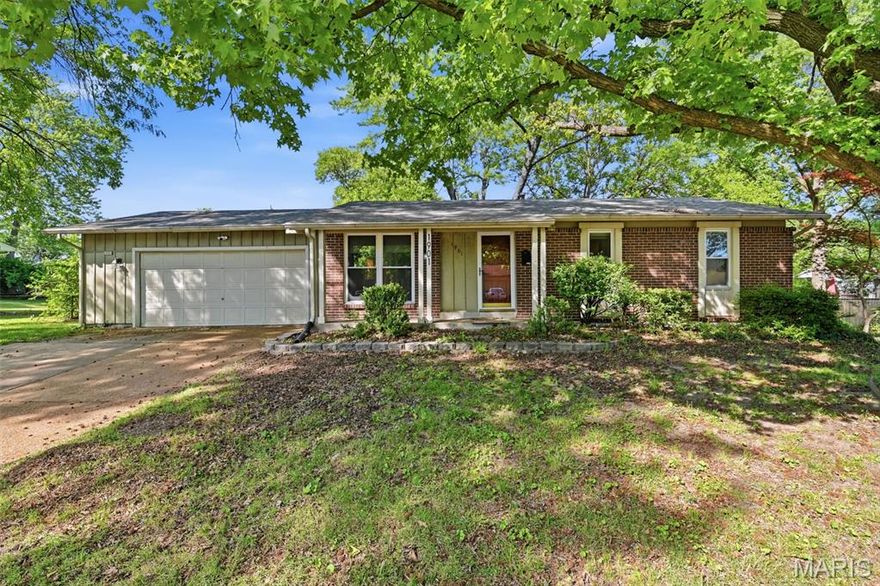
Solid ranch home featuring a finished lower level, attached two-car garage, and a spacious shaded backyard with mature trees. Conveniently located in Florissant near shopping, restaurants, parks, and commuter routes. The finished lower level offers flexible additional living space, while the large level backyard provides plenty of room for entertaining, outdoor activities, or simply enjoying the privacy and tree-lined setting.

Home is occupied, do not disturb homeowner. All viewings MUST be scheduled in advance and accompanied by a licensed real estate agent.
#26031540

Florissant

1901 Croftdale Drive

3 Beds

2 Baths

1,593 Sq.Ft.

$195,000

MLS#: 26031540

New on site 3 days ago
3 bed 2 bath home ready for a new owner!  This home features a very nicely sized back yard, covered parking and a very well taken care of street!
#26033157

Florissant

270 W Saint Anthony Lane

3 Beds

2 Baths

1,050 Sq.Ft.

$175,000

MLS#: 26033157
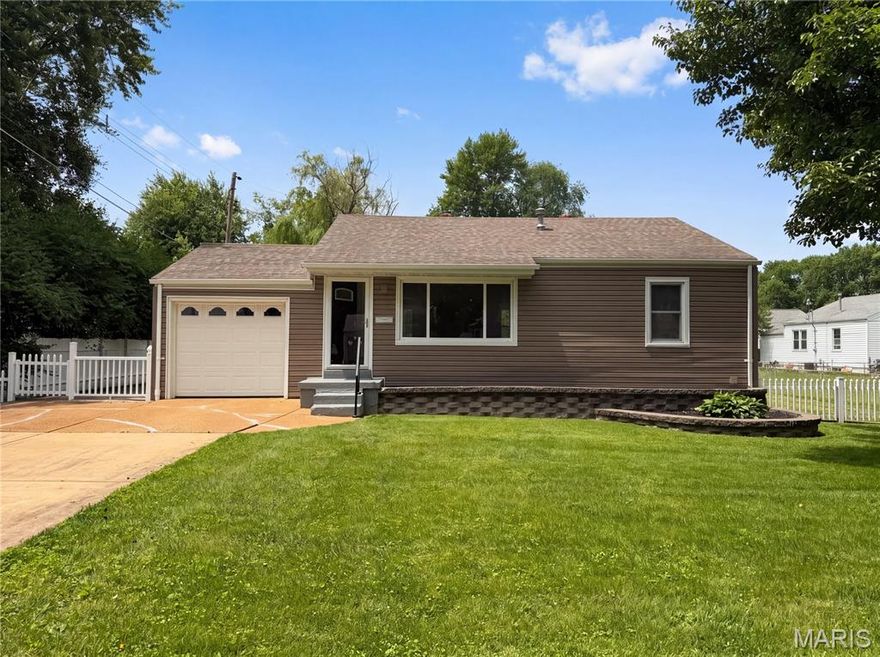
New on site 4 days ago
Don't miss 1 Winstead Pl, recently updated to provide a refreshed living experience with fresh interior paint and a partial flooring replacement that enhances the entire layout. The functional patio extends the living space outdoors, connecting seamlessly to a fully fenced in backyard, suitable for various activities. A perfect blend of fresh updates and functional outdoor living. Included 100-Day Home Warranty with buyer activation
#26032755

Florissant

1 Winstead Place

3 Beds

2 Baths

1,568 Sq.Ft.

$198,000

MLS#: 26032755

New on site 4 days ago
Check out 1015 Robinwood Dr, recently enhanced with fresh interior paint and partial flooring replacement for an updated appeal. The kitchen features an accent backsplash, complementing the outdoor patio area. The property includes a practical storage shed and a fully fenced in backyard. This home provides updated comfort and practical appeal. Included 100-Day Home Warranty with buyer activation
#26032617

Florissant

1015 Robinwood Drive

3 Beds

1 Baths

1,176 Sq.Ft.

$165,000

MLS#: 26032617
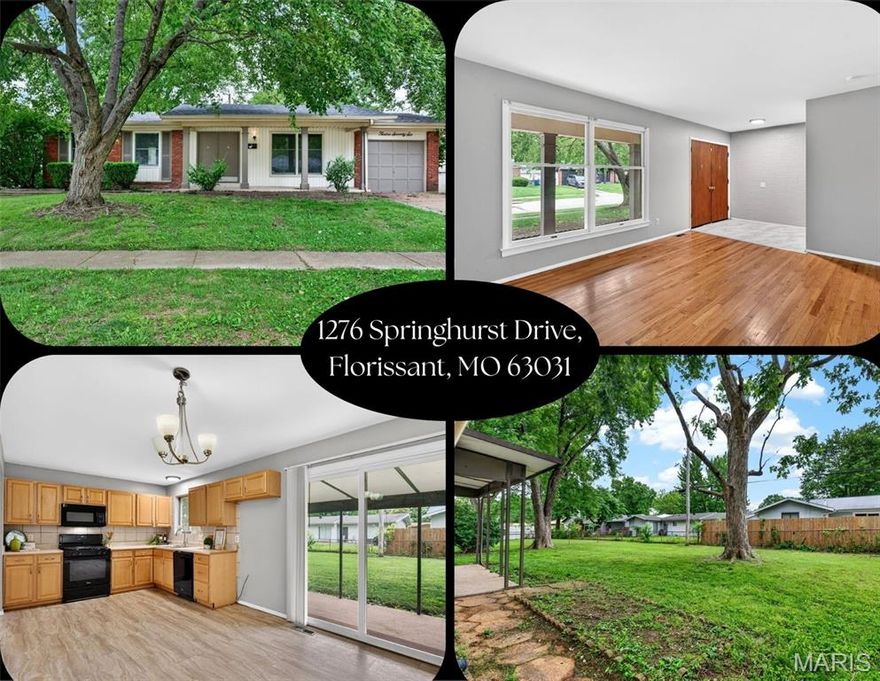
Welcome home to this charming 3 bed, 2 bath, 1 car garage home in the heart of Florissant! Featuring beautiful hardwood floors throughout the living room, hallway, and bedrooms, this home offers warmth and character from the moment you step inside. Large windows fill the space with abundant natural light, creating a bright and inviting atmosphere. Enjoy relaxing mornings on the covered front porch or entertain guests on the covered back patio overlooking the level, fenced backyard. The partially finished lower level adds incredible versatility with 2 bonus rooms perfect for a home office, gym, playroom, or guest space, plus plenty of storage in the unfinished area. Conveniently located near shopping, dining, parks, and schools, this home is ready for its next owner!
#26032088

Florissant

1276 Springhurst Drive

3 Beds

2 Baths

1,486 Sq.Ft.

$199,900

MLS#: 26032088

 - property

Send a message

Message successfully sent.

Your message

What is 3 + 4 ?

Reason for contacting?

I agree to receive email communication and understand I can unsubscribe at any time.

I agree to be contacted by Colleen Brown via call, email, and text for real estate services. To opt out, you can reply 'stop' at any time or reply 'help' for assistance. You can also click the unsubscribe link in the emails. Message and data rates may apply. Message frequency may vary. Privacy Policy

Sign Out

Virtual Assistant

Would you like to take the next step with this property? We can help you schedule a showing or virtual tour, or send you more details.

Yes, I would like more information.

Thank You for Your Reply, One of Our Agents will contact you as soon as possible

No, maybe later.

Thank you, you can always contact me via email, phone number or through the contact form.

Realhub AI

Lucy - Your AI-Powered Realtor

Update Your Temporary Password

Personalize your search

Enter your email and we'll notify you immediately when new listings match what you're looking for.

or enter email address

Already have an account ? Login here

Continue your home search

I agree to receive communications and understand I can unsubscribe at any time.

I agree to be contacted by Colleen Brown via call, email, and text for real estate services. To opt out, you can reply 'stop' at any time or reply 'help' for assistance. You can also click the unsubscribe link in the emails. Message and data rates may apply. Message frequency may vary. Privacy Policy

Already have an account ? Login here

We use cookies

We use cookies primarily for analytics to enhance your experience. By accepting, you agree to our use of these cookies. You can manage your preferences or learn more about our cookies policy.