Features & Amenities

Interior

  • Total Bedrooms

    3

  • Bathrooms

    2

  • Above Grade Finished Area

    1350.0

  • Basement YN

    YES

  • Cooling YN

    YES

  • Cooling

    Ceiling Fan(s), Central Air

  • Fireplace YN

    YES

  • Heating YN

    YES

  • Heating

    Forced Air, Natural Gas

  • Main Level Bedrooms

    3

  • Pet friendly

    N/A

Exterior

  • Garage

    Yes

  • Garage spaces

    1

  • Construction Materials

    Brick, Other

  • Parking

    Attached, Driveway

  • Patio and Porch Features

    Patio

  • Pool

    No

Area & Lot

  • Lot Features

    Back Yard

  • Lot Size(acres)

    0.2296

  • Lot Size(square feet)

    10001.38

  • Property Type

    Residential

  • Property Sub Type

    Single Family Residence

  • Architectural Style

    Ranch

Price

  • Sales Price

    $390,000

  • Tax Amount

    $4,239

  • Sq. Footage

    1, 350

  • Price/SqFt

    $288

HOA

  • Association

    No

School District

  • Elementary School

    Crestwood Elem.

  • Middle School

    Truman Middle School

  • High School

    Lindbergh Sr. High

Property Features

  • New Construction

    NO

  • Foundation Details

    Concrete Perimeter

  • Ownership

    Private

  • Sewer

    Public Sewer

  • Water Source

    Public

Schedule a Showing

Showing scheduled successfully.

<
>
IN PERSON
VIA CHAT

What is 3 + 4 ?


Change time

Mortgage calculator

Estimate your monthly mortgage payment, including the principal and interest, property taxes, and HOA. Adjust the values to generate a more accurate rate.

Your payment

Principal and Interest:

$

Property taxes:

$

HOA fees:

$

Total loan payment:

$

Total interest amount:

$

Location

County

St. Louis

Elementary School

Crestwood Elem.

Middle School

Truman Middle School

High School

Lindbergh Sr. High

Listing Courtesy of Bridget Fahy , RedKey Realty Leaders Circa

RealHub Information is provided exclusively for consumers' personal, non-commercial use, and it may not be used for any purpose other than to identify prospective properties consumers may be interested in purchasing. All information deemed reliable but not guaranteed and should be independently verified. All properties are subject to prior sale, change or withdrawal. RealHub website owner shall not be responsible for any typographical errors, misinformation, misprints and shall be held totally harmless.

Agent Colleen Brown

FOUNDER

Colleen Brown

Call Colleen today to schedule a private showing.


* Listings on this website come from the FMLS IDX Compilation and may be held by brokerage firms other than the owner of this website. The listing brokerage is identified in any listing details. Information is deemed reliable but is not guaranteed. If you believe any FMLS listing contains material that infringes your copyrighted work please click here to review our DMCA policy and learn how to submit a takedown request.© 2024 FMLS.
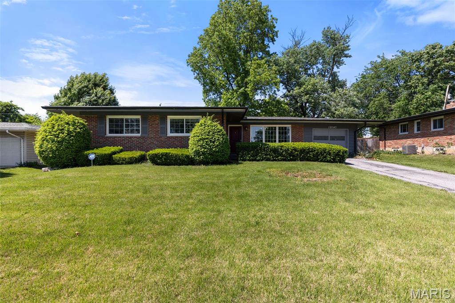
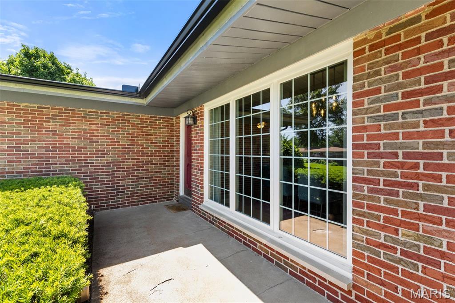
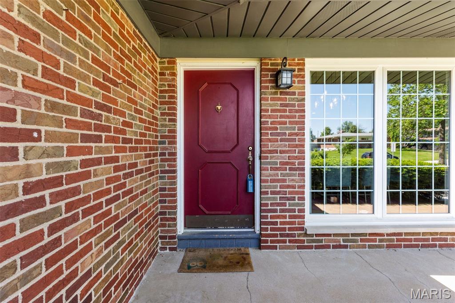
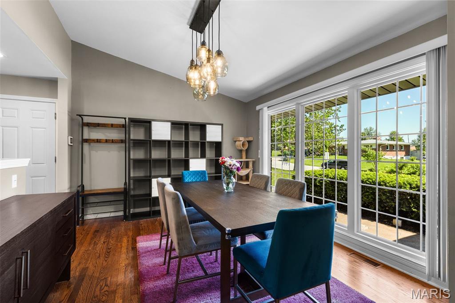
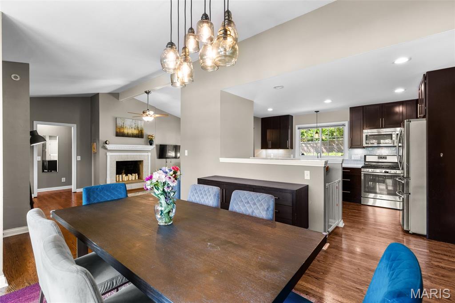
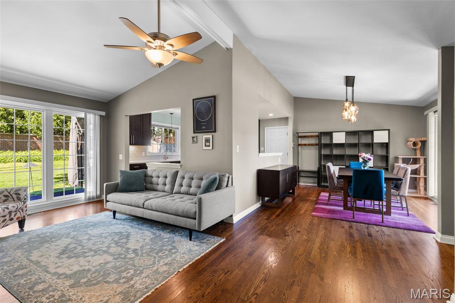
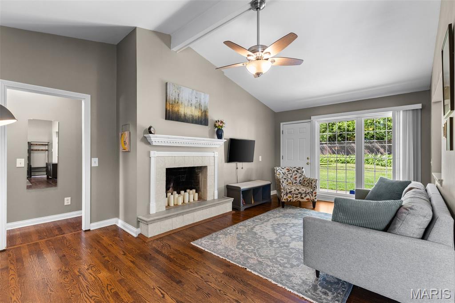
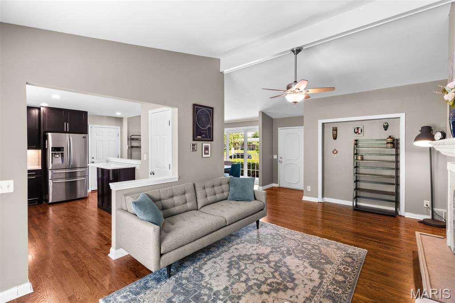
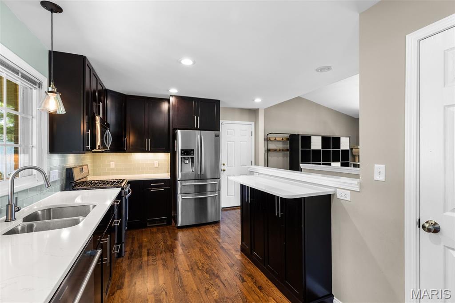
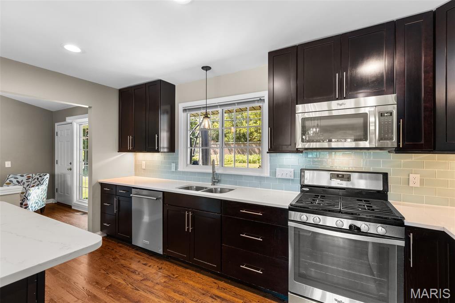
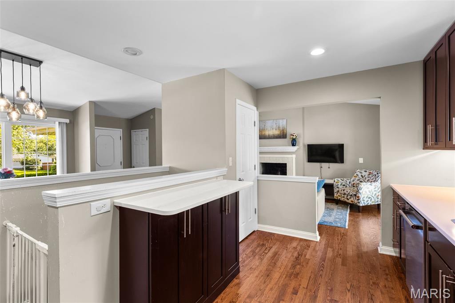
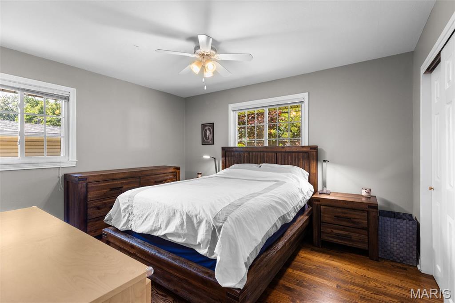
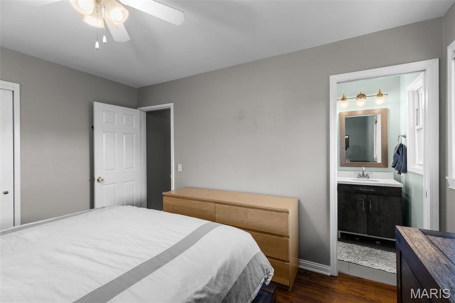
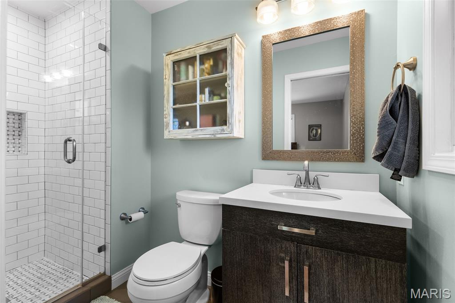
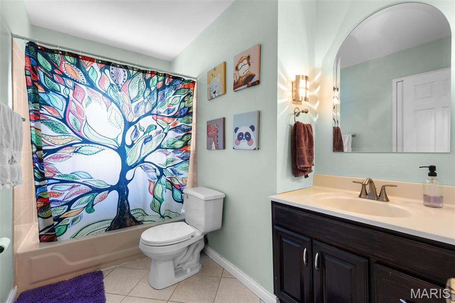
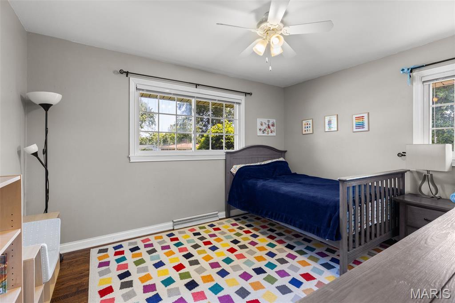
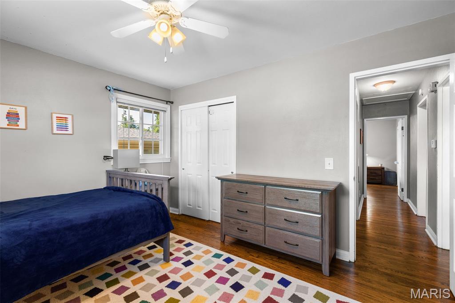
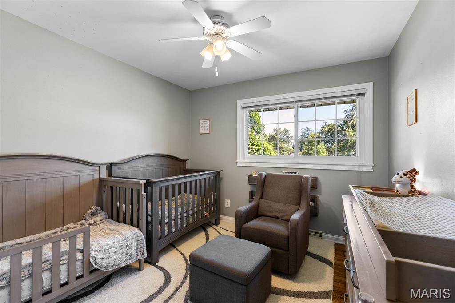
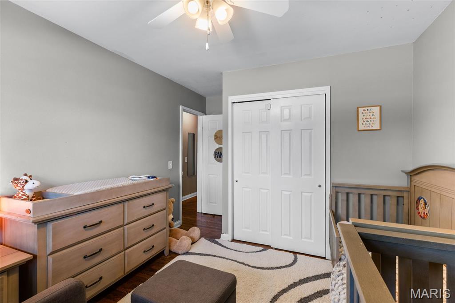
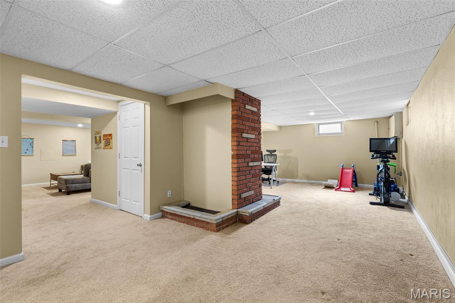
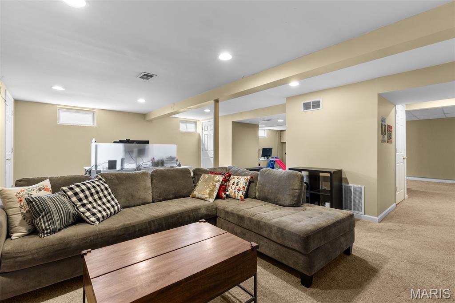
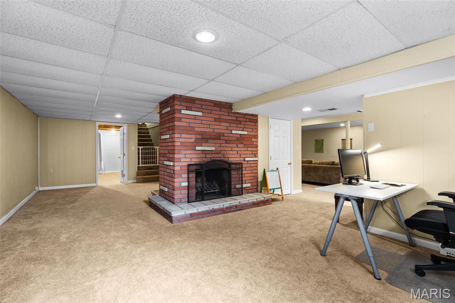
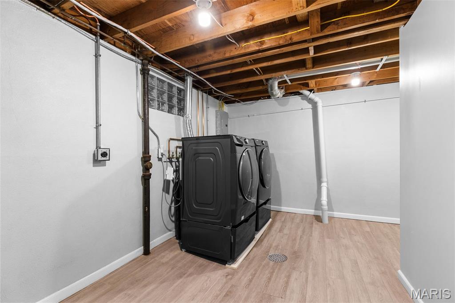
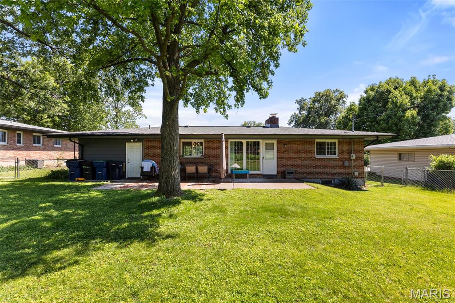
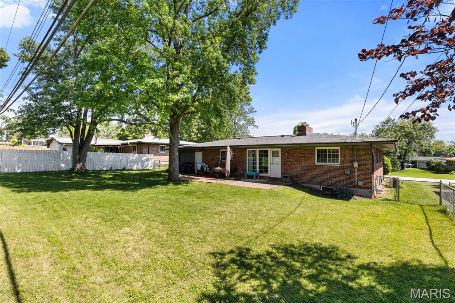
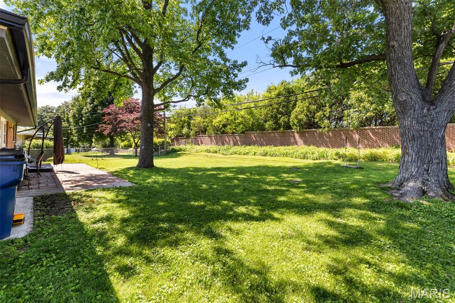
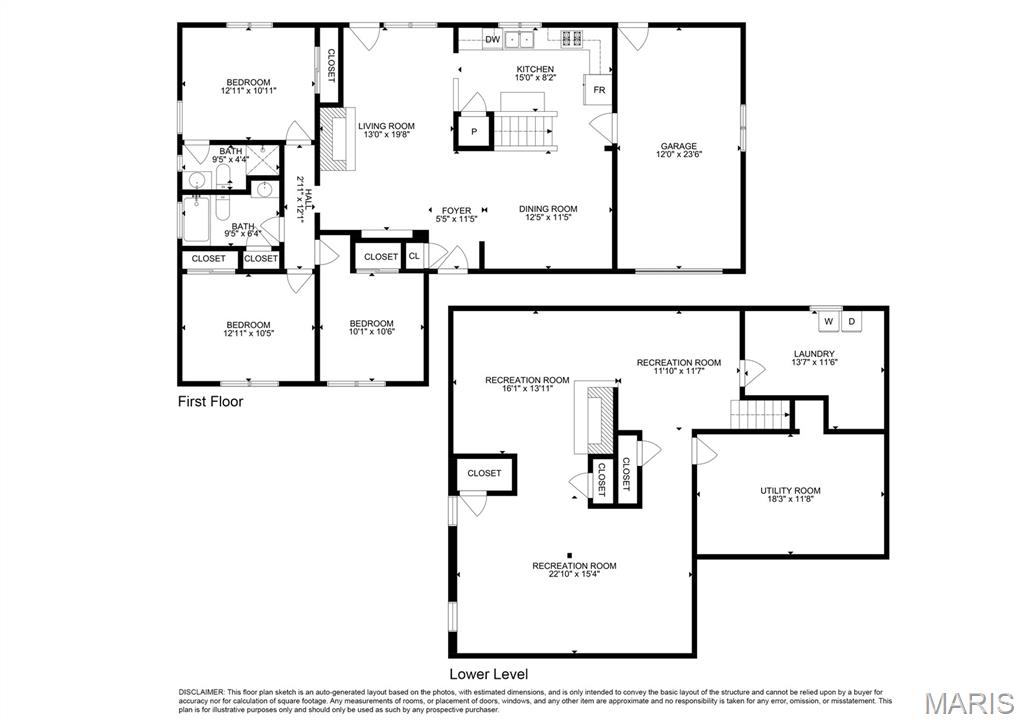
Located in the award-winning Lindbergh Schools district, this beautifully updated brick ranch offers the perfect blend of charm, comfort, and well-designed space. With over 2,100 square feet of total living area, this 3-bedroom, 2-bath home welcomes you with vaulted ceilings, abundant natural light and many recent updates. An inviting open-concept floor plan that provides seamless flow between the kitchen, living, and dining rooms, which are complemented by oversized picture windows and a charming fireplace hearth. The stunning updated kitchen features quartz countertops, newer stainless steel appliances, ample cabinetry, and generous prep space ideal for everyday living and entertaining alike. Recently installed and refinished hardwood floors run throughout the main floor and the bedrooms. The spacious primary suite features two closets and an updated bath. Two additional bedrooms and a full bath round out the main floor. The lower level adds incredible versatility with approx. 780 sq. ft. of finished living space that can be divided to meet your specific needs with areas that are perfect for movies and lounging, a home office and a personal gym. All this and still abundant storage and a newly built laundry room - awaiting your personal touch. Step outside to enjoy the large fenced backyard, complete with mature trees, perennial landscaping, and a welcoming patio. All made more relaxing thanks to the brick privacy wall along the back. An extra-long one-car garage, new roof (2024) and new gutters complete this move-in-ready Crestwood gem — a home that truly has it all.

10147 Maebern Terrace

Message successfully sent.

What would you like to know?

What is 3 + 4 ?

I agree to receive email communication and understand I can unsubscribe at any time.

I agree to be contacted by Colleen Brown via call, email, and text for real estate services. To opt out, you can reply 'stop' at any time or reply 'help' for assistance. You can also click the unsubscribe link in the emails. Message and data rates may apply. Message frequency may vary. Privacy Policy

Related Properties

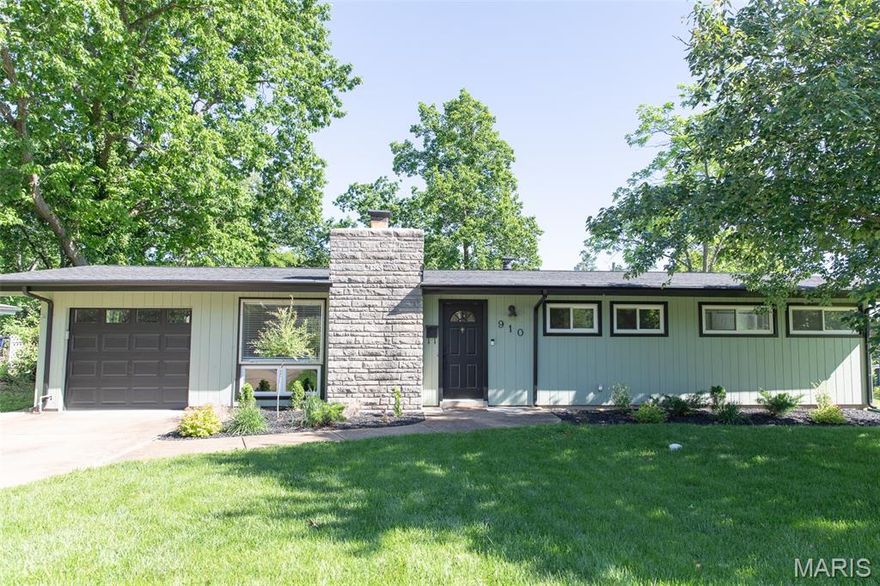
Completely Renovated Mid-Century Modern Home in Ultra-Desirable Crestwood!
Step into this stunning, fully updated mid-century modern home in one of Crestwood’s most sought-after neighborhoods. The open, spacious living room features vaulted ceilings, recessed lighting, and an ornate black fireplace—a true statement piece that anchors the space with style.
The modern kitchen is a showstopper, boasting custom cabinetry, stainless steel appliances, and quartz countertops with a waterfall edge. Every detail has been carefully curated for a sleek, designer look.
This home offers three generous bedrooms and an updated bathroom highlighted by striking 3D hexagon tile shower walls. Though it’s built on a slab (no basement), there’s ample storage throughout.
Enjoy the convenience of an oversized one-car garage and a spacious sunroom overlooking the backyard—perfect for relaxing or entertaining. Major updates include a new roof and gutters, new HVAC system, new water heater, and all new windows.
There’s truly nothing left to do but move in and enjoy your beautifully renovated Crestwood retreat!
Additional Room: Sunroom
#26028837

Crestwood

910 Coffey Drive

3 Beds

1 Baths

1,170 Sq.Ft.

$315,000

MLS#: 26028837
Price reduced
OPEN HOUSE MONDAY EVENING 6-7PM!
HUGE REDUCTION! Come get your Steal of a DEAL! Beautiful Crestwood Home in the Lindbergh School District- Back on market through no fault of seller – A Must See!
This beautiful Crestwood gem is a MUST SEE! Located in the highly sought-after Lindbergh School District and conveniently situated for easy access to all that St. Louis has to offer, this 4-bedroom, 2.5-bath home checks every box for today’s buyers.

From the moment you arrive, the charming front porch welcomes you into a sophisticated entryway with updated lighting. The grand living room features a beautiful bay window, stylish barn doors, and recessed lighting, creating a warm and inviting space. The elegant formal dining room, highlighted by a stunning chandelier, is perfect for hosting memorable meals and gatherings.

The updated kitchen is designed for both function and style, offering abundant cabinetry, dazzling granite countertops, a striking backsplash, new lighting, and stainless steel appliances that all stay. Just beyond, the expansive family room invites you to relax with views of the large backyard, a cozy wood-burning fireplace, and custom built-ins. Gorgeous hardwood floors flow throughout the home, adding timeless appeal.

Step outside to the level, fenced backyard—ideal for grilling, relaxing, and entertaining—with a patio and beautifully manicured landscaping. Enjoy the oversized garage with ELECTRIC Car outlet!

Upstairs, the impressive primary suite features vaulted ceilings, double closets, and a spacious attached bath complete with an oversized shower, elegant fixtures, and a double vanity. Three additional generously sized bedrooms offer plenty of space, including one with double closets, and all are filled with natural sunlight and hardwood flooring.

The basement provides fantastic additional living space & loads of possibilities- perfect for a kids’ play area, recreation room, or hobby space, along with a small office and plenty of storage with room to expand.

With stylish updates, generous living spaces, a spacious lot, and thoughtful design throughout, this home truly delivers comfort and ease of ownership. The family room TV and all appliances are included.

Come experience everything the desirable Crestwood community has to offer and discover a home designed for everyday living and lasting enjoyment!
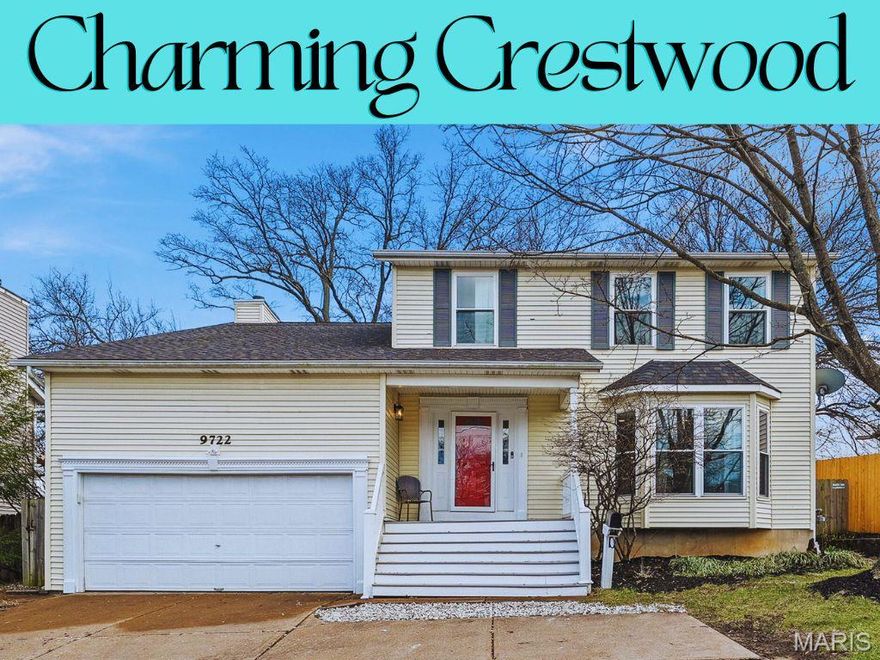
#26013645

Crestwood

9722 Big Bend Boulevard

4 Beds

2 Baths

2,194 Sq.Ft.

$419,900

MLS#: 26013645

 - property

Send a message

Message successfully sent.

Your message

What is 3 + 4 ?

Reason for contacting?

I agree to receive email communication and understand I can unsubscribe at any time.

I agree to be contacted by Colleen Brown via call, email, and text for real estate services. To opt out, you can reply 'stop' at any time or reply 'help' for assistance. You can also click the unsubscribe link in the emails. Message and data rates may apply. Message frequency may vary. Privacy Policy

Sign Out

Virtual Assistant

Would you like to take the next step with this property? We can help you schedule a showing or virtual tour, or send you more details.

Yes, I would like more information.

Thank You for Your Reply, One of Our Agents will contact you as soon as possible

No, maybe later.

Thank you, you can always contact me via email, phone number or through the contact form.

Realhub AI

Lucy - Your AI-Powered Realtor

Update Your Temporary Password

Personalize your search

Enter your email and we'll notify you immediately when new listings match what you're looking for.

or enter email address

Already have an account ? Login here

Continue your home search

I agree to receive communications and understand I can unsubscribe at any time.

I agree to be contacted by Colleen Brown via call, email, and text for real estate services. To opt out, you can reply 'stop' at any time or reply 'help' for assistance. You can also click the unsubscribe link in the emails. Message and data rates may apply. Message frequency may vary. Privacy Policy

Already have an account ? Login here

We use cookies

We use cookies primarily for analytics to enhance your experience. By accepting, you agree to our use of these cookies. You can manage your preferences or learn more about our cookies policy.