


Features & Amenities

Interior

  • Other Interior Features

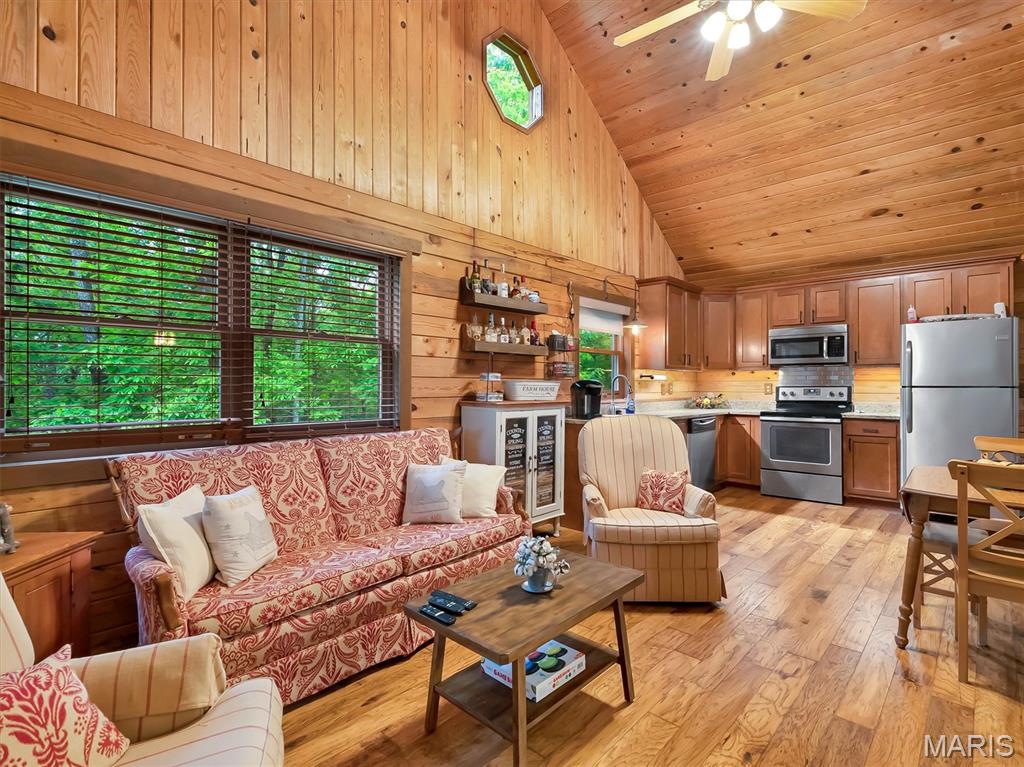
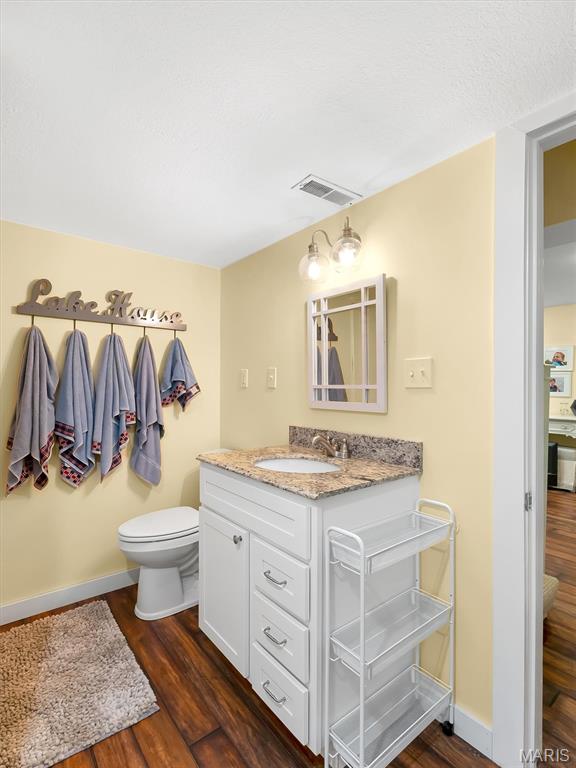
    Eat-in Kitchen, High Ceilings, Natural Woodwork, Open Floorplan, Recessed Lighting, Vaulted Ceiling(s)

  • Total Bedrooms

    2

  • Bathrooms

    2

  • Above Grade Finished Area

    1152.0

  • Basement YN

    YES

  • Cooling YN

    YES

  • Cooling

    Central Air, Electric

  • Fireplace YN

    NO

  • Heating YN

    YES

  • Heating

    Heat Pump

  • Main Level Bedrooms

    1

  • Pet friendly

    N/A

Exterior

  • Garage

    No

  • Construction Materials

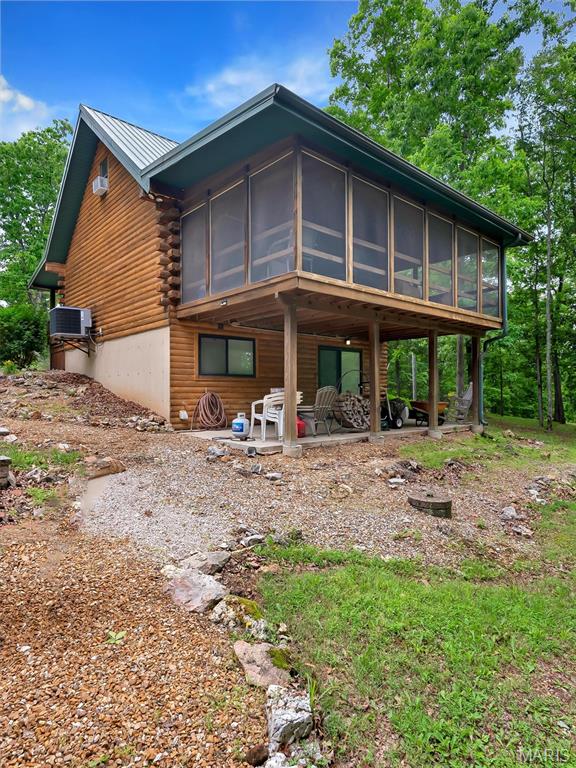
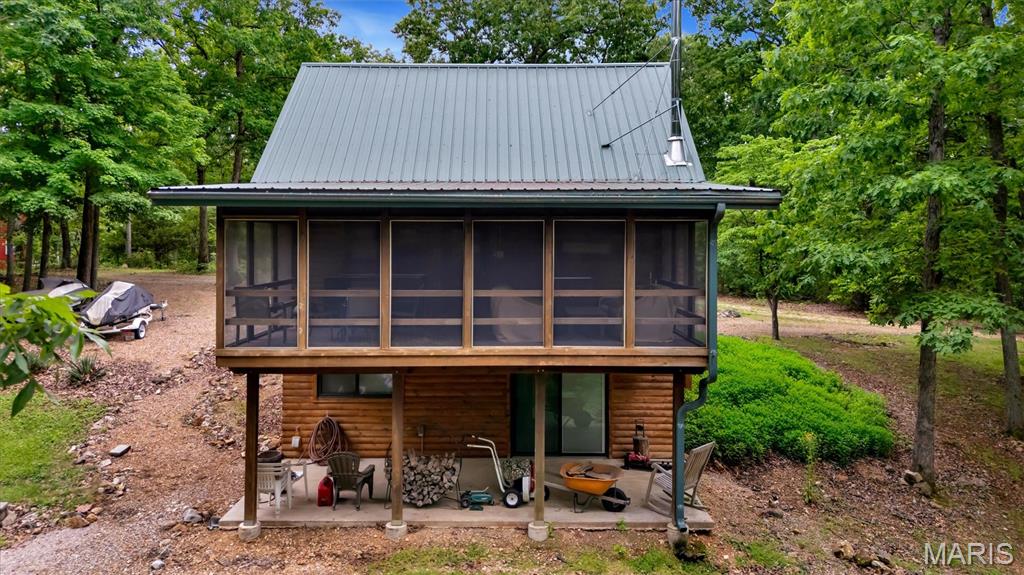
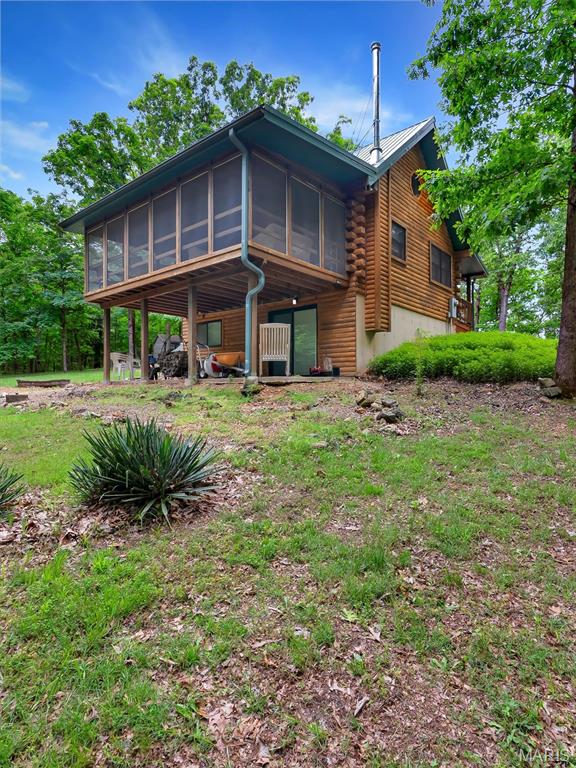
    Wood Siding

  • Patio and Porch Features

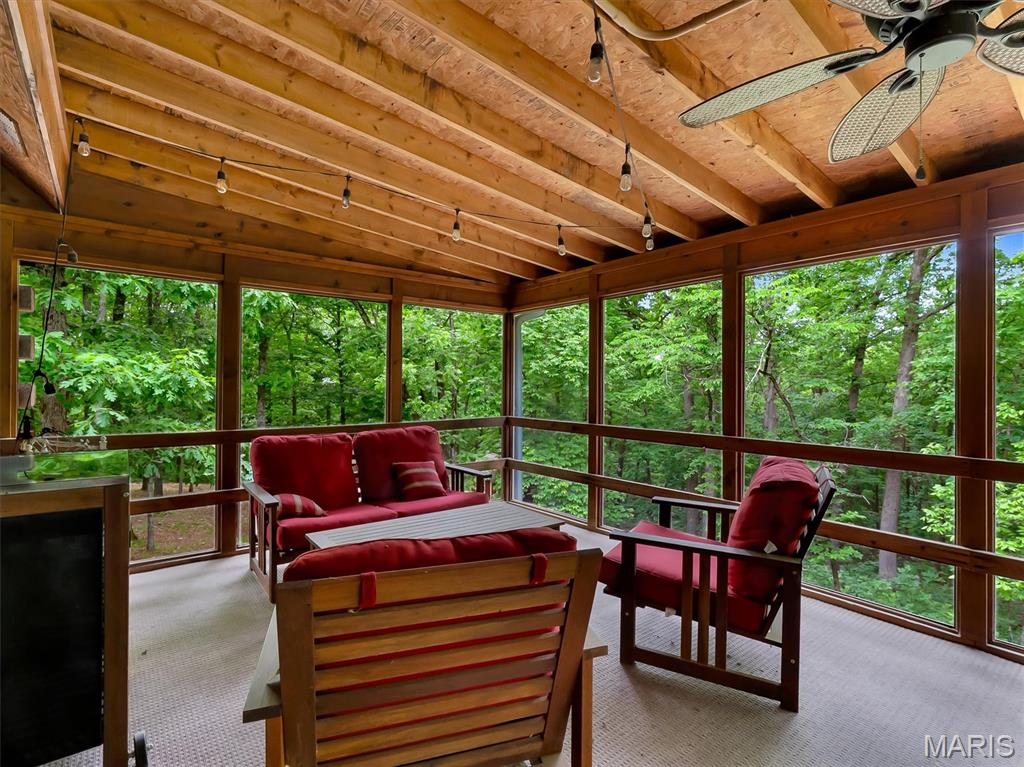
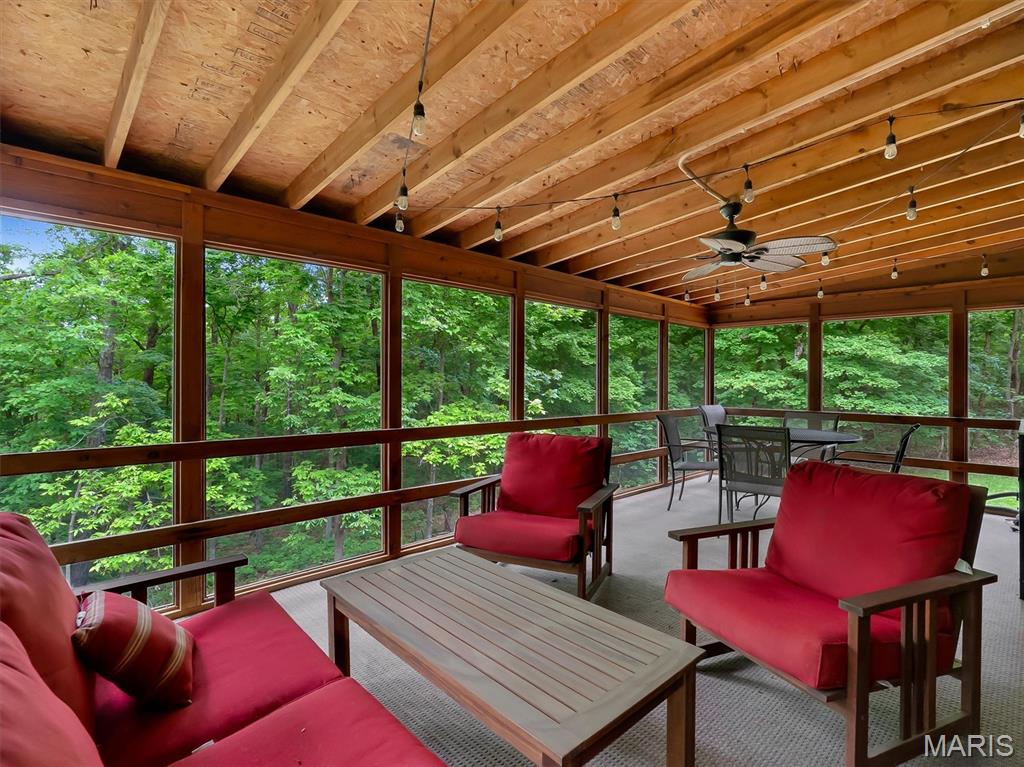
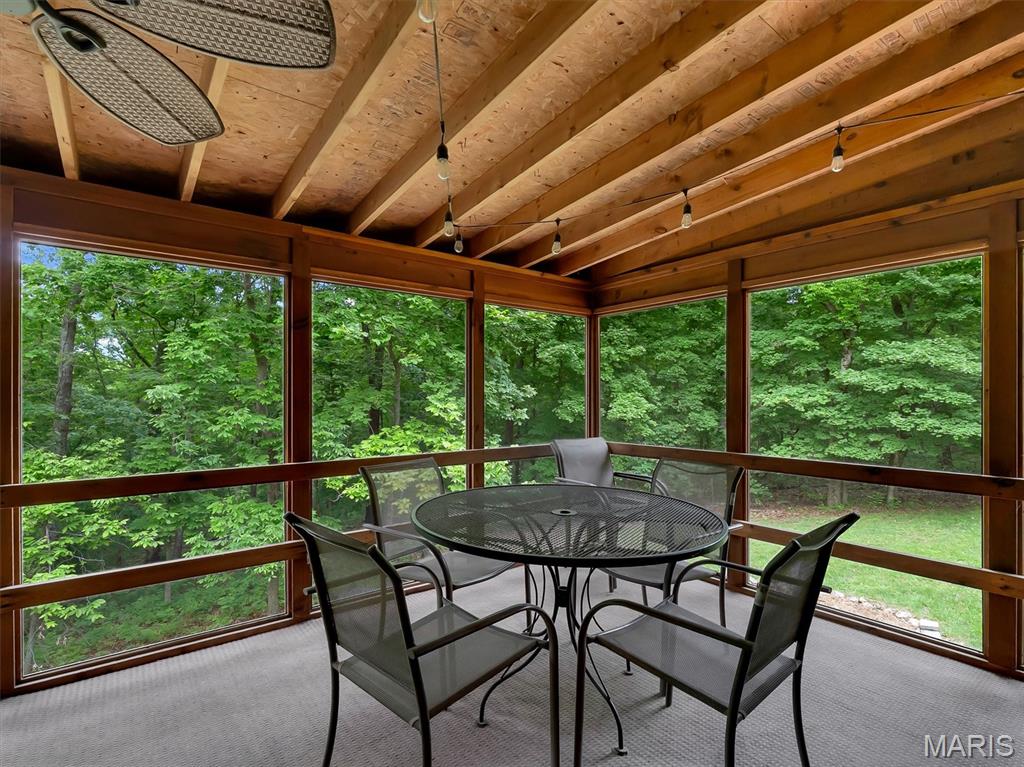
    Rear Porch, Screened

  • Pool

    Yes

  • Pool Features

    Community, In Ground

Area & Lot

  • Lot Features

    Other, Sloped Down, Wooded

  • Lot Size(acres)

    2.16

  • Lot Size(square feet)

    94089.6

  • Property Type

    Residential

  • Property Sub Type

    Single Family Residence

  • Architectural Style

    Other

Price

  • Sales Price

    $269,900

  • Tax Amount

    $852

  • Sq. Footage

    1, 728

  • Price/SqFt

    $156

HOA

  • Association

    Yes

  • Association Fee

    $1,340

  • Association Fee Frequency

    Annually

  • Association Fee Includes

    N/A

School District

  • Elementary School

    Bourbon Elementary School

  • Middle School

    Bourbon Middle School

  • High School

    Bourbon High School

Property Features

  • New Construction

    NO

  • Association Amenities

    Other, Picnic Area, Pool, Tennis Court(s), Management

  • Sewer

    Septic Needed

  • Water Source

    Private, Well

Schedule a Showing

Showing scheduled successfully.

<
>
IN PERSON
VIA CHAT

What is 3 + 4 ?


Change time

Mortgage calculator

Estimate your monthly mortgage payment, including the principal and interest, property taxes, and HOA. Adjust the values to generate a more accurate rate.

Your payment

Principal and Interest:

$

Property taxes:

$

HOA fees:

$

Total loan payment:

$

Total interest amount:

$

Location

County

Washington

Elementary School

Bourbon Elementary School

Middle School

Bourbon Middle School

High School

Bourbon High School

Listing Courtesy of Angela Kittner-Brosseau , Keller Williams Realty St. Louis

RealHub Information is provided exclusively for consumers' personal, non-commercial use, and it may not be used for any purpose other than to identify prospective properties consumers may be interested in purchasing. All information deemed reliable but not guaranteed and should be independently verified. All properties are subject to prior sale, change or withdrawal. RealHub website owner shall not be responsible for any typographical errors, misinformation, misprints and shall be held totally harmless.

Agent Colleen Brown

FOUNDER

Colleen Brown

Call Colleen today to schedule a private showing.


* Listings on this website come from the FMLS IDX Compilation and may be held by brokerage firms other than the owner of this website. The listing brokerage is identified in any listing details. Information is deemed reliable but is not guaranteed. If you believe any FMLS listing contains material that infringes your copyrighted work please click here to review our DMCA policy and learn how to submit a takedown request.© 2024 FMLS.
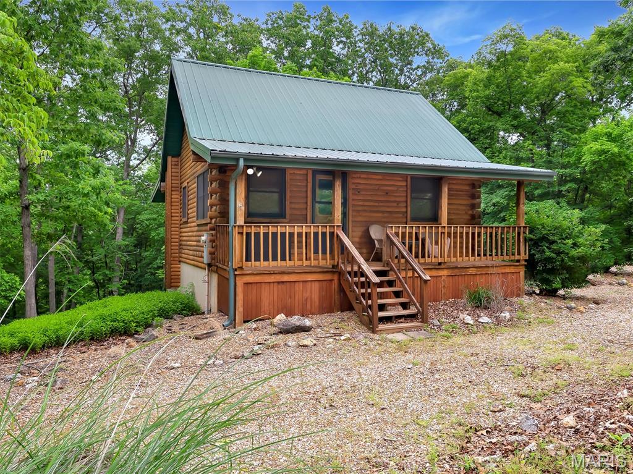
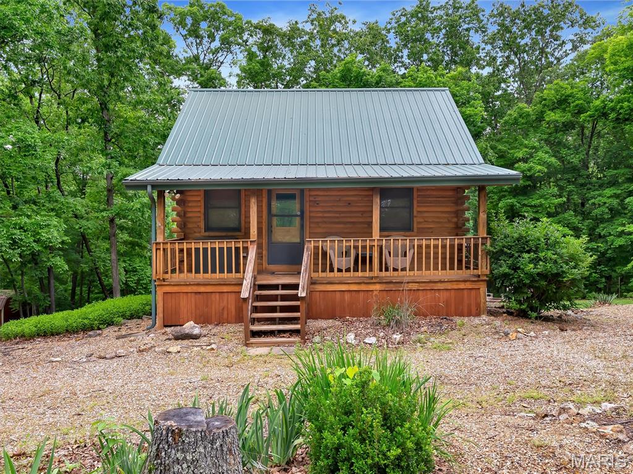
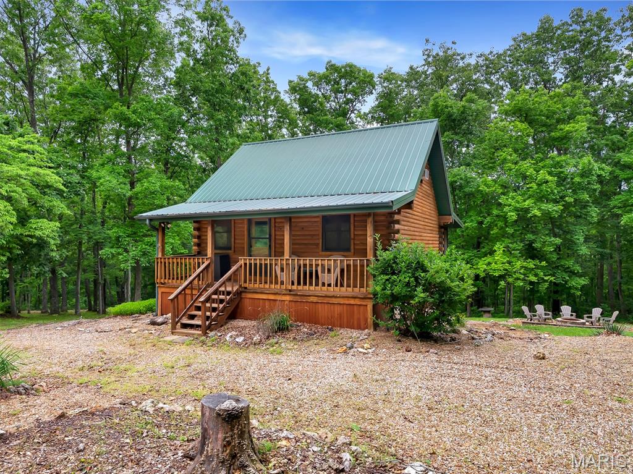
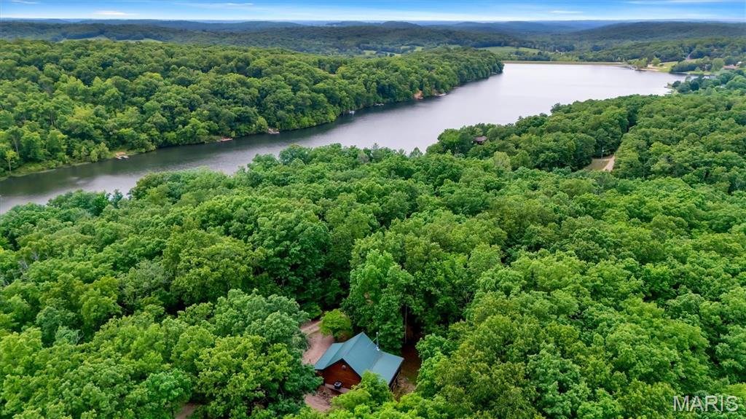
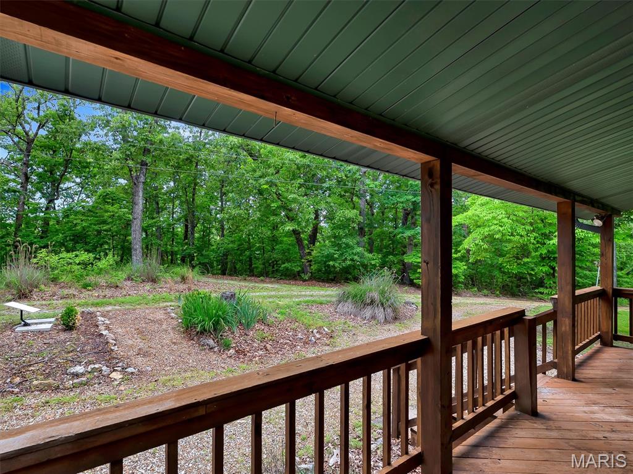
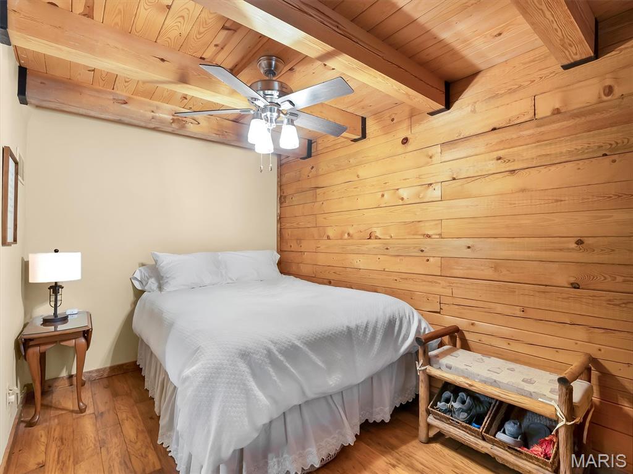
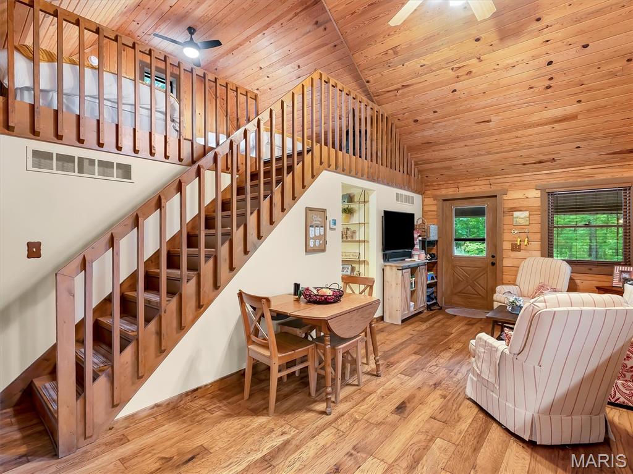
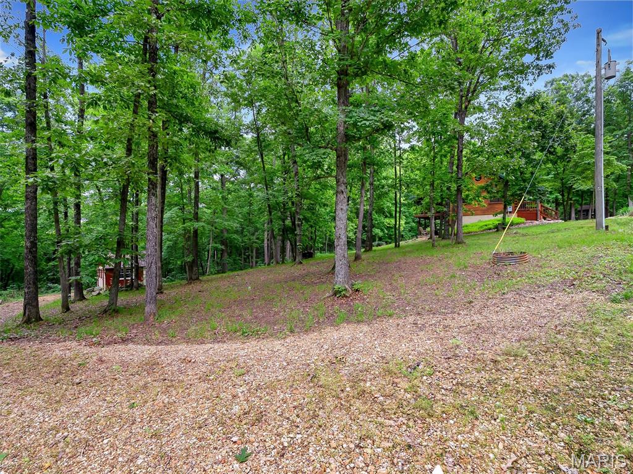
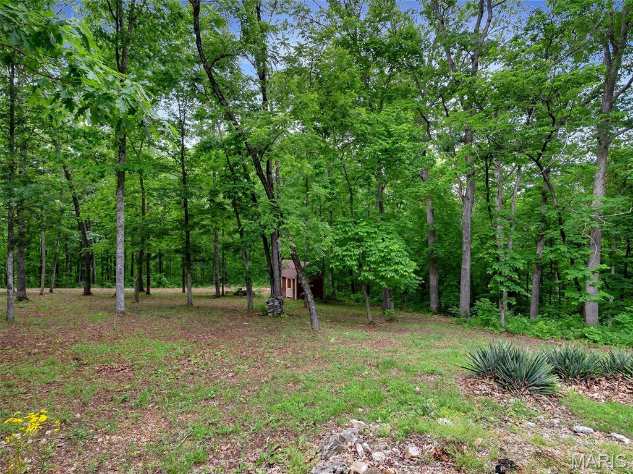
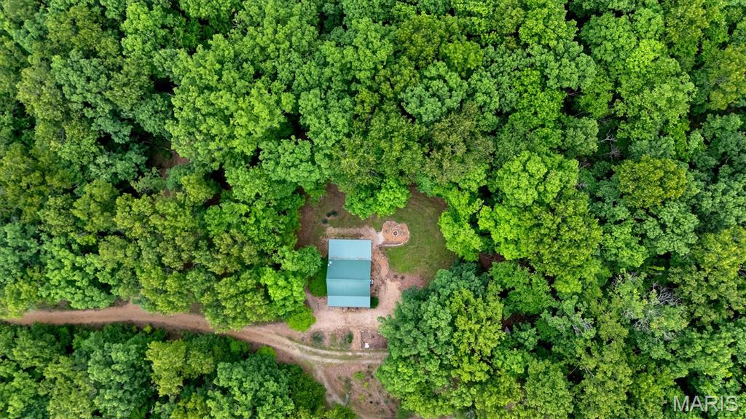
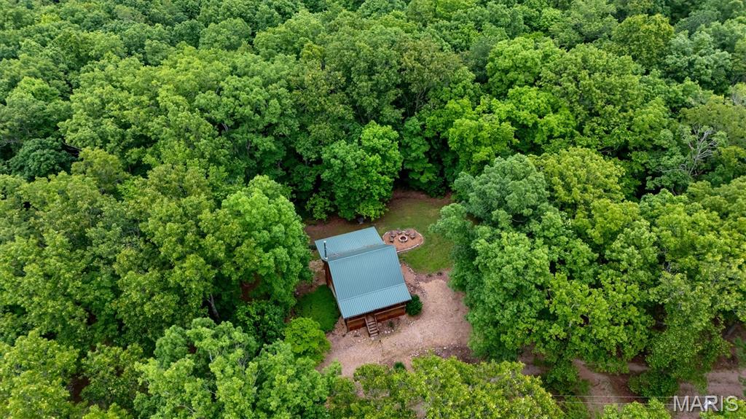
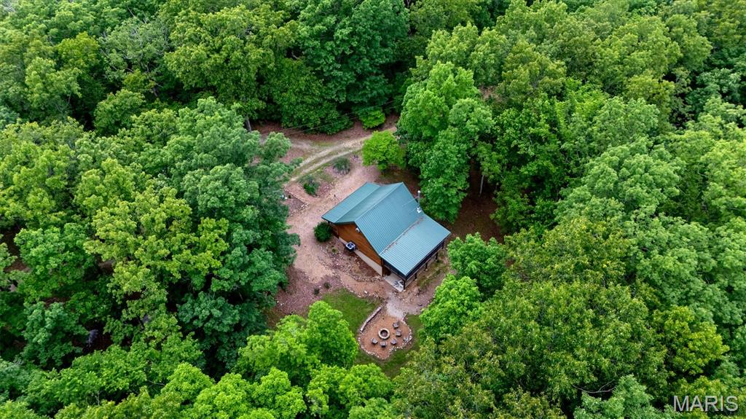
Escape to your own private woodland retreat tucked away on 1.6 scenic acres in the highly sought-after Anthony’s Mill community, with an additional 1.1-acre lot (#132) included in the sale for even more room to roam and enjoy nature. Surrounded by peaceful wooded views, this inviting 2 bed, 2 bath getaway blends rustic charm with cozy comfort and will be sold mostly furnished, making it easy to settle in and start enjoying immediately.

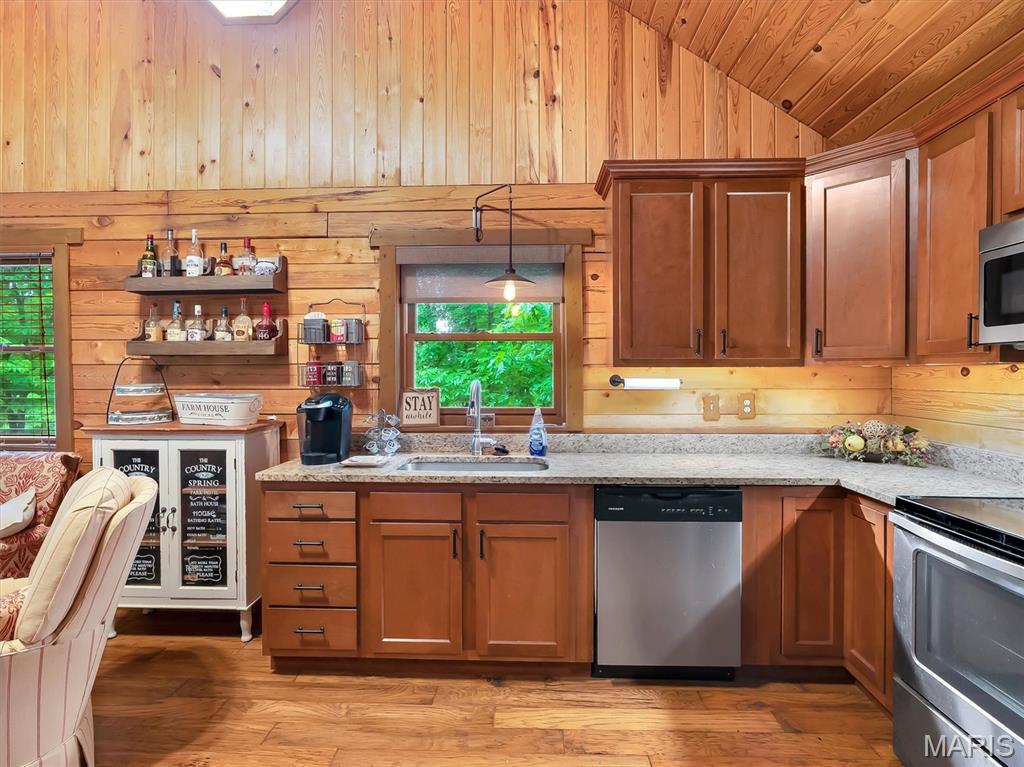
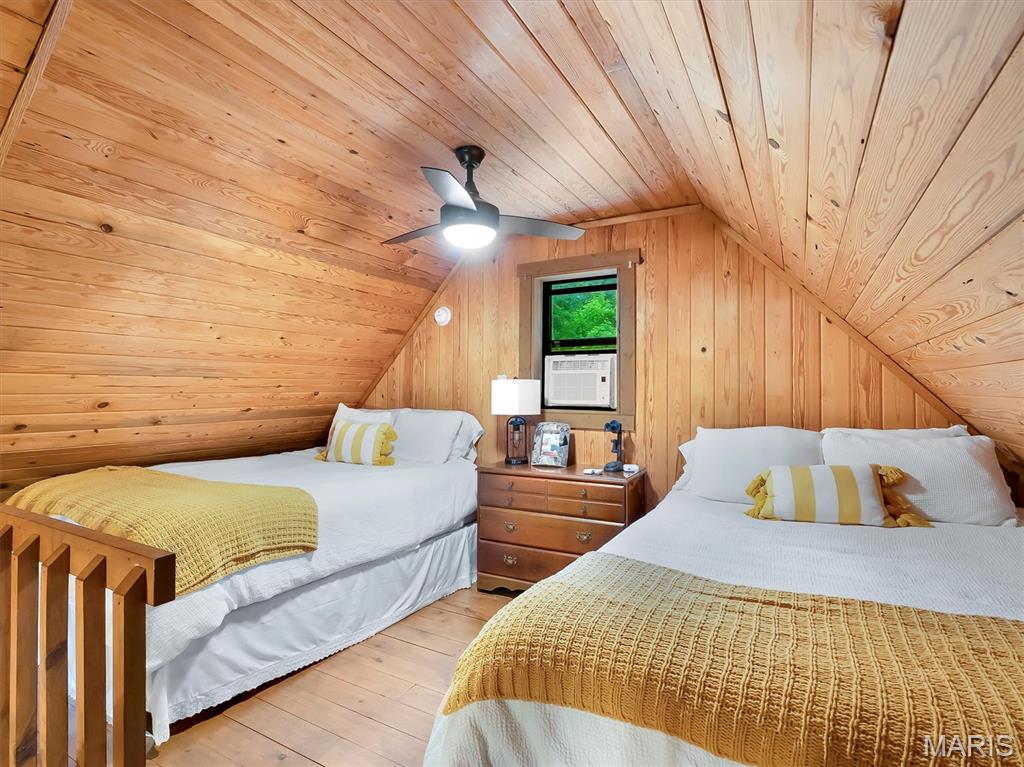
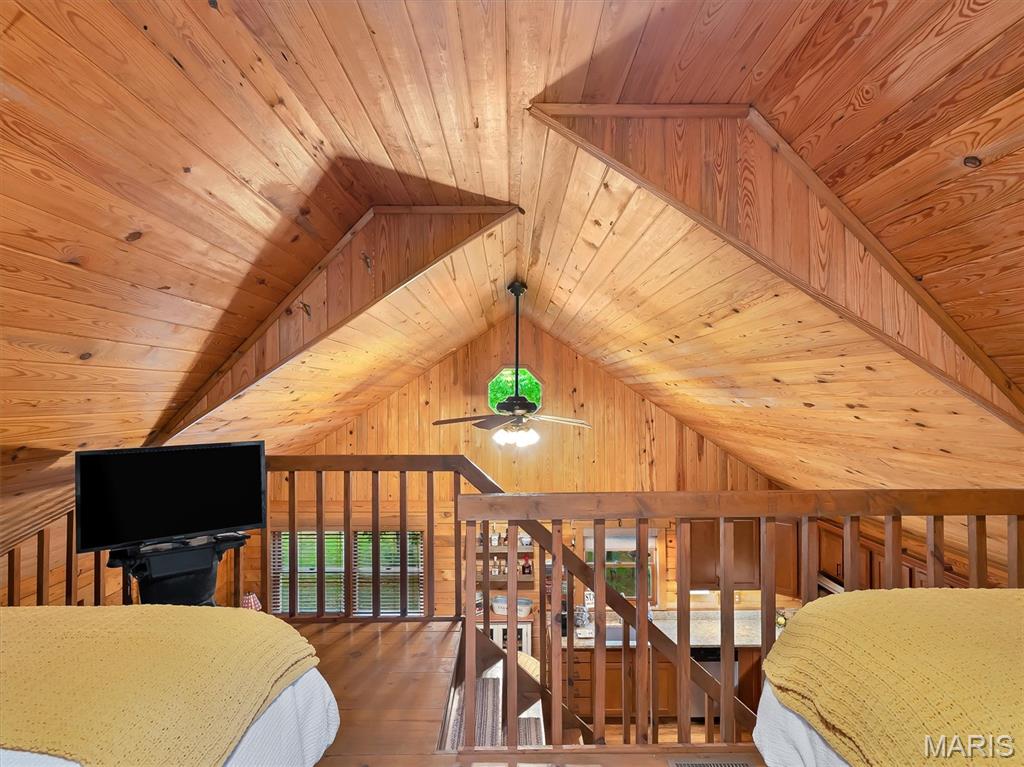
Inside, warm woodwork throughout creates the perfect cabin-inspired atmosphere, while vaulted ceilings and an open-concept layout fill the home with character and an airy feel. The kitchen features stainless steel appliances and flows effortlessly into the main living space, ideal for gathering after a day outdoors. The main floor offers a comfortable primary bedroom, full bath, and inviting living area, while the upper-level screened-in porch feels like a peaceful treehouse escape — the perfect spot for morning coffee or unwinding among the trees. Upstairs, the loft-style bedroom provides a cozy retreat for guests or additional sleeping space.

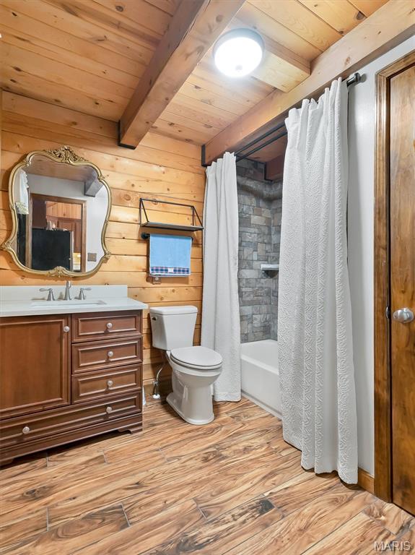
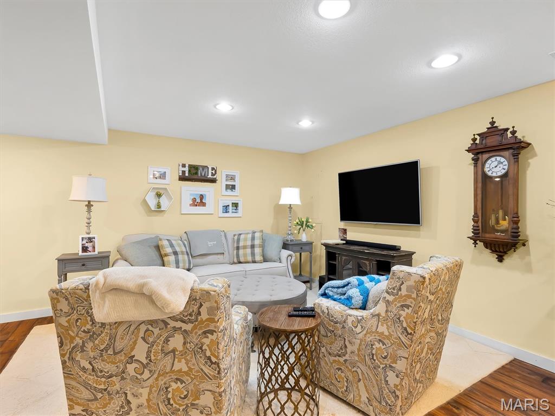
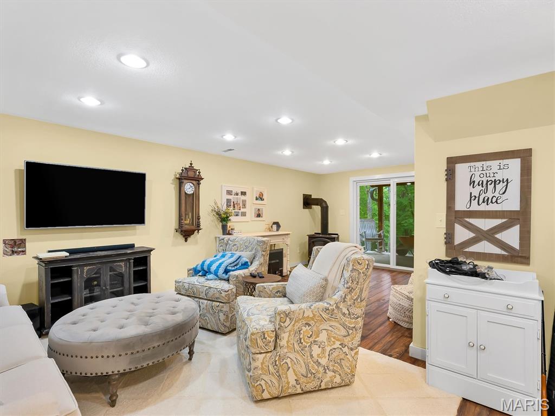
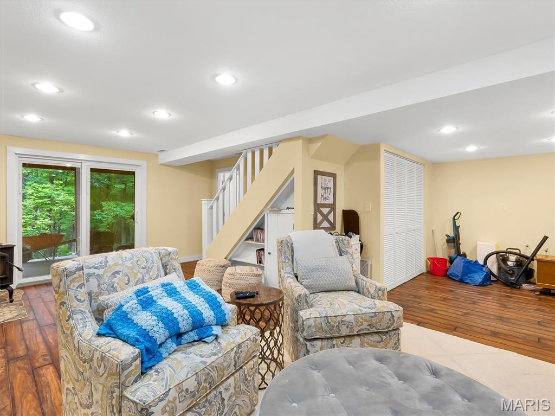
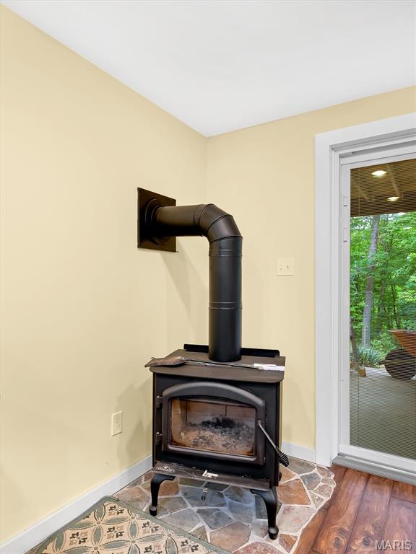
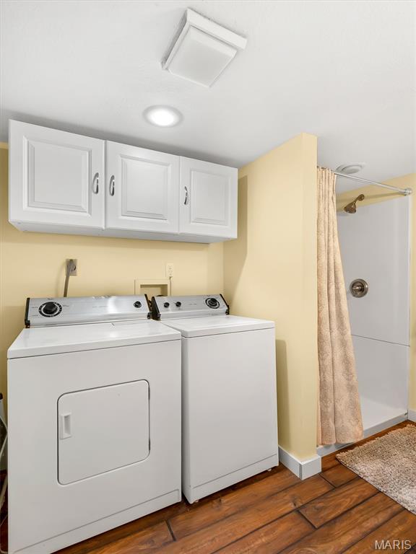
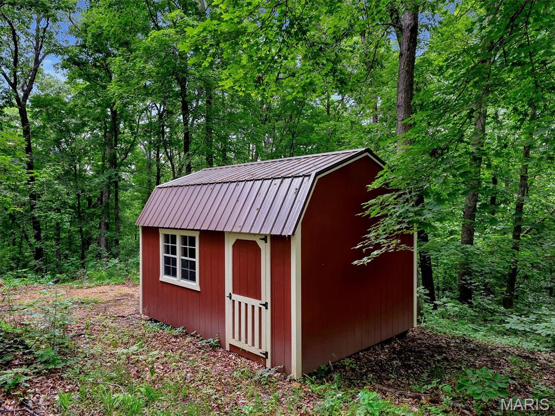
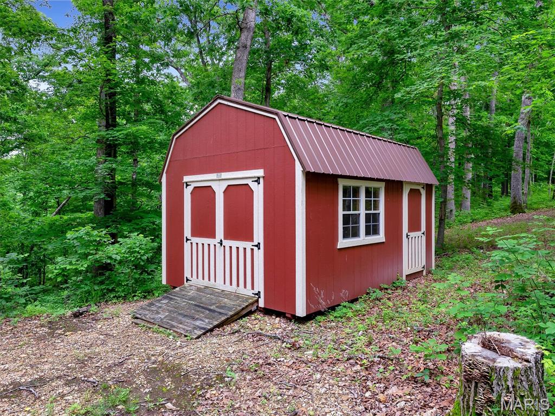
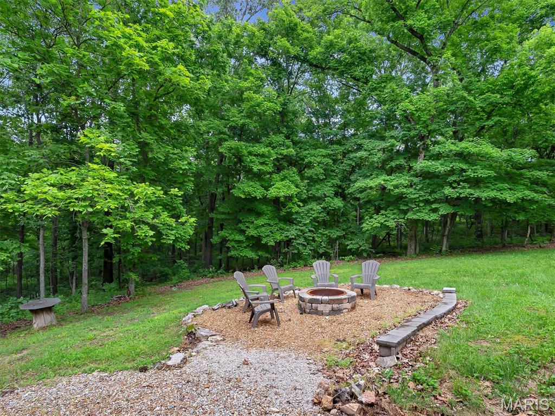
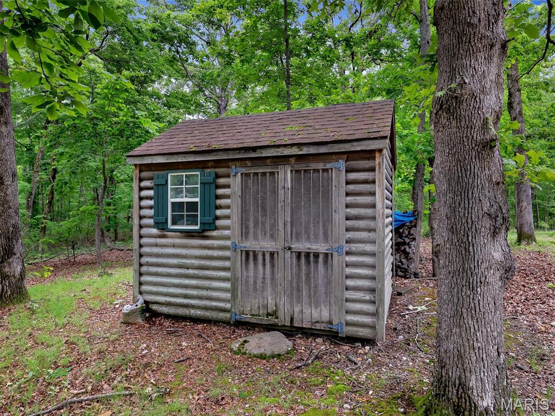
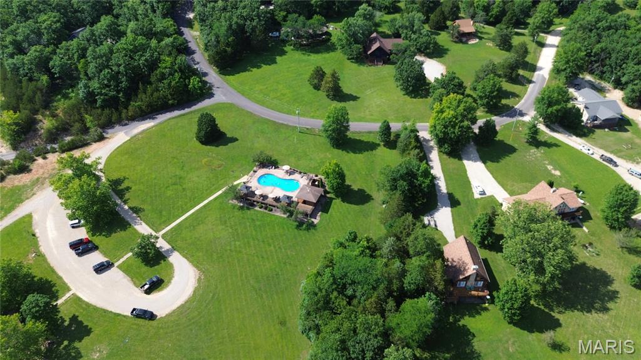
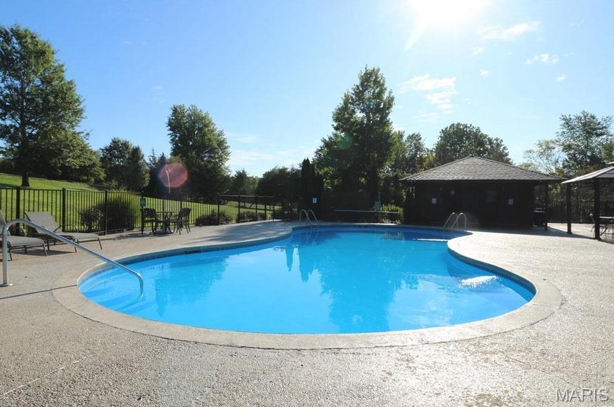
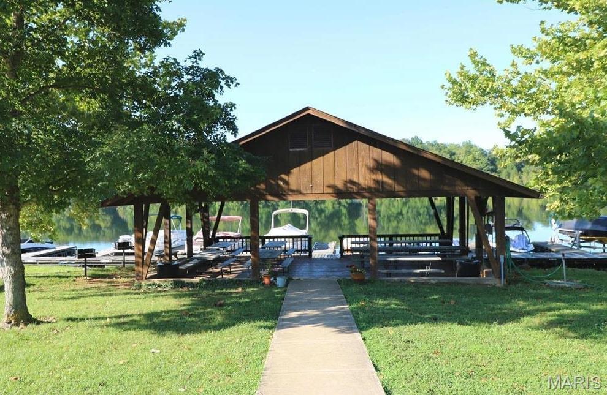
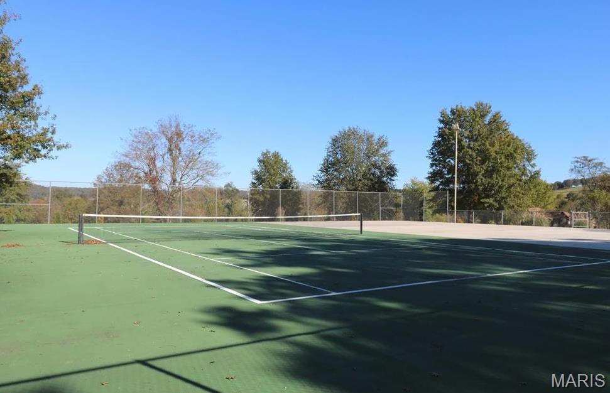
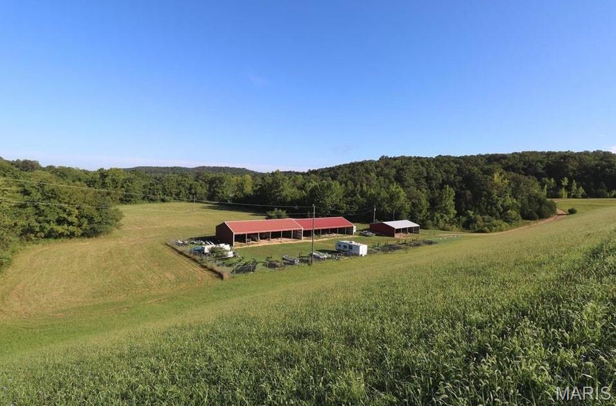
The finished walkout basement adds even more room to relax with a spacious family room, full bathroom, and laundry area. Outside, a storage shed offers added convenience, while the surrounding acreage creates a sense of privacy and serenity rarely found. A dedicated firepit area creates the perfect setting for cozy evenings under the stars, gathering with family and friends, and making lasting memories surrounded by nature. As part of Anthony’s Mill, enjoy access to incredible resort-style amenities including the lake, pool, tennis courts, volleyball court, and picnic areas. Whether you’re searching for a weekend escape, full-time residence, or turnkey retreat, this Bourbon property offers the perfect blend of nature, comfort, and community.

10131 Deer Run Road

Message successfully sent.

What would you like to know?

What is 3 + 4 ?

I agree to receive email communication and understand I can unsubscribe at any time.

I agree to be contacted by Colleen Brown via call, email, and text for real estate services. To opt out, you can reply 'stop' at any time or reply 'help' for assistance. You can also click the unsubscribe link in the emails. Message and data rates may apply. Message frequency may vary. Privacy Policy

Related Properties

Rural property on 4.6 acres located just off blacktop in Crawford County, offering a quiet and private setting. The main highlight is the large back deck off the kitchen, with a portion screened in, ideal for relaxing or entertaining while enjoying the surrounding views. Inside, the home offers 3 bedrooms and 1.5 bathrooms on the main level, along with a comfortable living room and a kitchen equipped with stainless steel appliances. One bedroom is currently being used as a main-level laundry room but could easily be converted back, with laundry hookups also available in the basement. The walk-out basement provides additional flexibility with a partially finished layout, a non-conforming bedroom, and a large storage area that is ideal for hobbies, workspace, or extra living space. Additional features include a 2-car carport and a 2-car detached shop with a wood stove, perfect for projects year-round. The home is serviced by well and septic, and major updates include a 1-year-old AC unit and a roof that’s approximately 7 years old. If you’re looking for a peaceful property with usable acreage, a great outdoor living space, and a quiet country setting without sacrificing accessibility, this one checks all the boxes.
#26027984

Bourbon

1066 Sun Meadow Road

3 Beds

1 Baths

1,696 Sq.Ft.

$249,900

MLS#: 26027984
Price reduced
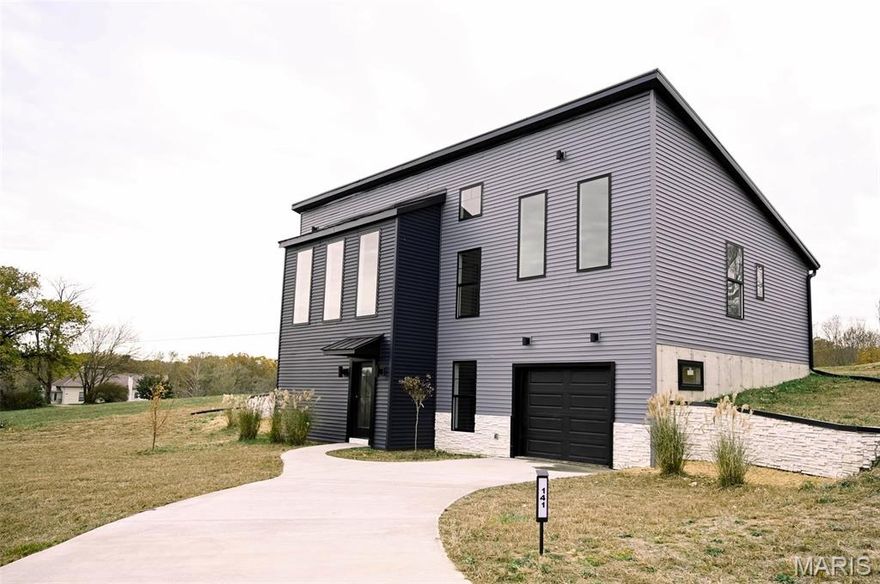
Large price reduction, could make this house to good to be true. Be the first to live in this one of kind home 3 bed 3 bath in Bourbon Mo, both contemporary and modern with a lot of storage. This home sits on .27 ac, with additional lot or lots available for purchase. Front of home features large windows looking over the rolling property.  Main level entry from rear of home, with open concept for kitchen, dining and living room. Upgraded kitchen with quartz countertops, 6 burner gas range, upgraded SMART appliances. Upgraded kitchen cabinets with soft close features Large quartz bar with seating. Kitchen offers a large walk in pantry. Seller is offering $1,000 at closing for buyer to purchase materials to finish pantry and bedroom closets to their preference. Master bath offers separate Japanese soaking tub and shower. Bathrooms feature built in bluetooth speakers to listen to music  while getting ready for work or a big night out on the town. Lower level is ground level entry at the front of the house, and features interior entry to garage, a large finished family room, a third bedroom and third full bath. This home has a lot of extras that need to be seen to be appreciated, schedule your showing before you miss your opportunity with this beauty.
#26019590

Bourbon

141 Marilyn Court

3 Beds

3 Baths

1,774 Sq.Ft.

$319,000

MLS#: 26019590
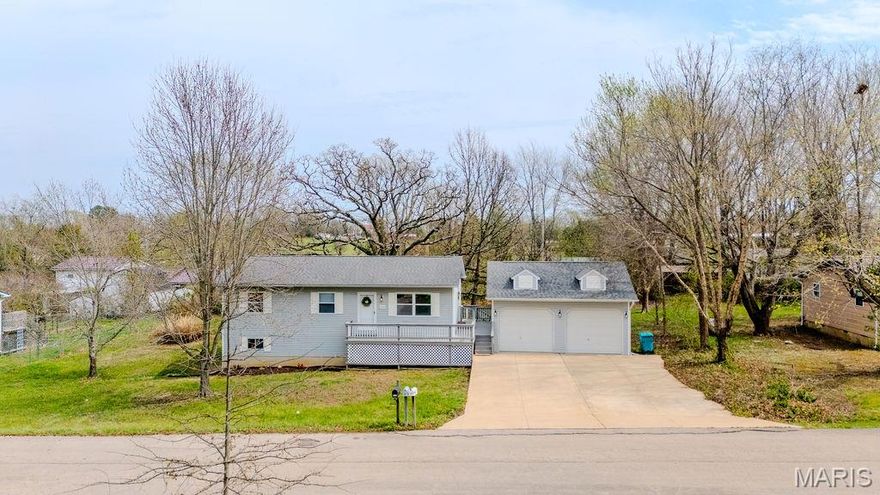
Discover this spacious 4-bedroom, 2-bath home with a finished, walk-out lower level, a detached, heated 2-car garage, a wrap-around deck, and a large backyard with a charming Playhouse and a Lawn Shed.   The garage offers workshop space and storage.  Located near city parks and local schools, this home offers a perfect mix of comfort, convenience, and small-town charm.  Move-in ready with flexible space for whatever you need, this home has it all!  Schedule your appointment today!
#26009546

Bourbon

523 Johnson Street

4 Beds

2 Baths

1,900 Sq.Ft.

$235,000

MLS#: 26009546
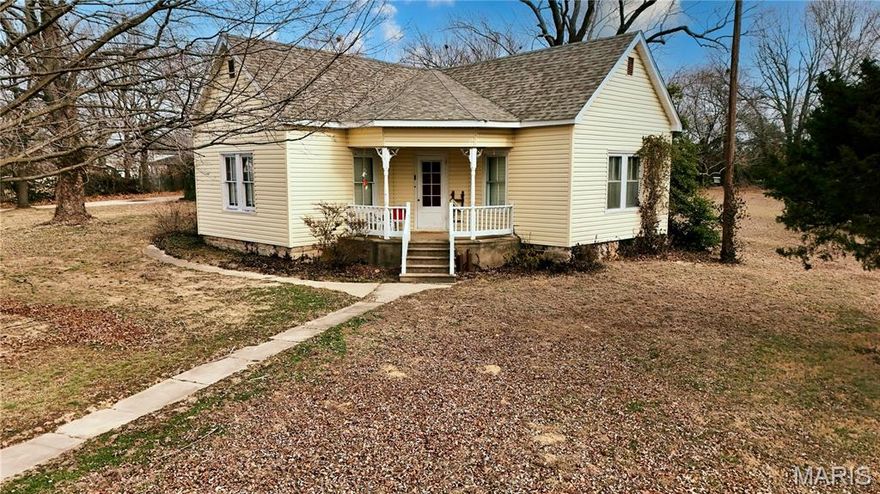
Step into this charming 2 bedroom 1 bath home with features such as archways, classic lighting fixtures, attached 2 car garage, and bonus room. A must see to appreciate all the beauty. The house is being sold as is but don't let that fool you, the roof was replaced in 2025, HVAC in the past 6 years, new siding, and an remodeled kitchen. This property is located in town and has a massive 1.4 acres that includes a barn and additional building allowing all kinds of possibilities. Come check out this one of a kind opportunity and let your imagination run wild.
#26004477

Bourbon

659 E Pine Street

2 Beds

1 Baths

1,429 Sq.Ft.

$227,500

MLS#: 26004477
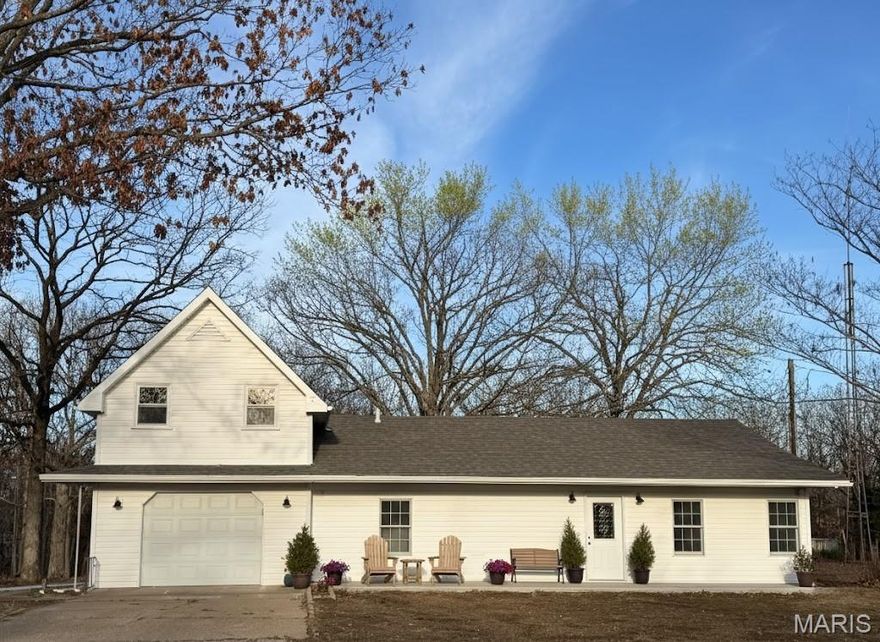
Rich in charm and personality, this home offers a delightful cottage-core aesthetic with custom, handmade touches that add warmth, character, and timeless appeal throughout the space. Welcome to 2803 Highway J in Bourbon, this move-in ready 1.5-story home situated on 3.13 picturesque acres, offers the perfect blend of space, comfort, and convenience. This thoughtfully designed divided floor plan provides both privacy and functionality, ideal for everyday living or entertaining. Property features new roof, siding, garage door, gutters, soffit and facia. New flooring and trim throughout. Freshly painted interior, new interior doors. New air conditioning unit, new A coil in furnace, new pressure tank and new septic in 2024.

The home features a spacious, open-concept kitchen with custom handmade cabinetry. Living area filled with natural light and highlighted by beautiful natural wood details throughout. The updated kitchen and bathrooms offer modern finishes while maintaining a warm, inviting feel.

Enjoy the peace of country living with the convenience of being less than 3.5 miles from I-44, making commuting and travel a breeze. The expansive lot provides endless possibilities for outdoor enjoyment, hobbies, or future expansion. Property features shop equipped with electrical service and concrete floors, ideal for storage or workspace, in addition to an auxiliary structure with concrete flooring, perfect for a potting shed, equipment storage, etc.

This move-in ready property combines comfort, space, and location — a rare find with room to grow.
#25082710

Bourbon

2803 Highway J

3 Beds

2 Baths

1,536 Sq.Ft.

$300,000

MLS#: 25082710

 - property

Send a message

Message successfully sent.

Your message

What is 3 + 4 ?

Reason for contacting?

I agree to receive email communication and understand I can unsubscribe at any time.

I agree to be contacted by Colleen Brown via call, email, and text for real estate services. To opt out, you can reply 'stop' at any time or reply 'help' for assistance. You can also click the unsubscribe link in the emails. Message and data rates may apply. Message frequency may vary. Privacy Policy

Sign Out

Virtual Assistant

Would you like to take the next step with this property? We can help you schedule a showing or virtual tour, or send you more details.

Yes, I would like more information.

Thank You for Your Reply, One of Our Agents will contact you as soon as possible

No, maybe later.

Thank you, you can always contact me via email, phone number or through the contact form.

Realhub AI

Lucy - Your AI-Powered Realtor

Update Your Temporary Password

Personalize your search

Enter your email and we'll notify you immediately when new listings match what you're looking for.

or enter email address

Already have an account ? Login here

Continue your home search

I agree to receive communications and understand I can unsubscribe at any time.

I agree to be contacted by Colleen Brown via call, email, and text for real estate services. To opt out, you can reply 'stop' at any time or reply 'help' for assistance. You can also click the unsubscribe link in the emails. Message and data rates may apply. Message frequency may vary. Privacy Policy

Already have an account ? Login here

We use cookies

We use cookies primarily for analytics to enhance your experience. By accepting, you agree to our use of these cookies. You can manage your preferences or learn more about our cookies policy.