
Manse, Other, Traditional
1012 Greystone Manor Parkway
Chesterfield, MO 63005
MLS#: 26027572
$1,699,000







Property
Beds
5
Full Baths
4
1/2 Baths
2
Year Built
1996
Sq.Footage
6,441
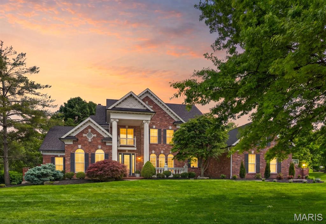
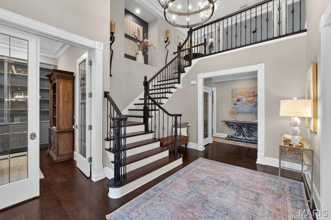
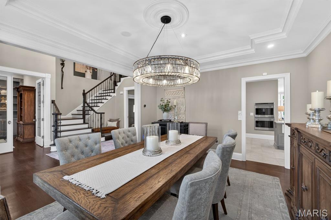
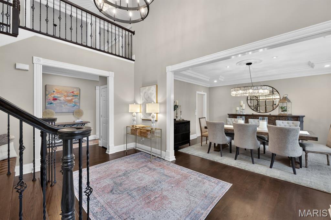
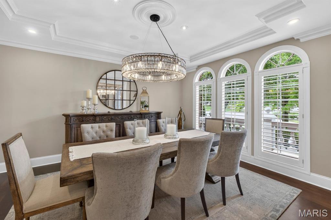
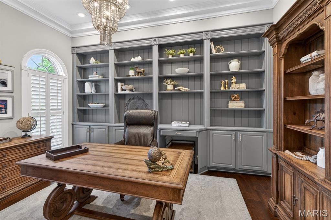
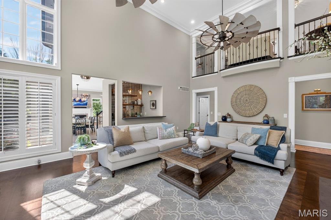
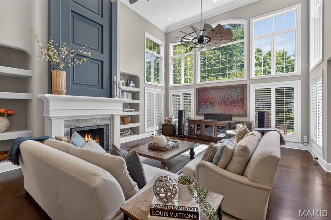
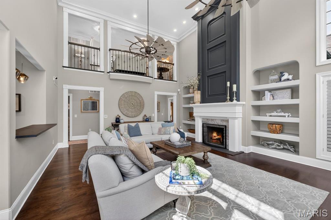
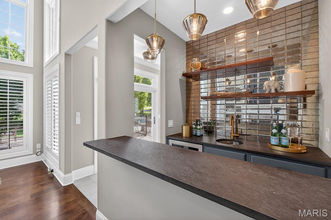
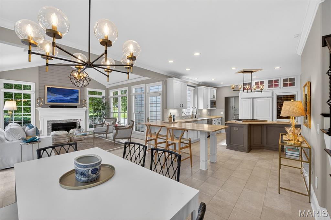
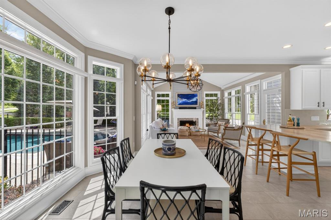
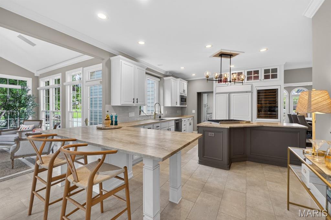
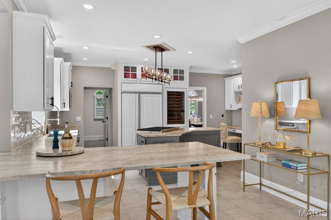
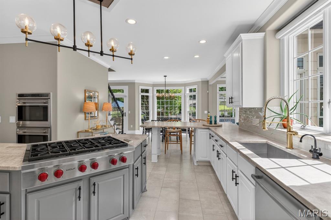
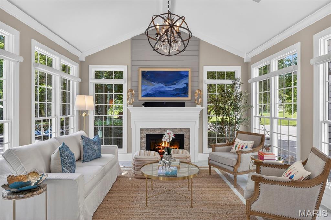
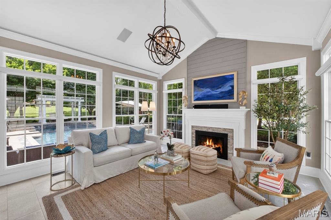
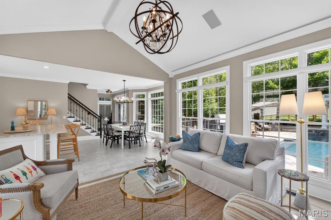
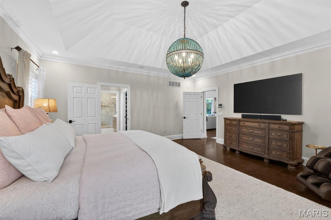
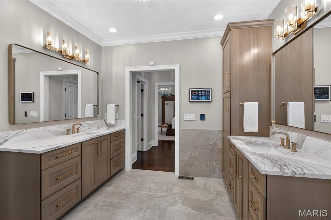
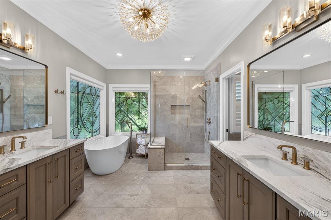
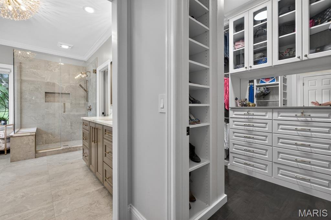
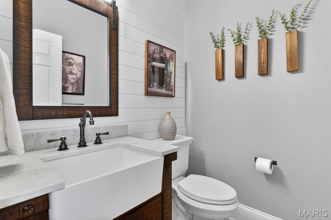
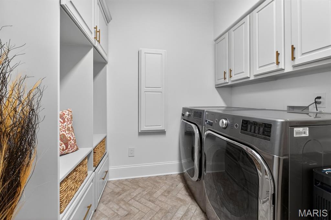
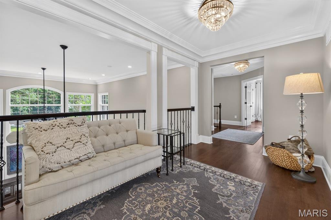
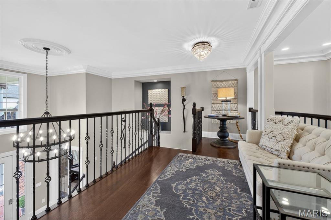
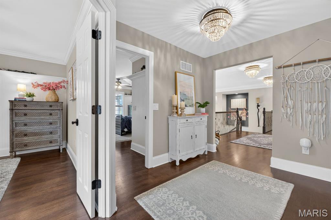
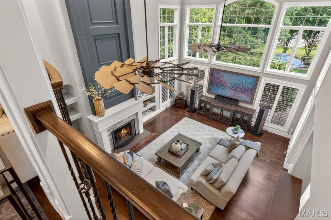
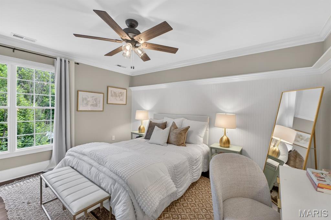
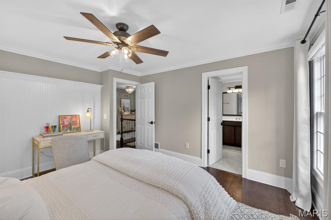
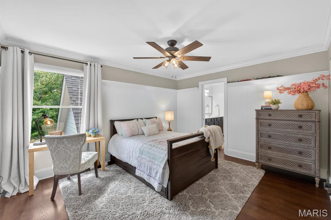
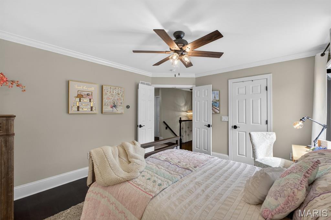
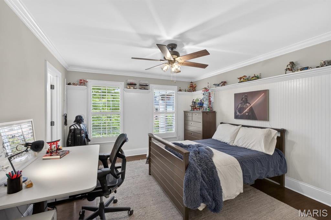
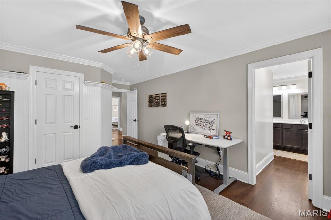
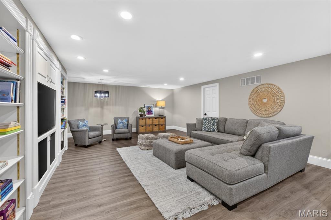
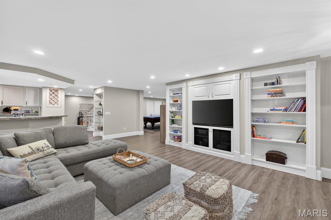
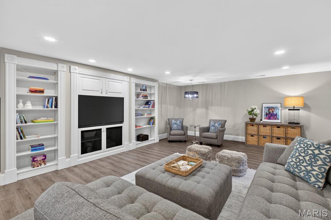
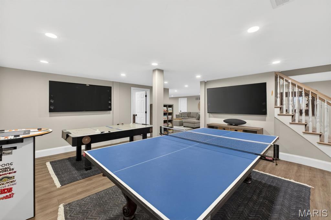
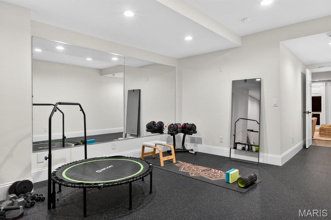
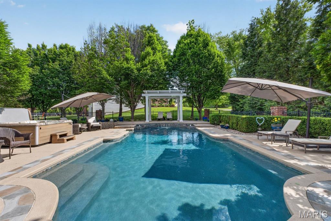
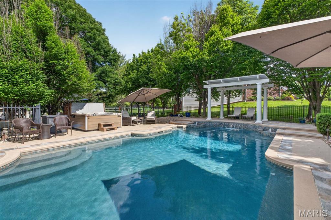
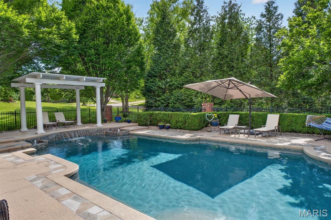
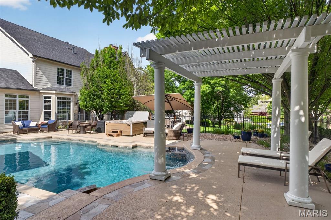
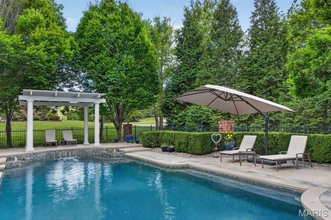
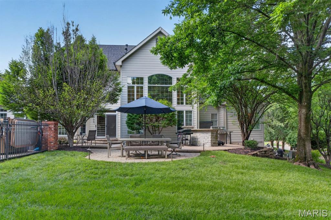
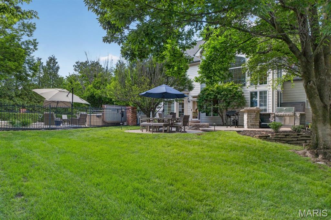
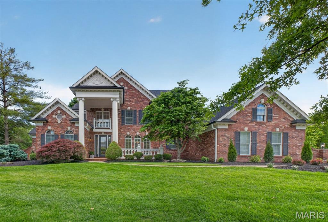
Nestled in one of Chesterfield’s most sought-after neighborhoods and the model display home for Greystone, this stunning 1.5-story residence effortlessly blends timeless elegance with modern luxury. A soaring two-story foyer welcomes you with newly installed American Walnut hardwood floors and leads to a private study featuring custom built-in bookshelves. Extensive millwork, refined architectural details, and exceptional craftsmanship define the home throughout. Freshly updated, the open-concept floor plan is enhanced by all-new designer lighting, creating a bright and inviting atmosphere ideal for both entertaining and everyday living. The gourmet kitchen is a chef’s dream, showcasing Taj Mahal quartzite countertops, premium Wolf stainless steel appliances, a Sub-Zero refrigerator, and seamless flow into the sun-filled breakfast and hearth rooms overlooking the backyard retreat. The main-floor primary suite is a luxurious sanctuary complete with dual custom walk-in closets, intricate tray ceilings, a statement chandelier, and a newly renovated spa-inspired bath featuring heated floors, Cambria Luxe quartz finishes, and a solid surface soaking tub. The two main floor powder rooms have also been renovated, along with laundry room. Walk up the new staircase, with elegant wrought iron balusters, to refinished hardwood floors, a balcony overlooking the dramatic family room, with its striking fireplace, wall of windows, and a wet bar designed for effortless entertaining. Three spacious bedrooms with custom closets and two full baths complete the upper level. The expansive finished lower level offers endless versatility, featuring an additional wet bar, game room, family room, gym, private guest suite and bonus room. Step outside to your own private resort. The impressive backyard features a high-end Pebble finish gunite pool with built-in seating and fountains, a hot tub, charming gazebo, multiple patios, outdoor kitchen islands, and ample green space for kids and pets alike. Even the oversized 3-car garage is exceptional — fully refinished with recessed lighting, full-broadcast epoxy flooring, sleek baseboards, New Age cabinetry, a deep stainless utility sink, and a mounted 75” TV, creating the ultimate showroom-quality workspace and retreat. Impeccably maintained and extensively renovated-too much to list- this extraordinary home truly has it all. Showings begin Friday, May 15th at 10:00 AM. Open House Sunday, May 17th from 1:00–3:00 PM. This is the one you’ve been waiting for.
Features & Amenities
Interior
-
Other Interior Features
Bar, Beamed Ceilings, Bookcases, Breakfast Bar, Built-in Features, Cathedral Ceiling(s), Ceiling Fan(s), Crown Molding, Double Vanity, High Ceilings, High Speed Internet, Kitchen Island, Open Floorplan, Recessed Lighting, Soaking Tub, Stone Counters, Storage, Tray Ceiling(s), Vaulted Ceiling(s), Walk-In Closet(s), Pantry, Entrance Foyer
-
Total Bedrooms
5
-
Bathrooms
4
-
1/2 Bathrooms
2
-
Above Grade Finished Area
4251.0
-
Basement YN
YES
-
Cooling YN
YES
-
Cooling
Central Air, Dual, Zoned
-
Fireplace YN
YES
-
Heating YN
YES
-
Heating
Forced Air, Natural Gas, Zoned
-
Main Level Bedrooms
1
-
Pet friendly
N/A
Exterior
-
Garage
Yes
-
Garage spaces
3
-
Construction Materials
Brick, Cement Siding
-
Other Exterior Features
Barbecue, Fire Pit, Garden, Gas Grill, Lighting, Outdoor Grill, Permeable Paving, Private Yard
-
Parking
Additional Parking, Attached, Concrete, Direct Access, Driveway, Garage, Garage Door Opener, Garage Faces Side, Heated Garage, Oversized, Parking Pad, Storage, Workshop in Garage
-
Patio and Porch Features
Front Porch, Patio, Porch
-
Pool
Yes
-
Pool Features
Fenced, Gunite, Heated, Outdoor Pool, Pool Cover, Pool Sweep, Salt Water
-
Waterfront YN
NO
-
View
Garden, Neighborhood, Pool, Trees/Woods, Water
Area & Lot
-
Lot Features
Back Yard, Corner Lot, Cul-De-Sac, Front Yard, Garden, Landscaped, Level, Near Public Transit, Sprinklers In Front, Sprinklers In Rear, Views
-
Lot Size(acres)
0.56
-
Lot Size(square feet)
24393.6
-
Property Type
Residential
-
Property Sub Type
Single Family Residence
-
Architectural Style
Manse, Other, Traditional
Price
-
Sales Price
$1,699,000
-
Tax Amount
$15,600
-
Sq. Footage
6, 441
-
Price/SqFt
$263
HOA
-
Association
Yes
-
Association Fee
$1,000
-
Association Fee Frequency
Annually
-
Association Fee Includes
N/A
School District
-
Elementary School
Chesterfield Elem.
-
Middle School
Rockwood Valley Middle
-
High School
Lafayette Sr. High
Property Features
-
New Construction
NO
-
Accessibility Features
Therapeutic Whirlpool
-
Foundation Details
Concrete Perimeter
-
Ownership
Relocation
-
Senior Community YN
NO
-
Sewer
Public Sewer
-
Water Source
Public
Schedule a Showing
Showing scheduled successfully.
Mortgage calculator
Estimate your monthly mortgage payment, including the principal and interest, property taxes, and HOA. Adjust the values to generate a more accurate rate.
Your payment
Principal and Interest:
$
Property taxes:
$
HOA fees:
$
Total loan payment:
$
Total interest amount:
$
Location
County
St. Louis
Elementary School
Chesterfield Elem.
Middle School
Rockwood Valley Middle
High School
Lafayette Sr. High
Listing Courtesy of Kim Carney , Coldwell Banker Premier Group
RealHub Information is provided exclusively for consumers' personal, non-commercial use, and it may not be used for any purpose other than to identify prospective properties consumers may be interested in purchasing. All information deemed reliable but not guaranteed and should be independently verified. All properties are subject to prior sale, change or withdrawal. RealHub website owner shall not be responsible for any typographical errors, misinformation, misprints and shall be held totally harmless.

FOUNDER
Colleen Brown
Call Colleen today to schedule a private showing.

* Listings on this website come from the FMLS IDX Compilation and may be held by brokerage firms other than the owner of this website. The listing brokerage is identified in any listing details. Information is deemed reliable but is not guaranteed. If you believe any FMLS listing contains material that infringes your copyrighted work please click here to review our DMCA policy and learn how to submit a takedown request.© 2024 FMLS.
Related Properties

Chesterfield
16916 Pacland Ridge Drive
4 Beds
4 Baths
5,927 Sq.Ft.
$1,775,000
MLS#: 26021553
Chesterfield
1228 Gooseberry Lane
4 Beds
4 Baths
5,266 Sq.Ft.
$1,750,000
MLS#: 26014256
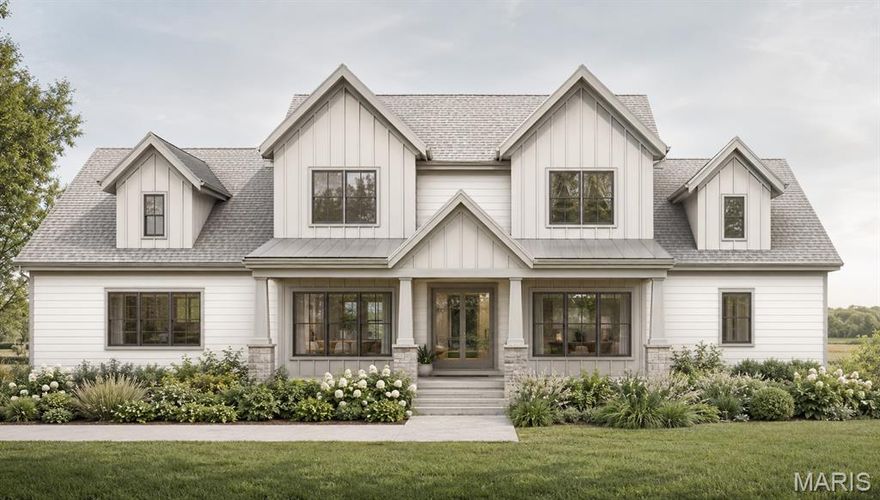
Chesterfield
9 Chesterton Lane
5 Beds
4 Baths
3,000 Sq.Ft.
$1,475,000
MLS#: 26018500
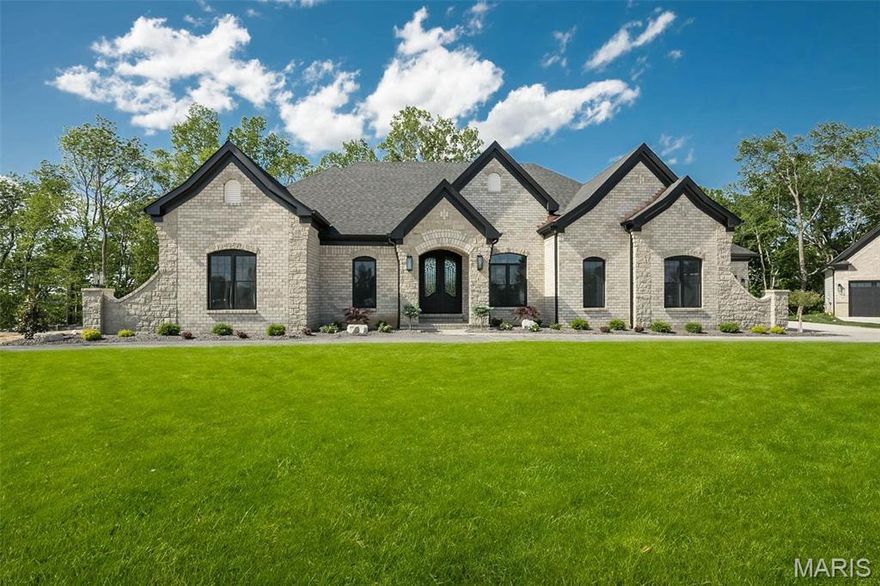
Chesterfield
805 Silver Buck Lane
3 Beds
3 Baths
4,534 Sq.Ft.
$1,640,000
MLS#: 23023038

Chesterfield
753 Silver Buck Lane
4 Beds
3 Baths
5,535 Sq.Ft.
$1,855,000
MLS#: 23023040
