Features & Amenities

Interior

  • Other Interior Features

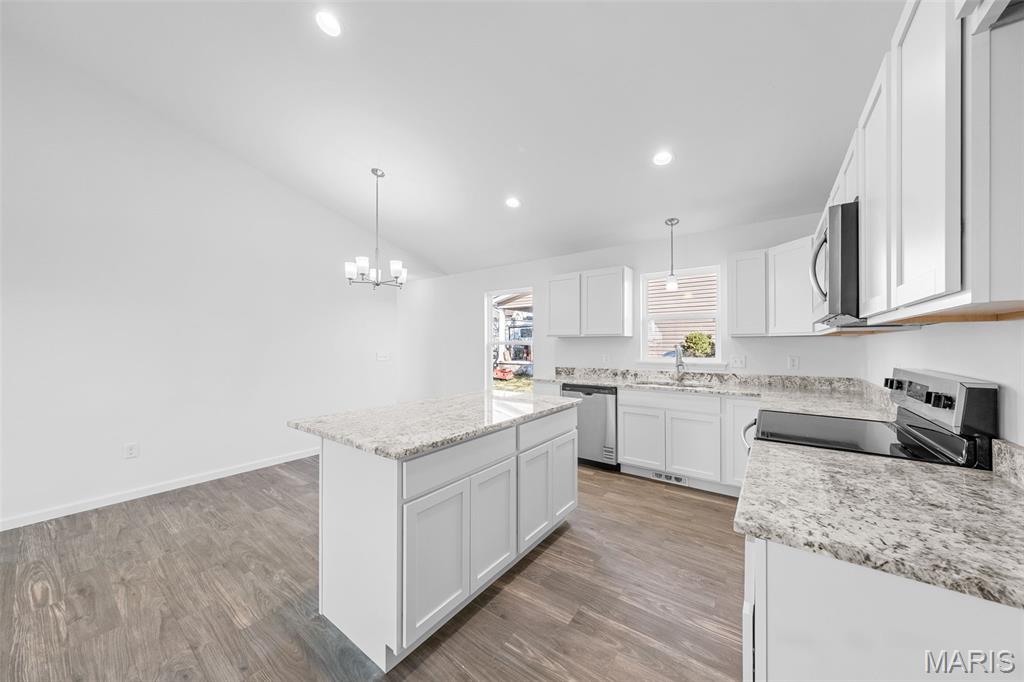
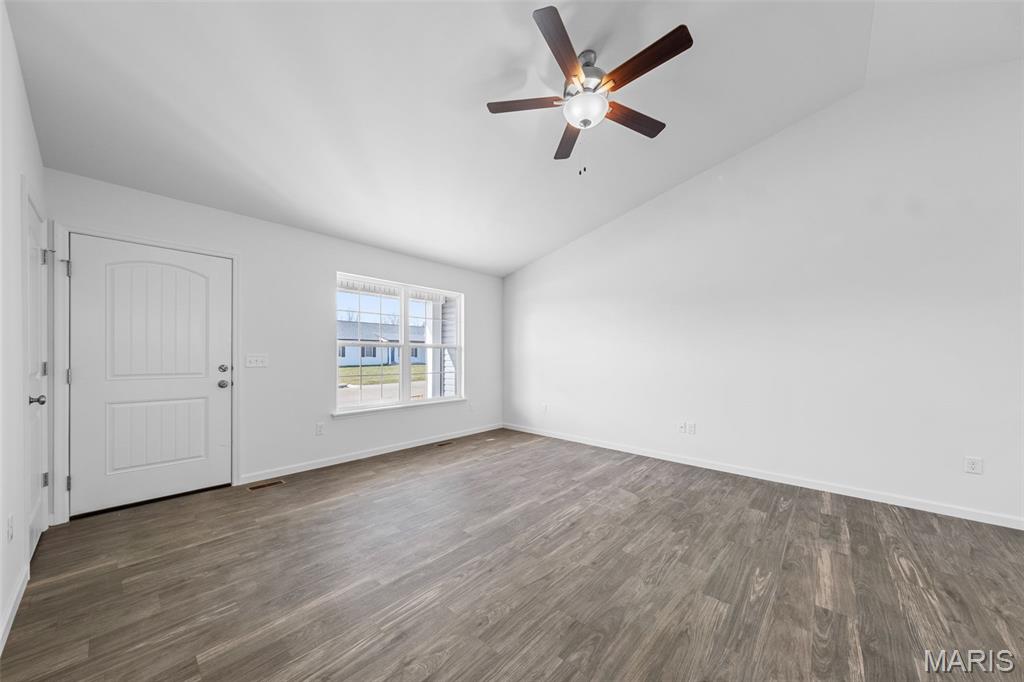
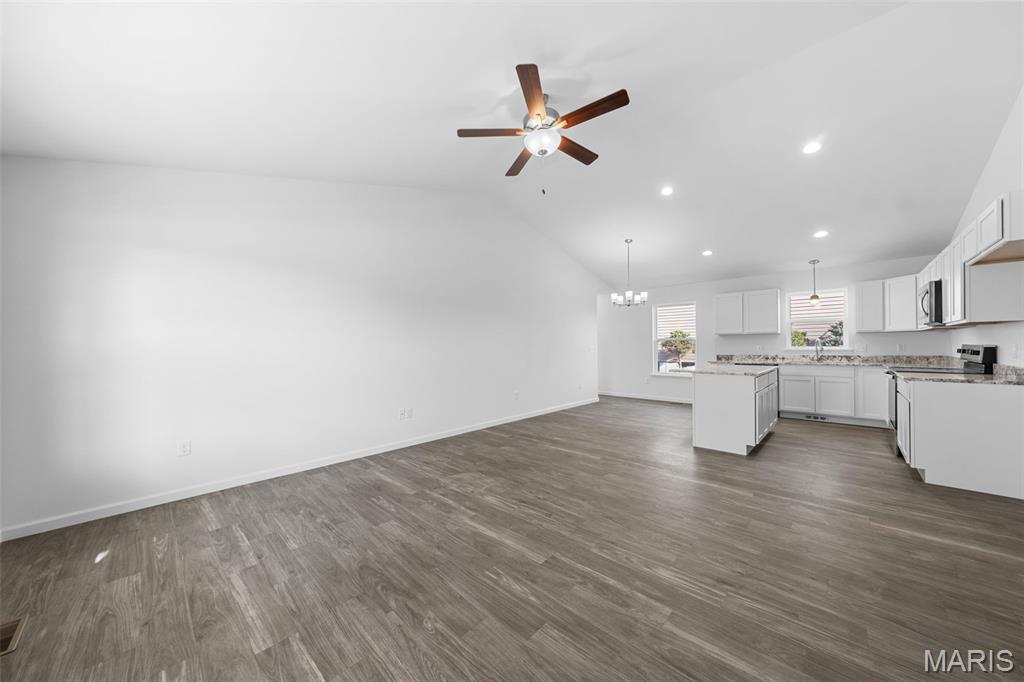
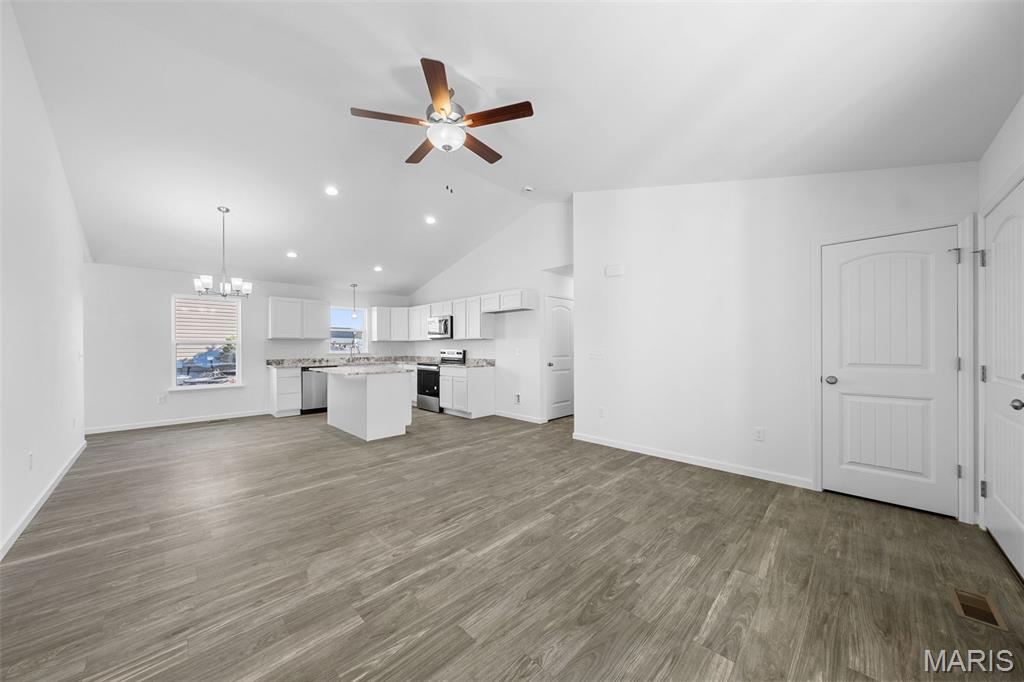
    Ceiling Fan(s), Open Floorplan, Vaulted Ceiling(s), Eat-in Kitchen, Pantry

  • Total Bedrooms

    3

  • Bathrooms

    2

  • Above Grade Finished Area

    1190.0

  • Basement YN

    YES

  • Cooling YN

    YES

  • Cooling

    Central Air

  • Fireplace YN

    NO

  • Heating YN

    YES

  • Heating

    Forced Air

  • Main Level Bedrooms

    3

  • Pet friendly

    N/A

Exterior

  • Garage

    Yes

  • Garage spaces

    2

  • Construction Materials

    Concrete, Shake Siding, Vinyl Siding

  • Parking

    Attached, Garage, Garage Door Opener

  • Patio and Porch Features

    Porch, Covered, Patio

  • Pool

    No

  • Waterfront YN

    NO

Area & Lot

  • Lot Features

    Level

  • Lot Size(acres)

    0.24

  • Lot Size(square feet)

    10454.4

  • Property Type

    Residential

  • Property Sub Type

    Single Family Residence

  • Architectural Style

    Traditional, Ranch

Price

  • Sales Price

    $305,000

  • Sq. Footage

    1, 190

  • Price/SqFt

    $256

HOA

  • Association

    Yes

  • Association Fee

    $200

  • Association Fee Frequency

    Annually

  • Association Fee Includes

    N/A

School District

  • Elementary School

    Wright City East/West

  • Middle School

    Wright City Middle

  • High School

    Wright City High

Property Features

  • New Construction

    YES

  • Senior Community YN

    NO

  • Sewer

    Public Sewer

  • Water Source

    Public

Schedule a Showing

Showing scheduled successfully.

<
>
IN PERSON
VIA CHAT

What is 3 + 4 ?


Change time

Mortgage calculator

Estimate your monthly mortgage payment, including the principal and interest, property taxes, and HOA. Adjust the values to generate a more accurate rate.

Your payment

Principal and Interest:

$

Property taxes:

$

HOA fees:

$

Total loan payment:

$

Total interest amount:

$

Location

County

Warren

Elementary School

Wright City East/West

Middle School

Wright City Middle

High School

Wright City High

Listing Courtesy of Rachel Myers , Myers Realty, LLC

RealHub Information is provided exclusively for consumers' personal, non-commercial use, and it may not be used for any purpose other than to identify prospective properties consumers may be interested in purchasing. All information deemed reliable but not guaranteed and should be independently verified. All properties are subject to prior sale, change or withdrawal. RealHub website owner shall not be responsible for any typographical errors, misinformation, misprints and shall be held totally harmless.

Agent Colleen Brown

FOUNDER

Colleen Brown

Call Colleen today to schedule a private showing.


* Listings on this website come from the FMLS IDX Compilation and may be held by brokerage firms other than the owner of this website. The listing brokerage is identified in any listing details. Information is deemed reliable but is not guaranteed. If you believe any FMLS listing contains material that infringes your copyrighted work please click here to review our DMCA policy and learn how to submit a takedown request.© 2024 FMLS.
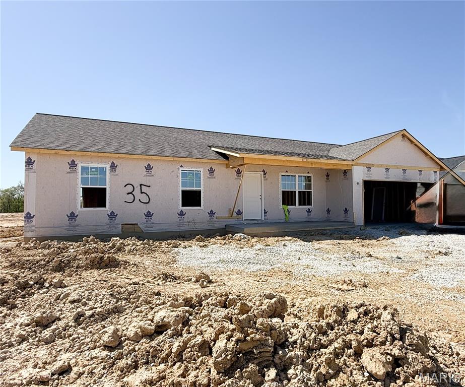
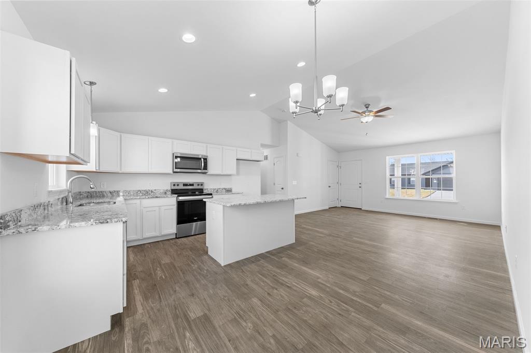
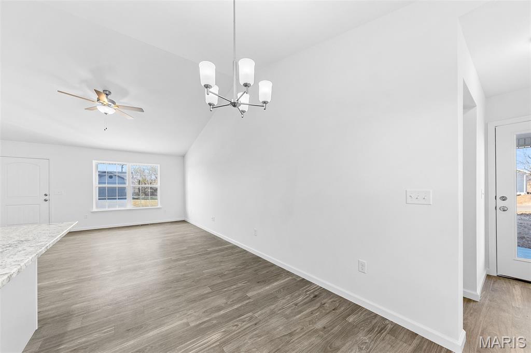
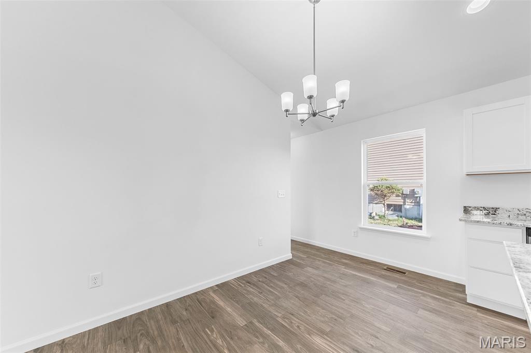
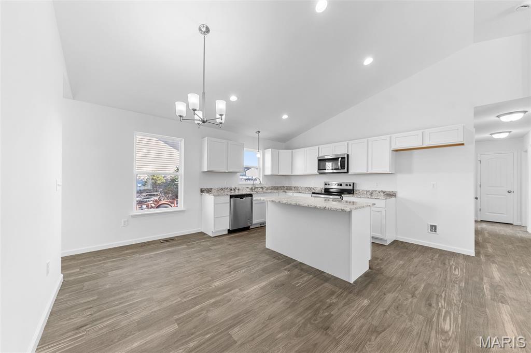
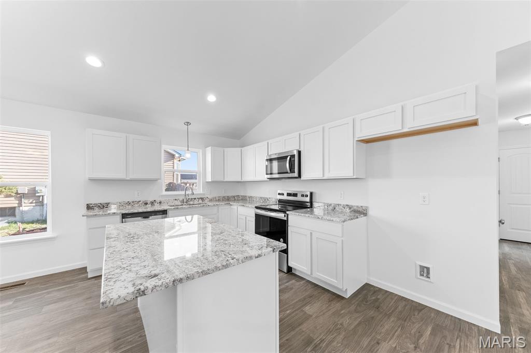
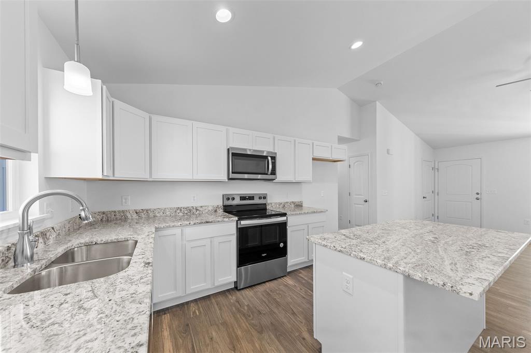
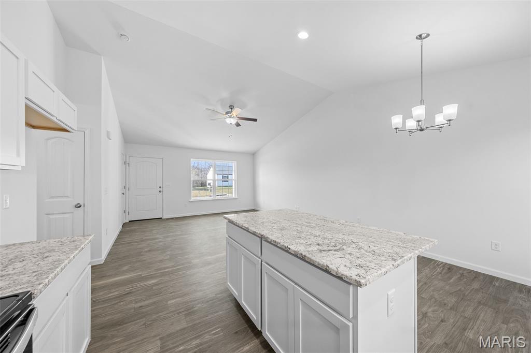
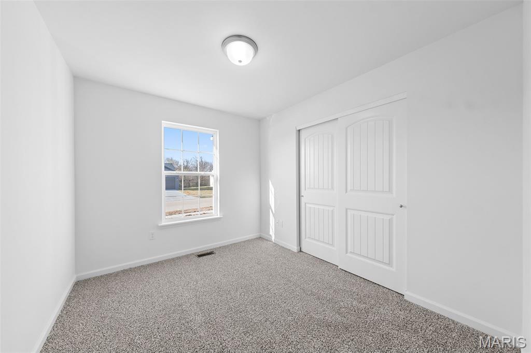
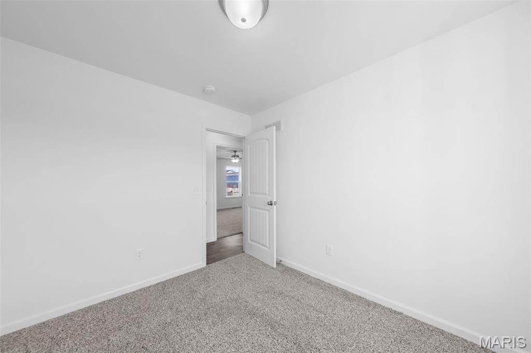
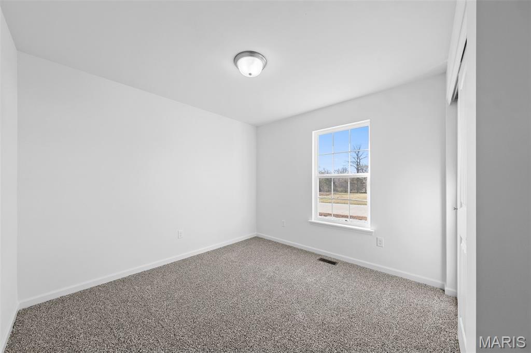
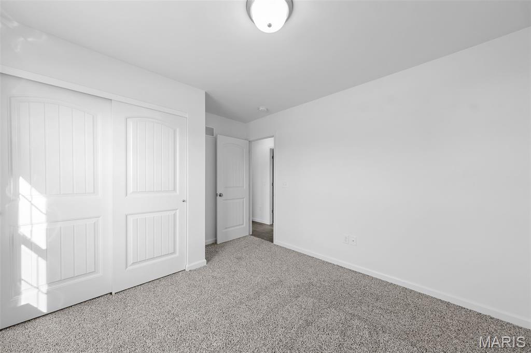
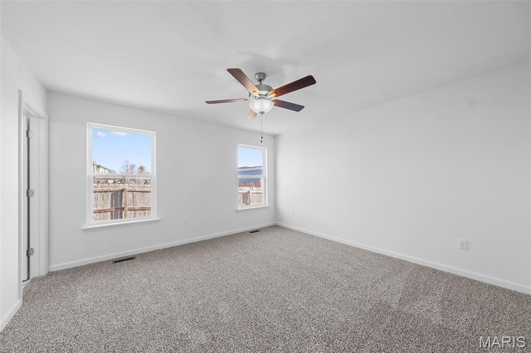
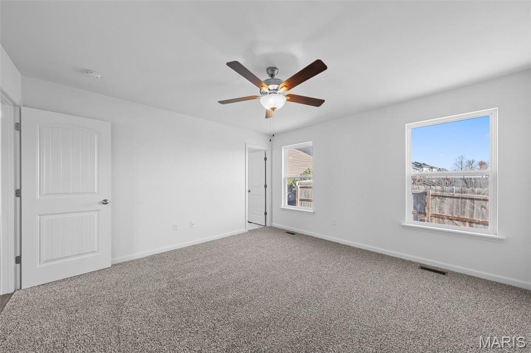
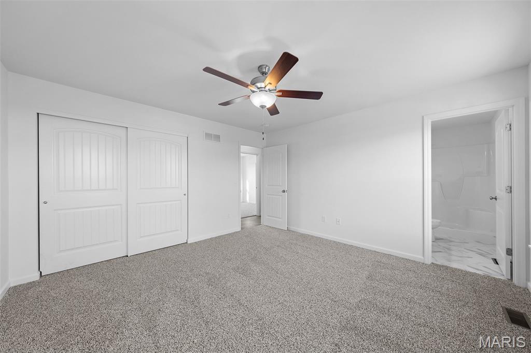
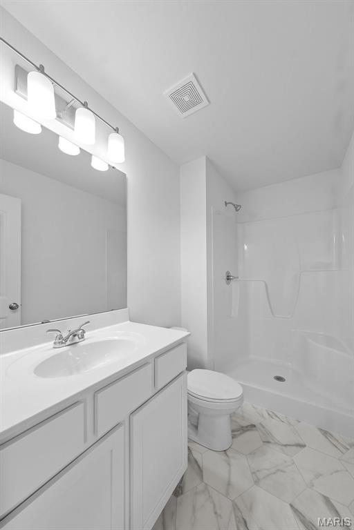
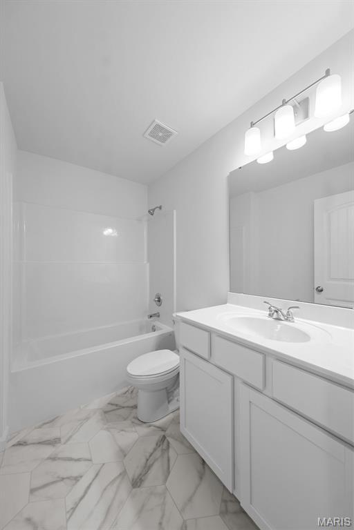
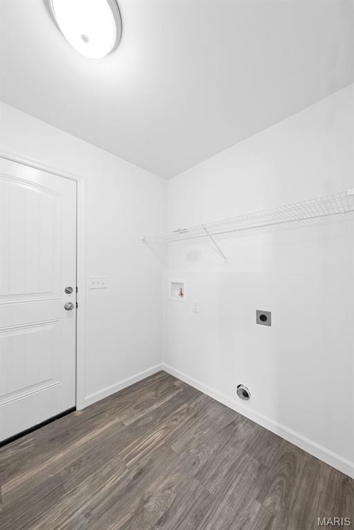
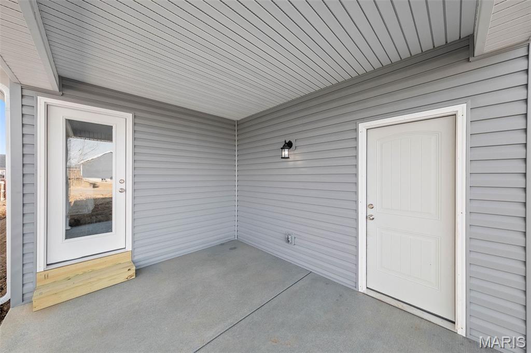
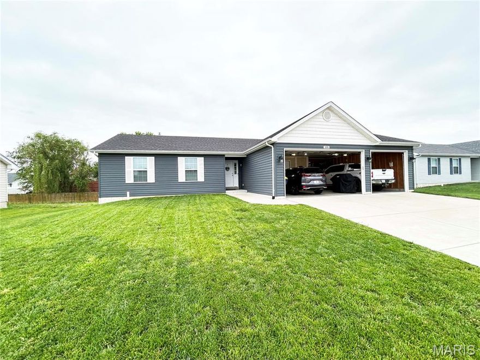
USDA No Money Down Territory! Just 7 Miles from Wentzville! Sales price is final price. Under Construction on level lot 35 of The Shire.  The Aspen Model Boasts 3Bed/2Bath Open Floor plan. Enter in to the Great Room with Vaulted Ceilings and a Ceiling Fan. In the Kitchen you will find Grey Shaker Cabinets, Granite counter tops with 60inch eat-in Island. The Kitchen sink overlooks the backyard. Stainless Steel Appliances and Recessed Lighting in the Kitchen. The Master Suite includes an oversized closet, ceiling fan, Plenty of natual lighting and on-suite bathroom with a Step-In Shower. Other Interior Upgrades include Upgraded Flooring, Tilt-in Windows, 2 Panel Doors with Black Hardware, Black finish Light Fixtures & Black Plumbing Fixtures. Full Basement W/ Egress Window, Sump-Pump, and Rough-In Bath. The Exterior includes 10x13 Covered Patio, Covered Front Porch, Architectural Shingles, Maintenance-Free Vinyl Siding with Shake Accent, and Fresh Sodded Front yard. Full sized 2 car garage with extra depth making it 24ft deep to fit those oversized pick ups. In the Garage you will also find a service door that leads to your covered patio. To be Completed at the beginning of June! Schedule your Appointment to walk through this home and see color selections.

1007 Samwise Street

Message successfully sent.

What would you like to know?

What is 3 + 4 ?

I agree to receive email communication and understand I can unsubscribe at any time.

I agree to be contacted by Colleen Brown via call, email, and text for real estate services. To opt out, you can reply 'stop' at any time or reply 'help' for assistance. You can also click the unsubscribe link in the emails. Message and data rates may apply. Message frequency may vary. Privacy Policy

Related Properties

New on site 3 days ago
Price reduced
Welcome to Turkey Run Ct a beautifully fully renovated home that is truly move-in ready and priced to sell! This stunning property has been updated from top to bottom featuring a brand new kitchen, fresh modern paint throughout, completely updated bathrooms, and new flooring across the entire home. Every detail has been thoughtfully refreshed to create a clean, modern, and inviting living space. The home also includes a full unfinished basement, offering endless possibilities for storage, a workshop, or future finishing to significantly expand your living space and add value. Located in a highly desirable area, this property combines comfort, style, and convenience at an exceptional value. Whether you’re a first-time buyer, investor, or looking to upgrade, this home is an outstanding opportunity. Don’t miss your chance to own a fully renovated home in a great location! Note: 10x10 patio being poured in the back of the property.
#26032237

Wright City

111 Turkey Run Court

3 Beds

2 Baths

1,220 Sq.Ft.

$289,900

MLS#: 26032237
New on site 3 days ago
LIKE NEW WITHOUT THE WAIT!

Built in 2021 and impeccably maintained, this beautiful 3-bedroom, 2-bath ranch in Wright City offers the perfect combination of modern comfort and everyday convenience. From the moment you walk through the door, you'll appreciate the pride of ownership and attention to care that make this home feel nearly brand new.

Enjoy an open, functional floor plan designed for today's lifestyle, along with the peace of mind that comes with newer construction. This home has been lovingly cared for, with no pets, leaving it in exceptional move-in-ready condition.

Located in a desirable neighborhood with an HOA but no HOA fees, you'll enjoy the benefits of a well-kept subdivision without the added monthly expense. Plus, quick access to Interstate 70 makes commuting, shopping, dining, and travel easier than ever.

Why wait months to build when you can move into a like-new home today?

3 Bedrooms • 2 Baths • Built 2021 • Immaculate Condition
#26032170

Wright City

306 Harvest Drive

3 Beds

2 Baths

1,341 Sq.Ft.

$310,000

MLS#: 26032170

Inventory Home! USDA No Money Down Territory! New Construction! Move in Ready! The Bluffwood B Model Boasts 3Bed/2Bath Open Floor plan. Enter in the Foyer to the Great Room with Vaulted Ceilings W/Ceiling Fan. In the Kitchen you will find White Shaker Cabinets, Pantry, Stainless Steel Appliances and Recessed Lighting. The Master Suite includes a Walk-In Closet, Ceiling Fan, and an en-suite bathroom with a linen closet & a Step-In Shower. Other Interior Upgrades include Upgraded Flooring, Tilt-in Windows, 2 Panel Doors with Brushed Nickel Hardware and Brushed Nickel Light Fixtures. Full Basement W/ Egress Window, Sump-Pump, and Rough-In Bath. The Exterior includes full 2 Car Garage, Architectural Shingles, Maintenance-Free Vertical Vinyl Siding, Shake Siding in the Gables, Sodded Front yard & a Patio Included. Schedule your showing today!
#26029839

Wright City

1011 Samwise Street

3 Beds

2 Baths

1,200 Sq.Ft.

$305,000

MLS#: 26029839

USDA No Money Down Territory! Inventory Home- Move in Ready! Sitting on a quiet level lot that backs to Trees The Bluffwood A Model Boasts 3Bed/2Bath Open Floor plan. Enter in the Foyer to the Great Room with Vaulted Ceilings W/Ceiling Fan. In the Kitchen you will find 42in White Shaker Cabinets, Granite Counters, Pantry, Stainless Steel Appliances and Recessed Lighting. The Master Suite includes a Walk-In Closet, Ceiling Fan, and an en-suite bathroom with a linen closet & a Step-In Shower. Other Interior Upgrades include Upgraded Flooring, Tilt-in Windows, 2 Panel Doors with Brushed Nickel Hardware and Brushed Nickel Light Fixtures. Full Basement W/ Egress Window, Sump-Pump, and Rough-In Bath. The Exterior includes full 2 Car Garage, Architectural Shingles, Maintenance-Free Vinyl Siding, Shake Siding in the Gables, Sodded Front yard & a Patio Included. Schedule your showing today!
#26029834

Wright City

1021 Samwise Street

3 Beds

2 Baths

1,200 Sq.Ft.

$300,000

MLS#: 26029834

Investors check this out!  2 unit ranch style home, both units are currently rented, one is through 4/27 the other though 9/28. Each one is a 3 bed and 1.5 bath, right at $2,725 collected per month in total. Basement, backs to woods and located in a growing area!  Investment or live in one side and rent out the other, get a showing set up on this soon!
#26029580

Wright City

106 Schemmer Road

6 Beds

2 Baths

1,880 Sq.Ft.

$300,000

MLS#: 26029580

This charming ranch style home offers comfortable main level living with 3 bedrooms, 2 bathrooms, and a full basement for extra storage or your personal vision. Enjoy the convenience of main floor laundry and the peace of mind that comes with a new HVAC system with warranty. The home features newer flooring and carpet throughout, giving every room a fresh, updated feel. Step outside to a nice patio, perfect for relaxing or entertaining. A solid, well kept home with great updates and room to grow.
#26027418

Wright City

107 Chestnut Ridge Drive

3 Beds

2 Baths

1,366 Sq.Ft.

$295,999

MLS#: 26027418

Spacious&#160;3-bedroom, 2.5-bath home with a NEW ROOF and NEW HVAC SYSTEM and NEW INTERIOR PAINT!&#160; Large entry foyer opens to an open-concept floor plan featuring engineered hardwood flooring throughout the kitchen, living room, breakfast/dining area, and main floor laundry. Kitchen offers granite countertops, tile backsplash, and easy access to the backyard. Enjoy evenings on the large custom stamped concrete patio overlooking neighboring horse property with scenic sunset views. Primary suite features water views and a spacious private full bath.&#160; The finished lower level is ideal for entertaining with a custom wet bar, large gathering space, and convenient half bath. Functional layout offers plenty of room for everyday living or hosting guests. Conveniently located near schools, shopping, and major commuter routes.
#26026341

Wright City

117 Hickory Trails Drive

3 Beds

2 Baths

2,472 Sq.Ft.

$297,000

MLS#: 26026341

New construction by Fischer Homes in the beautiful Serenity Woods community, This unique plan offers 2 bedrooms, 2 full baths, and 1 half bath. The expansive family room is the perfect gathering space. Spacious open kitchen with a large island and walk-in pantry connects to the morning room, that walks out to the patio. The owner's suite features a spacious private bath and walk-in closet.  Study just off the entryway, offering flexibility to serve as a home office or optional third bedroom. Lower level features one additional bedroom , full bathroom, and rec room. The spacious 2-bay garage completes this exceptional home.
#26025061

Wright City

3006 Whispering Oak Bend 27-201

2 Beds

2 Baths

2,162 Sq.Ft.

$361,900

MLS#: 26025061

Price reduced
New construction by Fischer Homes in the beautiful Serenity Woods community, This unique plan offers 2 bedrooms, 2 full baths, and 1 half bath. The expansive family room is the perfect gathering space. Spacious open kitchen with a large island and walk-in pantry connects to the morning room, that walks out to the patio. The owner's suite features a spacious private bath and walk-in closet.  Study just off the entryway, offering flexibility to serve as a home office or optional third bedroom. Lower level features one additional bedroom , full bathroom, and rec room. The spacious 2-bay garage completes this exceptional home.
#26025056

Wright City

3004 Whispering Oak Bend 27-202

3 Beds

2 Baths

2,162 Sq.Ft.

$349,900

MLS#: 26025056

Price reduced
New construction by Fischer Homes in the beautiful Serenity Woods community, This unique plan offers 2 bedrooms, 2 full baths, and 1 half bath. The expansive family room is the perfect gathering space. Spacious open kitchen with a large island and walk-in pantry connects to the morning room, that walks out to the patio. The owner's suite features a spacious private bath and walk-in closet.  Study just off the entryway, offering flexibility to serve as a home office or optional third bedroom. Lower level features one additional bedroom , full bathroom, and rec room. The spacious 2-bay garage completes this exceptional home.
#26024068

Wright City

3002 Whispering Oak Bend 29-201

2 Beds

2 Baths

2,162 Sq.Ft.

$348,900

MLS#: 26024068

 - property

Send a message

Message successfully sent.

Your message

What is 3 + 4 ?

Reason for contacting?

I agree to receive email communication and understand I can unsubscribe at any time.

I agree to be contacted by Colleen Brown via call, email, and text for real estate services. To opt out, you can reply 'stop' at any time or reply 'help' for assistance. You can also click the unsubscribe link in the emails. Message and data rates may apply. Message frequency may vary. Privacy Policy

Sign Out

Virtual Assistant

Would you like to take the next step with this property? We can help you schedule a showing or virtual tour, or send you more details.

Yes, I would like more information.

Thank You for Your Reply, One of Our Agents will contact you as soon as possible

No, maybe later.

Thank you, you can always contact me via email, phone number or through the contact form.

Realhub AI

Lucy - Your AI-Powered Realtor

Update Your Temporary Password

Personalize your search

Enter your email and we'll notify you immediately when new listings match what you're looking for.

or enter email address

Already have an account ? Login here

Continue your home search

I agree to receive communications and understand I can unsubscribe at any time.

I agree to be contacted by Colleen Brown via call, email, and text for real estate services. To opt out, you can reply 'stop' at any time or reply 'help' for assistance. You can also click the unsubscribe link in the emails. Message and data rates may apply. Message frequency may vary. Privacy Policy

Already have an account ? Login here

We use cookies

We use cookies primarily for analytics to enhance your experience. By accepting, you agree to our use of these cookies. You can manage your preferences or learn more about our cookies policy.