Features & Amenities

Interior

  • Other Interior Features

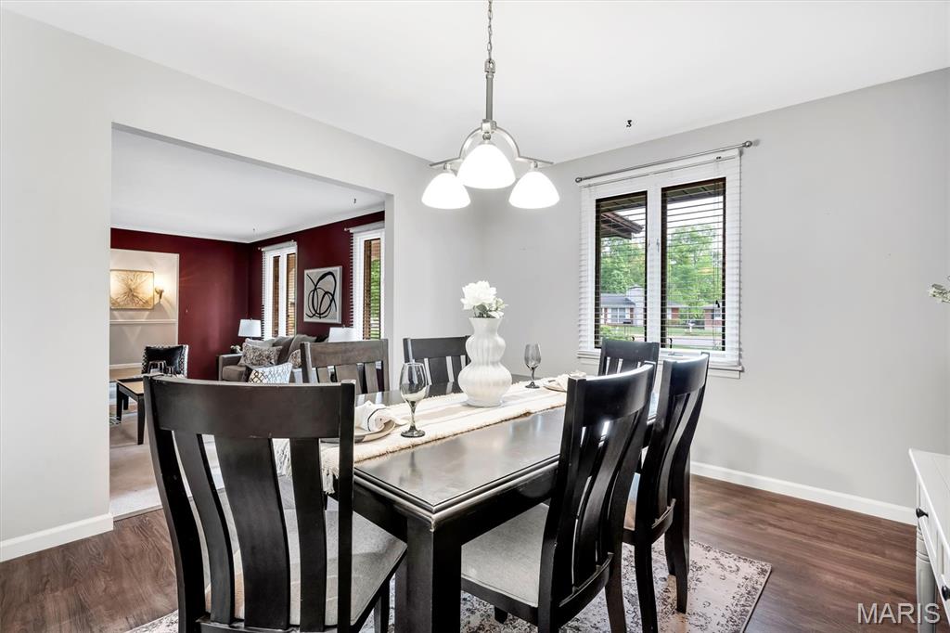
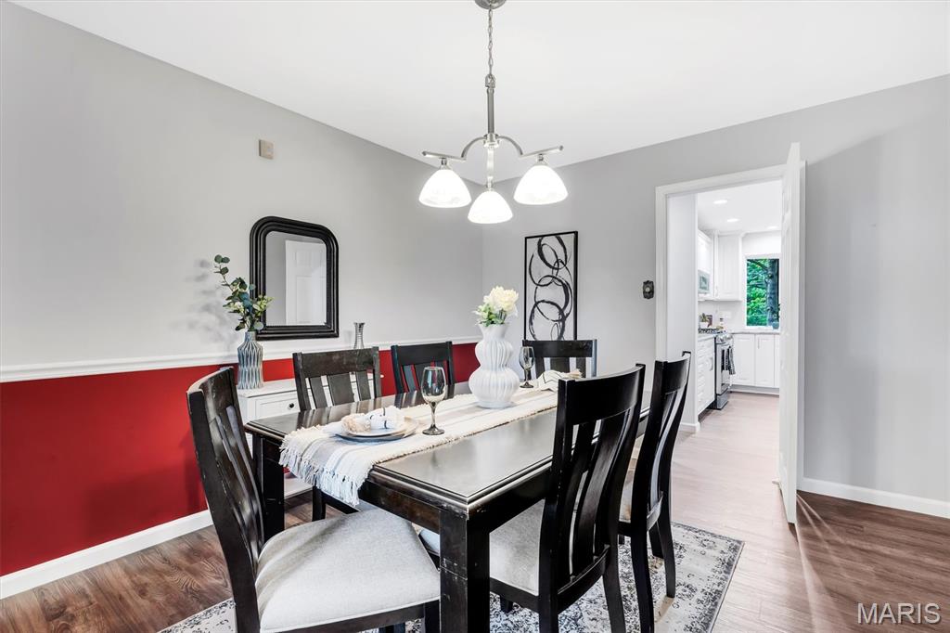
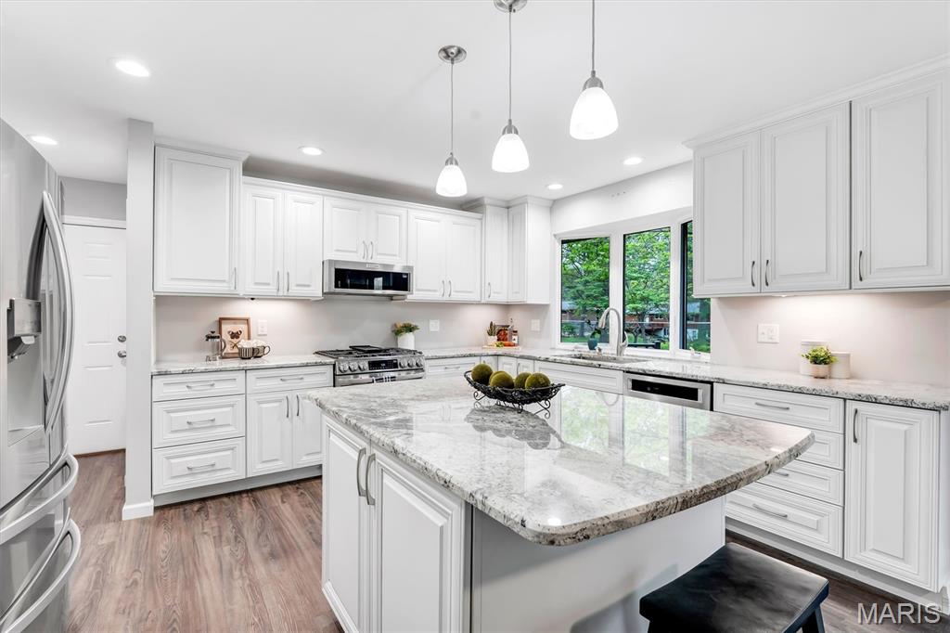
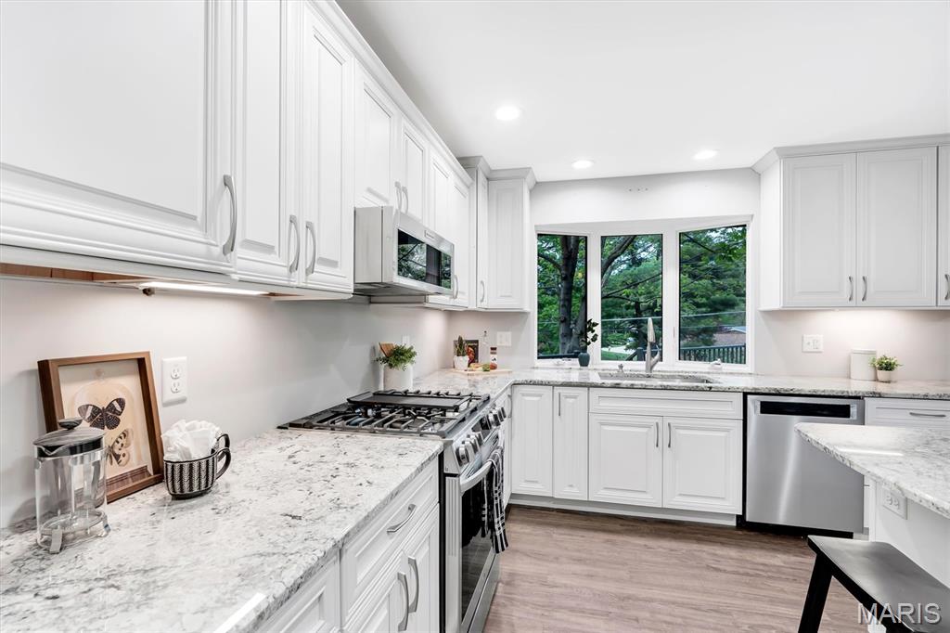
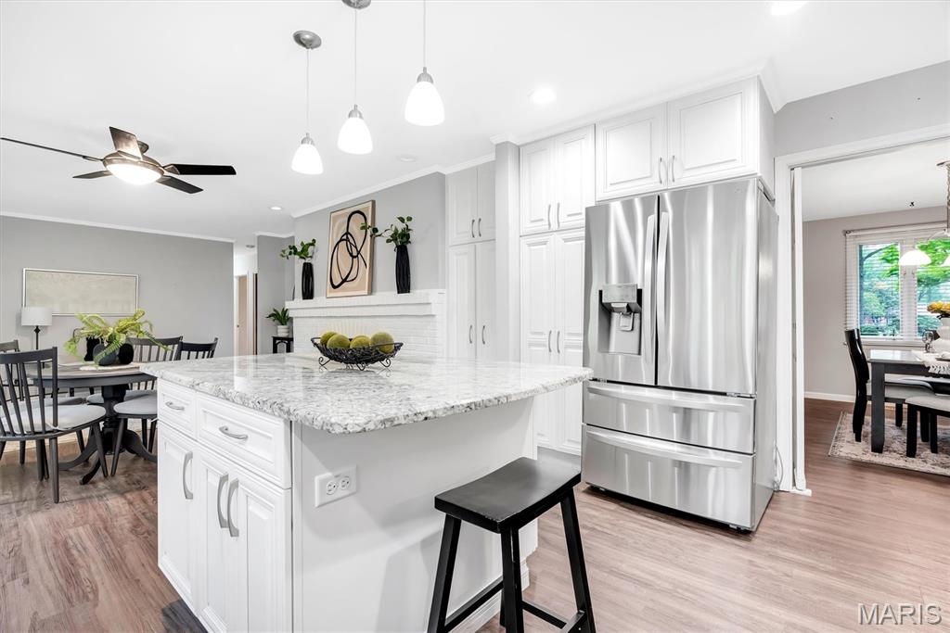
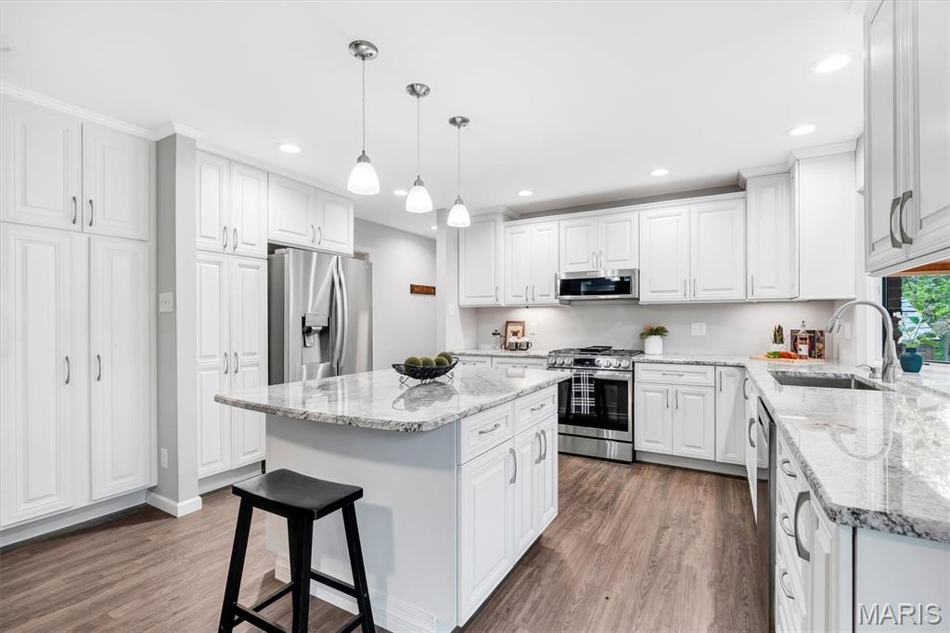
    Breakfast Bar, Ceiling Fan(s), Chandelier, Crown Molding, Eat-in Kitchen, Entrance Foyer, High Speed Internet, Kitchen Island, Pantry

  • Total Bedrooms

    3

  • Bathrooms

    2

  • 1/2 Bathrooms

    1

  • Above Grade Finished Area

    1830.0

  • Basement YN

    YES

  • Cooling YN

    YES

  • Cooling

    Ceiling Fan(s), Central Air

  • Fireplace YN

    YES

  • Heating YN

    YES

  • Heating

    Forced Air, Natural Gas

  • Main Level Bedrooms

    3

  • Pet friendly

    N/A

Exterior

  • Garage

    Yes

  • Garage spaces

    2

  • Construction Materials

    Brick Veneer, Stucco

  • Other Exterior Features

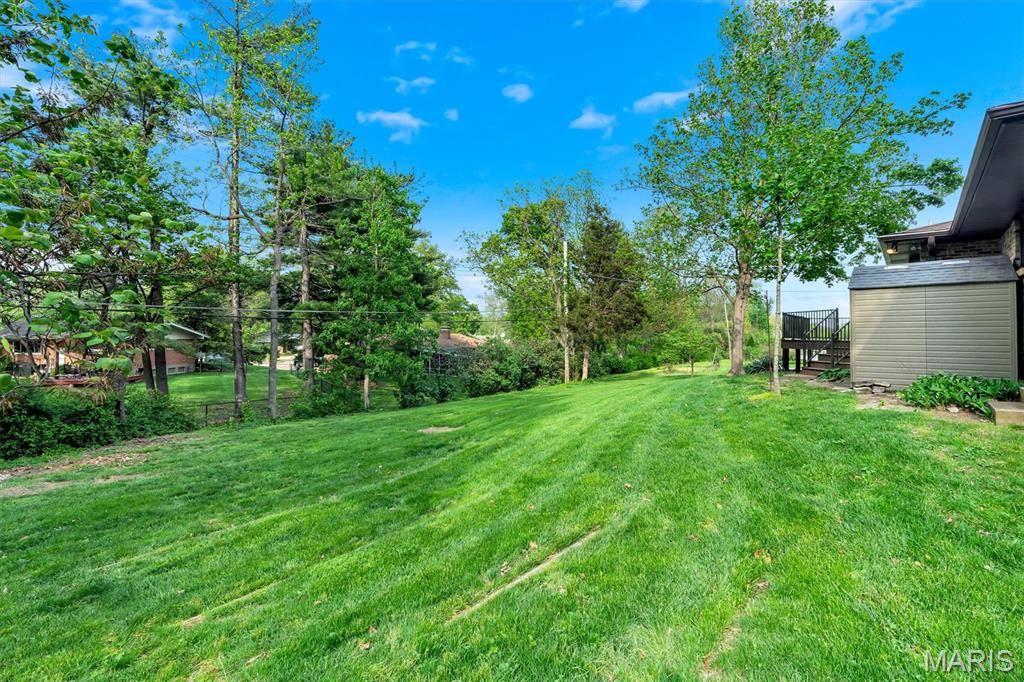
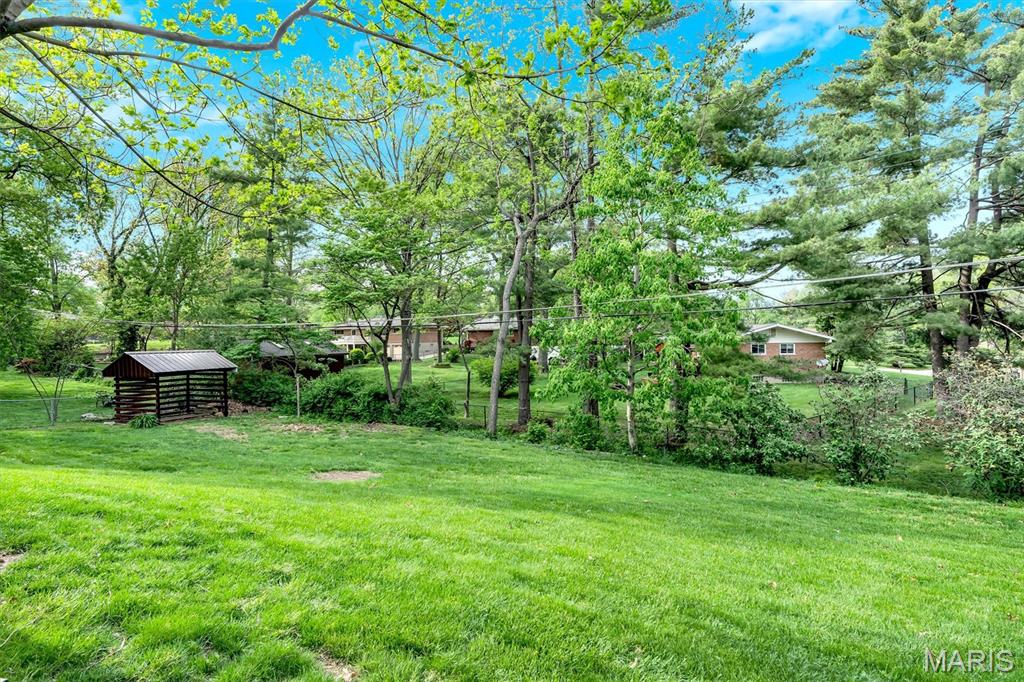
    Private Yard

  • Parking

    Attached, Concrete, Driveway, Garage, Garage Door Opener, Off Street

  • Patio and Porch Features

    Covered, Deck, Front Porch, Porch

  • Pool

    No

  • Waterfront YN

    NO

  • View

    Neighborhood

Area & Lot

  • Lot Features

    Back Yard, Cul-De-Sac, Front Yard, Landscaped, Level

  • Lot Size(acres)

    0.3914

  • Lot Size(square feet)

    17049.38

  • Property Type

    Residential

  • Property Sub Type

    Single Family Residence

  • Architectural Style

    Ranch

Price

  • Sales Price

    $529,900

  • Tax Amount

    $4,888

  • Sq. Footage

    3, 530

  • Price/SqFt

    $150

HOA

  • Association

    No

School District

  • Elementary School

    Kennerly Elem.

  • Middle School

    Robert H. Sperreng Middle

  • High School

    Lindbergh Sr. High

Property Features

  • New Construction

    NO

  • Foundation Details

    Concrete Perimeter

  • Ownership

    Private

  • Senior Community YN

    NO

  • Sewer

    Public Sewer

  • Water Source

    Public

Schedule a Showing

Showing scheduled successfully.

<
>
IN PERSON
VIA CHAT

What is 3 + 4 ?


Change time

Mortgage calculator

Estimate your monthly mortgage payment, including the principal and interest, property taxes, and HOA. Adjust the values to generate a more accurate rate.

Your payment

Principal and Interest:

$

Property taxes:

$

HOA fees:

$

Total loan payment:

$

Total interest amount:

$

Location

County

St. Louis

Elementary School

Kennerly Elem.

Middle School

Robert H. Sperreng Middle

High School

Lindbergh Sr. High

Listing Courtesy of Kathryn Jewell , RE/MAX Results

RealHub Information is provided exclusively for consumers' personal, non-commercial use, and it may not be used for any purpose other than to identify prospective properties consumers may be interested in purchasing. All information deemed reliable but not guaranteed and should be independently verified. All properties are subject to prior sale, change or withdrawal. RealHub website owner shall not be responsible for any typographical errors, misinformation, misprints and shall be held totally harmless.

Agent Colleen Brown

FOUNDER

Colleen Brown

Call Colleen today to schedule a private showing.


* Listings on this website come from the FMLS IDX Compilation and may be held by brokerage firms other than the owner of this website. The listing brokerage is identified in any listing details. Information is deemed reliable but is not guaranteed. If you believe any FMLS listing contains material that infringes your copyrighted work please click here to review our DMCA policy and learn how to submit a takedown request.© 2024 FMLS.
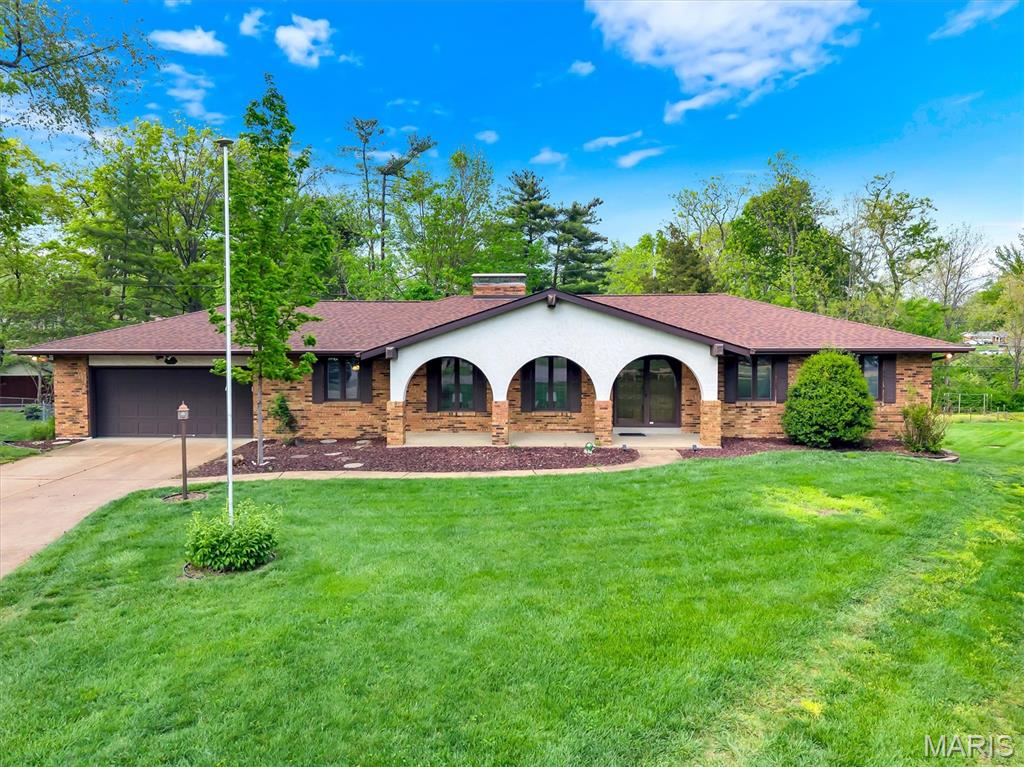
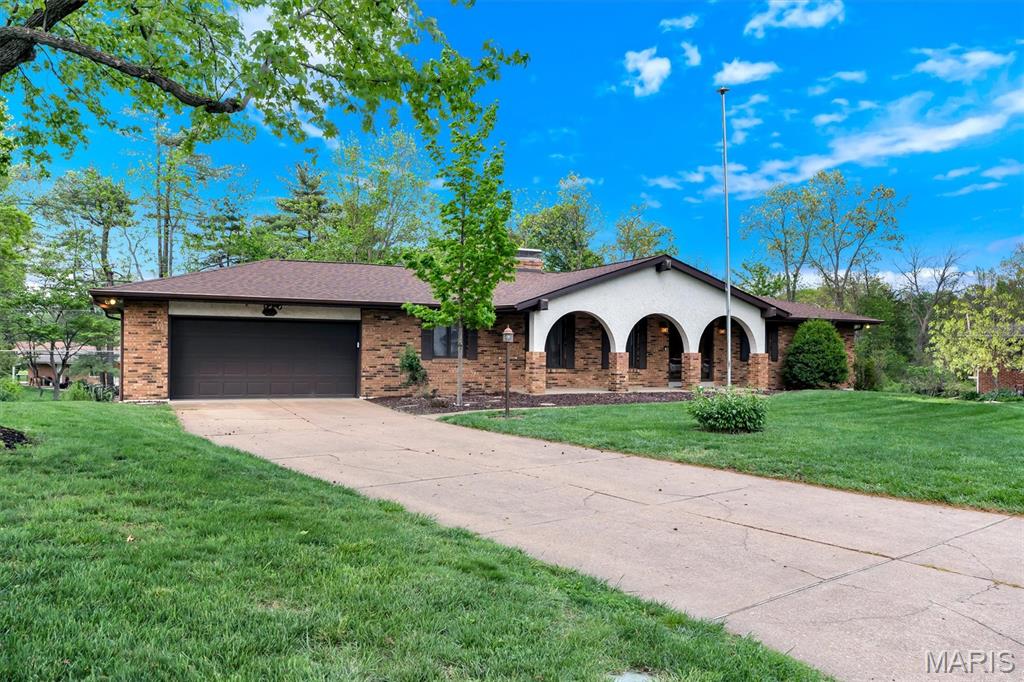
A rare opportunity to own a truly original home—one that began not as a template, but as an idea brought to life by the very person who would live within its walls. The original owner didn’t just purchase this home—they envisioned it, thoughtfully drafting and refining the plans to create a space that would support both everyday living and life’s most meaningful moments.

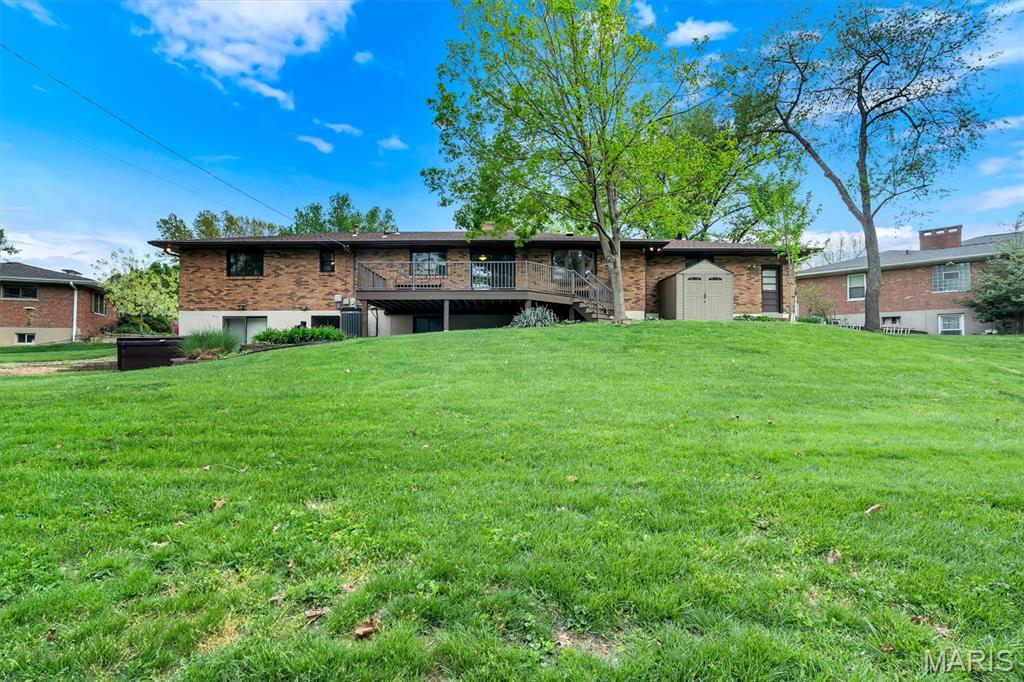
Tucked into a quiet cul-de-sac in Sunset Hills and within the highly sought-after Lindbergh School District, this residence has been the backdrop for years of gatherings, celebrations, and quiet, in-between moments that make a house a home—now ready to welcome its next chapter.

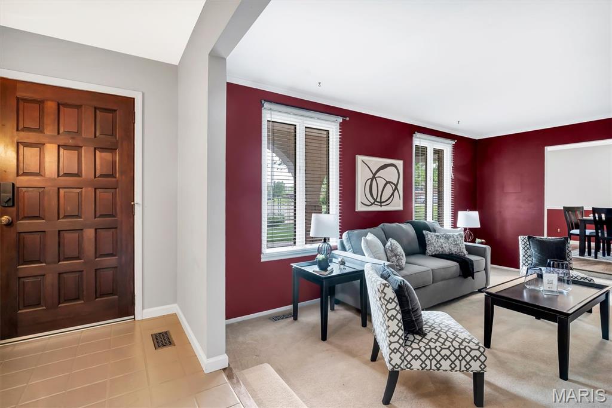
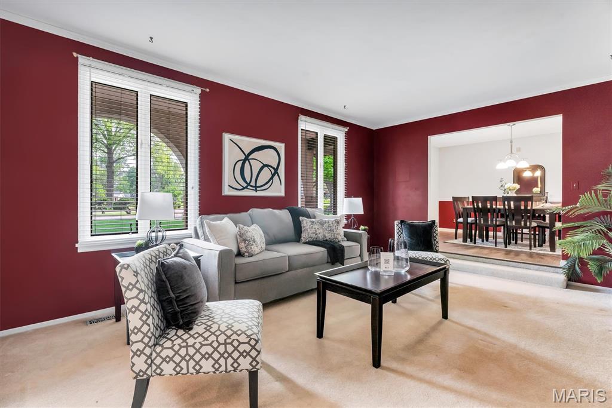
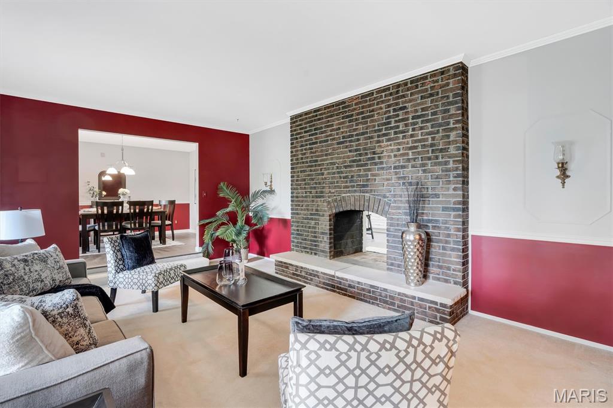
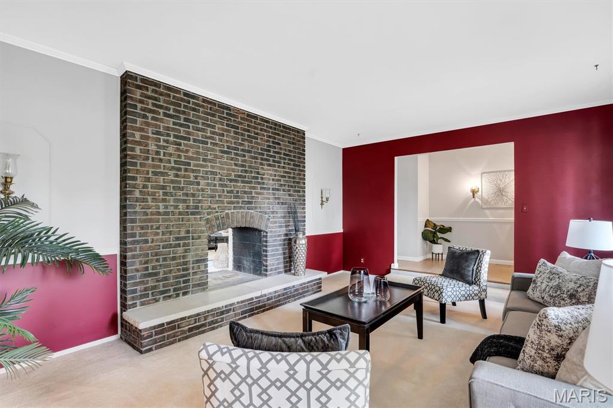
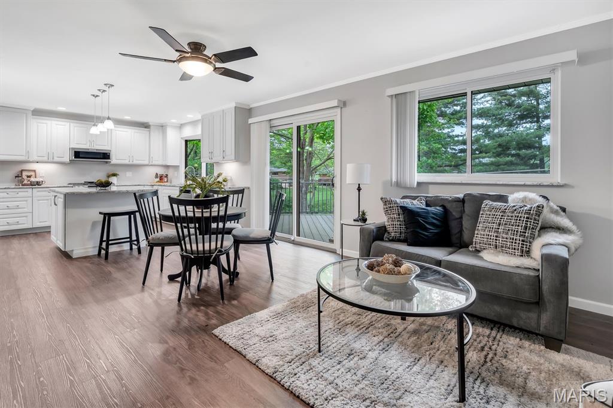
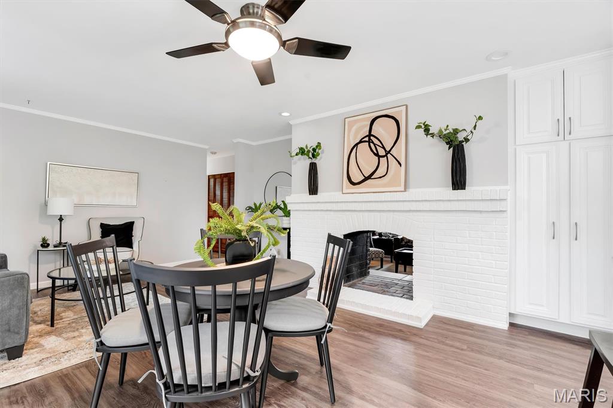
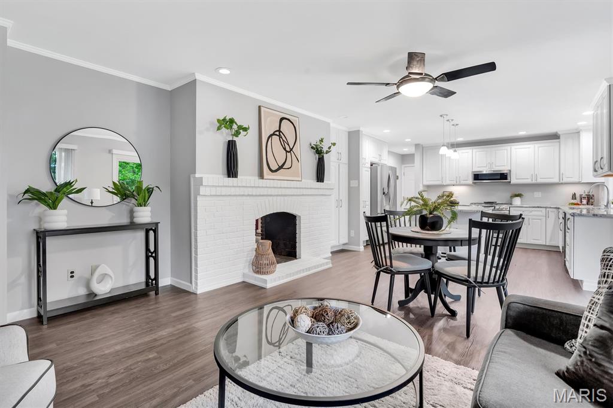
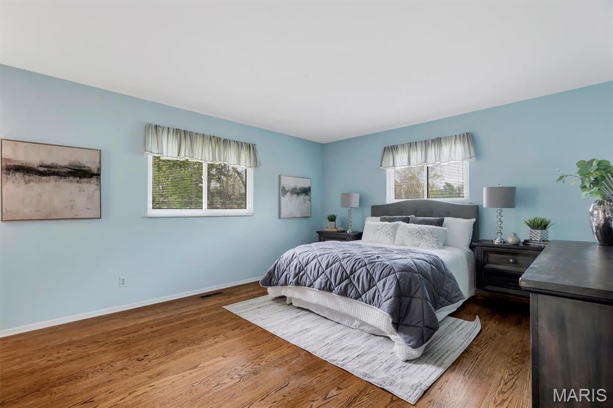
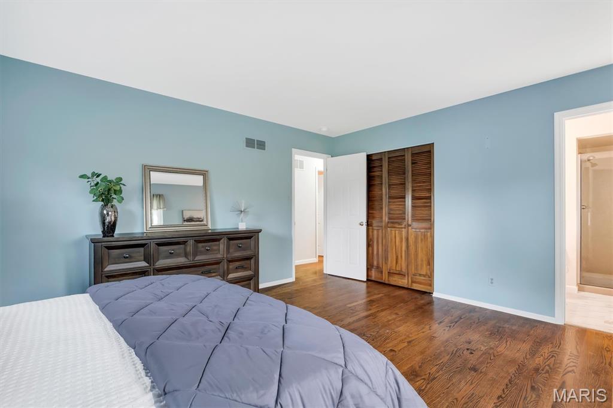
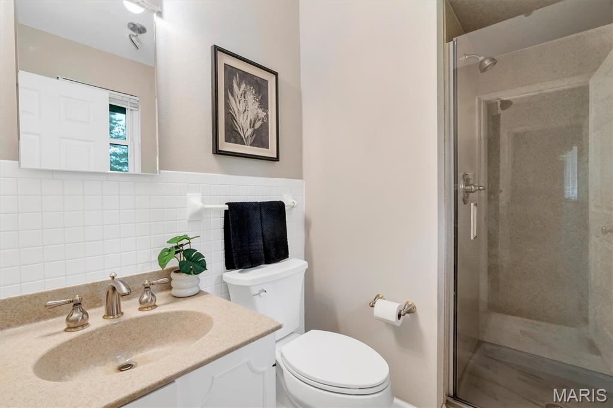
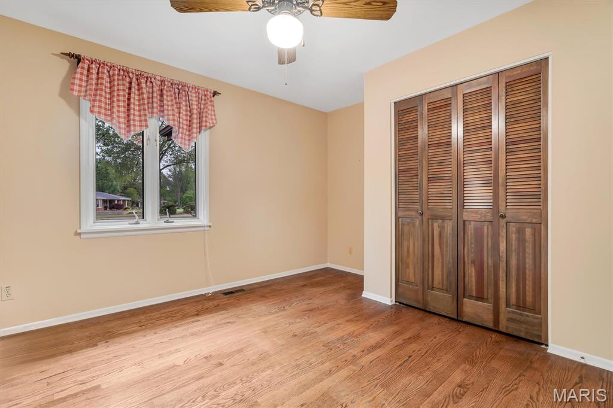
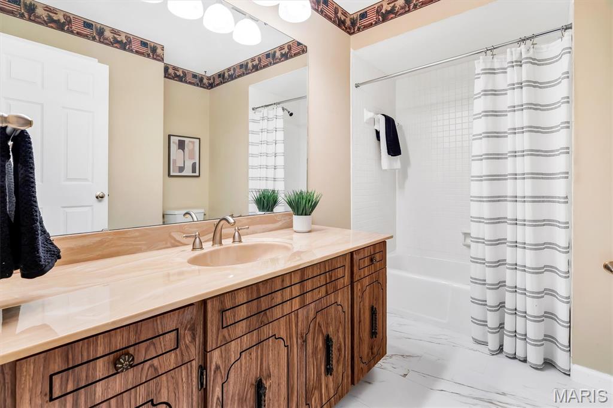
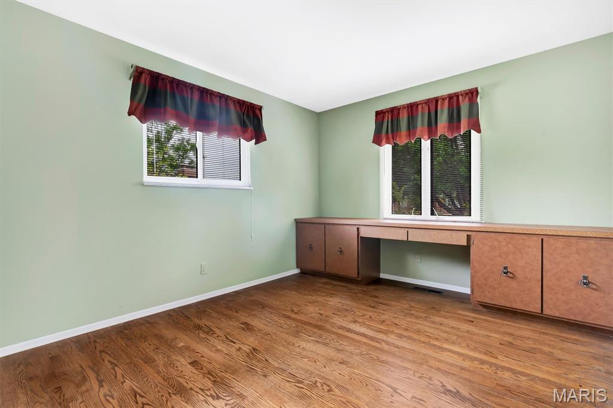
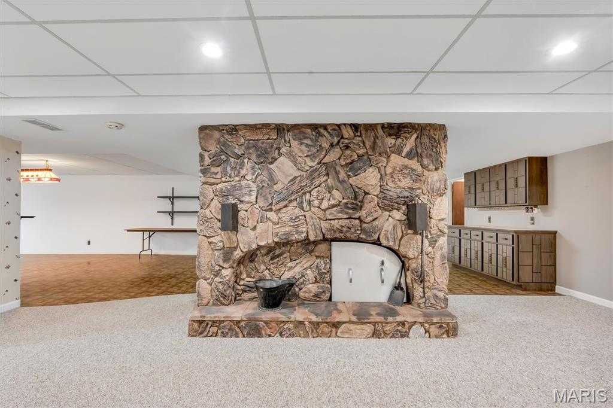
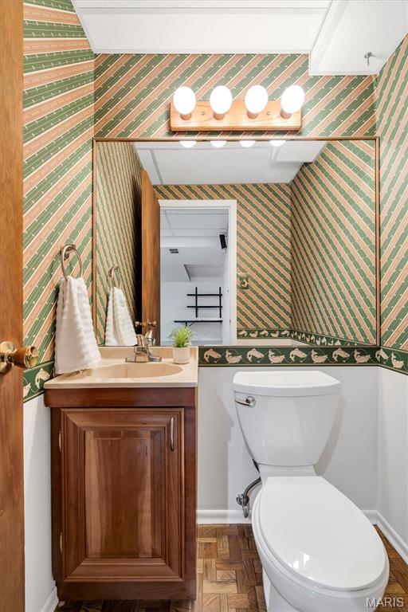
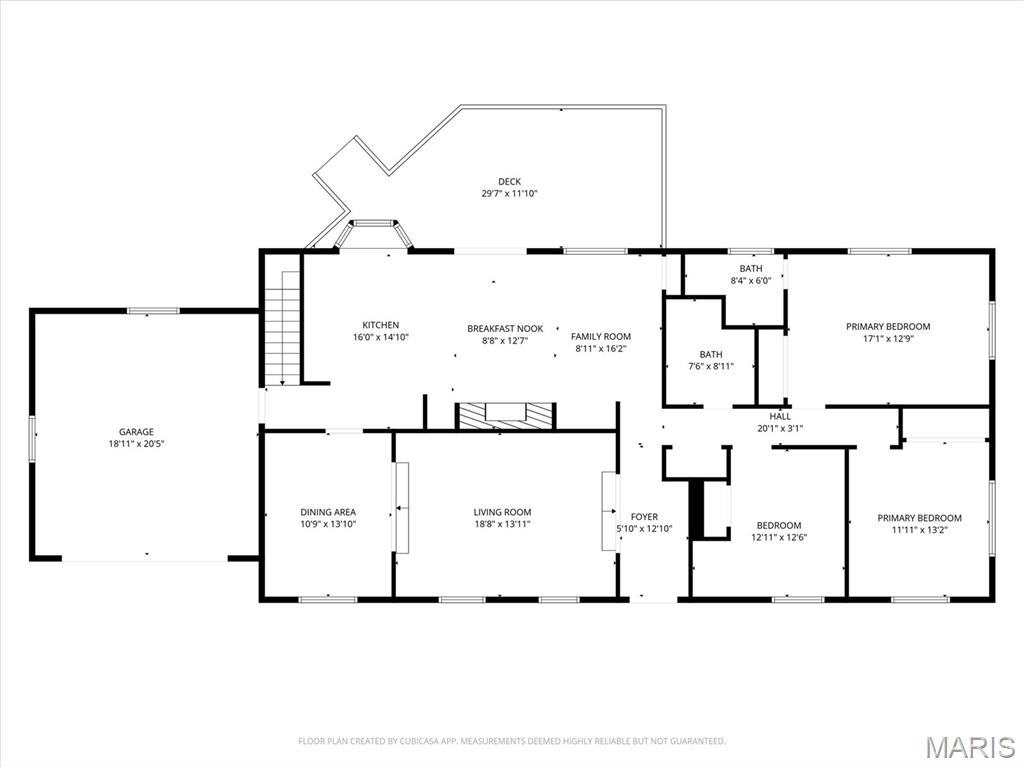
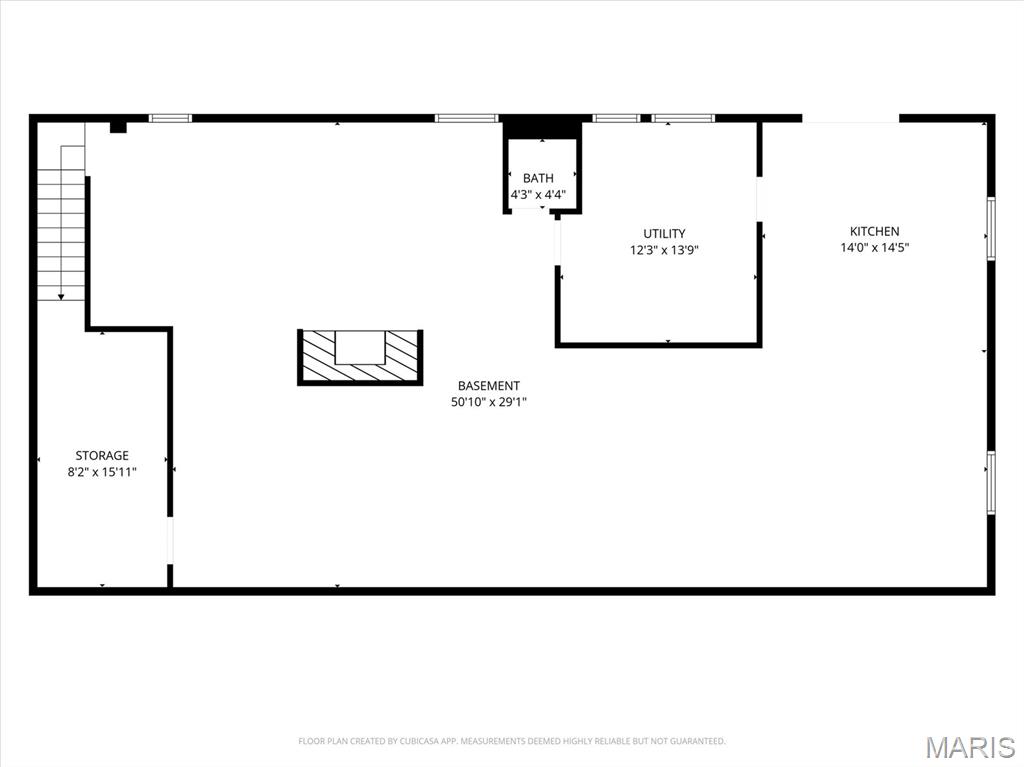
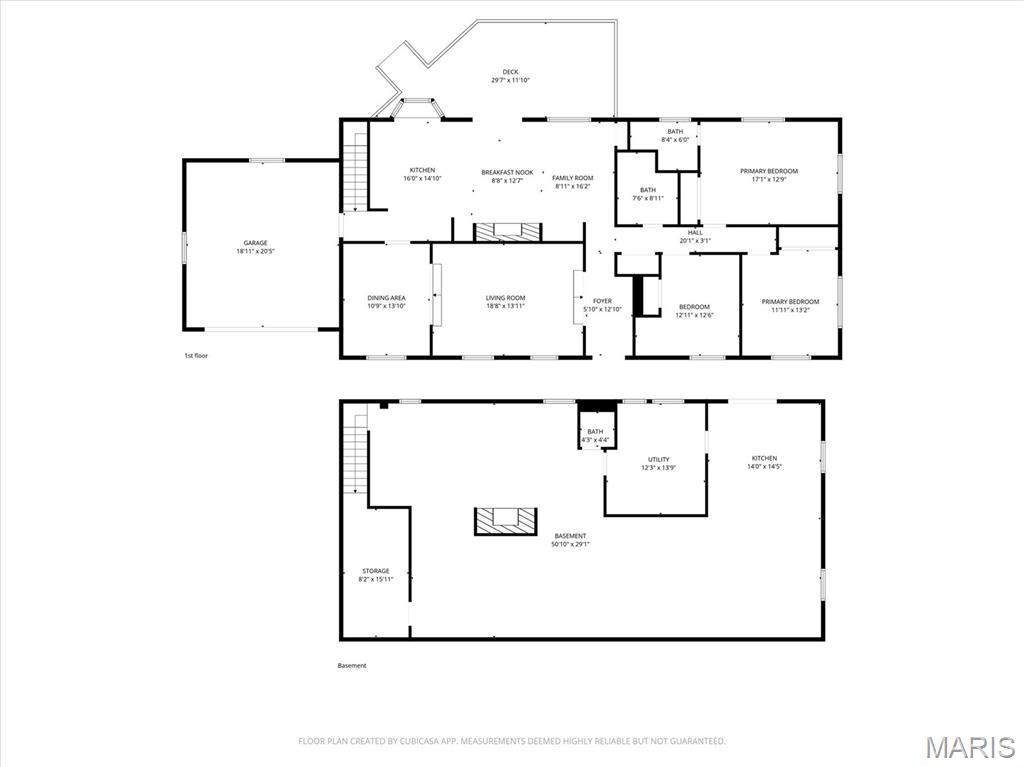
Offering over 3,500 square feet of living space, this 3-bedroom, 2.5-bath home blends warmth with intentional design. The main level invites connection, anchored by a distinctive wood-burning pass-through fireplace that seamlessly links the living room and hearth room—an architectural choice that reflects the home’s original vision of togetherness without sacrificing flow.

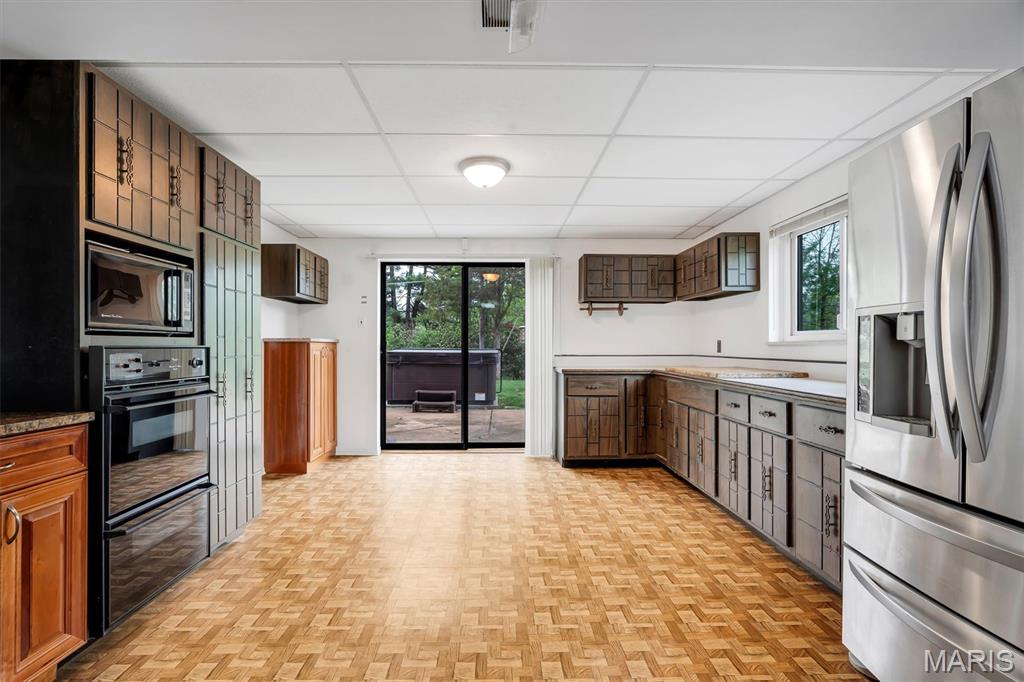
The custom kitchen reflects both craftsmanship and care, featuring granite countertops, raised panel cabinetry, staggered uppers with crown molding, and stainless-steel appliances—designed to be both functional and enduring.

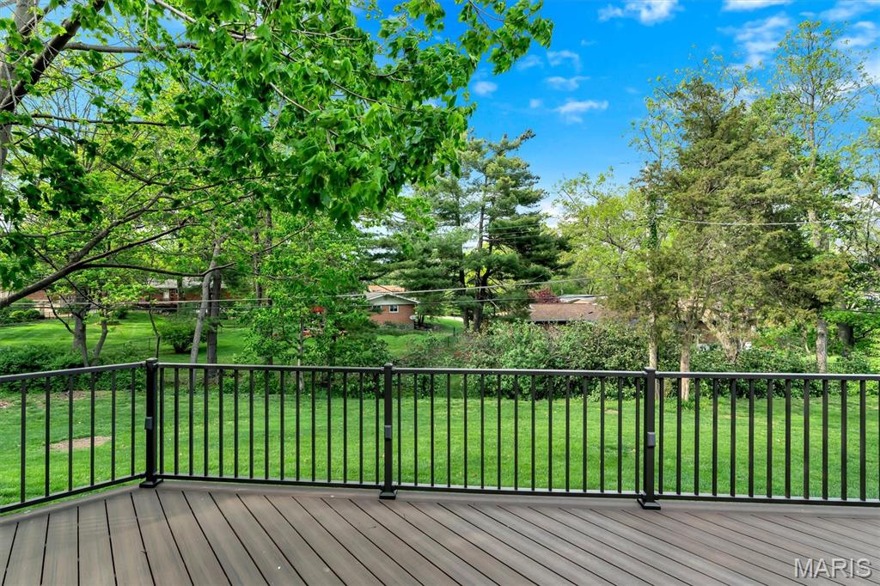
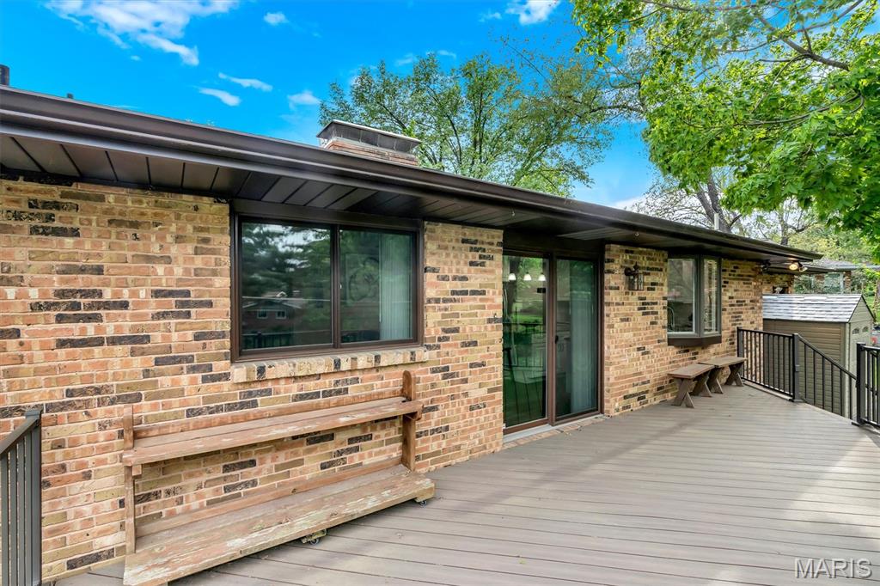
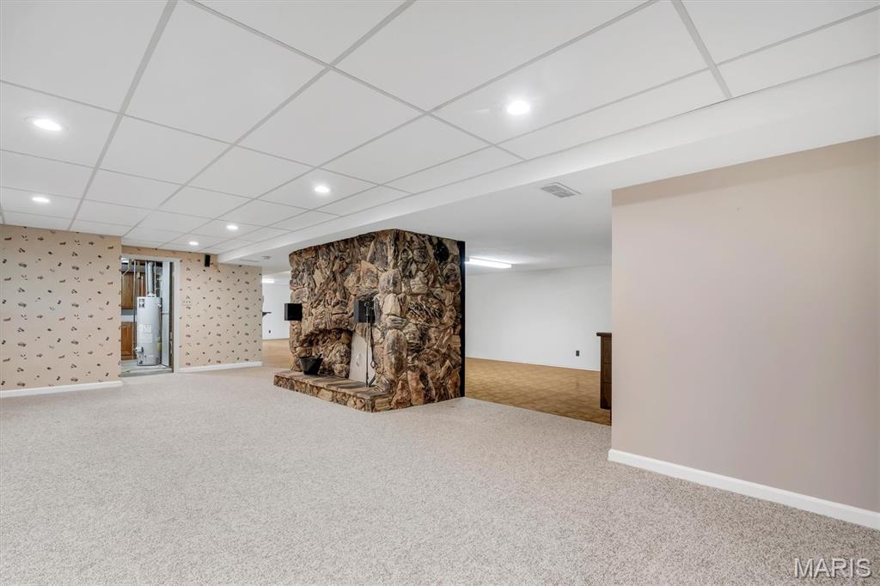
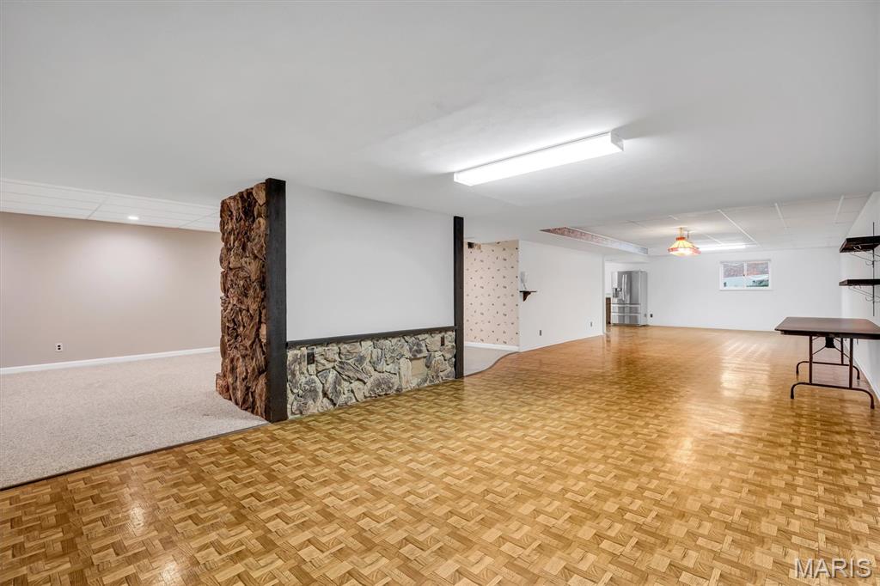
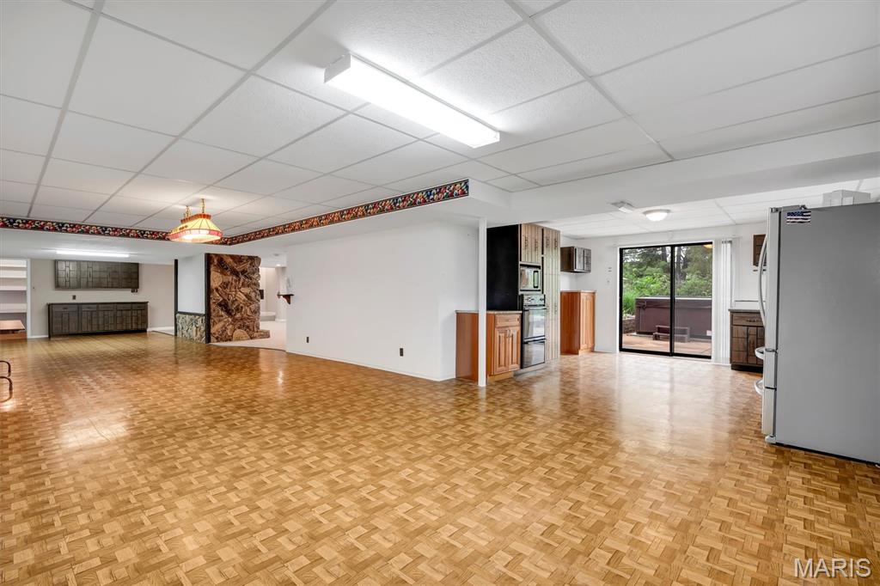
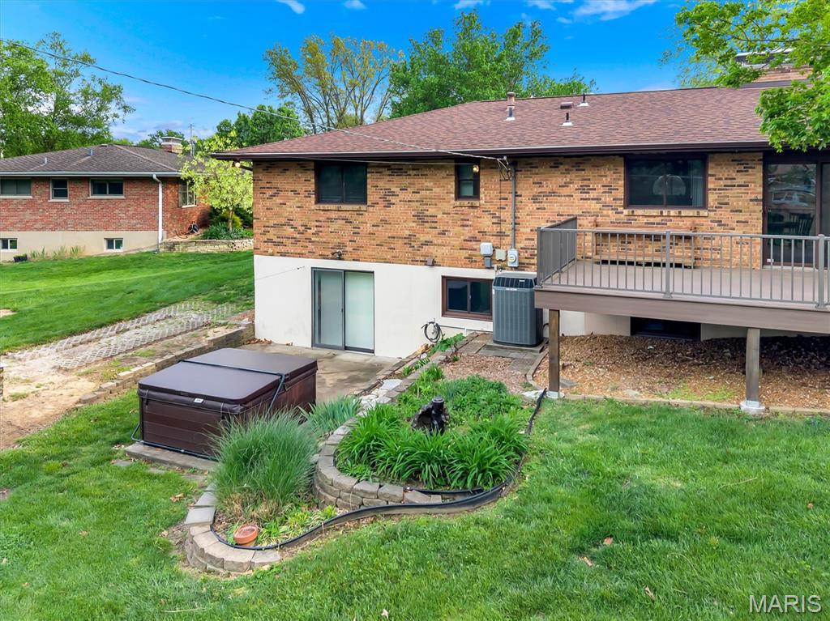
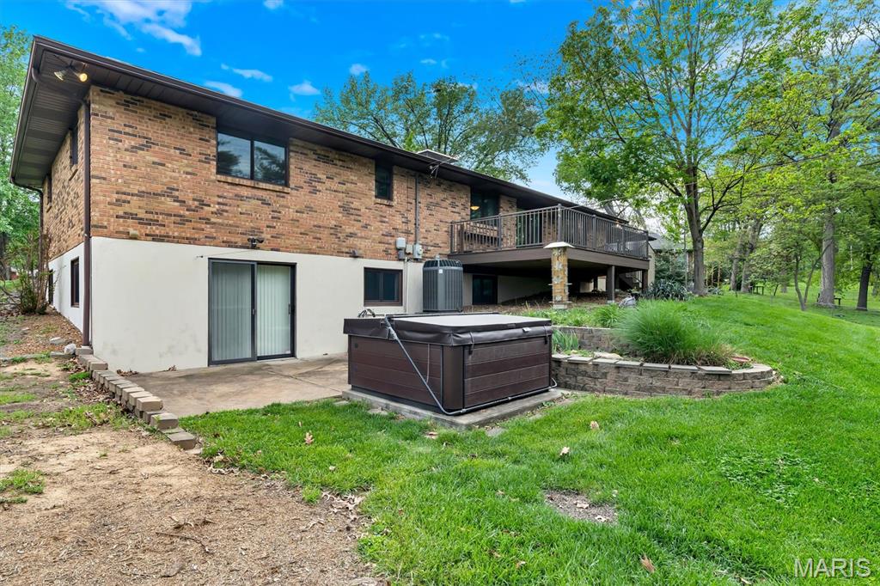
The nearly fully finished lower level extends the home’s livability with lookout windows and a sliding glass door that opens to a private backyard retreat—complete with a large composite deck and spa, creating a natural extension of the home into its surroundings.

This is more than a home—it is the result of intention, design, and a life well lived within it. Now, it’s ready for its next owner to carry that story forward.

10001 Kalinda Lane

Message successfully sent.

What would you like to know?

What is 3 + 4 ?

I agree to receive email communication and understand I can unsubscribe at any time.

I agree to be contacted by Colleen Brown via call, email, and text for real estate services. To opt out, you can reply 'stop' at any time or reply 'help' for assistance. You can also click the unsubscribe link in the emails. Message and data rates may apply. Message frequency may vary. Privacy Policy

Related Properties

New on site 3 days ago
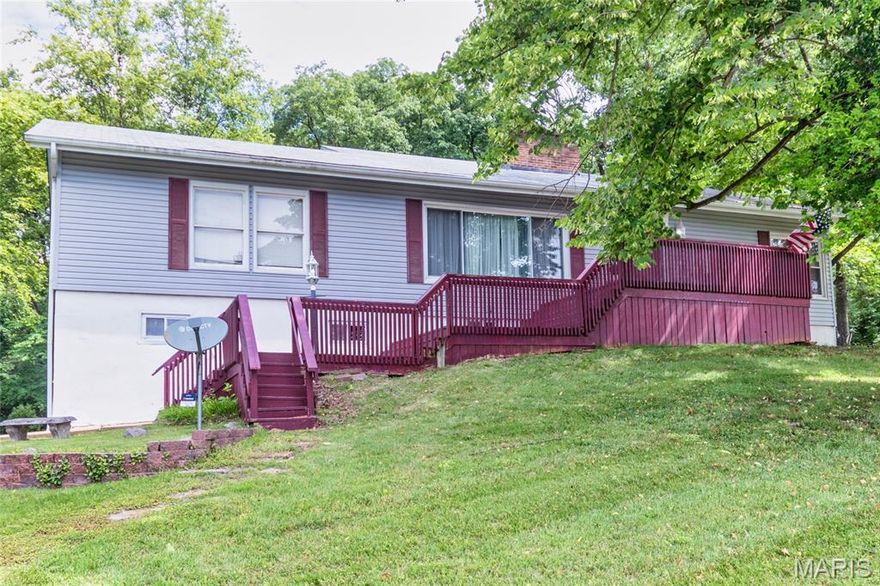
Welcome to Sunset Hills—where opportunity, space, and privacy come together on a beautiful 1.1-acre lot! Lovingly cared for over 60 years, this 3-bedroom, 1.5-bath home offers 2,186 square feet of living space and an incredible opportunity to renovate, update, or fully customize to your style. Recent updates provide a solid starting point, including vinyl siding, insulated windows, an updated 200-amp electrical panel, and an updated water heater—allowing you to focus your vision on cosmetic enhancements and modern finishes. With great bones and generous square footage, this home is ideal for buyers looking to build equity or create their dream home in a highly desirable location. Inside, you’ll find spacious bedrooms and multiple living areas designed for flexibility and entertaining. The expansive family room offers endless possibilities for redesign, while the separate living room features a cozy gas fireplace ready for a little TLC to bring back to its full charm. Step outside to the patio overlooking a large backyard surrounded by mature trees and wooded privacy. The 1.1-acre lot provides ample space for outdoor living, expansion, or even possible future additions—making this property a rare find with unlimited potential.
Additional features include a 2-car garage and abundant off-street parking. Whether you're an investor, renovator, or buyer with vision, this is your chance to transform a well-maintained home into something truly special in sought-after Sunset Hills. Opportunities like this don’t come around often!
#26032342

Sunset Hills

12505 Weber Hill Road

3 Beds

1 Baths

2,186 Sq.Ft.

$430,000

MLS#: 26032342

Private Sunset Hills Sanctuary on a Lush, Half-Acre Level Lot.   
Discover the perfect balance of seclusion and convenience in this meticulously updated 4-bedroom ranch. Tucked away on a premier lot that backs to dense woods and sides to common ground, this home is the ultimate in indoor-outdoor living.
The open-concept interior shines with gleaming hardwoods and a spacious family room anchored by custom built-ins. The  kitchen boasts 42” cabinetry and a generous eat-in area that flows naturally toward the expansive rear deck your new favorite spot for morning coffee or sunset cocktails. With all four bedrooms on the main level, including a primary suite with dual closets, the layout is as functional as it is stylish.   
The walkout lower level has loads of  natural light, offering a flexible footprint for a gym, home office and lots of additional living space.. From the private fire-pit  to the newer high-efficiency AC and siding, this home has so much to offer at hard to find price point for this much space.   PLEASE NOTE:  Existing fence to be removed by seller prior to closing; property to be conveyed without the fence.
#26024160

Sunset Hills

10720 Forest Path Drive

4 Beds

2 Baths

2,046 Sq.Ft.

$459,000

MLS#: 26024160

 - property

Send a message

Message successfully sent.

Your message

What is 3 + 4 ?

Reason for contacting?

I agree to receive email communication and understand I can unsubscribe at any time.

I agree to be contacted by Colleen Brown via call, email, and text for real estate services. To opt out, you can reply 'stop' at any time or reply 'help' for assistance. You can also click the unsubscribe link in the emails. Message and data rates may apply. Message frequency may vary. Privacy Policy

Sign Out

Virtual Assistant

Would you like to take the next step with this property? We can help you schedule a showing or virtual tour, or send you more details.

Yes, I would like more information.

Thank You for Your Reply, One of Our Agents will contact you as soon as possible

No, maybe later.

Thank you, you can always contact me via email, phone number or through the contact form.

Realhub AI

Lucy - Your AI-Powered Realtor

Update Your Temporary Password

Personalize your search

Enter your email and we'll notify you immediately when new listings match what you're looking for.

or enter email address

Already have an account ? Login here

Continue your home search

I agree to receive communications and understand I can unsubscribe at any time.

I agree to be contacted by Colleen Brown via call, email, and text for real estate services. To opt out, you can reply 'stop' at any time or reply 'help' for assistance. You can also click the unsubscribe link in the emails. Message and data rates may apply. Message frequency may vary. Privacy Policy

Already have an account ? Login here

We use cookies

We use cookies primarily for analytics to enhance your experience. By accepting, you agree to our use of these cookies. You can manage your preferences or learn more about our cookies policy.