Features & Amenities

Interior

  • Other Interior Features

    Cathedral Ceiling(s), Open Floorplan, Walk-In Closet(s), Bar, Breakfast Bar, Kitchen Island, Double Vanity, Pantry, Entrance Foyer

  • Total Bedrooms

    6

  • Bathrooms

    6

  • 1/2 Bathrooms

    5

  • Above Grade Finished Area

    8170.0

  • Basement YN

    YES

  • Cooling YN

    YES

  • Cooling

    Ceiling Fan(s), Central Air, Electric

  • Fireplace YN

    YES

  • Heating YN

    YES

  • Heating

    Forced Air, Natural Gas

  • Main Level Bedrooms

    1

  • Pet friendly

    N/A

Exterior

  • Garage

    Yes

  • Garage spaces

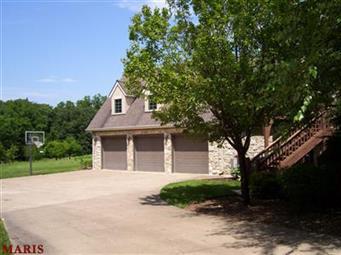
    6

  • Construction Materials

    Brick, Frame

  • Other Exterior Features

    Balcony

  • Parking

    Additional Parking, Attached, Circular Driveway, Garage, Garage Door Opener

  • Patio and Porch Features

    Covered, Deck, Patio

  • Pool

    No

  • Waterfront YN

    NO

Area & Lot

  • Lot Features

    Sprinklers In Front, Sprinklers In Rear

  • Lot Size(acres)

    9.2

  • Lot Size(square feet)

    400752.0

  • Property Type

    Residential

  • Property Sub Type

    Single Family Residence

  • Architectural Style

    Other, Contemporary

Price

  • Sales Price

    $1,690,000

  • Tax Amount

    $21,100

  • Sq. Footage

    8, 170

  • Price/SqFt

    $206

HOA

  • Association

    No

School District

  • Elementary School

    Veterans Elem.

  • Middle School

    Hannibal Middle

  • High School

    Hannibal Sr. High

Property Features

  • Ownership

    Private

  • Sewer

    Public Sewer

  • Water Source

    Public

Schedule a Showing

Showing scheduled successfully.

<
>
IN PERSON
VIA CHAT

What is 3 + 4 ?


Change time

Mortgage calculator

Estimate your monthly mortgage payment, including the principal and interest, property taxes, and HOA. Adjust the values to generate a more accurate rate.

Your payment

Principal and Interest:

$

Property taxes:

$

HOA fees:

$

Total loan payment:

$

Total interest amount:

$

Location

County

Marion-MO

Elementary School

Veterans Elem.

Middle School

Hannibal Middle

High School

Hannibal Sr. High

Listing Courtesy of Barbara K Broughton , Century 21 Broughton Team

RealHub Information is provided exclusively for consumers' personal, non-commercial use, and it may not be used for any purpose other than to identify prospective properties consumers may be interested in purchasing. All information deemed reliable but not guaranteed and should be independently verified. All properties are subject to prior sale, change or withdrawal. RealHub website owner shall not be responsible for any typographical errors, misinformation, misprints and shall be held totally harmless.

Agent Colleen Brown

FOUNDER

Colleen Brown

Call Colleen today to schedule a private showing.


* Listings on this website come from the FMLS IDX Compilation and may be held by brokerage firms other than the owner of this website. The listing brokerage is identified in any listing details. Information is deemed reliable but is not guaranteed. If you believe any FMLS listing contains material that infringes your copyrighted work please click here to review our DMCA policy and learn how to submit a takedown request.© 2024 FMLS.
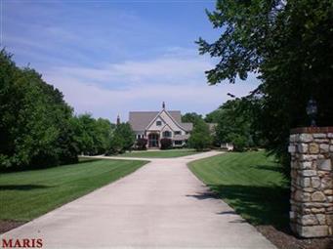
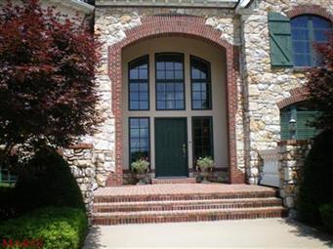
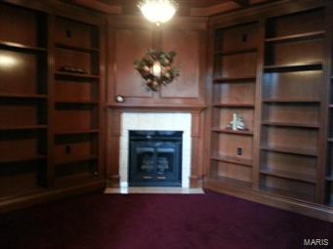
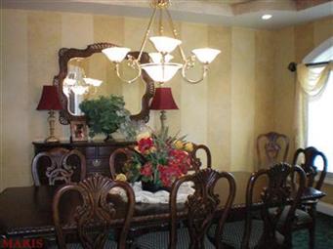
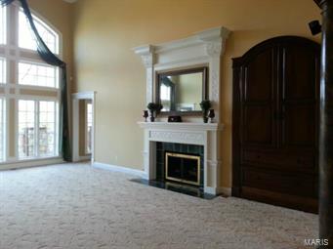
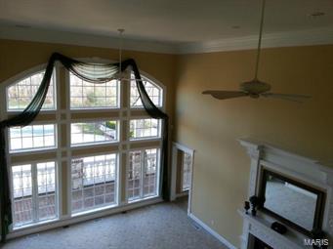
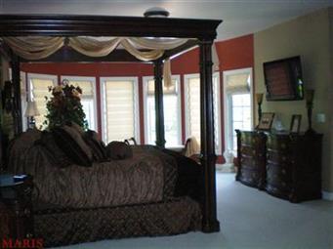
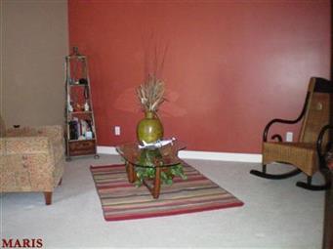
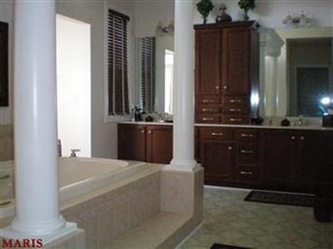
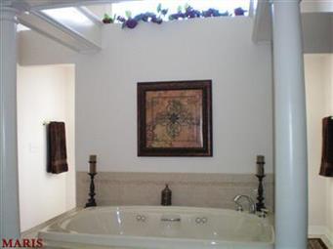
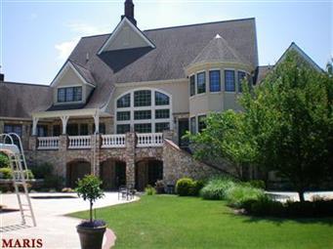
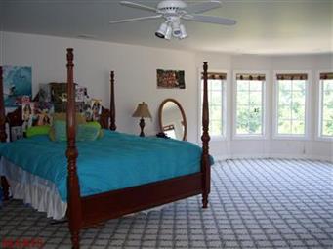
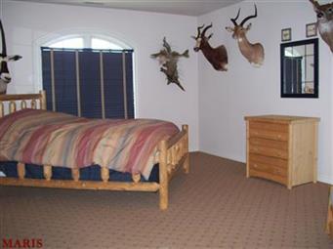
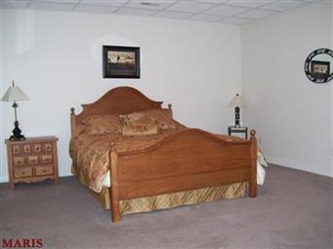
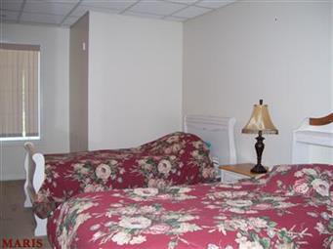
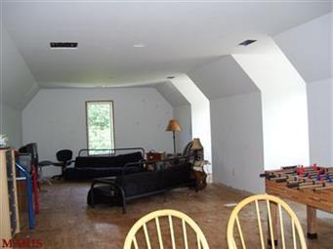
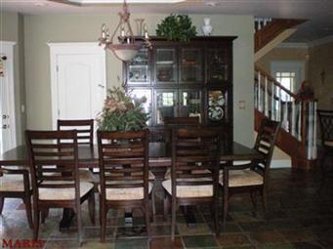
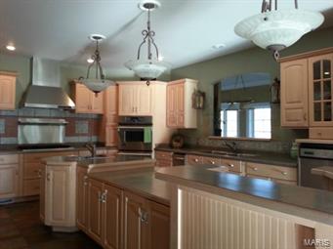
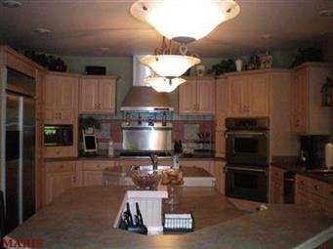
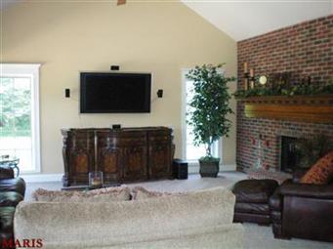
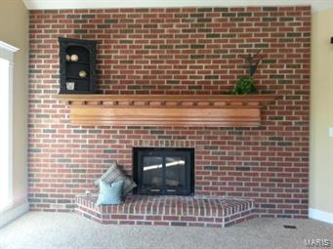
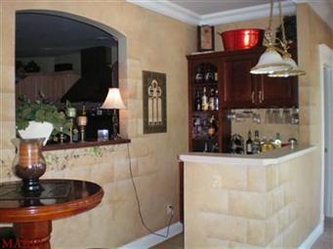
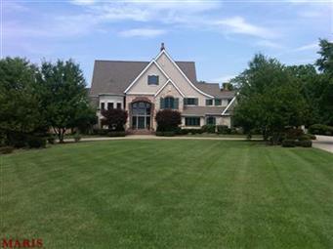
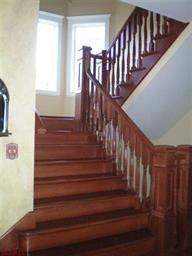
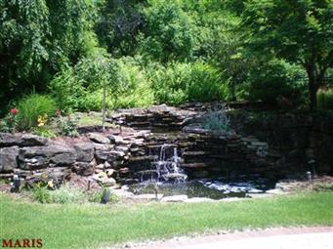
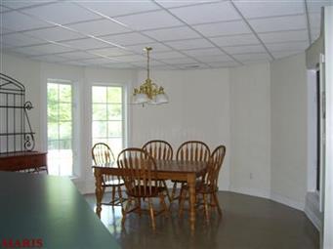
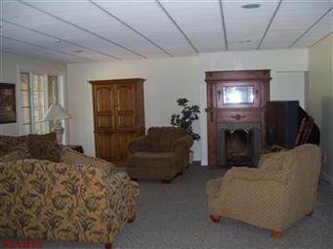
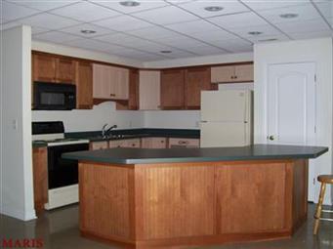
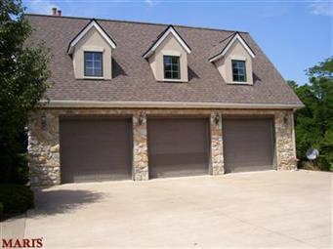
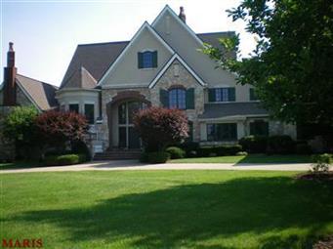
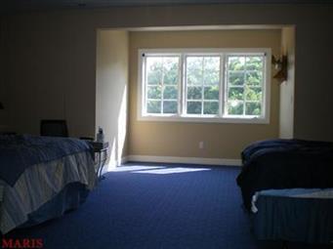
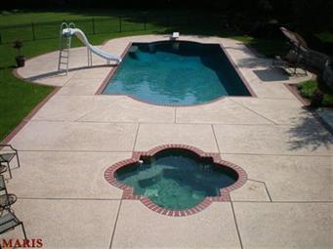
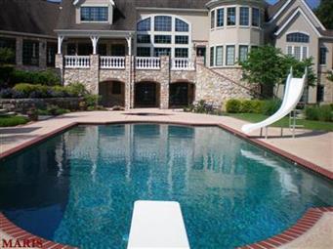
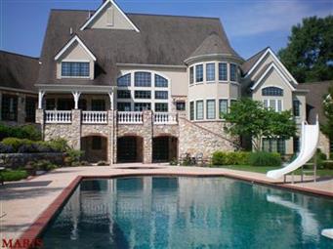
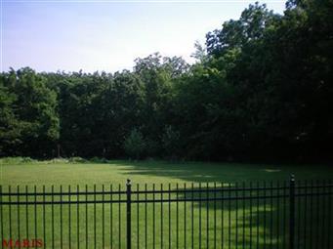
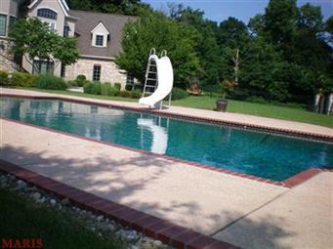
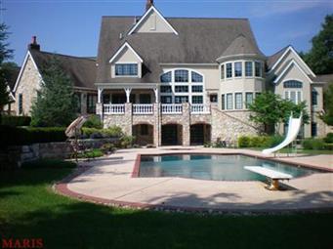
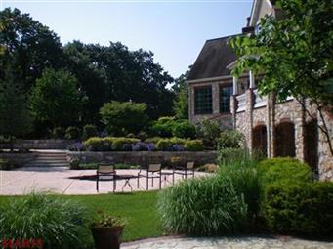
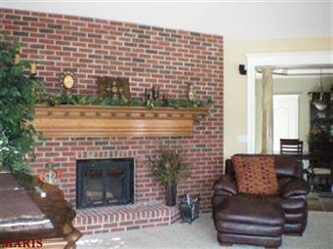
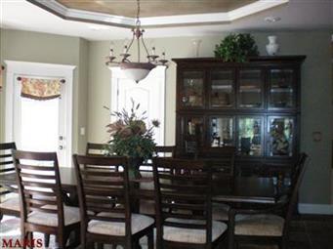
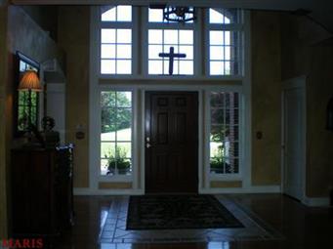
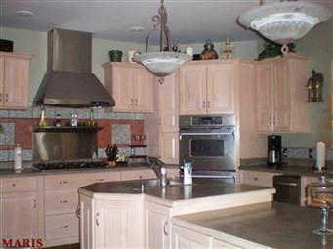
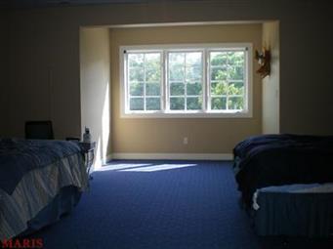
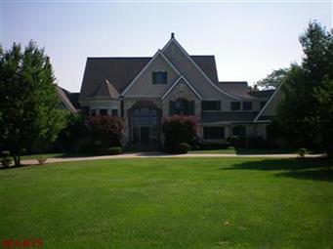
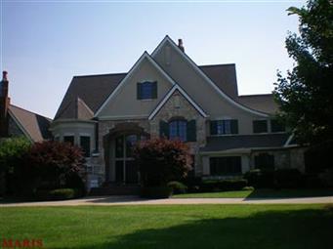
Sellers will contribute $50,000 at closing for buyer's closing costs, prepaids, and decorating upgrades with an acceptable offer.  Situated on a long lane at the end of a cul-de-sac, this exquisite home is nestled on a lavishly landscaped acreage in the heart of Hannibal and is truly breathtaking.  Upon entering the large front foyer, you feel welcomed by the expansive rooms. Beautiful views of the grounds may be enjoyed from all areas.  The main level master suite features a sitting area, large master bath with 2 walk in closets, bonus area and a spiral staircase to the lower level.  Each floor hosts its own laundry room.  The gourmet kitchen makes entertaining easy and fun.  Relax on the covered veranda overlooking  the grounds and the 50 x 20 heated in-ground pool with separate hot tub.  There is ample garage space for six vehicles.  This property has it all.  Call today for your private tour.

100 Rolling Meadows

Message successfully sent.

What would you like to know?

What is 3 + 4 ?

I agree to receive email communication and understand I can unsubscribe at any time.

I agree to be contacted by Colleen Brown via call, email, and text for real estate services. To opt out, you can reply 'stop' at any time or reply 'help' for assistance. You can also click the unsubscribe link in the emails. Message and data rates may apply. Message frequency may vary. Privacy Policy

Related Properties

Price reduced
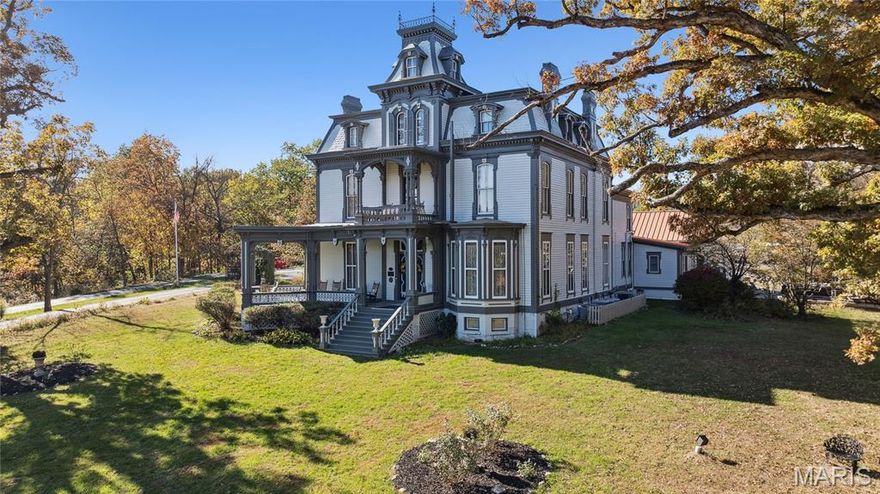
Come see this Landmark Estate, Bed and Breakfast, and Wedding Venue with cottages that has ties to Mark Twain. Step into over 150 years of American history at the Garth Woodside Mansion, an extraordinary 36-acre Victorian estate just outside historic downtown Hannibal. This is one of Hannibal’s most prominent properties with a historical tie to Samuel Clemens (better known as Mark Twain)—this mansion stands as both a testament to 19th-century craftsmanship and a cherished link to one of America’s greatest literary figures. Mark Twain was a frequent guest of the Garth family and often stayed in what is now known as the Mark Twain Room, where original furnishings from his visits remain. The Garths and the Clemens family shared a long personal friendship that began in Hannibal’s early river town days, and this home served as a quiet retreat for Twain during his returns to his beloved hometown. Owning this estate means preserving a piece of American literature’s living history—one of the few residences directly tied to Twain that remains privately owned. This Victorian mansion and additional cottages sit on approximately. 36 acres of manicured lawns, rolling pastures, and wooded privacy. This expansive 17 total-bedrooms on the property, most have a private ensuite bathrooms. The wrap-around veranda overlooking scenic Missouri countryside is exquisite. Original features include hand-carved walnut woodwork, marble fireplaces, original light fixtures, and most of the home’s original furnishings. Every room tells a story—from the grand staircase that has welcomed dignitaries and travelers for generations, to the Mark Twain Suite where guests still feel the echo of his wit and worldliness. The mansion’s architecture and furnishings remain remarkably authentic, while modern comforts have been seamlessly integrated. Garth Woodside Mansion is not just a home—it’s a living chapter of American history, where every detail whispers the story of friendship, craftsmanship, and literary legacy. Long operated as a high-end bed & breakfast and wedding venue with additional cottages, the Garth Woodside Mansion has earned consistent acclaim for its historic charm, fine dining experiences, and quiet elegance. This is a turn-key hospitality business opportunity with international name recognition. The property could easily transition into a private residence, corporate retreat, family compound, or heritage investment property. This is a rare offering for private ownership —heritage of this caliber seldom becomes available with the additional income from the cottages as well. Serious and qualified buyers are invited to request private showings and access to records, revenue details, and preservation available on request.
#25079200

Hannibal

11069 New London Gravel Rd

17 Beds

13 Baths

9,021 Sq.Ft.

$1,700,000

MLS#: 25079200

 - property

Send a message

Message successfully sent.

Your message

What is 3 + 4 ?

Reason for contacting?

I agree to receive email communication and understand I can unsubscribe at any time.

I agree to be contacted by Colleen Brown via call, email, and text for real estate services. To opt out, you can reply 'stop' at any time or reply 'help' for assistance. You can also click the unsubscribe link in the emails. Message and data rates may apply. Message frequency may vary. Privacy Policy

Sign Out

Virtual Assistant

Would you like to take the next step with this property? We can help you schedule a showing or virtual tour, or send you more details.

Yes, I would like more information.

Thank You for Your Reply, One of Our Agents will contact you as soon as possible

No, maybe later.

Thank you, you can always contact me via email, phone number or through the contact form.

Realhub AI

Lucy - Your AI-Powered Realtor

Update Your Temporary Password

Personalize your search

Enter your email and we'll notify you immediately when new listings match what you're looking for.

or enter email address

Already have an account ? Login here

Continue your home search

I agree to receive communications and understand I can unsubscribe at any time.

I agree to be contacted by Colleen Brown via call, email, and text for real estate services. To opt out, you can reply 'stop' at any time or reply 'help' for assistance. You can also click the unsubscribe link in the emails. Message and data rates may apply. Message frequency may vary. Privacy Policy

Already have an account ? Login here

We use cookies

We use cookies primarily for analytics to enhance your experience. By accepting, you agree to our use of these cookies. You can manage your preferences or learn more about our cookies policy.