Features & Amenities

Interior

  • Other Interior Features

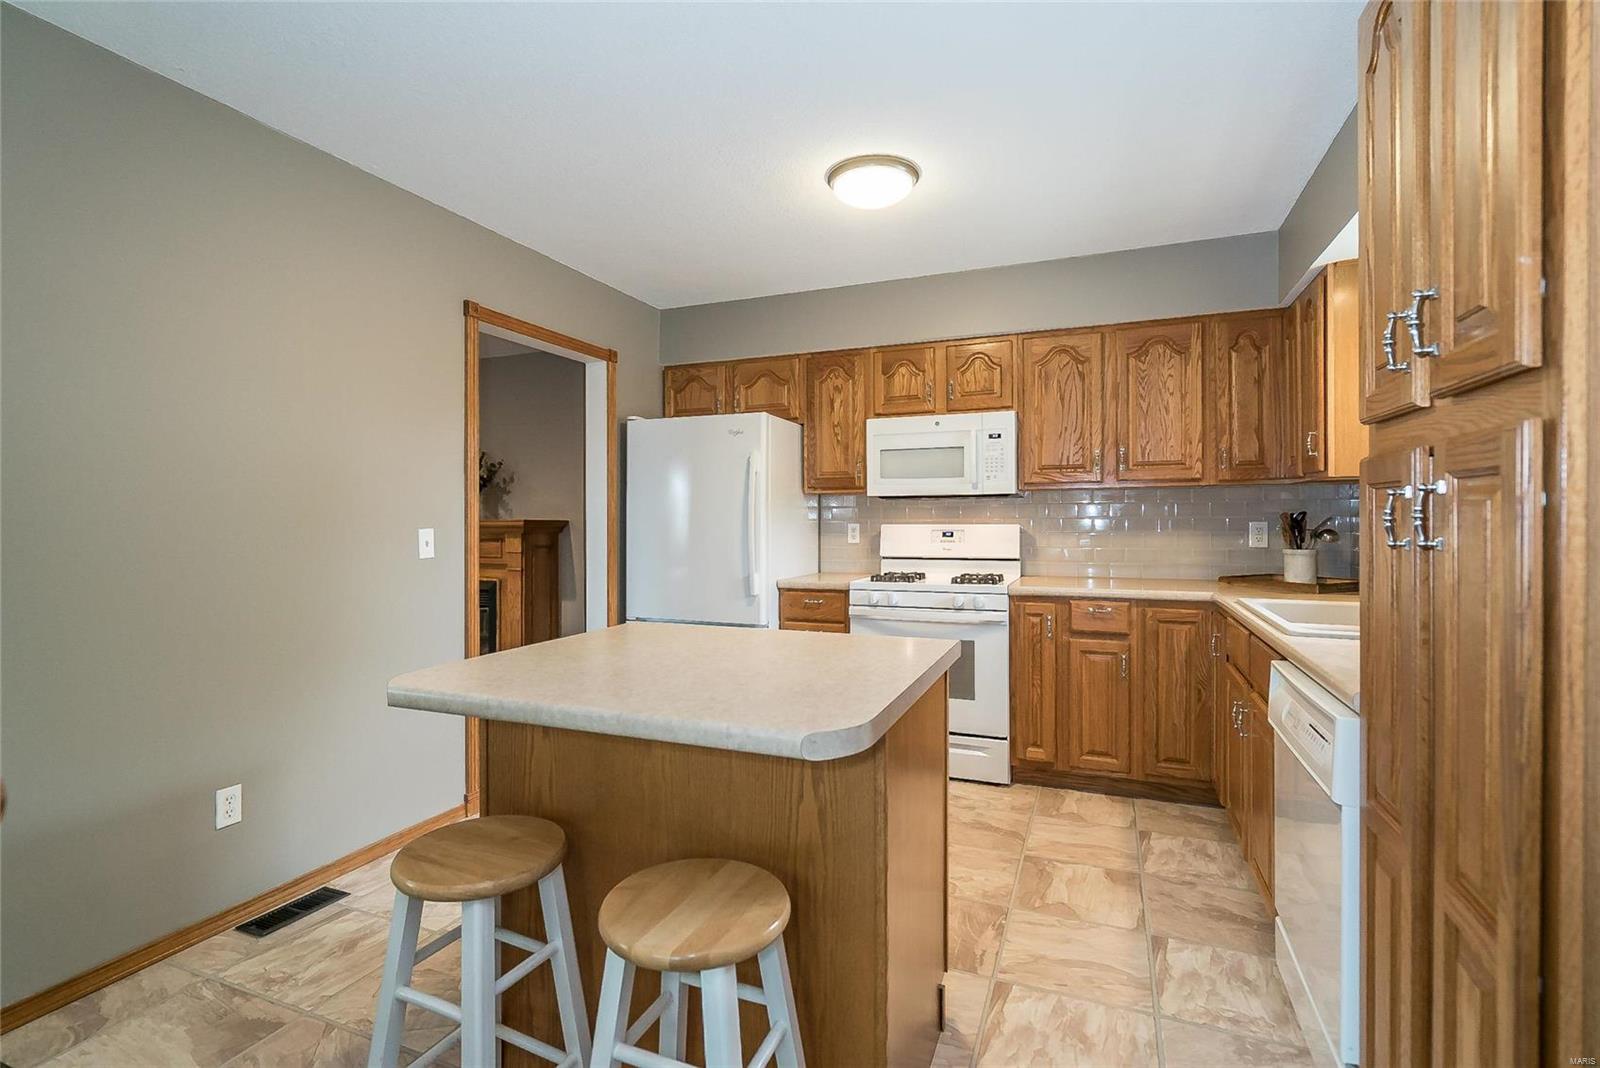
    Kitchen Island, Eat-in Kitchen, Pantry, Entrance Foyer, High Speed Internet

  • Total Bedrooms

    4

  • Bathrooms

    2

  • 1/2 Bathrooms

    1

  • Above Grade Finished Area

    1152.0

  • Basement YN

    YES

  • Cooling YN

    YES

  • Cooling

    Attic Fan, Ceiling Fan(s), Central Air, Electric

  • Fireplace YN

    YES

  • Heating YN

    YES

  • Heating

    Forced Air, Natural Gas

  • Main Level Bedrooms

    3

  • Pet friendly

    N/A

Exterior

  • Garage

    Yes

  • Garage spaces

    2

  • Construction Materials

    Vinyl Siding

  • Parking

    Attached, Garage, Oversized, Storage, Workshop in Garage

  • Patio and Porch Features

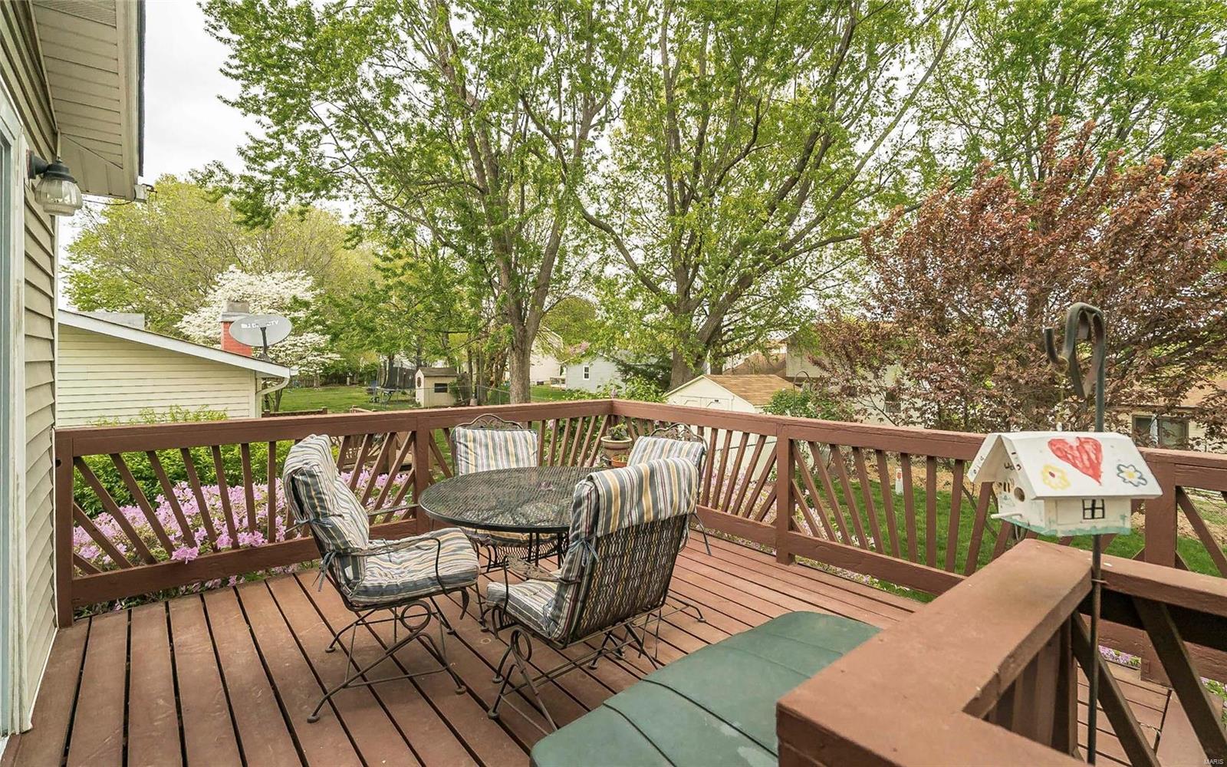
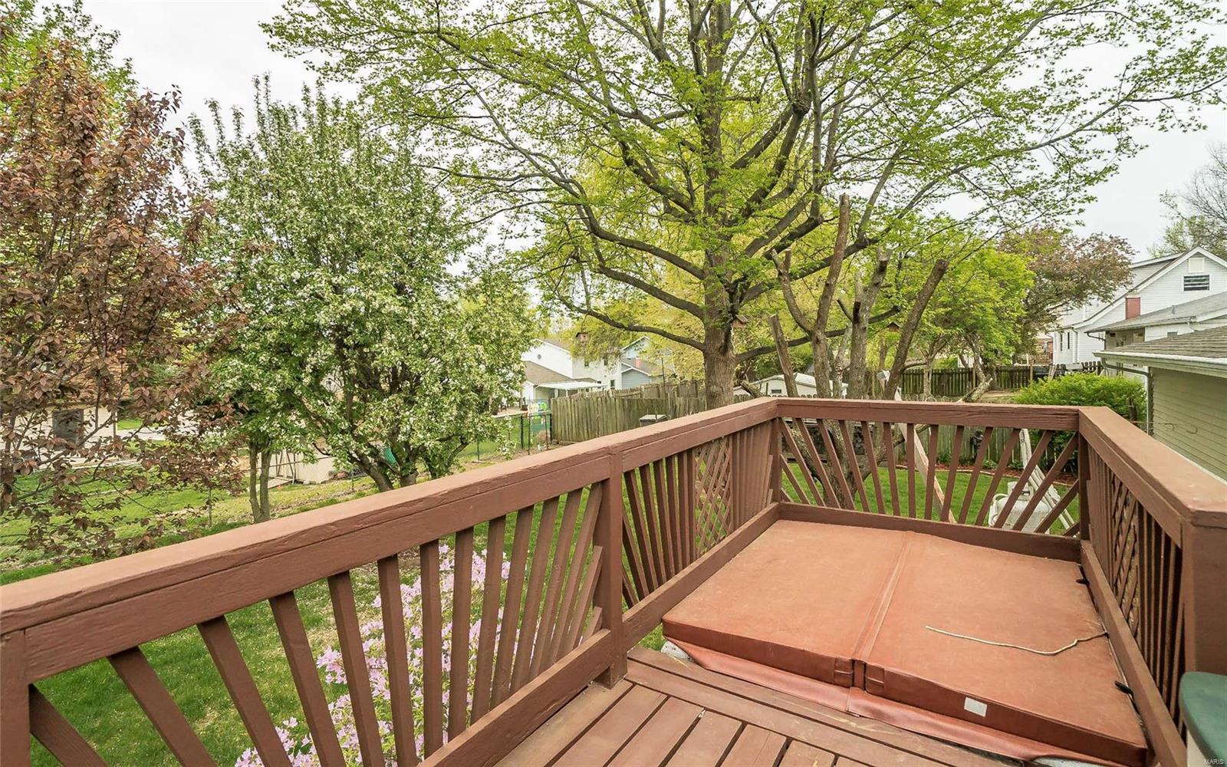
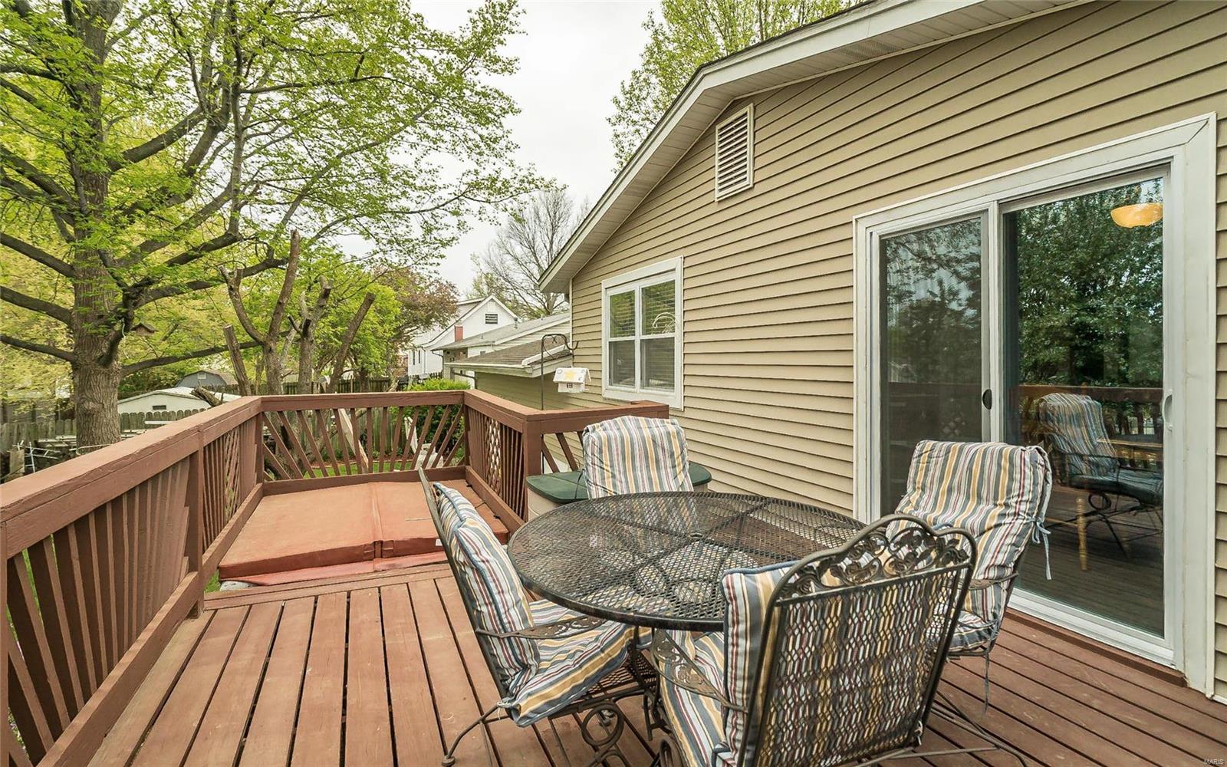
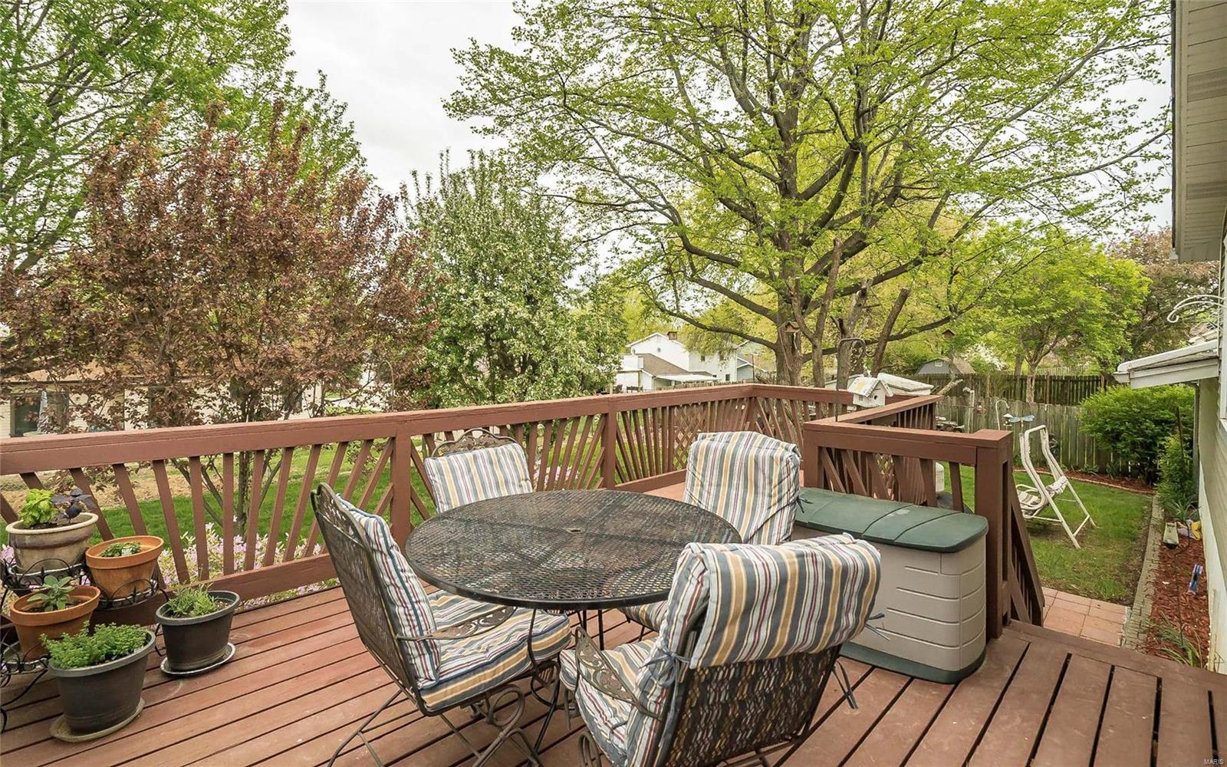
    Deck

  • Pool

    No

  • Waterfront YN

    NO

Area & Lot

  • Lot Features

    Level

  • Lot Size(acres)

    0.207

  • Lot Size(square feet)

    9017.0

  • Property Type

    Residential

  • Property Sub Type

    Single Family Residence

  • Architectural Style

    Split Foyer, Traditional

Price

  • Sales Price

    $219,900

  • Tax Amount

    $2,595

  • Sq. Footage

    2, 140

  • Price/SqFt

    $102

HOA

  • Association

    No

School District

  • Elementary School

    Hawthorn Elem.

  • Middle School

    DuBray Middle

  • High School

    Ft. Zumwalt East High

Property Features

  • Ownership

    Private

  • Sewer

    Public Sewer

  • Water Source

    Public

Schedule a Showing

Showing scheduled successfully.

<
>
IN PERSON
VIA CHAT

What is 3 + 4 ?


Change time

Mortgage calculator

Estimate your monthly mortgage payment, including the principal and interest, property taxes, and HOA. Adjust the values to generate a more accurate rate.

Your payment

Principal and Interest:

$

Property taxes:

$

HOA fees:

$

Total loan payment:

$

Total interest amount:

$

Location

County

St. Charles-MO

Elementary School

Hawthorn Elem.

Middle School

DuBray Middle

High School

Ft. Zumwalt East High

Listing Courtesy of Carol King , Real Living Now

RealHub Information is provided exclusively for consumers' personal, non-commercial use, and it may not be used for any purpose other than to identify prospective properties consumers may be interested in purchasing. All information deemed reliable but not guaranteed and should be independently verified. All properties are subject to prior sale, change or withdrawal. RealHub website owner shall not be responsible for any typographical errors, misinformation, misprints and shall be held totally harmless.

Agent Colleen Brown

FOUNDER

Colleen Brown

Call Colleen today to schedule a private showing.


* Listings on this website come from the FMLS IDX Compilation and may be held by brokerage firms other than the owner of this website. The listing brokerage is identified in any listing details. Information is deemed reliable but is not guaranteed. If you believe any FMLS listing contains material that infringes your copyrighted work please click here to review our DMCA policy and learn how to submit a takedown request.© 2024 FMLS.
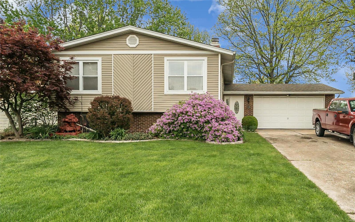
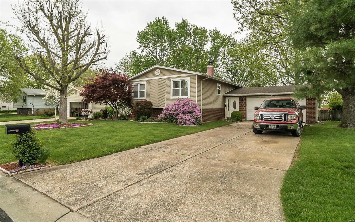
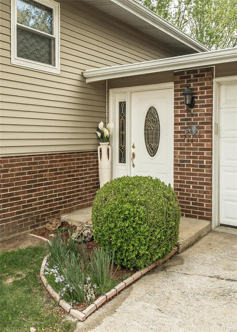
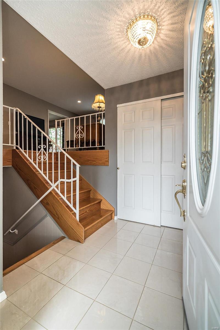
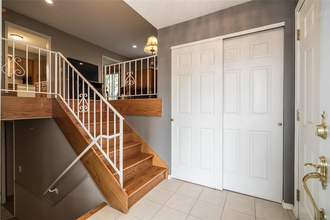
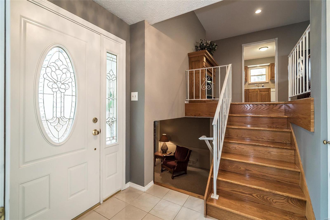
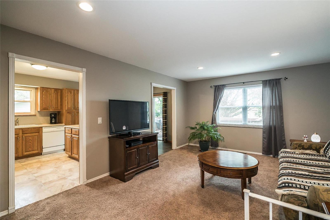
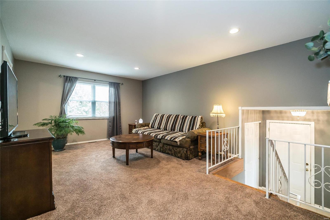
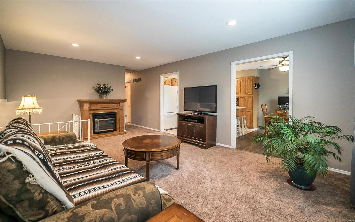
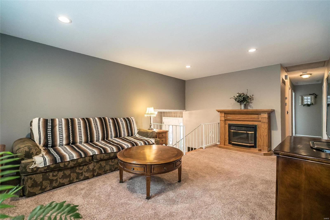
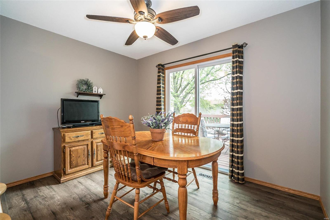
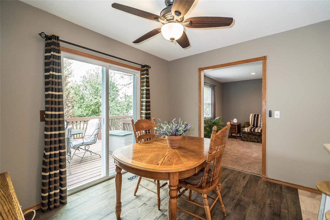
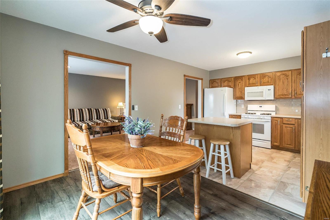
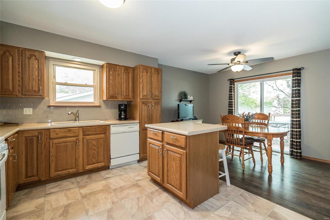
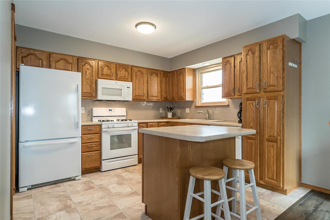
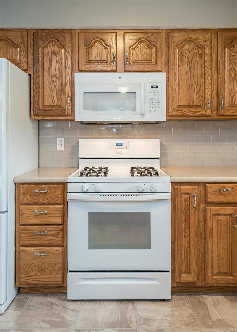
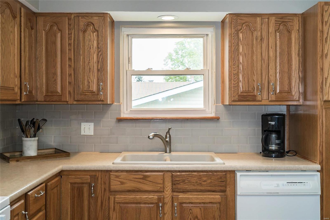
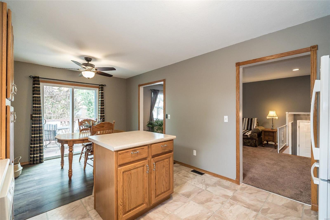
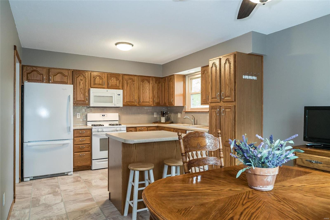
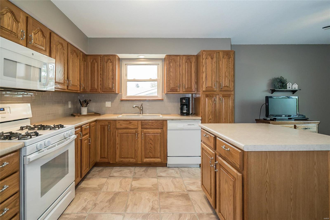
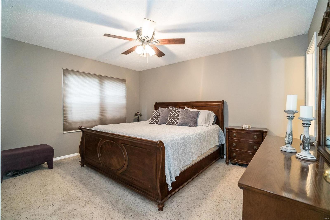
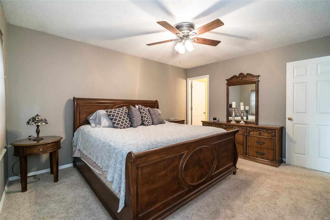
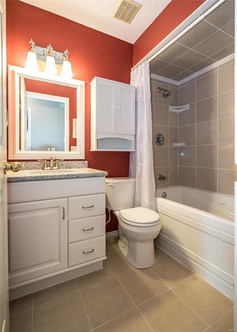
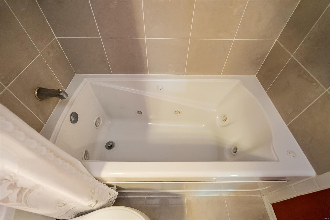
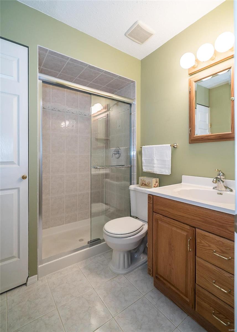
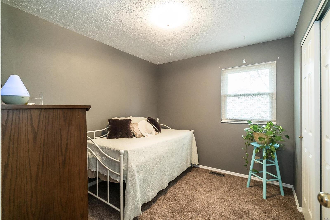
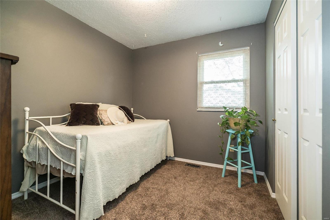
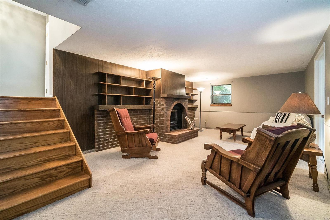
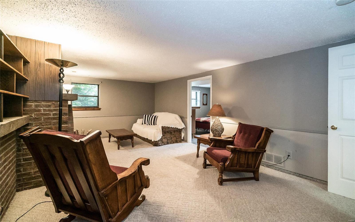
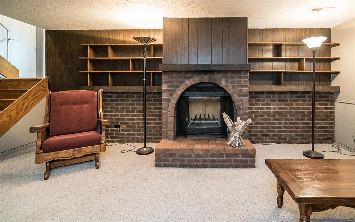
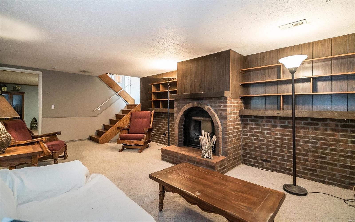
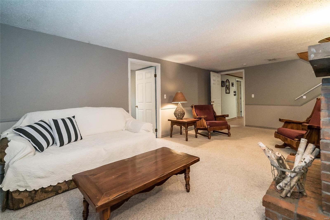
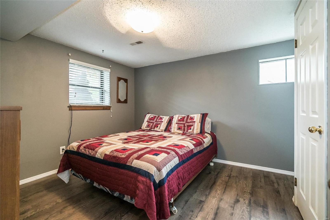
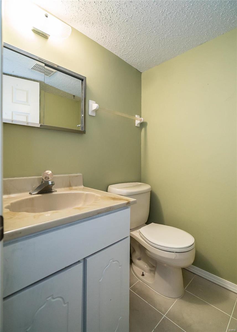
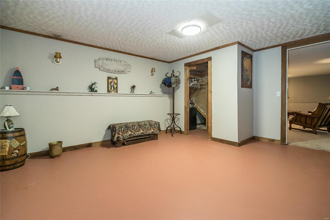
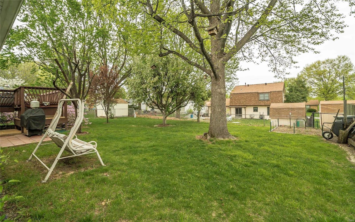
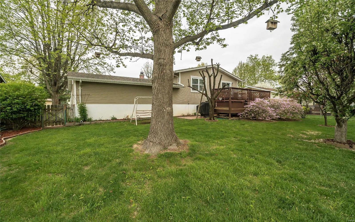
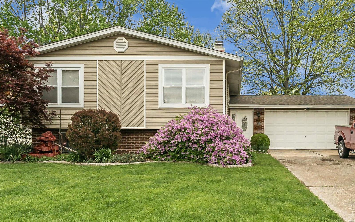
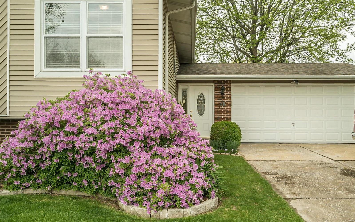
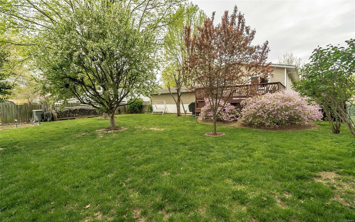
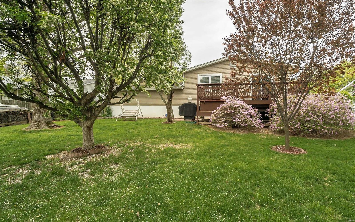
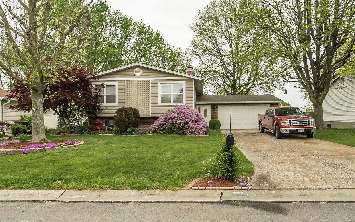
This well maintained home in the Heart of St. Peters shows pride of ownership! You'll feel like you're in your own private oasis with the beautifully manicured lawn and abundance of established trees and flowering bushes. The entry foyer greets you with a porcelain tile floor and a freshly painted interior along with all new flooring on the main level. Tons of updates, new can lighting in the living room, new back splash in the kitchen, both full baths have been updated and one features a jet tub. Enjoy relaxing on the large deck overlooking a lush green lawn. This home has so much to offer, you'll want to call it Home! Seller is a licensed agent.

10 Dogwood Lane

Message successfully sent.

What would you like to know?

What is 3 + 4 ?

I agree to receive email communication and understand I can unsubscribe at any time.

I agree to be contacted by Colleen Brown via call, email, and text for real estate services. To opt out, you can reply 'stop' at any time or reply 'help' for assistance. You can also click the unsubscribe link in the emails. Message and data rates may apply. Message frequency may vary. Privacy Policy

Related Properties

Discover an exceptional opportunity at 1034 Windstream DR 14, St Peters MO 63376, a condominium built in 1984 that offers a harmonious blend of comfort and convenience. This property presents a unique chance to embrace a refined lifestyle within a well-established community. This condominium provides a distinctive living experience, designed for those who appreciate functional elegance and a connection to their surroundings. To truly understand the appeal of this St Peters condominium, schedule a private viewing today.
#26032168

St Peters

1034 Windstream Drive 14

2 Beds

1 Baths

990 Sq.Ft.

$199,900

MLS#: 26032168

New on site 4 days ago
Welcome to 310 Depot Street in the heart of Old Town St. Peters — where timeless character meets everyday comfort. This charming ranch-style home offers over 1,600 square feet of living space with 2 bedrooms, 2 bath, and a warm, inviting layout full of personality and functionality.

Built in 1948, this home blends classic craftsmanship with practical updates.  The home is loaded with natural light in its spacious living room, kitchen, and large primary bedroom.  

Situated on a large 0.27-acre double lot, the property includes a detached garage, workshop/storage area, bonus living room/ office off garage, fenced yard, and plenty of off-street parking — ideal for hobbyists, small business owners, or anyone needing extra space. The level yard and outdoor living areas provide endless opportunities for entertaining, gardening, or simply enjoying the outdoors.  Additional opportunity with double lot zoned residential/commercial.  

Located in an established neighborhood near shopping, Hobos, The Co-Op, parks, and major highways, this home combines small-town charm with easy access to everything St. Charles County has to offer.

Schedule your private showing today and discover the charm, space, and potential this special property has to offer.
#26032397

St Peters

310 Depot Street

2 Beds

1 Baths

1,240 Sq.Ft.

$229,900

MLS#: 26032397

New on site 1 day ago
Welcome to easy, stylish condo living in this beautifully renovated 1-bedroom, 1.5-bath home that blends modern updates with warm, inviting charm. Completely transformed in 2023, this condo is filled with character—from the stunning tongue-and-groove cathedral ceiling to the dramatic floor-to-ceiling brick electric fireplace that creates the perfect focal point for the open living space. Brand-new wood flooring flows throughout the main living areas, complemented by beautifully updated wood stairs and a custom wood banister that adds warmth and architectural detail.

The updated kitchen is both functional and beautiful, featuring 42-inch soft-close cabinetry, granite countertops, tile backsplash, deep double sink, pendant lighting, and newer stainless steel appliances including the refrigerator, stove, and dishwasher. Just off the attached garage, the first-floor laundry room offers added convenience with custom cabinetry, shelving, and newer washer and dryer. The garage also includes 220 service and a new garage door.

Upstairs, the spacious primary suite features new carpet, a walk-in closet, and an updated full bath complete with quartz vanity countertops and a walk-in shower. The versatile loft area overlooks the main living space and can easily serve as a home office, yoga retreat, guest area, or second living room.

Additional updates completed in 2025 include a new roof, windows throughout, front door, sliding glass door, outdoor lighting, ceiling fans, and a newly designed back patio with gorgeous landscaping. Relax outdoors with your morning coffee while enjoying peaceful wooded views, birdsong, and the occasional family of deer just beyond the patio. Outdoor electrical boxes in both the front and back make seasonal or decorative lighting effortless.

This move-in-ready condo offers the perfect combination of comfort, style, and low-maintenance living in a peaceful natural setting.
#26029421

St Peters

3111 Green Prairie Drive 3

1 Beds

1 Baths

1,474 Sq.Ft.

$255,000

MLS#: 26029421
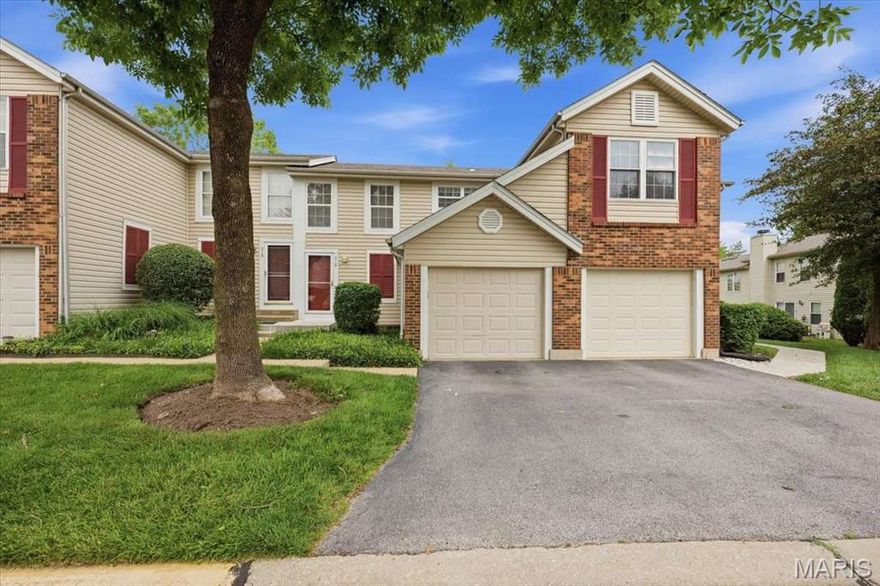
Amazing townhouse in a great location! This 2 bedroom 1.5 bath townhouse has a great unfinished walkout basement, large main floor deck, main floor washer and dryer, new LVP flooring and an attached 1 car garage!
#26031878

St Peters

712 Sugar Glen Drive 7

2 Beds

1 Baths

960 Sq.Ft.

$181,000

MLS#: 26031878

YOU JUST QUIT LOOKING FOR YOUR DREAM HOME BECAUSE HERE IT IS~GREAT LOCATION MAKES THIS A QUICK COMMUTE TO AND FROM WORK~PARK IN YOUR GARAGE!!  RELAX AT THE POOL THIS SUMMER OR SIT ON THE DECK~THIS CONDO HAS EVERYTHING YOU WANT RIGHT HERE ~WOOD FLOORS ON MAIN LEVEL~PANTRY~STAINLESS APPLIANCES~TILED BACKSPLASH IN KITCHEN~6 PANEL DOORS~FINISHED LOWER LEVEL COULD GIVE YOU A FAMILY ROOM OR AN EXTRA BEDROOM PLUS!! WALK OUT LOT~SOME BEAUTIFULLY TILED FLOORS IN LL~UPSTAIRS BATHS HAVE BEEN BEAUTIFULLY TILED~CROWN MOLDING~ TALLER VANITIES~GRANITE~TALLER BASEBOARDS~RECESSED LIGHTING!!!  VERY SMART RENNOVATIONS.  ALL APPLIANCES INCLUDED AS IS NO WARRANTIES~   AGENT IS RELATED TO THE SELLER
#26030724

St Peters

689 Sugar Trail Court 1

3 Beds

2 Baths

1,158 Sq.Ft.

$240,000

MLS#: 26030724

Welcome to a delightful residence at 1121 Saravalle Drive, where comfort meets convenience! This well-maintained condo features 2 bedrooms and 2 bathrooms, making it the perfect home for those seeking a cozy, low-maintenance lifestyle. Step into a bright and inviting space with freshly painted walls that offer a modern and clean aesthetic. The kitchen is equipped with modern appliances only a couple of years old, and all are included with the purchase, ensuring you have everything you need from day one. Enjoy the convenience of a custom built-in pantry, providing ample storage space for all your culinary needs. This condo offers plenty of closet space for all your needs. Protect your vehicle from the elements with your very own covered parking spot. Additionally, enjoy peace of mind with a roof that is just 2 years old, ensuring durability and reliability. The deck was power washed and sealed in December, showcasing a pristine and well-cared-for appearance. Situated in a convenient location, this condo is just minutes away from shopping centers and offers easy access to Highway 364, making commuting a breeze. This property is a perfect blend of comfort, style, and convenience.
#26027341

St Peters

1121 Saravalle Drive

2 Beds

2 Baths

965 Sq.Ft.

$189,900

MLS#: 26027341

Price reduced
This is your opportunity to become a privileged resident of the Turnberry Gardens Community! Enjoy living just minutes from shopping, restaurants, Rec-Plex, parks, trails and so much more.  A single flight of stairs leads to this 2nd floor unit with easy-care laminate flooring throughout, featuring an efficient kitchen with attractive granite counters, updated fixtures and appliances, plus a sunny window and access to the breezy deck with a view. You will find two generous bedrooms, one with an ensuite full bathroom, including spacious closets and plenty of privacy. You'll certainly love having a private laundry room for your full-sized washer and electric dryer, and a private storage unit located conveniently near your front door. Relish all the perks of living in Saint Peters and the Turnberry Gardens Community, with its exclusive gated pool/recreation area. Your new home is bright, fresh and ready for you to move right in. Now is the time to BUY!
#26028455

St Peters

440 Benton Drive H

2 Beds

2 Baths

1,051 Sq.Ft.

$176,900

MLS#: 26028455
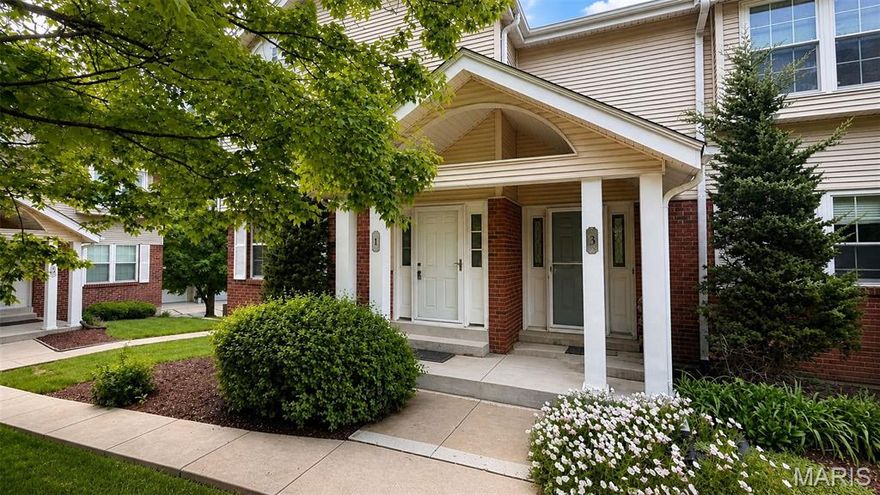
Welcome home to this well-maintained 3-bedroom, 2.5-bath townhouse offering 1,290 square feet of comfortable living in the heart of St. Peters. This two-story townhouse features a functional layout with spacious living areas and bedrooms, making it ideal for homeowners or investors alike. 
The main level offers a welcoming living room with fire-place, perfect for relaxing or entertaining, while the upper level provides two generously sized bedrooms, each with ample closet space. A total of 2.5 bathrooms adds everyday convenience for both residents and guests. 
Enjoy the benefit of an attached garage, providing secure parking and extra storage. This home is part of an established community with mature surroundings and a low-maintenance lifestyle. 
Located just minutes from shopping, dining, parks, and major highways, this property offers easy access to everything St. Peters and St. Charles County have to offer. Whether you’re looking for a primary residence or a solid addition to your rental portfolio, this townhome presents a great opportunity in a desirable area.
#26028100

St Peters

1 Glen Echo Lane 1

3 Beds

2 Baths

1,290 Sq.Ft.

$212,500

MLS#: 26028100

Price reduced
This ground-level, end-unit condo located in the highly regarded Francis Howell School District offers easy, stair-free living. Inside, you’ll find two generously sized bedrooms, two full bathrooms, and the convenience of private in-unit laundry.
The home has been thoughtfully updated with new stainless-steel appliances, refreshed kitchen cabinetry, a breakfast bar, a quartz vanity and updated lighting in the primary bath, plus recently installed ceiling fans in both bedrooms.
Step outside to a covered rear patio that overlooks a peaceful, park-like setting perfect for relaxing or entertaining. The sought-after Sugarwood community features great amenities, including an in-ground pool, kiddie pool, and clubhouse.
The HOA fee covers water, sewer, trash, snow removal, and exterior maintenance, making for a truly low-maintenance lifestyle. Ideally located near Highways 364, 70, and 40, this home also includes two assigned parking spaces. For showings, please use spots marked “703” or “Visitor” directly in front of the unit.
Prime corner location at ground level comfort, convenience, and value all in one!
#26022039

St Peters

703 Sugar Glen Drive 4

2 Beds

2 Baths

1,044 Sq.Ft.

$180,000

MLS#: 26022039
Price reduced
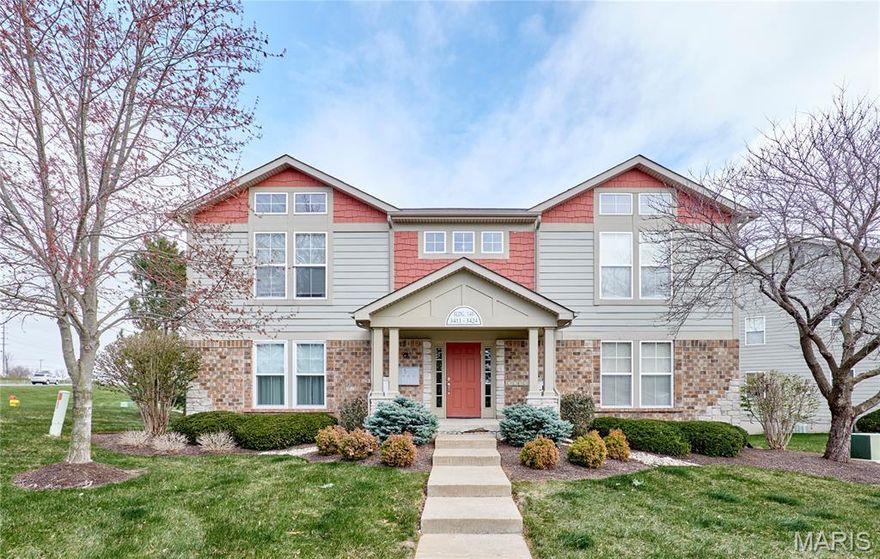
Move in ready 2 bedroom condo in Montecito! Bright and open great room with vaulted ceiling and ceiling fan flows into the kitchen featuring a 10’ breakfast bar, abundant storage, wood cabinetry, refrigerator with ice maker, dishwasher, smooth top electric range, and built in microwave. Vaulted dining room located just off the kitchen. Convenient 8’ x 5’ laundry room. The primary bedroom offers a vaulted ceiling, ceiling fan, neutral carpet, large walk in closet, and a door leading to the deck. Second bedroom also features neutral carpeting. The full bath includes a large vanity, soaking tub/shower, and linen closet. Additional highlights include a secure 13’ x 7’ storage room in the basement common area, an extra long private garage with opener, and additional parking in front. Enjoy all the St. Peters amenities.
#26014600

St Peters

3424 Capri Way

2 Beds

1 Baths

1,136 Sq.Ft.

$179,900

MLS#: 26014600

 - property

Send a message

Message successfully sent.

Your message

What is 3 + 4 ?

Reason for contacting?

I agree to receive email communication and understand I can unsubscribe at any time.

I agree to be contacted by Colleen Brown via call, email, and text for real estate services. To opt out, you can reply 'stop' at any time or reply 'help' for assistance. You can also click the unsubscribe link in the emails. Message and data rates may apply. Message frequency may vary. Privacy Policy

Sign Out

Virtual Assistant

Would you like to take the next step with this property? We can help you schedule a showing or virtual tour, or send you more details.

Yes, I would like more information.

Thank You for Your Reply, One of Our Agents will contact you as soon as possible

No, maybe later.

Thank you, you can always contact me via email, phone number or through the contact form.

Realhub AI

Lucy - Your AI-Powered Realtor

Update Your Temporary Password

Personalize your search

Enter your email and we'll notify you immediately when new listings match what you're looking for.

or enter email address

Already have an account ? Login here

Continue your home search

I agree to receive communications and understand I can unsubscribe at any time.

I agree to be contacted by Colleen Brown via call, email, and text for real estate services. To opt out, you can reply 'stop' at any time or reply 'help' for assistance. You can also click the unsubscribe link in the emails. Message and data rates may apply. Message frequency may vary. Privacy Policy

Already have an account ? Login here

We use cookies

We use cookies primarily for analytics to enhance your experience. By accepting, you agree to our use of these cookies. You can manage your preferences or learn more about our cookies policy.