
French Provincial, Traditional
1 TBB Roclare II @ Ballas Ridge
Des Peres, MO 63131
MLS#: 26025321
$3,349,000


Property
Beds
5
Full Baths
5
1/2 Baths
2
Year Built
None
Sq.Footage
7,000
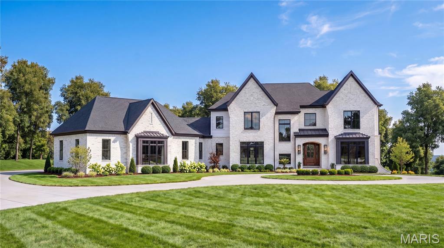
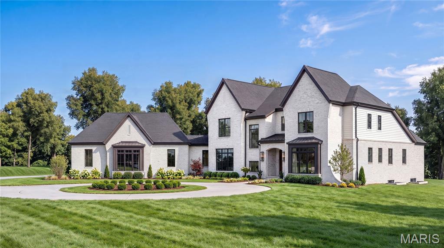
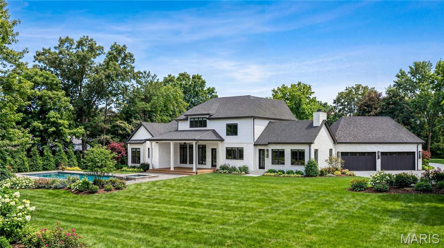
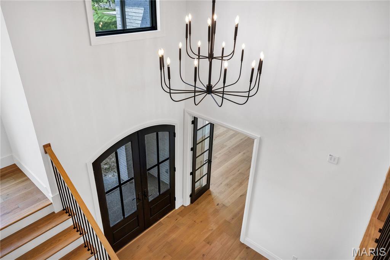
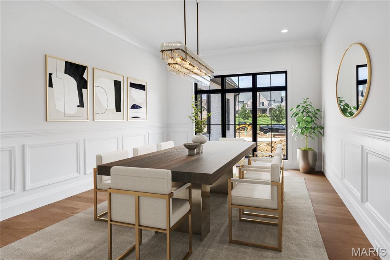
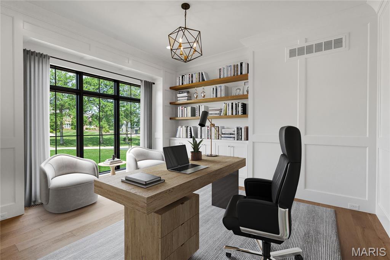
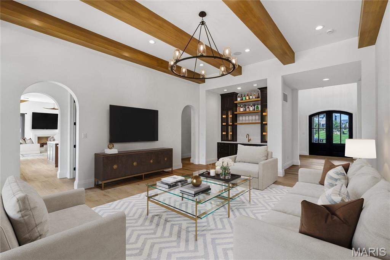
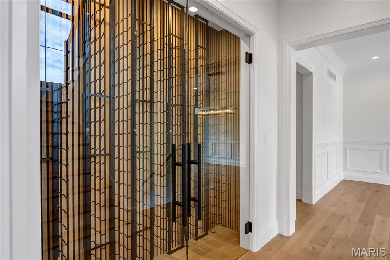
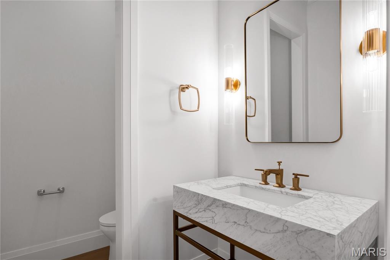
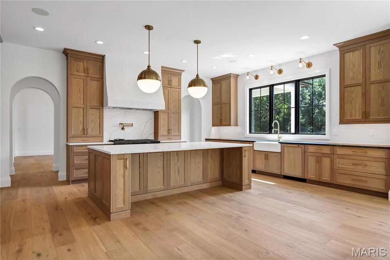
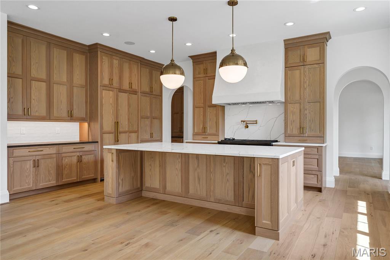
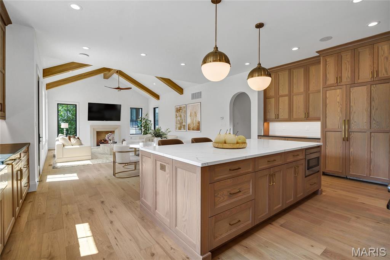
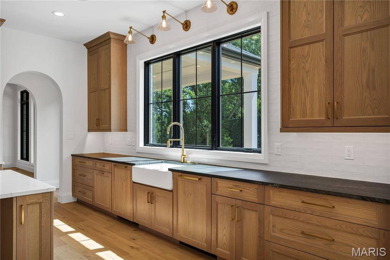
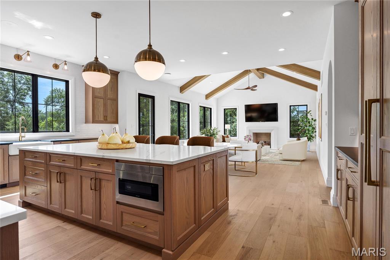
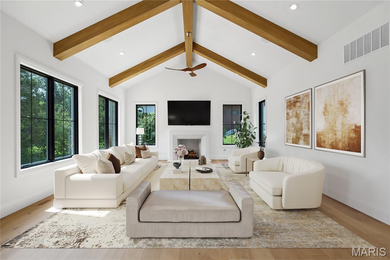
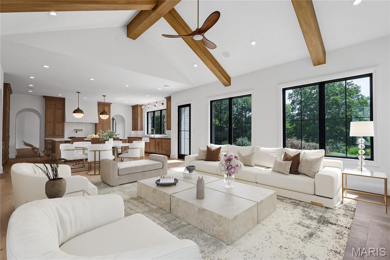
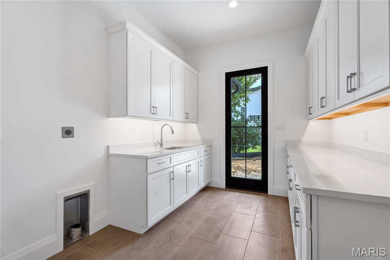
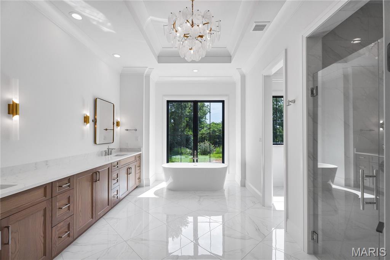
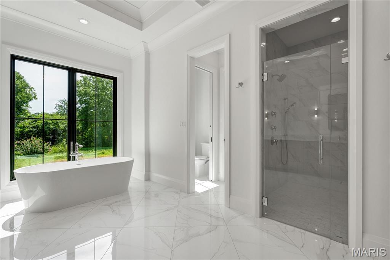
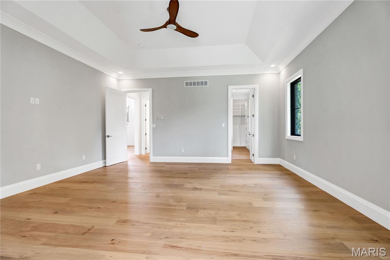
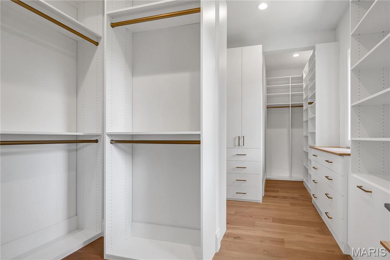
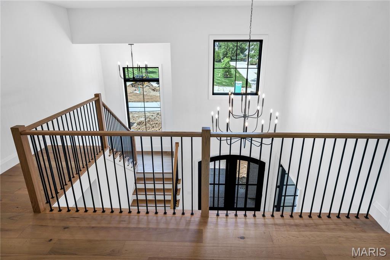
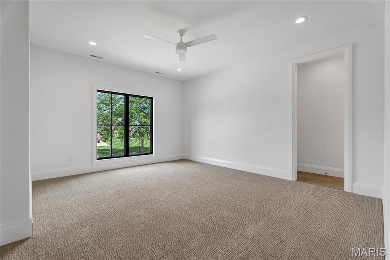
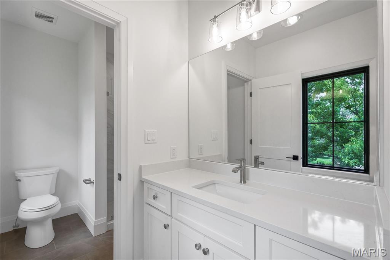
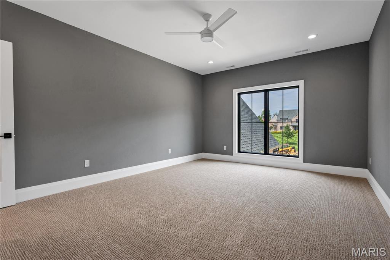
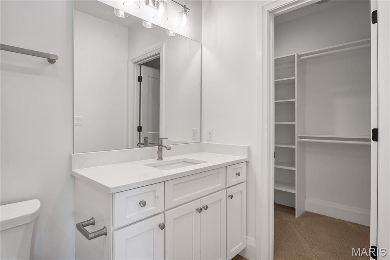
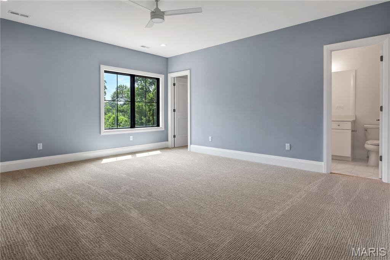
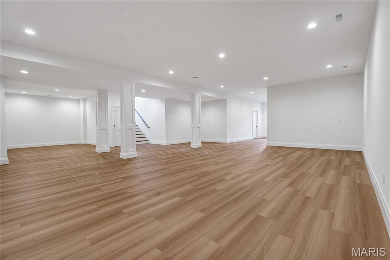
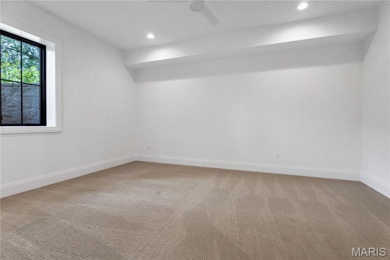
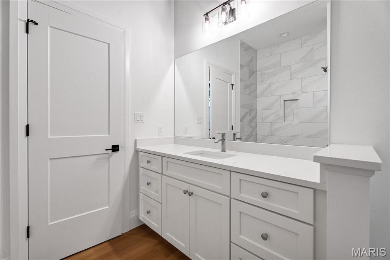
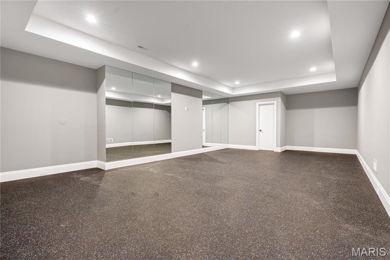
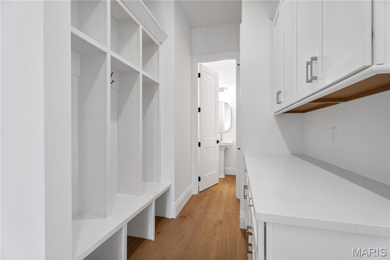
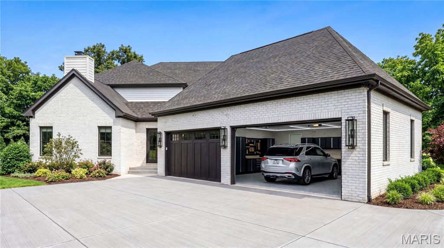
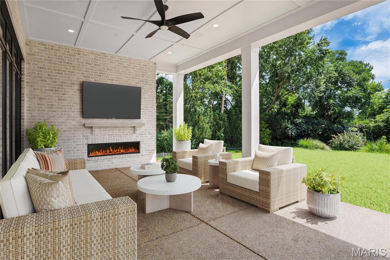
Introducing The Roclare II at Ballas Ridge — a striking custom residence designed for elevated everyday living. Offering 7,000 finished sqft this transitional masterpiece blends timeless architecture with modern luxury on estate homesites ranging from 1.6 to 6.5 acres within one of Des Peres’ most exclusive new enclaves, with only four rare opportunities available. A grand two-story foyer opens to sweeping sight lines, a formal dining room, private study, and an opulent main-level owner’s suite featuring a spa-inspired bath and expansive dual walk-in closets. The main level is thoughtfully appointed with 10' ceilings (with select vaulted and 12' ceiling spaces), wide-plank hardwood flooring, custom millwork, and a chef’s kitchen designed to impress—opening seamlessly to the breakfast area, hearth room, and spacious great room with fireplace. Enjoy seamless indoor-outdoor living with a covered patio ideal for entertaining, future pool design, or private relaxation overlooking the natural beauty of the homesite. Upstairs offers 9' ceilings, three generously sized bedroom suites with private baths, loft/flex living space, and a second-floor laundry for everyday convenience. A finished lower level adds exceptional room for recreation, 5th bedroom and full bath.Surrounded by rolling terrain, mature trees, and serene water features, Ballas Ridge offers a rare combination of privacy and convenience near top-rated schools, premier dining, luxury shopping, hospitals, and major highways inquire and build today.
Features & Amenities
Interior
-
Other Interior Features
Beamed Ceilings, Built-in Features, Coffered Ceiling(s), Double Vanity, Eat-in Kitchen, High Ceilings, Kitchen Island, Open Floorplan, Pantry, See Remarks, Vaulted Ceiling(s), Walk-In Closet(s)
-
Total Bedrooms
5
-
Bathrooms
5
-
1/2 Bathrooms
2
-
Above Grade Finished Area
5446.0
-
Basement YN
YES
-
Cooling YN
YES
-
Cooling
Central Air
-
Fireplace YN
YES
-
Heating YN
YES
-
Heating
Forced Air
-
Main Level Bedrooms
1
-
Pet friendly
N/A
Exterior
-
Garage
Yes
-
Garage spaces
4
-
Construction Materials
Other
-
Pool
No
-
Waterfront YN
NO
Area & Lot
-
Lot Features
Back Yard, Cleared, Corner Lot, Front Yard, Irregular Lot, Level, Private
-
Lot Size(acres)
1.59
-
Lot Size(square feet)
69260.4
-
Property Type
Residential
-
Property Sub Type
Single Family Residence
-
Architectural Style
French Provincial, Traditional
Price
-
Sales Price
$3,349,000
-
Sq. Footage
7, 000
-
Price/SqFt
$478
HOA
-
Association
No
School District
-
Elementary School
Westchester Elem.
-
Middle School
North Kirkwood Middle
-
High School
Kirkwood Sr. High
Property Features
-
New Construction
YES
-
Ownership
Private
-
Senior Community YN
NO
-
Sewer
Public Sewer
-
Water Source
Public
Schedule a Showing
Showing scheduled successfully.
Mortgage calculator
Estimate your monthly mortgage payment, including the principal and interest, property taxes, and HOA. Adjust the values to generate a more accurate rate.
Your payment
Principal and Interest:
$
Property taxes:
$
HOA fees:
$
Total loan payment:
$
Total interest amount:
$
Location
County
St. Louis
Elementary School
Westchester Elem.
Middle School
North Kirkwood Middle
High School
Kirkwood Sr. High
Listing Courtesy of Amanda Alejandro , Realty Shop
RealHub Information is provided exclusively for consumers' personal, non-commercial use, and it may not be used for any purpose other than to identify prospective properties consumers may be interested in purchasing. All information deemed reliable but not guaranteed and should be independently verified. All properties are subject to prior sale, change or withdrawal. RealHub website owner shall not be responsible for any typographical errors, misinformation, misprints and shall be held totally harmless.

FOUNDER
Colleen Brown
Call Colleen today to schedule a private showing.

* Listings on this website come from the FMLS IDX Compilation and may be held by brokerage firms other than the owner of this website. The listing brokerage is identified in any listing details. Information is deemed reliable but is not guaranteed. If you believe any FMLS listing contains material that infringes your copyrighted work please click here to review our DMCA policy and learn how to submit a takedown request.© 2024 FMLS.
Related Properties
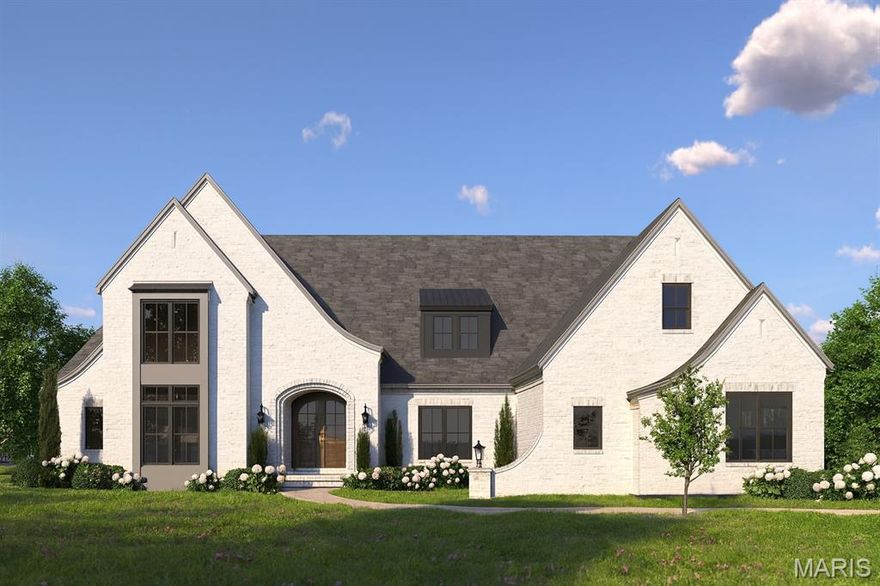
Des Peres
1741 Pine Hill Drive
6 Beds
4 Baths
6,272 Sq.Ft.
$2,749,000
MLS#: 25072747
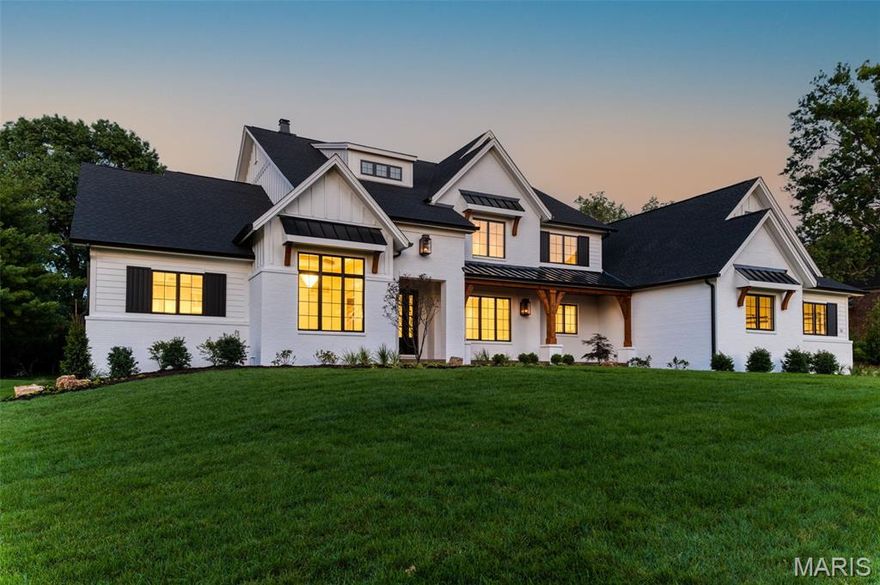
Des Peres
TBB Ballas Ridge Westchester IV
4 Beds
4 Baths
5,423 Sq.Ft.
$3,089,000
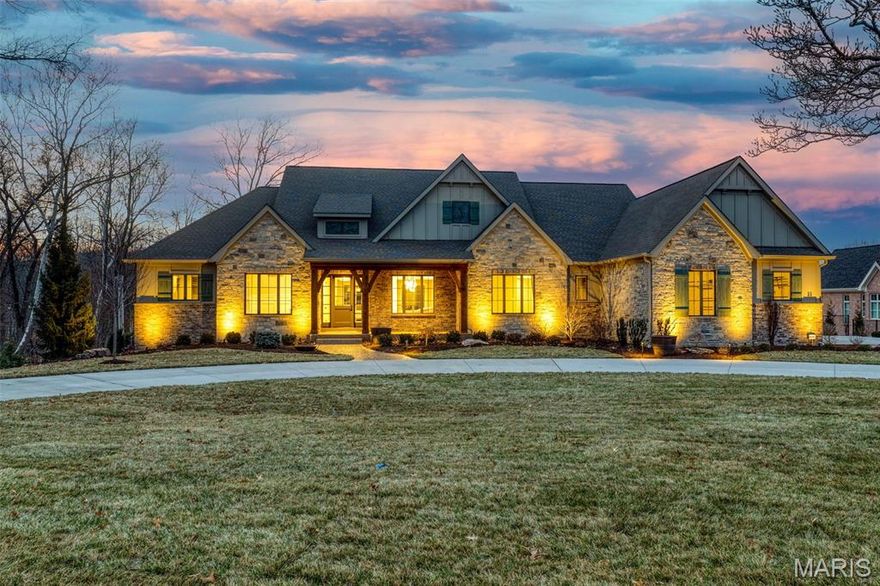
MLS#: 25057846
Des Peres
TBB Ballas Ridge- Nottingham II
3 Beds
3 Baths
3,735 Sq.Ft.
$2,733,000
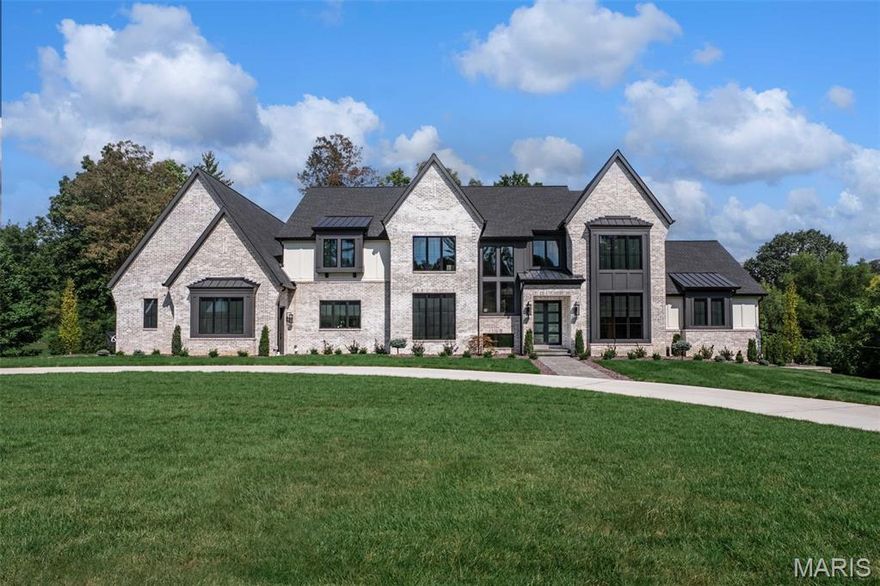
MLS#: 25057780
Des Peres
TBB Ballas Ridge Hawthorne
4 Beds
4 Baths
5,030 Sq.Ft.
$3,058,000
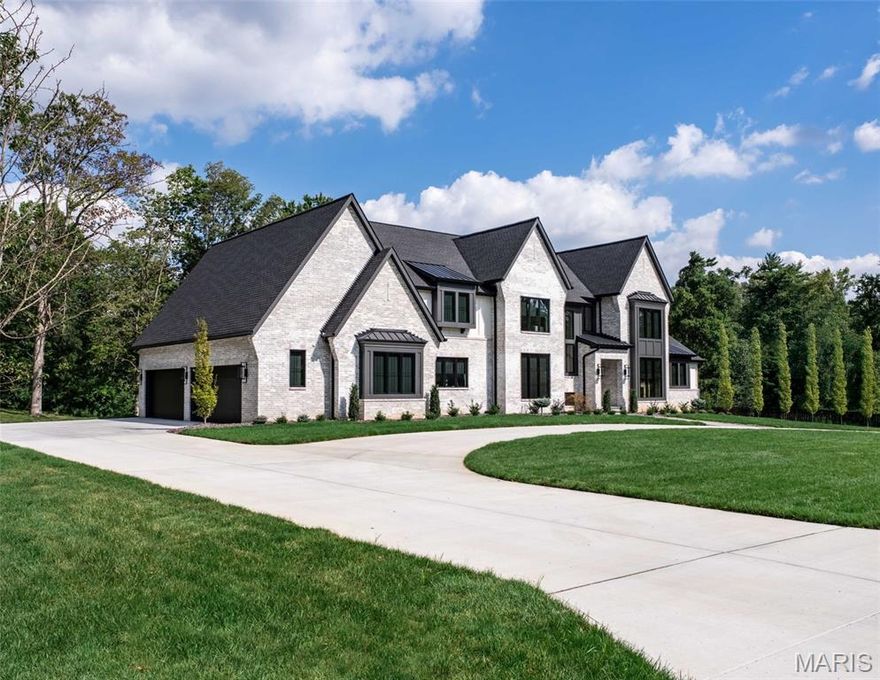
MLS#: 25057833
Des Peres
TBB Ballas Ridge Hawthorne II
4 Beds
4 Baths
5,690 Sq.Ft.
$3,217,000
MLS#: 25057813
