
Property
Beds
3
Full Baths
2
1/2 Baths
1
Year Built
None
Sq.Footage
2,247
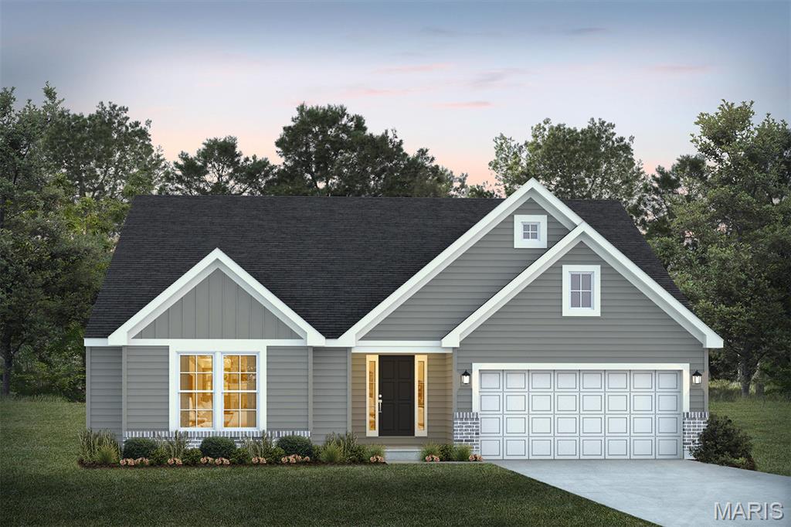
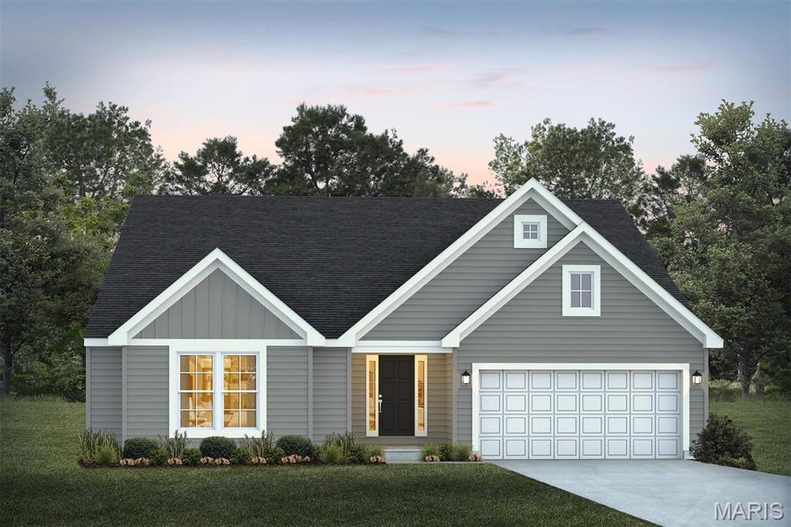
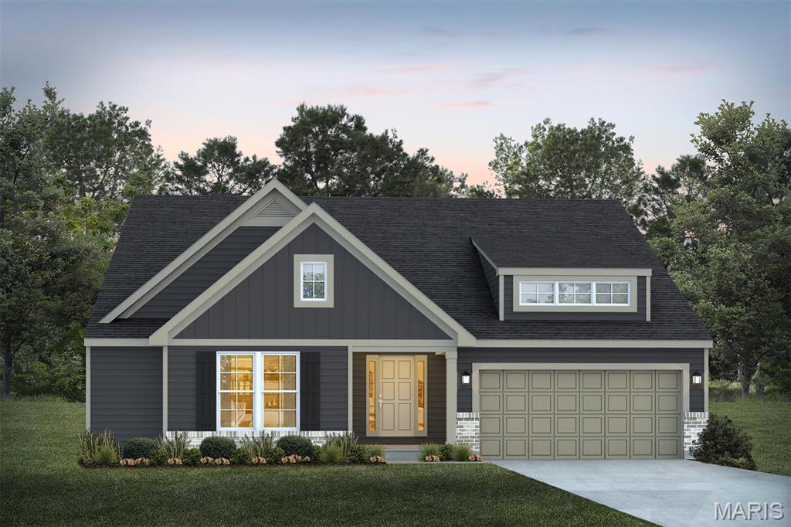


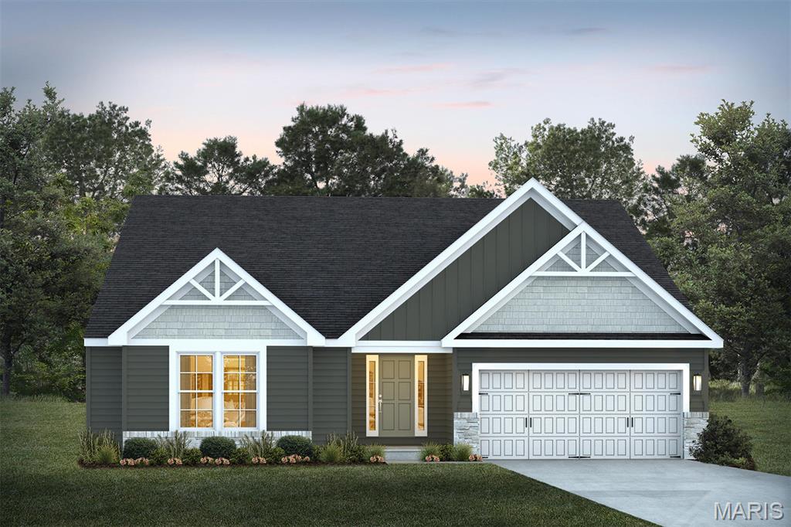
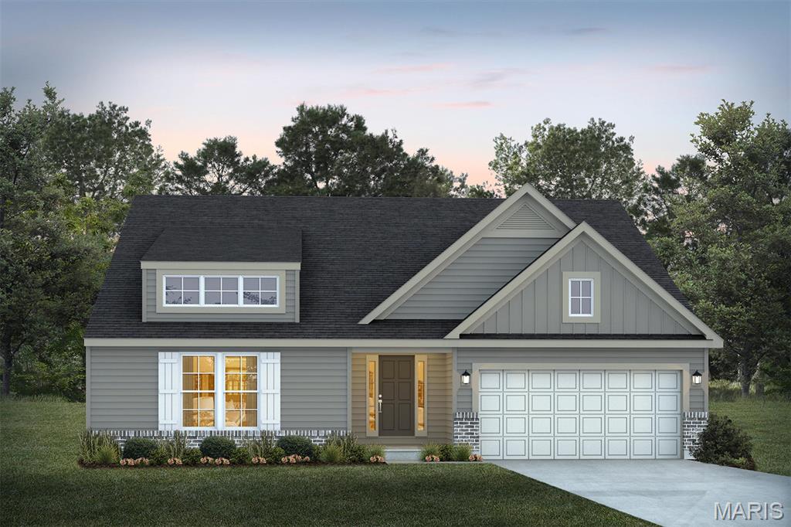
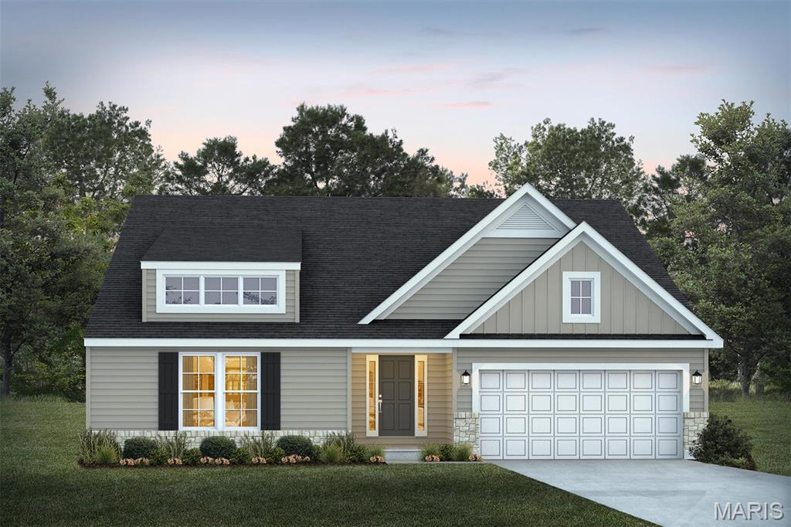
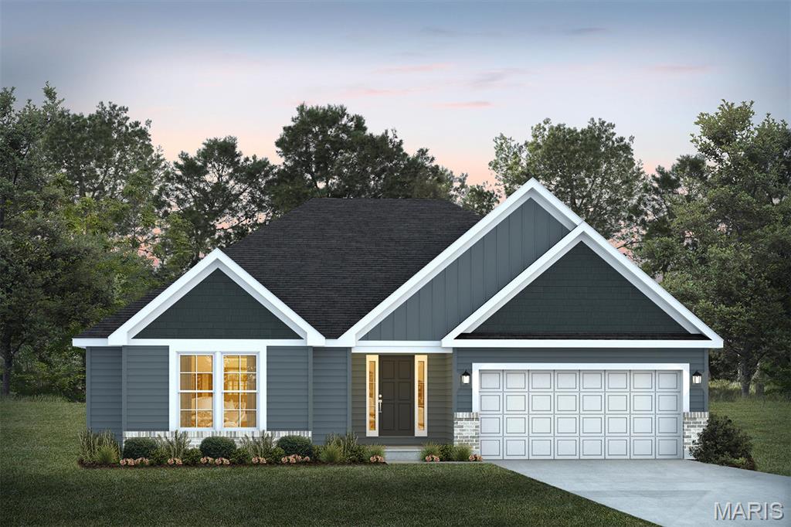
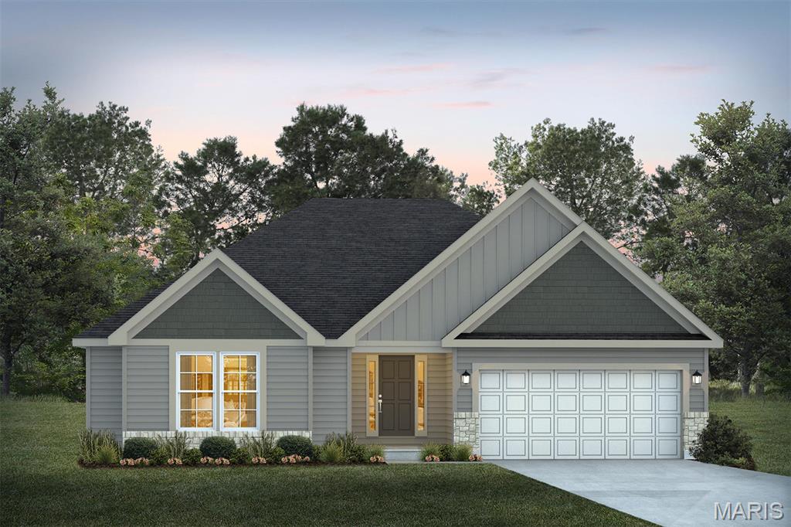
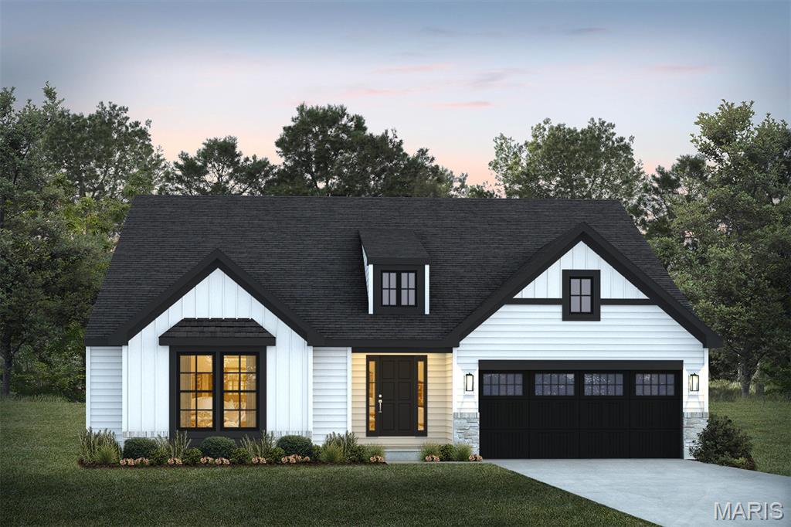
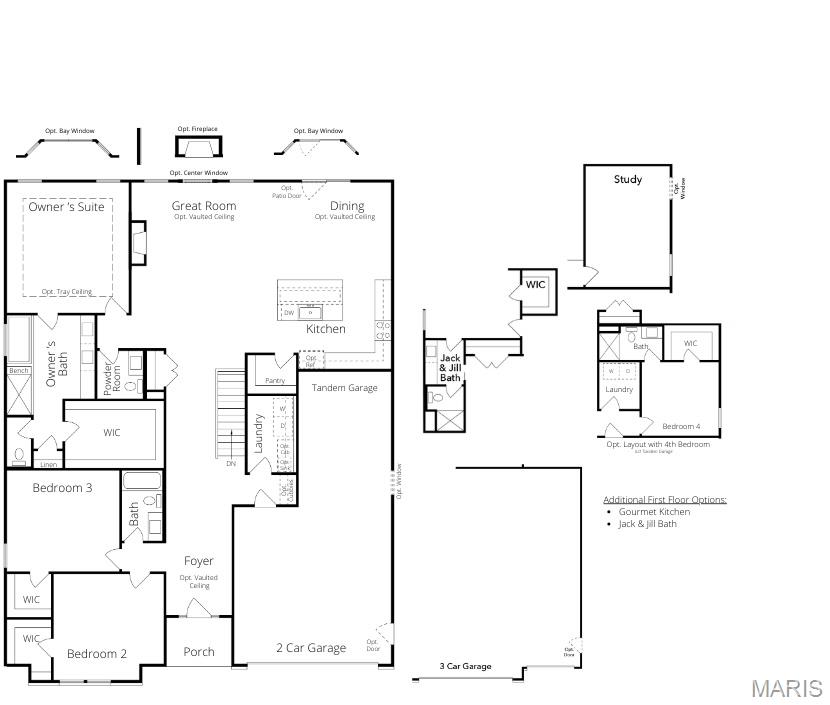
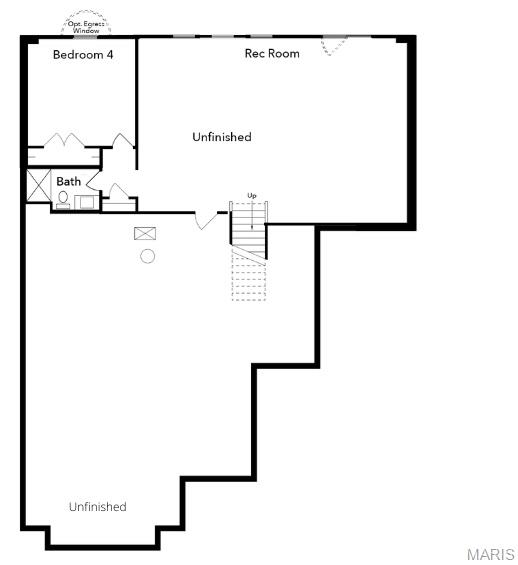
Take advantage of our monthly incentive- 20,000 in flex cash. The Edgewood is a thoughtfully designed ranch-style home that perfectly blends comfort, style, and flexibility. Featuring three bedrooms, two-and-a-half bathrooms, and a two-car garage with additional tandem parking, this open-concept floor plan offers seamless flow and practical functionality throughout. The main floor boasts an inviting layout with walk-in closets for ample storage and the option to enhance your space with vaulted ceilings, bay windows, and a gourmet kitchen—ideal for both everyday living and entertaining. Flexibility takes center stage with a variety of layout options, including the choice of a study in place of the tandem garage or a fourth bedroom with an additional bath, allowing you to tailor the home to your lifestyle. A Jack & Jill bath connecting Bedrooms 2 and 3 adds convenience and thoughtful design. The lower level provides even more opportunities for customization with options for an additional bedroom, bathroom, and recreation room, along with a three-piece plumbing rough-in for future expansion. The Edgewood combines smart design, modern livability, and timeless style—creating a home that truly adapts to the way you live.
Features & Amenities
Interior
-
Total Bedrooms
3
-
Bathrooms
2
-
1/2 Bathrooms
1
-
Above Grade Finished Area
2247.0
-
Basement YN
YES
-
Cooling YN
YES
-
Cooling
Central Air
-
Fireplace YN
NO
-
Heating YN
YES
-
Heating
Forced Air
-
Main Level Bedrooms
3
-
Pet friendly
N/A
Exterior
-
Garage
Yes
-
Garage spaces
3
-
Construction Materials
Other
-
Parking
Attached, Concrete, Tandem
-
Pool
No
Area & Lot
-
Lot Features
Back Yard, Front Yard
-
Property Type
Residential
-
Property Sub Type
Single Family Residence
-
Architectural Style
Craftsman, Traditional
Price
-
Sales Price
$411,990
-
Sq. Footage
2, 247
-
Price/SqFt
$183
HOA
-
Association
Yes
-
Association Fee
$250
-
Association Fee Frequency
Annually
-
Association Fee Includes
N/A
School District
-
Elementary School
Wright City East/West
-
Middle School
Wright City Middle
-
High School
Wright City High
Property Features
-
New Construction
YES
-
Association Amenities
Management
-
Sewer
Public Sewer
-
Water Source
Public
Schedule a Showing
Showing scheduled successfully.
Mortgage calculator
Estimate your monthly mortgage payment, including the principal and interest, property taxes, and HOA. Adjust the values to generate a more accurate rate.
Your payment
Principal and Interest:
$
Property taxes:
$
HOA fees:
$
Total loan payment:
$
Total interest amount:
$
Location
County
Warren
Elementary School
Wright City East/West
Middle School
Wright City Middle
High School
Wright City High
Listing Courtesy of Amanda Alejandro , Realty Shop
RealHub Information is provided exclusively for consumers' personal, non-commercial use, and it may not be used for any purpose other than to identify prospective properties consumers may be interested in purchasing. All information deemed reliable but not guaranteed and should be independently verified. All properties are subject to prior sale, change or withdrawal. RealHub website owner shall not be responsible for any typographical errors, misinformation, misprints and shall be held totally harmless.

FOUNDER
Colleen Brown
Call Colleen today to schedule a private showing.

* Listings on this website come from the FMLS IDX Compilation and may be held by brokerage firms other than the owner of this website. The listing brokerage is identified in any listing details. Information is deemed reliable but is not guaranteed. If you believe any FMLS listing contains material that infringes your copyrighted work please click here to review our DMCA policy and learn how to submit a takedown request.© 2024 FMLS.
Related Properties

Foristell
32060 N Fairway Drive
3 Beds
2 Baths
1,894 Sq.Ft.
$475,000
MLS#: 26026454

Foristell
1567 Highway D
3 Beds
2 Baths
2,841 Sq.Ft.
$489,000
MLS#: 26028158

Foristell
1171 Marathon Drive
3 Beds
2 Baths
1,440 Sq.Ft.
$339,900
MLS#: 26028124

Foristell
1173 Marathon Drive
3 Beds
2 Baths
1,440 Sq.Ft.
$329,900
MLS#: 26028156

Foristell
658 Mahogany Drive
3 Beds
2 Baths
1,920 Sq.Ft.
$449,900
MLS#: 26023576
Foristell
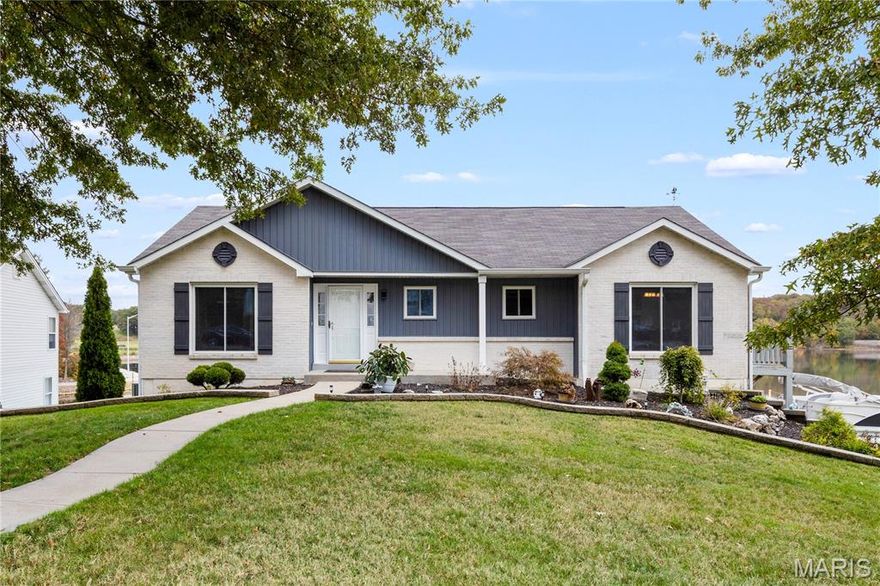
10107 Greenbriar Court
3 Beds
3 Baths
2,484 Sq.Ft.
$465,900
MLS#: 26021390
Foristell
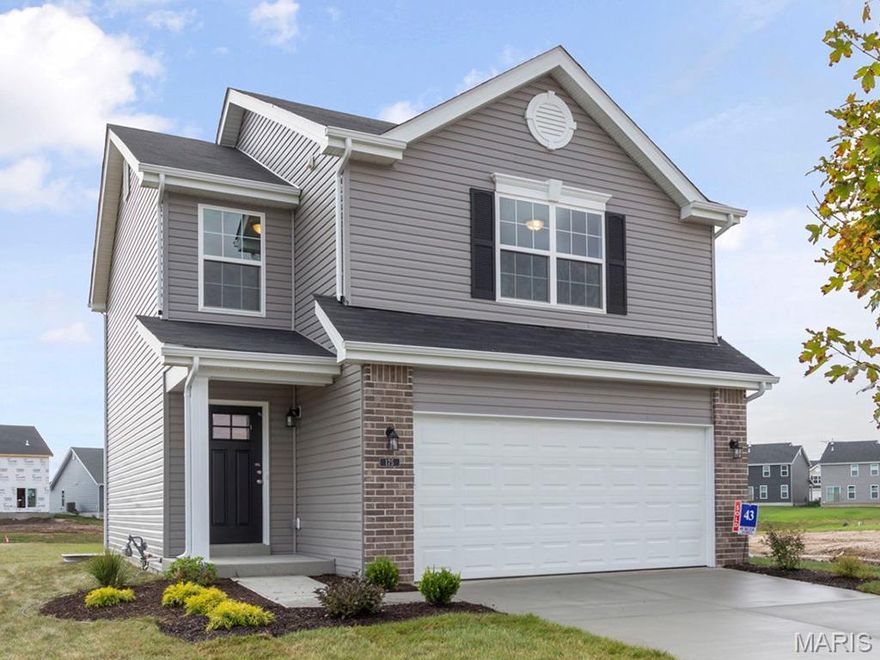
26 Town Centre Court
3 Beds
2 Baths
1,719 Sq.Ft.
$333,090
MLS#: 26021006
Foristell
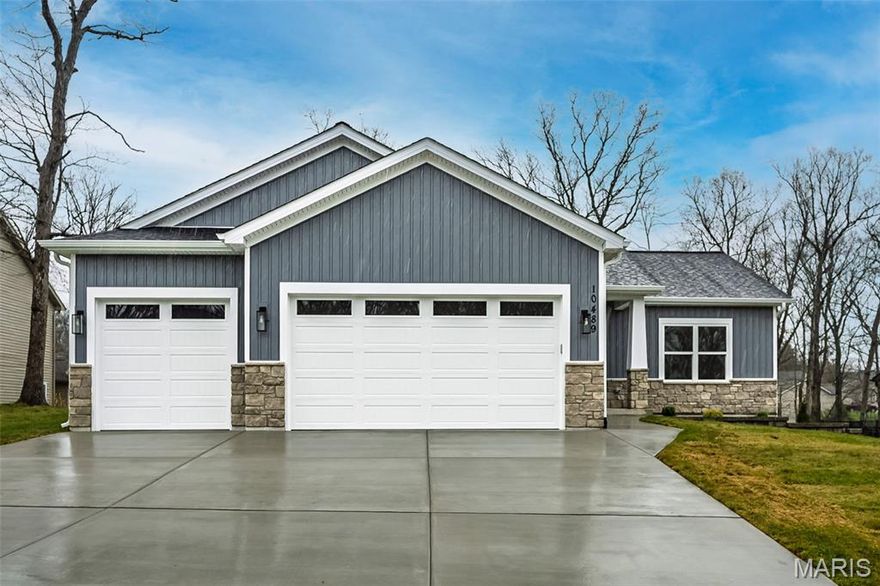
10489 Walnut Lane
3 Beds
2 Baths
1,522 Sq.Ft.
$442,400
MLS#: 26018338
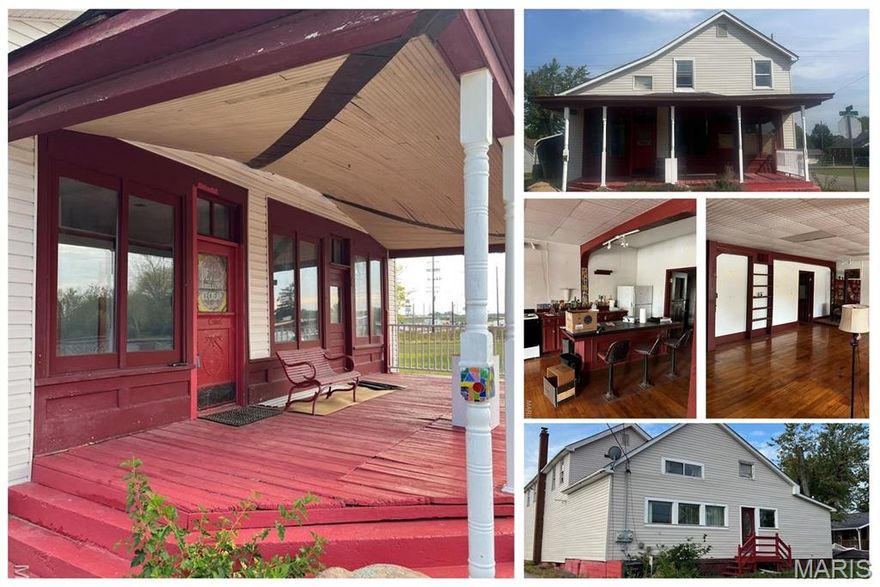
Foristell
131 N Main Street
3 Beds
2 Baths
3,393 Sq.Ft.
$339,900
MLS#: 26012980
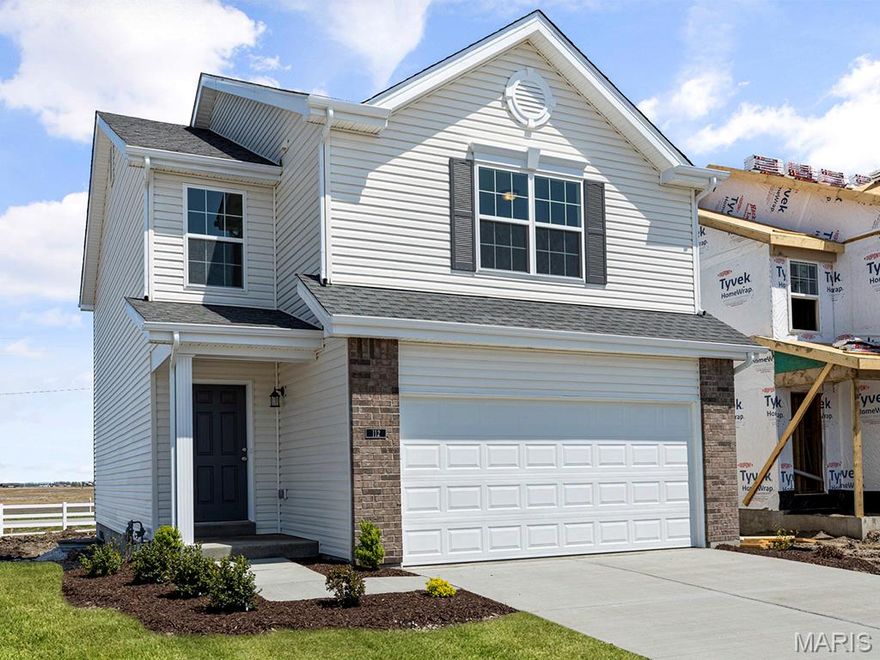
Foristell
86 Town Centre Court
3 Beds
2 Baths
1,719 Sq.Ft.
$337,250
MLS#: 26008822
