Features & Amenities

Interior

  • Other Interior Features

    Open Floorplan, Eat-in Kitchen, Granite Counters, Pantry, Walk-In Closet(s), Entrance Foyer

  • Total Bedrooms

    4

  • Bathrooms

    2

  • 1/2 Bathrooms

    1

  • Above Grade Finished Area

    2953.0

  • Basement YN

    YES

  • Cooling YN

    YES

  • Cooling

    Central Air

  • Fireplace YN

    NO

  • Heating YN

    YES

  • Heating

    Forced Air

  • Main Level Bedrooms

    1

  • Pet friendly

    N/A

Exterior

  • Garage

    Yes

  • Garage spaces

    2

  • Construction Materials

    Vinyl Siding

  • Parking

    Attached, Garage

  • Pool

    No

  • Waterfront YN

    NO

Area & Lot

  • Property Type

    Residential

  • Property Sub Type

    Single Family Residence

  • Architectural Style

    Traditional, Other

Price

  • Sales Price

    $430,900

  • Sq. Footage

    2, 953

  • Price/SqFt

    $145

HOA

  • Association

    No

School District

  • Elementary School

    Wright City East/West

  • Middle School

    Wright City Middle

  • High School

    Wright City High

Property Features

  • New Construction

    YES

  • Sewer

    Public Sewer

  • Water Source

    Public

Schedule a Showing

Showing scheduled successfully.

<
>
IN PERSON
VIA CHAT

What is 3 + 4 ?


Change time

Mortgage calculator

Estimate your monthly mortgage payment, including the principal and interest, property taxes, and HOA. Adjust the values to generate a more accurate rate.

Your payment

Principal and Interest:

$

Property taxes:

$

HOA fees:

$

Total loan payment:

$

Total interest amount:

$

Location

County

Warren

Elementary School

Wright City East/West

Middle School

Wright City Middle

High School

Wright City High

Listing Courtesy of Tom Palitzsch , Thomas Realty Group LLC

RealHub Information is provided exclusively for consumers' personal, non-commercial use, and it may not be used for any purpose other than to identify prospective properties consumers may be interested in purchasing. All information deemed reliable but not guaranteed and should be independently verified. All properties are subject to prior sale, change or withdrawal. RealHub website owner shall not be responsible for any typographical errors, misinformation, misprints and shall be held totally harmless.

Agent Colleen Brown

FOUNDER

Colleen Brown

Call Colleen today to schedule a private showing.


* Listings on this website come from the FMLS IDX Compilation and may be held by brokerage firms other than the owner of this website. The listing brokerage is identified in any listing details. Information is deemed reliable but is not guaranteed. If you believe any FMLS listing contains material that infringes your copyrighted work please click here to review our DMCA policy and learn how to submit a takedown request.© 2024 FMLS.
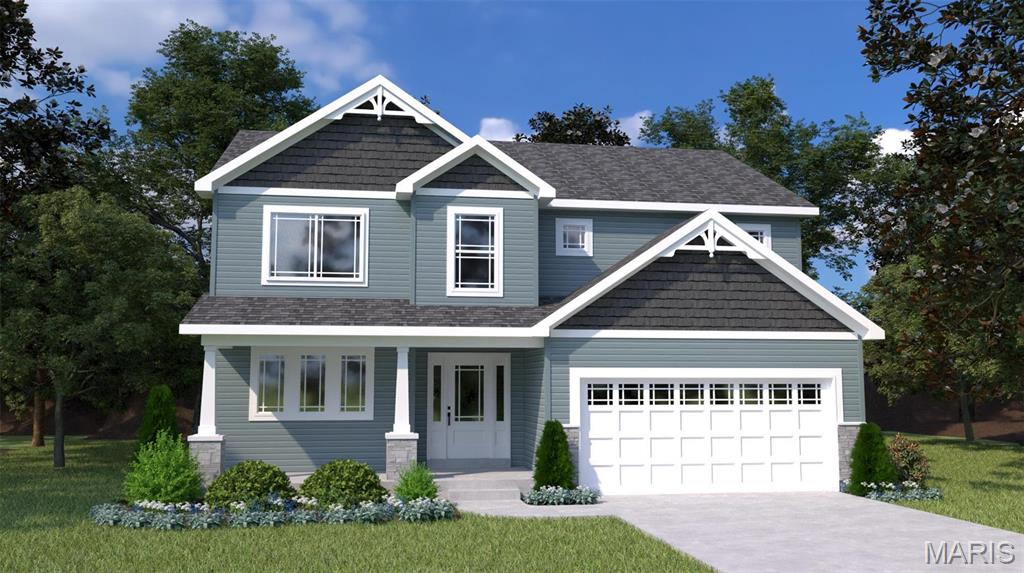
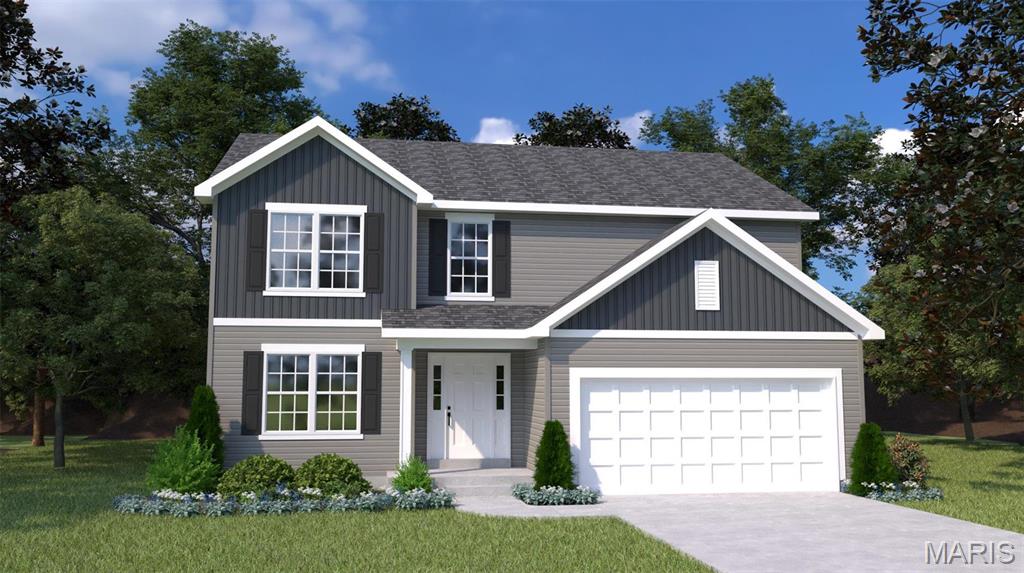
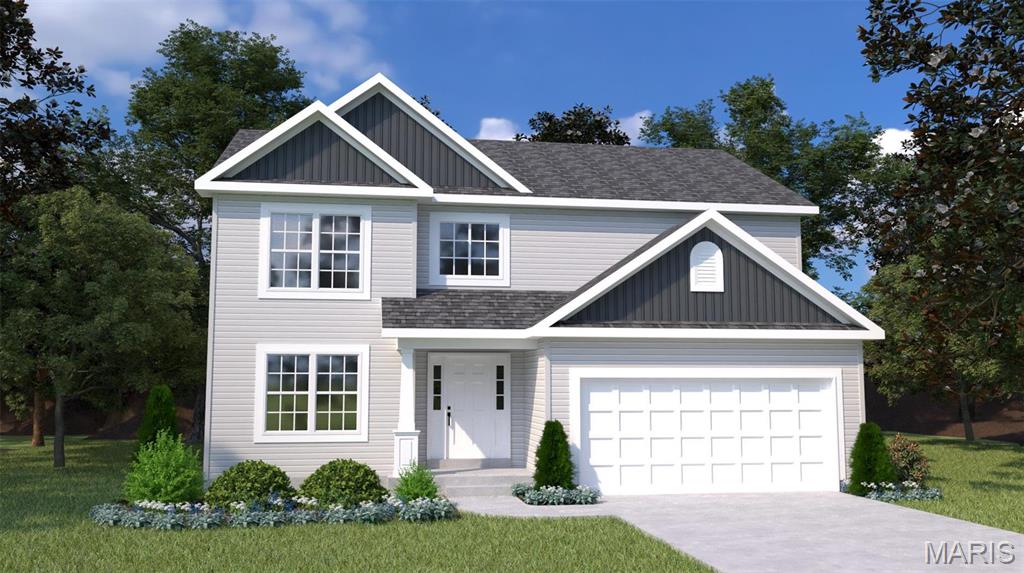
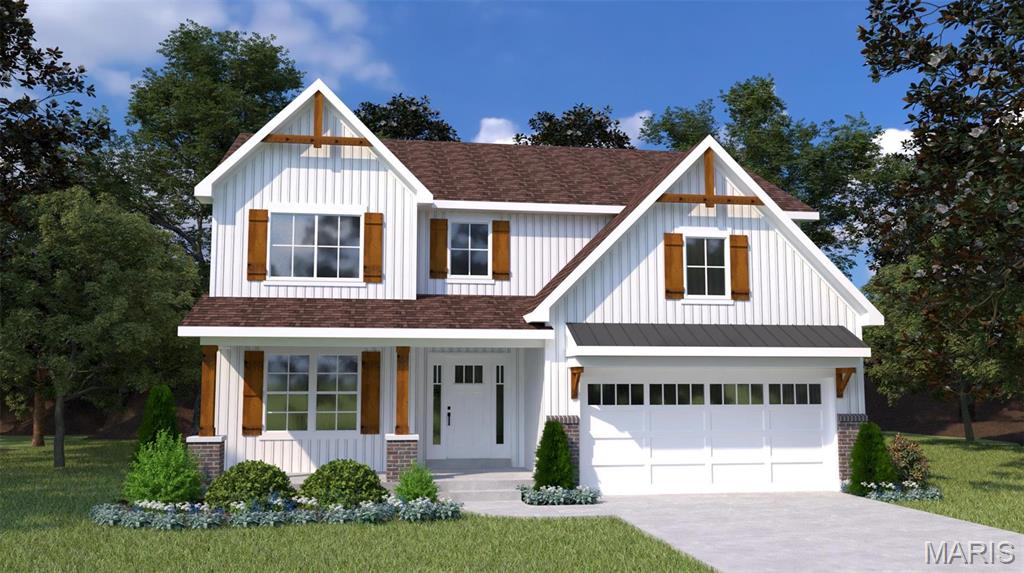
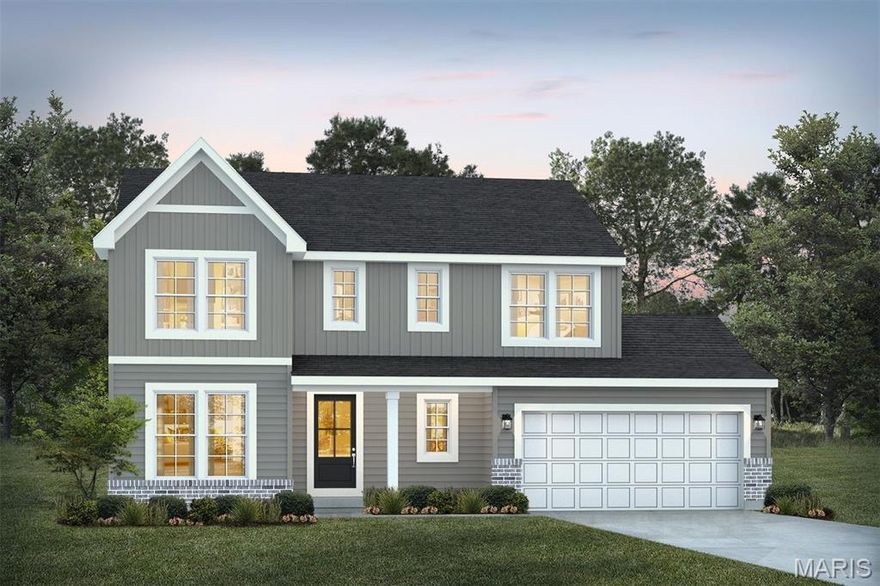
The Hazel by Houston Homes, LLC is a 2-story w. 4 BR (up to 6 BR), 2.5 BA, 2-car garage & our impressive standard included features–across 2,953 sf split-level layout. Enter at Foyer w/Flex Room. Flex can be optioned to dining room w/ butler’s pantry. Past the main floor powder room is open kitchen-caf&#233;-great room. Walk-in pantry, opt. center island, stainless steel appliances, granite countertops, all-wood dovetail kitchen cabinetry w/soft close doors & drawers. 8’ caf&#233;-great room ceilings w/option to 9’, 11’ or a vault opening to loft above. Take staircase down a half flight to the standard finished lower-level rec room. Another step down to the unfinished basement – option to finish w/ bedroom, bath, or custom space. Upper-level splits between Primary Bedroom w/en suite & convenient laundry + the secondary 3 BR+Loft. Pella windows, coach lights at garage, PestShield, full yard sod, professional landscape package & more. Build a Houston Home.

0 Hazel (Alder Creek)

Message successfully sent.

What would you like to know?

What is 3 + 4 ?

I agree to receive email communication and understand I can unsubscribe at any time.

I agree to be contacted by Colleen Brown via call, email, and text for real estate services. To opt out, you can reply 'stop' at any time or reply 'help' for assistance. You can also click the unsubscribe link in the emails. Message and data rates may apply. Message frequency may vary. Privacy Policy

Related Properties

Welcome to this charming four-bedroom, three-bath home situated on three beautiful acres backing to woods in a quiet neighborhood in Wright City. This property offers the perfect blend of peaceful country living and everyday convenience, all while waiting for your personal touch to make it your own.

The main level features a spacious family room, dining area, and comfortable living spaces ideal for gatherings and daily living. The partially finished lower level includes a sleeping area and a cozy dinette space, offering additional flexibility for guests, entertaining, or a private retreat.

Surrounded by nature and mature trees, this property provides privacy, tranquility, and endless potential both inside and out. Come experience the possibilities this beautiful home has to offer.
#26030877

Wright City

12126 Meade Drive

4 Beds

3 Baths

2,072 Sq.Ft.

$425,000

MLS#: 26030877
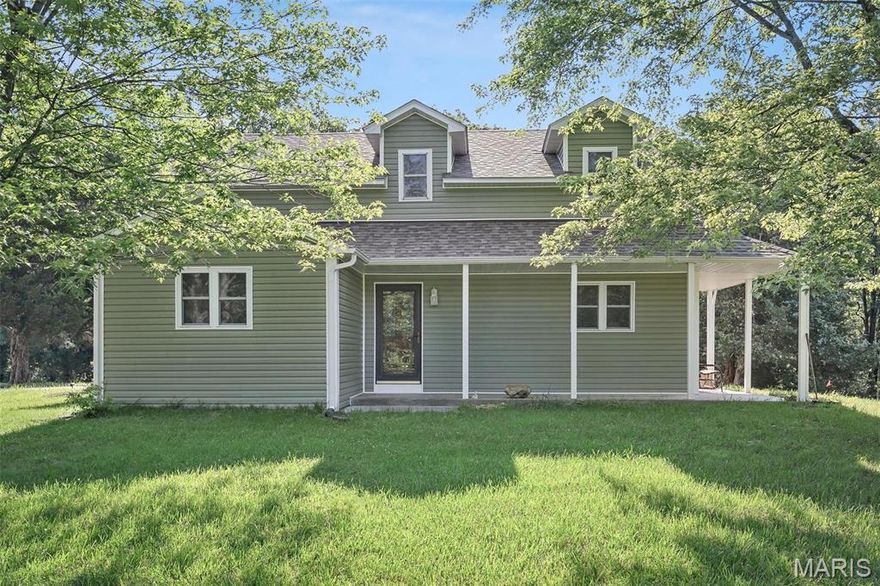
Welcome home to your quiet country living, with just enough land to make you feel secluded, but not too much to take care of, plus, no HOA, so you can have those chickens and a garden to suit your hearts desire!  While conveniently located close to all the shopping and amenities Wentzville has to offer, but avoiding the hustle and bustle of the city plus significantly lower taxes as this one lands just on the other side of the warren county border.  Why would you spend more building new when you can have this meticulously maintained home nestled on over 3 acres just outside St. Charles county with lower Warren county taxes to enjoy! This home is practically brand new with all the upgrades the seller has done and all major systems are are in tip top shape!  All this with 4 beds, and 2 full baths. Main floor boasts a nice sized eat in kitchen that is open to the family room and separate side entrance with main floor laundry/mud room. Complete with both formal dining room and formal living room. To round out the main floor, there is a a bedroom with beautifully updated hall bath, which could be used as the primary, if you do not want to climb the stairs, or that could also double as an office. And no need to worry about slow internet here! Owner says the internet works great! Second floor boasts primary/secondary bedroom which features a large closet with a full bath that has been nicely updated, and two additional guest rooms, and a loft area at the top of the stairs that could be used as a smaller office if all the bedrooms are utilized.  Large front porch and back deck to enjoy the country quiet and peaceful setting. Plus with no HOA here, no need to get approval for that extra building you might need to build for you business and there is plenty of space for that. This could be a perfect retreat for a business owner who needs a pole barn for their equipment but still wants to be relatively close to the bigger cities for work.  Brand new siding, insulated tilt-in windows, roof, gutters, low maintenance deck, and water treatment system. All major systems updated. Plus a full basement that is ready for your finishing touches that walks out to your beautiful piece of paradise!  So you could easily add an additional bedroom and bathroom in the basement if you so desired!  Brand new landscaping barrier to provide for the ultimate level of privacy was just added this spring!  A beautiful barrier of arbor vitae's green giants that will grow to over 40 - 60' tall and over 12 - 20' wide will give you the ultimate feeling of privacy and seclusion.
#26027957

Wright City

564 Highway Ww

4 Beds

2 Baths

1,918 Sq.Ft.

$429,900

MLS#: 26027957

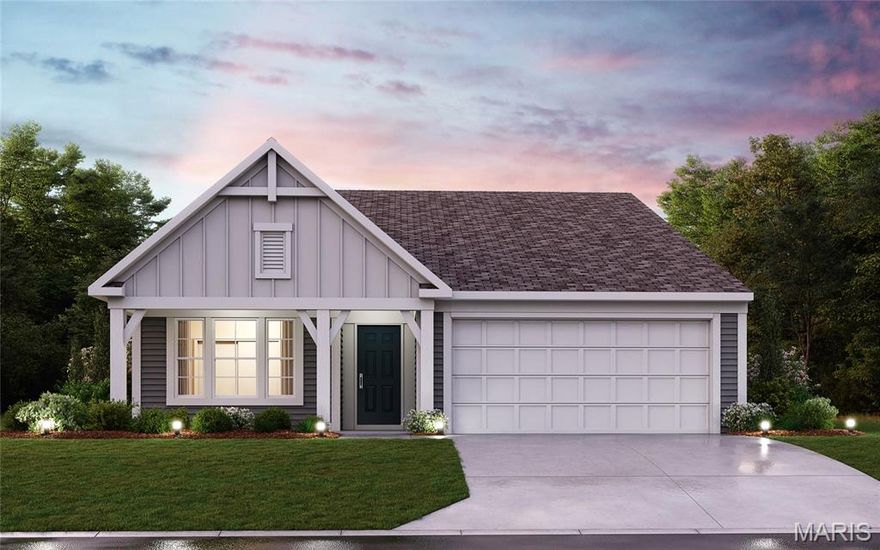
New construction by Fischer Homes in the beautiful Serenity Woods community, This unique plan offers 2 bedrooms, 2 full baths, and 1 half bath. The expansive family room is the perfect gathering space. Spacious open kitchen with a large island and walk-in pantry connects to the morning room, that walks out to the patio. The owner's suite features a spacious private bath and walk-in closet.  Study just off the entryway, offering flexibility to serve as a home office or optional third bedroom. Lower level features one additional bedroom , full bathroom, and rec room. The spacious 2-bay garage completes this exceptional home.
#26025061

Wright City

3006 Whispering Oak Bend 27-201

2 Beds

2 Baths

2,162 Sq.Ft.

$361,900

MLS#: 26025061

Price reduced
New construction by Fischer Homes in the beautiful Serenity Woods community, This unique plan offers 2 bedrooms, 2 full baths, and 1 half bath. The expansive family room is the perfect gathering space. Spacious open kitchen with a large island and walk-in pantry connects to the morning room, that walks out to the patio. The owner's suite features a spacious private bath and walk-in closet.  Study just off the entryway, offering flexibility to serve as a home office or optional third bedroom. Lower level features one additional bedroom , full bathroom, and rec room. The spacious 2-bay garage completes this exceptional home.
#26025056

Wright City

3004 Whispering Oak Bend 27-202

3 Beds

2 Baths

2,162 Sq.Ft.

$349,900

MLS#: 26025056

Price reduced
New construction by Fischer Homes in the beautiful Serenity Woods community, This unique plan offers 2 bedrooms, 2 full baths, and 1 half bath. The expansive family room is the perfect gathering space. Spacious open kitchen with a large island and walk-in pantry connects to the morning room, that walks out to the patio. The owner's suite features a spacious private bath and walk-in closet.  Study just off the entryway, offering flexibility to serve as a home office or optional third bedroom. Lower level features one additional bedroom , full bathroom, and rec room. The spacious 2-bay garage completes this exceptional home.
#26024068

Wright City

3002 Whispering Oak Bend 29-201

2 Beds

2 Baths

2,162 Sq.Ft.

$348,900

MLS#: 26024068

Price reduced
New construction by Fischer Homes in the beautiful Serenity Woods community, This unique plan offers 2 bedrooms, 2 full baths, and 1 half bath. The expansive family room is the perfect gathering space. Spacious open kitchen with a large island and walk-in pantry connects to the morning room, that walks out to the patio. The owner's suite features a spacious private bath and walk-in closet.  Study just off the entryway, offering flexibility to serve as a home office or optional third bedroom. Lower level features one additional bedroom , full bathroom, and rec room. The spacious 2-bay garage completes this exceptional home.
#26024061

Wright City

3000 Whispering Oak Bend 29-202

2 Beds

2 Baths

2,162 Sq.Ft.

$355,900

MLS#: 26024061
Price reduced
New construction by Fischer Homes in the beautiful Serenity Woods community, featuring the stunning DaVinci design. This thoughtfully designed layout is perfect for style and practicality with 3 bedrooms and 2 full baths. The inviting family room is the heart of this plan, making it the perfect gathering space. The open kitchen with a large island and walk-in pantry connects to the morning room. The owner's suite features a private bath and walk-in closet. The spacious 2-bay garage completes this exceptional home.
#26020119

Wright City

1004 Serenity Woods Drive

3 Beds

2 Baths

1,730 Sq.Ft.

$434,900

MLS#: 26020119
Price reduced
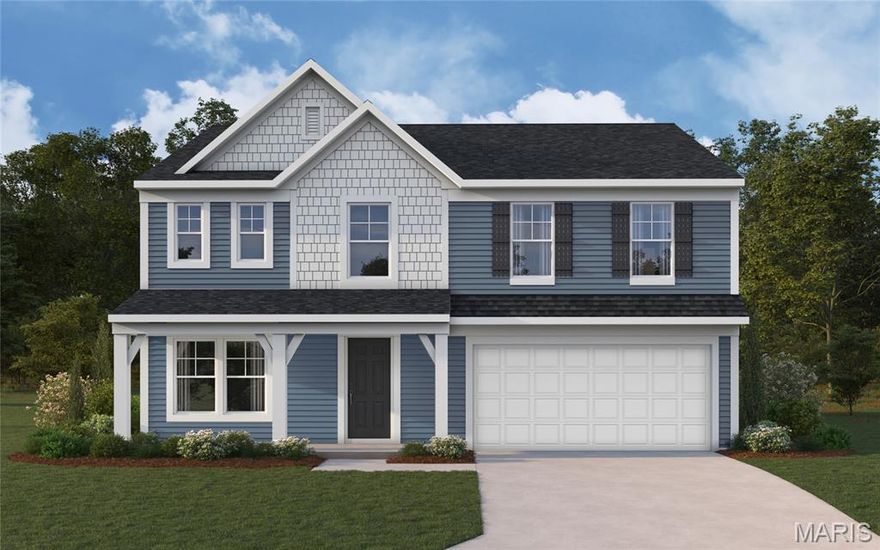
New construction by Fischer Homes in the beautiful Serenity Woods community, featuring the stunning Jensen design. This thoughtfully designed layout is perfect for style and practicality with 4 bedrooms, 2 full baths, and 1 half bath. The inviting family room is the heart of this plan, making it the perfect gathering space. The open kitchen with a large island and walk-in pantry connects to the morning room. The owner's suite features a private bath and walk-in closet. The spacious 2-bay garage completes this exceptional home.
#26019625

Wright City

1007 Serenity Woods Drive

4 Beds

2 Baths

2,790 Sq.Ft.

$459,900

MLS#: 26019625
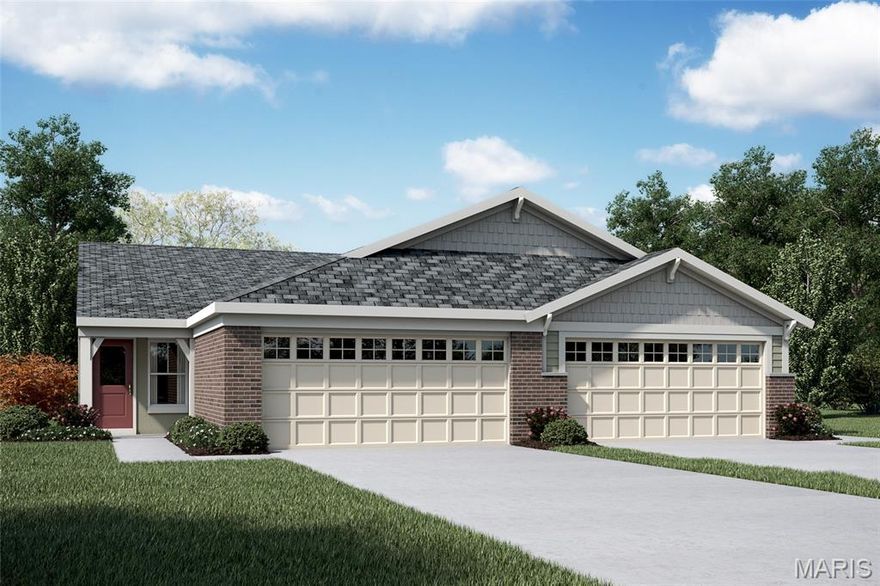
New construction by Fischer Homes in the beautiful Serenity Woods community, This unique plan offers 3 bedrooms, 2 full baths, and 1 half bath. The expansive family room is the perfect gathering space. Spacious open kitchen with a large island and walk-in pantry connects to the morning room, that walks out to the patio. The owner's suite features a spacious private bath and walk-in closet.  2nd bedroom is in the front of the home with a hall bath. Lower level features one additional bedroom , full bathroom, and rec room. The spacious 2-bay garage completes this exceptional home.
#26017661

Wright City

3010 Whispering Oak Bend 25-201

3 Beds

2 Baths

2,188 Sq.Ft.

$385,304

MLS#: 26017661
Take advantage of our monthly incentive- 20,000 in flex cash. The Quincy is a brand-new 2-story floor plan designed with today’s lifestyle in mind, offering the perfect balance of flexibility, comfort, and modern design. The main level features a private study ideal for a home office, a spacious great room, and a large kitchen that opens seamlessly to the dining area—creating an ideal layout for both everyday living and entertaining. Upstairs, the owner’s suite serves as a relaxing retreat with a generous walk-in closet and private bath. Three additional bedrooms share a full bathroom, providing plenty of space for family or guests. Personalize your Quincy with optional upgrades such as a finished basement, 3-car garage, cozy fireplace, or covered deck/patio to create the home that fits your lifestyle. Explore design possibilities using our interactive home design tool or contact us today to schedule your consultation and learn more about this exciting new plan!The Quincy is a brand-new 2-story floor plan designed with today’s lifestyle in mind, offering the perfect balance of flexibility, comfort, and modern design. The main level features a private study ideal for a home office, a spacious great room, and a large kitchen that opens seamlessly to the dining area—creating an ideal layout for both everyday living and entertaining. Upstairs, the owner’s suite serves as a relaxing retreat with a generous walk-in closet and private bath. Three additional bedrooms share a full bathroom, providing plenty of space for family or guests. Personalize your Quincy with optional upgrades such as a finished basement, 3-car garage, cozy fireplace, or covered deck/patio to create the home that fits your lifestyle. Explore design possibilities using our interactive home design tool or contact us today to schedule your consultation and learn more about this exciting new plan!
#26008689

Wright City

1 TBB Quincy@Providence Estates

4 Beds

2 Baths

2,285 Sq.Ft.

$382,990

MLS#: 26008689

 - property

Send a message

Message successfully sent.

Your message

What is 3 + 4 ?

Reason for contacting?

I agree to receive email communication and understand I can unsubscribe at any time.

I agree to be contacted by Colleen Brown via call, email, and text for real estate services. To opt out, you can reply 'stop' at any time or reply 'help' for assistance. You can also click the unsubscribe link in the emails. Message and data rates may apply. Message frequency may vary. Privacy Policy

Sign Out

Virtual Assistant

Would you like to take the next step with this property? We can help you schedule a showing or virtual tour, or send you more details.

Yes, I would like more information.

Thank You for Your Reply, One of Our Agents will contact you as soon as possible

No, maybe later.

Thank you, you can always contact me via email, phone number or through the contact form.

Realhub AI

Lucy - Your AI-Powered Realtor

Update Your Temporary Password

Personalize your search

Enter your email and we'll notify you immediately when new listings match what you're looking for.

or enter email address

Already have an account ? Login here

Continue your home search

I agree to receive communications and understand I can unsubscribe at any time.

I agree to be contacted by Colleen Brown via call, email, and text for real estate services. To opt out, you can reply 'stop' at any time or reply 'help' for assistance. You can also click the unsubscribe link in the emails. Message and data rates may apply. Message frequency may vary. Privacy Policy

Already have an account ? Login here

We use cookies

We use cookies primarily for analytics to enhance your experience. By accepting, you agree to our use of these cookies. You can manage your preferences or learn more about our cookies policy.