Properties

Browse or get in touch to schedule a walkthrough.

  • Nearby me
Price range

Popular features

Community features

Property features

Waterfront

View

Exterior Features

Interior Features

Style

10000 properties match your criteria

Updated 1 minute ago

E-Alert name
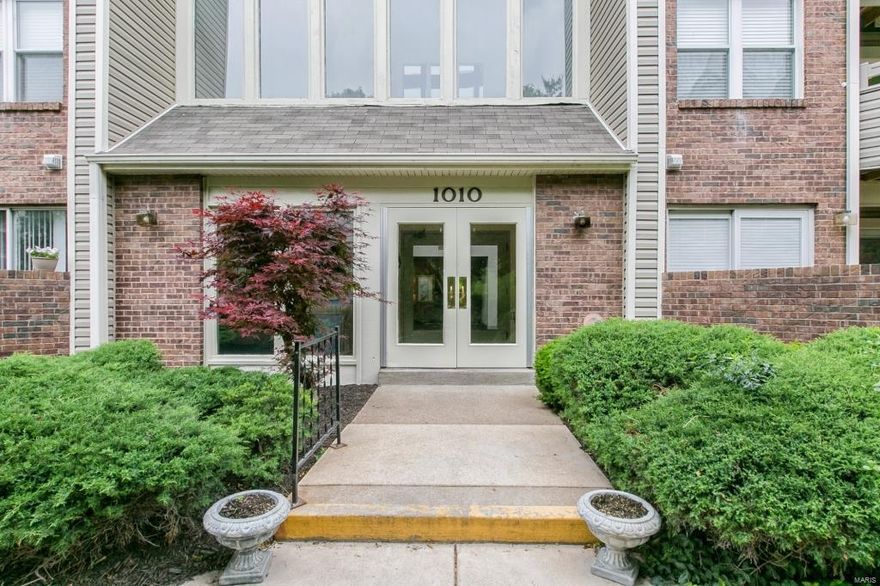
Seller to Pay $200 a Month for 1 Year Toward HOA Fees! Fabulous end unit condo in the heart of Creve Coeur! Open floorplan, 2Bds/2Bths & 1300+ sq ft. Bright & airy Living Rm w/newer carpeting & fireplace; Dining Rm w/newer light fixture & door to deck; updated Kitchen w/tons cabinet & countertop space, breakfast bar & pendant lights. Spacious Master Ste w/walk-in closets & full Bth w/newer vanity, soaking tub w/garden window & shower; Guest Suite w/full Bth & private Laundry Rm completes this fantastic condo. Highlights include: attached garage, additional off-street parking  available, newer carpet throughout, recessed lighting, updated bath fixtures & hardware, newer windows throughout & newer deck. Top rated Ladue Schools! Community features include: pool, workout room, meeting room & tennis courts. Relax outside on the newer deck & enjoy the park-like setting & views of the professionally landscaped common ground. Location could not be better ~ convenient to shops & restaurants. . Location: End Unit
#16032752

Creve Coeur

1010 Thoreau Court 210

2 Beds

2 Baths

1,312 Sq.Ft.

$129,900

MLS#: 16032752
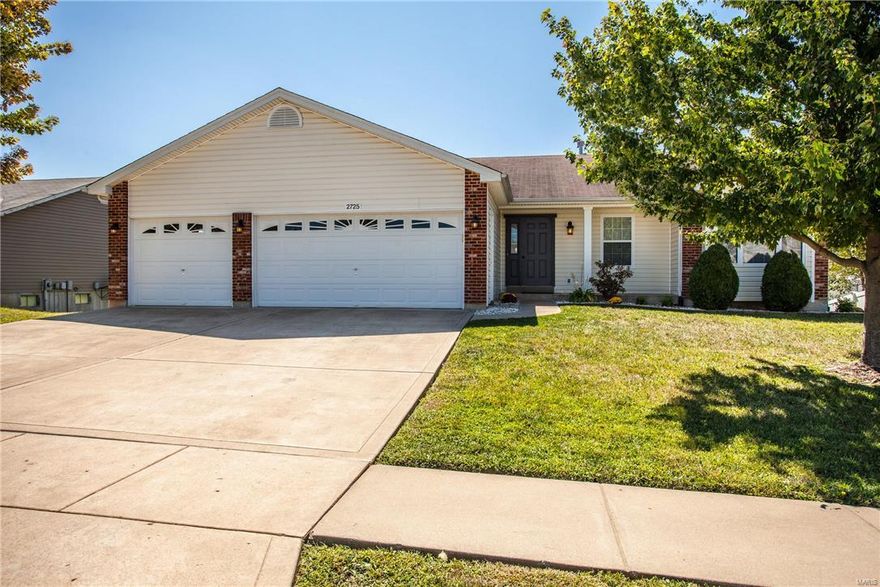
Meticulously maintained 4 bed, 3 full bath walk out ranch with 2,701 finished sqft & 3 car garage & just walking distance to Peine Ridge Elementary & Splash Station Water Park! Open floor plan, offers vaulted ceilings, large deck, neutral paint & main floor laundry room. Kitchen features SS appliances, plenty of cabinet space, 2 bay windows, breakfast bar, pantry & adjoining breakfast room. Retreat to spacious master suite w/ MB offering dual sink, soaking tub & separate shower. Entertain guests on the large cedar deck & large back patio or have movie nights spacious LL rec room. 4th bedroom and full bath in LL make perfect In-law suite or private space for quests with two separate entrances to LL finished area & to storage space. 3 car garage is O-sized with service door. Newer carpet, paint, freshly stained cedar deck & interior doors make it move in ready. Wentzville schools & shopping, walking distance to Splash Station Water Park and in USDA Loan $0 down payment eligible area.
#17072631

Wentzville

2725 Providence Ridge Drive

4 Beds

3 Baths

2,701 Sq.Ft.

$229,500

MLS#: 17072631
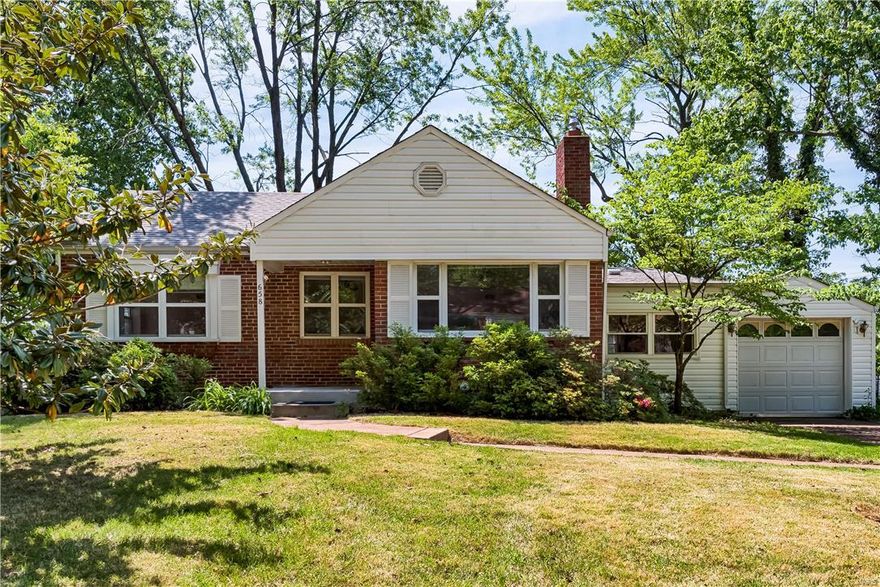
Welcome to this quintessential Webster Groves charmer located in the desirable Yorkshire neighborhood. Offering 2 bedrooms, 1 full bathroom this home is perfect for that buyer looking for some sweat equity to make it their own. Wood floors throughout the main level, and large breezeway with carpet leading to the attached one car garage. Kitchen has granite countertops, tile backsplash, and a convenient pantry. Back deck off kitchen perfect for entertaining or relaxing on a summer evening. Partially finished lower level waiting for the right finishing touches. So much to love here, all in a fabulous school district close to shopping, dining, and so much more!
#17038465

Webster Groves

658 Deerhurst Drive

2 Beds

1 Baths

1,090 Sq.Ft.

$159,900

MLS#: 17038465

Must sell    LEASE PURCHASE Great ground floor Unit Easy access assigned parking right in front. Updated with new Ceramic tile New carpeting in Bedrooms Master suite has Large walk in closet New Paint and new trim paint Some new base trim. new refrigerator washer and dryer included. great patio. Space for extra parking. Fantastic location with restaurants and shopping. highway access for easy commute to Saint Louis. 
Shows great Location: End Unit, Ground Level
#18081731

Valley Park

14 Eagle Rock CV 105

2 Beds

2 Baths

957 Sq.Ft.

$86,000

MLS#: 18081731
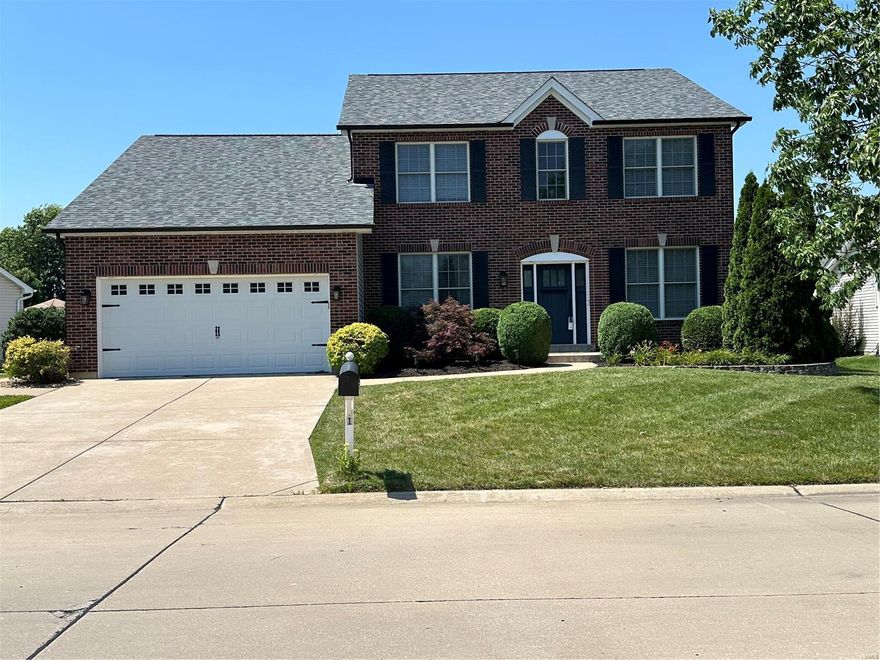
WOW! This two-story has over 3,400 square feet of living area. The two-story great room with a wall of windows is awesome, accented by a fireplace. First floor primary suite with a bay window. Primary bath has a soaking corner tub and separate shower and walk-in closet. There is a laundry room, dining room, sitting room, half bath and breakfast room on the main floor. There is a sliding glass door from the breakfast room that leads to an expansive patio with a deck and gazebo. Upstairs you will find two more bedrooms, a loft with built-in bookcases and a full bath. The finished lower level is great for entertaining with a wet bar, built-in lighted entertainment center, full size fridge, office space with French doors, and a bonus room with a walk-in closet and full bath that is separated from the entertaining area with a barn door. The epoxy floor adds a nice touch to a beautiful area. The yard is level with vinyl fencing. New Roof and Gutters end of 2023.
#24030623

St Peters

1 Boschert Creek Drive

3 Beds

3 Baths

3,400 Sq.Ft.

$499,000

MLS#: 24030623
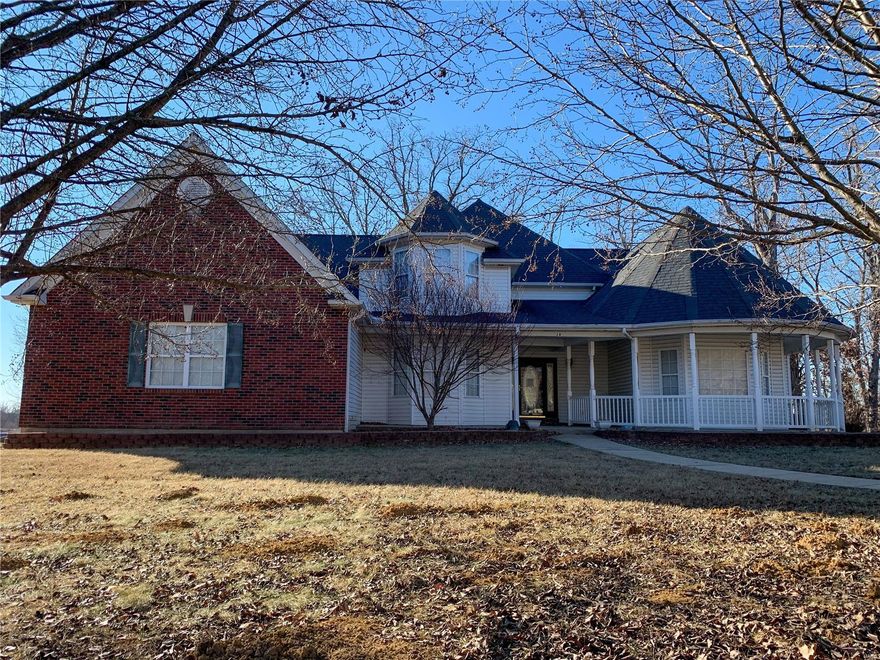
Absolutely stunning home with all the charm and space you could ever need! Spacious eat-in kitchen with custom cabinetry, two large islands, and bay window. Eye-catching vaulted ceilings throughout the expansive family room and traditional dining room with double bay window and beautiful chandelier. This home boasts lovely arch entryways and windows throughout with great natural light! Large master suite overlooks the backyard and includes a large walk-in closet and full bathroom with separate tub and shower! Downstairs you'll find a finished basement with in-law quarters including a full eat-in kitchen, walk-in pantry, and two private rooms with closets. Office space downstairs could be used as a bedroom with full bathroom just down the hall! Large utility room that would be perfect for a workshop room, plus a storage room with plenty of shelving! Two-car garage offers side entrance into laundry room. Close to Hwy 70 & shopping! Selling "as-is" and without warranties.
#22017935

Warrenton

28 Primrose Court

4 Beds

3 Baths

4,613 Sq.Ft.

$364,900

MLS#: 22017935

Beautiful classic red brick house accentuated by a stone entryway make this Cape Girardeau home stand apart from the rest. Stepping inside, hardwood floors and sleek white pillars create a stunning atmosphere for both family life and entertaining. Spend mornings in the eat-in dining area brightened by two faux french doors, and evenings cozied up next to the fireplace in this open floor plan. the master suite features plenty of room for a quiet sitting area and large bath with a jet tub as well as his/her sinks. Three bedrooms, 2.5 bathrooms are on the main floor which also includes a laundry room and a large pantry. The walk out basement has space for games, movies, an office, as well as 2 additional bedrooms and bathroom. A partially covered back deck overlooks an ideal size back yard. With so many features and space this is the home you have been looking for!
#16057630

Cape Girardeau

3519 Hopper Rd

5 Beds

3 Baths

4,400 Sq.Ft.

$419,900

MLS#: 16057630

This all-brick Ranch style home with 3 bedrooms, 2 baths and over 1500 square feet of living space in the highly acclaimed Lindbergh School District is a must see! Situated on a great lot with mature trees. Eat-in kitchen features lots of cabinets and counter space, double oven, electric cook-top, and more. The master bedroom suite has a good sized closet and en-suite full bathroom. Down the hall are 2 more guest bedrooms plus a second full bath. Additional features include: 2-car-garage, unfinished basement, and more! **Home to be Sold AS-IS**
#19070293

St Louis

10101 Buffton Drive

3 Beds

2 Baths

1,509 Sq.Ft.

$197,000

MLS#: 19070293

Great home in great neighborhood!
Wonderful curb appeal!
Oversized 2 car garage with storage.
Bump out in master bedroom and living room.
Master features HUGE walk in closet and full bath.
Dining room features bay window.
Fireplace in family room!
Powder room - main level. 
Freshly painted.
Blush new Brownstone Frieze carpeting in bedrooms and basement.
Beautiful new Ashlar Interlock Plank flooring in living room, hall, dining room, kitchen and all 3 bathrooms!
Large custom deck – huge back yard.
Brand new stainless steel electric stove, microwave and dishwasher!
Total living area is 1568 square feet per tax records
#18029679

Ellisville

834 Salem Way

3 Beds

2 Baths

1,568 Sq.Ft.

$239,900

MLS#: 18029679
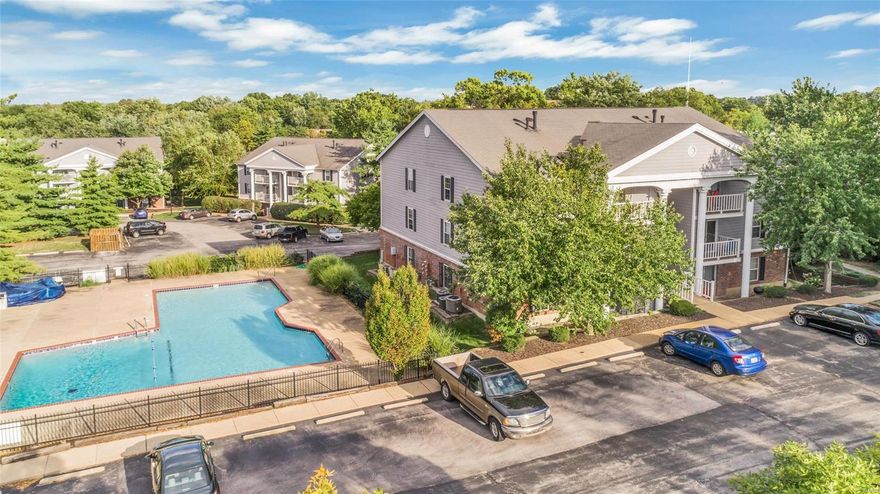
This updated condo located in Parkway school district with an incredible pool is AWESOME! Move in ready with tons of updates! Open floor plan features an updated kitchen w/ plenty of natural light with a private balcony. Plenty of space with 2 large bedrooms featuring double large closets w/ hideaway utility closets in each room. Special things about this unit are the mailbox right outside your door, trash dumpster not far, just a few steps to the pool, plenty of parking & at the end of the complex right by the walking trail! Just minutes from Creve Coeur Park for picnics, biking/running, quick highway access to 270 and everything you need off Olive Blvd including shopping, restaurants, grocery stores, movies, and more. Don't miss the Open House on May 6th from 12-2pm, this condo won't last long!!!! Location: Upper Level
#18035306

St Louis

12824 Portulaca H

2 Beds

2 Baths

868 Sq.Ft.

$94,500

MLS#: 18035306

Nestled on 3 acres of woods, this lovely ranch has a BRAND NEW (2021) roof & heat pump + recently updated water heater & water softener! Efficient & reliable cell phone & Starlink internet connectivity. Tall 9' ceilings, durable laminate floors, brick fireplace & an open floorplan in the main living area. Dining room slider opens to the multi-level composite deck overlooking the trees. Breakfast bar, SS appliances & tile backsplash in the kitchen. Tucked in its own nook is the primary suite w/private bath & walk-in closet. In the opposite wing are 2 spacious family bedrooms & full bath. 2 additional bedrooms in the finished lower level + a nicely updated full bath w/impressive tile work, & 3 bonus rooms perfect for a home office, gym or playroom! Public water & HOA-maintained streets. Graded/rocked driveway (2021). Super easy access to I-70 & amenities, like Cedar Lake Cellars for dining & live music! 13-mo home warranty included. Wright City Schools. Secluded paradise! See it today!
#21081968

Foristell

26213 Bubbling Brook Drive

5 Beds

3 Baths

2,570 Sq.Ft.

$400,000

MLS#: 21081968

Picture perfect farm with beautiful pastures!  Very nice 80 acre parcel with an older wood barn, corn crib and 3 bedroom ranch home.  Home has a big living/dining room, kitchen/eating with lots of cabinets, nice utility room, 3 bedrooms, 2 full baths plus a bonus space for office/hobby area and 1 car attached garage.  Neat older barn with loft is still in good, usable condition with a workshop area attached.  There are 3 stocked ponds, automatic waterer, loading shoot and mostly pasture that is fenced and cross-fenced.  This is a nice farm ready for you to take over!  Dent-Phelps R-III schools with choice of high school.  Rolla address and not too far from Highway O.
#18050010

Rolla

1134 Dent County Road 2050

3 Beds

2 Baths

1,550 Sq.Ft.

$289,900

MLS#: 18050010

Do not miss this rare opportunity to purchase a home in a sought-after neighborhood conveniently located within walking distance of Historic Old Webster.  A large bright entry welcomes you with eye catching original millwork, coffered ceilings, fully functional wood burning fireplace and hardwood floors throughout. The dining room flows effortlessly into the spacious family room addition with plenty of space to entertain and overlooks the backyard. This freshly painted home boasts built-ins in the kitchen, stainless steel appliances and main floor half bath. Upstairs you will find three spacious bedrooms with ample closets and a possible 4th bedroom. The master bedroom is accompanied by a cozy sleeping porch perfect for reading and relaxing. Breathtaking renovated full bathroom with Air Jet tub. The backyard has a spacious wood deck and a detached garage. Garage is being used as a shed and is being sold AS-IS. Open house Sunday, October 4th from 2-4pm
#20071931

St Louis

231 Papin Avenue

3 Beds

1 Baths

2,069 Sq.Ft.

$365,000

MLS#: 20071931

COUNTRY LIVING, plus a POND!  This 2414 sq ft, 3 bedroom 2.5 bath home sits on 5.31+/- acres.  As you enter the front door, you'll be in the living room.  Go to the left and you'll pass through the dining area.  Next, the floor plan opens up into the kitchen, breakfast room, hearth room and great room. The eat in kitchen features appliances that will stay, a center island/breakfast bar and a beautiful wood burning fireplace.  The great room has vaulted ceilings, stairs to the lower level and steps out to the private deck.  The oversized master suite features a double bowl sink, whirlpool and sep shower.  There are two more bedrooms and 1.5 more baths.  Main floor laundry is a plus.  On the outside,  you'll have two outbuildings and a shed.  The only thing missing is YOU!
#18031965

Bloomsdale

8109 Jackson School Road

3 Beds

2 Baths

2,414 Sq.Ft.

$199,900

MLS#: 18031965
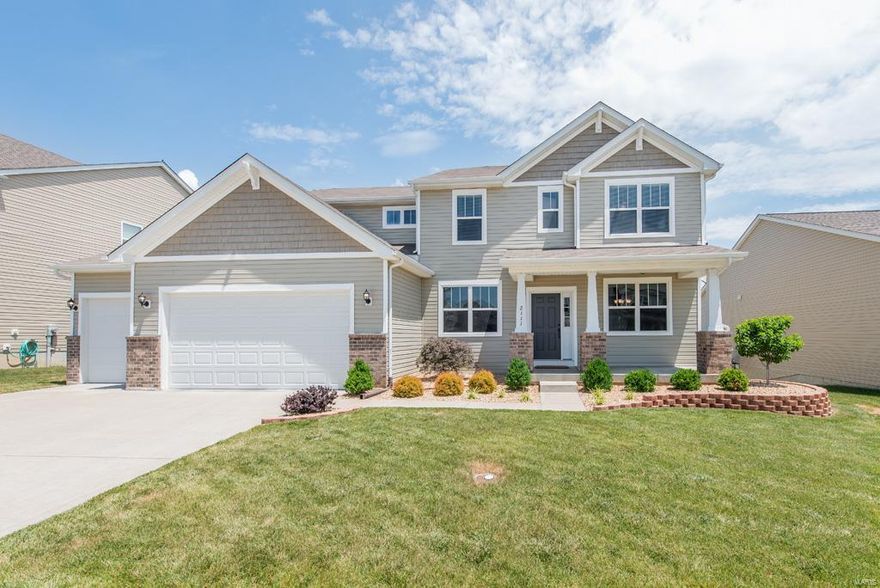
Find contemporary sophistication in this masterpiece with an open-floor plan & luxurious features throughout, conveniently located close to I-364. The home boasts a craftsman styling with a traditional front porch; in the back, find a 600 SF aggregate patio that's perfect outdoor living. A striking Foyer opens into the equally stunning two-story Great Room. Radiating elegance, enjoy luxurious large format porcelain tile throughout the entire main floor. The open-concept Kitchen boasts 42'' maple cabinets, granite tile countertops, travertine backsplash, stacked stone island, and stainless steel appliances. Main-floor master suite is an oasis with bay window seat and trey ceiling. The massive upstairs Media Room has custom built-in cabinetry spanning the length of the room and crown moulding with rope lighting. In the elegantly-finished lower level, find 850+SF of living space: 9' pour, Rec Room, Bath, and 5th Bedroom. Seller installing wet bar. Enjoy Preston Woods pool & playground.
#16039916

Lake St Louis

2111 Preston Woods Parkway

5 Beds

3 Baths

4,280 Sq.Ft.

$380,000

MLS#: 16039916

1 ... 661 662 663 664 665 666
* Listings identified with the FMLS IDX logo come from FMLS and are held by brokerage firms other than the owner of this website. The listing brokerage is identified in any listing details. Information is deemed reliable but is not guaranteed. If you believe any FMLS listing contains material that infringes your copyrighted work please click here to review our DMCA policy and learn how to submit a takedown request. © 2024. First Multiple Listing Service, Inc.
 - property

Send a message

Message successfully sent.

Your message

What is 3 + 4 ?

Reason for contacting?

I agree to receive email communication and understand I can unsubscribe at any time.

I agree to be contacted by Colleen Brown via call, email, and text for real estate services. To opt out, you can reply 'stop' at any time or reply 'help' for assistance. You can also click the unsubscribe link in the emails. Message and data rates may apply. Message frequency may vary. Privacy Policy

Sign Out

Virtual Assistant

Would you like to take the next step with this property? We can help you schedule a showing or virtual tour, or send you more details.

Yes, I would like more information.

Thank You for Your Reply, One of Our Agents will contact you as soon as possible

No, maybe later.

Thank you, you can always contact me via email, phone number or through the contact form.

Realhub AI

Lucy - Your AI-Powered Realtor

Update Your Temporary Password

Personalize your search

Enter your email and we'll notify you immediately when new listings match what you're looking for.

or enter email address

Already have an account ? Login here

Continue your home search

I agree to receive communications and understand I can unsubscribe at any time.

I agree to be contacted by Colleen Brown via call, email, and text for real estate services. To opt out, you can reply 'stop' at any time or reply 'help' for assistance. You can also click the unsubscribe link in the emails. Message and data rates may apply. Message frequency may vary. Privacy Policy

Already have an account ? Login here

We use cookies

We use cookies primarily for analytics to enhance your experience. By accepting, you agree to our use of these cookies. You can manage your preferences or learn more about our cookies policy.





