Properties

Browse or get in touch to schedule a walkthrough.

  • Nearby me
Price range

Popular features

Community features

Property features

Waterfront

View

Exterior Features

Interior Features

Style

10000 properties match your criteria

Updated 1 minute ago

E-Alert name
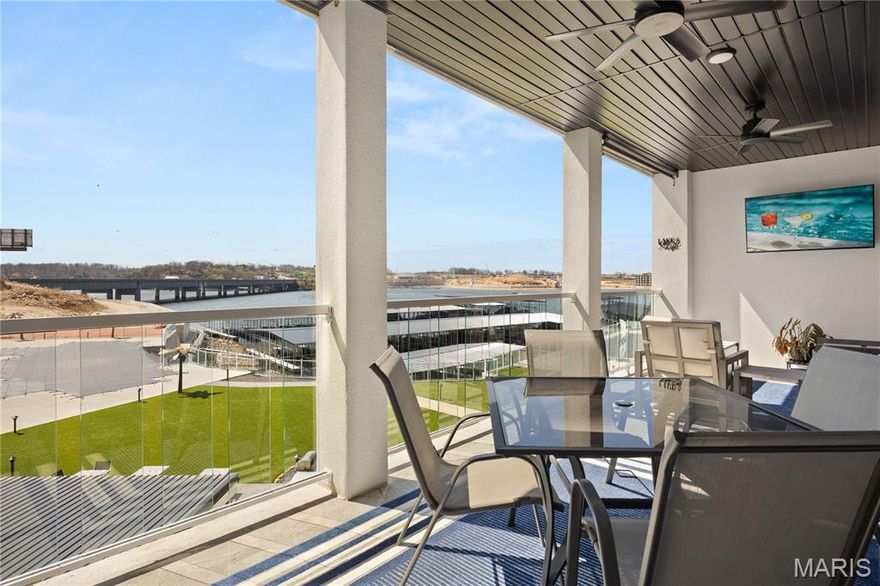
Experience the pinnacle of modern elegance at the brand-new Topsider Condos, perfectly situated at the 19MM in Osage Beach. This "sleek chic" 3-bedroom, 3-bathroom residence offers 1,600 sq. ft. of sophisticated living space, where 10-foot ceilings and an open-concept floor plan maximize natural light and breathtaking lake vistas. Every detail exudes luxury, from the premium quartz countertops and oversized kitchen island to the dedicated bar area with a beverage fridge, crown molding, and designer lighting. The primary suite serves as a private sanctuary, featuring a lavish walk-in shower and an extra-large vanity. Step onto your covered patio to enjoy sweeping views of the Lake, meticulously landscaped grounds, and a show-stopping infinity pool. Elite Amenities & Lifestyle: Resort Living-Clubhouse, fitness center, fire pits, and a dog park; Prime Location-Near Dog Days and the upcoming Oasis Amusement Park; Boater’s Dream-Includes a 12x32 boat slip; Flexibility-Nightly rentals are permitted; HOA covers cable, internet, and water. Ideally located just minutes from the Lake’s best dining and shopping—this is the stylish retreat you’ve been waiting for!
#26019828

Osage Beach

1055 Topsider Lane 212

3 Beds

3 Baths

1,606 Sq.Ft.

$625,000

MLS#: 26019828
Price reduced
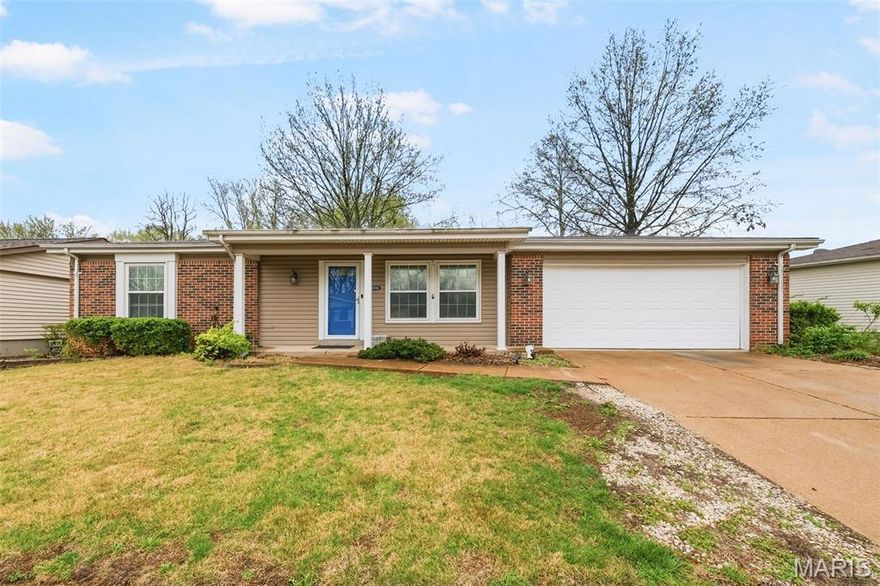
Situated in a prime Oakville location, this 4BR, 2.5BA ranch home offers a solid opportunity for you to move in and make it your own. The main level includes a living room with wood burning fireplace and good natural light, leading to the  kitchen with custom cabinetry, granite countertops, and complete with Butler's pantry.

The breakfast and living rooms open to a covered patio and a large, level yard that is fully fenced—a great space with plenty of potential for your outdoor BBQ's, gardening, or simply to relax. Additional features include wood and ceramic tiled floors, brand new HVAC system, a custom movie area complete with theatre-like lounge recliners, and a sprinkler system.

The finished lower level will be where you will want to spend most of your time entertaining. Fully equipped with a large bar area, unique theatre space with stadium style seating, a bonus room perfect for a home gym with built-ins, a half bath, and extra storage.

All of this on a cul du sac street in a quiet, yet personable neighborhood. You will not want to miss this opportunity to come in and put your finishing touches on this house to make it your next home.
#26019434

St Louis

6520 Galewood Court

4 Beds

2 Baths

2,643 Sq.Ft.

$310,000

MLS#: 26019434
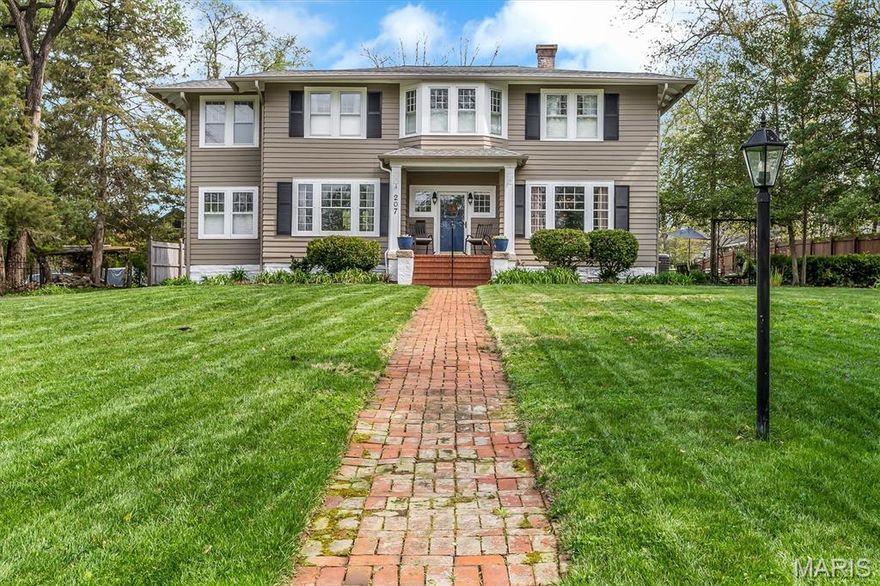
Stunning Webster Park showstopper! Nestled in one of the area’s most sought-after neighborhoods, this turn-of-the-century gem is rich in charm, character, and timeless appeal. Known for its quiet, tree-lined streets, and grand historic homes, Webster Park is proudly listed on the National Register of Historic Places.

You’ll know this is THE ONE the moment you walk in. A perfect mix of historic charm and modern updates, including a stunning, renovated kitchen featuring a custom 51" x 87" marble island—made for entertaining. Complete with a Bertazzoni gas range, built-in Bodega wine cooler, GE Advantium convection oven/microwave, Kitchen Aide appliances, and generous cabinetry, it’s as functional as it is beautiful.

The partially finished lower level provides additional living space—ideal for a home gym, media room, or creative studio. The primary suite offers a private retreat, complete with a sitting room, adjacent office or flex space, and a spacious walk-in closet. Filled with natural light and meticulously maintained, this home is perfectly suited for everything from large gatherings to quiet evenings in, flowing seamlessly into an incredible outdoor living space ideal for relaxing at sunset or hosting unforgettable events.

And the true showstopper… your own private backyard oasis. Spend your summers in style with a stunning 40' x 15' saltwater in-ground pool, multiple seating areas, and lush, thoughtfully designed landscaping filled with native plants, colorful perennials, hostas, and more. It’s the ultimate setting for both relaxation and entertaining—indoors and out.

This exceptional home is ready to begin its next chapter—offering a new family the opportunity to create a of memories in a space that has been so well loved. Showings begin 4/7!
#26016699

Webster Groves

207 Oakwood Avenue

4 Beds

2 Baths

2,560 Sq.Ft.

$905,000

MLS#: 26016699
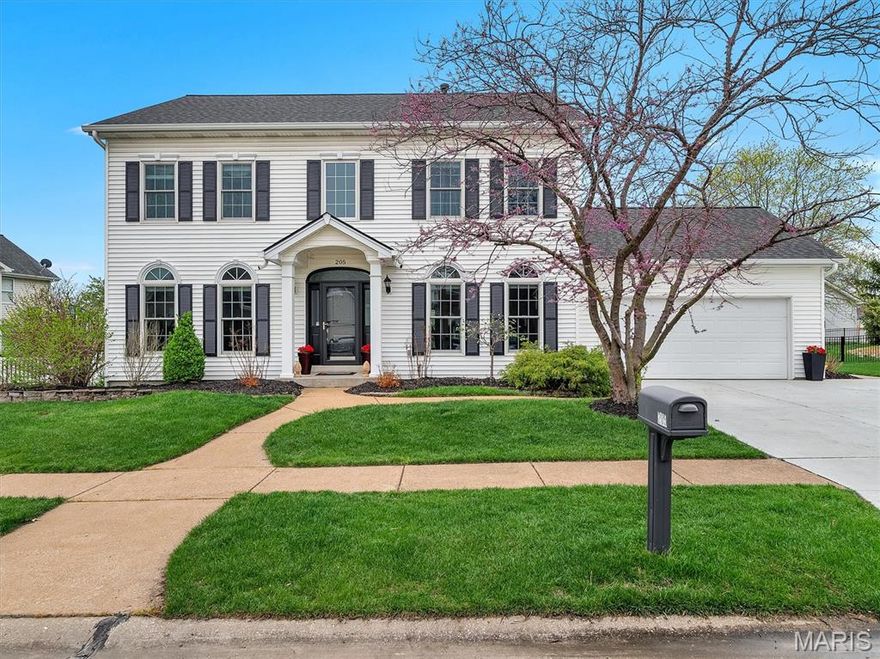
Welcome home to this timeless traditional two-story, located in the highly sought-after Rockwood School District. Showcasing classic curb appeal with its crisp white exterior, spacious two-car garage, and an extended driveway with the ability to accommodate three cars across, this home offers the perfect blend of style, comfort, and functionality.
Step inside to a stunning two-story entryway featuring beautiful hardwood floors and an abundance of natural light, creating a warm and inviting first impression. The main level offers a well-designed layout ideal for both everyday living and entertaining, complete with a convenient half bath for guests.
The kitchen is a true highlight, featuring stainless steel appliances, a gas stove, and granite countertops—perfect for both casual meals and hosting gatherings. From the kitchen, step outside to enjoy the level backyard with a patio, ideal for relaxing, entertaining, or playing.
Upstairs, you’ll find four generously sized bedrooms, including a spacious primary suite designed for comfort and retreat. The en-suite bathroom features a double vanity, a separate soaking tub, and a shower. A full hall bath serves the additional bedrooms, offering both convenience and functionality.
The partially finished basement provides even more versatile living space, including a dedicated flex room that can easily serve as a home office, workout area, or playroom. An additional half bath in the lower level adds to the home’s convenience, along with a separate storage area to keep everything organized and out of sight.
Enjoy all the benefits of neighborhood living with access to a subdivision pool and playground, perfect for recreation and community connection. Conveniently located close to shopping, restaurants, and everyday essentials, this home truly has it all.
Don’t miss your opportunity to own a beautiful, move-in-ready home in an exceptional location!
#26019050

Wildwood

205 Harbour Pointe Drive

4 Beds

2 Baths

3,281 Sq.Ft.

$474,900

MLS#: 26019050
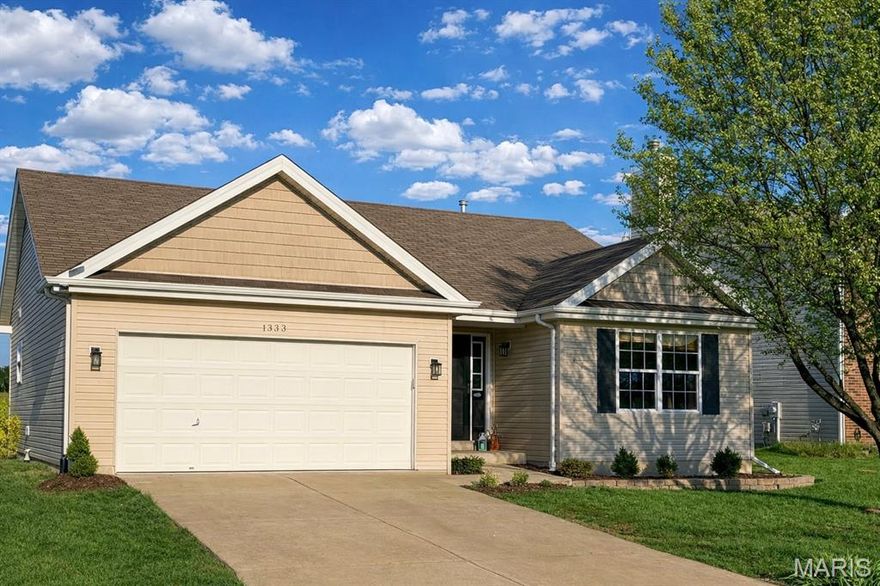
Stop the search—this is the one! Fully upgraded and move-in ready in the highly desirable Wentzville School District, 3 beds, 2 bath -ranch in Lake St. Louis shines with vaulted ceilings, LVP flooring throughout (2022), and stylish modern finishes.

The open-concept great room features a gas fireplace with marble surround, flowing into a bright kitchen with granite countertops, backsplash, bay window, and stainless-steel dishwasher (2022). New water heater (2022). 

Enjoy easy main-level living with first-floor laundry, upgraded lighting and ceiling fans inside and out, plus an extended garage for added space. The primary suite offers a double adult-height vanity, with updated adult-height toilets (soft-close lids) and an upgraded hall vanity.

Basement includes rough-in for future finish + large egress window, and the concrete patio is perfect for relaxing or entertaining. Homes with this level of upgrades and location don’t last long!

LIVE NOW!
#26018600

Lake St Louis

1333 Briarchase Drive

3 Beds

2 Baths

1,328 Sq.Ft.

$355,000

MLS#: 26018600
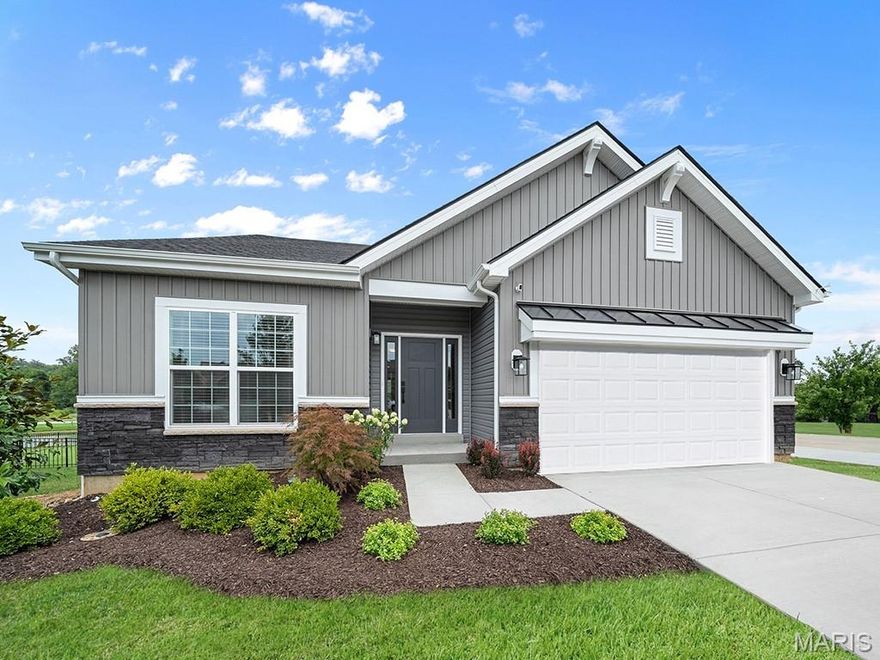
McBride Maple ranch-style home w/3BR, 2BA will be ready this summer! Rustic Farmhouse exterior! Perfect for entertaining with an open floorplan, vaulted ceilings, a spacious living area with a ceiling fan, 6’ windows & wood laminate flooring. The kitchen features level 4 Landen Burlap 42” tall cabinets, large center square island with a breakfast bar, quartz countertops & stainless-steel GE appliances. Indulge in the large primary suite with a walk-in closet, private bath with adult height double sink vanity, linen closet, & 5ft walk-in shower. Enjoy white 6-panel interior doors, main floor laundry, and a ¾ bath rough-in in the lower level. Additional features include garage coach lights at two car garage & more! Fox Run offers gorgeous new homes in the Eureka area backing to Fox Run Golf Club. McBride Homes’ 10 year builders warranty. Enjoy peace of mind with McBride Homes’ 10 year builders warranty & incredible customer service! Similar photos shown.
#26020754

Eureka

416 Silver Fox Court

3 Beds

2 Baths

1,745 Sq.Ft.

$434,189

MLS#: 26020754
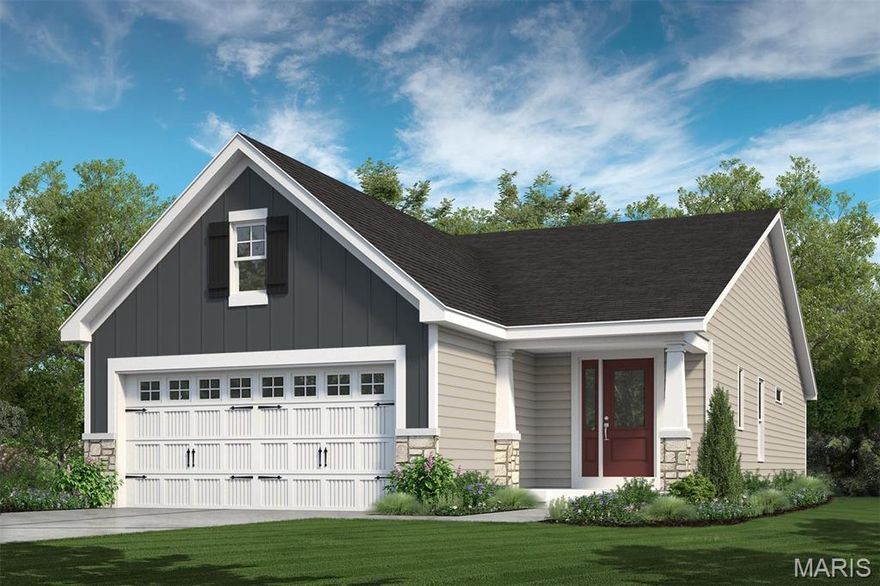
Low maintenance, luxury villa living by Fischer and Frichtel in the impressive Harvest neighborhood! Be the first owner of this impressive villa with 3 bedrooms, 3 bathrooms and 2,454 square feet of open living space. The exterior is eye-catching with stone, vinyl siding, board and batten accent siding at the garage gable, carriage style garage door, architectural shingles, landscaping, full yard sod and lawn irrigation.  Features include 9 foot ceilings, luxury vinyl plank flooring, wrought iron stair spindles, 42 inch full overlay cabinets with crown, soft close feature, roll out shelving, island with seating bar, quartz countertops, tile backsplash, stainless steel appliances, gas cooktop, built in oven and microwave, butlers pantry, main floor laundry, raised height bath vanities, walk in closet in the Primary Suite, Spa bathroom in the Primary bath with marble shower and bench seat, comfort height dual vanities, ceramic tile flooring in the Primary Bathroom, Low E windows and more. The finished, walkout lower level has a Family/Rec Room, Flex/Office area, Bedroom and bathroom.  There is a patio at the walkout and a 14x12, covered composite deck off the Great Room for outdoor enjoyment.  The garage has added depth and includes a garage door opener. Fantastic amenities include 47 AC of common ground, a town square, lakes, dog park, food truck court, farmers market, orchards, pumpkin patch, community garden, pickle/bocce ball courts, playgrounds, nature play area with water feature and more.  Students will attend desirable Wentzville schools.  This home is under construction and scheduled for a June 2026 completion.
#26018363

O'Fallon

729 Barnwood Hill Drive

3 Beds

3 Baths

2,454 Sq.Ft.

$568,217

MLS#: 26018363
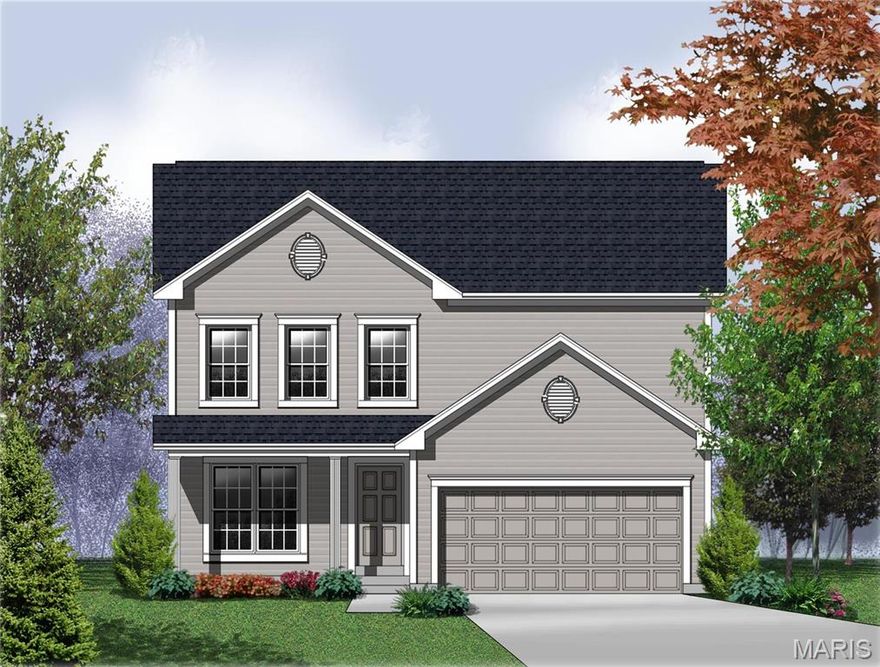
The ASHTON by Consort Homes *BASE PRICE* is a 3 or 4 bedroom 2.5 Bath open 2 Story that offers flexible living space including a separate Dining Room, spacious Kitchen, adjoining Breakfast Room and Great Room. The well-designed Kitchen workspace features plenty of cabinetry and pantry space; center island optional. The Great Room has options for a fireplace and window wall. Main floor laundry. Upper level offers large bedrooms with walk-in closets including a huge Private Primary Bedroom Suite with full bath and Bonus Room. Some of our impressive included features: High efficiency HVAC and appliances, Sealed ductwork, House wrap, Air infiltration/Energy seal package, Premium wood construction, Low E vinyl windows, 50-gallon water tank, Chrome plumbing and light fixtures and more. 

Personalize with the assistance of our Interior Designer! 

Interior Photos are of a previously built ASHTON, some items shown may be upgrades.
#26018062

O'Fallon

0 Ashton @ Harvest

3 Beds

2 Baths

2,219 Sq.Ft.

$445,900

MLS#: 26018062
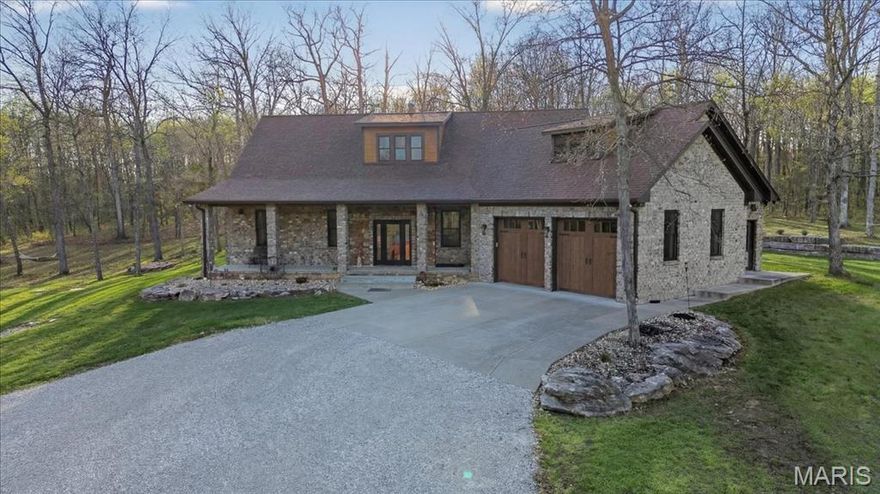
Get ready to experience one-of-a-kind living in this custom-built, full masonry home set on 23.4 unrestricted acres—a rare blend of craftsmanship, privacy, and functionality. Built to impress, the home features incredibly durable 17" thick walls, offering exceptional insulation and structural integrity. The owner (Adams Concrete & Masonry) is a masonry contractor and built it to last. No corners cut. 

A large covered front porch welcomes you into an open entryway and stunning great room with 20’ ceilings and a breathtaking floor-to-ceiling, see-through stone fireplace. The home showcases 6" baseboards throughout, stained concrete floors, and quality finishes at every turn.

The kitchen is designed for both everyday living and entertaining, complete with black stainless steel appliances, double oven with induction cooking, a large breakfast bar, Amish-made cabinetry with pull-out shelving, and a convenient walk-through pantry. The main floor laundry and separate mud room adds to the home’s thoughtful layout, while the dining room is elevated with elegant crown molding and a beautiful glass chandelier.

The main-level primary suite is a true retreat, featuring French doors leading to a spa-inspired bathroom with gorgeous epoxy floors, floor-to-ceiling tile, a curbless walk-in shower with dual shower heads, air-jetted tub, floating double vanity, and even a bidet. An additional bedroom on the main level provides flexibility for guests or family.

Upstairs, you’ll find a versatile space ideal for a home office or third bedroom, complete with a private bath and custom shower.

Step outside to enjoy a huge patio, custom stone retaining wall, beautifully landscaped beds, and even a creek running through the property—creating a peaceful, park-like setting. The automatic gated entrance ensures both privacy and security while the whole house propane generator offers peace of mind.

Car enthusiasts and hobbyists will appreciate the insulated, climate-controlled attached garage along with a 24x25 detached garage with concrete floor. 

This is truly a one-of-a-kind property—a rare opportunity to own a home where quality construction, thoughtful design, and natural beauty come together seamlessly.  I guarantee you won’t find another like it! 
Shown by appointment only - House can not be seen from the road! Showings start 4/9/26. Shown to pre-approved buyers only please!
#26019903

Hawk Point

161 Bethel Road

3 Beds

2 Baths

2,300 Sq.Ft.

$680,000

MLS#: 26019903
None
#26009031

Winfield

280 Sycamore Lane

5 Beds

4 Baths

4,590 Sq.Ft.

$995,000

MLS#: 26009031
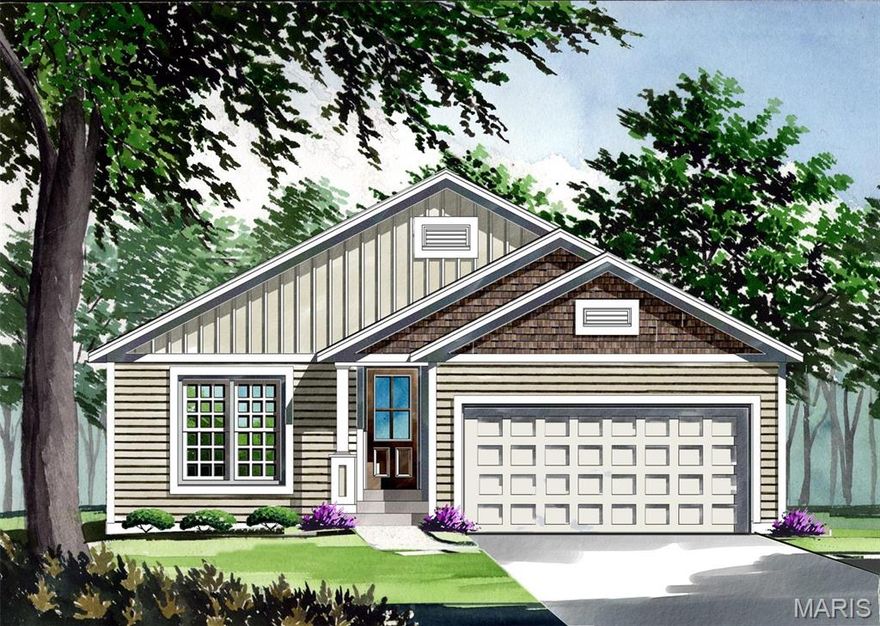
The Covington by Consort Homes *Base Price* is a 3 bedroom 2 bath open Ranch that offers flexible living space including spacious Kitchen adjoining casual Dining and Great Room. The well-designed Kitchen workspace features plenty of cabinetry and pantry space. The Great Room has options for a fireplace. Main floor laundry. Main floor Primary bedroom suite with private bath (optional Primary Bath layouts available). Some of our impressive included features: High efficiency HVAC and appliances, sealed ductwork, house wrap, air infiltration/energy seal package, premium wood construction, Low E vinyl window, 50-gallon water tank, chrome plumbing and light fixtures and more. 

Personalize your home with the assistance of our design consultant. 

Interior photos are of a previously built Covington, items shown may be options or upgrades.
#26019660

O'Fallon

0 Covington @ Harvest

3 Beds

2 Baths

1,559 Sq.Ft.

$399,900

MLS#: 26019660
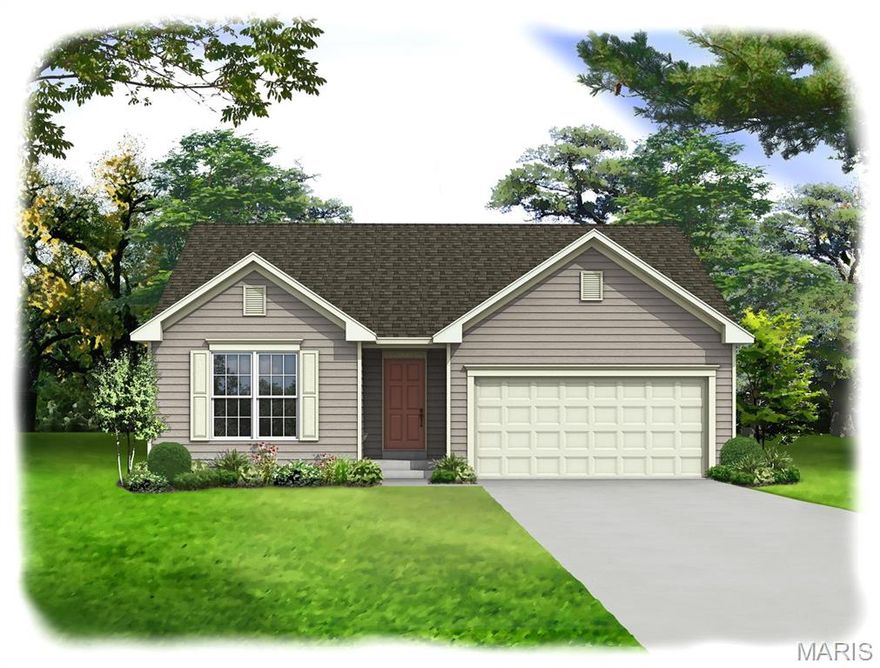
The AUDUBON by Consort Homes *Base Price* is a 3 Bedroom 2 Bath open Ranch that offers flexible living space including spacious Kitchen adjoining casual dining area and Great Room. The well-designed Kitchen workspace features plenty of cabinetry, breakfast island and walk-in pantry. The Great Room has options for a fireplace and/or window wall. Spacious main floor laundry. Main floor Primary Suite with private bath and large walk-in closet. SPlit bedroom plan. Some of our impressive included features: High efficiency HVAC and appliances, sealed ductwork, house wrap, air infiltration/energy seal package, premium wood construction, Low E vinyl windows, 50-gallon water tank, chrome plumbing and light fixtures and more. 

Personalize your home with the assistance of our Design Consultant.

Interior photos are of a previously built Audubon, items shown may be options or upgrades.
#26019689

O'Fallon

0 Audubon @ Harvest

3 Beds

2 Baths

1,734 Sq.Ft.

$432,900

MLS#: 26019689
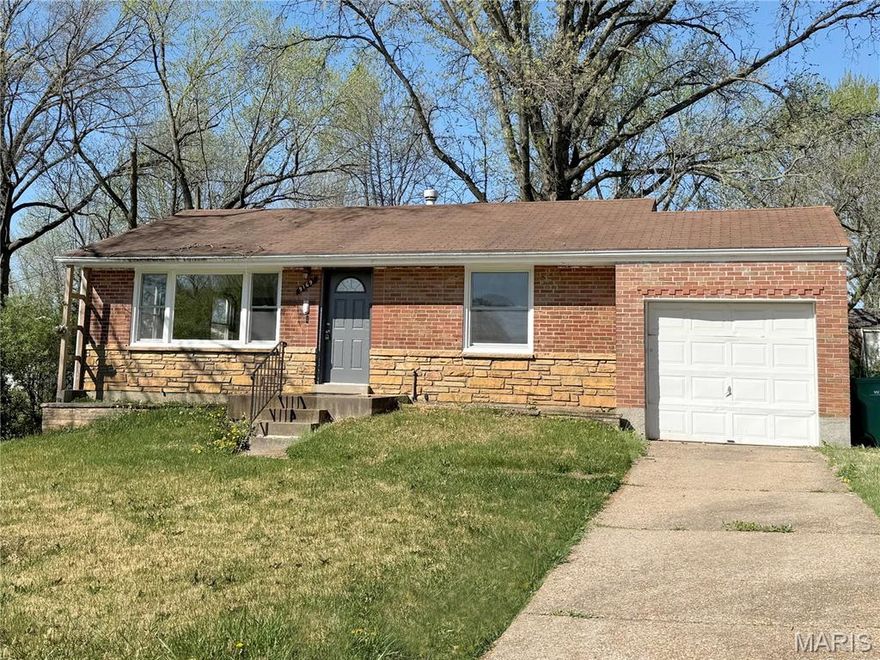
Just appraised at $98,000! Seller financing is available. Welcome to this adorable home that is freshly painted with crisp, contrasting trim. The interior strikes a balance between classic charm and clean, updated style. Brand-new windows keep the home cozy in the winter and bright year-round. The living room and bedrooms have new carpeting, and the kitchen and bath are finished with timeless ceramic tile. Brand new AC condenser installed 2/26. 

The basement has been freshly painted from walls to floor, creating a wide-open blank canvas ready for a rec room, home gym, workshop, or extra storage — whatever your vision may be. Step outside to the deck with a new railing and enjoy peaceful sunsets overlooking the fenced backyard.

Set on a street of solid brick homes, this property works equally well as a move-in-ready residence or a rent-ready investment. For investors, the 2026 Section 8 Fair Market Rent for this area is $1,170 per month. To view a virtual 360 tour, please visit: https://my.360tourlink.com/19ec21f5-e2d9-4704-9fd1-f8b1688a37f6?type=unbranded (this link may be removed in 3rd party sites). Seller financing requires a 20% down payment.
#26020079

Bellefontaine Nghbrs

9169 Newby Street

2 Beds

1 Baths

825 Sq.Ft.

$85,000

MLS#: 26020079
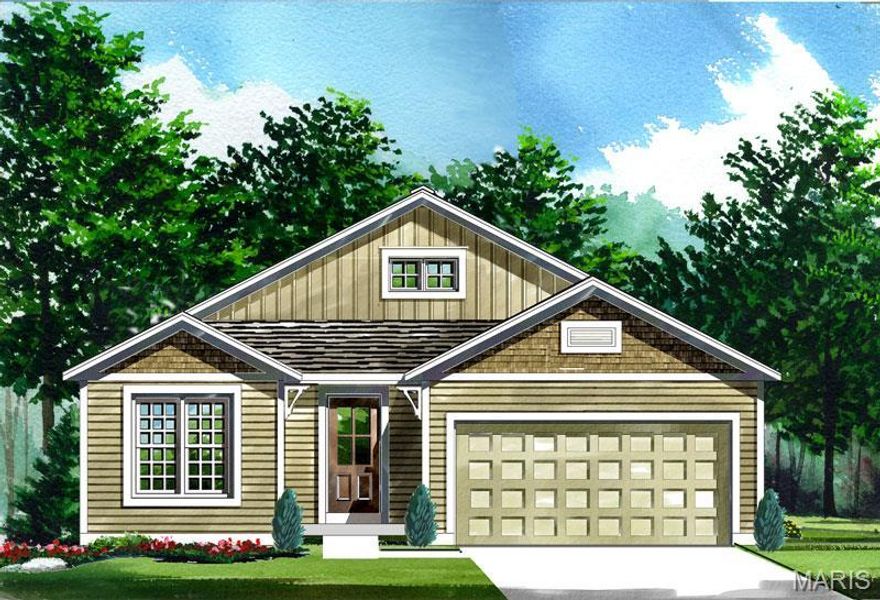
The MADISON by Consort Homes *Base Price* is a 3 bedroom 2 bath open Ranch that offers flexible living space including spacious Kitchen adjoining Breakfast Room and Great Room. The well-designed Kitchen workspace features plenty of cabinetry and pantry space. The Great Room has options for a fireplace and window wall. Main floor laundry. Main floor Primary Bedroom Suite with private bath. Some options include vaulted ceilings in the Primary Bedroom and/or Bath and Great Room; optional kitchen; or Primary Bath layouts. Some of our impressive included features: High efficiency HVAC & appliances, sealed ductwork, house wrap, air infiltration/energy seal package, premium wood construction, Low E vinyl window, 50-gallon water tank, chrome plumbing & light fixtures and more. 

Personalize your home with the assistance of our Design Consultant! 

Interior photos are of a previously built Madison, items shown may be upgrades.
#26019647

O'Fallon

0 Madison @ Harvest

3 Beds

2 Baths

1,764 Sq.Ft.

$428,900

MLS#: 26019647
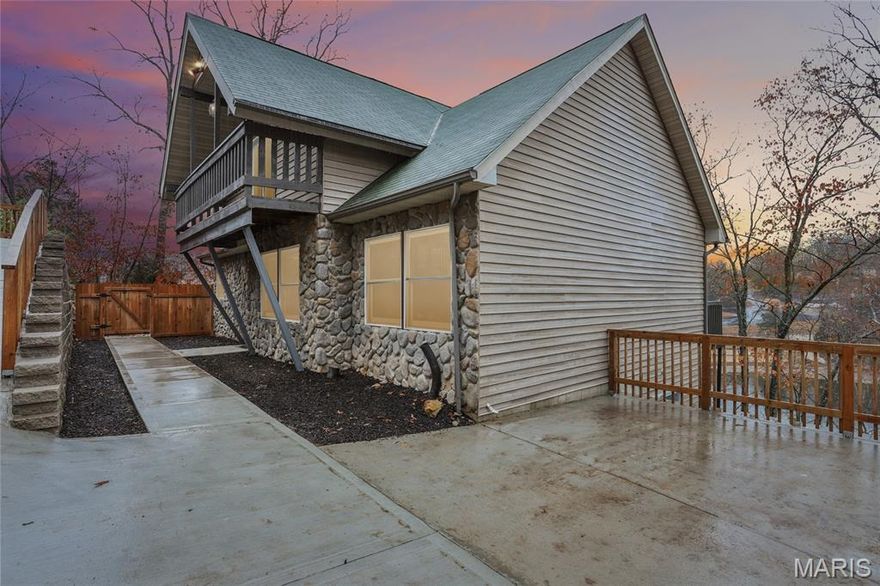
Welcome to your ultimate lakeside retreat. Nestled within the secure, gated community of Lake Sherwood Estates, 1357 Lake Sherwood Drive isn't just a home—it's a lifestyle upgrade. This property includes full lake privileges through the Lake Sherwood HOA. Imagine leaving the hustle and bustle of the city behind, driving through the gates, and arriving at your own private sanctuary where rustic charm meets modern luxury.

This stunning property has been meticulously reimagined from top to bottom to offer over 3,100 square feet of seamless, sophisticated living space. Step through the freshly painted front door and feel the immediate warmth of the home. Gorgeous luxury vinyl plank flooring guides you through an expansive, light-filled main level designed for both quiet mornings and lively gatherings. The heart of the home—the kitchen—has been thoughtfully redesigned for the modern entertainer. With sleek new countertops, a perfectly positioned island, a crisp new backsplash, and soft-close cabinetry, it’s a space that begs for shared meals and poured wine.

When it’s time to unwind, the master suite serves as your personal oasis, featuring a spa-inspired en-suite bathroom complete with a custom tile surround and a sprawling 60-inch walk-in shower. Upstairs, family or guests will feel right at home with spacious bedrooms and a beautifully updated full bath featuring custom built-in cubbies and modern fixtures.

But the true magic of this home reveals itself when you head downstairs. The lower level has been completely transformed into the ultimate entertainment hub. Picture hosting game nights or weekend get-togethers around your custom basement bar area. Sliding glass doors blur the lines between indoor and outdoor living, opening directly onto a brand-new lower deck. 

Speaking of the outdoors, this home is a nature lover's dream. With multiple newly restored decks—including an expansive upper deck—you have endless vantage points to sip your morning coffee, listen to the rustling trees, and breathe in the fresh lake air. 

Living in Lake Sherwood Estates means your weekends are spoken for: boating, fishing, community events, and the peace of mind that comes with a private, gated neighborhood. This home is for the visionary who wants a turnkey, resort-style life without compromising on high-end finishes. 

Your retreat awaits. Come experience the magic of Lake Sherwood Drive.
#26018040

Marthasville

1357 S Lake Sherwood Drive

3 Beds

3 Baths

1,926 Sq.Ft.

$699,000

MLS#: 26018040

1 ... 660 661 662 663 664 ... 666
* Listings identified with the FMLS IDX logo come from FMLS and are held by brokerage firms other than the owner of this website. The listing brokerage is identified in any listing details. Information is deemed reliable but is not guaranteed. If you believe any FMLS listing contains material that infringes your copyrighted work please click here to review our DMCA policy and learn how to submit a takedown request. © 2024. First Multiple Listing Service, Inc.
 - property

Send a message

Message successfully sent.

Your message

What is 3 + 4 ?

Reason for contacting?

I agree to receive email communication and understand I can unsubscribe at any time.

I agree to be contacted by Colleen Brown via call, email, and text for real estate services. To opt out, you can reply 'stop' at any time or reply 'help' for assistance. You can also click the unsubscribe link in the emails. Message and data rates may apply. Message frequency may vary. Privacy Policy

Sign Out

Virtual Assistant

Would you like to take the next step with this property? We can help you schedule a showing or virtual tour, or send you more details.

Yes, I would like more information.

Thank You for Your Reply, One of Our Agents will contact you as soon as possible

No, maybe later.

Thank you, you can always contact me via email, phone number or through the contact form.

Realhub AI

Lucy - Your AI-Powered Realtor

Update Your Temporary Password

Personalize your search

Enter your email and we'll notify you immediately when new listings match what you're looking for.

or enter email address

Already have an account ? Login here

Continue your home search

I agree to receive communications and understand I can unsubscribe at any time.

I agree to be contacted by Colleen Brown via call, email, and text for real estate services. To opt out, you can reply 'stop' at any time or reply 'help' for assistance. You can also click the unsubscribe link in the emails. Message and data rates may apply. Message frequency may vary. Privacy Policy

Already have an account ? Login here

We use cookies

We use cookies primarily for analytics to enhance your experience. By accepting, you agree to our use of these cookies. You can manage your preferences or learn more about our cookies policy.





