Properties

Browse or get in touch to schedule a walkthrough.

  • Nearby me
Price range

Popular features

Community features

Property features

Waterfront

View

Exterior Features

Interior Features

Style

10000 properties match your criteria

Updated 1 minute ago

E-Alert name

Price reduced
This 2bd 1bth bungalow is an investment opportunity in unincorporated St. Louis County. Currently the tenant is occupied at $950/month.
#26018881

Spanish Lake

1205 Laredo Avenue

2 Beds

1 Baths

720 Sq.Ft.

$88,000

MLS#: 26018881
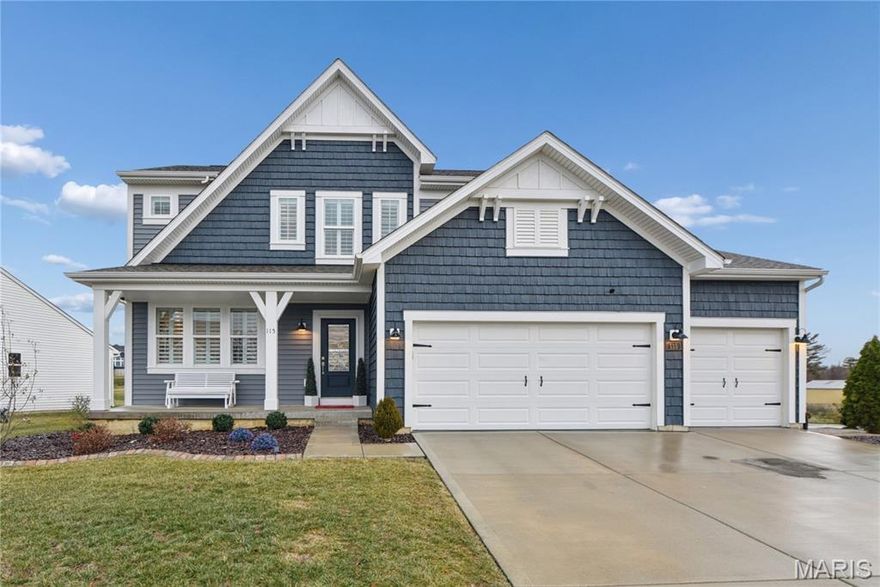
Stunning 1.5-Story Home on Premium Corner Lot in The Boulevard at Wilmer Valley!
Prepare to be impressed from the moment you arrive at this beautiful home, on a desirable corner lot that offers added space, enhanced curb appeal and a three-car garage! The charming front porch welcomes you into an elegant entry foyer where luxury vinyl plank flooring flows seamlessly throughout the main living areas.
A private den with French doors offers the perfect work-from-home or flex space, leading into the impressive vaulted great room featuring a beautiful fireplace and lots of natural light. The open layout continues to the breakfast room and gourmet kitchen—ideal for both everyday living and entertaining.
The kitchen is a true showstopper, complete with a large center island, gas range, custom tile backsplash, upgraded 42-inch cabinetry, and an expansive walk-in pantry—perfect for any home chef. 
The main-floor primary suite offers a serene retreat with a spa-like bath and a generous walk-in closet. 
Upstairs, you’ll find a versatile loft space, three oversized bedrooms, and a full bath—plenty of room for family or guests.
Step outside to enjoy the backyard patio, with additional yard space and flexibility thanks to the premium corner lot—ideal for outdoor living, entertaining, or creating your own private retreat. The extended third-car concrete pad and three-car garage provide exceptional parking and storage options.
Additional features include plantation shutters throughout and 9-foot ceilings, adding both style and function.
Beautifully designed and impeccably maintained, this home shows like a model and offers the space, light, and setting today’s buyers are looking for—schedule your showing today!
#26020536

Wentzville

115 Bell Boulevard

4 Beds

2 Baths

2,600 Sq.Ft.

$499,900

MLS#: 26020536
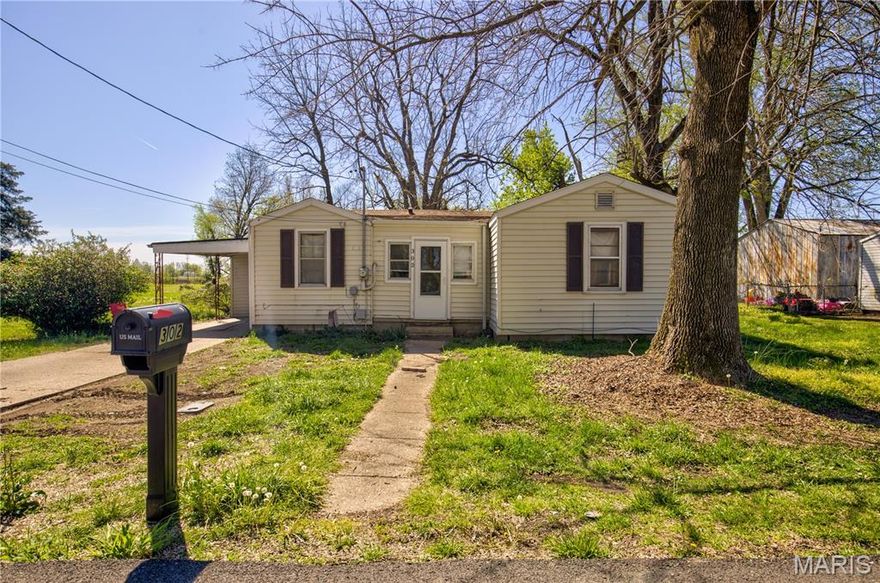
Welcome to this cozy 2 bed, 1 bath home on a desirable corner lot! Featuring a new heating unit, this property offers comfort and peace of mind. Whether you're a first-time buyer, looking to downsize, or searching for your next investment property, this home checks all the boxes. Affordable, manageable, and full of potential!
#26020488

Sikeston

302 Marshall

2 Beds

1 Baths

1,045 Sq.Ft.

$95,000

MLS#: 26020488

City of Brentwood: highly ranked, notably named the #1 Best Place to Live in Missouri and a top 20 Best Place to Live in America (2024-2025). Fully renovated 3BD/2BA single family ranch located on a quiet street the is a short walk to an enormous and new Brentwood park with all sorts of outdoor activities. It is also within minutes from Highways 40/64/44/I-170 and walking distance from groceries and restaurants. Great open floor plan featuring bay window, wood burning fireplace, and newer kitchen featuring solid 42' solid wood cabinets with lazy-susan cabinet, deep double bowl sink, stainless steel refrigerator, convection oven, microwave, dishwasher and a pantry. Main floor washer/dryer(outside Bathroom). Huge master Bedroom. All 3 Bedrooms featuring great size closet space with sliding mirror doors and are installed with ceiling fan w/ lights. Both full baths are up-to-date including tall solid wood vanity w/ drawers, quality vanity top and great sinks. Other features include main floor Bathroom also came w/ a full size bonus linen closet, basement walk-in closet, walk-out basement, three sides fenced backyard(only a small section of the property wasn't fenced), a separate basement storage space, good size back yard, big patio and more. Must see! Schedule an appointment today!
#26019906

Brentwood

2820 Hilldale Avenue

3 Beds

2 Baths

1,140 Sq.Ft.

$2,550

MLS#: 26019906
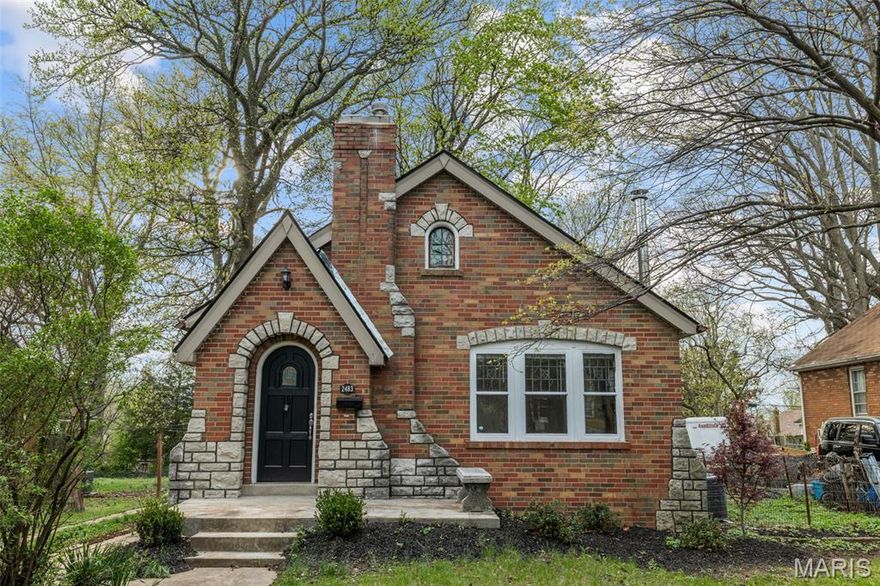
Welcome home to 2483 Hartland Ave! This charming 2 bed, 1 bath home has been thoughtfully updated and is move-in ready. Step inside to find all new flooring, fresh paint, and updated lighting throughout, creating a bright and inviting space. The fully renovated kitchen features brand new stainless steel appliances and modern finishes, while the updated bathroom adds style and convenience.
Major improvements include a new roof on both the home and detached garage, giving peace of mind for years to come. The finished lower level offers a versatile bonus room—perfect for a home office, playroom, or additional living space.
#26020414

St Louis

2483 Hartland Avenue

2 Beds

1 Baths

1,064 Sq.Ft.

$199,900

MLS#: 26020414

Welcome to 4103 Spring River Drive! This beautifully maintained ground-level condo offers the perfect combination of comfort, convenience, and low-maintenance living. Step inside to an open and inviting floor plan with a light, neutral palette that creates a warm and welcoming feel throughout. The kitchen features a stylish backsplash and flows seamlessly into the living and dining areas, ideal for both everyday living and easy entertaining. The split-bedroom layout provides added privacy, with a spacious primary suite offering a walk-in closet and private bath.
Enjoy the convenience of a full-size laundry in the hall and thoughtful storage throughout. Step outside to your private covered deck,  perfect for morning coffee or relaxing at the end of the day. The storage closet gives you additional space for all your extras. 

Additional highlights include covered parking located close to the unit and easy, no-step access. The monthly condo fee covers water, sewer, and trash, making for truly simplified living. Located in a convenient O’Fallon location close to shopping, dining, and major highways, this is an excellent opportunity for anyone looking for comfort, convenience, and a move-in ready home. Don’t miss your chance—schedule your showing today!
#26015298

O'Fallon

4103 Spring River Drive

2 Beds

2 Baths

1,054 Sq.Ft.

$210,000

MLS#: 26015298
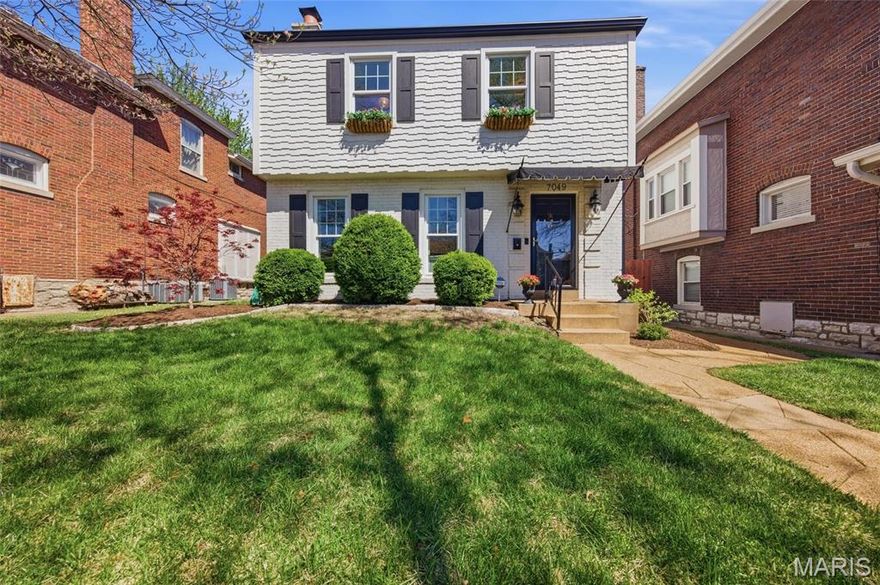
One of University City's most popular neighborhoods, West Portland Place, could be your New Home. There are 3 bedrooms, 2 full baths, finished lower level, fenced yard and a 1 car garage.  Updated Kitchen with white cabinets, SS appliances, quartz counters, and a slate floor. All appliances stay! A complete package including washer & dryer. The large cement patio and flat landscaped yard is a perfect spot to relax or entertain friends and family.  The lower level was waterproofed before finishing into the perfect family room and bath. The HVAC is zoned. Gas furnace for the 1st floor and electric furnace for the 2nd floor. 
Diamond Kote front siding and sutters (2023) 6" gutters with leaf protection (2021 & 2023). R49 insulation in the attic. Replaced concrete chimney crown,  top crown liner, high efficiency furnace vent (2025)   Close to Forest Park, Wash U, & Metrolink. Walk to shops & restaurants in the U. City Loop. Property has passed the University City Inspection.
#26018189

University City

7049 Pershing Avenue

3 Beds

2 Baths

1,815 Sq.Ft.

$429,900

MLS#: 26018189
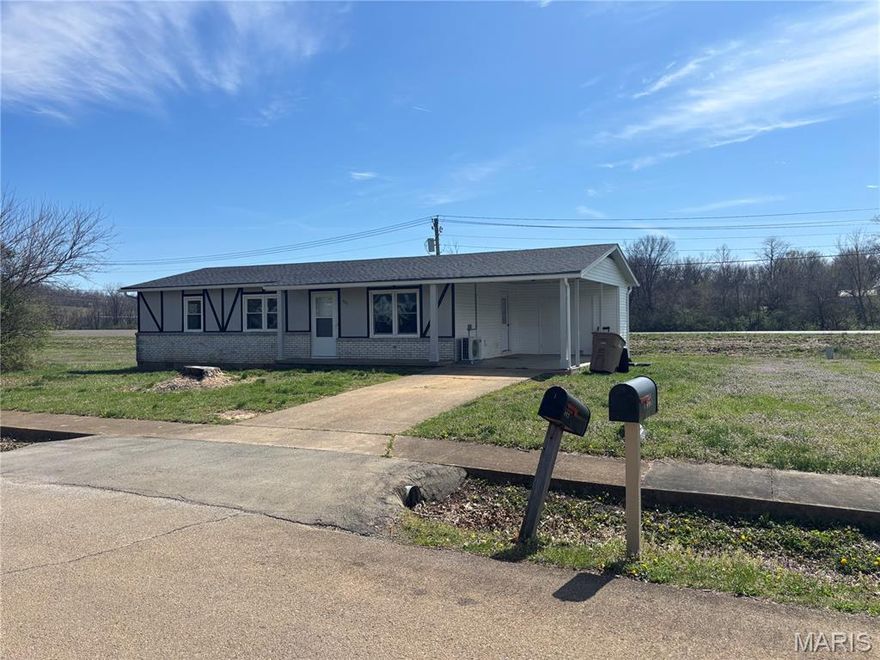
Charming 3-bedroom, 1-bath home with a carport located in Fredericktown, Missouri. This property offers a great location close to schools, downtown, and shopping. Recently remodeled, the home features new appliances, a brand-new HVAC system, fresh paint, and new flooring throughout. With many additional upgrades, this move-in-ready home provides both comfort and convenience at an excellent value.
#26020328

Fredericktown

403 Matthews Street

3 Beds

1 Baths

1,008 Sq.Ft.

$134,999

MLS#: 26020328
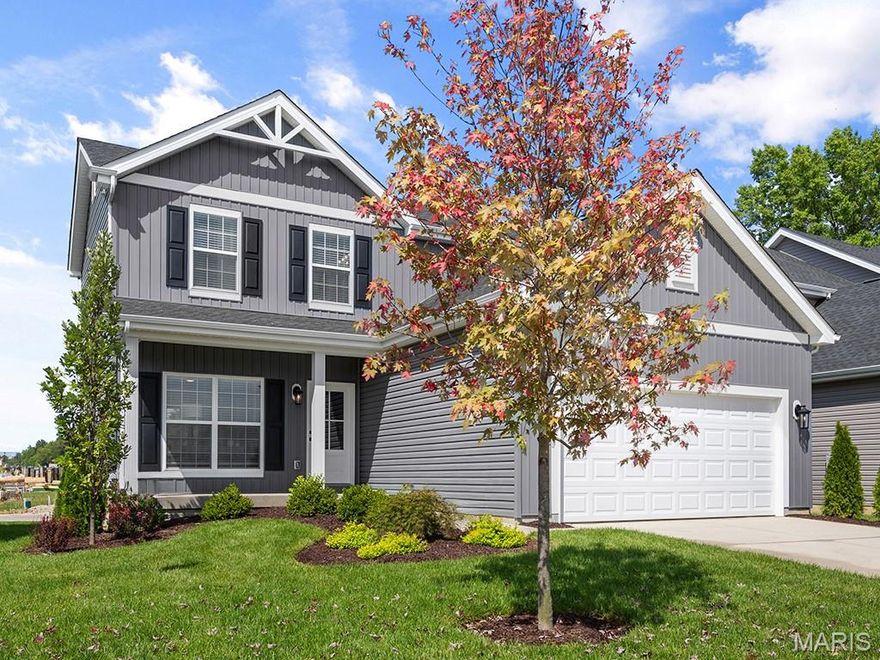
New McBride Homes Berwick, 2-story home, 3 BR, 2.5 BA will be ready this summer! Farmhouse exterior! Perfect for entertaining, the kitchen has quartz countertops, stainless steel GE appliances & Benton Sarsaparilla 42” tall cabinetry w/center island/breakfast bar. Enjoy the spacious breakfast room w/sliding glass door to the backyard. Huge living room with 2 large windows & ceiling fan. The main level has wood laminate flooring & 6” windows. Upstairs the primary suite has a walk-in closet, private bath with double sink vanity, linen closet, & 5’ walkin shower. Two more bedrooms, full bath, & 2nd floor laundry add convenience. Extras:  white two-panel interior doors, a powder room, upgraded lighting/plumbing fixtures, ceiling fan prewires & more! Fox Run offers gorgeous new homes in the Eureka area backing to Fox Run Golf Club. McBride Homes’ 10 year builders warranty. Enjoy peace of mind with McBride Homes’ 10 year builders warranty & incredible customer service! Similar photos shown.
#26020759

Eureka

1016 Red Fox Drive

3 Beds

2 Baths

1,728 Sq.Ft.

$418,259

MLS#: 26020759
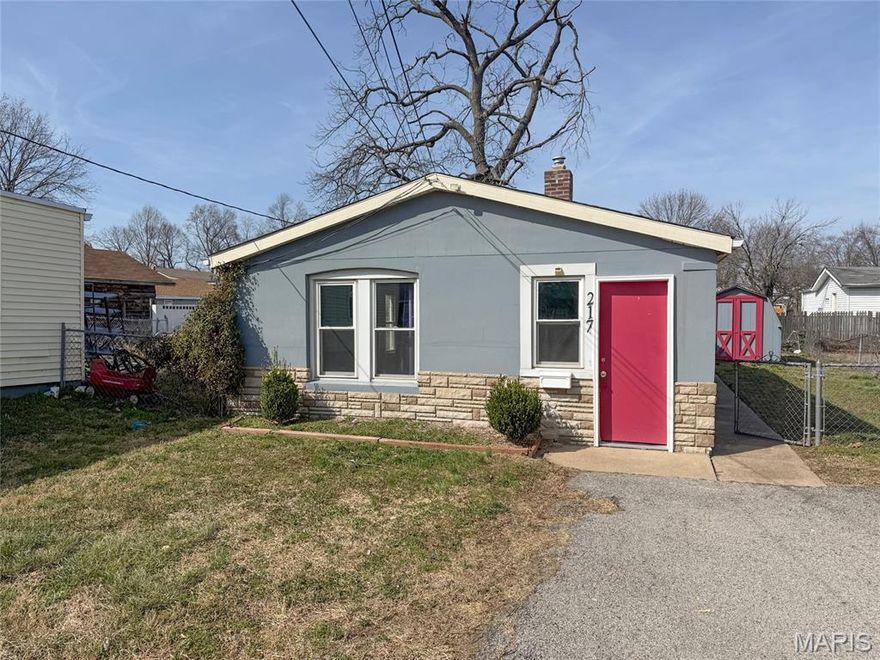
Welcome to this updated home in the Lemay area featuring an oversized parking area and a flat, level yard. The kitchen includes stainless steel appliances, while the primary bedroom offers wood flooring and a walk-in closet.

Convenient main-floor laundry provides easy access, with a door leading directly to the backyard and a storage shed for additional space.

Located just minutes from Highways 55 and 255, this home offers a great opportunity for an owner-occupant or investor.
#26020741

St Louis

217 W Arlee Avenue

1 Beds

1 Baths

767 Sq.Ft.

$79,900

MLS#: 26020741
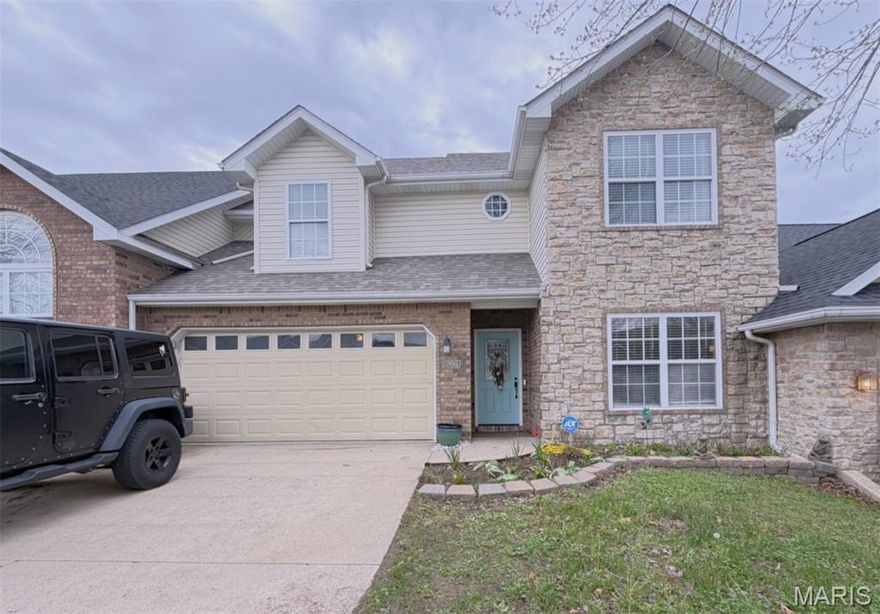
Modern Comfort with a View!  You must see this charming 2-story condo with 3 spacious bedrooms (large closets included), 2.5 baths, and a 2-car garage! From the new roof to the updated kitchen featuring beautiful quartz countertops and stainless steel appliances, the gorgeous bay window, spacious back deck with amazing views, and the cozy fireplace in the living room, you won't find a better home.  Plus, no carpet-just clean, stylish flooring across both levels, lawn care is included, and walking distance to shopping and restaurants.  Just minutes to the front gate of FLW or easy access to I-44-this one won't last long!  Make your appointment today!
#26020751

St Robert

290 Carmel Valley Way C

3 Beds

2 Baths

1,669 Sq.Ft.

$195,000

MLS#: 26020751
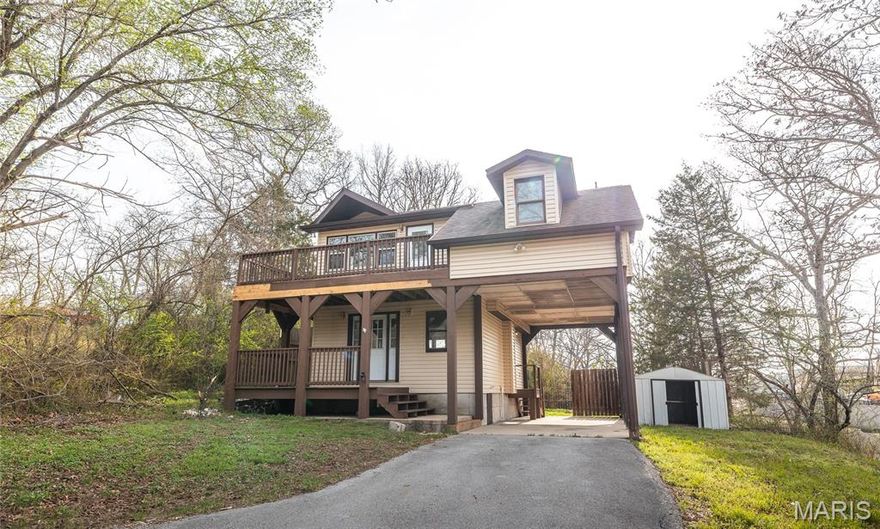
Unique and well-maintained 3-bedroom, 2-bath home offering a versatile layout with two spacious living areas—perfect for both everyday living and entertaining guests. Recent updates include brand new luxury vinyl plank flooring and fresh interior paint throughout, creating a clean, modern feel that’s move-in ready. The home features a functional kitchen with ample cabinet space and a comfortable flow into the main living areas. The additional family room provides extra space for a second lounge, playroom, or home office—giving you flexibility to fit your lifestyle. Outside, you’ll find a built-in carport for convenient covered parking and a fully fenced backyard, ideal for pets, kids, or hosting outdoor gatherings. The yard offers plenty of room to enjoy while still being easy to maintain. Located in a desirable area just across the street from the new elementary school in Waynesville, with quick access to Fort Leonard Wood West Gate, shopping, dining, and everyday conveniences. This home combines comfort, updates, and a great location—making it a must-see!
#26017907

Waynesville

100 Oakridge Drive

3 Beds

2 Baths

1,536 Sq.Ft.

$170,000

MLS#: 26017907
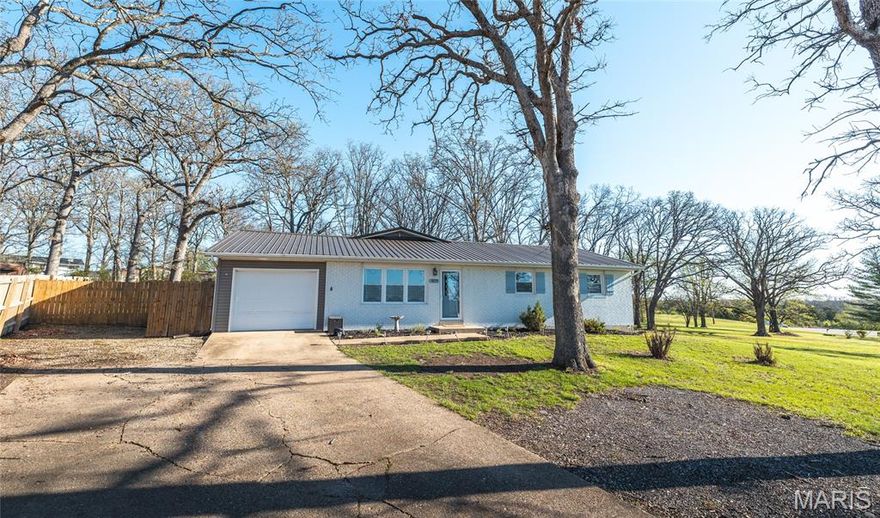
JUST LISTED! Tucked away on a large double lot that totals 1.5+\- acres, this charming updated 3-bedroom + 2-bath home offers the perfect blend of privacy, comfort, and convenience, giving you that peaceful country feel while being on the edge of town! 
Step inside to a bright living room, featuring a hall tree, & flowing seamlessly into the dining area and kitchen! 
The kitchen is equipped with sleek stainless steel appliances and custom cabinetry, making it both functional and stylish. Low maintenance laminate flooring runs throughout the main level, creating a clean and cohesive feel.
The standout family room offers a cozy wood-burning fireplace and French doors lead to the back deck—perfect for entertaining or simply relaxing while overlooking your private backyard!
The primary suite includes a spacious closet and a full ensuite bathroom, while two additional bedrooms and a full guest bath complete the main level. Downstairs, you’ll find a partially finished basement featuring a rec room and laundry area, along with a bonus room—giving you plenty of room to spread out.
Updated vinyl windows, a durable metal roof, fresh paint, and updated bathrooms make this home a must.
With three separate living areas, modern updates, and room to grow, this property truly has it all.
Schedule your private showing today and experience the best of both worlds—country living with in-town convenience!
#26020489

Rolla

1877 Osage Drive

3 Beds

2 Baths

2,220 Sq.Ft.

$265,000

MLS#: 26020489
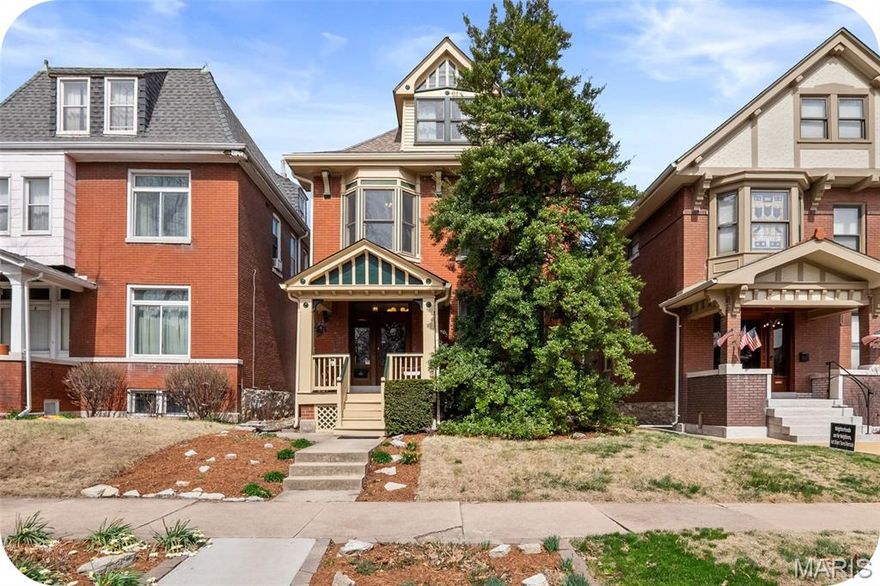
Welcome to Compton Heights! It's magical here. Known for its storybook presence of absolutely gorgeous historical homes on whimsical tree-lined streets.  It's no wonder so many dream of one day owning a home here. Here's your chance! Introducing 3241 Geyer Ave. A stunning home that has been meticulously maintained & cared for over the years.  When you step inside, you'll find it is seamlessly & tastefully updated in a way that honors the past and embraces modern day living.  You'll note the beautiful features you expect to find in these 1900's homes. Starting with the impressive staircase upon entering! You'll appreciate all the stained glass windows, original molding, wooden doors/trim and hardwood floors. The first floor invites you in with all the amazing natural light, high ceilings, large windows and open spaces. You'll immediately feel at home and note the "cozy atmosphere" here. The large living room and dining room flow seamlessly in to each other yet feel separate. Each having their own original fireplace. Then you see the real showstopper...the kitchen!  Remodeled in 2022, the owners collaborated with Ladd Suydam to create a masterpiece of a kitchen. You'll note the large island with Quartzie Calcutta countertop that compliments the beautiful dark oak cabinets.  The perimeter counters and those in the stunning butler pantry are gorgeous honed granite. The bold black solid granite backsplash contrasts beautifully with the crisp white walls helping to highlight the floating shelves. The modern pantry is so beautiful, you'll find yourself coming up with excuses to go in there.  Note the black-and-white penny tile flooring!  Almost too lovely to walk on.  This kitchen is truly magazine worthy-see Sept 2023 At Home- St. Louis Magazine! Completing the 1st floor is a  darling chic 1/2 bath.  Upstairs you'll find that the charm continues. You'll find 3 inviting bedrooms. The 1st is perfect for a nursery/yoga/reading room/office with a beautiful bay window! 2nd is a large front bedroom with a stunning original fireplace adorned with beautiful built-in mirror. The large ensuite features the 4th original fireplace of the home.   The bathroom features a walk-in closet and a unique tucked-away soaking tub. Perfect for those looking to retreat at home. 3rd floor is one large versatile 4th bedroom with great closet space. Outside, a low maintenance yard and a gardeners dream. Lots of raised gardens- no need to choose between flowers or vegetables! You'll have room for both! There's a privacy fence and a nice brick 2 car garage!   Enjoy the Compton Hill Reservoir Park just a few steps away & being literally less than 15 minutes to most of STL.  NUMEROUS system updates too- Hvac, roof, tuckpointing, electric, water service line- too many to count. Come and see this gem for yourself and make your dream a reality.
#26020427

St Louis

3241 Geyer Avenue

4 Beds

2 Baths

2,269 Sq.Ft.

$535,000

MLS#: 26020427
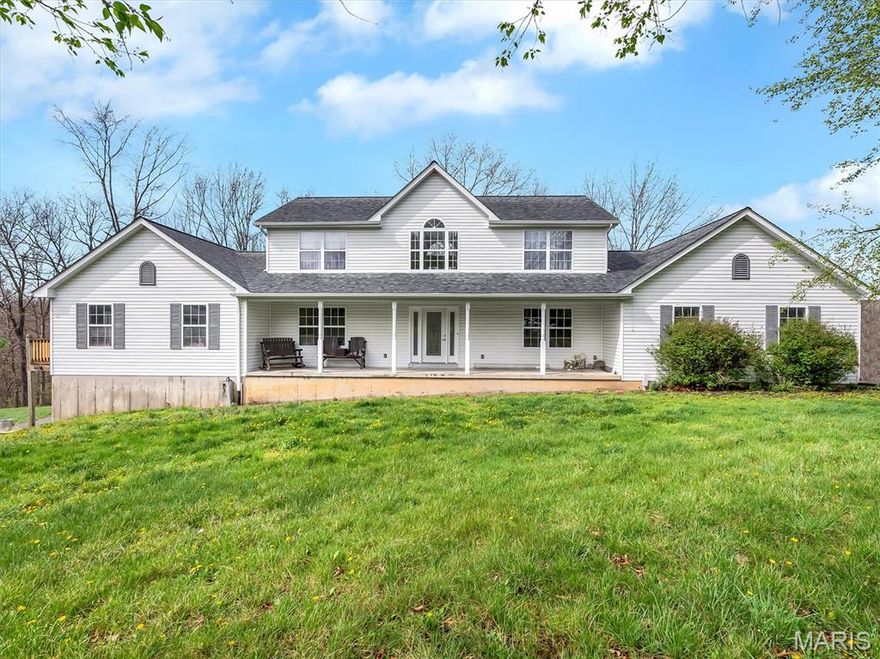
Welcome to 763 Eagles View in St. Clair, Missouri—a 3,400  square foot residence set on approximately 20 acres of gently rolling ground. This property offers a compelling combination of space, setting, and potential, with a layout designed to support both everyday living and larger gatherings.


The home features a spacious floor plan with well-proportioned living areas and a natural flow between rooms. Fresh interior paint enhances the overall presentation, while the layout provides flexibility for a variety of living arrangements. Large windows allow for ample natural light, contributing to a bright and open feel throughout the main living spaces.

The kitchen is thoughtfully designed with functionality in mind, offering generous workspace, cabinetry, and a configuration that connects seamlessly to the surrounding living and dining areas. It serves as a practical and central component of the home, well-suited for both daily use and entertaining.

The primary suite offers a comfortable and private setting, complete with an en suite bath and spacious his-and-hers closets. Additional bedrooms and living areas are well-sized, providing versatility for guests, workspace, or additional living needs.

Finished lower level offers mother in law suite with separate entrance full bed and bath and plumbed kitchenette and main living area 

The surrounding acreage provides a manageable and usable 20-acre tract, offering a mix of open ground and natural landscape. The land is well-suited for a variety of uses, including light recreational activities, gardening, or accommodating a small number of animals. The setting provides a sense of separation while remaining practical in scale. A year-round creek runs through the property, adding natural beauty and a peaceful water feature.

Located within convenient proximity to St. Clair amenities, this property offers a balance of accessibility and privacy. The combination of acreage, home size, and adaptable layout creates a unique offering for buyers seeking space and long-term potential in a well-located area.
#26020487

St Clair

763 Eagles View Lane

4 Beds

4 Baths

3,500 Sq.Ft.

$660,000

MLS#: 26020487

1 ... 656 657 658 659 660 ... 666
* Listings identified with the FMLS IDX logo come from FMLS and are held by brokerage firms other than the owner of this website. The listing brokerage is identified in any listing details. Information is deemed reliable but is not guaranteed. If you believe any FMLS listing contains material that infringes your copyrighted work please click here to review our DMCA policy and learn how to submit a takedown request. © 2024. First Multiple Listing Service, Inc.
 - property

Send a message

Message successfully sent.

Your message

What is 3 + 4 ?

Reason for contacting?

I agree to receive email communication and understand I can unsubscribe at any time.

I agree to be contacted by Colleen Brown via call, email, and text for real estate services. To opt out, you can reply 'stop' at any time or reply 'help' for assistance. You can also click the unsubscribe link in the emails. Message and data rates may apply. Message frequency may vary. Privacy Policy

Sign Out

Virtual Assistant

Would you like to take the next step with this property? We can help you schedule a showing or virtual tour, or send you more details.

Yes, I would like more information.

Thank You for Your Reply, One of Our Agents will contact you as soon as possible

No, maybe later.

Thank you, you can always contact me via email, phone number or through the contact form.

Realhub AI

Lucy - Your AI-Powered Realtor

Update Your Temporary Password

Personalize your search

Enter your email and we'll notify you immediately when new listings match what you're looking for.

or enter email address

Already have an account ? Login here

Continue your home search

I agree to receive communications and understand I can unsubscribe at any time.

I agree to be contacted by Colleen Brown via call, email, and text for real estate services. To opt out, you can reply 'stop' at any time or reply 'help' for assistance. You can also click the unsubscribe link in the emails. Message and data rates may apply. Message frequency may vary. Privacy Policy

Already have an account ? Login here

We use cookies

We use cookies primarily for analytics to enhance your experience. By accepting, you agree to our use of these cookies. You can manage your preferences or learn more about our cookies policy.





