Properties

Browse or get in touch to schedule a walkthrough.

  • Nearby me
Price range

Popular features

Community features

Property features

Waterfront

View

Exterior Features

Interior Features

Style

10000 properties match your criteria

Updated 1 minute ago

E-Alert name
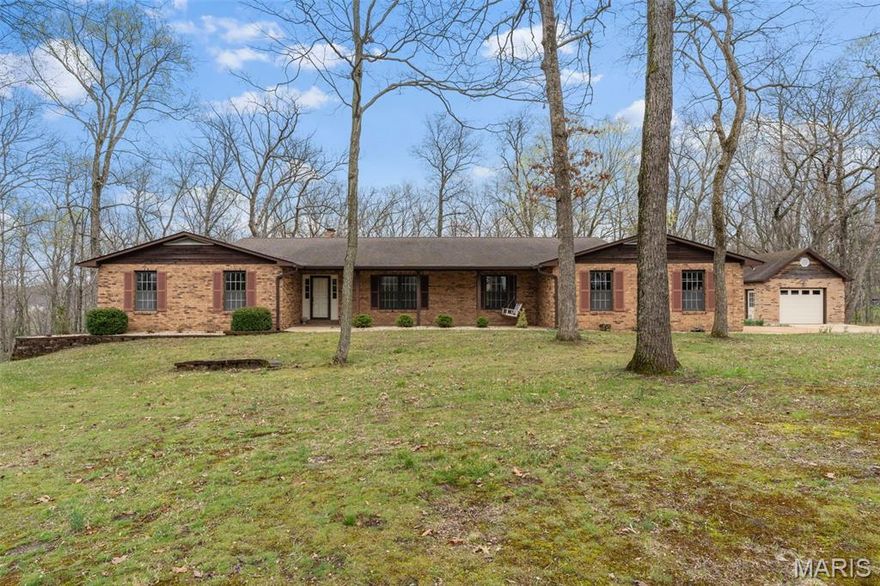
Original Owner! This solid, well maintained 1978-built ranch home has vintage charm and is nestled on 3.15+/- scenic acres, full of charm, space and timeless character. A large entry welcomes you into a cozy great room featuring a classic wood-burning fireplace, wood ceiling, and highlighting with exposed beam accents. The kitchen offers a functional layout with stainless steel appliances, backsplash, breakfast bar, and a bright breakfast nook with bay windows. A separate dining room and a sunken living room. The primary bedroom suite offers a walk-in tile shower, 2 closets, and a high vanity sink, also a private access to a large composite deck, creating a relaxing retreat. The home includes 2 additional bedrooms, a full hallway bathroom and a convenient main floor laundry room adjoining to a half bath. The beautiful wood floors adds warmth throughout some of the main level. The lower level features a partially finished basement with a spacious rec/family room, a second wood-burning fireplace, and walk-out access to a sizable patio, idea for gatherings or quiet evenings. Outdoor space truly shines with a large composite deck across the back of the home, a screened-in porch, and a peaceful, park-like setting. the property includes an oversized two-car attached garage and 1 car detached garage, offering plenty of room for vehicles, hobbies or storage. This property is being Sold in Current Condition "Sold As Is" Seller to do no repairs. Restrictions, HOA $300 a year, Special Assessment $300 a year. Easy to show, call today to set up your appointment.
#26020391

Union

17 Stablestone Drive

3 Beds

2 Baths

3,108 Sq.Ft.

$485,000

MLS#: 26020391
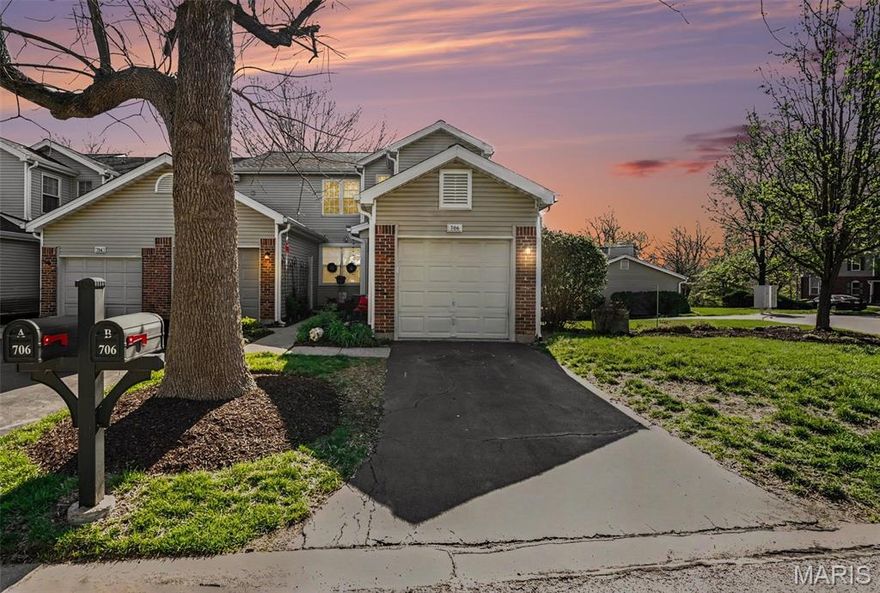
Welcome home to this beautifully maintained garden condo offering the perfect blend of comfort and convenience. Featuring over 1,100 square feet of living space, this move-in ready 2-bedroom, 2 full bath residence boasts a spacious and functional layout ideal for everyday living and entertaining.

Step inside to a stunning two-story entry that creates an inviting first impression, leading into a bright and airy living area complete with a cozy wood-burning fireplace—perfect for relaxing evenings at home. The well-appointed kitchen and generous bedrooms provide both style and comfort, while ample natural light enhances the home’s warm and welcoming feel.

Enjoy the added convenience of a 1-car garage and low-maintenance living, along with access to fantastic community amenities including a clubhouse, swimming pool, and tennis courts.

Whether you're a first-time buyer, downsizing, or looking for a turnkey property, this condo checks all the boxes. Don’t miss your opportunity to own this charming and well-equipped home!
#26020762

Ballwin

706 Woodside Trails Drive B

2 Beds

2 Baths

1,125 Sq.Ft.

$215,000

MLS#: 26020762

3 Bedroom home on large lot close to Bowling Green. Good investment potential with a Tenant already in place. Potential commercial use.
#26019110

Bowling Green

20923 Pike 307

3 Beds

1 Baths

964 Sq.Ft.

$45,000

MLS#: 26019110
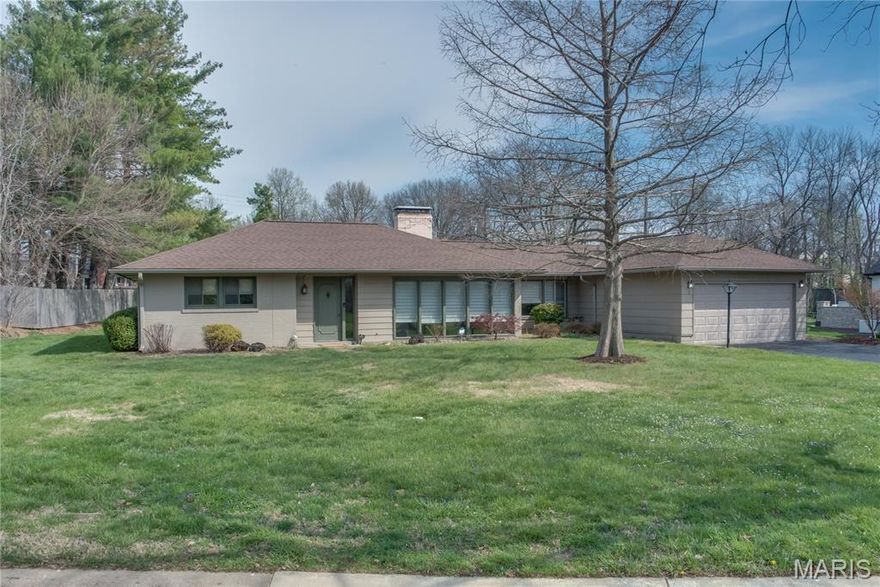
Welcome to 5 Stacy, a mid-century modern located in the desirable Heather Hill neighborhood.  3 bedrooms and two updated baths.  A spacious living room features a wood burning fireplace and floor to ceiling windows over wood floors. Next is a split dining area and hearth room with a second gas fireplace. The hearth room leads to the fabulous screen porch, and the adjacent closet has a rough-in for a wet bar. Also adjacent to the dining area and screened porch entrance is a butler’s pantry for easy access to the kitchen. Highlighting family or guest privacy, two bedrooms are west and the primary is east that features handsome LVP floors, a spacious updated bath and a large walk-in closet you’ll also find a private double French Door entrance to the screen porch that over looks the level expansive private yard. Laundry is only steps away from the primary. The kitchen is another showpiece, handsome blue lacquered European styled cabinets, dramatic low voltage lighting, and under cabinet task lighting show off the sleek stainless-steel appliances and highlight an inviting work area. There is room for an eat-in area opposite the bow window that provides a view and lots of natural light. The warmth is evident with 3 heating systems, radiant heated floors, a conventional HVAC attic system and a commercial HVAC provide zoned comfort in all seasons. A unique garage set up provides a storage or work area that opens to the 2 car garage. No basement. Walking distance to Stacy Park for city activities, playgrounds, ball fields, walking paths, Great Rivers Greenway extension and Old Bonhomme Elementary. Recent commercial developments dramatically increased the shopping and dining options. Close to Clayton and airport.
#26019704

Olivette

5 Stacy Drive

3 Beds

2 Baths

2,207 Sq.Ft.

$635,000

MLS#: 26019704
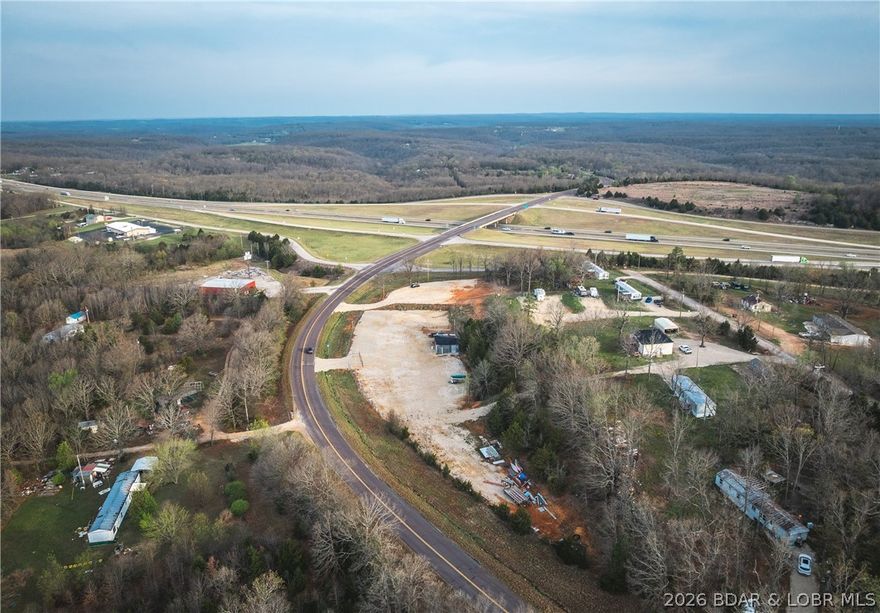
Prime commercial opportunity with high-visibility 
Positioned at the Highway 7 exit off I-44 between Saint Robert and Lebanon, this versatile 3 m/l acre property offers outstanding access and exposure in one of central Missouri’s most traveled routes. Located just minutes from Richland and within a short drive to Lake of the Ozarks, this site is ideally situated for a wide range of commercial or investment uses.
The property is partially fenced and gated, providing added security and flexibility for development. With water and electric already available on-site, much of the groundwork is in place to bring your vision to life. The seller is willing to subdivide, making this an excellent option for buyers seeking a smaller parcel or multiple development opportunities.
I-44 is a major east-west corridor with strong daily traffic flow—typically seeing tens of thousands of vehicles per day offering exceptional visibility and consistent exposure for any business venture.
Whether you're considering retail, service-based business, storage, or other commercial development, this location combines accessibility, infrastructure, and growth potential in a thriving area of the Ozarks.
#3586406

Richland

0 Highway P

None Beds

None Baths

N/A

$250,000

MLS#: 3586406
Price reduced
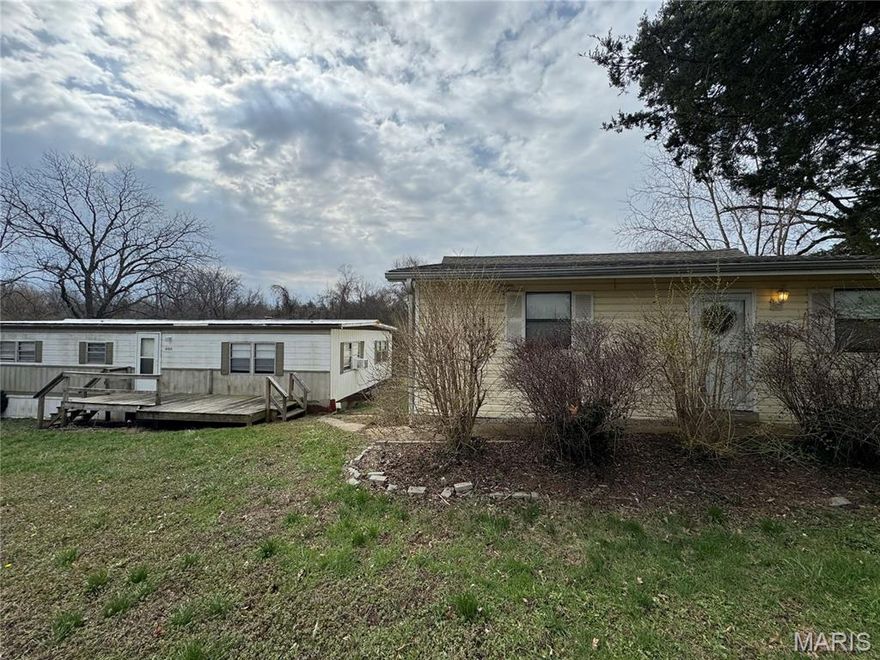
Investor Special on a beautiful piece of land in Hillsboro! THREE BUILDINGS.  Value-Add Opportunity on 5 Acres! Rare opportunity for investors to unlock potential on this unique multi-structure property in Hillsboro. Situated on 5 acres, the property features a single-family home in need of renovation, a nearly rent-ready mobile home (previously rented for $900/month), and a 1,500 sq ft outbuilding/garage offering additional income or use potential. Ideal for rehab, rental portfolio expansion, or multi-use investment strategy. Property is part of an estate and is being sold as-is. Investor buyers only. Bring your vision and explore the possibilities!
#26020598

Hillsboro

4386 Jarvis Road

3 Beds

2 Baths

1,534 Sq.Ft.

$180,000

MLS#: 26020598
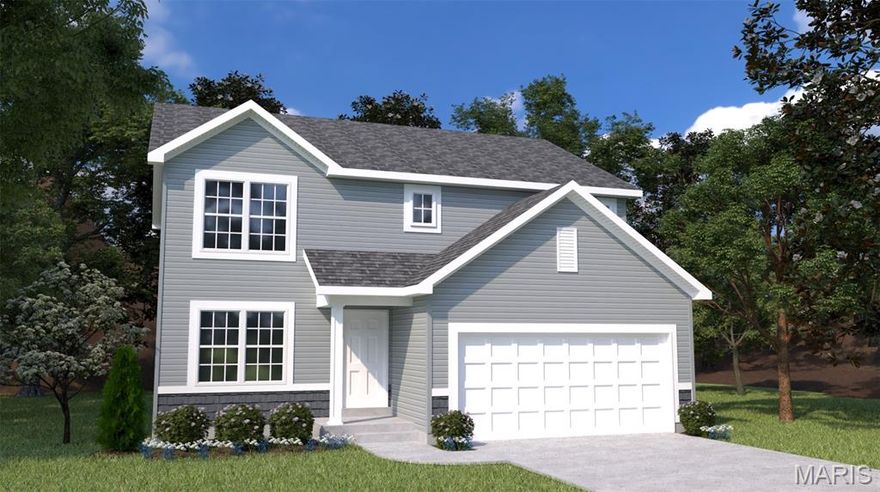
Welcome to Houston Homes, LLC! At 2,059 square feet, the Blossom is a home built for family and for friends to visit. This two-story floor plan offers 3-bedrooms + loft (or option to add a 4th bedroom) and 2.5 bathrooms. The open-concept first floor is perfect for mingling in the great room and kitchen. And the additional flex room is the ideal space for a home office, kids playroom, or craft space. Add more living space to your Blossom with optional finished lower level - additional bedroom, bath, rec room and unfinished storage. To learn more about the Blossom and its lengthy list of included features, visit your community sales manager. Select your colors and finishes at our New Home Design Center in Winghaven. Build a Houston Home. Build a Better Home for a Better Price. Sales office open Mon, Thurs, Fri & Sat 10-5 Sunday 12-5. Open Tues & Wed by appt only.
#26020534

Moscow Mills

848 Cedarwood Drive

3 Beds

2 Baths

2,059 Sq.Ft.

$365,582

MLS#: 26020534

Exceptional 3.46-acre estate lot in the highly sought-after Rockwood Summit School District, offering a rare opportunity to build a custom luxury home in a private, established setting. Located at the end of a quiet cul-de-sac in Flora Del Acres, this expansive parcel features a beautiful blend of mature trees and open ground, creating the ideal backdrop for a private retreat or executive-style residence.

The level lot provides excellent flexibility for custom design options, including expansive outdoor living spaces, and room for additional amenities such as a detached garage, pool, or outdoor entertaining area. Enjoy the serenity and privacy of acreage living while remaining just minutes from Highways 44 & 141, shopping, dining, and everyday conveniences.

Large resort like acreage parcels within Rockwood Summit boundaries are increasingly rare, making this an exceptional opportunity to create a one-of-a-kind property tailored to your vision. Bring your builder and design the lifestyle you’ve been waiting for. Schedule your tour today!
#26020227

Fenton

1400 Flora Del Drive

None Beds

None Baths

3.46 acres

$575,000

MLS#: 26020227
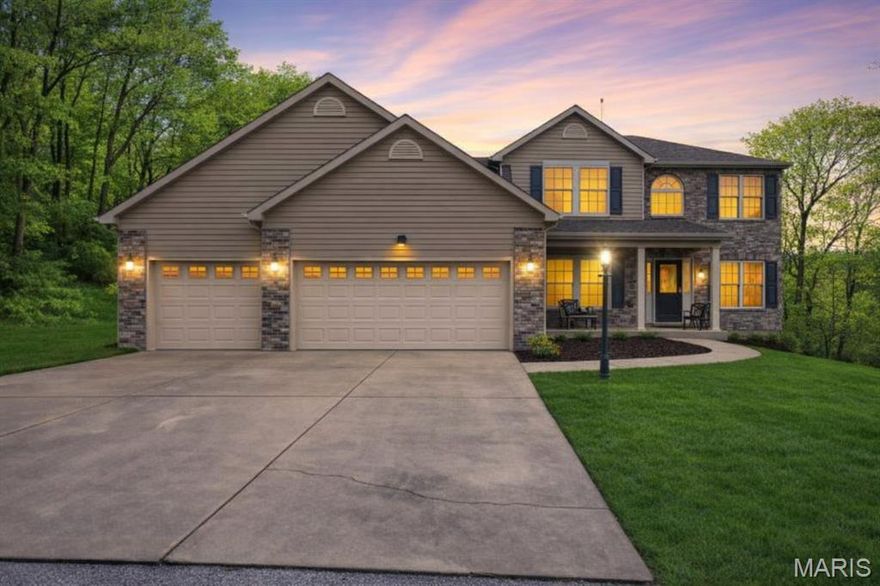
A rare opportunity to own a one-of-a-kind custom home on acreage—offered for the very first time! This beautifully crafted 1 1/2-story home is perfectly positioned on over 5 private acres, delivering exceptional privacy and a peaceful, park-like setting. Inside, you’ll find hardwood floors in the formal dining room, den/office, and the impressive two-story great room, which features a cozy fireplace and a wall of windows overlooking the serene surroundings. The formal dining room is enhanced by a butler’s pantry, ideal for entertaining, while the private den offers a quiet space to work or unwind. The well-equipped kitchen features granite countertops, a center island, double ovens, an oversized pantry, and ceramic tile flooring, which continues into the adjoining breakfast room complete with a convenient planning desk. Main-floor laundry adds everyday functionality.The main-floor primary suite is a true retreat, showcasing a luxury bath with a corner jetted tub, walk-in shower, and his-and-hers closets. Upstairs, the home offers a spacious guest bedroom with a private ensuite full bath, two additional bedrooms, and a versatile loft area—perfect for a kids’ game room, study area, or additional living space. All bedrooms are carpeted for comfort. Step outside to enjoy a backyard designed for making memories, featuring a composite deck around the 4-ft above-ground pool, ideal for summer fun and entertaining. Sip your morning coffee on the front porch or back patio, watch wildlife—including deer—wander through the property, or simply relax and enjoy the quiet sound of nature.This is more than a home—it’s a lifestyle and a place to create lasting memories. You’ve found it here.
#26016959

Imperial

121 Fischer Valley Drive

4 Beds

3 Baths

3,453 Sq.Ft.

$599,900

MLS#: 26016959
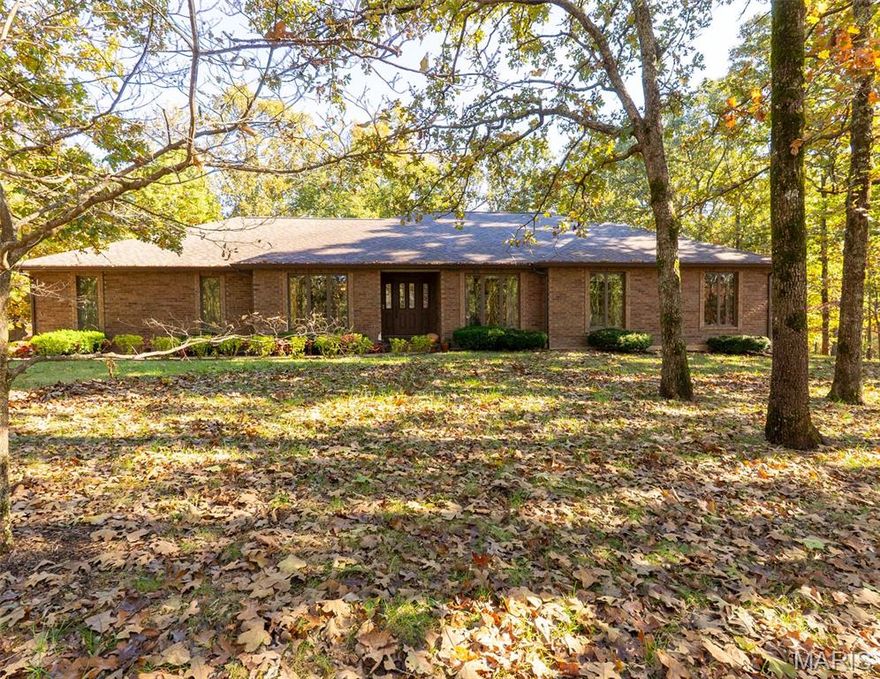
Refined Living Meets Nature’s Serenity: Your Private Forest Lakes Sanctuary

Experience the perfect harmony of sophistication and tranquility at 11915 Forest Lake Drive. This stunning, agent-owned, virtually maintenance free all-brick ranch featuring full length Andersen casement windows throughout is nestled on a sprawling 1.73-acre lot, offering an elite lifestyle across from Oak Meadow Country Club. From the moment you pull into the drive, you’ll feel the world fall away as you’re greeted by manicured landscapes and timeless curb appeal.

The Interior: Modern Elegance in Every Detail
Step inside to a bright, open floor plan bathed in natural light. Every inch of this 3-bedroom, 2-bath home has been curated for quality, featuring:
A Chef’s Dream Kitchen: Solid wood cabinetry, sleek granite countertops, and a high-end stainless appliance suite—including a double oven and gas cooktop. 
The Master Retreat: Escape to a primary suite, boasting a custom walk-in tile shower, a separate deep soaking tub, and a double vanity.
Stylish Versatility: Whether you’re working from the dedicated home office or relaxing in the vaulted great room by the fireplace, the brand-new flooring throughout ensures a seamless, serene feel.

The Outdoors: Your Personal Oasis
The excitement continues outside where 1.73 acres of lush Missouri landscape become your private playground.
Entertainer’s Paradise: Host sunset dinners on the oversized deck or gather friends around the massive concrete patio—the ultimate spot for summer soirees and weekend play.
Limitless Potential: The walk-out lower level offers a partial basement perfect for a workshop/hobby room, home gym, storm shelter, or a temperature-controlled wine cellar.
Unbeatable Location: Enjoy the peace of country-style living with the convenience of being minutes from downtown Rolla and easy I-44 access.

Don't just buy a property—invest in a lifestyle that offers the quiet you crave and the luxury you deserve. Schedule your private tour today and fall in love with Forest Lake Drive!
#26017048

Rolla

11915 Forest Lake Drive

3 Beds

2 Baths

1,968 Sq.Ft.

$379,000

MLS#: 26017048
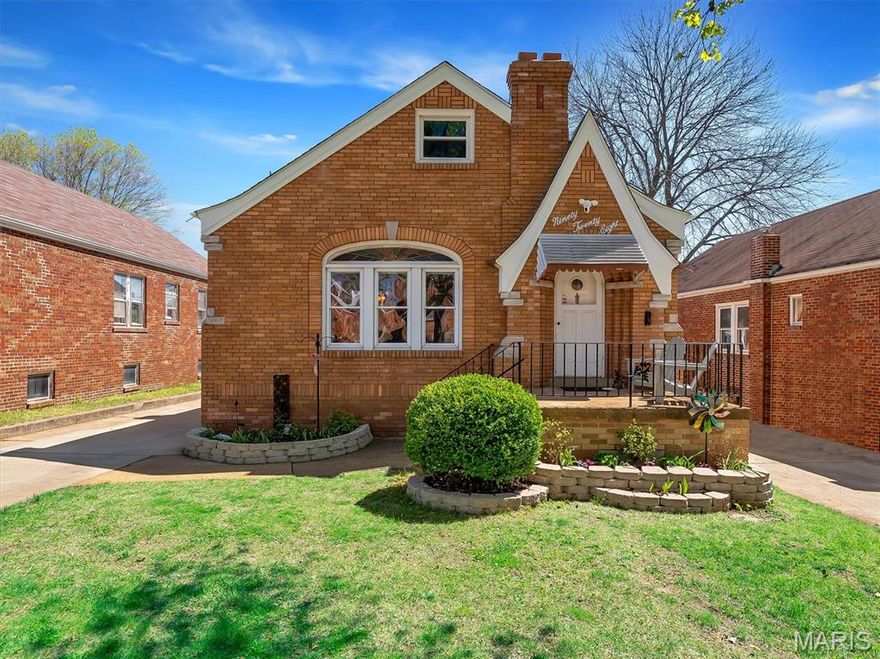
Welcome to this charming brick bungalow bursting with curb appeal, nestled on a picturesque, tree-lined street that feels straight out of a storybook. Ideally located in a central area, this home offers the perfect blend of timeless character and thoughtful updates.
Step inside to discover an inviting entryway leading to a spacious great room featuring a stunning stone fireplace, beautifully flanked by stained glass windows. A large picture window fills the space with natural light, while arched openings add architectural charm and flow into the dining room.
The bright kitchen preserves its original character with classic black-and-white tile, an arched detail over the stove, and crisp white cabinetry. From here, step out to the deck overlooking a fenced backyard with access to an oversized one-car garage—perfect for outdoor enjoyment and convenience.
Two main-floor bedrooms and a full bath provide comfortable living, while the upper level offers two additional bedrooms, abundant closet space, and a vanity sink—with easy potential to add a second bathroom.
The finished lower level is ideal for entertaining, complete with a bar, half bath, spacious rec area, workout space, open laundry/craft area, and a storage room with workbench.
A rare blend of charm, space, and location—this is one you won’t want to miss! Kitchen Refrigerator, Washer and Dryer to stay.
#26018952

St Louis

9028 Philo Avenue

4 Beds

1 Baths

1,920 Sq.Ft.

$265,000

MLS#: 26018952

Don’t miss this rare opportunity to own a beautiful 6.1-acre property featuring a well-maintained 4 bed/2 bath home which offers 1,754 square feet of living space on the main floor. Enjoy the warmth of hardwood floors, tile, and carpet throughout, as well as a cozy wood-burning fireplace in the main living area. Basement includes 1051 sq feet,  a laundry room, large family/rec room, and a non-conforming bedroom or office (no closet).  Woods Basement System installed a sump pump in 2018 for added protection. Enjoy the outdoors with mature shade trees, and a deck out back to enjoy coffee, tea, the birds and other wildlife. It is the perfect spot for outdoor relaxation.  An asphalt drive leads to a spacious 2 car garage.  Also included is a second home (1,673 sq ft) on the property, currently uninhabitable due to water and mold damage—potential for teardown, rebuild, or renovation. Whether you're looking for a multi-family setup, rental income opportunity, or a peaceful retreat with room to grow, this property has all the right elements. Recreational opportunities are abundant with the Mark Twain National Forest located within a 5-minute drive as well as several creeks, hiking trails, fishing areas, campgrounds and also a golf course close by.  Schedule your viewing now!
#26020297

Viburnum

488 N Highway Y

4 Beds

2 Baths

2,806 Sq.Ft.

$259,500

MLS#: 26020297
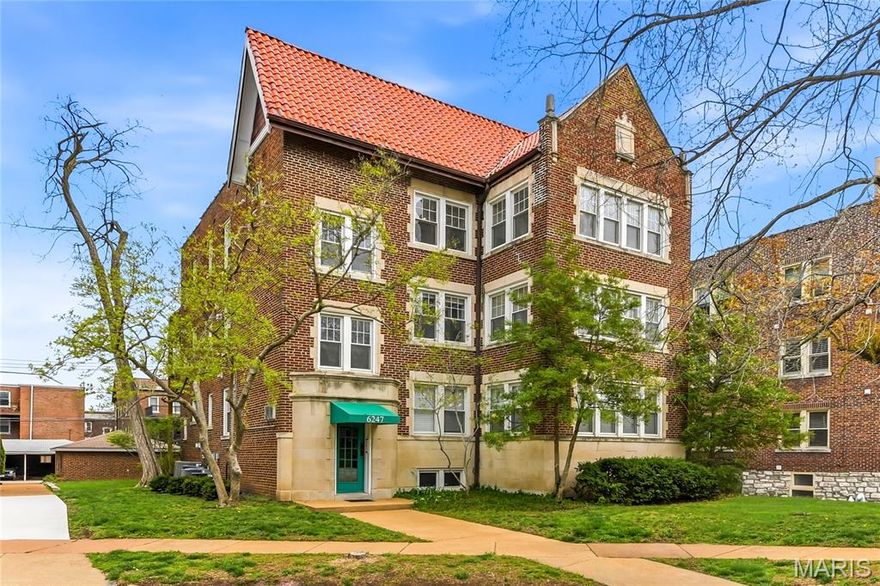
Gracious city living perfectly situated in the DeMun neighborhood and steps away from Forest Park.  This spacious, top-floor two-bedroom condo is designed for entertaining and stylish everyday life. A welcoming foyer opens to a wide, open floor plan where the centralized living area connects seamlessly to a kitchen with a wine cooler, breakfast bar and a cozy den featuring a gas fireplace and built-in cabinetry.
Step outside to the large rear deck with retractable awning—an ideal spot to move the party outdoors. The thoughtful divided bedroom plan provides privacy: the light-filled primary suite offers a custom-built walk-in closet and a large ensuite bathroom. Additional highlights include a convenient powder room, private full-size in-unit laundry, one assigned garage parking space, and extra storage in the lower level.
All this in a vibrant, walkable community just moments from beautiful Forest Park, neighborhood restaurants and shops, with easy access to Highway 64. Stylish, comfortable, and ideally located.
#26020451

St Louis

6247 Rosebury Avenue 3

2 Beds

2 Baths

2,110 Sq.Ft.

$399,995

MLS#: 26020451
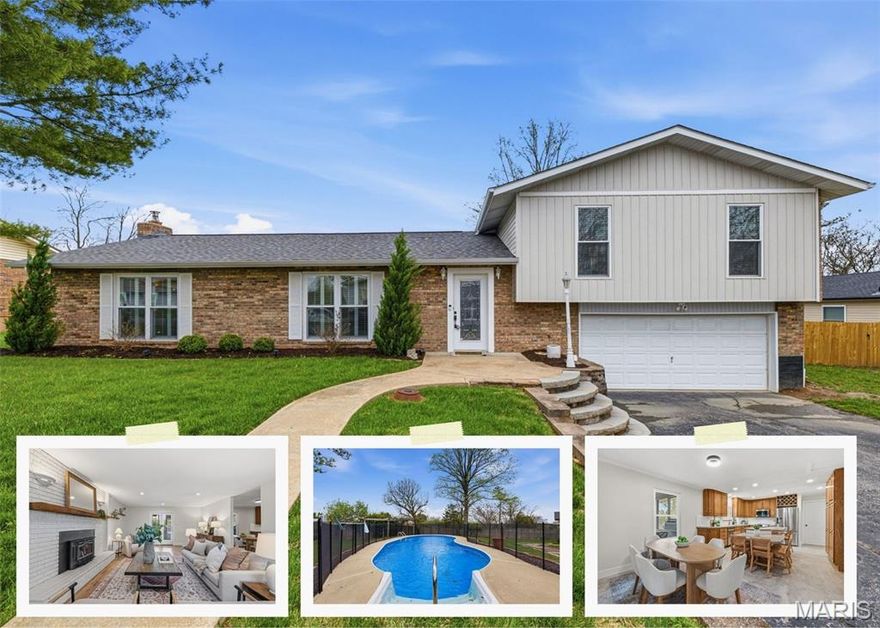
Welcome home to a space that was designed for both connection and comfort. From the moment you walk in, you’re welcomed by a large foyer with a custom built-in bench—both functional and inviting. The layout flows seamlessly into an oversized dining room featuring built-in shelving and plantation shutters, then into an expansive living room anchored by a wood-burning fireplace, gorgeous mantle, and matching floating shelves on a real brick accent wall.

The kitchen is truly the heart of the home—massive in size and designed for gathering. With an oversized island that seats up to seven and additional space for a full dining table, it’s the kind of layout that makes hosting feel effortless while still working for everyday life.

The upper level offers four bedrooms (& 2 bathrooms) with a thoughtfully designed layout, including a private primary suite tucked into its own wing—creating a quiet retreat away from the rest of the home while still feeling connected.

Downstairs, the finished lower level offers incredible flexibility with a fifth bedroom, half bath, and a large flex space perfect for a movie room, play area, home gym, or all of the above. It’s a completely separate zone that gives you room to grow without compromising your main living space.

Step outside and you’ll find your own private backyard retreat. The fully fenced yard features an in-ground pool with a removable safety fence, expansive patio, deck, pergola, screened-in porch, and a storage shed—all surrounded by professional landscaping that makes the space feel both functional and peaceful.

Additional features include a 2-car garage and a layout that truly balances open-concept living with intentional, usable spaces throughout.

Located just 5 minutes off of highway 55, this home offers the space, a location that can't be beat, and lifestyle so many buyers are searching for—designed to grow with you and support the way you live every day. *This home is agent-owned* Stop by for a tour! Showings begin Thursday April 9th.
#26016683

Imperial

5011 Snowberry Street

5 Beds

2 Baths

2,846 Sq.Ft.

$375,000

MLS#: 26016683
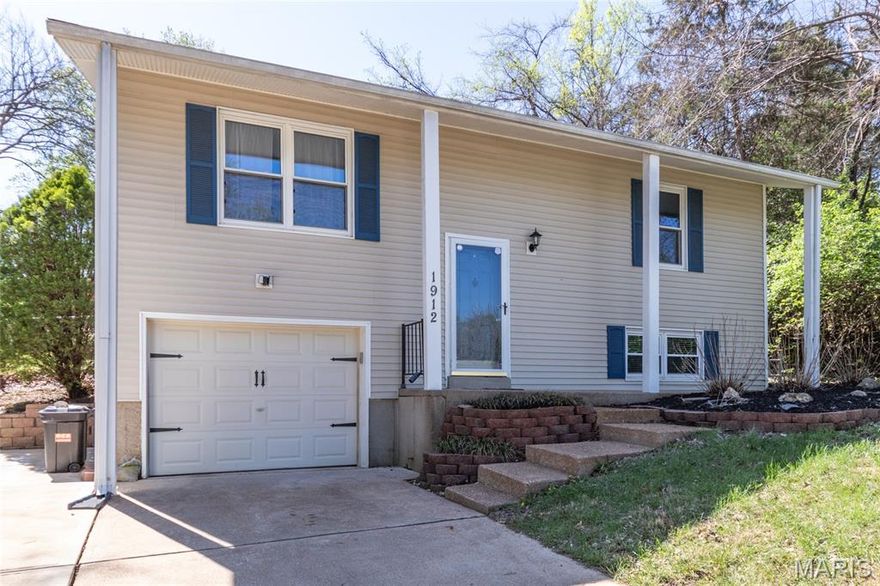
Welcome home to this adorable split-level gem! With 2 bedrooms, 1.5 baths, and a 1-car garage, this well-cared-for home is move-in ready. You’ll love the bright kitchen with granite countertops, a breakfast bar, and included appliances. There are newer windows too. Step outside to your own private retreat with a charming gazebo and handy shed—perfect for relaxing or entertaining. A one year HSA home warranty is offered for buyer's peace of mind. Washer and dryer stay, making this home even more convenient!
#26020403

Fenton

1912 High Cliff Drive

2 Beds

1 Baths

1,076 Sq.Ft.

$225,000

MLS#: 26020403

1 ... 655 656 657 658 659 ... 666
* Listings identified with the FMLS IDX logo come from FMLS and are held by brokerage firms other than the owner of this website. The listing brokerage is identified in any listing details. Information is deemed reliable but is not guaranteed. If you believe any FMLS listing contains material that infringes your copyrighted work please click here to review our DMCA policy and learn how to submit a takedown request. © 2024. First Multiple Listing Service, Inc.
 - property

Send a message

Message successfully sent.

Your message

What is 3 + 4 ?

Reason for contacting?

I agree to receive email communication and understand I can unsubscribe at any time.

I agree to be contacted by Colleen Brown via call, email, and text for real estate services. To opt out, you can reply 'stop' at any time or reply 'help' for assistance. You can also click the unsubscribe link in the emails. Message and data rates may apply. Message frequency may vary. Privacy Policy

Sign Out

Virtual Assistant

Would you like to take the next step with this property? We can help you schedule a showing or virtual tour, or send you more details.

Yes, I would like more information.

Thank You for Your Reply, One of Our Agents will contact you as soon as possible

No, maybe later.

Thank you, you can always contact me via email, phone number or through the contact form.

Realhub AI

Lucy - Your AI-Powered Realtor

Update Your Temporary Password

Personalize your search

Enter your email and we'll notify you immediately when new listings match what you're looking for.

or enter email address

Already have an account ? Login here

Continue your home search

I agree to receive communications and understand I can unsubscribe at any time.

I agree to be contacted by Colleen Brown via call, email, and text for real estate services. To opt out, you can reply 'stop' at any time or reply 'help' for assistance. You can also click the unsubscribe link in the emails. Message and data rates may apply. Message frequency may vary. Privacy Policy

Already have an account ? Login here

We use cookies

We use cookies primarily for analytics to enhance your experience. By accepting, you agree to our use of these cookies. You can manage your preferences or learn more about our cookies policy.





