Properties

Browse or get in touch to schedule a walkthrough.

  • Nearby me
Price range

Popular features

Community features

Property features

Waterfront

View

Exterior Features

Interior Features

Style

10000 properties match your criteria

Updated 1 minute ago

E-Alert name
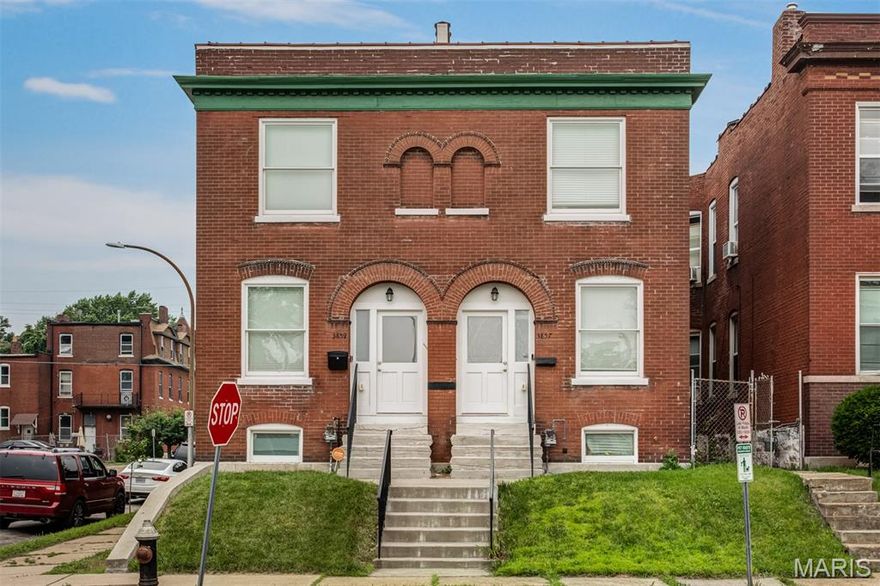
Welcome home! Beautifully updated 3-bedroom, 2-bath townhome with over 1,400 sq ft of living space. Renovated within the last five years, enjoy peace of mind with newer HVAC, plumbing, electrical, roof, water heater, tuckpointing and windows. The main level features a large living room, separate dining area, engineered hardwood floors and a custom eat-in kitchen with stainless steel appliances, A full bathroom completes the main floor. Upstairs, you'll find three generously sized bedrooms and a second full bath. The walk out basement includes a laundry/utility area with plenty of storage. Outside, you'll find a large backyard with a patio and a one-car parking pad.
#26021099

St Louis

3857 Virginia Avenue

3 Beds

2 Baths

1,400 Sq.Ft.

$150,000

MLS#: 26021099

This productive row crop farm, 460+/- acres just east of East Prairie in Mississippi County Missouri, represents a high-quality agricultural asset with excellent dual-purpose utility. The farm is fully equipped for consistent production, with one half-mile center pivot serviced by its own high capacity well and a 6 cylinder John Deere diesel power unit, ensuring water and yield stability regardless of seasonal rainfall.  Its location near Ten Mile Pond Conservation Area makes it a very desirable spot for migrating waterfowl.  Year after year this farm has excellent yield potential as well as outstanding hunting opportunities.    
There are 4 additional farms available for purchase ranging from 100 acres to 460 acres totaling an additional 990 acres.
#26020676

East Prairie

000 State Highway 80 5

None Beds

None Baths

N/A

$4,570,410

MLS#: 26020676
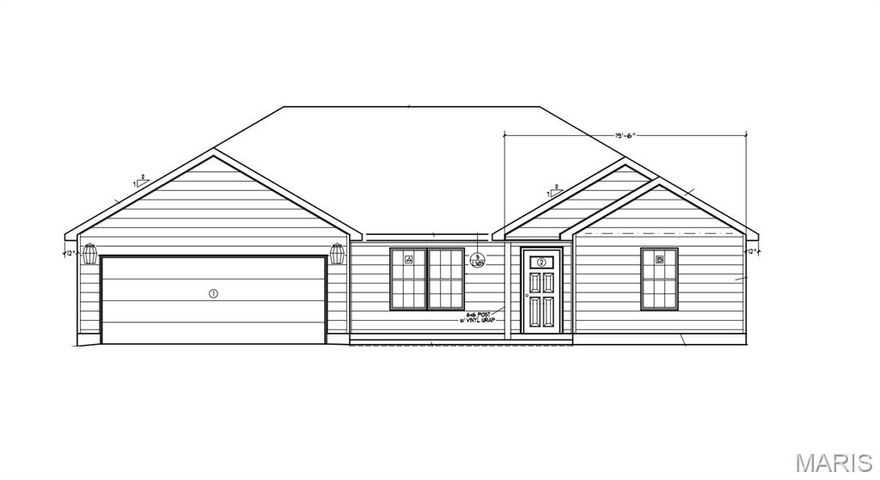
To-be-built new construction in the desirable Mesa Place development! Buyers can choose from multiple thoughtfully designed floor plans offering 3 or 4 bedrooms and 2 or 3 car garage options. Each home includes quality finishes such as luxury vinyl plank flooring, granite countertops, stainless steel appliances, covered back patios, and a spacious primary suite featuring a walk-in tiled shower. Contract early and personalize your home with your choice of roof color, siding, interior paint, and granite selections. Additional upgrade options are available, including Versetta stone accents, kitchen backsplash, and a screened-in back patio. Located in a well-established and highly sought-after area, Mesa Place offers the perfect blend of comfort, style, and convenience. Schedule your new construction consultation today to explore floor plans, upgrades, and customization options! ***This current advertising is for the 1604 plan offering 3 bedrooms, 2 bathrooms, and 2 car garage.***
#25015274

Sullivan

0 Lot 29 Mesa Drive

3 Beds

2 Baths

1,604 Sq.Ft.

$281,700

MLS#: 25015274

Here's a great project for your next home or rental / flip! As-is, bank-owned. Bring your investors and flashlight, property needs rehab! Opportunity is knocking!
#26020777

Unincorporated

10552 Earl Drive

2 Beds

1 Baths

770 Sq.Ft.

$34,900

MLS#: 26020777

TWO Homes - ONE Loan - ONE Lot - ENDLESS POSSIBILITIES! (Yes, that did need to be in all caps) Welcome to this truly rare find! 923 Withnell is tucked into a charming pocket of the Soulard neighborhood where you can enjoy being a patron to the walkable local establishments *without* having those patrons walking in your yard!  Crazy, right?! And that’s not even the rare part! This property features TWO SEPARATE homes on one lot.  Both have 2 bedrooms, 1 1/2 bathrooms, and private entrances. 
~The Front House~ 
A classic Soulard gem, built in 1889, covered in original brick & stone (inside and out) and updated with unique features like a spiral staircase and a lofted 2nd floor.  Recently painted with strong bones and endless potential!  

BUT WAIT, THERE'S MORE!

~The Rear House~
15 years old on the inside - and exquisitely historic on the outside, This FULLY renovated home is a perfect home, crash-pad, or an instant income generator!  With three full stories, multiple living areas, and tons of storage, you won’t be sacrificing a thing being the “rear property”!  

Between the two lovelies, you’ll find a fully gated, low-maintenance courtyard which is a perfect shared outdoor space for pets, plants, or simply sipping that cold one you got at the Brewery next door.
  
So - If you've been waiting for a beautiful home (or two) and an EXTREMELY rare opportunity - Here's your Sign! :)
#26021072

St Louis

923 Withnell Avenue Front & Rear

None Beds

None Baths

2,331 Sq.Ft.

$299,000

MLS#: 26021072
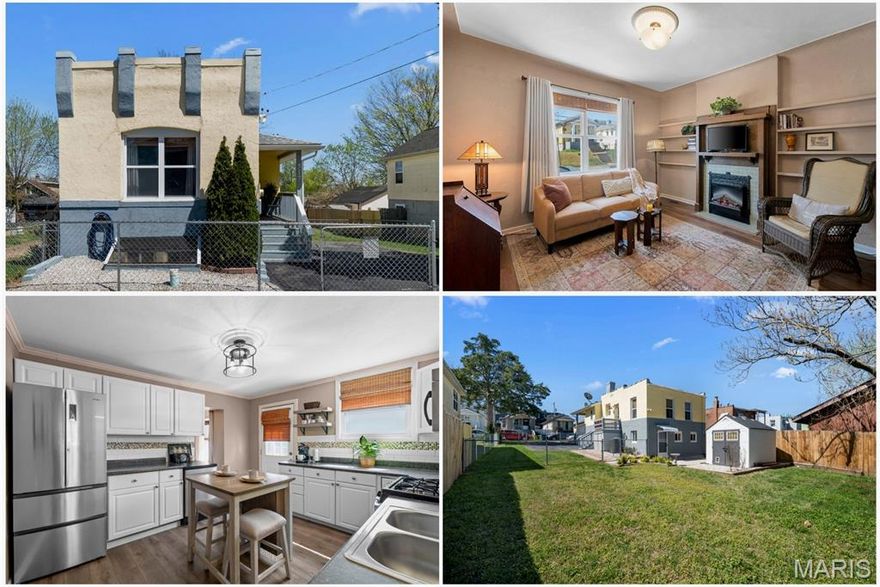
Welcome to this charming and well-maintained 1-bedroom, 2-bath home in Lemay, offering a flexible layout and thoughtful updates that provide both comfort and functionality. Step inside to find fresh paint throughout and spacious living areas, including a large main living room and an additional flex space perfect for a dining area, office, or bonus room. The main-level full bathroom has been updated with clean, modern finishes, while the kitchen offers ample cabinet space and room to work, flowing easily into the rest of the home. The main-floor bedroom is filled with natural light and conveniently located near the kitchen and bath. The lower level expands your living options with a large finished area —ideal for a recreation room, guest space, or additional sleeping area—along with a second full bathroom and walkout access to the backyard. A separate unfinished area provides additional storage along with laundry space. Recent updates provide peace of mind, including a newer roof (approx. 5 years old) with transferable warranty, a 2-year-old Trane HVAC system, and a 3-year-old water heater. Outdoor improvements include a newer concrete patio, wood privacy fence, and additional cyclone fencing—creating a spacious, fully usable backyard. Additional highlights include off-street parking along the side of the home and a generously sized yard spanning a double lot perfect for entertaining, pets, or relaxing outdoors. With a combination of updates, flexible living space, and outdoor improvements, this home offers a great opportunity in a convenient location. Schedule your showing today!
#26020443

St Louis

517 Jeffords Street

1 Beds

2 Baths

1,276 Sq.Ft.

$154,900

MLS#: 26020443
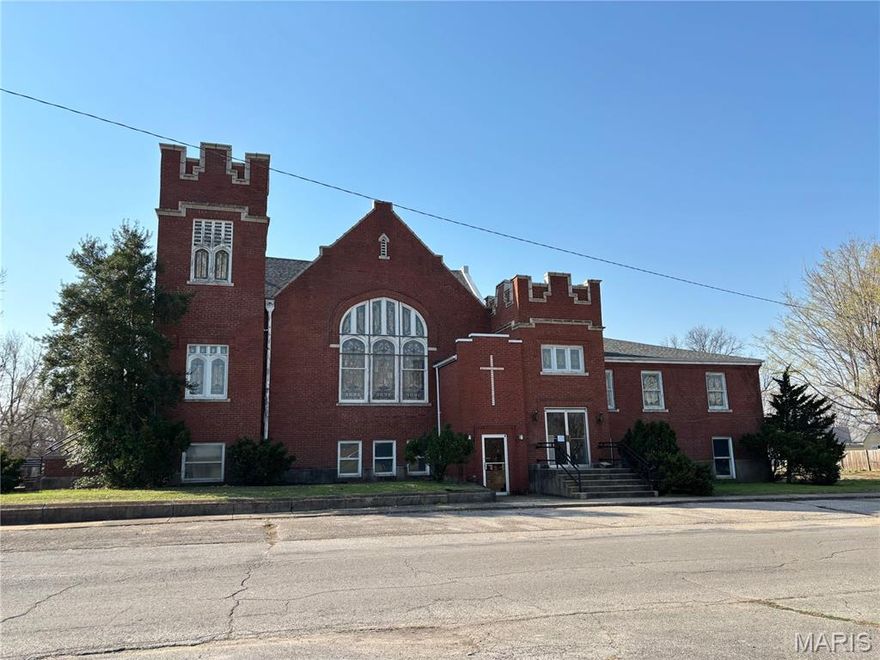
This versatile property in Malden offers incredible potential for a variety of uses. Featuring striking cathedral-style architecture, high vaulted ceilings, and beautiful stained glass windows, the space is filled with natural light and timeless character. An expansive open basement with walkout access adds valuable additional square footage and flexibility.
Currently configured as a church, the flexible layout could be an investor’s dream—ideal for conversion into a childcare facility, community space, event venue, or even a unique multi-family residence. An additional parcel provides opportunity for parking, storage, or onsite laundry, enhancing the property’s overall functionality. Located within an Opportunity Zone, this property presents added potential for long-term investment benefits.
With its distinctive design and wide range of possibilities, this property presents a rare opportunity to bring your vision to life.
#26020703

Malden

209 N Beckwith Street

7 Beds

2 Baths

4,992 Sq.Ft.

$175,000

MLS#: 26020703
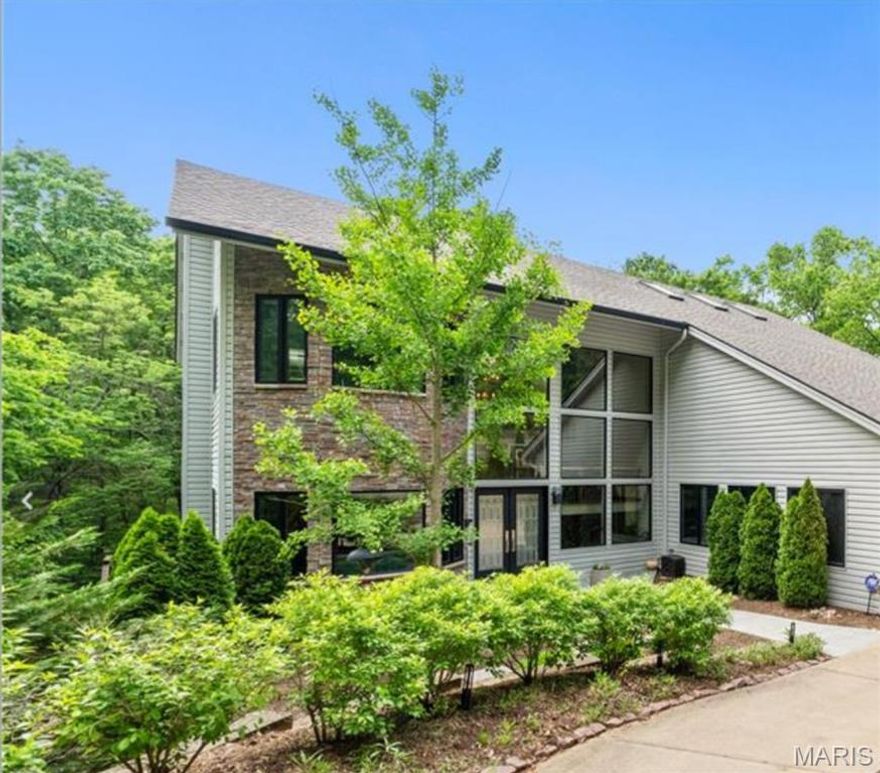
Searching for a home where you wake up feeling like you’re on vacation? Welcome to your private oasis in Kirkwood, tucked away surrounded by trees and the soothing sounds of Sugar Creek. The dramatic 2 story Great Room with Stone Fireplace gives you views of the beautiful woods on the backside of your home. The 3 car garage is a rare feature in the Kirkwood market. The kitchen perfect for quiet nights at home or for gatherings around the statement island, was completed by Mosby in 2020, with Miele, Dacor & Viking appliances.  A study with 1/2 bath, en suite bedroom & main floor laundry complete the first floor. Imagine taking a refreshing steam shower and enjoying coffee with the tranquility of the private Primary Suite’s deck or fireplace. The large Primary includes his and hers walk-in closets. A tucked away landing space and an en suite bathroom round out the upper level. The incredible lower level with full bar, a 3rd fireplace, 2 bedrooms, one en suite, another full bath, this is where you will make memories of incredible gatherings. This level walks out to the screened in porch with outdoor kitchen, updated in 2020 by Mosby with a gas grill, oven, pizza oven and sink bar. With the soundtrack of the soothing sounds of the creek and watching the changing of the leaves as fall approaches, you will make memories in your home that will last a lifetime.
#25077485

Kirkwood

400 Gabriel Drive

5 Beds

5 Baths

6,184 Sq.Ft.

$1,750,000

MLS#: 25077485
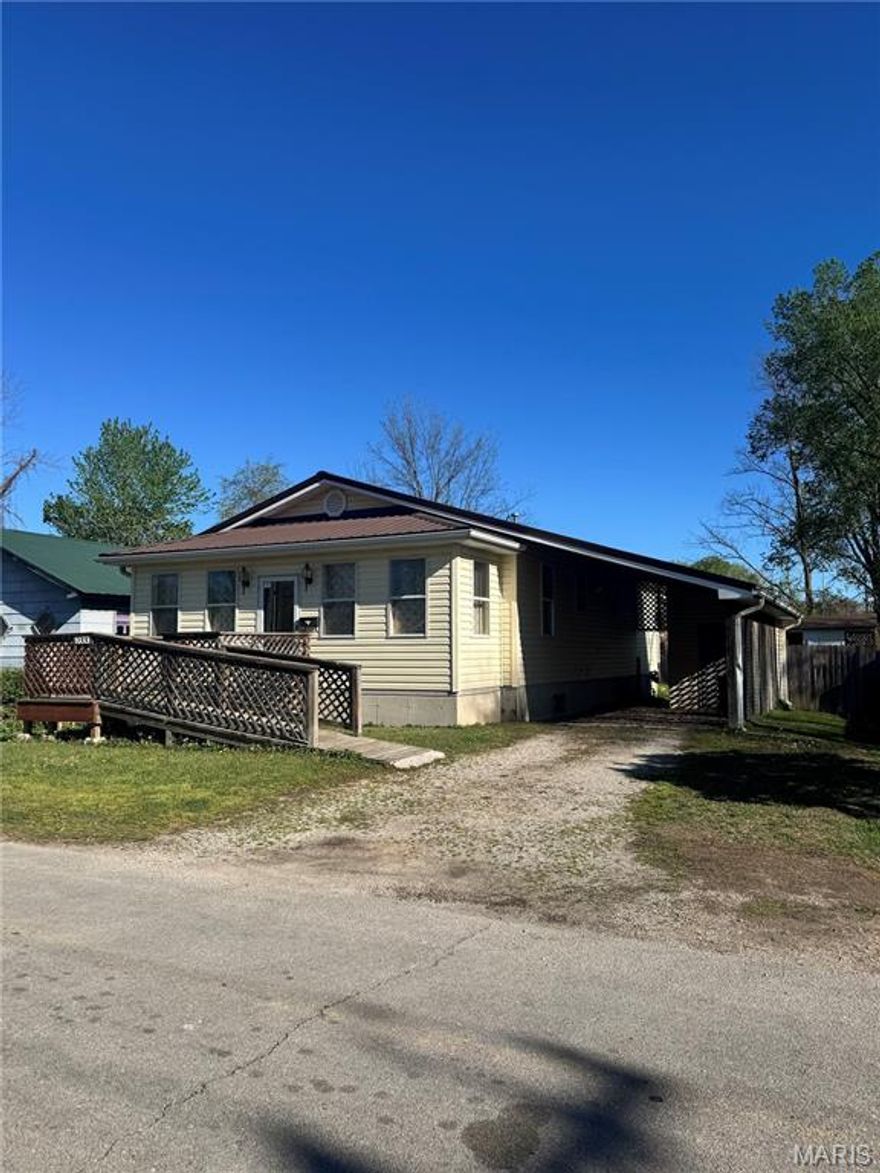
Cute and affordable 1bed, 1bath home with 952 sqft of living space and a full basement — great opportunity to expand or finish for extra living area! The property includes a 2-year-old central HVAC unit for year-round comfort and a new Generac generator on a concrete pad for dependable backup power. You’ll also find a greenhouse, perfect for gardening or hobby growing. Whether you’re an investor looking for a flip or a buyer wanting a cozy home with upside potential, this property delivers space, updates, and value in a convenient Poplar Bluff location. Don’t miss out on the possibilities!
#26020279

Poplar Bluff

1033 Franklin Street

1 Beds

1 Baths

952 Sq.Ft.

$110,000

MLS#: 26020279
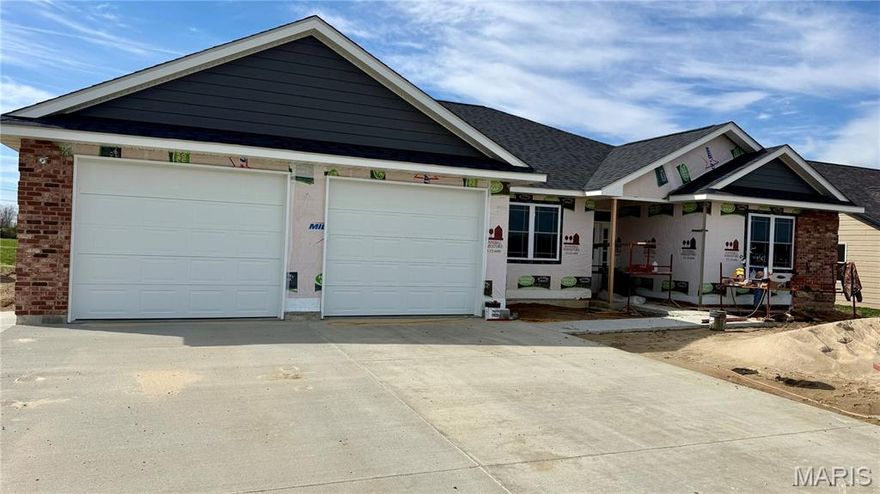
This beautifully crafted new construction home offers 3 bedrooms and 2 bathrooms, thoughtfully designed on a slab foundation for low-maintenance living. The oversized garage provides ample space for vehicles and includes convenient attic storage above. The exterior features three sides of classic brick, complemented by durable composite siding on the rear. Inside, you’ll find a spacious and inviting layout, with the living room, dining area, and kitchen seamlessly connected—perfect for entertaining guests or everyday comfort. The kitchen stands out with custom built walnut cabinets and a large pantry, offering both style and functionality. Step outside to enjoy a nice patio out back, ideal for relaxing. This all-electric home is located in the desirable Minnow Creek subdivision on the west side of Hannibal, just minutes from shopping, dining, and the local hospital and clinic, combining comfort, style, and convenience in one ideal location.
#26017908

Hannibal

205 E Larkspur Ct

3 Beds

2 Baths

1,849 Sq.Ft.

$424,900

MLS#: 26017908
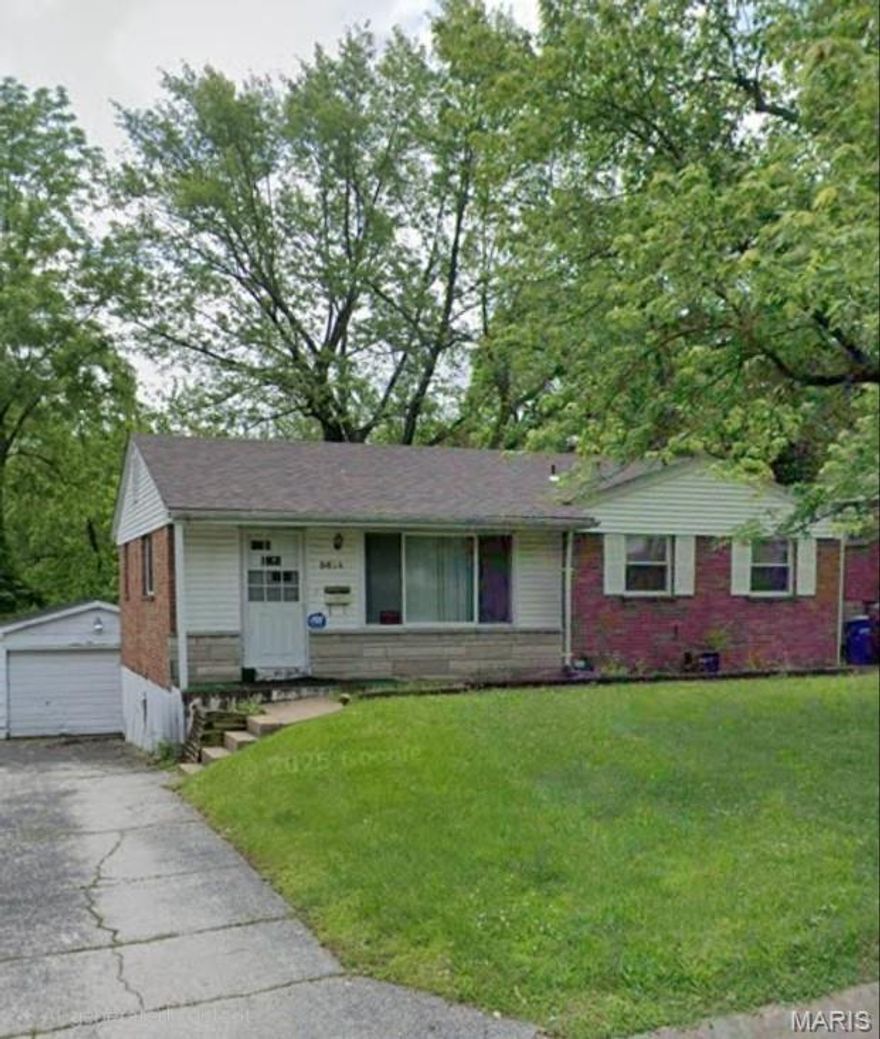
Comp purposes only.
#26021030

Jennings

5614 Albia Terrace

3 Beds

2 Baths

988 Sq.Ft.

$125,000

MLS#: 26021030
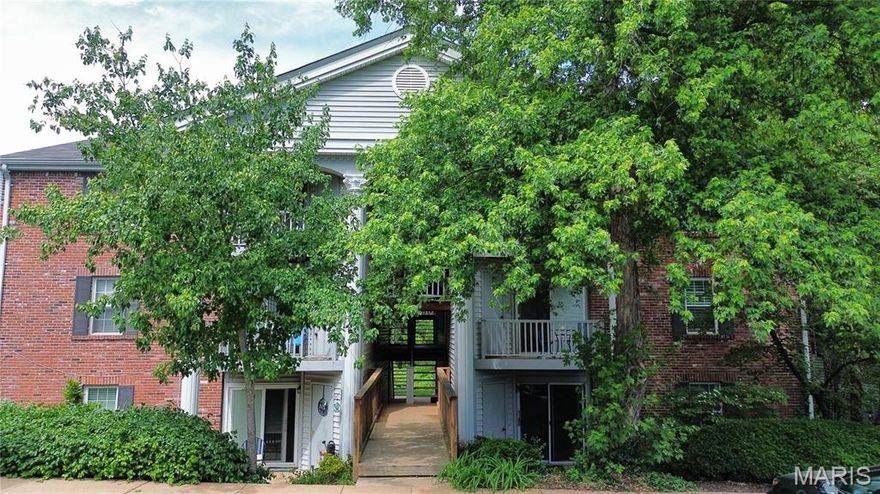
This ground level 2 bed, 2 bath condo sits in the lovely, quiet Kenrick neighborhood of Shrewsbury.  The eat-in kitchen includes soft close cherry cabinets, pantry, appliances and built-in microwave. The spacious living room leads to a walk out front facing patio. It has a more quiet and private cul de sac like location on the far West side of the Trianon complex away from Walmart with no thru traffic, providing particularly quiet mornings and evenings on the patio. The patio provides a large additional storage closet as well. The spacious bedrooms each have large closets with newer 3 panel doors for plenty of storage. Outside you can enjoy a short walk to your nearby car-port and the residents-only pool.  Additionally there's a paved path adjacent to the property leading to Wehner Park for dog walking, running, tennis and playground 
for kids.  Located between I-44 and Watson Rd with easy access to restaurants and shopping. Property is vacant and the seller is motivated.
#26019530

Shrewsbury

7611 Triwoods Drive D

2 Beds

2 Baths

868 Sq.Ft.

$155,000

MLS#: 26019530
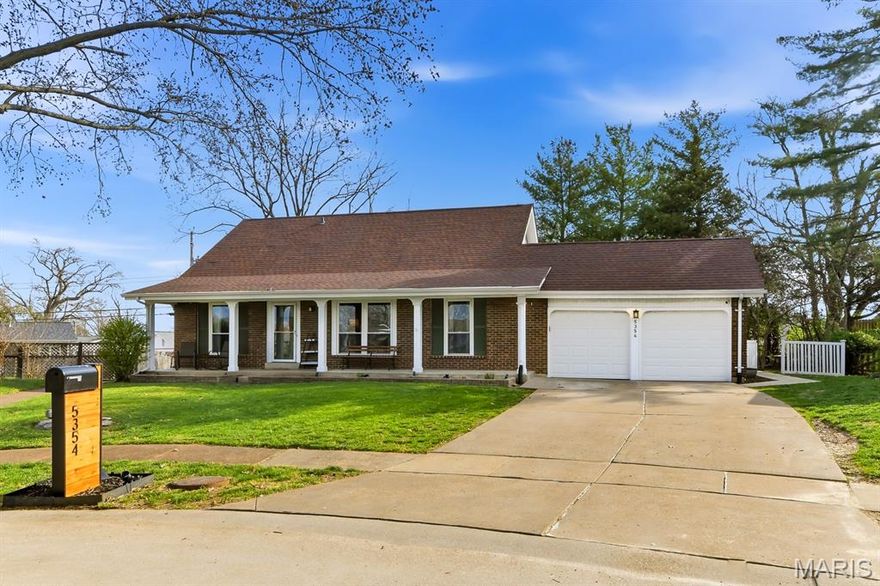
Impressively updated 5 bedroom home in a prime Oakville location! Situated on an outstanding lot, this home offers space, style, and comfort for everyday living. Step inside to a functional floorplan plenty of room to live, work, and relax. The living room welcomes you with a bright, airy feel, highlighted by a large window that fills the space with natural light—an inviting spot to relax or gather. Just beyond, the den awaits, offering limitless potential to create the perfect space to suit your lifestyle. The remodeled kitchen is sure to impress, with stylish white cabinets, quality stainless steel appliances, a farmhouse sink, custom backsplash, granite countertops, a breakfast bar, and modern can lighting—perfect for both daily meals and entertaining. Enjoy gatherings in the separate dining room, complete with a cozy electric fireplace and a sliding door that opens to an incredible backyard. Primary suite offers dual closets & ceiling fan. The 2nd bedroom completes the main level. Upper level offers 3 generous size bedrooms and a full bath. The huge, fenced yard offers endless possibilities for outdoor fun, along with a 120 sq ft storage shed for added convenience. The finished lower level provides even more flexible living space to fit your needs.  Additional features include, main floor laundry, updated windows, refinished hardwood floors on the main level, an updated HVAC system, a newer sidewalk and patio, and fresh exterior paint completed in 2025, an electric car charger with a 100 amp sub-panel. This move-in ready home combines comfort, updates, and a fantastic location—don’t miss your chance to make it yours.
#26020878

St Louis

5354 Chatfield Drive

5 Beds

2 Baths

1,848 Sq.Ft.

$399,900

MLS#: 26020878
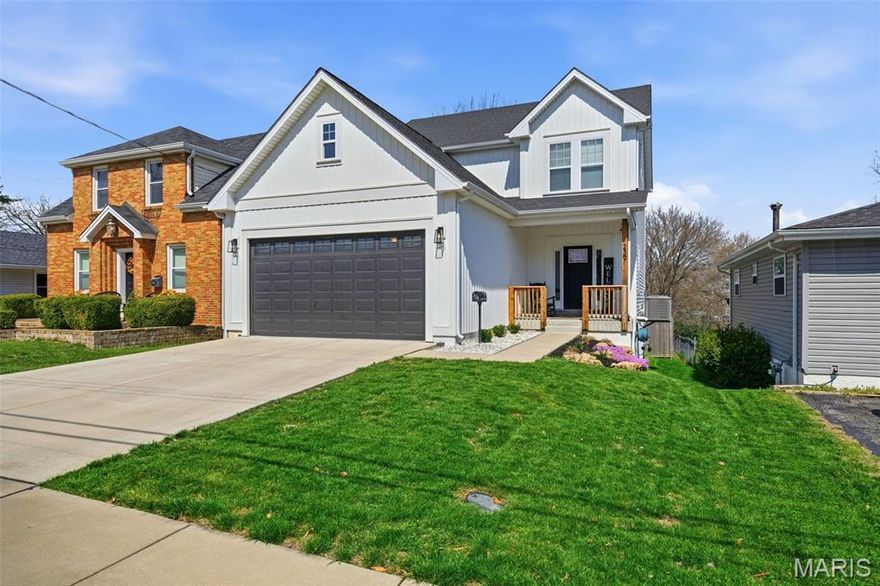
This 2021 Sunset Hills home in the Lindbergh school district offers over 2,000 sq. ft. of living space, plus an unfinished lower level with framing, a roughed-in bath, and egress for future expansion. Located near popular restaurants, great shopping, Laumeier Park, and Powder Valley Nature Center, the home features a modern color palette, wood floors, board-and-batten accents, and modern fixtures. The open-concept main floor includes a family room with a gas fireplace, built-in cabinets, and large windows. The kitchen is equipped with double wall ovens, a gas cooktop, a large center island, a custom backsplash, white shaker cabinetry, and quartz countertops. A laundry room with built in cabinets, pantry/storage room and a half bath complete the main level. Upstairs, you will find three bedrooms with ceiling fans and two full baths, including a primary suite with a tray ceiling, a walk-in closet with custom shelving, and a large bath featuring an oversized shower with dual shower heads and a heated floor. The exterior features a deck, a patio, a wood-fenced backyard, and a newer storage shed. Additionally, the two-car garage is finished with steel cabinets and interlocking tile flooring. Major systems are less than five years old, the seller is also providing a one-year American Home Shield Essential Policy. This property offers a functional layout and convenient access to HWYs 44 and 270.
#26008860

St Louis

239 Monica Drive

3 Beds

2 Baths

2,006 Sq.Ft.

$569,900

MLS#: 26008860
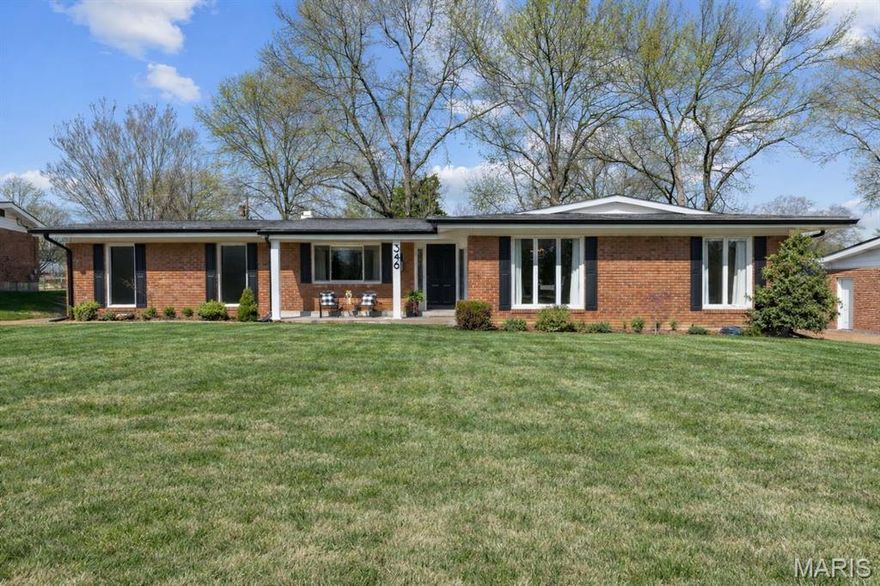
Rare 4-bedroom ranch on a quiet cul-de-sac in the highly sought-after Claymont Subdivision, featuring a large level fenced yard, expansive patio, rear-entry 2-car garage, and extended driveway with ample parking.

Set on a generous lot, this move-in ready home offers a bright, updated interior with fresh paint, new flooring, and a functional, flexible layout designed for today’s lifestyle. The spacious family room with gas fireplace flows seamlessly into a dedicated dining area and versatile flex space—ideal for a home office or additional living area.

The kitchen opens directly to a private backyard retreat with mature trees, a large patio, and plenty of space to relax or entertain.

All four bedrooms are located on the main level, including a primary suite with private bath and walk-in closet.

An unfinished basement provides excellent storage or the opportunity to add significant additional living space.

Located in a prime Ballwin location near parks, shopping, and dining, and within the highly rated Parkway West School District.

Homes in Claymont offering this combination of lot, layout, and condition rarely come to market—schedule your showing early.
#26020795

Ballwin

346 Norwood Circle

4 Beds

2 Baths

1,765 Sq.Ft.

$439,900

MLS#: 26020795

1 ... 641 642 643 644 645 ... 666
* Listings identified with the FMLS IDX logo come from FMLS and are held by brokerage firms other than the owner of this website. The listing brokerage is identified in any listing details. Information is deemed reliable but is not guaranteed. If you believe any FMLS listing contains material that infringes your copyrighted work please click here to review our DMCA policy and learn how to submit a takedown request. © 2024. First Multiple Listing Service, Inc.
 - property

Send a message

Message successfully sent.

Your message

What is 3 + 4 ?

Reason for contacting?

I agree to receive email communication and understand I can unsubscribe at any time.

I agree to be contacted by Colleen Brown via call, email, and text for real estate services. To opt out, you can reply 'stop' at any time or reply 'help' for assistance. You can also click the unsubscribe link in the emails. Message and data rates may apply. Message frequency may vary. Privacy Policy

Sign Out

Virtual Assistant

Would you like to take the next step with this property? We can help you schedule a showing or virtual tour, or send you more details.

Yes, I would like more information.

Thank You for Your Reply, One of Our Agents will contact you as soon as possible

No, maybe later.

Thank you, you can always contact me via email, phone number or through the contact form.

Realhub AI

Lucy - Your AI-Powered Realtor

Update Your Temporary Password

Personalize your search

Enter your email and we'll notify you immediately when new listings match what you're looking for.

or enter email address

Already have an account ? Login here

Continue your home search

I agree to receive communications and understand I can unsubscribe at any time.

I agree to be contacted by Colleen Brown via call, email, and text for real estate services. To opt out, you can reply 'stop' at any time or reply 'help' for assistance. You can also click the unsubscribe link in the emails. Message and data rates may apply. Message frequency may vary. Privacy Policy

Already have an account ? Login here

We use cookies

We use cookies primarily for analytics to enhance your experience. By accepting, you agree to our use of these cookies. You can manage your preferences or learn more about our cookies policy.





