Properties

Browse or get in touch to schedule a walkthrough.

  • Nearby me
Price range

Popular features

Community features

Property features

Waterfront

View

Exterior Features

Interior Features

Style

10000 properties match your criteria

Updated 1 minute ago

E-Alert name
None
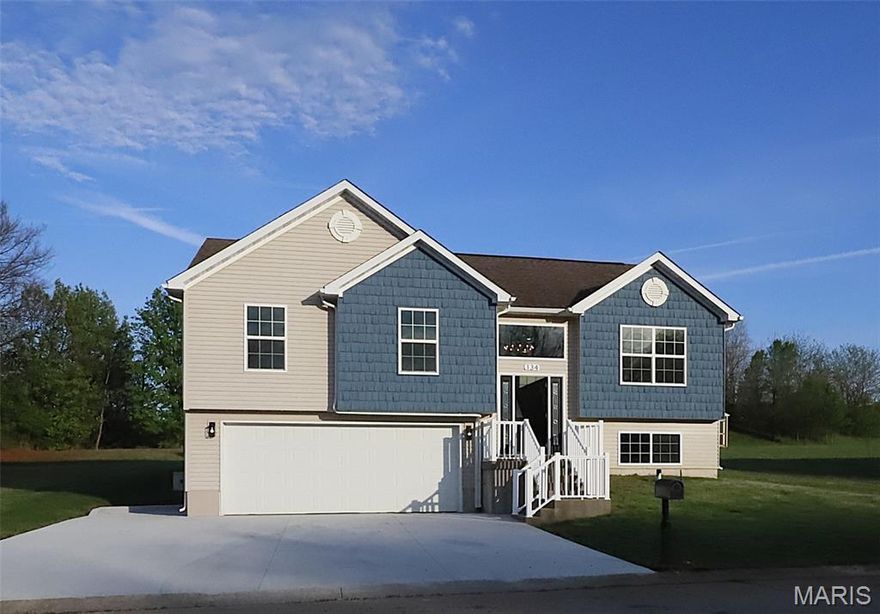
#26021000

Bonne Terre

134 Crabapple Drive

5 Beds

3 Baths

2,186 Sq.Ft.

$349,900

MLS#: 26021000
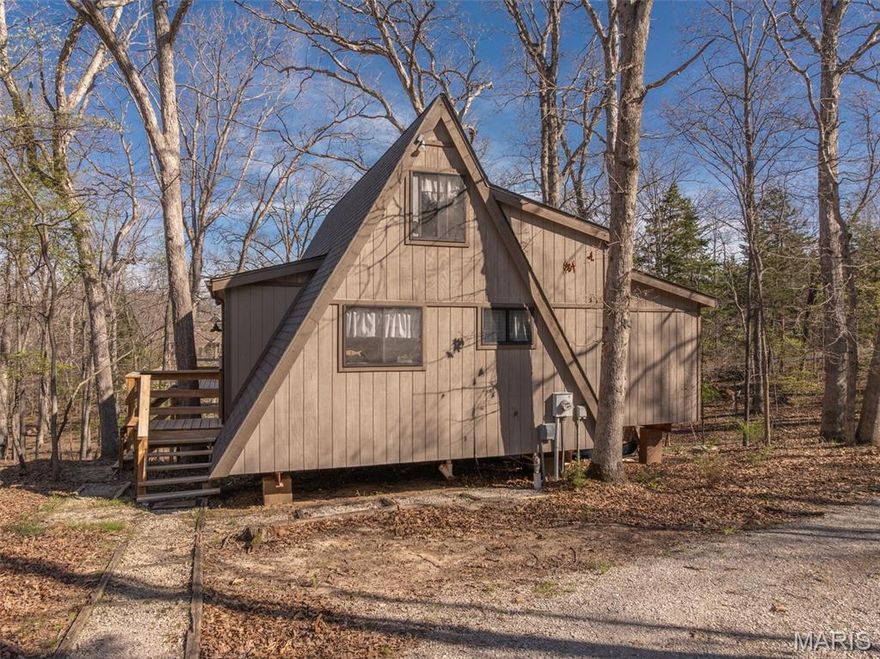
This classic styled A-frame chalet is tucked among the trees, offering a peaceful retreat for weekends or extended stays. It sits on a hard-to-find level lot and the horseshoe driveway makes parking and access easy. The main level features a spacious primary suite with its own private deck. It’s a great spot for morning coffee or a quiet evening outdoors. A larger deck extends off the living room and gives you plenty of space to grill, dine, and gather. Inside, the vaulted ceilings create an open feel. Large windows bring in natural light and frame views of the surrounding oak forest. The loft upstairs adds flexible space. It works well for extra sleeping areas, a home office, or a casual hangout. Community sewer allows for the convenience of a washer and dryer as well as a dishwasher. High-speed internet is available. Stream away! Paddleboards and a kayak are negotiable. The location is fantastic. Close to Lake Aspen’s swim beaches, the golf course, and the clubhouse for dining and socializing. This property offers the flexibility to be rented, giving you the option to offset ownership costs or generate additional income when you’re not using it. It’s a great way to maximize the value of your investment while still enjoying the home yourself. Note, this is designated as a second-home property and is not permitted for full-time, primary residency. Plenty of time to get in and enjoy all that Innsbrook has to offer!!
#26021126

Innsbrook

1126 Mitten Ridge Drive

1 Beds

1 Baths

1,100 Sq.Ft.

$325,000

MLS#: 26021126
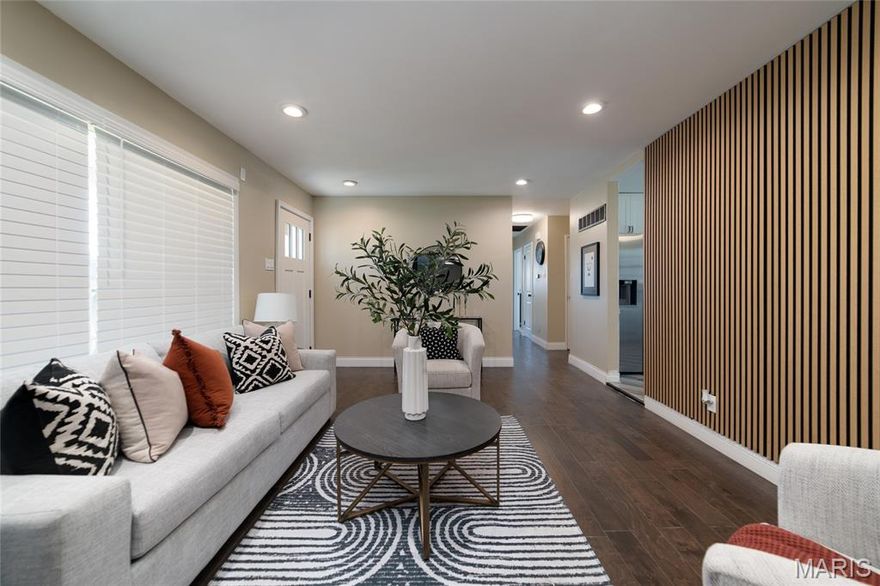
***Welcome Home to 2405 Orleans!! (Hazelwood West Schools)****Just move in!****New Architectural Roof 4/2026***As you enter the living room there is a striking wall and a magnificent view to the right, with french doors, as you step down into your unique bonus sitting/family room, with large bay window, relax in front of your Beautiful Warm & Inviting fireplace, after a long tiring day, with soothing music! There is also space for a breakfast table*** Fabulous kitchen with 42' cabinets, granite countertop, breakfast bar and dual seating, also with a dining area ****All new Whirlpool appliances, ceramic tile flooring & carpeting thru-out. Bright, with lots of windows, new 2 panel doors thru-out. Relax in your hall bath soaking tub.  Custom designs through out. Crown molding & 5" baseboards. Fabulous New lights in place through-out! Ceiling fans w/lights in all bedrooms. Lower Level carpeted Rec Room with 9 can-lights..**** Part finished lower level***This home has so many nice features, to many to list...Must See! Beautiful new front door and striking curb appeal!**** Large Level Corner Lot***RV Parking Pad*** Convenient to stores, public transportation, parks, restaurants, downtown and Lambert Field Airport. "Don't let this one get away!****
#26020637

Florissant

2405 Orleans Lane

3 Beds

1 Baths

1,424 Sq.Ft.

$239,900

MLS#: 26020637
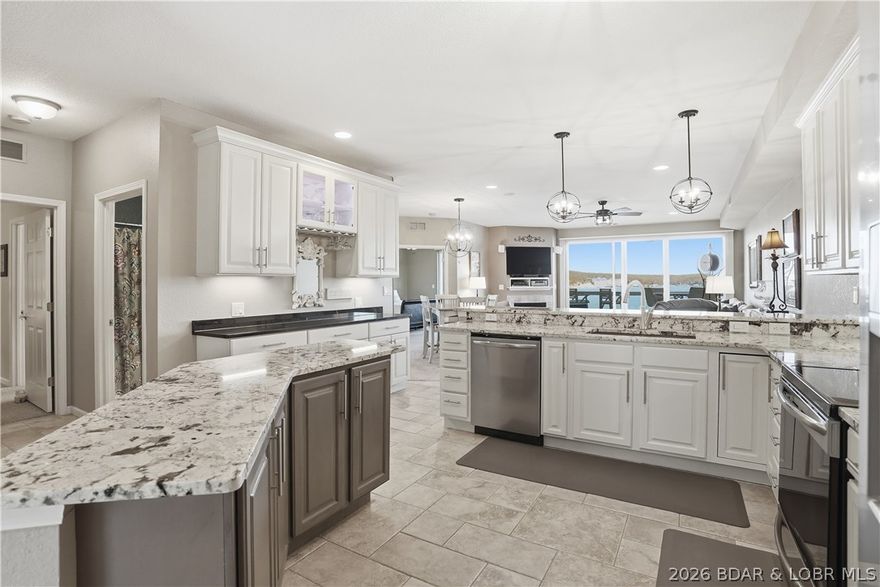
Stunning Lands End Condo! Spectacular 7 miles of main channel views w/breathtaking sunsets! Resort style complex in the heart of Osage Beach. Updated, End unit, 3 bed, 3 bath, over 1700sqft of condo space, spacious kitchen w/custom cabinets, granite countertops, stainless appliances, island, & bar counter/cabinet area. Sprinkler system in condo, propane fireplace, expansive lakeside screened deck w/bar ledge seating, dining area, conversation seating & storage closet. Master suite has slider door to lakeside deck, walk in shower, jetted tub, double vanity & walk in closet. 1 guest ensuite bedroom & 1 guest bedroom w/hall guest full bath give ample room for the comfort of many guests! Laundry room w/ full size washer/dryer & cabinets. Elevator access. Lands End offers a beautiful club house, fitness center, lakefront cove pool, lazy river, splash pad, sports area etc...it has it all! Located on the 19mm, Lands End is in the heart of the action..by land & by water! Close to upcoming Oasis at Lake Point Amusement park, Outlet mall w/upcoming Bass Pro Shop, Dog Days Bar & Grill, Jets Trampoline Park, Miner Mikes etc...*Investors Dream*Vacation Rentals are allowed! Lake life perfection!
#3586324

Osage Beach

1220 Lands End Parkway 111

3 Beds

3 Baths

1,780 Sq.Ft.

$549,000

MLS#: 3586324
Price reduced
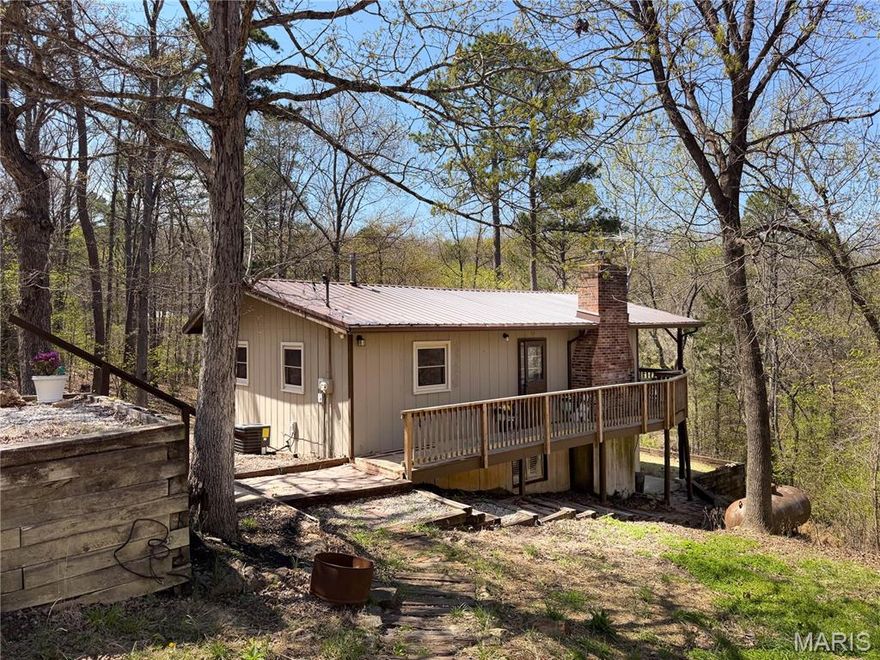
Welcome to your own private retreat in a charming gated lake community! Nestled on four lots totaling 0.97 acres, this cottage-style ranch offers unmatched privacy, surrounded by beautiful woods and abundant wildlife—your own peaceful escape in nature.

Step inside to an inviting open-concept layout filled with natural light streaming through two sliding glass doors. The cozy woodburning fireplace creates a warm and welcoming atmosphere, while every window frames serene views of trees and nature.

The main level features two comfortable bedrooms and a full bath. The fully finished walkout lower level expands your living space with a third bedroom, an additional full bath, a spacious den area, separate laundry room, and a bonus room perfect for extra sleeping space, a home office, or storage.

Enjoy the outdoors from the wraparound porch along the side and back—ideal for morning coffee, relaxing evenings, and watching wildlife pass by. A detached two-car garage adds convenience and extra storage.

This sought-after community offers incredible amenities, including two lakes, a swimming pool, parks, picnic areas, boating, and a clubhouse—perfect for both relaxation and recreation.

Whether you're looking for a weekend getaway or a full-time residence, this property offers the best of both worlds. Conveniently located just 50 minutes south on Hwy 55, it’s close enough for easy access yet far enough to truly unwind.

Come experience the beauty, privacy, and charm—make this nature-filled retreat your own!
#26019526

Ste Genevieve

11961 Pocahontas Rd

3 Beds

2 Baths

1,468 Sq.Ft.

$206,000

MLS#: 26019526

Looking for a home with acreage, near Mark Twain Lake? This property just off of Rt J, between Clarence Cannon Dam and Spalding boat ramp, may be just what you are searching for! Property feature's an 1830 sq. ft. home, for starters. Inside the home you enter into an open concept floor plan, with 9 ft. ceilings, crown molding and luxury vinyl plank flooring in the living room and kitchen & dining area. The spacious living room, features a wood burning fireplace. The kitchen area features a large central island, with a breakfast bar and plenty of cabinet space. Kitchen cabinets are plentiful, with extra large drawers for pots and pans located below the cooktop. All stainless steel GE Profile appliances also, along with electric cooktop with SS vented hood, really  stand out above and beyond most standard kitchens. Dining area allows room for table and chairs and access to composite deck via sliding door. Just off of the kitchen and dining area you have a laundry room, with pantry. You can access the back deck from laundry also. Just down the hall you will find two spacious guest bedrooms, (both 14x10 with walk in closets). Guest bathroom features tub/shower combo. Enter into the primary suite,  you will find an extra large bedroom (15x14) along with bathroom featuring dual sinks, garden tub and walk in shower. Just off of the bathroom is an extra large walk through closet for both him and her. Outside the home, the siding and metal roof, and front porch are new in 2022. All interior walls have been freshly painted throughout the home (sellers are very meticulous)! They would also like to sell the home furnished with all three beds, dining room table and chairs, living room couch , living room TV and all appliances. Need room for your boats, vehicles and toys? You hit the jackpot with the 40x60 building, full concrete floor with 200 AMP electric service, LED lights, insulated roof and woodburning fireplace. (Outside you will find plenty of firewood already cut and split and stacked and ready to go). Also has loft storage built in. Two 14 ft doors allow drive thru possibility for EZ in and out if needed. Have company that would like to bring the camper up and stay? They have you covered on that one too. There's an RV parking spot, with 50 AMP service and water and sewer ready to go. Now for the lot description, there's 5.56 acres, mostly wooded. With trails, a clear creek , with gently running water, that is sure to be a hit with the kids. Lot's of firewood for the firepit out back for evening enjoyment too. This is truly a weekend paradise to be enjoyed for years and years! Make that call today to explore the possibilities of this wonderful lake property .
#26020957

Monroe City

44513 Willow Lane

3 Beds

2 Baths

1,830 Sq.Ft.

$349,900

MLS#: 26020957
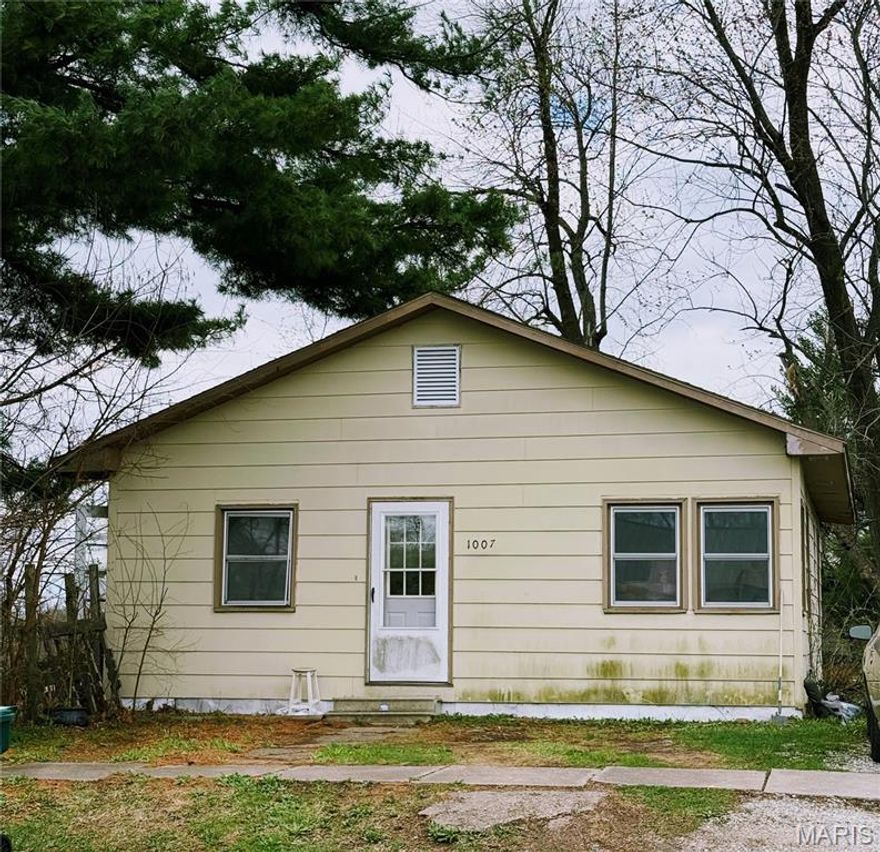
Single-family home available for sale, ideally located near hospitals and schools, making it a good fit for families and medical staff. This fixer-upper requires some TLC, presenting a great opportunity for investors or those looking to create their dream home. Featuring 2 bedrooms and 1 bathroom, the property offers a large backyard for gardening or entertaining. Available to close with 60 day notice, this home is a fantastic investment with strong rental history. Don’t miss out—contact us today for more information!
#26020881

Kirksville

1007 W Gardner Street

2 Beds

1 Baths

1,381 Sq.Ft.

$79,000

MLS#: 26020881
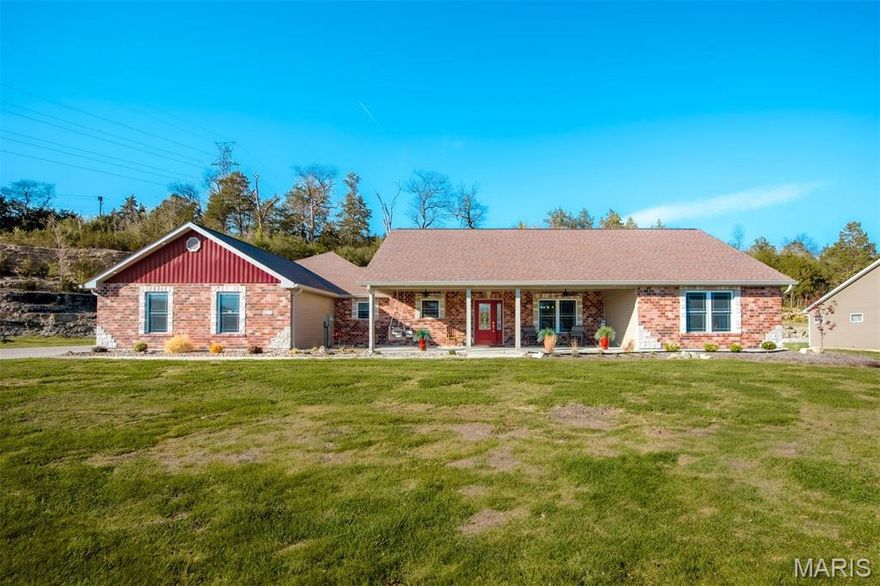
Welcome to this Stunning Custom 2024-built ranch home in the Echo Lake subdivision—where modern design meets comfort and functionality! From the moment you arrive, you’ll be greeted by a spacious covered front porch, perfect for relaxing. Step inside to an open floor plan featuring beautiful luxury vinyl plank flooring throughout the main living areas. The inviting living room offers a vaulted ceiling, cozy fireplace and flows seamlessly into the dining area—ideal for both everyday living and entertaining. The kitchen is a true highlight, offering a breakfast bar, stainless steel appliances, quartz countertops, custom cabinetry, and a pantry, along with a bright breakfast room. This home features 4 generously sized bedrooms and 2.5 bathrooms, all with onyx countertops on the vanities for a sleek, upscale finish. The primary suite offers plenty of space, a walk-in closet, and a private ensuite with a separate shower. Convenience continues with main floor laundry and abundant storage throughout the home. The oversized driveway provides plenty of parking for guest, or recreational vehicles. Car enthusiasts and hobbyists will appreciate the incredible 4-car garage featuring 1,440 sq ft of garage and separate storage space—an impressive bonus beyond the main home. Step outside to your private backyard featuring a covered patio with ceiling fan—perfect for relaxing or entertaining. The home also includes an irrigation system, nice landscaping and exterior architectural lighting. Located in the Echo Lake subdivision, you’ll also enjoy access to the lake, adding even more lifestyle appeal to this beautiful property. Don’t miss your chance to own this move-in ready, thoughtfully designed home with all the extras!
#26018710

Byrnes Mill

3275 Echo Lake Drive

4 Beds

2 Baths

2,402 Sq.Ft.

$515,000

MLS#: 26018710
None
#26018495

Cape Girardeau

433 Marie Street

4 Beds

2 Baths

2,300 Sq.Ft.

$234,900

MLS#: 26018495
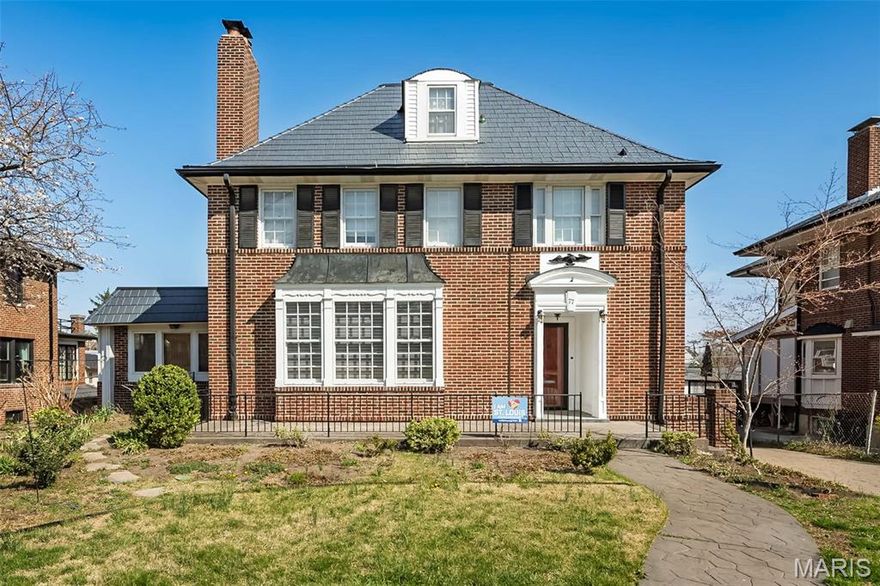
Stately, full of character and comfort, this classic three-story home sits in the heart of Clayton’s highly sought-after Hillcrest neighborhood—known for its charm, walkability, and tree-lined streets. A gracious foyer welcomes you into spacious, light-filled rooms featuring hardwood floors, oversized windows, and timeless architectural details. The formal living and dining rooms offer wonderful flexibility for everyday living and entertaining.
A remarkable 1400 sf 2008 addition creates a bright, open, kitchen and family room with vaulted ceilings, skylights, and abundant gathering space. The white kitchen offers extensive cabinetry, a center island, dual ovens, upscale induction cooktop, and ideal flow into the adjoining family room,  sunroom & composite deck—perfect for relaxing or enjoying the outdoors in every season. The spacious main-floor primary suite is a rare luxury in Clayton and a true highlight of this home. Bright and airy with multiple windows and vaulted ceilings. A generous walk-in closet provides exceptional storage and organization. The adjoining primary bath features an extended double vanity, dedicated makeup area, walk-in shower, and a deep soaking tub. Thoughtfully positioned for comfort and convenience, this main-level suite enhances long-term livability or flexible space for multiple generations, and sets this home apart in the Hillcrest neighborhood.
 The second and third floors provide generous bedroom space, additional baths, and options for offices, playrooms, or private retreats. 
Newer HVAC, dedicated 240V circuit for EV charging, sprinkler system, new steel roof, west flat roof and skylights '26.  12kW Solar panels offer amazing utility savings! Space for a main floor laundry on main level.  FPL is as is.  Unbeatable proximity Forest Park, Captain Elementary, restaurants, and both Clayton and CWE vibrant amenities, this home presents an exceptional opportunity in one of the area’s most desirable neighborhoods.
#26018466

Clayton

77 Aberdeen Place

7 Beds

5 Baths

5,583 Sq.Ft.

$1,480,000

MLS#: 26018466
Price reduced
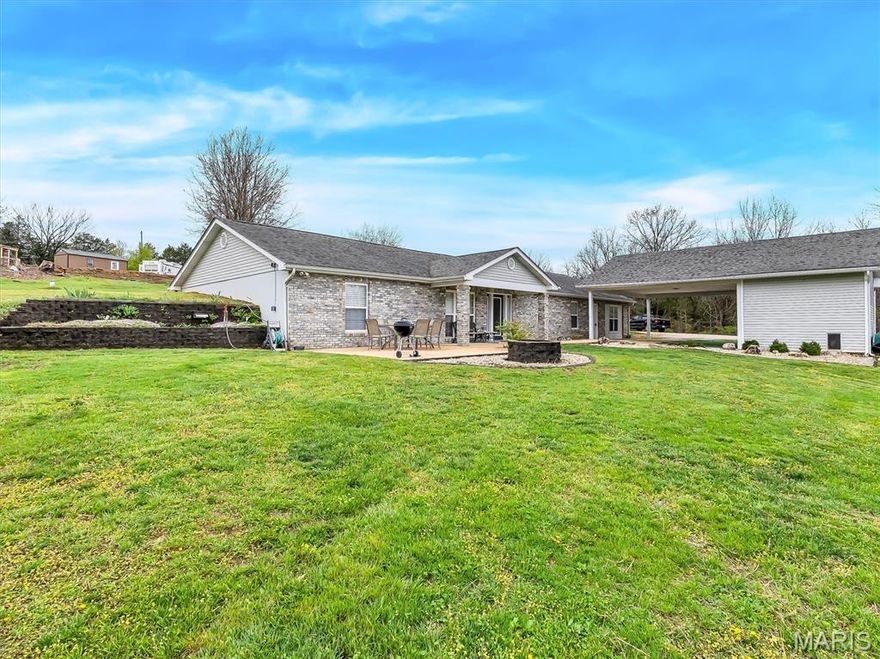
This SEVEN SCENIC ACRE property nestled on 7.4+/- secluded acres of mature woodlands offering the perfect blend of efficiency, comfort, and natural beauty. Step inside this renovated earth-contact home to spacious vaulted ceilings in the main living area and open concept kitchen featuring granite counter tops and stainless steel appliances.  Step outside to enjoy the beauty of your private acreage. A peaceful pond enhances the property’s charm, offering a perfect setting for fishing, relaxing evenings, or enjoying local wildlife. With plenty of room for recreation, gardening, or future improvements, the land provides endless possibilities. Whether you’re seeking privacy, energy efficiency, or a serene country lifestyle without sacrificing convenience, this one-of-a-kind property delivers it all.
#26019595

Union

3536 Aitch Road

4 Beds

2 Baths

2,370 Sq.Ft.

$429,900

MLS#: 26019595
Price reduced
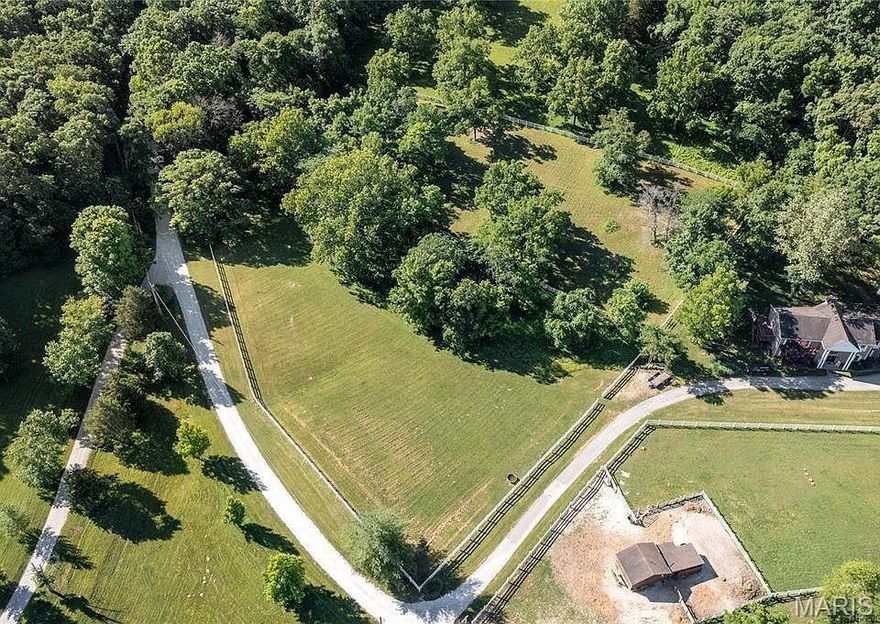
One-of-a-kind Opportunity in Pinhook Hollow in Wildwood! Discover over 3+ acres of pristine, build-ready land in this exclusive 5-home enclave nestled among the trees of Rockwoods Range. Fully fenced, the property offers two distinct areas for endless possibilities—envision your dream home on the upper portion, perfectly suited for a walkout design, while the lower acreage is ideal for a barn, pasture, workshop, or additional garage. With allowance for up to three horses, this setting is perfect for those seeking space, flexibility, and privacy. Surrounded by picturesque pastures and mature trees, enjoy breathtaking sunsets and a peaceful, tucked-away feel. Located directly across from Greensfelder Park, with access to over 3,000 acres of hiking, biking, and horseback riding trails. Situated in the award-winning Rockwood School District and just minutes from local shopping and access to Highway 44, this location offers the perfect blend of seclusion and convenience. Complete survey and subdivision indentures, soil testing, excavation, septic & well bids. A truly rare opportunity to build your dream lifestyle at 18324 Pinhook Hollow Drive! Bring the horses!
#26020268

Wildwood

18324 Pinhook Hollow Drive

None Beds

None Baths

3.14 acres

$225,000

MLS#: 26020268
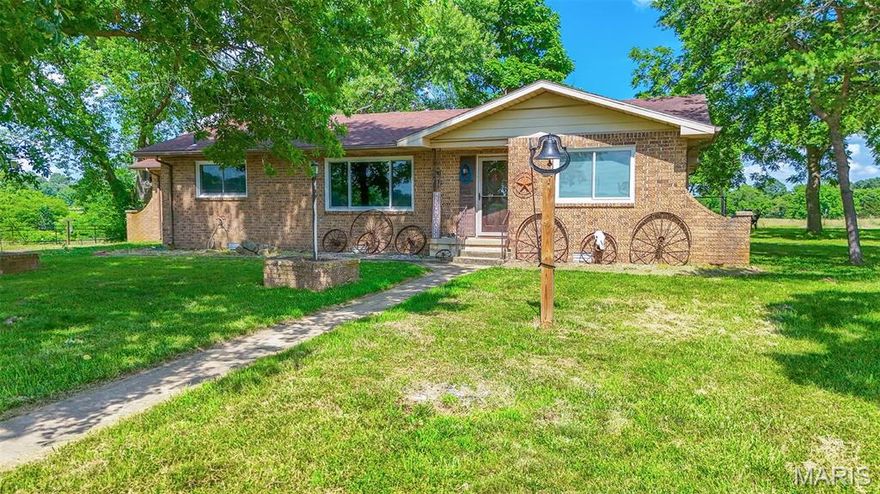
Dreaming of the country life without being too far from town? Now's your chance to make that dream come true with this 41 acre farm. Twenty minutes from Lebanon, and 25 from Fort Leonard Wood, this 3 bedroom, 2 bath ranch style home is filled with country charm. From the large, white farmhouse kitchen with propane stove/oven, farmhouse sink and TONS of counter/cabinet space, to 2 bathrooms (one newly remodeled), 2 living areas, and large dining space. A large 30x50 all metal shop wired for 220 with 2 heat sources and a large rock and woodframe barn with an indoor sorting pen setup actively used by the current owners working with their horses are additional features! Pastures are fenced and cross fenced with separate pastures for grazing and haying. The back corner has heavily wooded/sloped terrain ideal for whitetail bedding. The Gasconade River is approximely a mile away (as the crow flies) with a public access nearby. A very versatile piece of land that could be successfully used for a wide variety of potential uses. Whether your dream is hobby farming or a recreational retreat, this property has the ability to make that dream come true. Call today for your private showing!
#26021039

Lebanon

31337 Hudson Road

3 Beds

2 Baths

1,956 Sq.Ft.

$489,999

MLS#: 26021039
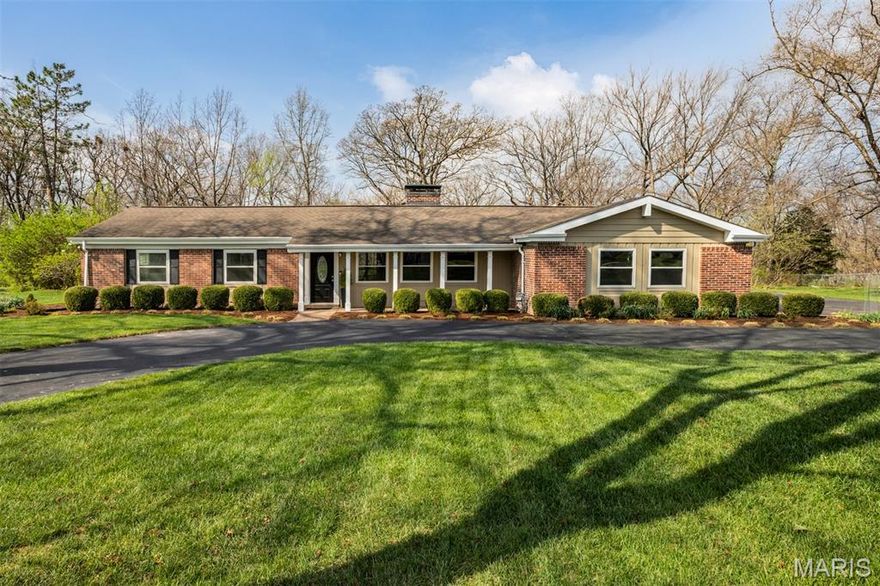
Stylish mid century modern on a private acre in Chesterfield! A circle drive leads you past the beautiful front lawn to the side entry garage and covered front porch, plus an unobtrusive side entrance. Protective trees cover the rear of this level lot, located on a low traffic cul de sac street.
Nice flow to this one level home featuring varying ceiling heights reminiscent of Frank Lloyd Wright, with a mix of vibrancy and tranquility. The vaulted primary suite addition allows for multiple room choices around the original home, including a secondary bedroom suite. The primary suite showcases dramatic ceilings, clerestory windows, plenty of natural light yet still private, large bath with double basin sink and oversize shower, and of course the awesome walk in closet with organizers! 
Gorgeous kitchen featuring richly stained tall cabinetry, pull out drawers, quartz counters, undercabinet and accent lighting, deep sink and stainless appliances. Fourth bedroom converted to craft room or office is next to the main floor laundry. Skylights in several rooms add to the openness, and beautiful wood flooring runs thru much of the main level. Walk out basement is perfect for large office space, and is only under the primary suite, the rest of the home is on slab. Listen to the hoot of owls and crickets chirping in the woods in the middle of Chesterfield as you have your nightcap on the screened patio. Other features include recessed and backlighting, ceiling fans, radon mitigation system, replacement windows in original part of home, second HVAC system and water heater servicing the addition, and woodburning fireplace.
#26005832

Chesterfield

27 Chesterton Lane

3 Beds

3 Baths

3,365 Sq.Ft.

$649,000

MLS#: 26005832
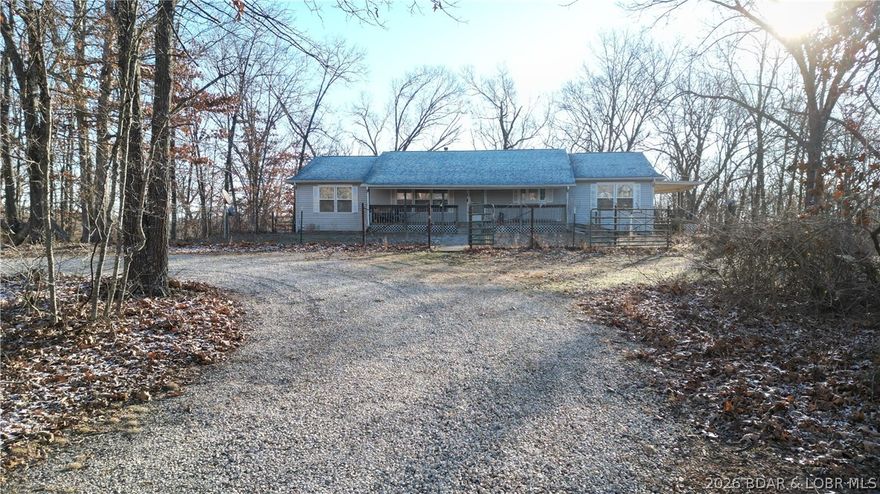
Rare opportunity to own 97 mostly wooded acres just minutes from the lake, offering privacy, recreation, & endless potential. This move-in ready manufactured home features 3 bedrooms, 3 full bathrooms, & two non-conforming rooms, providing flexible space for guests, an office, or hobby rooms.The open-concept living area includes a spacious living room with a cozy wood-burning stove & a large eat-in kitchen filled with natural light and plenty of room for gathering. The main level offers three bedrooms, laundry, & a generous primary suite with a private bathroom, great closet space, & deck access for convenient one-level living.The partially finished walk-out basement adds additional living space with a second living area and bar, a full bathroom, & rooms ready to be finished into extra bedrooms, office space, or guest quarters. Outside you’ll find an oversized one-car attached garage & a 30x40 pull-through shop with concrete floors and electric, ideal for equipment, hobbies, or lake toys.With 97 wooded acres, abundant wildlife, & close proximity to the lake, this property offers the perfect combination of country living, recreation, & convenience. Schedule your showing today!
#3586388

Stover

29685 Ivy Bend Road

3 Beds

3 Baths

3,584 Sq.Ft.

$475,000

MLS#: 3586388

1 ... 638 639 640 641 642 ... 666
* Listings identified with the FMLS IDX logo come from FMLS and are held by brokerage firms other than the owner of this website. The listing brokerage is identified in any listing details. Information is deemed reliable but is not guaranteed. If you believe any FMLS listing contains material that infringes your copyrighted work please click here to review our DMCA policy and learn how to submit a takedown request. © 2024. First Multiple Listing Service, Inc.
 - property

Send a message

Message successfully sent.

Your message

What is 3 + 4 ?

Reason for contacting?

I agree to receive email communication and understand I can unsubscribe at any time.

I agree to be contacted by Colleen Brown via call, email, and text for real estate services. To opt out, you can reply 'stop' at any time or reply 'help' for assistance. You can also click the unsubscribe link in the emails. Message and data rates may apply. Message frequency may vary. Privacy Policy

Sign Out

Virtual Assistant

Would you like to take the next step with this property? We can help you schedule a showing or virtual tour, or send you more details.

Yes, I would like more information.

Thank You for Your Reply, One of Our Agents will contact you as soon as possible

No, maybe later.

Thank you, you can always contact me via email, phone number or through the contact form.

Realhub AI

Lucy - Your AI-Powered Realtor

Update Your Temporary Password

Personalize your search

Enter your email and we'll notify you immediately when new listings match what you're looking for.

or enter email address

Already have an account ? Login here

Continue your home search

I agree to receive communications and understand I can unsubscribe at any time.

I agree to be contacted by Colleen Brown via call, email, and text for real estate services. To opt out, you can reply 'stop' at any time or reply 'help' for assistance. You can also click the unsubscribe link in the emails. Message and data rates may apply. Message frequency may vary. Privacy Policy

Already have an account ? Login here

We use cookies

We use cookies primarily for analytics to enhance your experience. By accepting, you agree to our use of these cookies. You can manage your preferences or learn more about our cookies policy.





