Properties

Browse or get in touch to schedule a walkthrough.

  • Nearby me
Price range

Popular features

Community features

Property features

Waterfront

View

Exterior Features

Interior Features

Style

10000 properties match your criteria

Updated 1 minute ago

E-Alert name

Price reduced
Discover the perfect lake-life getaway in this welcoming gated community, offering four level lots with just the right number of trees for privacy and shade. Move-in ready with a well-kept 2002 Fleetwood camper, well, septic holding tank, electric, and two spacious storage sheds. Enjoy gatherings under the large pavilion, relax around the built-in firepit, and take advantage of the paved road access. Just a short walk to one of the community’s fishing ponds and surrounded by 400 acres of lake-style living, this is an ideal spot for weekend escapes or full-time enjoyment. Pride of ownership shows throughout—your summer retreat is waiting.
#26021051

French Village

6786 Hyacinth

None Beds

None Baths

0.4 acres

$75,000

MLS#: 26021051
Price reduced
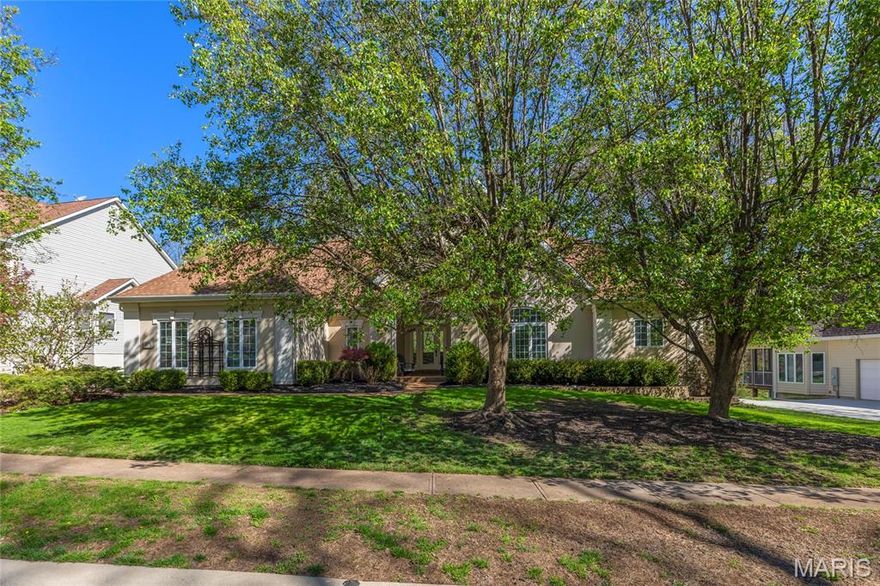
Stunning ranch-style home sitting on a 0.4 acre lot backing to woods, located in the sought after Polo Lakes subdivision in Ellisville! This home boasts over 4,000 square feet of living space, 4 bedrooms, and 3.5 bathrooms.

The front door opens to the entry foyer with a coat closet, columns, and gleaming hardwood floors that flow throughout most of the main level. The entry foyer opens to the office with crown molding and a new, custom bookcase (2025). 

The bright & airy great room features a wall of windows, gas fireplace, built-in bookshelves, vaulted ceiling and opens to the kitchen and formal dining room with crown molding, columns, and a bay window.

The kitchen boasts granite countertops, 42 inch cabinetry with crown molding, stainless steel appliances, new Bosch dishwasher (2025), new Lg microwave (2025), double ovens, refrigerator which is included, tile backsplash, butterfly island, dining area, planning desk, wine fridge, pantry with new custom shelving (2025), and sliding glass doors to the 3 seasons room. 

The primary bedroom features crown molding, a see-through gas fireplace, plantation shutters, a huge freshly painted (2026) walk-in closet, and a luxurious bathroom. The primary bathroom boasts tile floors, a dual vanity, soaking tub, separate shower, the see through fireplace, water closet, and linen closet. The powder room and laundry room with a utility sink complete the main floor. 

The lower level features a kitchen area, huge recreation room, three bedrooms, two full hall bathrooms, and ample storage space. Other highlights include: 3 car garage with built in shelving, zoned HVAC, electric pet fence, and 10 + foot ceilings. 

Relax in the 3 seasons room, on the composite back deck, or on the concrete back patio and enjoy the wild life in the yard backing to woods! The hot tub on the back deck is included. Location could not be better – close to major highways, restaurants, shops, schools, and Bluebird Park! Part of the award-winning Rockwood School District!
#26018987

Ellisville

439 Chukker Valley

4 Beds

3 Baths

4,008 Sq.Ft.

$795,000

MLS#: 26018987
Price reduced
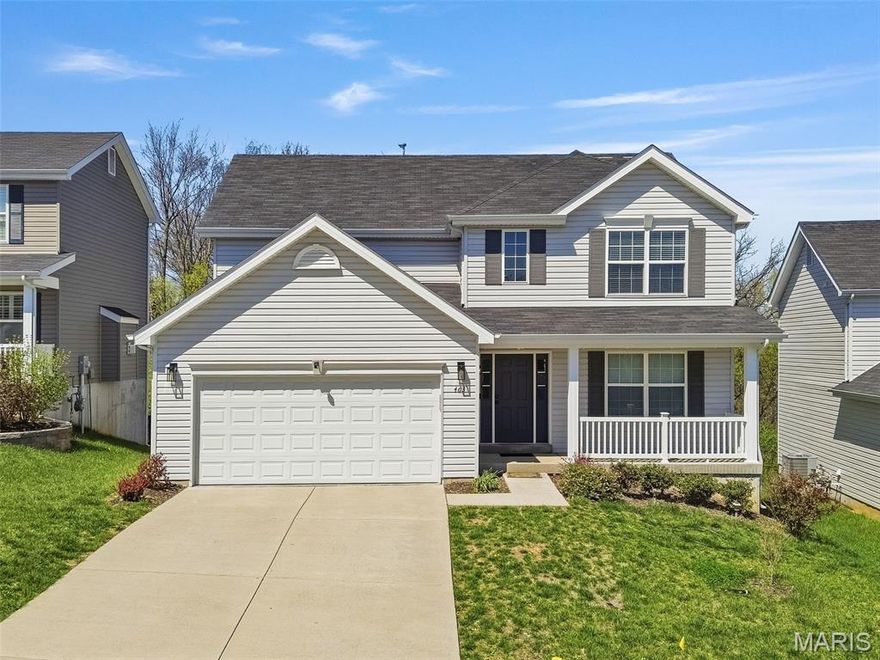
This beautifully maintained two-story home offers 4 bedrooms, 2.5 baths, and a spacious, modern layout designed for comfortable everyday living. Ideally located backing to common ground with wooded views, this home combines privacy with a desirable neighborhood setting.

The main level features durable wood laminate flooring and an open-concept layout perfect for both daily living and entertaining. The kitchen is thoughtfully designed with a large center island, walk-in pantry, breakfast bar, and stainless steel appliances, along with both formal dining and casual breakfast areas.

Upstairs, the primary suite offers a relaxing retreat with a soaking tub, separate shower, double vanity, private toilet room, and a large walk-in closet. Additional bedrooms are generously sized and filled with natural light.

The finished walkout lower level adds significant living space, featuring a large recreation area, full bathroom, and a custom bar—ideal for entertaining, game nights, or creating a private retreat.

Additional highlights include a EV charger installation, modern finishes throughout, and access to community common ground and scenic surroundings in Brookside Forest. Conveniently located near shopping, dining, and major highways.

Move-in ready and thoughtfully upgraded, this home is a great opportunity in a sought-after neighborhood.
#26020787

O'Fallon

463 Dusty Brook Drive

4 Beds

2 Baths

3,145 Sq.Ft.

$419,900

MLS#: 26020787
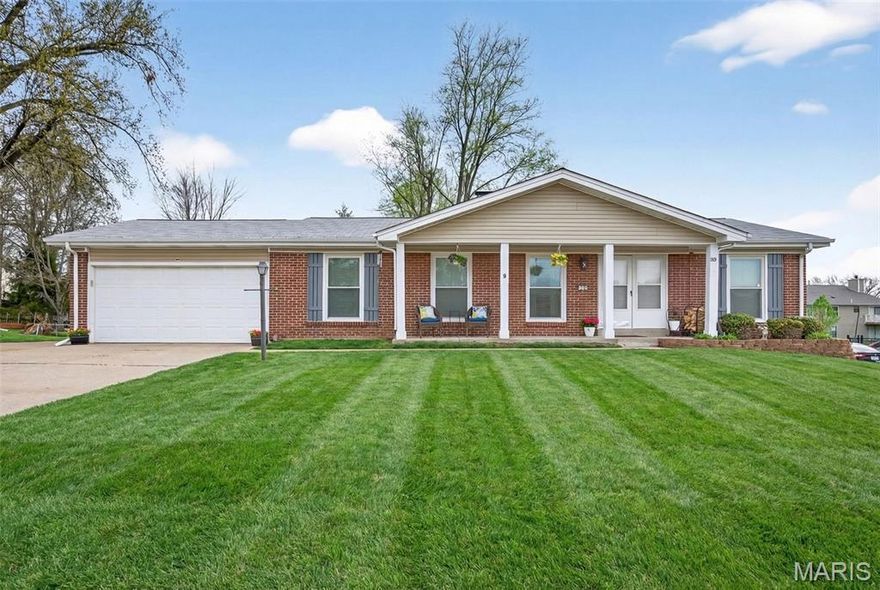
Sitting on a spacious 0.38 acre lot, this 3 bedroom, 2.5 bath ranch home with over 3,000 sq. ft. of living space blends convenience and quality to provide an incredible value. Located minutes from Interstate 70 and also minutes from the Page Extension/Highway 94 interchange, you are in the heart of St. Charles county while living on a peaceful, low traffic street. The kitchen features granite counter tops, SS appliances w/ refrigerator that stays with home, contemporary lighting and large dining space highlighted by a dual-sided, woodburning fireplace. Hardwood flooring flows throughout the living room down the hallway and in the 3 main level bedrooms. Both the primary suite bath and the guest bath have been updated in recent years. The finished lower level is perfect for entertaining and features a large bar, rec area, 1/2 bath and additional sleeping area/playroom. BBQ or enjoy your morning coffee on the deck overlooking the large, level backyard. The highlight of the exterior is the driveway that can fit up to 7 vehicles, or perfect for RV/trailer parking. Additional features include a heated/insulated garage w/ service door to back, newer roof (2017), newer HVAC system (2022) and plenty of storage space in basement. Enjoy making memories in your new St. Charles home for years to come.
#26019886

St Charles

33 Ayrshire Road

3 Beds

2 Baths

3,024 Sq.Ft.

$375,000

MLS#: 26019886
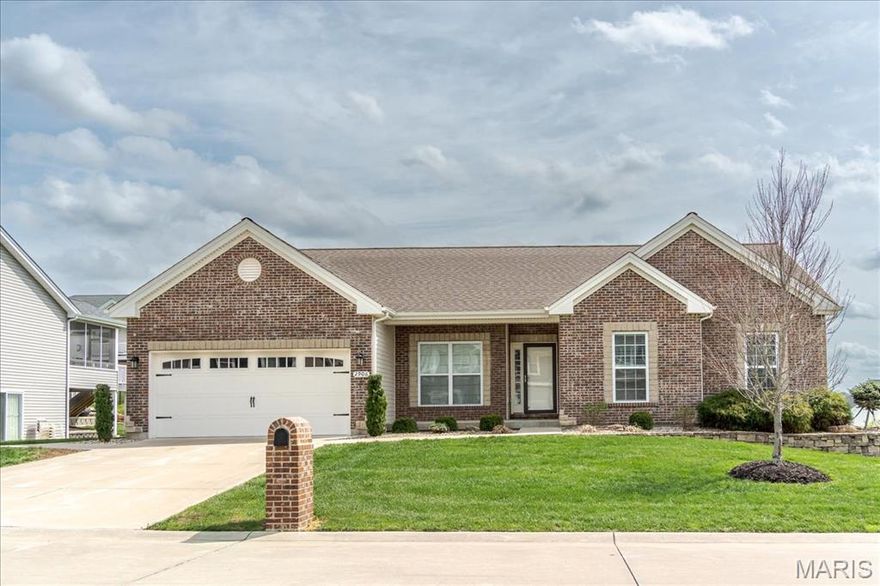
* JUST LIKE NEW * - Freshly painted full interior & New hardwood flooring - 5 Year Old Home with Premium Upgrades! * Step into this beautifully maintained home featuring 9' ceilings and high-end finishes throughout. The chef's dream open kitchen boasts spacious granite countertop work space and an awesome oversized island, upgraded cabinets with elegant crown molding and under cabinet lighting.  Enjoy indoor-outdoor living with a 12 x 20 space plus an additional covered grilling patio- perfect for entertaining! All stainless steel appliances stay, making this home truly move in ready.  Additional highlights include:  * Oversized 3x6 windows for natural light - * Premium trim package - * Freshly painted full interior - * Gorgeous hardwood floors - *Plenty of recessed lights throughout - *Main floor laundry - * 2' deep extension on garage - *Sidewalk from front to backyard patio- * Striking brick and stone front exterior and mailbox- *Security system owned- * Located in a friendly, high sought-after neighborhood, this home checks all the boxes for comfort, style and convenience! Why wait to build- must check this one out!! Call now for more details or to schedule a showing!
#26019581

Washington

2906 Shirley Close Road

3 Beds

2 Baths

1,707 Sq.Ft.

$435,000

MLS#: 26019581
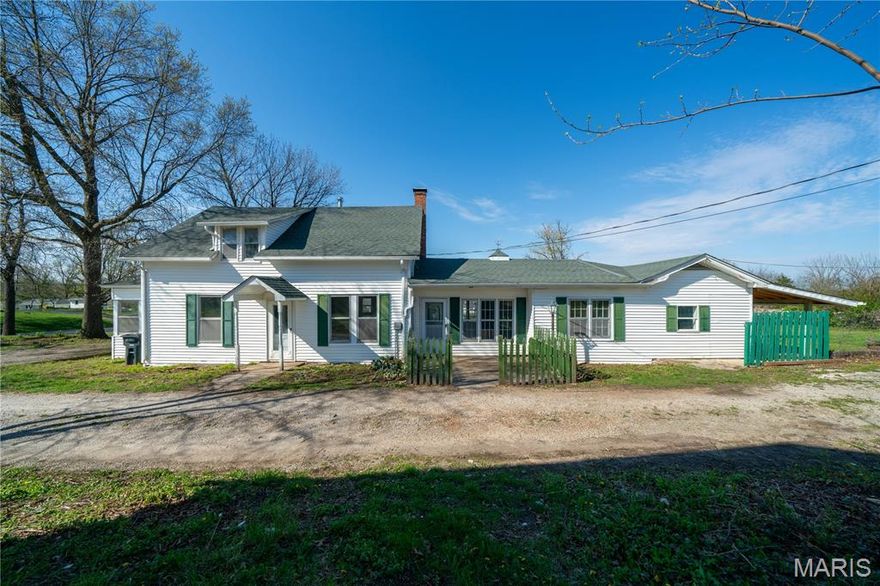
Charming, spacious, and full of versatility at 820 Mokane Road in beautiful Fulton, Missouri this 5-bedroom, 2-bath 1.5-story home sits on a generous half-acre lot on the edge of Fulton, offering the perfect blend of town convenience and a little extra breathing room.
Inside, you’ll find a functional layout with multiple bedrooms and a large family room centered around a wood-burning fireplace—ideal for gathering and everyday living. The enclosed porch adds valuable year-round living space, perfect for a second sitting area, home office, or hobby space. Updated kitchen cabinetry and flooring bring a fresh feel, while original hardwood floors in several areas add character and warmth. A large ‘man cave’ style entertainment area connects to a beautiful private covered patio.
Step outside and you’ll appreciate the usable outdoor space, complete with a fenced yard, detached 23x21 2-car garage complete with electric—perfect for storage, a workshop, or small business use. A covered patio/carport area provides additional flexibility for outdoor entertaining or equipment storage.
Conveniently located with quick access to key employers and amenities:
• Approx. 5 minutes to Walmart in Fulton 
• Approx. 5 minutes to the Fulton Post Office 
• Approx. 5 minutes to Fulton State Hospital 
• Approx. 5 minutes to Missouri State Prison 
• Approx. 10 minutes to Dollar General Distribution Center 
• Approx. 15 minutes to Callaway Energy Center (Ameren) 
• Approx. 25 minutes to Columbia, MO 
• Approx. 30 minutes to Jefferson City, MO 
• Approx. 15 minutes to Interstate 70
• Approx. 5 minutes to Hwy 54
This property offers a great opportunity for those needing space, flexibility, and a convenient location with easy access to major employers and surrounding cities.
Buyer to verify all measurements and online data. Preapproval or proof of funds required prior to showings.
#26020867

Fulton

820 Mokane Road

5 Beds

2 Baths

1,927 Sq.Ft.

$175,000

MLS#: 26020867
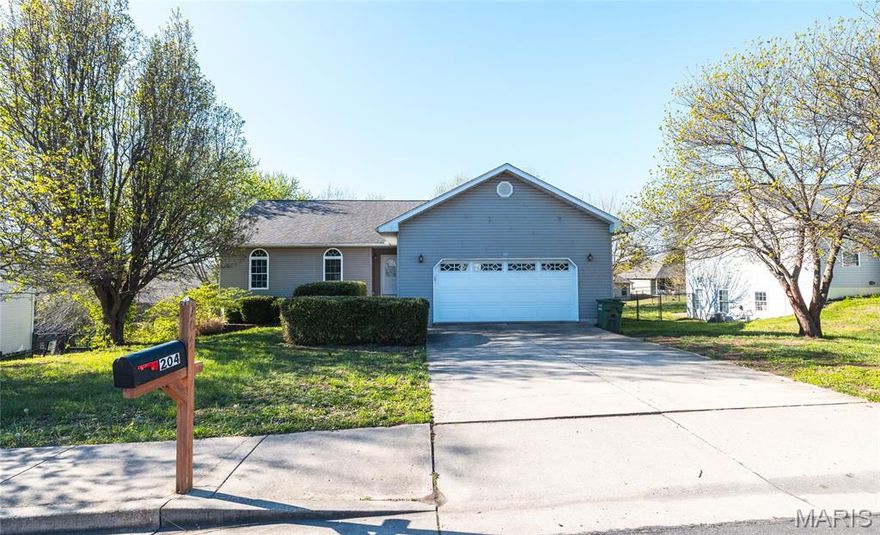
Beautiful 3-bedroom, 2-bath home featuring an open and inviting floorplan with a full unfinished basement—offering incredible potential to expand your living space, add additional bedrooms, or create the perfect second living area, home gym, or entertainment space. Inside, you’ll find a thoughtfully designed layout that includes a dedicated den/office, ideal for working from home, a playroom, or a quiet flex space. The spacious kitchen is a true centerpiece, complete with a breakfast bar, top-of-the-line appliances, and ample cabinet and counter space, making it perfect for both everyday living and entertaining. The adjoining dining area provides easy access to the covered deck, creating a seamless indoor-outdoor flow for gatherings or relaxing evenings. The oversized primary suite offers a comfortable retreat, featuring dual sinks, a jacuzzi corner tub, and a large walk-in shower. Luxury vinyl plank flooring enhances the primary bedroom, kitchen, and one additional bedroom with both durability and style, while the remaining areas are finished with cozy carpeting for added comfort. Step outside and enjoy the covered deck overlooking the yard—perfect for morning coffee, grilling, or simply unwinding. The full basement gives you room to grow and customize the home to fit your needs for years to come. Situated in a great neighborhood close to shopping, dining, and everyday conveniences, this home offers the perfect combination of space, comfort, and future potential.
#26014592

Rolla

204 Becca Drive

3 Beds

2 Baths

2,887 Sq.Ft.

$330,000

MLS#: 26014592

None
#26021041

Hayti

0 County Road 258

None Beds

None Baths

N/A

$600,000

MLS#: 26021041
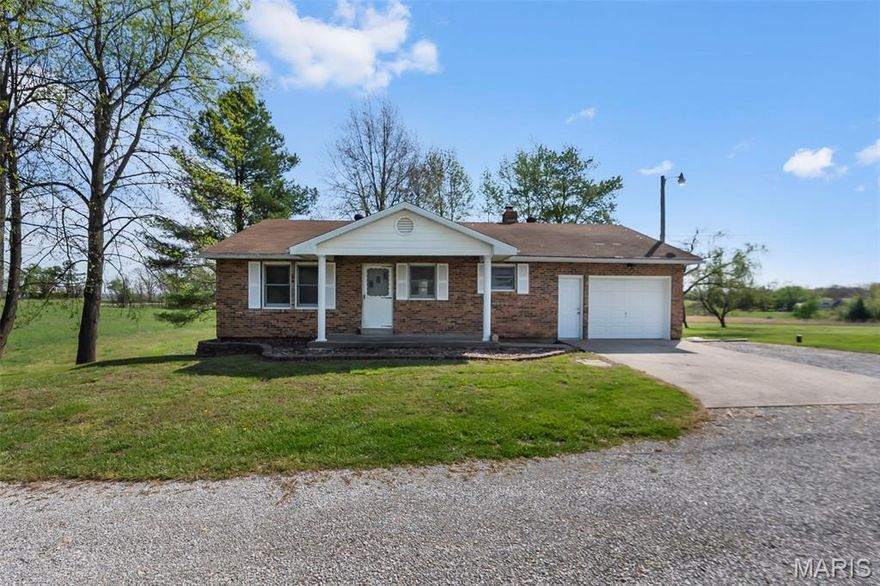
OH, THE COUNTRY LIFE! Nestled in the scenic countryside outside Shawneetown is this
charming 3 Bedroom, 2 Bath brick ranch home and approx 24 x 40 outbuilding/shop on 3.15
acres * The main level features 2 BR, 1 BA, main floor laundry, and an open
kitchen/dining/living room with vaulted ceilings * The walkout lower level offers a 2nd full
kitchen open to a family room - perfect for family gatherings and entertaining - as well as, a 3rd
Bedroom/Office (no egress window but egress is via the walkout patio door), 2nd Full Bath,
Utility Room and walk-in storage storage closet with shelving (ideal storm room with concrete
walls/ceiling) * The Lower Level walks out onto a delightful covered patio, ideal for rocking
away your cares as you take in soft breezes and peaceful country views * Lots of room for a
boat, ATV, tractor, equipment, etc in the oversized outbuilding ....comprised of approx 24x24
shop with concrete floor, woodburning stove & window ac ... attached to a 3 bay machine shed
and separate carport * The simple life is a good life.
#26021014

Altenburg

1923 County Road 513

2 Beds

2 Baths

1,484 Sq.Ft.

$275,000

MLS#: 26021014
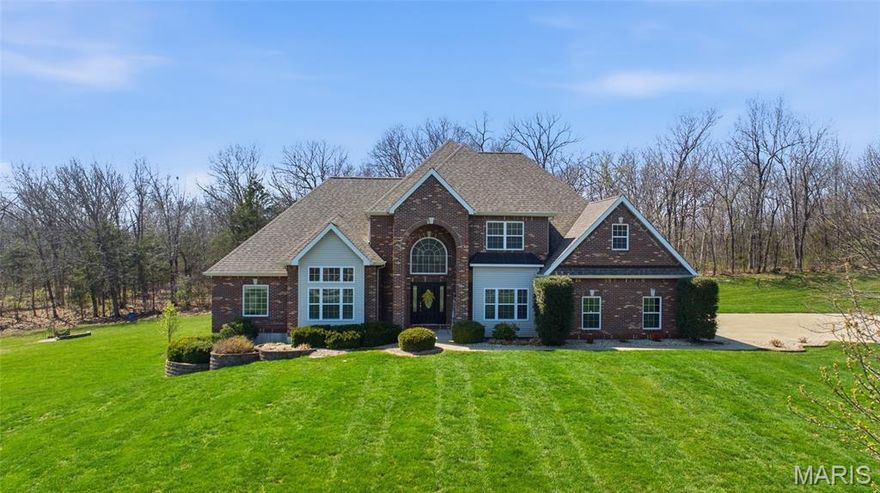
Price reduced
Beautifully maintained custom brick home with timeless architecture, a soaring entryway, and nearly 5,000 square feet of finished living space, all set on a picturesque 3 acre lot in Southern Lincoln County. This 4 bedroom, 3.5 bath residence offers a spacious, thoughtfully designed layout that blends comfort, function, and elevated everyday living.  The interior showcases an open concept design with hardwood and ceramic flooring throughout the main living areas, creating a seamless flow that supports both daily living and entertaining. Generously sized rooms provide a balance of comfort and flexibility, allowing the home to adapt to a variety of lifestyles.  The primary suite offers a true retreat, featuring a spacious bedroom, expansive walk in closets, and a spa like primary bath complete with a jetted tub, separate shower, and dual vanities.  The upper level includes two additional bedrooms, a full bathroom, and a large recreational area, providing additional living space for gathering, media, or relaxation. The finished walkout lower level further enhances the home’s versatility, complete with a full wet bar, expansive living area, exercise room, fourth bedroom, and full bath, creating an ideal setup for hosting, extended living, or overnight guests.  
An oversized three car garage with a dedicated workspace adds both functionality and convenience, while supporting storage, hobbies, or projects.  The outdoor setting offers a private backdrop with a covered back patio and fire pit area, providing additional space to unwind or entertain while enjoying the beauty of the outdoors. Recent updates include a new roof in 2022, new upper level HVAC unit in 2025, and new main level HVAC in 2023, offering added value and peace of mind.  This home brings together privacy, rural living, and luxury in a way that is increasingly difficult to find, offering the space, setting, and design for true estate style living. Located approximately 20 minutes from Wentzville and 10 minutes from Troy, this property offers the balance of privacy and convenience. You will not want to miss your opportunity to be the next homeowner.
#26017902

Troy

251 Lake Forest Drive

4 Beds

3 Baths

4,962 Sq.Ft.

$775,000

MLS#: 26017902
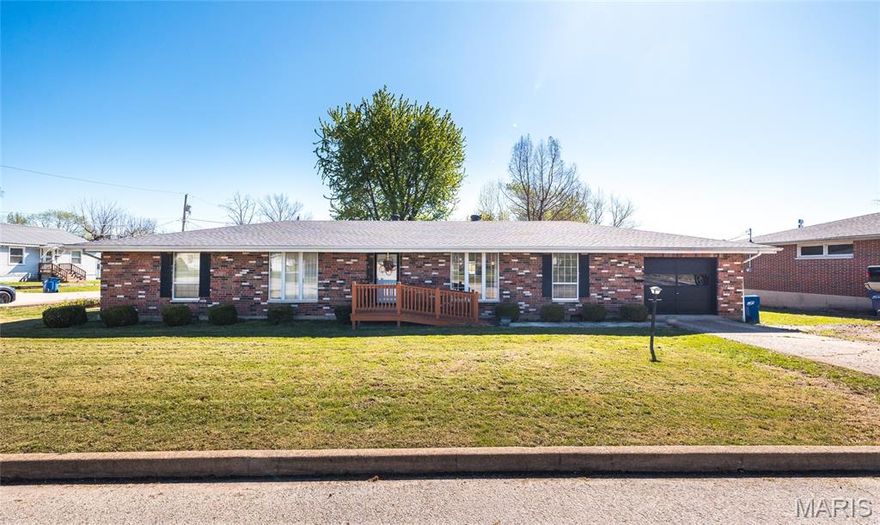
Charming 3-bedroom, 2-bath all-brick home full of character and unique architectural features. From the moment you step inside, you’ll appreciate the expansive layout designed for both comfort and functionality. The sunken living room creates a cozy yet inviting atmosphere, highlighted by a stunning double-sided wood-burning fireplace that is used regularly—perfect for enjoying from multiple living spaces.

This home offers both a formal dining area for gatherings and a separate family room, giving you plenty of room to spread out and entertain. Large windows throughout fill the home with natural light, enhancing the warmth and charm of each space.

Situated on a flat corner lot, the exterior is just as impressive. Step outside to the huge deck, partially screened in, offering the perfect setting for relaxing, entertaining, or enjoying the outdoors in comfort.

With its solid all-brick construction, spacious design, and timeless character, this home is a rare find that combines charm, functionality, and outdoor appeal.
#26017723

Salem

800 S Henderson Street

3 Beds

2 Baths

2,048 Sq.Ft.

$199,000

MLS#: 26017723
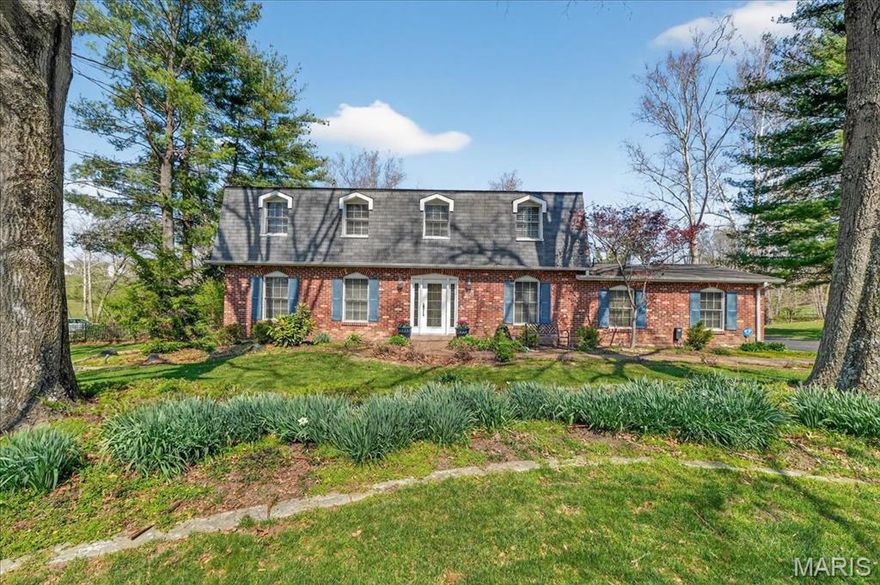
Spacious and versatile 1.5-story home in sought-after Sunset Hills, perfectly designed for a growing family! Situated on a level 1-acre lot, this property offers the ideal blend of comfort, function, and outdoor enjoyment. The main floor features a thoughtfully designed layout with a bright kitchen, formal dining room, private office, living room, laundry room and a cozy family room with a gas-burning fireplace—perfect for everyday living and entertaining. A standout feature is the main-floor primary suite, ideal for an in-law arrangement or private guest quarters. Upstairs, you’ll find a second expansive primary suite complete with a large bathroom that includes a double vanity, shower, soaking tub and walk-in closet. There are 2 additional bedrooms and loft area that can serve as a playroom, study space, or additional lounge. Step outside to your own backyard retreat featuring a 20 x 40 inground pool with diving board and 10-ft depth, surrounded by cool decking for comfort on hot summer days. The outdoor space is made for entertaining with a hot tub, firepit, and plenty of room to relax or play. A heated and cooled pool house located behind the 2-car garage adds even more flexible space for hobbies, guests, or entertaining. Located in the highly desirable Lindbergh School District, this home offers space, flexibility, and amenities that truly make it stand out.
#26021068

Sunset Hills

12949 Baalbek Drive

4 Beds

3 Baths

3,241 Sq.Ft.

$650,000

MLS#: 26021068
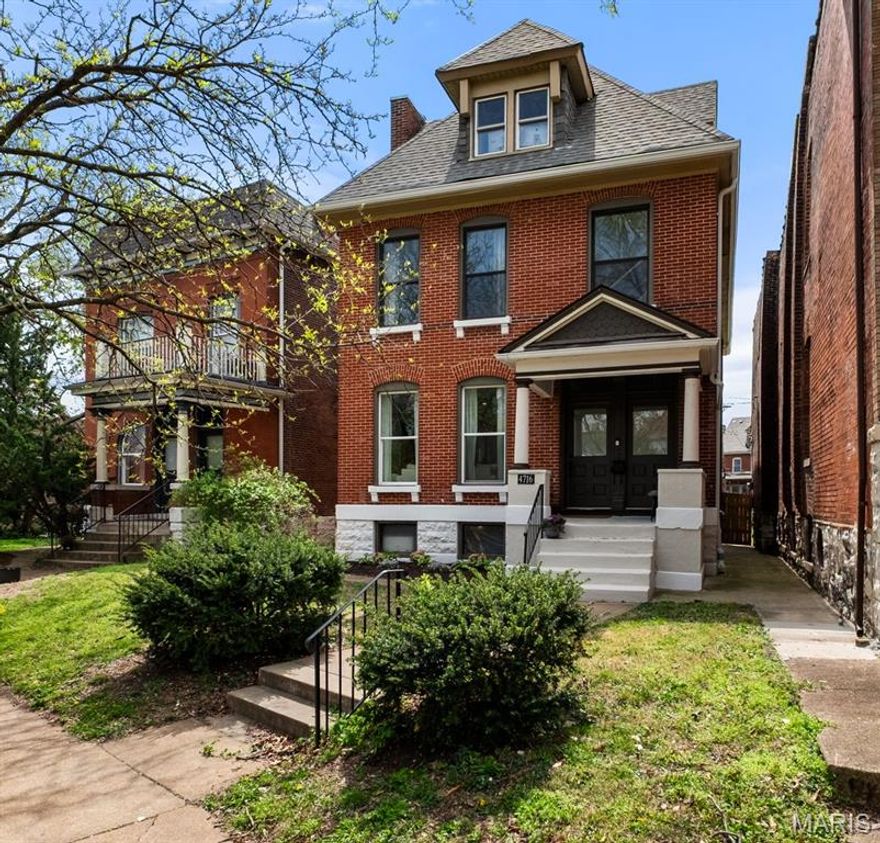
Welcome to 4716 Olive Street… where size, style, and location come together to offer a rare opportunity in the Central West End. With over 3,100 square feet of beautifully finished living space at a price point that’s hard to replicate in this neighborhood, this is the kind of value that doesn’t come around often.

This location truly delivers on lifestyle, perfectly positioned between two local icons with Bowood just steps away and Evangeline's less than a block in the other direction. With additional favorites like Brennan's and Yellowbelly nearby, you’re surrounded by the city’s best experiences, from boutique shopping to standout dining and perfect date night spots.

Inside, soaring ceilings, rich flooring, and abundant natural light create an elevated, inviting feel throughout. The main level is ideal for both everyday living and entertaining, featuring a spacious living area, open dining, and a beautifully appointed kitchen with a large center island, stainless appliances, and ample cabinetry. Main-floor laundry adds ease and convenience.
The second floor includes a generous primary suite with a well-appointed bath, along with two additional bedrooms and a full bath. The third floor offers two oversized bedrooms, both with charming exposed brick, as well as a full bath. One is especially expansive, with ample room for a bed plus a flex living space, lounge area, or private retreat, and the convenient wet bar makes it the ultimate hidden hangout.

Set on a block that continues to see investment and growth, this home presents a unique chance to secure a standout property in one of St. Louis’ most vibrant, walkable neighborhoods… all at an exceptional value.
#26018246

St Louis

4716 Olive Street

5 Beds

3 Baths

3,108 Sq.Ft.

$569,500

MLS#: 26018246
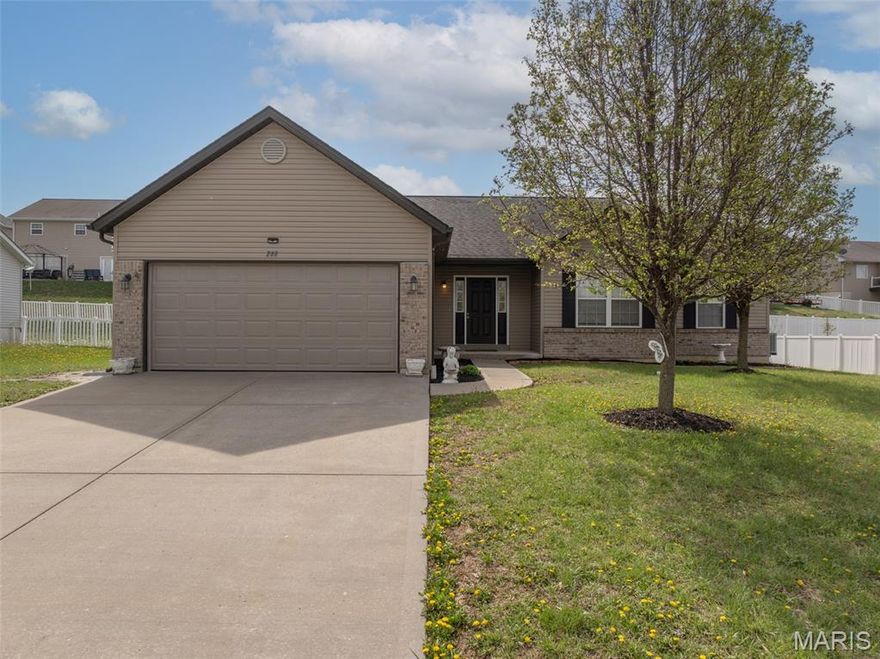
Come see this beautiful, freshly updated, three bed, and two bath home! This house is located conveniently off of Hwy 61 and has tons of new features such as: new flooring, fresh paint, updated counter tops, new primary shower, bathroom vanities, and much more! This ranch home has over 1800sqft of living space on the main floor with an unfinished lower level that is ready for your finishing touches and ample amounts of storage space! Coming soon!!!! Photos to come!
#26011688

Troy

299 Rockport Drive

3 Beds

2 Baths

1,856 Sq.Ft.

$330,000

MLS#: 26011688
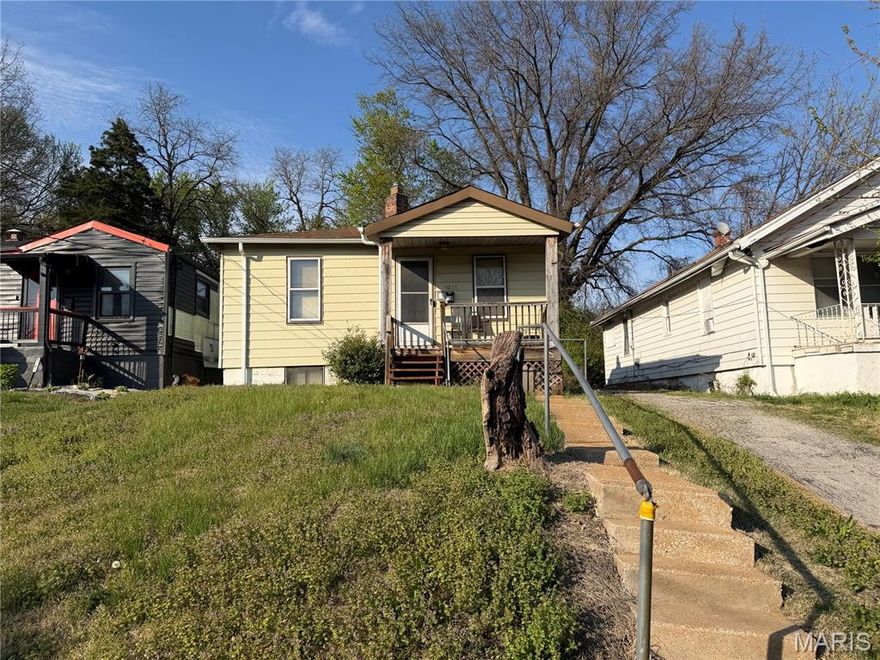
Price reduced
Two-bedroom, one-bathroom classic bungalow offers a solid investment opportunity with good bones and a functional layout.

Seller does not represent or guarantee occupancy status. No viewings of this property. Please do not disturb the occupants. "As is" cash only sale with no contingencies or inspections. Buyer will be responsible for obtaining possession of the property upon closing. All information is deemed reliable but is not guaranteed and should be verified by buyer/buyer’s agent.
#26020425

St Louis

7069 Idlewild Avenue

2 Beds

1 Baths

792 Sq.Ft.

$60,500

MLS#: 26020425

1 ... 635 636 637 638 639 ... 666
* Listings identified with the FMLS IDX logo come from FMLS and are held by brokerage firms other than the owner of this website. The listing brokerage is identified in any listing details. Information is deemed reliable but is not guaranteed. If you believe any FMLS listing contains material that infringes your copyrighted work please click here to review our DMCA policy and learn how to submit a takedown request. © 2024. First Multiple Listing Service, Inc.
 - property

Send a message

Message successfully sent.

Your message

What is 3 + 4 ?

Reason for contacting?

I agree to receive email communication and understand I can unsubscribe at any time.

I agree to be contacted by Colleen Brown via call, email, and text for real estate services. To opt out, you can reply 'stop' at any time or reply 'help' for assistance. You can also click the unsubscribe link in the emails. Message and data rates may apply. Message frequency may vary. Privacy Policy

Sign Out

Virtual Assistant

Would you like to take the next step with this property? We can help you schedule a showing or virtual tour, or send you more details.

Yes, I would like more information.

Thank You for Your Reply, One of Our Agents will contact you as soon as possible

No, maybe later.

Thank you, you can always contact me via email, phone number or through the contact form.

Realhub AI

Lucy - Your AI-Powered Realtor

Update Your Temporary Password

Personalize your search

Enter your email and we'll notify you immediately when new listings match what you're looking for.

or enter email address

Already have an account ? Login here

Continue your home search

I agree to receive communications and understand I can unsubscribe at any time.

I agree to be contacted by Colleen Brown via call, email, and text for real estate services. To opt out, you can reply 'stop' at any time or reply 'help' for assistance. You can also click the unsubscribe link in the emails. Message and data rates may apply. Message frequency may vary. Privacy Policy

Already have an account ? Login here

We use cookies

We use cookies primarily for analytics to enhance your experience. By accepting, you agree to our use of these cookies. You can manage your preferences or learn more about our cookies policy.





