Properties

Browse or get in touch to schedule a walkthrough.

  • Nearby me
Price range

Popular features

Community features

Property features

Waterfront

View

Exterior Features

Interior Features

Style

10000 properties match your criteria

Updated 1 minute ago

E-Alert name
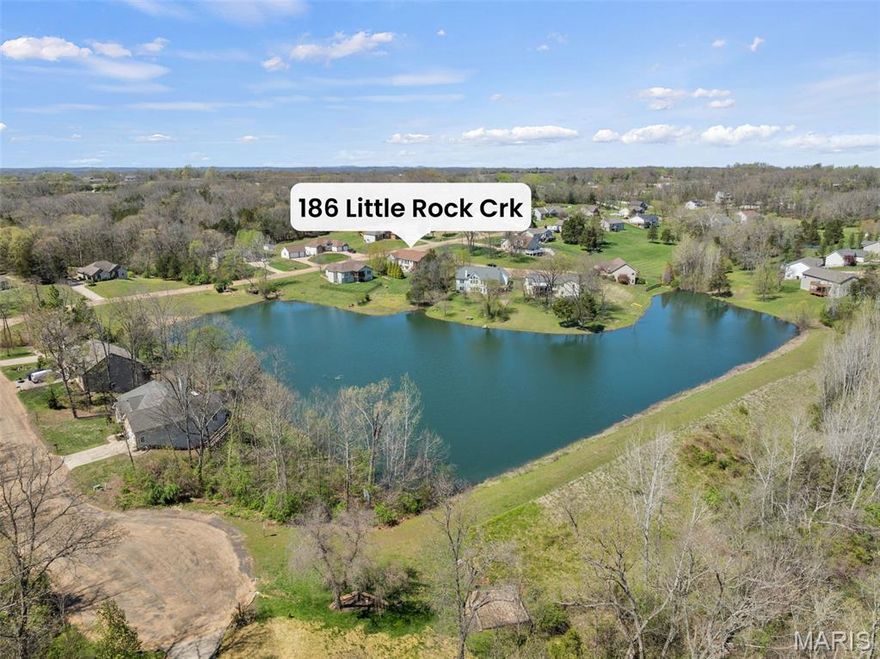
Lakefront living in Washington, MO! Beautifully maintained 3 bedroom, 3 full bath home situated on a private lakefront corner lot offering scenic views and a peaceful, private setting. The main level features an open floor plan with vaulted ceilings, hardwood flooring, and a gas fireplace. The kitchen and living room have been freshly painted, and new carpeting in the bedrooms makes this home move-in ready.  And just wait until you see the fully finished lower walk out level! 

Warm and inviting hardwoods welcome you into your spacious front foyer that flows into large living room with vaulted ceilings, and gas fireplace to keep you warm in the winter months! This open concept floor plan allows for great flow, conversations and stunning views of the lake!

The kitchen and dining area offer great natural light, highlighted by an expansive bay window with lake views in the breakfast room.  Center island with cooktop provide convenience and function in this large and bright (freshly painted) kitchen with 42" cabinets with crown molding, and double wall oven. Tons of counter and cabinet space plus good size pantry.
Main Floor laundry room complete this floor and features built in cabinets for convenience! 

The fully finished walkout lower level offers fantastic space including large family room, plus an area perfect for a future bar and a flex space suitable for a home office or reading nook and third full bathroom. This space provides exceptional flexibility with the potential to create a secondary private en-suite by adding one wall, while still maintaining additional living space—ideal for multigenerational living or guest quarters.  And can we talk about the HUGE hobby workshop area, complete with several work areas, built in cabinets for all the storage you need- or make it the man cave or she shed area! 

The property offers direct lake access for fishing and outdoor enjoyment, while mature cedar trees provide added privacy from neighboring homes. Enjoy all that the outdoor space has to offer including spacious patio off walk out, large covered deck with stunning views of lake, built in lakeside firepit to enjoy Spring through Fall! This home is an entertainers dream!  Conveniently located just minutes from all the amenities of Washington, while still enjoying a quiet setting just outside of town.

Guys, you'll love the 3-car garage with built in shelving, built in cabinets and the sought after "garage fridge" that stays! Man door that leads to covered deck for convenience! Under Deck enclosed huge storage room adds additional space! Significant updates include a new roof (2024), new HVAC system (2025), and water heater approximately 3 years old.  Included: Washer/Dryer, Refrigerator, Garage refrigerator.
#26020576

Washington

186 Little Rock Creek Court

3 Beds

3 Baths

2,892 Sq.Ft.

$435,000

MLS#: 26020576
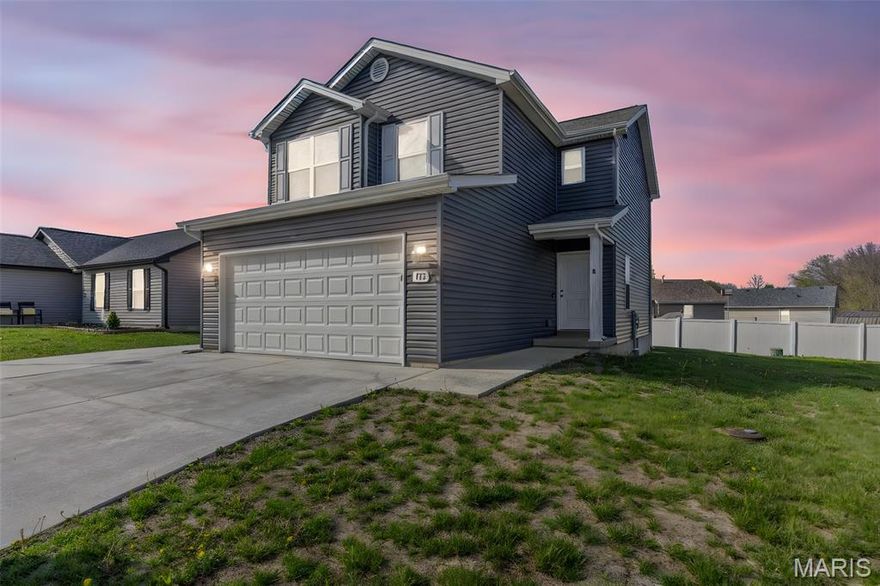
Welcome home to your 4-year young home. Why build when you can move right in turnkey. When you pull up you will notice the very oversized driveway with the extra pour on the side of your home perfect for additional parking. Inside you would notice generous sized living room that flows into the dining room with a slider to access the backyard. In the kitchen you will have very modern color options throughout and all appliances stay. The powder room and garage are located right off the kitchen. Upstairs you will find a huge primary bedroom with lots of natural lighting, ceiling fans and freshly cleaned carpet though out. Two secondary bedrooms and laundry complete the second floor. The basement is unfinished for you to customize yourself complete with an egress window and a full rough in too. Make your appointment today!!
#26019963

Winfield

173 Equestrian Drive

3 Beds

2 Baths

1,520 Sq.Ft.

$250,000

MLS#: 26019963
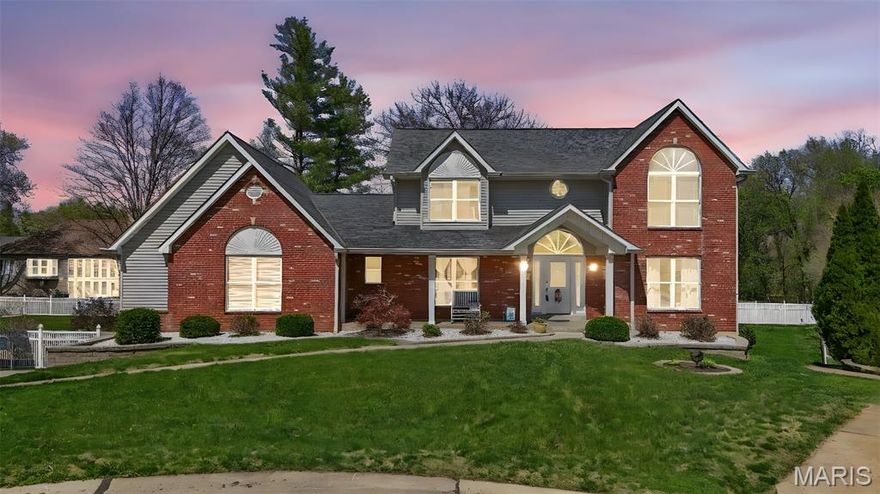
Welcome to this beautiful 1 & 1/2 story home, perfectly situated on a quiet cul-de-sac. Step inside to a floor plan designed for everyday living & effortless entertaining. The heart of the home unites the kitchen, family room and dining area. The chef's kitchen is beautifully appointed with granite countertops, a huge center island, built-in cooktop and ovens, along with an abundance of cabinetry. Just off the kitchen, enjoy a charming three season room which provides a seamless extension of the living space. There are TWO PRIMARY BEDROOM SUITES! One is located on the main floor and offers a private retreat, complete with a gorgeous updated luxury bathroom, & a walk-in closet. The second story offers a 2nd primary bedroom suite, a spacious bonus room, and 2 additional bedrooms. The finished basement provides great additional living space. You'll also find an oversized rear-entry garage with plenty of parking, along with a private backyard & patio area perfect for relaxing or hosting.
#26019594

St Charles

79 Huntington Parkway

4 Beds

3 Baths

3,961 Sq.Ft.

$550,000

MLS#: 26019594
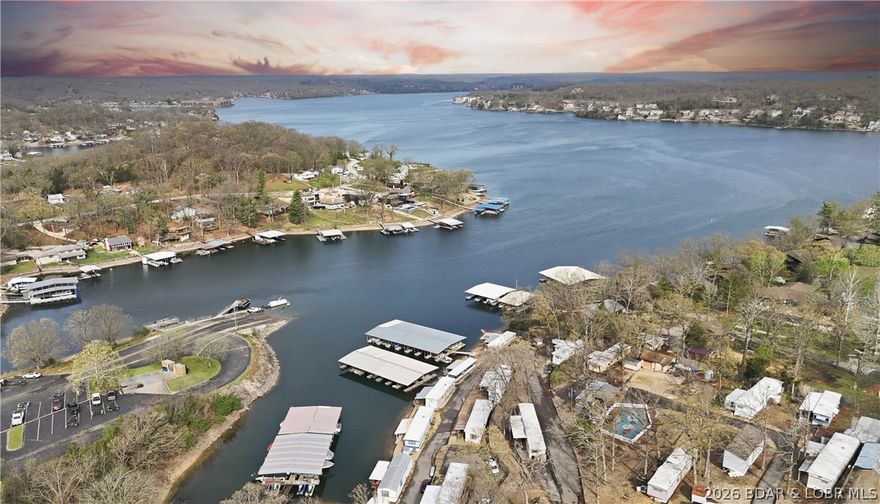
Here is a vacation home steps from the water with a nice view of the cove and main channel for a great price! A 2 bedroom 1 bath mobile home in a great location by water and land.  Located at the 11 MM right across from the Shawnee Bend Public Boat Ramp.  Entertaining to watch!  The owner loves fishing and sitting on the large covered deck looking at the lake and listening to all of the birds in the morning. There is a swim dock, swimming pool and also includes a 9x24 covered boat slip.  No rentals are allowed. Mobile home is on leased land with a monthly assessment. Home has central air and heat and a newer flooring.  Small storage shed on the side and large blacktop parking area next to home. Schedule your showing today and get your lake vacationing started.
#3586436

Sunrise Beach

128 Betlo Park Drive

2 Beds

1 Baths

684 Sq.Ft.

$29,000

MLS#: 3586436
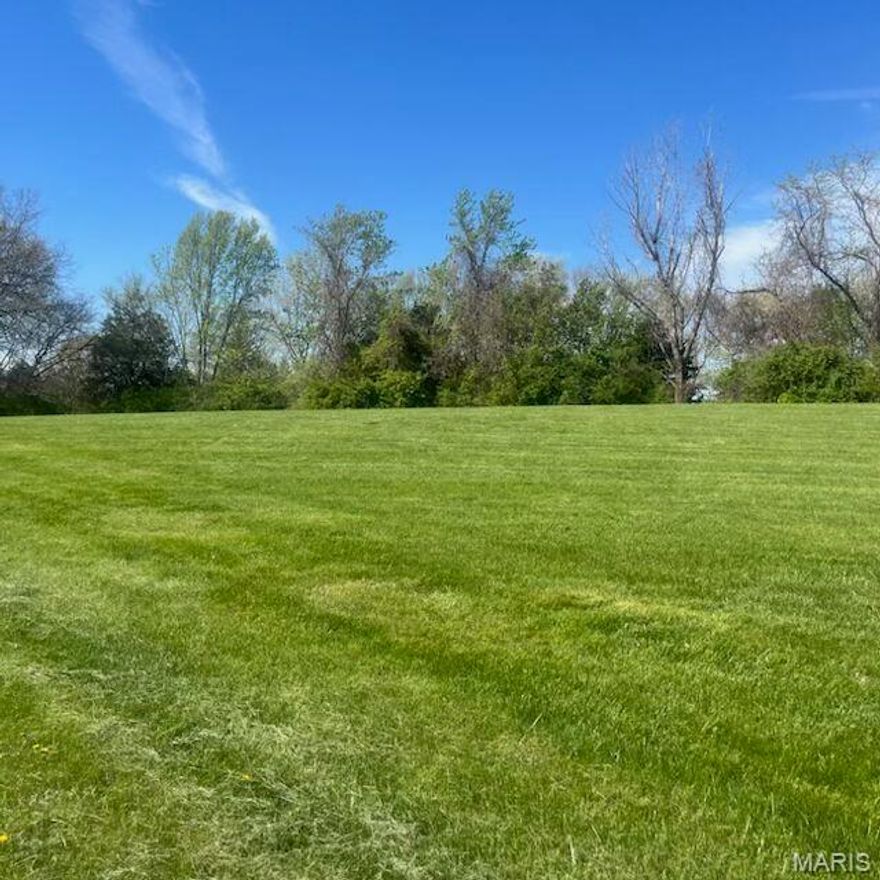
Lot 2 Hunters Ridge is a ridgetop backing to trees and cleared ready to build in the enchanting quiet country town of Labadie.  Beautiful open lot with access to public water at the street w tap on fee thru PWSD 3 of  $2084. Very lovely subdivision with plenty of peace and quiet. Only 6 minutes to I-44 and less than 15 to Washington, 15-20 to West St. Louis County. Pay lower taxes here in this eastern Franklin County land with well thought out lots and homes highly sought after. Very rarely does this opportunity come available. Ill walk it w you, make offer!!Dramatic price drop!
#26020612

Labadie

Lot 2 Hunters Ridge Drive

None Beds

None Baths

3.01 acres

$128,000

MLS#: 26020612
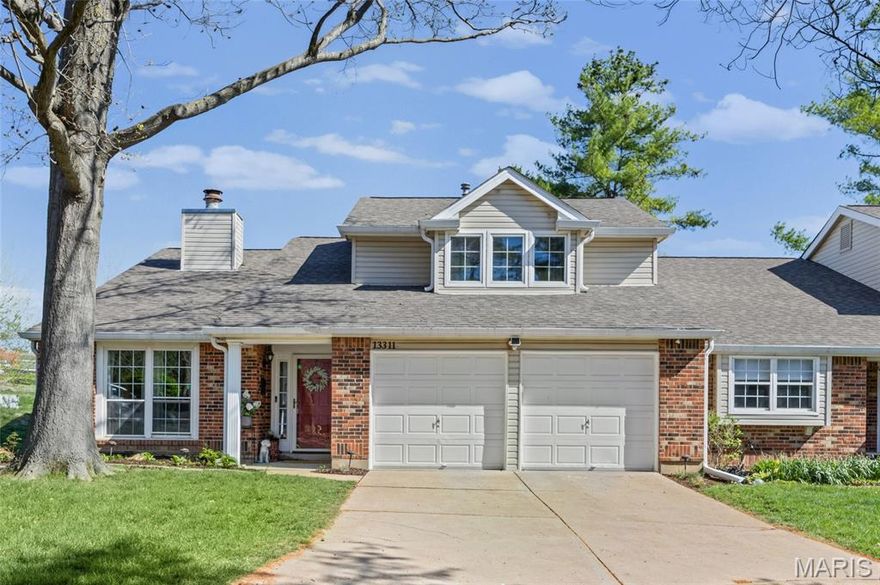
Welcome to refined comfort in one of Chesterfield’s most desirable locations! This exceptional 3 bedroom/3 bath, end-unit villa, one of the largest floor plans in the community—offers an elevated blend of space, updated style, and privacy. Step inside to a stunning entry that opens into a dramatic vaulted living room, where a striking two-story wood-burning fireplace creates a warm yet sophisticated focal point. Natural light pours through the space, enhancing the open, airy feel throughout the main level. Just steps away, a beautifully updated kitchen is designed for both everyday living and effortless entertaining, featuring granite countertops, a convenient eat-up bar, and newer appliances. Just beyond, an expansive dining area provides the perfect setting for hosting gatherings of any size, all while enjoying abundant natural light and direct access to a private patio enclosed by a privacy fence—ideal for quiet mornings or evening relaxation. Just off the dining there is a stylish half bath, a generously sized finished laundry room with extensive storage. Upstairs, you’ll find three spacious bedrooms, including a luxurious primary suite complete with a walk-in closet and an updated en-suite bath. Two additional large bedrooms share a well-appointed, updated hall bathroom. Additional highlights include an oversized two-car garage and the rare benefit of rental eligibility—offering both lifestyle flexibility and investment potential if ever needed. This home seamlessly combines seclusion, style, comfort, and convenience—all in a premier Chesterfield location. Schedule your private tour today!
#26020290

St Louis

13311 Chapel Mill Drive

3 Beds

2 Baths

1,711 Sq.Ft.

$315,000

MLS#: 26020290
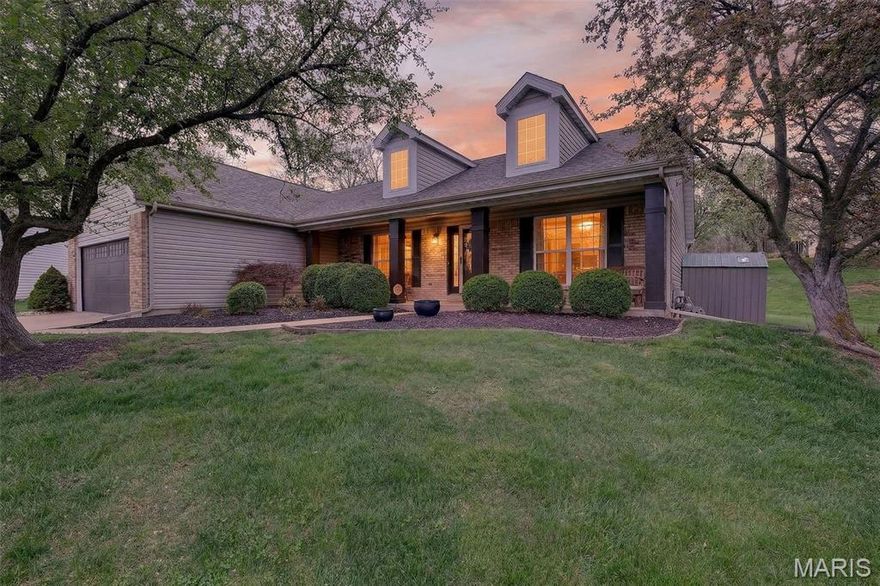
Showings begin 4/9, with an open house on 4/11 from 11 to 1. Welcome to easy main floor living in this stunning ranch with incredible curb appeal, featuring charming dormers, new siding, a new roof, and a new garage door, all tucked away on a quiet cul de sac with a park like backyard in a peaceful pocket of O’Fallon. Step inside to an expansive living area with a formal dining space (currently used as a den) and a great room with vaulted ceilings, a bay window, built in shelving, and a cozy fireplace, all flowing seamlessly into an open concept kitchen with soaring vaulted ceilings. Luxury bamboo flooring adds a sense of peace and zen throughout the home, while maple colored cabinets in the kitchen and bathrooms further enhance the warm, calming feel. The desirable split bedroom floor plan includes a spacious primary suite with vaulted ceilings, a bay window, a beautifully remodeled ensuite bath with a luxury glass shower, and a massive walk in closet, while two additional bedrooms are generously sized and share a well appointed hall bathroom. Enjoy the convenience of main floor laundry and an oversized two car garage, plus a mostly unfinished basement offering a fantastic opportunity to create additional living space. And just wait until you see the park like backyard, sitting on over 1/3 of an acre and complete with an irrigation system. Located within the highly desirable Fort Zumwalt North School District, within walking distance to Alligator’s Creek Aquatic Center, and offering quick access to I-70 in under five minutes, this home is an unbeatable value in one of O’Fallon’s most desirable areas.
#26016465

O'Fallon

7 Autumn Valley Court

3 Beds

2 Baths

1,908 Sq.Ft.

$374,999

MLS#: 26016465
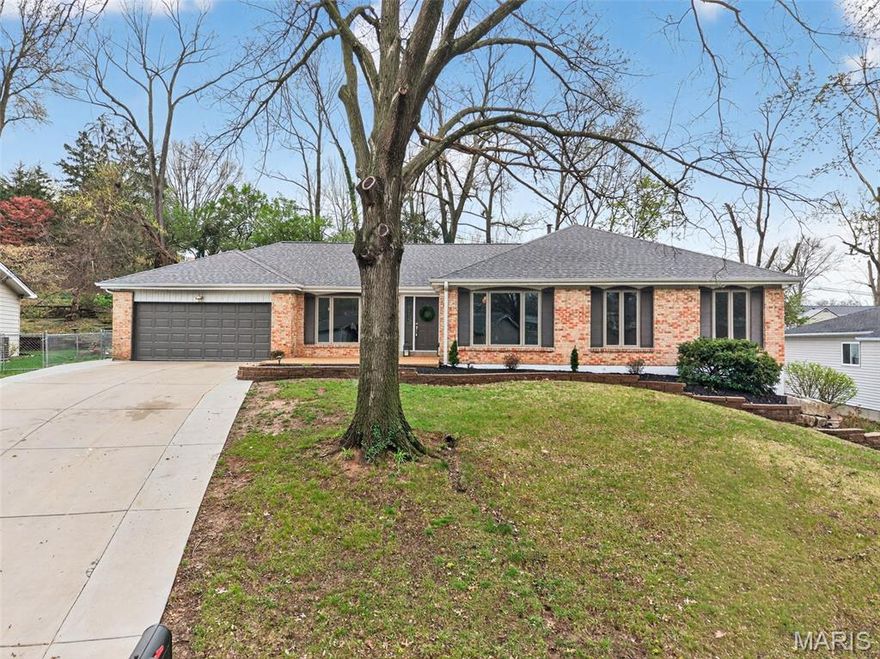
Welcome to this gorgeous home with over 3,300+ sqft! This 4+ bedroom ranch is perfect for the growing family. Inviting front patio leads you to the inside of this stately home. Main floor features a HUGE primary ensuite bedroom with a big walk-in closet AND double closets (not to forget - a beautiful primary bath with a walk-in shower and double vanity) while the three other bedrooms are also spacious and filled with light. Big full bath with an oversized vanity & linen closet. Center hall foyer leads you the formal dining on the left and additional sitting room (bonus room/ office or could be converted into a 5th bedroom) on the right. After you walk through the wide hallway you'll enter the large living room with sliding doors to your private backyard. Living area also opens up the spacious kitchen with a center island as well as L shaped counter top bar area with a corner double sink. Sleek granite countertops, lots of cabinetry, double wall oven and stainless steel appliances round up this gourmet kitchen. Beautiful breakfast nook with a bay window is perfect for your morning coffee! Main floor laundry area/ mudroom with a pantry or coat closet and a convenient half bath round up the main level.  
Lower level boasts with additional living sqft hosting a family room, an additional sleeping room (or home office or gym) AND a full bath. Not to mention the big unfinished basement area with lots of storage space, a utility area and could be ready for your ideas to finish additional living space. Lower level could also function as an in-law quarters with its own separate side entrance. This house does not lack of size and has thoughtful finishes throughout! Attached two car garage and a wide driveway. Already fully fenced-in backyard with a firepit area and big patio for entertaining friends and family. Move-in Ready for you - already passed occupancy. Conveniently located in the heart of Creve Coeur - close to all restaurants, shopping, highways and within walking distance to schools! You'll fall in love with this home, CALL NOW
#26018561

St Louis

12140 Lake Constance Drive

4 Beds

3 Baths

3,376 Sq.Ft.

$439,900

MLS#: 26018561
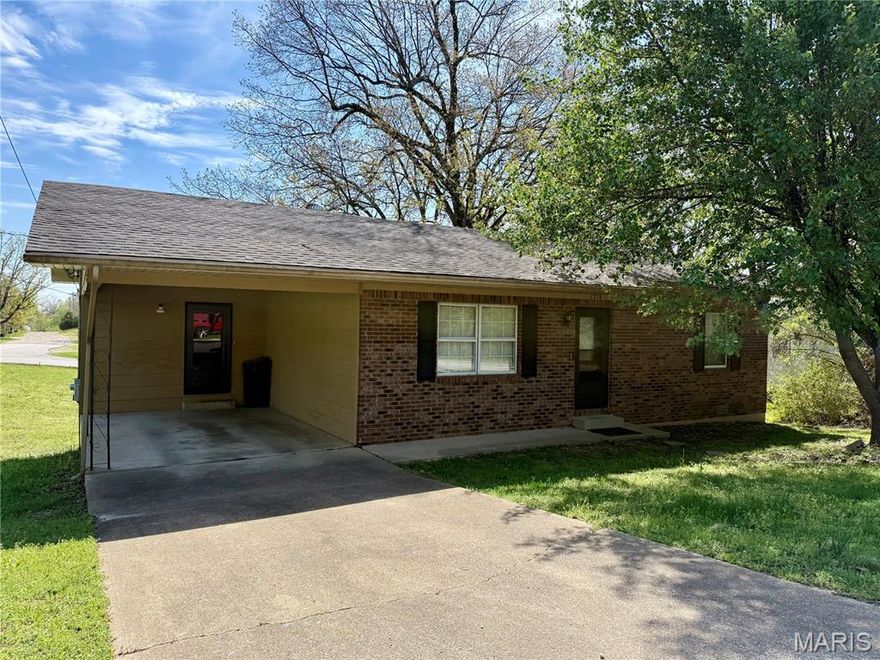
Check out this 2 bedroom, 1 bath home at 1714 Wallace Street. The spacious 14x17 living room provides plenty of room to relax or entertain. The 16x10 eat-in kitchen features an all electric setup and includes an electric stove, dishwasher, and refrigerator. Both bedrooms are approximately 11x10, offering flexibility for a variety of needs. A separate 6x12 laundry room adds extra storage and convenience. Situated on a double lot totaling approximately 0.35 acre m/l, this property offers extra outdoor space and added potential. With a simple, efficient floor plan, this home is a great option for buyers looking for low-maintenance living.
#26020985

Poplar Bluff

1714 Wallace Street

2 Beds

1 Baths

900 Sq.Ft.

$109,900

MLS#: 26020985
None
#26018991

Marble Hill

25451 State Highway 51

3 Beds

2 Baths

1,236 Sq.Ft.

$119,900

MLS#: 26018991
Price reduced
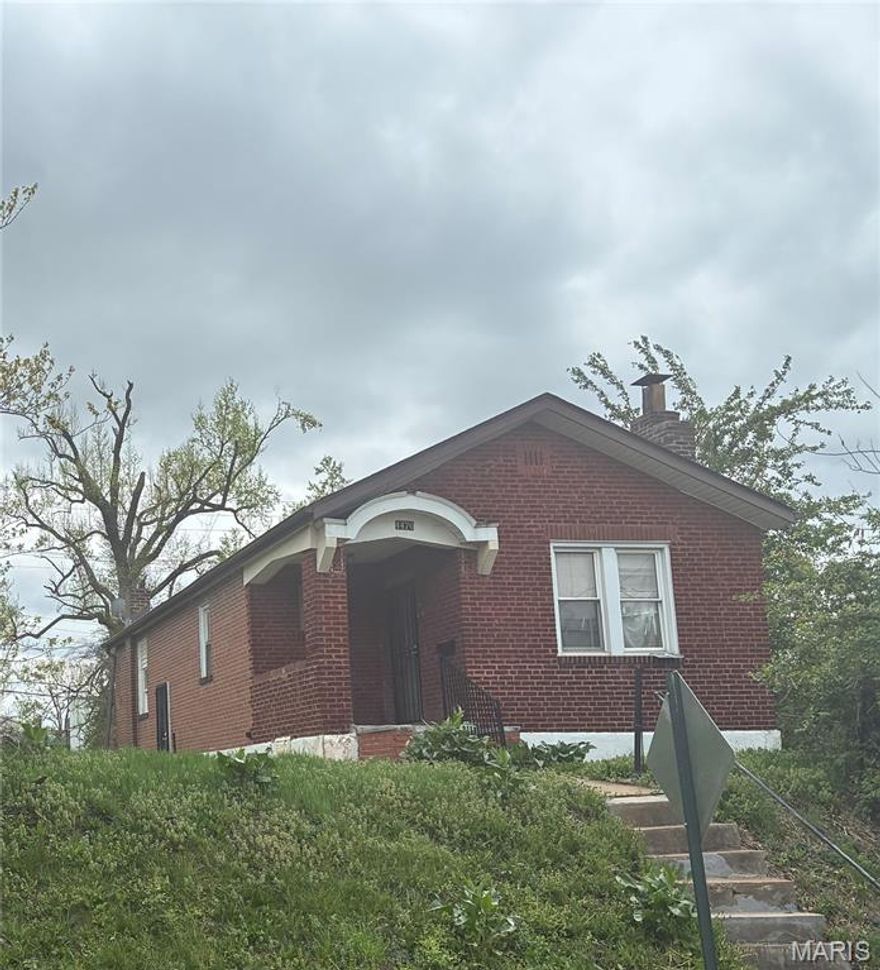
Calling all investors new and seasoned... Property  needs some TLC. This property is being sold as-is with the seller providing no repairs, inspections, or warranties.  So call your favorite real estate agent and submit your offer today!
#26020007

St Louis

4470 Bessie Avenue

2 Beds

1 Baths

903 Sq.Ft.

$45,000

MLS#: 26020007
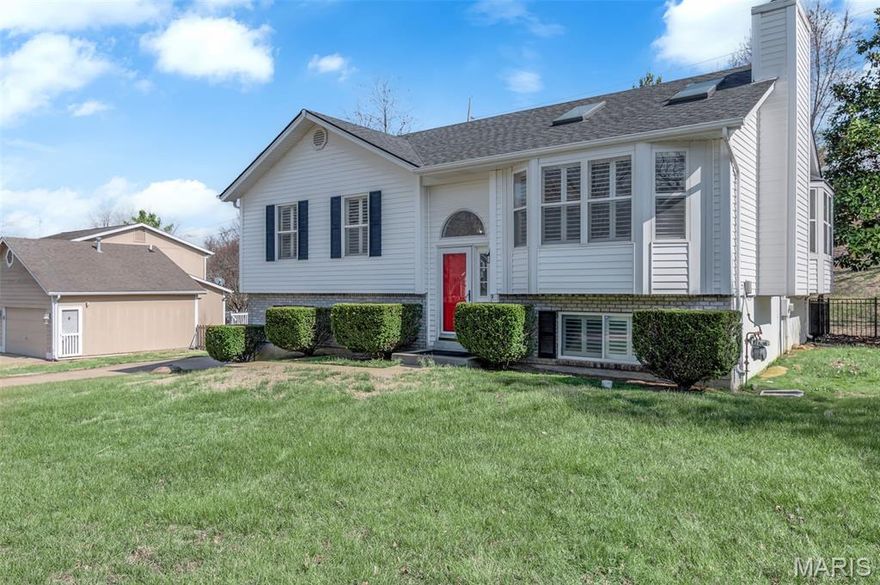
Back on market—no fault of the seller! This is your 2nd chance! Buyer was playing games— full home inspection report available. See for yourself...  before it's gone again! 

Welcome to 3017 Landau Court — a beautifully updated and maintained home tucked away in the highly desirable St. Charles neighborhood of Hanover Manor! In this established community, you’ll enjoy everything that makes St. Charles so sought-after: easy access to parks, schools, and shopping!

From the moment you arrive at your new home, you’ll appreciate the spotless curb appeal, usable and well-maintained driveway leading to an oversized 2-car garage, mature trees, and a sense of privacy that makes this home truly special. Step inside to discover bright, open living spaces filled with natural light, highlighted by a stunning bay window, skylights, and elegant plantation shutters. The main living area flows effortlessly, creating the perfect setting for both everyday living and entertaining. At the heart of the home, a cozy wood-burning fireplace adds warmth and charm, making it an ideal place to gather.

The main level includes three bedrooms, with the main bedroom featuring two generously sized closets. Just steps away, the updated full bath offers a spa-like retreat with a jetted tub and separate oversized shower — the perfect place to unwind at the end of the day. Downstairs, the flexible lower level expands your living options with fresh carpet and a full bath — ideal for a second family room, home office, play space, or guest area. This added versatility is a rare find and adapts easily to your lifestyle. The lower level also has direct access to an oversized two-car garage with plenty of storage capacity and room for much more!

Step outside and fall in love with the outdoor living space. The beautiful, recently built tigerwood deck overlooks a fully fenced backyard surrounded by mature trees, offering both privacy and the perfect backdrop for entertaining, relaxing evenings, or letting pets play freely.
#26017656

St Charles

3017 Landau Court

3 Beds

2 Baths

1,694 Sq.Ft.

$349,000

MLS#: 26017656
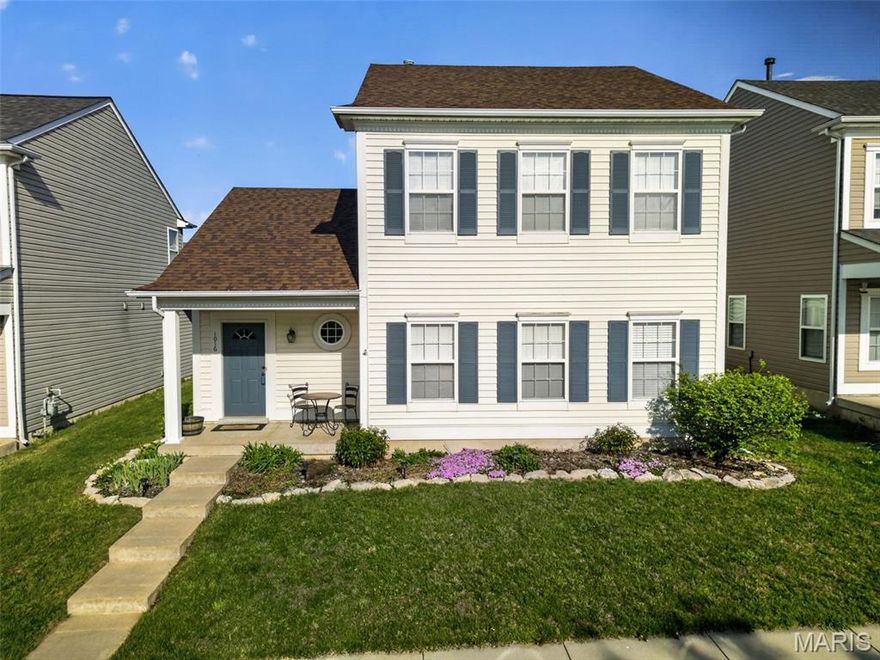
Welcome to this beautifully designed two-story home in the highly desirable Wentzville, located within a sought-after school district! Offering the perfect blend of comfort, space, and flexibility, this home is ideal for today’s modern lifestyle.

The main floor features a spacious primary bedroom suite, providing convenience and privacy with a well-appointed en-suite bath. The open and inviting layout makes everyday living and entertaining a breeze.

Upstairs, you’ll find two generously sized bedrooms along with a versatile second living area—perfect for a family room, playroom, or home office. In addition, a large bonus room offers endless possibilities and can easily serve as a fourth bedroom, theater room, or game room to fit your needs.

With 2.5 baths, ample living space, and a flexible floor plan, this home checks all the boxes. Conveniently located near shopping, dining, and major highways, you’ll enjoy both comfort and accessibility in a thriving community.

Don’t miss your chance to call this exceptional property home!
#26021420

Wentzville

1016 Glengarry Drive

3 Beds

2 Baths

2,076 Sq.Ft.

$310,000

MLS#: 26021420
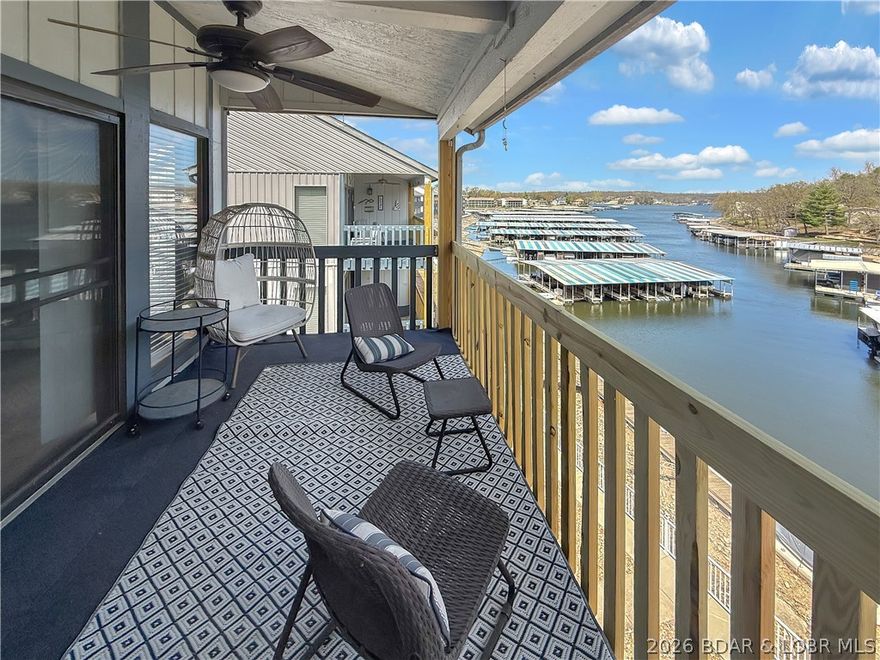
Welcome to the perfect little getaway at Lake of the Ozarks! This charming, light, and airy condo, nestled on the top floor - end unit, offers spectacular main channel views and an unbeatable location in Osage Beach. Step inside to discover a beautifully updated space that comes fully furnished, complete with adorable decor that perfectly complements the lakeside vibe. A true gem for lake lovers, this condo includes a boat slip conveniently located near the unit, a lakeside pool and tennis courts. Whether you're seeking a savvy investment or a cozy weekend retreat, this condo fits the bill. Short and long-term rentals thrive in this complex, providing excellent income potential. Plus, all the excitement and activities are just moments away, accessible by both land and water. Priced to sell, this condo presents an incredible opportunity to embrace lakeside living with ease. Don't miss your chance to own a piece of paradise where everything is ready for you!
#3586492

Osage Beach

1442 Nichols Road H 401

1 Beds

1 Baths

429 Sq.Ft.

$150,000

MLS#: 3586492
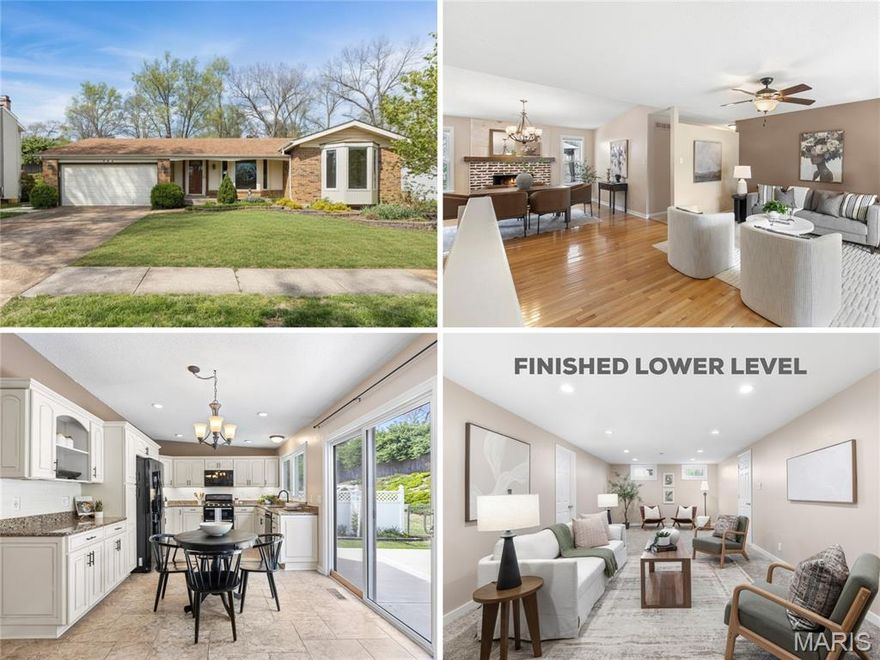
Stunning RENOVATED ranch with reworked open floor plan, FINISHED LOWER LEVEL and large fenced backyard, near 46-acre Schroeder Park (pool, trails, sports, amphitheater and more). Great curb appeal with COVERED FRONT PORCH, brick detail, vinyl siding and professional landscaping. Architectural shingle roof, coach lights, enclosed soffit/fascia, full-glass front storm door and UPSCALE PELLA WINDOWS (some with built-in blinds). Entry opens to living room with GLEAMING HARDWOOD and bright bay window. Formal dining room with BRICK FIREPLACE, open to kitchen - perfect for gatherings. INCREDIBLE LUXURY KITCHEN with custom glazed raised-panel cabinets, soft-close, crown, QUARTZ COUNTERS, upscale appliances with 5-burner gas stove, double oven, and durable ceramic tile flooring. Sliding door steps out to newer OVERSIZED PATIO with pergola overlooking peaceful backyard - ideal for entertaining. Relaxing primary suite with board and batten accent wall, DUAL CLOSETS, step-in glass shower with easy-clean surround and adult-height toilet. 2nd bedroom showcases a bay window and dual closets. Secondary bedrooms share hall bath with tub/shower combo. Recessed lights and 6-panel interior doors throughout. Downstairs FLEXIBLE REC ROOM, laundry area and tons of storage. FENCED BACKYARD backs to trees with generous space to garden and play. Easy access to Highways 141/100 in AWARD-WINNING SCHOOL DISTRICT - walking distance to elementary and high schools.
#26015047

Manchester

783 Rockridge Drive

3 Beds

2 Baths

1,800 Sq.Ft.

$375,000

MLS#: 26015047

1 ... 627 628 629 630 631 ... 666
* Listings identified with the FMLS IDX logo come from FMLS and are held by brokerage firms other than the owner of this website. The listing brokerage is identified in any listing details. Information is deemed reliable but is not guaranteed. If you believe any FMLS listing contains material that infringes your copyrighted work please click here to review our DMCA policy and learn how to submit a takedown request. © 2024. First Multiple Listing Service, Inc.
 - property

Send a message

Message successfully sent.

Your message

What is 3 + 4 ?

Reason for contacting?

I agree to receive email communication and understand I can unsubscribe at any time.

I agree to be contacted by Colleen Brown via call, email, and text for real estate services. To opt out, you can reply 'stop' at any time or reply 'help' for assistance. You can also click the unsubscribe link in the emails. Message and data rates may apply. Message frequency may vary. Privacy Policy

Sign Out

Virtual Assistant

Would you like to take the next step with this property? We can help you schedule a showing or virtual tour, or send you more details.

Yes, I would like more information.

Thank You for Your Reply, One of Our Agents will contact you as soon as possible

No, maybe later.

Thank you, you can always contact me via email, phone number or through the contact form.

Realhub AI

Lucy - Your AI-Powered Realtor

Update Your Temporary Password

Personalize your search

Enter your email and we'll notify you immediately when new listings match what you're looking for.

or enter email address

Already have an account ? Login here

Continue your home search

I agree to receive communications and understand I can unsubscribe at any time.

I agree to be contacted by Colleen Brown via call, email, and text for real estate services. To opt out, you can reply 'stop' at any time or reply 'help' for assistance. You can also click the unsubscribe link in the emails. Message and data rates may apply. Message frequency may vary. Privacy Policy

Already have an account ? Login here

We use cookies

We use cookies primarily for analytics to enhance your experience. By accepting, you agree to our use of these cookies. You can manage your preferences or learn more about our cookies policy.





