Properties

Browse or get in touch to schedule a walkthrough.

  • Nearby me
Price range

Popular features

Community features

Property features

Waterfront

View

Exterior Features

Interior Features

Style

10000 properties match your criteria

Updated 1 minute ago

E-Alert name
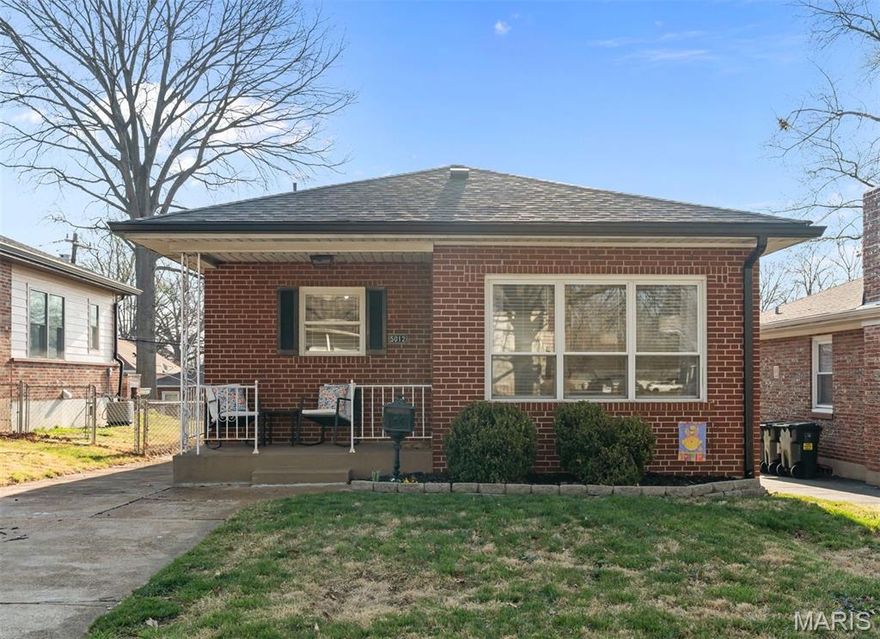
Welcome to 5012 Michael Avenue, a charming and beautifully maintained home nestled in the highly desirable Shrewsbury neighborhood. This inviting 2 bed, 1 bath home offers the perfect blend of comfort, convenience, and peace of mind. Step inside to discover a warm and functional layout ideal for everyday living. Recent updates, including a new roof and gutters, provide added value and long-term confidence for the next homeowner. Outside, you’ll love the fully fenced backyard—perfect for pets, entertaining, or simply enjoying a quiet evening outdoors by the firepit. The home’s location near Wehner Park offers easy access to additional green space and recreation just steps away. Situated within the sought-after Webster Groves School District, this property combines a prime location with a welcoming community atmosphere. Whether you’re a first-time buyer, downsizing, or looking for a smart investment, this Shrewsbury gem is full of opportunity. Don’t miss your chance to call this delightful property home!
#26018327

Shrewsbury

5012 Michael Avenue

2 Beds

1 Baths

1,458 Sq.Ft.

$249,900

MLS#: 26018327
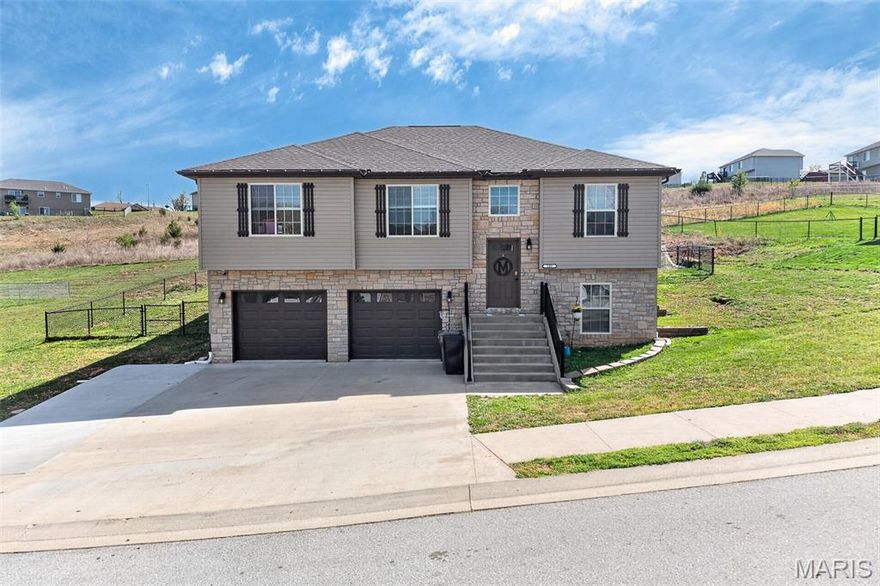
Welcome to the Hailey A floorplan—a desirable yet hard-to-find home in the Woodridge subdivision!

Step inside to a bright, vaulted living room with an open layout that flows seamlessly into the dining area and kitchen, making it perfect for everyday living and entertaining. From here, you’ll have easy access to the fenced backyard.
The kitchen features a functional galley-style design with plenty of natural light, dark cabinetry, stainless steel appliances, a pantry, and a convenient walkthrough to the laundry room.

Down the hall, the primary suite offers a tray ceiling with rope lighting, a private bathroom with double sinks, a custom tile shower, and a spacious walk-in closet. Two additional bedrooms, a full bathroom, and ample closet space complete the upper level.

The lower level adds even more living space, including a cozy family room, a fourth bedroom, a full bathroom, and access to the two-car garage, plus extra storage. Outside, you’ll appreciate the extended concrete for additional parking and a fenced backyard—ideal for a trampoline, swing set, or outdoor activities for all, pets and kids alike.

Conveniently located just minutes from I-44, shopping and dining in Saint Robert, and the main gate of Fort Leonard Wood, this home offers both comfort and convenience!
#26021078

St Robert

205 Ridgeview Drive

4 Beds

3 Baths

1,990 Sq.Ft.

$289,900

MLS#: 26021078
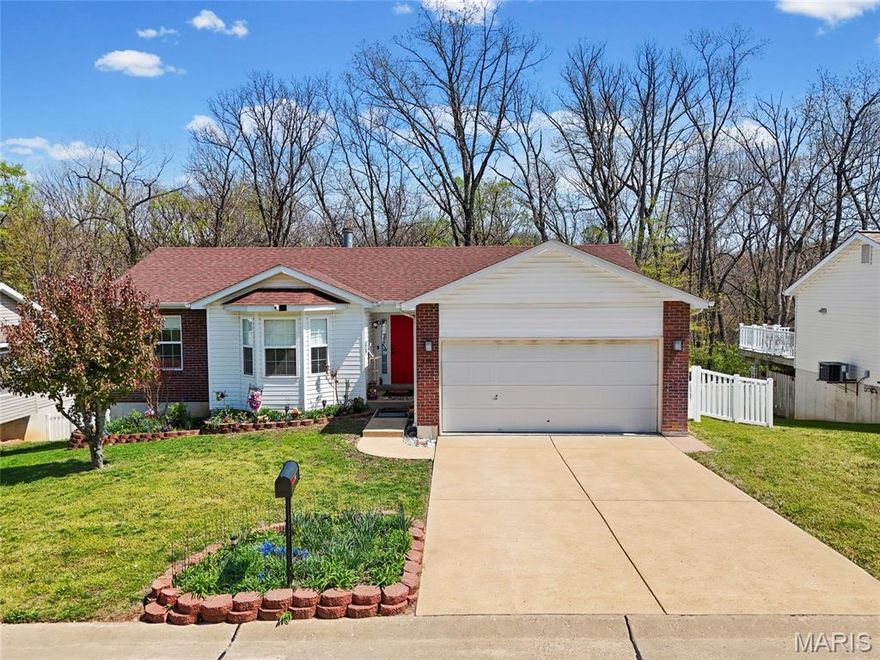
You have to see this one!  Enter this 3-bedroom, 2-bath home via the entry foyer in High Ridge that is ready for new owners.  Spacious and open with a vaulted ceiling, new plank flooring throughout, new HVAC, and more. The large kitchen offers updated granite countertops, large breakfast bar, lots of cabinet space, and tons of counter space, new stainless steel range with smooth cooktop, dishwasher, and microwave in 2022. (fridge not included). The main floor laundry room is off the kitchen. The large living room features a vaulted ceiling, newer vinyl plank flooring, and a wood-burning fireplace with built-in shelving. But the real gem is the large, private composite deck, which includes solar-powered deck lighting, overlooks the private, beautiful yard, features new railings, and has extra-wide steps to the landscaped yard. Under the deck is an additional composite deck area patio for added space in the shade.  The primary bedroom is spacious and features a private full bath, a soaking tub with shower doors, and a large closet. Bedroom 2 has a bow window for added square footage. Both bedrooms 2 and 3 are off a separate hallway, with a full bath with a tub. The lower level is unfinished, walk-out with 220 service. The sliding glass door opens to a beautiful, fenced, and private yard and under-deck. New furnace/ac in 2024, new roof in 2017. The oversized 2-car garage has 'MyQ' garage door system. Security cameras cover the front, back, and doorbell with motion detection.  Front and back yard, including solar panel lighting. Lots of updates and improvements. Great neighborhood on private street. Northwest School District, close to shopping, entertainment, and easy access to Hwy. 30, 141, or 270. This home is a must-see.  OPEN HOUSE SATURDAY 11 -1 PM (4/11/26)  More interior photos by 4/10
#26018313

High Ridge

2340 Arkansas Drive

3 Beds

2 Baths

2,137 Sq.Ft.

$299,900

MLS#: 26018313
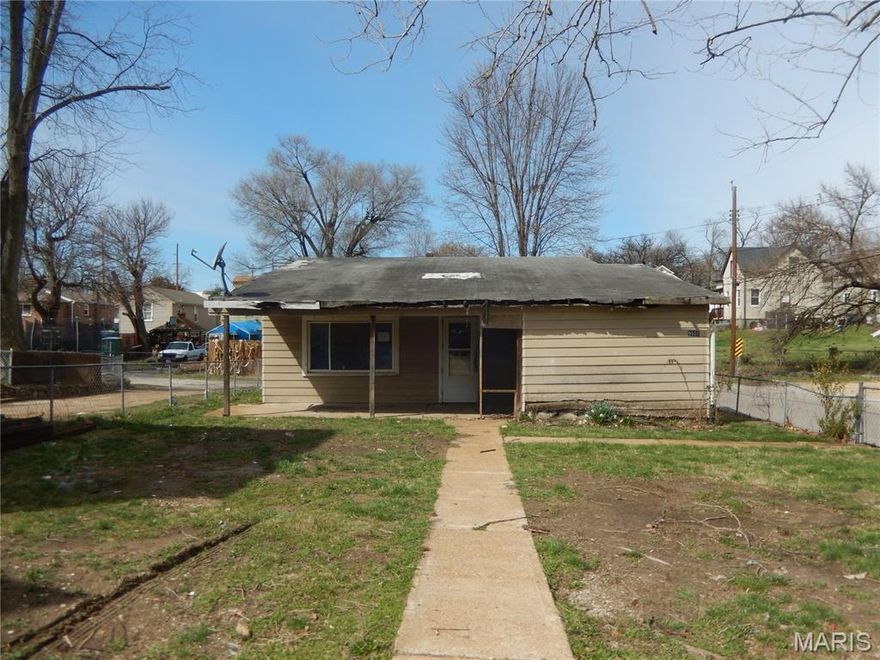
2 bedroom, 1 bath ranch.  Property selling in AS IS condition.  Submit offer on special sales contract with 3% earnest money or $1000 whichever is greater and proof of funds. No utilities to be turned on and seller to make no inspections or repairs.  Buyer to verify schools and utilities.  Property has to be on market 10 days before seller will review.  All offers must be submitted by the buyer’s agent using the online offer management system. Access the system via the link below. Offer link to property: http://www.spsreo.com/?c=DT68
#26021265

St Louis

9501 Kirchner Avenue

2 Beds

1 Baths

1,048 Sq.Ft.

$46,800

MLS#: 26021265
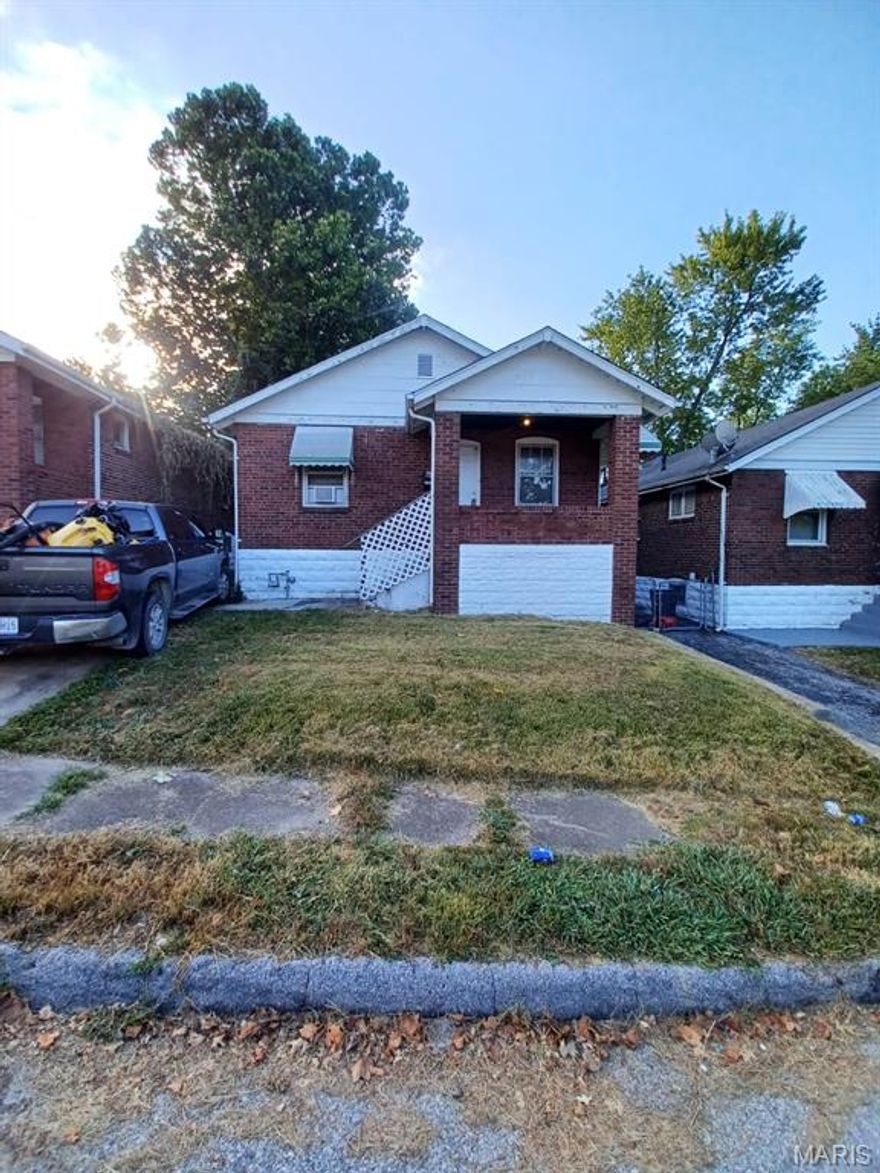
Turnkey cash flow opportunity in the heart of Jennings! This 1-bedroom bungalow is a perfect addition to any investor’s portfolio—whether you’re just getting started or looking to scale—with performance that exceeds the sought-after 1% rule.

This fully leased property is already producing income with subsidized rent at $900/month, secured through October 2026, providing immediate and stable cash flow from day one. The home underwent a recent rehab in September 2025, featuring fresh interior paint, durable LVP flooring throughout, a new bathtub, three new A/C units, and various foundational updates—making this a truly turnkey, low-maintenance investment.

The partially finished basement adds further upside, complete with a half bath and walk-out access. With minimal effort, this space could be converted into an additional bedroom, increasing both rental value and long-term equity.

Opportunities like this—stabilized, updated, and income-producing—don’t last long in the St. Louis rental market. Add this cash-flowing asset to your portfolio today!
#26021405

Jennings

8328 Strathmore Place

1 Beds

1 Baths

750 Sq.Ft.

$79,999

MLS#: 26021405
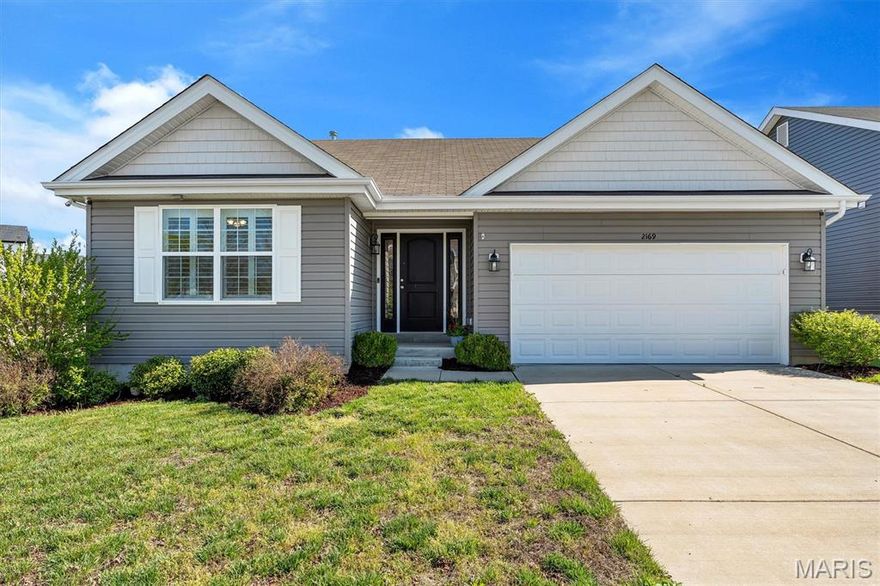
Exceptional opportunity to own this like-new ranch home in Windswept Farms! This 5-year-old 3 bedroom/2 bath home in the award-winning Rockwood School District is ready for you and is situated on a spacious corner lot! Once inside, you’ll find an airy, open-concept layout with soaring vaulted ceilings, engineered hardwood flooring, and plantation shutters throughout. The kitchen features sleek Silestone quartz counters, 42" cabinets, gun metal appliances, pantry, and breakfast bar seating—perfect for casual meals or entertaining. Sliding glass door off of the breakfast room leads to the backyard & large patio, ready for summer gatherings & relaxing evenings outdoors. Spacious primary suite offers a walk-in closet with private full bath featuring a walk-in shower and adult height vanity with double sinks. There are two more main floor bedrooms with full hall bath to create a flexible setup ideal for guests, a home office, or both. Unfinished lower-level includes sump pump, workshop area, rough-in plumbing and an egress window—ready for your finishing touches. The possibilities are endless! Located in a desirable neighborhood close to local amenities, schools, and parks, this home is truly a must-see. Don't miss out on the opportunity to make this beautiful property yours!
#26019241

Eureka

2169 Windswept Farms Drive

3 Beds

2 Baths

1,276 Sq.Ft.

$350,000

MLS#: 26019241
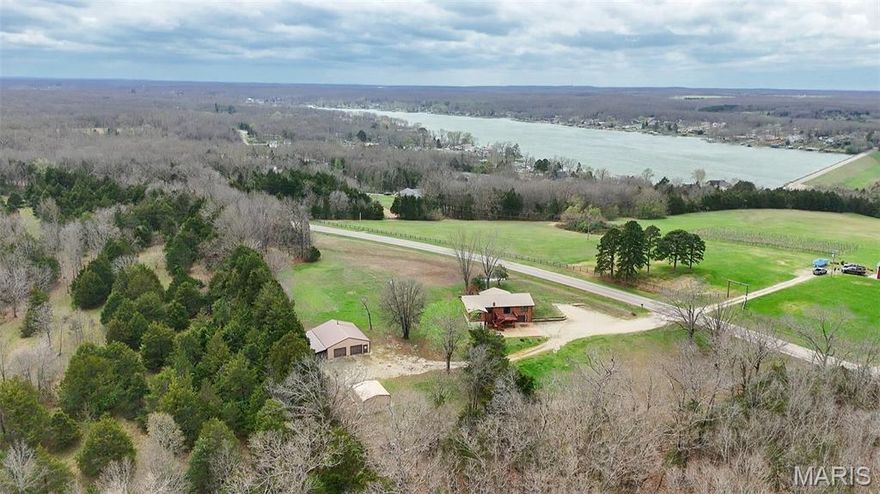
Priced to sell and LOADED with value! This 4-bedroom, 2-bath all brick ranch on 3 acres offers the space, updates, and privacy buyers are looking for. Inside, you’ll find hardwood floors, custom oak cabinetry, abundant natural light, and a spacious kitchen with plenty of cabinet and counter space. The walk-out basement with full bath and rec room offers even more flexibility for living and entertaining. Attached garage has tons of storage and stays warm/cool all year around. Outside is where this property really delivers with a 30x40 shop, lean-to, carport, and room to spread out, work, garden, or simply enjoy the peace and privacy. Beautiful views of the Ozark meadows and vineyard just across the road! Hard-to-find features, usable acreage, and priced to move—don’t wait on this one!
#26021054

Cuba

4393 Highway DD

4 Beds

2 Baths

1,740 Sq.Ft.

$309,500

MLS#: 26021054
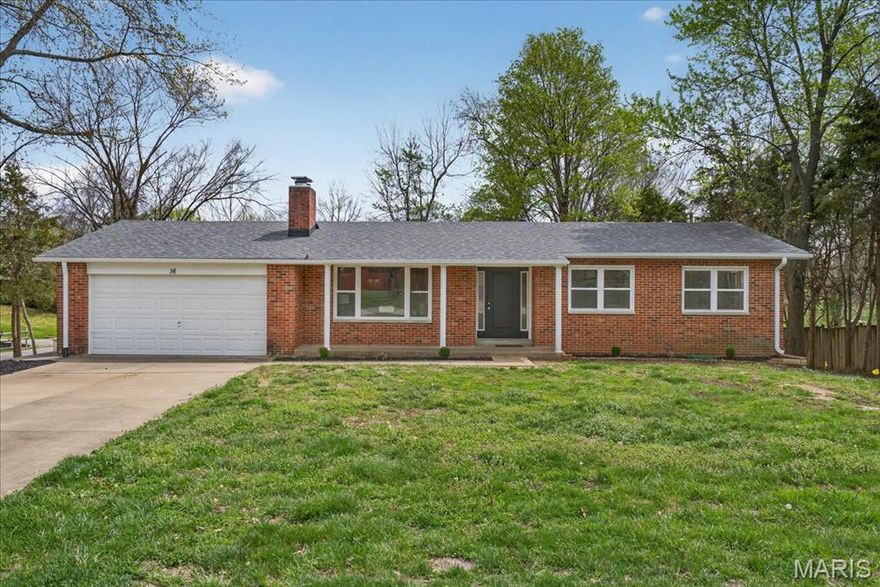
Must see ranch!  Open floor plan boast a kitchen with custom cabinets, beautiful backsplash, hard surface counters, stainless appliances and more that over looks the dinning and large family room with fireplace.  Custom lighting and can lights throughout.  Master suite with full bath on the main floor plus two additional bathrooms and full bath.  Finished walkout basement with recreation room and additional bedroom / office space.
#26019311

St Peters

16 Pines Drive

3 Beds

2 Baths

2,222 Sq.Ft.

$375,000

MLS#: 26019311

Discover the perfect place to build your dream home on this beautiful 0.169-acre residential lot, ideally located at the corner of South Grand Avenue and West Acuff Street in Salem, Missouri. This inviting property features a gentle slope, offering excellent drainage and a natural setting highlighted by mature oak trees that provide both charm and shade.

All the essentials are already in place—water, electricity, and sewer utilities are available—making your building process smooth and convenient. Whether you’re planning a cozy retreat or a custom-built home, this lot offers the ideal foundation in a peaceful, established neighborhood.

Don’t miss this rare opportunity to own a ready-to-build lot with character, convenience, and natural beauty all in one!
#26021328

Salem

707 W Acuff Street

None Beds

None Baths

0.1694 acres

$20,000

MLS#: 26021328

Price reduced
Welcome home to this custom-built sprawling ranch set on a beautifully elevated park-like lot with picturesque lake views. Offering 4+ spacious bedrooms and 3 full baths, this thoughtfully designed home blends comfort, character, and timeless style throughout. This home is nestled on 1.34 acres and is a private oasis, the back yard has complete privacy with 2 patios, a custom build shed, this is a home to be enjoyed inside and out. This is an absolutely amazing home.
#26018723

Ferguson

6 Lake Pembroke Drive

5 Beds

3 Baths

3,652 Sq.Ft.

$389,900

MLS#: 26018723
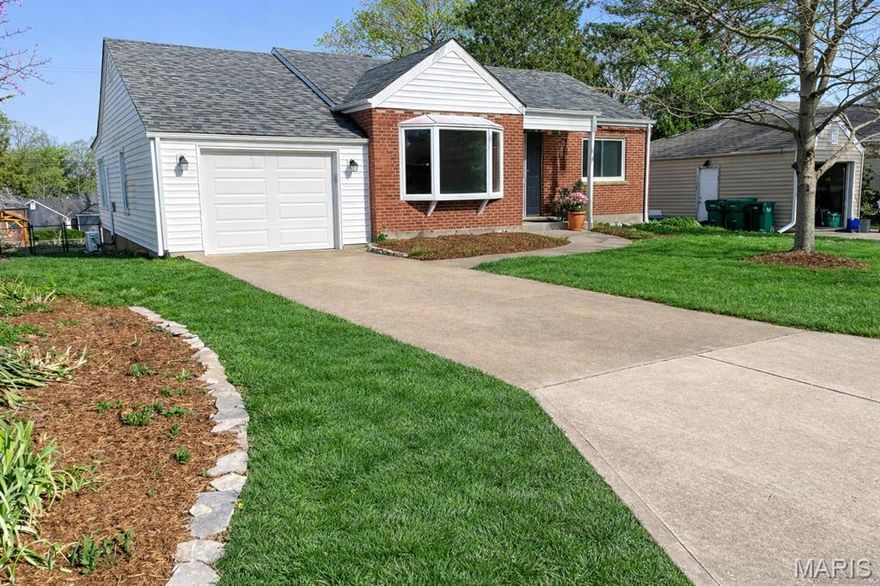
Step into a home that blends comfort, character, and everyday livability. From the moment you enter, you’ll notice the warmth of hardwood floors flowing seamlessly throughout, creating a timeless and cohesive feel.
Natural light pours in from multiple windows, filling each room with brightness and energy. Unique glass block windows add both style and privacy while enhancing the home’s distinctive charm.
Outside, enjoy a beautiful fenced yard—perfect for relaxing evenings, entertaining guests, or giving pets and kids a safe place to play.
Downstairs, the dry basement offers peace of mind along with valuable extra space for storage, hobbies, or future finishing potential.
This brick home with an attached garage is Located in a quiet family friendly neighborhood, this home delivers not just a place to live, but a community to enjoy.
New Roof and mini split, newer Dishwasher and range.
#26018583

Webster Groves

1412 Wells Avenue

2 Beds

1 Baths

1,100 Sq.Ft.

$299,000

MLS#: 26018583
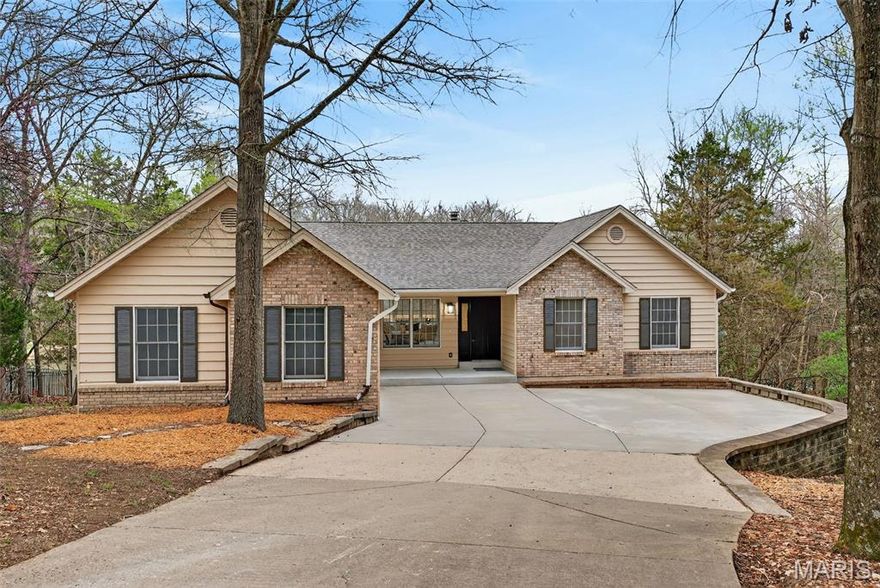
Luxury Lakefront Living on Lake Whippoorwill in the prestigious Innsbrook subdivision. This fully renovated 3-bedroom, 3-bath residence is a rare offering, perfectly positioned on over an acre of prime waterfront and boasting over 2,500 square feet of thoughtfully designed living space. The open-concept floor plan is enhanced by expansive windows and skylights, filling the home with natural light and showcasing breathtaking lake views from nearly every angle. The living room serves as a warm and inviting centerpiece, featuring a charming wood-burning fireplace flanked by custom built-ins—perfect for cozy evenings and stylish storage. The beautifully updated kitchen is designed for both style and function, highlighted by a large center island ideal for gathering and entertaining. A sun room provides a serene, light-filled retreat, seamlessly blending indoor comfort with the beauty of the outdoors. The primary suite offers a private sanctuary, complete with a luxurious ensuite bath and a spacious walk-in closet. A generously sized second bedroom on the main floor provides flexibility for guests or additional living space. A fully renovated second bathroom adds both convenience and elevated style, while main floor laundry enhances everyday ease and functionality. The walk-out lower level expands the home’s living space, featuring a private bedroom, full bathroom, and a spacious family room—perfect for guests, recreation, or a secondary living area with direct access to the outdoors. Step outside to the dramatic two-story deck spanning the entire back of the home—an exceptional space for elevated entertaining or relaxing while taking in the tranquil waterfront setting. Residents of Innsbrook enjoy an exclusive lifestyle with access to resort-style amenities including a public championship 18-hole golf course, restaurants, pool, pickleball courts, fitness center, playground, and outdoor amphitheater—hosting live music, seasonal events, and year-round entertainment. Explore multiple lakes, sandy beaches, and scenic walking trails, all just moments from your door. Every detail has been carefully renovated to deliver a true turnkey experience, combining modern luxury with the peaceful charm of lakeside living. An extraordinary opportunity to own a private waterfront estate in one of Innsbrook’s most coveted locations.
#26019121

Wright City

519 Whippoorwill View Drive

3 Beds

3 Baths

2,531 Sq.Ft.

$1,175,000

MLS#: 26019121
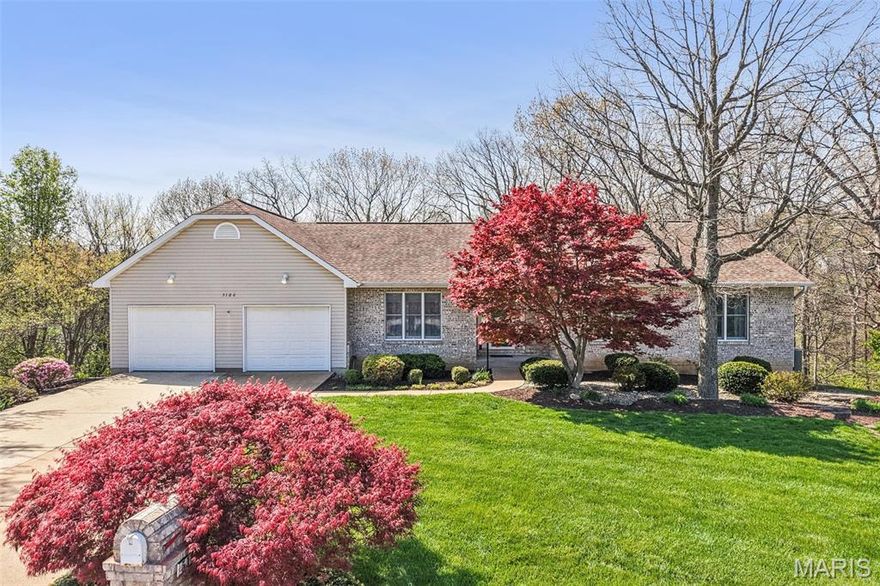
Price reduced
Tucked away at the end of a quiet cul-de-sac, this solidly built Ranch style home offers the rare advantage of a 1 acre lot without the burden of massive yard maintenance. The property features a natural wooded buffer where the yard extends halfway up the back hill, ensuring absolute privacy with no neighbors behind you and a serene view from every window. Inside, you’ll find a rock-solid, well-maintained canvas featuring a spacious floor plan accented by classic white six-panel doors and trim, along with the convenience of overhead lighting in every bedroom. The heart of the home is designed for both daily life and entertaining, featuring a functional kitchen with a dedicated pantry, a bright breakfast room for casual meals, and a separate formal dining room for special occasions. The home is designed for comfort across all seasons, boasting cozy wood-burning fireplaces in both the main-level family room and the expansive finished basement, which also includes an additional full bathroom for guests or growing families. While the interior retains its original oak cabinetry and vinyl flooring, the house is packed with high-end functional upgrades including a built-in central vacuum system, an inground sprinkler system to keep the front lawn lush, and a regularly maintained septic system for peace of mind. Storage and utility are front and center with an oversized two-car garage that features dedicated attic access via a permanent staircase, making seasonal storage a breeze. Outside, you can relax on the maintenance-free deck, which comes equipped with a built-in sunshade for those bright afternoons overlooking your private woods. This sturdy, "good-bones" home is exceptionally clean and move-in ready, offering a prime opportunity to build instant equity through cosmetic updates while staying just minutes from the vibrant Gravois Bluffs shopping district and its endless variety of restaurants and shops.
#26014705

Arnold

5106 Dominion Drive

3 Beds

3 Baths

1,788 Sq.Ft.

$359,900

MLS#: 26014705
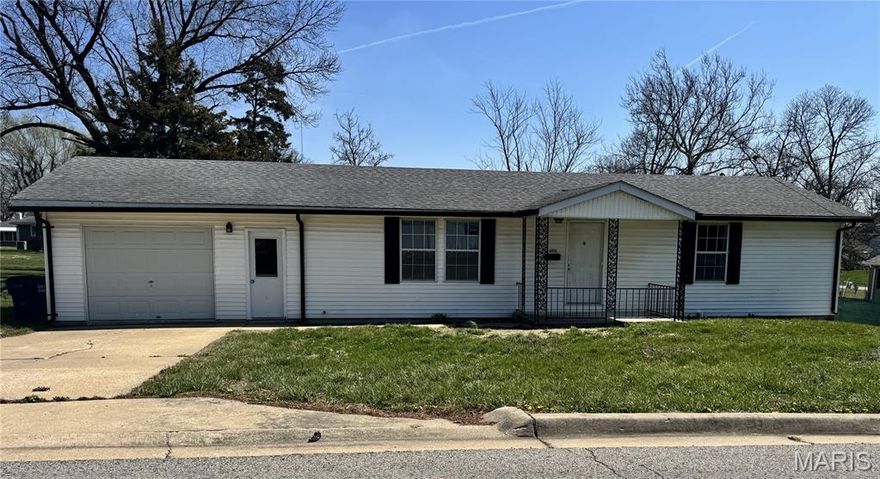
Charming  2-bedroom, 1-bath home conveniently located on the south side of town! Step inside to a spacious living room filled with abundant natural light from large windows, creating a warm and inviting atmosphere. The adjoining dining and kitchen area offers great functionality, complete with a breakfast bar—perfect for casual meals or entertaining.
The home features two generously sized bedrooms, each with large walk-in closets lined with cedar for added character and storage. A conveniently located laundry room sits just off the path to the attached garage for everyday ease.
Additional highlights include attic storage and a crawl space for added utility. Outside, you’ll find a lovely backyard with a nice deck—ideal for relaxing or enjoying time outdoors.
This move-in ready home offers comfort, convenience, and care throughout—don’t miss your chance to make it yours!
#26018508

Warrenton

606 McKinley

2 Beds

1 Baths

1,152 Sq.Ft.

$198,000

MLS#: 26018508
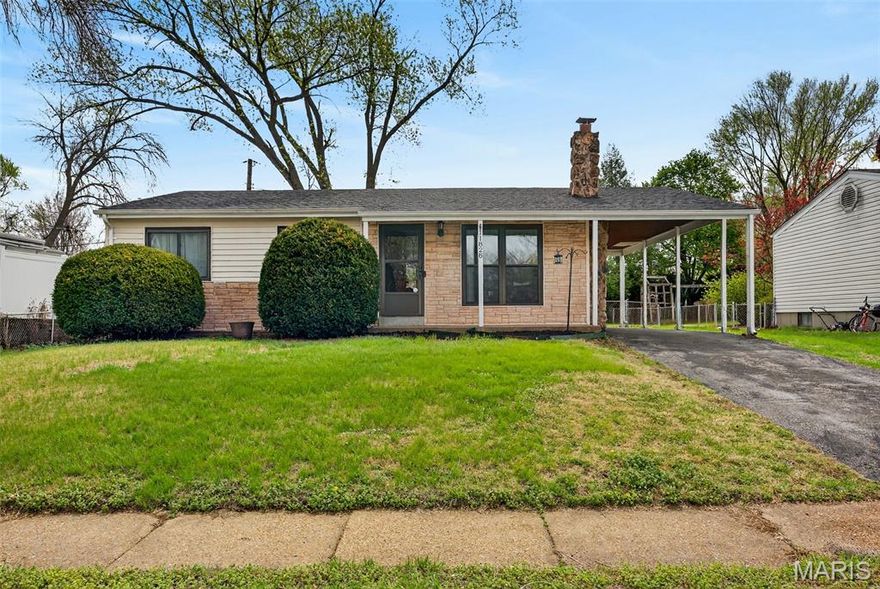
Showings begin Thursday, 4/9! Come see this charming ranch home located in the Pattonville School District. This home features 3 bedrooms and 2.5 bathrooms, including a primary suite with a trendy accent wall and private half bath. The kitchen offers stainless steel appliances and an eat-in dining area. The partially finished basement provides extra living space along with a full bathroom, making it perfect for entertaining, a rec room, or guest space. Recent updates include a newer roof (4 years old), HVAC system (5 years old), newer carpeting, bathroom vanities, and professional painting throughout, including the kitchen cabinets and fireplace. Step outside to enjoy the fully fenced yard, adding both privacy and functionality—perfect for pets, play, or relaxing evenings. Conveniently located near major highways 270, 64/40, and 364, this home offers both comfort and accessibility. You won’t want to miss this one!
#26020151

Maryland Heights

11828 Foxwood Drive

3 Beds

2 Baths

1,444 Sq.Ft.

$249,900

MLS#: 26020151

1 ... 626 627 628 629 630 ... 666
* Listings identified with the FMLS IDX logo come from FMLS and are held by brokerage firms other than the owner of this website. The listing brokerage is identified in any listing details. Information is deemed reliable but is not guaranteed. If you believe any FMLS listing contains material that infringes your copyrighted work please click here to review our DMCA policy and learn how to submit a takedown request. © 2024. First Multiple Listing Service, Inc.
 - property

Send a message

Message successfully sent.

Your message

What is 3 + 4 ?

Reason for contacting?

I agree to receive email communication and understand I can unsubscribe at any time.

I agree to be contacted by Colleen Brown via call, email, and text for real estate services. To opt out, you can reply 'stop' at any time or reply 'help' for assistance. You can also click the unsubscribe link in the emails. Message and data rates may apply. Message frequency may vary. Privacy Policy

Sign Out

Virtual Assistant

Would you like to take the next step with this property? We can help you schedule a showing or virtual tour, or send you more details.

Yes, I would like more information.

Thank You for Your Reply, One of Our Agents will contact you as soon as possible

No, maybe later.

Thank you, you can always contact me via email, phone number or through the contact form.

Realhub AI

Lucy - Your AI-Powered Realtor

Update Your Temporary Password

Personalize your search

Enter your email and we'll notify you immediately when new listings match what you're looking for.

or enter email address

Already have an account ? Login here

Continue your home search

I agree to receive communications and understand I can unsubscribe at any time.

I agree to be contacted by Colleen Brown via call, email, and text for real estate services. To opt out, you can reply 'stop' at any time or reply 'help' for assistance. You can also click the unsubscribe link in the emails. Message and data rates may apply. Message frequency may vary. Privacy Policy

Already have an account ? Login here

We use cookies

We use cookies primarily for analytics to enhance your experience. By accepting, you agree to our use of these cookies. You can manage your preferences or learn more about our cookies policy.





