Properties

Browse or get in touch to schedule a walkthrough.

  • Nearby me
Price range

Popular features

Community features

Property features

Waterfront

View

Exterior Features

Interior Features

Style

10000 properties match your criteria

Updated 1 minute ago

E-Alert name
Price reduced
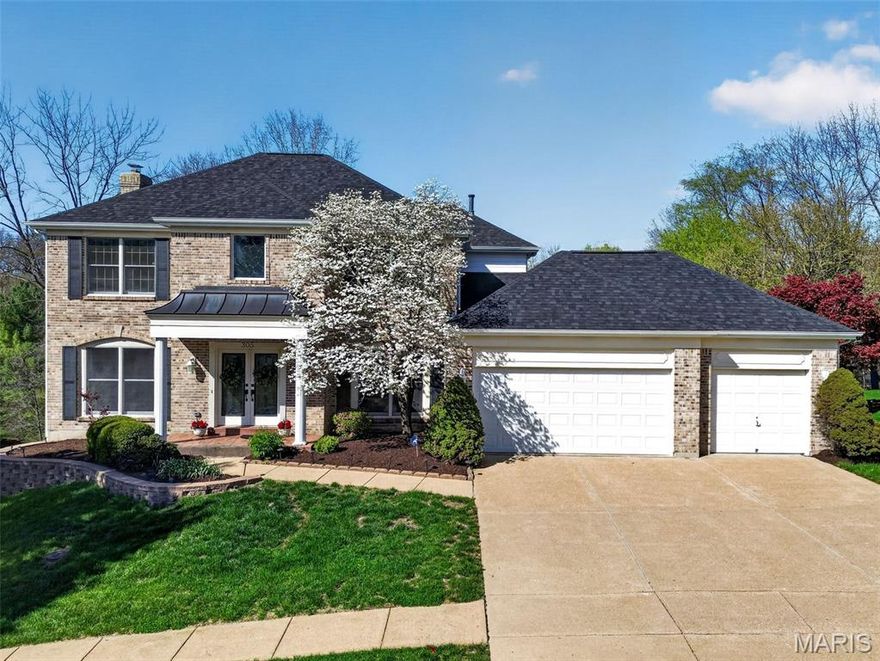
Perfectly placed in a peaceful cul-de-sac in Wildwood, this beautifully appointed two-story home offers the perfect balance of sophistication, comfort, and retreat-ideal for those seeking both convenience and serenity. A two-story Entry Foyer welcomes you in to find rich Brazilian Cherry wood floors that set a warm, elegant tone throughout the main level. Large windows throughout let in plenty of natural light.  The Family Room features a large bay window, built-in bookcases with recessed lighting and a gas fireplace. The updated kitchen serves as the heart of the home, featuring a large center island, Italian Marble countertops, custom cabinetry and tilework-ample space for both everyday living and effortless entertaining. The Breakfast Room offers another bay window! Upstairs, four generously sized bedrooms provide room to unwind, complemented by an updated hall bath and a luxurious primary suite with a renovated bath boasting double vanities, a relaxing soaker tub, and a spa-like feel. The finished walk-out lower level adds incredible versatility with a large Recreation space-great for entertaining, game nights; a flex space perfect for a private office, creative studio, guest area, or workout retreat. Outdoors, enjoy a newer composite deck overlooking a beautifully landscaped yard that backs to trees, offering both privacy and a peaceful natural backdrop. A newer roof (Fall 2025), newer HVAC system, and spacious 3-car garage add to the home's's shopping, dining, and scenic parks with walking and bike trails, this home delivers the rare combination of quiet seclusion and everyday convenience. A refined retreat to come home to-without ever feeling far from it all.
#26017655

Wildwood

305 Berry Brook Court

4 Beds

2 Baths

3,188 Sq.Ft.

$690,000

MLS#: 26017655
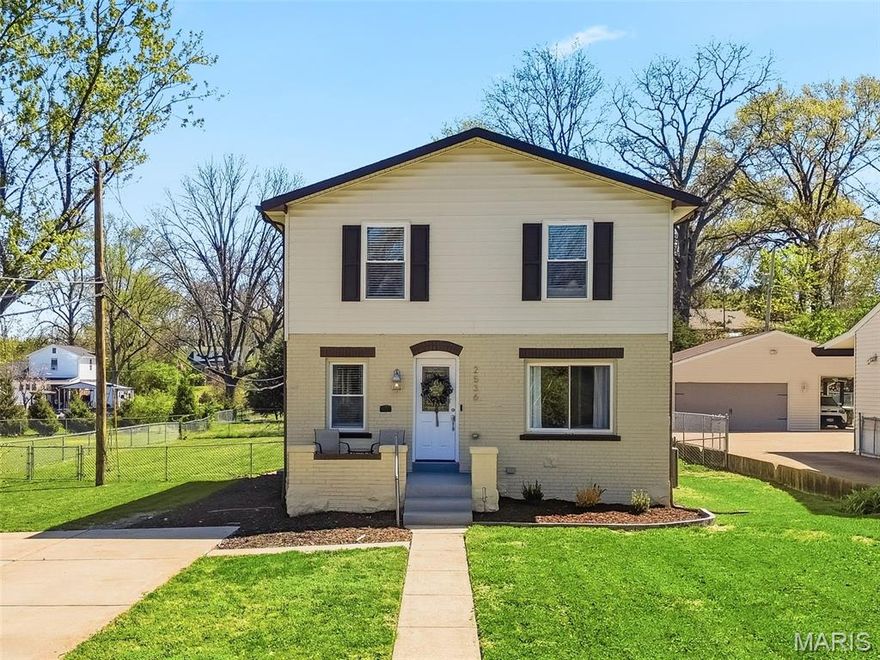
Welcome to this beautifully updated home where modern design meets everyday comfort. Renovated in 2024, this property shines with stylish features throughout, while the current owners have gone a step further-updating major system  including a new furnace, air conditioning, water heater, and electrical panel—offering added peace of mind beyond the renovation. Step inside to discover a thoughtfully designed main level featuring recessed lighting, stunning quartz countertops, 42-inch cabinetry with crown molding, and a stylish backsplash that ties the space together. The main-floor primary suite provides convenience and privacy, while adult-height vanities add a touch of luxury to the bathrooms. This home offers exceptional flexibility with living spaces on both levels, connected by an interior staircase for seamless flow. Upstairs, you’ll find three additional bedrooms, a full bathroom, and a spacious bonus room—perfect for a playroom, home office, or media space. Outside, enjoy the expansive, fully fenced backyard—ideal for entertaining, pets, or simply relaxing. A storage shed adds even more functionality to the outdoor space. Lovingly maintained and completely updated, this home is the perfect blend of style, space, and smart upgrades—ready for its next owner to enjoy.
#26019300

St Louis

2536 Sims Avenue

4 Beds

2 Baths

2,195 Sq.Ft.

$310,000

MLS#: 26019300
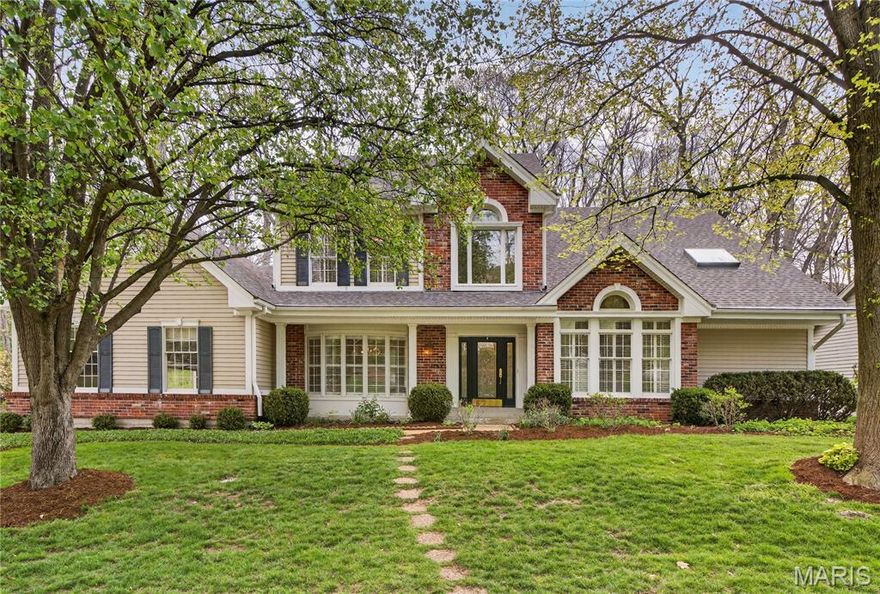
Tucked within the serene, tree-lined enclave of The Forest Subdivision, this exceptional residence commands a coveted cul-de-sac setting just moments from Baxter Road. From the moment you arrive, the home extends a gracious welcome — its warmth and quiet elegance immediately apparent.
A soaring two-story foyer sets the tone, offering a grand yet inviting introduction for family and guests alike. The dedicated home office speaks to the rhythms of modern life, while the formal dining room stands ready for the memorable gatherings and dinner parties that become the stories you tell for years.
At the heart of the home, the Great Room impresses with soaring ceilings, a handsome fireplace, a wet bar, and sweeping views of the meticulously landscaped grounds beyond — a living space as suited to quiet evenings as it is to effortless entertaining.
The eat-in kitchen is equally well-appointed, featuring a breakfast nook, center island, cooktop, built-in oven, and built-in refrigerator — thoughtfully designed for both the everyday and the extraordinary.
The main floor primary suite is a welcomed luxury, offering the ease of single-level living alongside tranquil backyard views, a generous walk-in closet, and en-suite bath complete with both a soaking tub and walk-in shower.
The upper level is equally thoughtfully arranged — Jack-and-Jill bedrooms share a full bath, a fourth bedroom enjoys its own adjacent bath, and a versatile loft invites imagination: a second entertaining space, a library, a studio, or whatever your lifestyle calls for.
Beyond the walls of this exceptional home, a sweeping deck unfolds amid lush, curated landscaping and the gentle sound of a waterfall feature — a private sanctuary designed for those moments when the world outside simply fades away.
Welcome home.
#26007937

Chesterfield

1747 Baxter Forest Valley Court

4 Beds

3 Baths

3,408 Sq.Ft.

$750,000

MLS#: 26007937
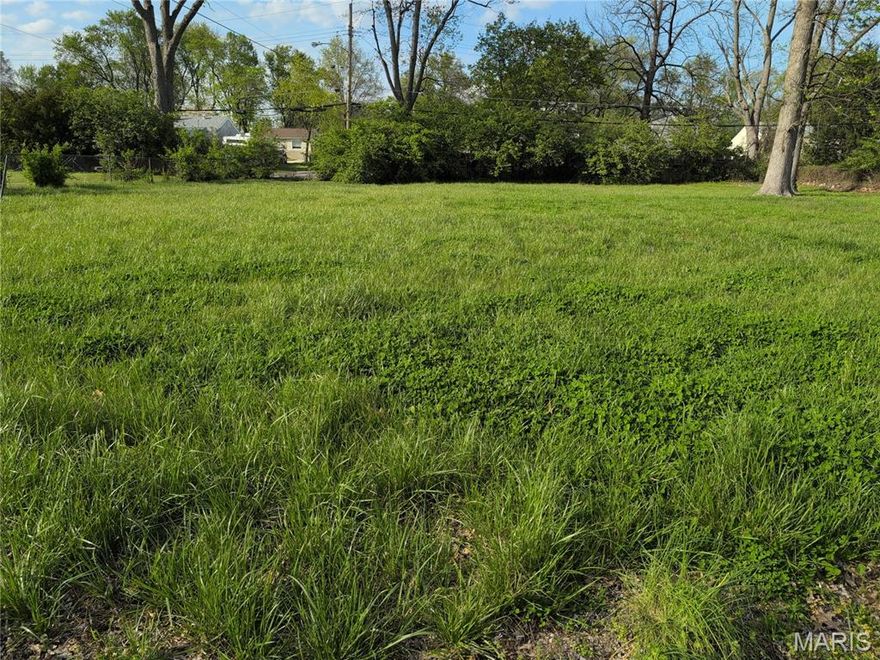
Buildable lot in the heart of St. John, just off Woodson Rd. Large 1/3 acre lot. Perfect for infill housing or maybe for a really big urban garden. The city of St. John has confirmed that this lot is large enough to accommodate 2 homes. Bring your plans and your dreams.
#26021396

St John

9139 Bobb Avenue

None Beds

None Baths

0.33 acres

$29,900

MLS#: 26021396
Price reduced
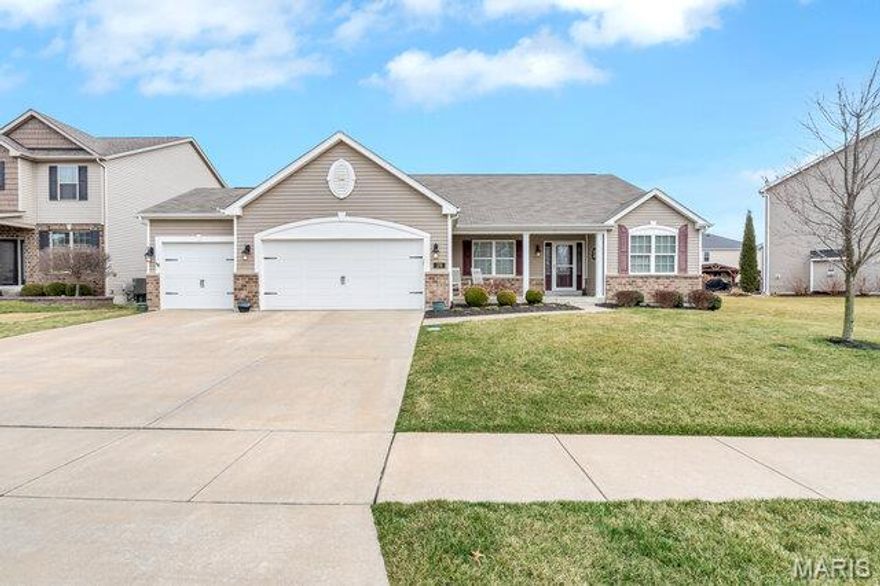
Must see this 4 bedroom, 3.5-bath ranch in the desirable Oakhurst Subdivision.  Beautiful kitchen with quartz counter tops and stainless steel appliances. Enjoy family time in the spacious living room or retreat to the cozy sunroom which includes a gas fireplace.  Large primary suite complete with professionally designed walk-in closet. Main level also features 2 other bedrooms, 1.5 baths, formal dining, office with French doors, and laundry room.  A fully finished basement perfect for kids with an additional bedroom, bathroom and huge recreational area!  Basement still has plenty of storage space and garage is complete with built-in cabinets and workbench.  The property also includes a well-maintained yard, with a patio equipped with a built-in grill. Located in the highly sought-after Wentzville school district and quick proximity to highways, dining and retail.
#26016082

O'Fallon

178 Oakhurst Drive

4 Beds

3 Baths

3,617 Sq.Ft.

$599,900

MLS#: 26016082
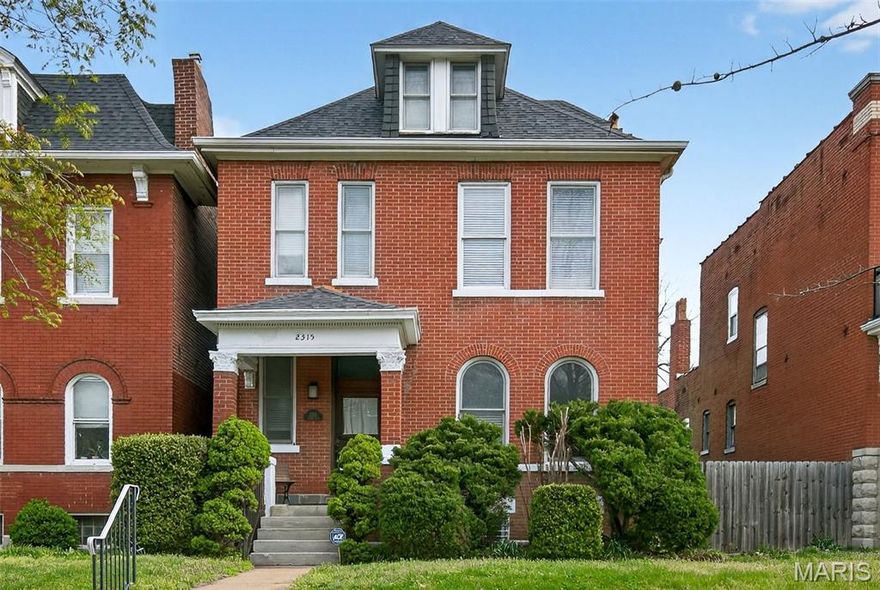
Step into timeless charm and modern comfort in this majestic 3-story home in McKinley Heights! From the moment you enter, you’ll be captivated by the rich hardwood floors that flow throughout, the stunning original staircase, and the elegant crown molding that highlights the home’s historic character. The spacious kitchen is truly the heart of the home—featuring granite countertops, a breakfast bar, and a pantry—perfectly designed for both everyday living and entertaining. It opens seamlessly into the inviting living room, creating an ideal space for gatherings, while the adjacent dining room offers plenty of room for hosting dinners. Just off the kitchen, a cozy breakfast nook provides the perfect spot to relax and enjoy views of the backyard. A rare and convenient main-floor laundry room, along with a stylish powder room, completes the main level. Step outside onto the deck and into the beautiful backyard—perfect for summer BBQs and outdoor entertaining. With a 3 car garage and an additional studio above it to make your own, the possibilities here are endless!

Upstairs, the expansive primary suite is a true retreat, complete with a sitting area and private deck where you can enjoy your morning coffee with a lovely view of the city. The luxurious ensuite bathroom features double sinks, a jetted tub, and a separate shower. Two additional bedrooms and a full bath round out the second floor. The third floor offers incredible flexibility with a private guest suite, including its own family room and a fourth bedroom—ideal for visitors or additional living space. With a brand new furnace (November 2025) and a new roof (February 2026), this home offers peace of mind for years to come. Located just minutes from Lafayette Square with easy highway access, this unbeatable location and stunning home truly have it all—don’t miss your chance to make it yours!
#26020269

St Louis

2315 Russell Boulevard

4 Beds

2 Baths

3,034 Sq.Ft.

$399,000

MLS#: 26020269
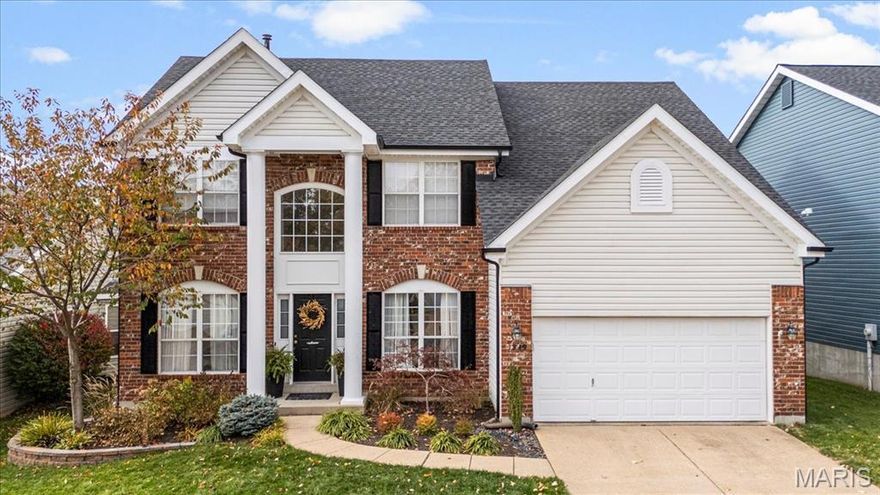
This spectacular home in the sought-after Arbor Bluff Circle neighborhood truly has it all. A two-story entry welcomes you into a stylish dining room, a versatile flex space, and private main floor office. The centerpiece of the home is the rare two-story great room, a standout feature at this price point, anchored by a gas fireplace with digital controls and Wi-Fi-controlled blinds. The upgraded kitchen is both functional and refined, featuring 42-inch cabinetry, a gas range, vented hood, under-cabinet lighting, walk-in pantry, abundant cabinet space, and premium granite countertops. Just off the kitchen, step outside to a peaceful backyard with a sprawling paver patio, ideal for grilling, entertaining, or simply enjoying evenings outdoors for much of the year. Upstairs, you’ll find four bedrooms, each with custom upgraded closets. The spacious primary suite is generously sized and features a recently remodeled bath with heated floors, separate shower and tub, double vanity, and beautiful natural light. Set on a quiet street in a convenient Ballwin location and within the desirable Oak Brook Elementary boundaries, this home also offers numerous recent updates including a sprinkler system, new roof in 2024, upgraded rear windows, and HVAC replaced approximately three years ago.
#26019403

Ballwin

1249 Arbor Bluff Circle

4 Beds

2 Baths

2,660 Sq.Ft.

$649,000

MLS#: 26019403
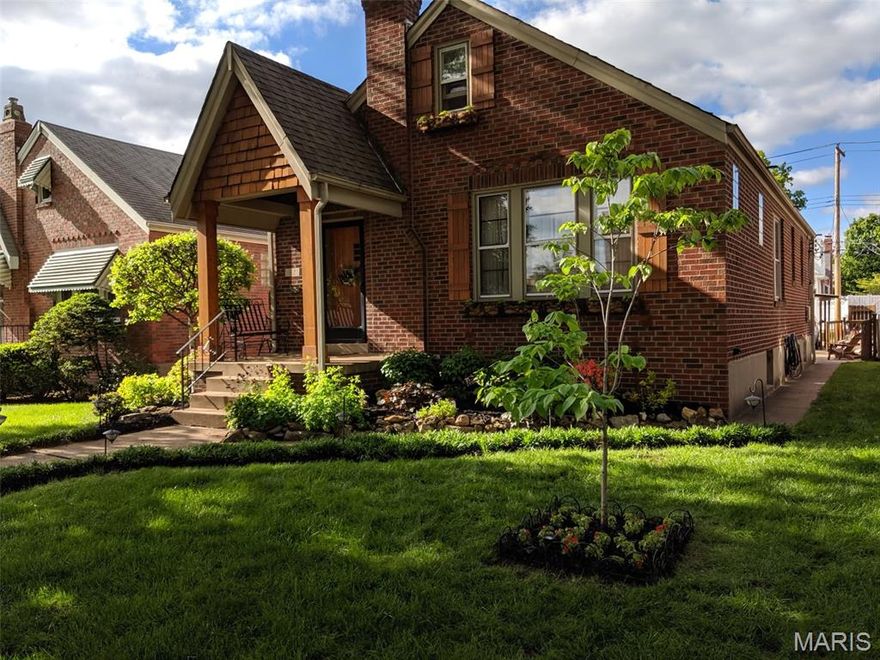
Saturday Open House Cancelled; continue to show! Situated on a picturesque, pin-oak tree-lined street in the highly sought-after Northhampton neighborhood, this quintessential all-brick bungalow is a city dweller’s dream. From the moment you arrive, the stunning curb appeal captivates with a welcoming covered porch, cedar columns, board-and-batten shutters, refreshed landscaping and window boxes. The original front-door paired with a hanging porch light welcomes you home. Step inside to discover a seamless blend of vintage character and modern comfort. The front living room boasts original hardwood flooring, intricate millwork, custom built-in shelving and a bank of windows complemented by two glass-block windows that flood the space with natural light. The dining room is a natural extension to the front living space where you’ll find a city-chic tin ceiling, updated lighting and double windows that create the perfect setting for gatherings. The thoughtfully updated kitchen marries historical rustic charm with contemporary updates, featuring stainless steel appliances (fridge stays!), a gas cooktop with exhaust fan, quartz countertops, a tin backsplash, recessed lighting and beadboard ceiling for a chic yet cozy vibe. Two back-lit cabinets with original stained-glass custom fronts add a unique touch, while the adjacent breakfast room offers a sunny spot to enjoy meals, entertain or admire the original stained-glass windows. And don't miss the expanded kitchen pantry; a rare South City amenity! For the ultimate convenience, the primary bedroom is located on the main floor that offers a spacious walk-in closet, double windows, ceiling fan and crown molding. The full bathroom completes the main level. As you climb the back staircase to the upper level, a skylight illuminates the way to two spacious rooms with central heating and air, designed for bedrooms, playrooms or home office space. The lower level expands the living space with a fourth bedroom (with a private entrance and walk-up access to the backyard), a full bathroom and a recreation area for lounging or play. An additional 100 square feet of storage, complete with built-in shelving, and a washer/dryer (included) round out this versatile level. Outdoor living is a highlight, with a newly stained, covered deck—perfect for morning coffee or evening cocktails—overlooking the fully fenced backyard. A calming custom waterfall adds a touch of tranquility, while a sunshade offers relief from western sun exposure. Parking is a breeze with an oversized 1-car garage and adjacent carport, offering two off-street spaces. With an unbeatable location (just a two-block walk to Tilles Park), this rare combination of charm, modern updates and space is a treasure waiting to be yours. Passed city occupancy inspection.
#26019665

St Louis

5821 Oleatha Avenue

4 Beds

2 Baths

1,741 Sq.Ft.

$350,000

MLS#: 26019665
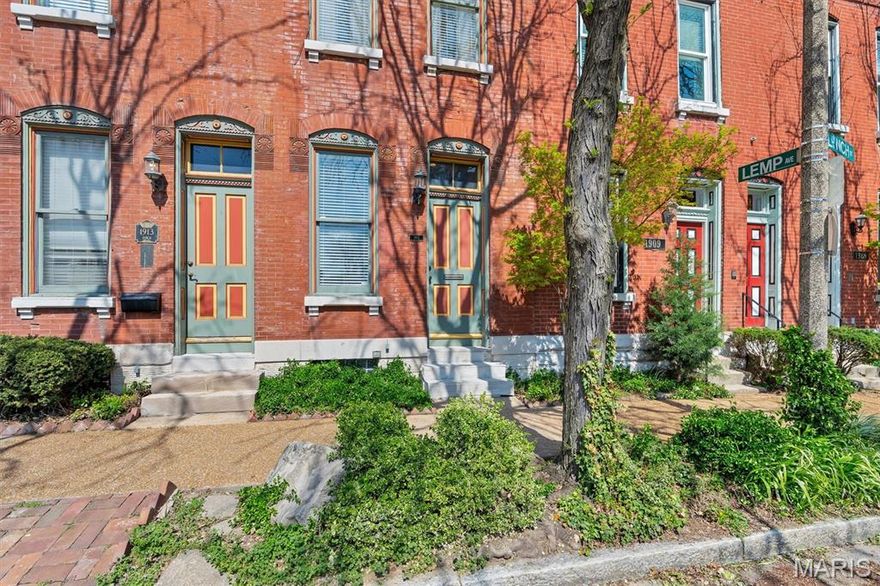
Tucked into the heart of historic Benton Park, this stunning 1887 brick townhouse perfectly blends timeless character with thoughtful updates. Inside, you’ll fall in love with the exposed brick, original pine floors, and a striking floor-to-ceiling decorative fireplace that anchors the space with charm and warmth. The updated kitchen offers the best of both worlds—featuring granite countertops, stainless steel appliances, and beautifully crafted cabinetry. A powder bath on the main is perfectly updated for you and your guests.
Upstairs, the second floor hosts two comfortable bedrooms along with a fully renovated, spacious bath complete with ample storage. The third floor adds incredible flexibility with two additional bedrooms—ideal for guests, a home office, or creative space. Both floors have updated laminate flooring and third floor has a zoned hvac system. 
The lower level is impeccably maintained, showcasing pride of ownership with a brand new furnace, updated electrical, and a newer sewer lateral line—offering peace of mind for years to come. Step outside to your own private courtyard, complete with an iron gate and a serene setting perfect for relaxing or entertaining. 
A rare opportunity to own a piece of Benton Park history with all the modern comforts already in place.
#26018370

St Louis

1911 Lynch Street

4 Beds

1 Baths

1,972 Sq.Ft.

$289,000

MLS#: 26018370
Price reduced
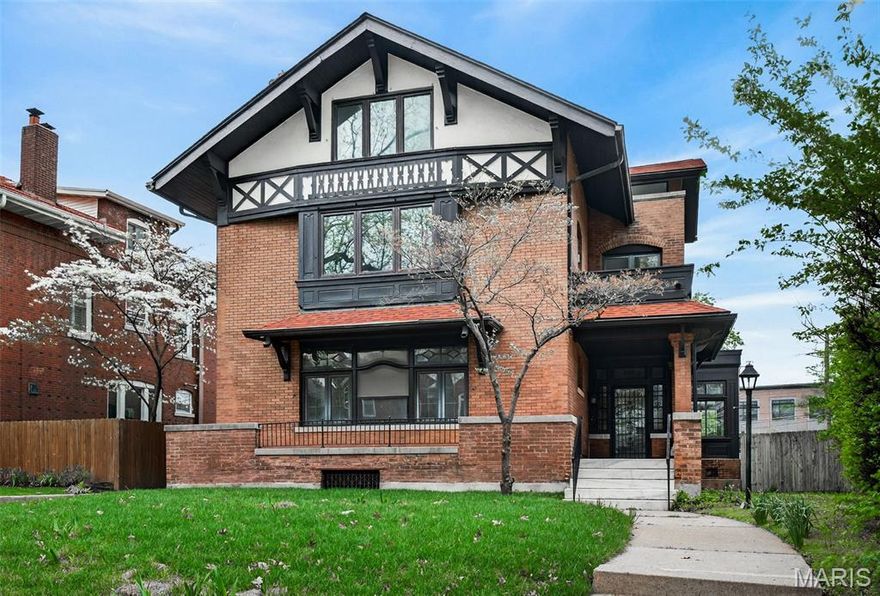
Step into timeless elegance with this stunning 5-bedroom, 3-bath historic home in the coveted Parkview subdivision. Rich in character and charm, this residence showcases exquisite original woodwork, intricate detailing, and craftsmanship you simply can’t replicate today—beautifully complemented by stained glass windows found throughout the home. The beautifully renovated kitchen blends modern convenience with classic style, featuring updated finishes, ample cabinetry, and plenty of space for cooking and gathering. Just outside the kitchen you will find a large pantry area and a half bath. The large dining room is perfect for hosting and flows seamlessly into a bright and inviting sunroom—an ideal spot to relax, entertain, or enjoy your morning coffee. The living room offers a warm and welcoming atmosphere, highlighted by a charming fireplace that serves as a stunning focal point. On the second floor, you’ll find two bedrooms connected by a cozy sitting room, creating a perfect private retreat. An additional office space offers flexibility for working from home, studying, or creative pursuits. The third floor expands your living space even further with three additional bedrooms, an updated bathroom, and access to a walk-out covered balcony—perfect for a quiet escape above it all. Each bedroom provides generous space, ideal for family, guests, or a variety of lifestyle needs. Located just minutes from the vibrant Delmar Loop, Washington University, and Forest Park, you’ll enjoy the best of city living with dining, entertainment, and outdoor recreation right at your fingertips. This is a rare opportunity to own a piece of history in one of the area’s most sought-after neighborhoods—where classic architecture meets an unbeatable location.
#26019122

St Louis

6203 Washington Avenue

5 Beds

2 Baths

3,510 Sq.Ft.

$779,900

MLS#: 26019122

$35,000 in DOWN PAYMENT ASSISTANCE for qualified buyers—this is a game changer! 4418 Louisiana is brand new construction in South City, and opportunities like this don’t come around often. The layout is open, bright, and actually makes sense—easy for everyday living, easy for hosting, and easy to settle into right away. The kitchen flows right into the main living space with clean, modern finishes that feel fresh but not trendy. Everything is done for you—no projects, no updates, no guesswork. Because it’s new construction, you’re getting energy-efficient systems, lower maintenance, and peace of mind from day one. Located in Dutchtown, this area is seeing steady investment and revitalization while still offering one of the most approachable price points in the city. You’re just minutes from Marquette Park, local shops, and quick access to I-55 and downtown. Between the price point, the $35K assistance, and the fact that this is new construction… this is one people wait for, and then miss. Don’t be the one that misses it.
#26021063

St Louis

4418 Louisiana Avenue

3 Beds

2 Baths

1,613 Sq.Ft.

$235,000

MLS#: 26021063
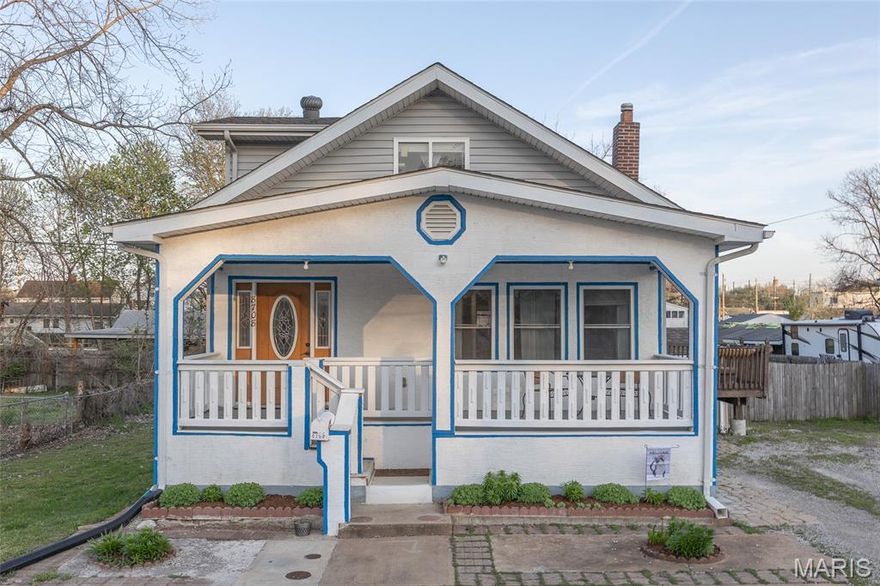
Charming bungalow situated on two lots with plenty of off-street parking and a huge, level yard that’s fully fenced! Step inside to an inviting open floor plan filled with natural light! The foyer and living room showcase beautiful tray ceilings with recessed lighting, adding character and warmth. The spacious eat-in kitchen features updated fixtures, beautifully refinished cabinetry, and updated hardware. French doors between the living area and kitchen lead to the side deck—perfect for entertaining or relaxing outdoors. Down the hall, you’ll find convenient main-floor laundry and a large full bathroom complete with a double sink vanity, jetted tub, and separate shower. Upstairs offers a versatile loft area ideal for a den or home office, along with two generously sized bedrooms and an additional full bathroom. All of this within walking distance to Lemay Park and Grant’s Trail, and just minutes from I-55, restaurants, and shopping! Showings begin Friday April 10th
#26020236

St Louis

8708 S Grand Avenue

2 Beds

2 Baths

1,277 Sq.Ft.

$189,000

MLS#: 26020236
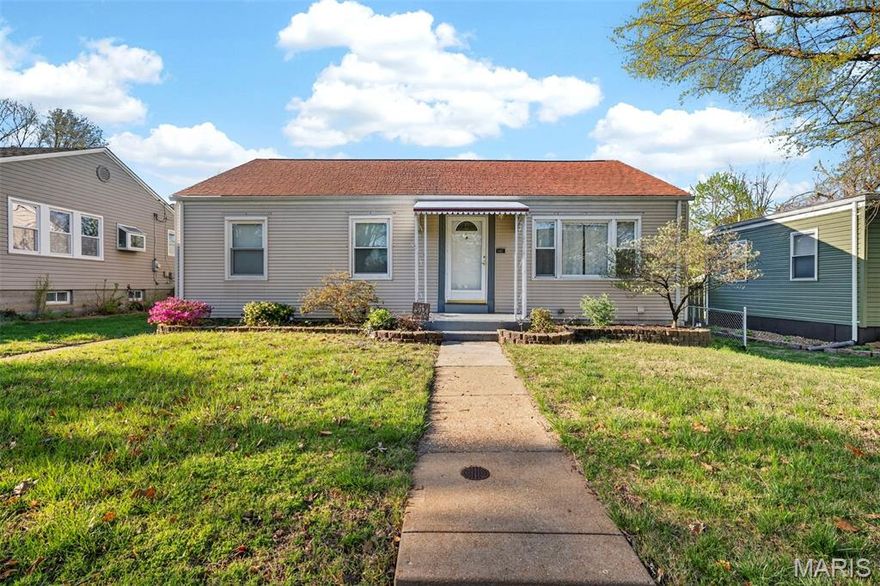
Welcome to 6924 Bancroft Ave — a charming 3-bedroom, 1.5-bath ranch nestled in the sought-after Lindenwood Park neighborhood. This well-maintained home blends classic character with thoughtful updates and offers more living space than meets the eye.

The main level features approximately 1,250+ square feet, including a bright living room that flows into the kitchen, offering great potential for a modern open-concept design. A sunroom addition and enclosed porch expand the living area and create a comfortable indoor-outdoor feel overlooking the backyard. Three bedrooms and a full bath are conveniently located along the main hallway. The bathroom has been updated with a walk-in shower for accessibility, with space and plumbing available to convert back to a tub/shower combo if desired.

The finished basement adds valuable living space with a large family room, a spacious bonus room with a closet (perfect for an office or guest area), a half bath, laundry area, and plenty of storage. The basement stays dry year-round and includes a French drain system for added peace of mind.

Other updates include newer plumbing and electrical, a roof approximately 8 years old, and a furnace and water heater in good working condition. 

Situated on a nice-sized city lot, the exterior features a two-car garage and a double parking pad, providing ample off-street parking. This home offers a great combination of space, functionality, and potential in a desirable location.
#26018311

St Louis

6924 Bancroft Avenue

3 Beds

1 Baths

2,002 Sq.Ft.

$295,000

MLS#: 26018311
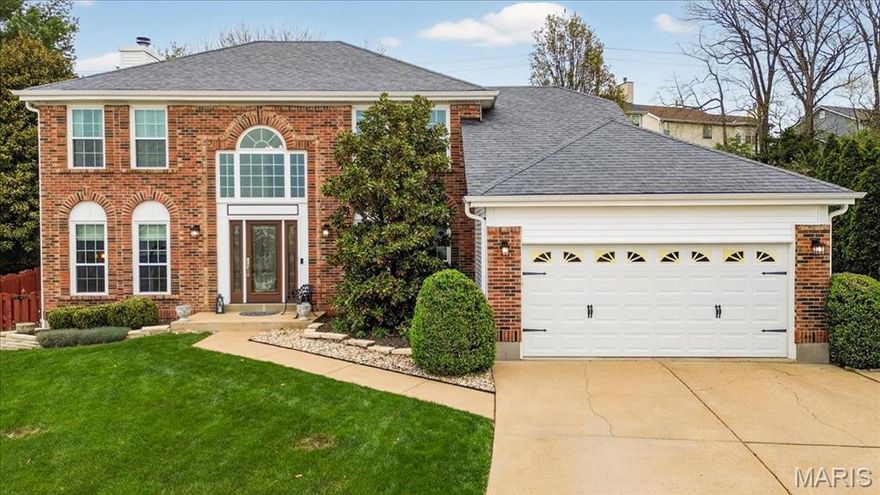
Welcome to 10331 Jade Forest Drive, a beautifully maintained original-owner home tucked away on a quiet cul-de-sac in sought-after Tiffany Square Estates. Lovingly cared for and thoughtfully updated over the years, this home offers timeless style, comfortable living, and the kind of setting buyers are always hoping to find. A newer leaded glass front entry door makes a beautiful first impression, opening to a dramatic two-story foyer with a Palladian window and abundant natural light. French doors lead to a private study with custom built-ins and pocket doors opening to the spacious family room with a gas fireplace—an ideal space for gathering with family and friends. The updated kitchen features granite countertops, a stone backsplash, and a layout that blends function and warmth. Upstairs, the spacious primary suite offers a beautifully updated bath with dual sinks, tall vanity, separate tub, and shower. Two additional bedrooms share a full bath. The finished lower level adds exceptional flexibility with a large rec area, sleeping room, and full bath—perfect for guests, a teen retreat, or bonus living space. Outside, the fenced backyard is designed to be enjoyed, with an oversized patio and a large Yardistry pavilion, complete with a ceiling fan and cafe lights, constructed just two years ago. Whether you're relaxing in the shade, hosting friends, or watching the game on the outdoor TV, this is a home made for everyday living and easy entertaining.  With its prime cul-de-sac setting, beautifully updated spaces, finished lower level, and standout backyard built for entertaining, this Tiffany Square Estates gem offers the complete package—and opportunities like this don’t come around often.
#26019234

Unincorporated

10331 Jade Forest Drive

3 Beds

3 Baths

2,847 Sq.Ft.

$475,000

MLS#: 26019234
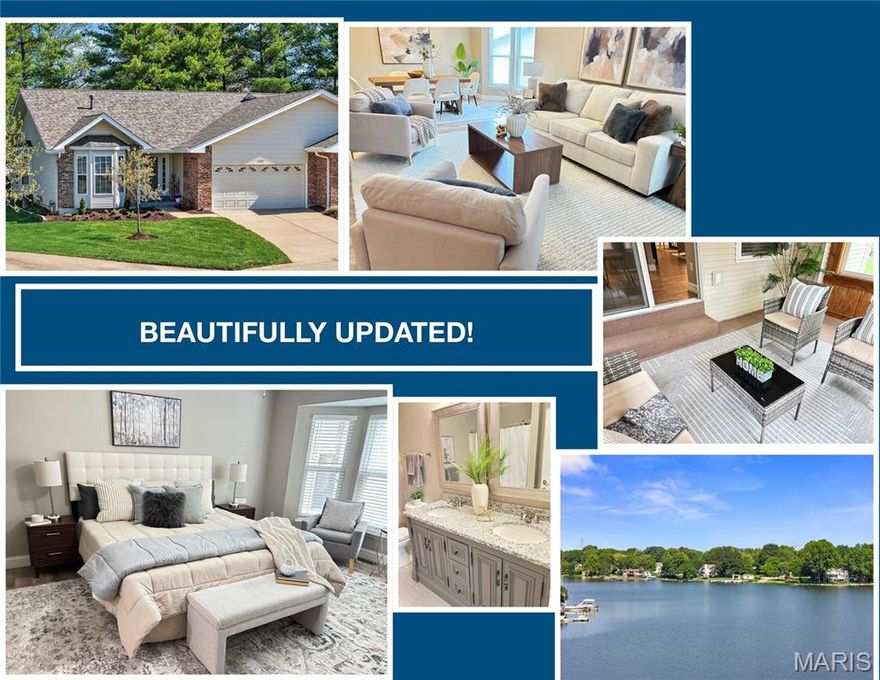
OPEN HOUSE SATURDAY 4/11/26 from 2 to 4pm.  Beautifully Updated and Spacious Ranch Villa with 2 Bed, 2 Bath with over 1,500 sq ft living space PLUS 3 Season Sunroom and Laundry all on Main!!  Updates: Easy-Maintenance Flooring, Newer Lighting, SS Appliances Stove/Oven,  Microwave, Updated Kitchen Cabinets, Updated Hardware, Granite Counters in Kitchen & Baths, New Roof and New Hot Water Heater. Enjoy this popular Floorplan that offers Vaulted Ceilings in Great room and Dining room, Gas burning fireplace in Great room, Bay window in Separate Dining room. Eat-in  Kitchen, Spacious Primary Bedroom with Bay window, 2 Large Closets, Updated En-suite Bath with walk-in shower, Double Vanity, New Lighting, Hardware and Adult Height Toilet.   2nd Large Bedroom on Main level with Bay window and Large Closet is just a few steps to spacious Guest Bath.  Neutral color pallet.  Unfinished Lower Level offers Full Rough-in for future bath.  Also, has an extra dry-walled room in lower level used for future sleeping room or extra private storage.  Large 2 Car Garage. Beautiful Lot that backs to trees. HOA Fee Covers lawn care, sprinkler system, common ground maintenance, some exterior maintenance, exterior insurance, trash and snow removal.  Enjoy all the Lake St Lous amenities, clubhouse, golf, tennis, swimming, boating  and more.  Close to lake, parks, churches, schools, hospitals and awesome shopping!  Within minutes you can access Highways 40, 70 and 364.  Just what you are Looking For - An updated, well-built and well maintained home in the heart of an Awesome Community!
#26019948

Lake St Louis

2203 Argonne Meadows Drive

2 Beds

2 Baths

1,480 Sq.Ft.

$325,000

MLS#: 26019948

1 ... 623 624 625 626 627 ... 666
* Listings identified with the FMLS IDX logo come from FMLS and are held by brokerage firms other than the owner of this website. The listing brokerage is identified in any listing details. Information is deemed reliable but is not guaranteed. If you believe any FMLS listing contains material that infringes your copyrighted work please click here to review our DMCA policy and learn how to submit a takedown request. © 2024. First Multiple Listing Service, Inc.
 - property

Send a message

Message successfully sent.

Your message

What is 3 + 4 ?

Reason for contacting?

I agree to receive email communication and understand I can unsubscribe at any time.

I agree to be contacted by Colleen Brown via call, email, and text for real estate services. To opt out, you can reply 'stop' at any time or reply 'help' for assistance. You can also click the unsubscribe link in the emails. Message and data rates may apply. Message frequency may vary. Privacy Policy

Sign Out

Virtual Assistant

Would you like to take the next step with this property? We can help you schedule a showing or virtual tour, or send you more details.

Yes, I would like more information.

Thank You for Your Reply, One of Our Agents will contact you as soon as possible

No, maybe later.

Thank you, you can always contact me via email, phone number or through the contact form.

Realhub AI

Lucy - Your AI-Powered Realtor

Update Your Temporary Password

Personalize your search

Enter your email and we'll notify you immediately when new listings match what you're looking for.

or enter email address

Already have an account ? Login here

Continue your home search

I agree to receive communications and understand I can unsubscribe at any time.

I agree to be contacted by Colleen Brown via call, email, and text for real estate services. To opt out, you can reply 'stop' at any time or reply 'help' for assistance. You can also click the unsubscribe link in the emails. Message and data rates may apply. Message frequency may vary. Privacy Policy

Already have an account ? Login here

We use cookies

We use cookies primarily for analytics to enhance your experience. By accepting, you agree to our use of these cookies. You can manage your preferences or learn more about our cookies policy.





