Properties

Browse or get in touch to schedule a walkthrough.

  • Nearby me
Price range

Popular features

Community features

Property features

Waterfront

View

Exterior Features

Interior Features

Style

10000 properties match your criteria

Updated 1 minute ago

E-Alert name

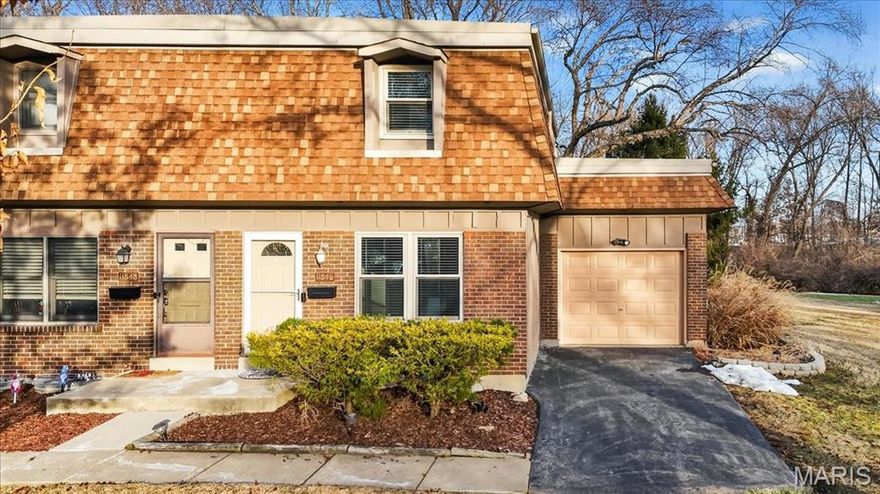
Updated Webster Groves home with nearly 1,500 sq ft above grade, main floor laundry, and a large fenced backyard—located less than a block from beautiful Blackburn Park. If you’ve been searching for space, updates, and an unbeatable location in Webster Groves, this home checks the boxes.

Inside, the home feels larger than many homes in the area with an open layout connecting the sunroom, living room, and dining area, all filled with natural light and highlighted by gorgeous original hardwood floors. The updated kitchen features granite countertops, stainless steel appliances, and great flow for everyday living and entertaining.

The main level includes a bedroom, full bath, and convenient main floor laundry, plus a separate mudroom that leads to the spacious deck and large fenced backyard—perfect for relaxing, entertaining, pets, or gardening.

Upstairs, the expansive primary bedroom with walk-in closet includes a bonus room ideal for a nursery, home office, dressing room, or sitting area—flexible space rarely found in homes of this style.

The bright, clean walk-out basement offers excellent storage and easy backyard access.

 Major updates in 2015 include a kitchen renovation, windows, doors, HVAC, water heater, electric panel, deck, and driveway concrete pad. The roof was replaced in 2019. Previous owners also provided a 2016 appraisal reflecting approximately 1,475 sq ft above grade.

Enjoy parks, green space, and recreation just steps away at Blackburn Park, making this a wonderful opportunity to own a charming, updated home in one of Webster Groves’ most desirable locations.

Schedule your showing and come see the space, charm, and location this home offers.
#26018857

Webster Groves

727 Landscape Avenue

2 Beds

1 Baths

1,475 Sq.Ft.

$339,500

MLS#: 26018857

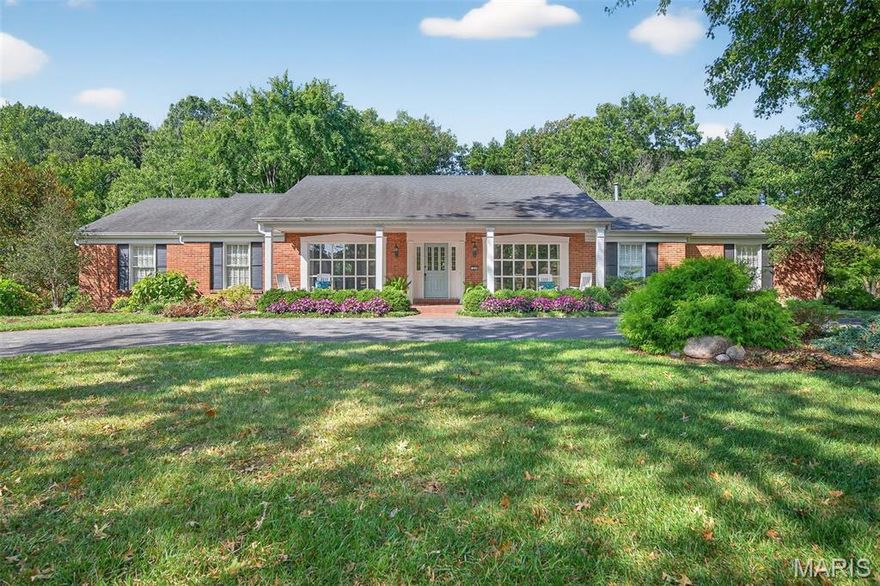
This open floor plan ranch offers approximately 4,000 square feet of living space, blending comfort, style, and functionality throughout. The expansive eat-in kitchen features a dramatic dome ceiling over the breakfast room, along with a center island/breakfast bar—perfect for everyday living and entertaining. The adjoining great room and impresses with vaulted ceilings, skylights that fill the space with natural light, a cozy gas fireplace and rich hardwood flooring. The hardwood flooring continues into the dining room and down the hall. The spacious primary suite is a true retreat, highlighted by a charming bay window, hardwood floors, and a thoughtfully designed walk-in closet system that maximizes storage and organization. The luxurious en-suite bath includes a double bowl vanity, jetted tub, and separate shower. A second family room/sitting area is ideally situated between the primary suite and two additional bedrooms with a full bath, offering flexible living space for relaxation or gathering. The finished lower level expands your living options with a family/rec room, four additional versatile rooms perfect for a home office, gym, crafts, or guest accommodations, plus a third full bath, a second laundry room, and ample storage. Each of the 5 rooms include closet space for additional storage.  Additional highlights include a brand new roof & siding, a level fenced yard & a patio—ideal for outdoor enjoyment. Added bonus - subdivision pool just in time for summer!
#26019167

O'Fallon

322 Summer Haven Court

3 Beds

3 Baths

4,000 Sq.Ft.

$460,000

MLS#: 26019167

Tucked away on a quiet cul-de-sac, this thoughtfully cared-for home invites you to slow down and settle in. From the moment you step inside, you’re welcomed by rich hardwood floors and a wood-burning fireplace that bring warmth and character to the main living spaces, creating a home that feels both timeless and comfortable. Two cozy bedrooms and a well-appointed full bath offer just the right amount of space to live with ease. Downstairs, the basement provides a versatile extension of the home, perfect for movie nights, a home office, workout space, or a quiet retreat at the end of the day. One of the standout features of this home is its connection to the outdoors. The screened-in porch is an ideal spot to enjoy slow mornings with a cup of coffee or unwind in the evening breeze, while the adjacent patio creates a welcoming setting for entertaining friends or gathering with family under the open sky. Whether you’re just starting out, looking to simplify, or searching for a place that simply feels like home, this property offers a beautiful balance of charm, comfort, and everyday livability.
#26021156

Unincorporated

9304 Lenard Court

2 Beds

1 Baths

1,476 Sq.Ft.

$200,000

MLS#: 26021156

Welcome to 9509 Trescott Avenue, a beautifully updated bungalow tucked just off Woodson Road in the heart of Overland. This charming home offers a blend of modern updates and comfortable, functional living. Step inside to find updated flooring throughout the main level and a light-filled living room with large windows that create a warm, inviting atmosphere.

The kitchen features crisp white cabinetry, granite countertops, and appliances including a microwave, stovetop, and dishwasher, offering both style and functionality. The main level includes one bedroom and a full bathroom, while the partially finished lower level provides an additional bedroom with a walk-out to the backyard.

Both bathrooms have newer vanities, fixtures, ceramic tile flooring, and refreshed tub and shower surrounds. 

The backyard offers great usable space along with a utility shed, ideal for storage, hobbies, or a workshop. Whether you're looking for a move-in ready home or a smart investment, this property offers great value in a convenient Overland location close to shopping, dining, and major roadways.
#26017144

Overland

9509 Trescott Avenue

2 Beds

2 Baths

912 Sq.Ft.

$140,000

MLS#: 26017144

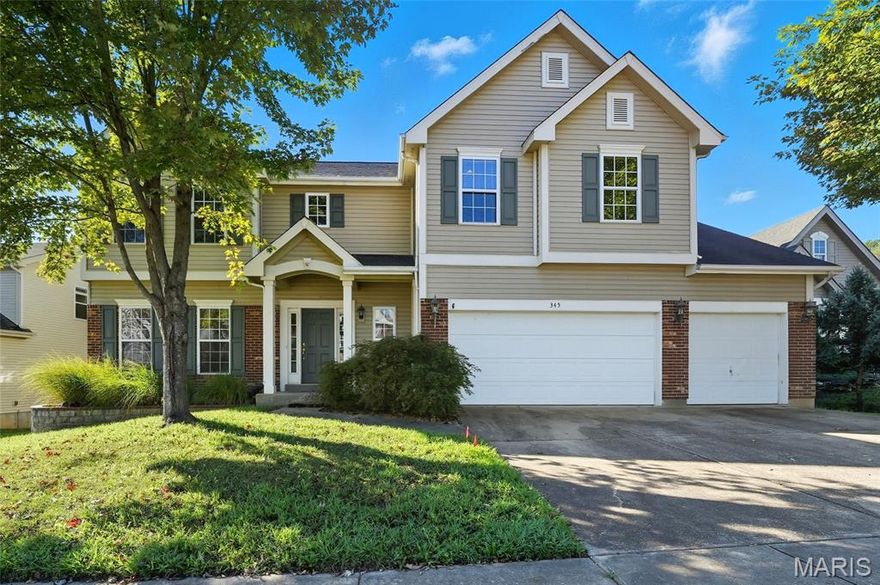
This spacious 4-bedroom, 2-bath ranch offers comfort, style, and room to grow. The open floor plan is filled with abundant natural light, creating a warm and inviting atmosphere throughout. Hardwood floors span the main living areas, while a charming brick fireplace serves as the living room's focal point, complete with sliding doors that lead to the backyard patio. A separate dining room flows seamlessly into the kitchen, making it ideal for entertaining. The kitchen is well-appointed with granite countertops, stainless steel appliances, a classic subway tile backsplash, and ample cabinetry with open shelving to meet all your culinary needs. The primary suite features a walk-in closet, an additional closet, and a private en-suite bath. A second bedroom also includes a walk-in closet, along with two additional bedrooms on the main level, offering plenty of space for family, guests, or a home office and an additional full bath. The expansive lower level provides endless potential for additional living space, along with a dedicated laundry area and plenty of storage. Step outside to enjoy the fenced backyard with a patio perfect for summer barbecues, plus generous green space for gardening, play, or relaxing outdoors.
#26020102

St Louis

5749 Lost Brook Court

4 Beds

2 Baths

1,728 Sq.Ft.

$350,000

MLS#: 26020102

Lake lovers, this is your moment.  
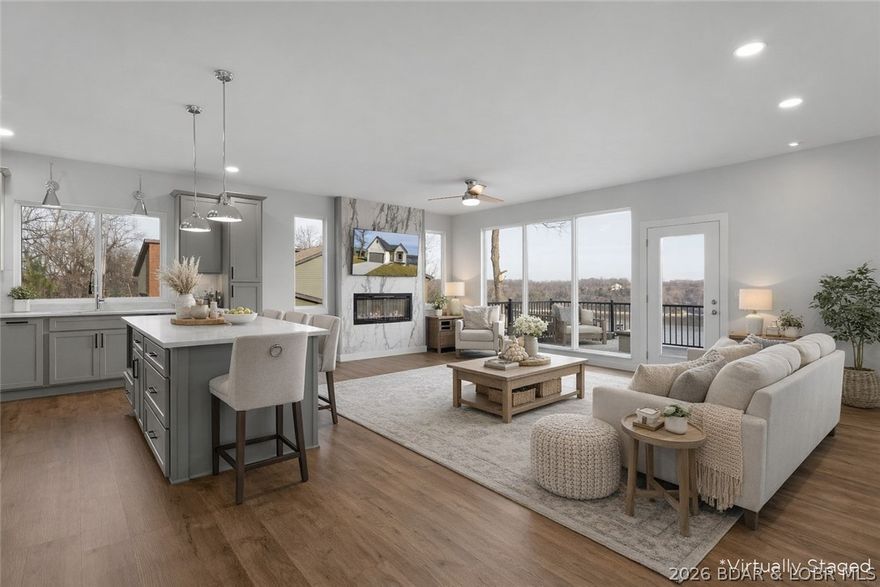
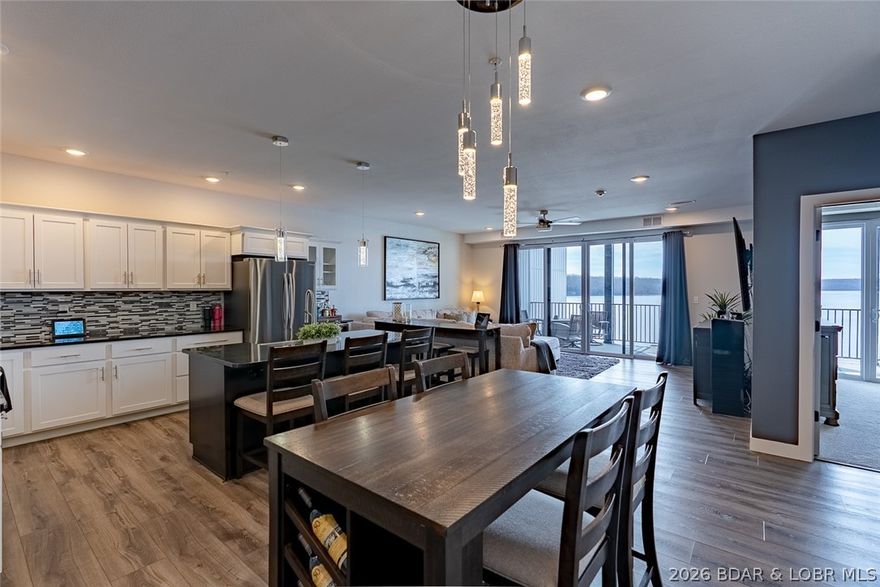
Situated in one of the lake’s most sought-after complexes, this beautifully remodeled condo puts you in the heart of Osage Beach at the 19MM — where convenience, lifestyle, and luxury all come together. Spend your days floating the lazy river, relaxing by the traditional pool, getting in a workout at the fitness center, or heading straight out on the water from your own 16x48 ft slip, jet ski slip, and the rarest amenity of all; a hard-to-find garage. This unit truly checks every box. Inside, the upgrades shine: luxury vinyl flooring, stainless steel appliances, new water heater, fireplace, owner’s closet/pantry, upper lighting and new fans. Every detail has been thoughtfully refreshed. Picture yourself watching vibrant sunsets through your tinted windows or unwinding on your covered deck as the lake settles into evening. And for added peace of mind, this condo comes with a transferable home warranty. Opportunities like this are rare. Call today to schedule your private showing and claim your place at the lake.
#3586223

Osage Beach

1205 Lands End Parkway 536

3 Beds

2 Baths

1,540 Sq.Ft.

$549,900

MLS#: 3586223

Price reduced
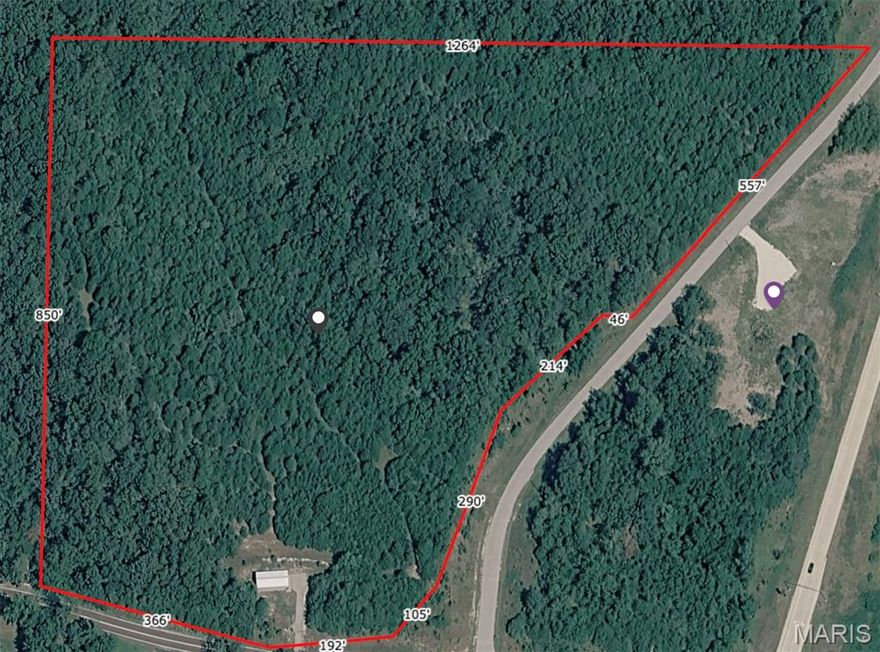
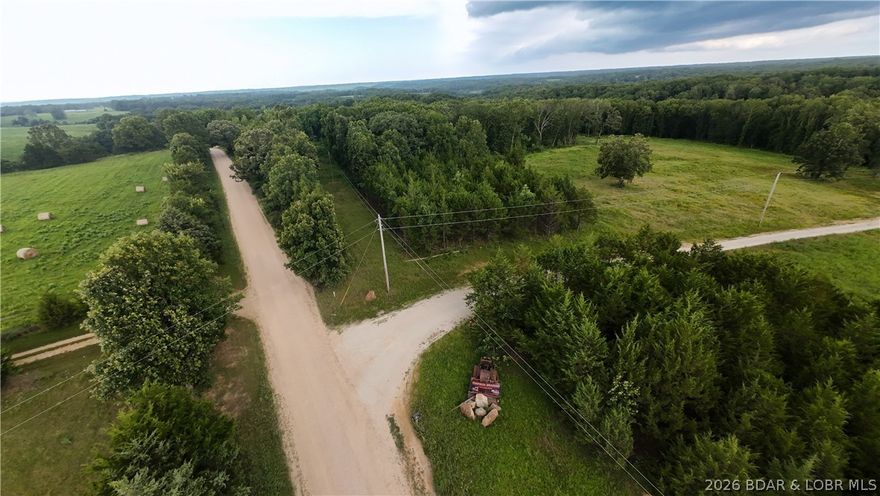
Tired of searching for the perfect home in Tower Grove?  Might be time to build your own on this large Tower Grove East lot!   Property is located right on the corner of Nebraska and Pestalozzi with Shaved Duck, Hodaks, and Little Fox all close by.
#26018620

St Louis

2847 Nebraska Avenue

None Beds

None Baths

0.1281 acres

$39,990

MLS#: 26018620

Price reduced
PRICED BELOW APPRAISAL
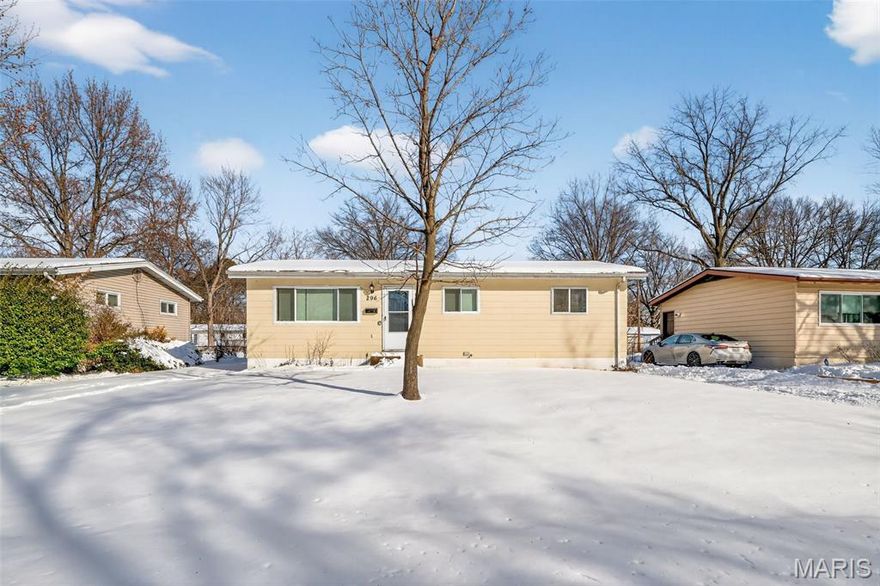
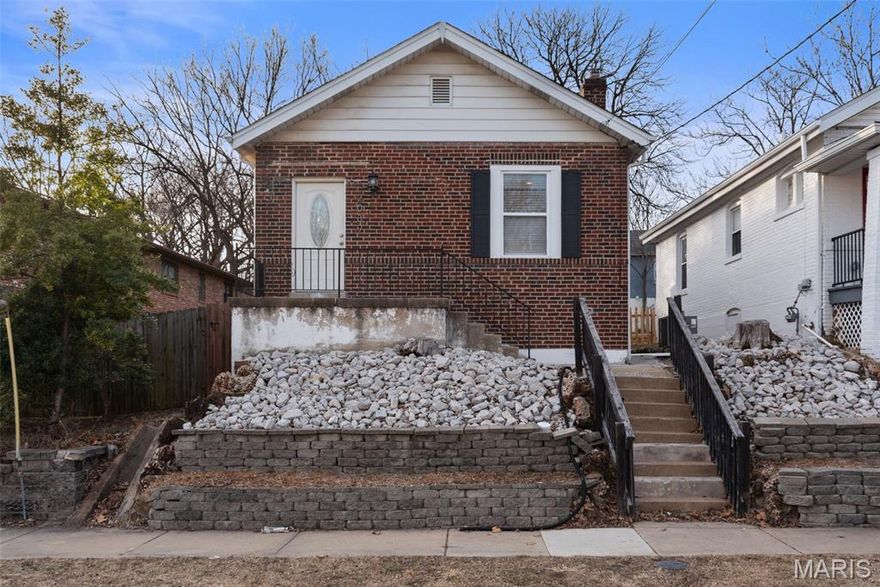
This charming bungalow in the heart of Kelso has been completely remodeled from top to bottom. In 2026, it got brand-new flooring, fresh paint, updated plumbing, new siding, modern appliances including a stackable washer and dryer, HVAC system, sump pump, basement entrance, and more. The roof was replaced in 2025, and fresh landscaping adds extra curb appeal. With a private driveway and additional street parking out front, it’s move-in ready—just settle in and enjoy your new home.
#26020970

Kelso

141 S Messmer Street

3 Beds

2 Baths

1,816 Sq.Ft.

$239,900

MLS#: 26020970

Price reduced
Perched proudly on a hill in the heart of Newburg, this stately 1.5-story home offers timeless charm paired with extensive recent upgrades and endless potential. Featuring 4 bedrooms and 2 bathrooms, the home welcomes you with a spacious open-concept living room and kitchen, complete with a cozy freestanding wood-burning stove—perfect for gathering on cooler evenings. Step outside to the expansive wraparound porch and take in the breathtaking views of the river valley below, an ideal setting for relaxing or entertaining. Major improvements provide peace of mind, including a fully updated electrical system with a new 200-amp service, weatherhead, meter box, and all new wiring on the main level, plus a separate breaker panel for the upstairs. The upper level has been completely gutted, fully insulated to R-30, features brand new windows, a whole-house exhaust fan, and is partially finished with one room drywalled and two additional rooms ready for completion. Additional upgrades include new plumbing throughout, new Schedule 40 sewer lines connected to the city main, brand new stove and dishwasher (plus an additional dishwasher in the mudroom), as well as a washer, dryer, and new toilets in both bathrooms. A large unfinished basement offers even more space for storage or future expansion. With its stunning setting, substantial updates, and room to make it your own, this home is ready for your finishing touches.  Don't miss this opportunity! Schedule your private tour of this timeless property today!
#26001349

Newburg

131 W 2nd Street

4 Beds

2 Baths

1,994 Sq.Ft.

$88,900

MLS#: 26001349

Price reduced
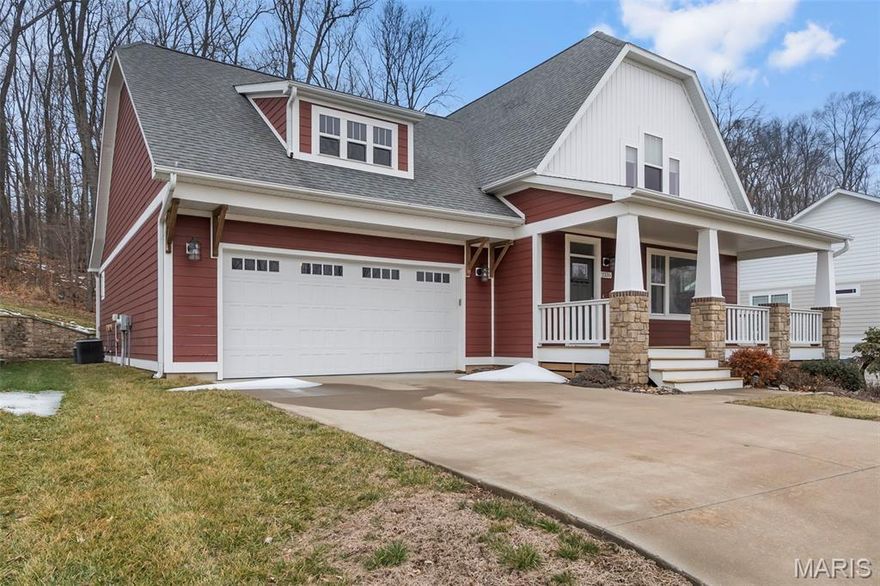
Welcome to 1228 Gooseberry Lane, where custom design, thoughtful upgrades, and everyday comfort come together in one exceptional Chesterfield home. Built in 2022 and set on a premium walkout lot, this ranch-style residence offers a rare blend of luxury, functionality, and effortless living. From the moment you step inside, the attention to detail is undeniable. Engineered hardwood flooring, oversized solid core doors, and curated lighting create a refined yet welcoming atmosphere. Every finish throughout the home, from the trim colors to the fireplace tile, backsplash, and bathroom tilework, was thoughtfully selected in collaboration with a professional designer, resulting in a cohesive, elevated aesthetic at every turn. The main level is designed to flow beautifully, offering a formal dining room, expansive great room, and a warm, inviting hearth room, all seamlessly connected to the heart of the home, a stunning chef’s kitchen. Featuring quartzite countertops, Jenn-Air professional appliances, a 156-bottle wine refrigerator, and extensive custom cabinetry throughout, including the kitchen, butler’s pantry, and beyond, this home offers exceptional storage without compromising style. Sonos speakers are thoughtfully integrated throughout the home, creating a seamless and elevated audio experience for both everyday living and effortless entertaining. The primary suite is a true retreat, privately positioned with direct access to the oversized deck. Inside, you will find a spa-inspired bathroom complete with heated floors, a luxurious two-person shower, soaking tub, dual vanities, and separate his-and-hers closets with custom organization systems. Every bedroom on the main level offers its own ensuite with zero-entry showers and designer finishes, creating comfort and accessibility without compromise, ideal for aging in place. The walkout lower level expands the home in a way that feels intentional and complete, offering an additional bedroom and full bath, multiple living and entertaining areas, a theatre room, gym, private office, wet bar, and even a four-season room with exterior ventilation. Whether hosting guests or enjoying a quiet night in, this level was designed to accommodate it all. Beyond the interior, the upgrades continue. An oversized deck with underdecking overlooks the enlarged patio and professionally enhanced outdoor space, complete with a jacuzzi, outdoor lighting, and invisible fence. Smart home features, including thermostats, lighting, security, irrigation, and more, provide convenience and control at your fingertips. Additional highlights include a heated, epoxy-finished garage with EV-ready outlets, upgraded 400-amp electrical service, enhanced insulation for energy efficiency, a new roof (2025), and extensive builder and post-construction upgrades. Beyond the home itself, you will find yourself immersed in the lifestyle of Fienup Farms, one of Chesterfield’s most sought-after communities. Designed with connection and recreation in mind, residents enjoy the large lake, scenic walking trails, pickleball courts, and playgrounds, all while benefiting from a low-maintenance lifestyle with landscaping (mowing, fertilizing, mulch, and trimming) and snow removal included, allowing you to spend more time enjoying your home and less time maintaining it. This is more than a home, it is a fully realized living experience, where every detail has been carefully considered and every space designed to elevate the way you live.
#26014256

Chesterfield

1228 Gooseberry Lane

4 Beds

4 Baths

5,266 Sq.Ft.

$1,750,000

MLS#: 26014256

Price reduced
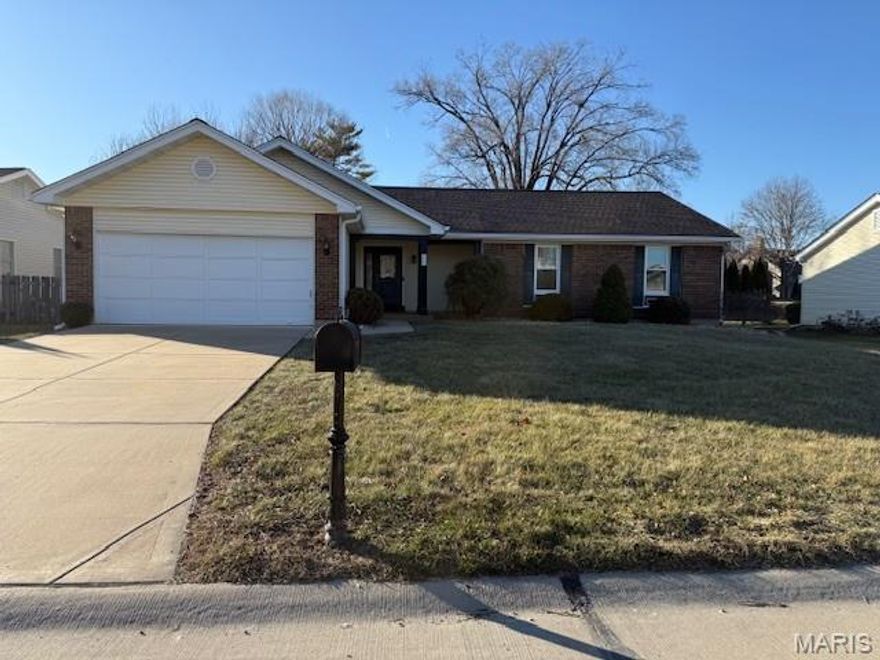
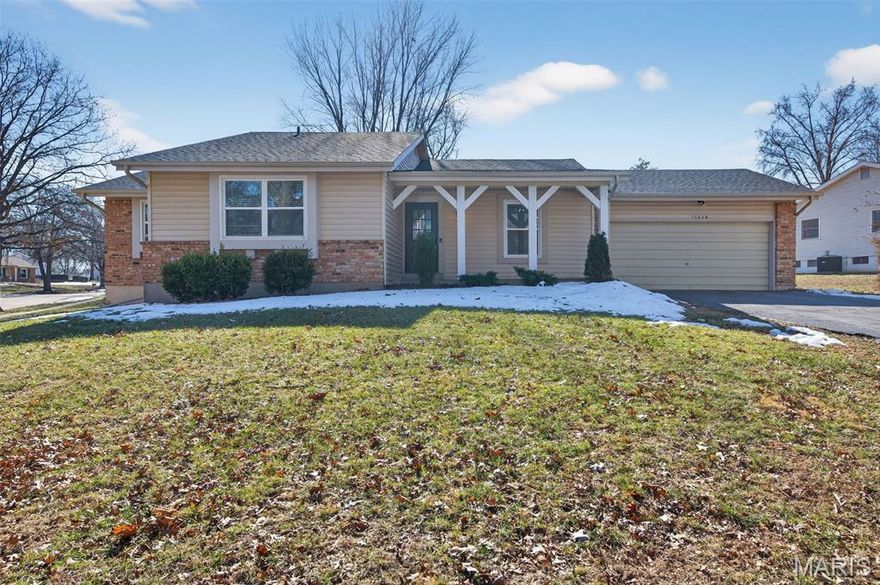
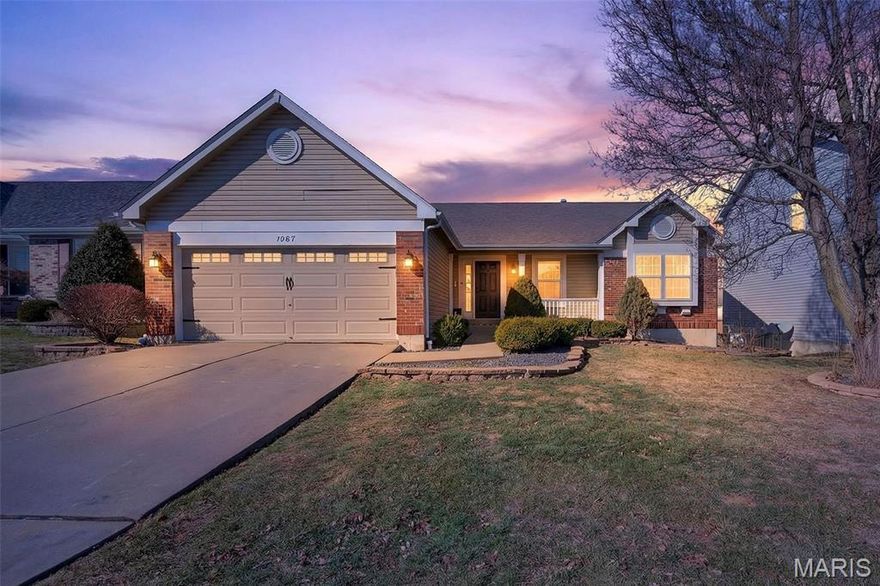
Beautifully updated brick ranch offering space, comfort, and move-in-ready convenience on a quiet, well-maintained street. Situated on nearly half an acre, this home features a fully fenced backyard, patio area, and attached 2-car garage—perfect for relaxing, entertaining, or enjoying outdoor living.

The open-concept main level includes a spacious primary suite with private full bath, two additional bedrooms, and an updated hall bathroom. The eat-in kitchen features custom cabinetry, granite countertops, and stainless steel appliances (2023), while the separate dining room provides additional space for gatherings and everyday living.

A bright and inviting sunroom with heating and cooling expands the living space year-round and overlooks the backyard. The finished lower level offers incredible flexibility with a large family/game room, wet bar, bonus room or office, half bath, abundant storage, and a unique peninsula-style fireplace (sold as-is).

Major updates completed approximately 3 years ago—including the roof, HVAC system, water heater, and appliances—provide added peace of mind for the next owner. With generous indoor and outdoor living space, modern updates, and functional layout, this home is ready for its next chapter.
#26019139

Spanish Lake

1525 Bayonne Drive

3 Beds

2 Baths

1,900 Sq.Ft.

$249,000

MLS#: 26019139

Look no further than this updated and move-in ready Brentwood Forest condo! The two bed, one bathroom top-floor unit is part of a wonderful community with tons of amenities. The stately brick building welcomes you inside, with great curb appeal and the peace of mind that landscaping and lawn care are maintained for you. The foyer leads upstairs to a bright, vaulted living area, with the dining room open to the living room.  You'll have stylish fixtures, a tile-surround woodburning fireplace, and sliding glass doors opening to the new front deck. The kitchen features granite counters, white shaker cabinets, luxury vinyl plank floors, stainless steel appliances, a tile backsplash, and convenient washer and dryer as well. Two spacious bedrooms and and updated bath with granite vanity, tile flooring, and tile-surround tub complete the space. Enjoy the spring weather on the private back deck, overlooking the common ground and with access to your unit's storage locker. A new dishwasher and water heater give peace of mind. You'll be just steps from the community pool, clubhouse, tennis courts, and scenic lake! Located in the heart of Brentwood, you'll also have quick access to shopping and restaurants in the Galleria, Brentwood Promenade and Square, plus nearby highways and parks. Don't miss out!
#26020183

St Louis

8905 Cardinal Terrace

2 Beds

1 Baths

999 Sq.Ft.

$180,000

MLS#: 26020183

Price reduced
This 3-bedroom, 2.5-bath home has over 2,500 square feet of living space including an addition living room and 2-“sleeping rooms” with a bathroom in the finished basement. The main level has a beautiful spacious living room and an eat-in kitchen. Plus there is a room addition on the back of the home offering even more space. The outside a patio overlooks the spacious backyard with mature tree. The backyard also back to open space behind the home offering great privacy. This home has 2-car garage, that you can actually get two cars in. Plus there is additional room for other yard equipment or storage. Schedule your showing TODAY! It won't last long at this price....!
#26021187

Florissant

3780 Marietta Drive

3 Beds

2 Baths

2,576 Sq.Ft.

$169,900

MLS#: 26021187

Price reduced
PRICE IMPROVEMENT!!! You won't want to miss this IMMACULATE, MOVE-IN READY 2 Bedroom/2 Bath GROUND LEVEL  (NO STEPS!!!) condo located in the highly desirable community of Springhurst Terrace Condos. Wonderful location offers easy highway access to I-40/64, Hwy N & I-364 as well as as well as nearby Lake St. Louis shopping, dining & entertainment venues. This spacious condo is light & bright featuring an open floor plan blending the breakfast room, living room and kitchen into one large space, perfect for entertaining.  Step out onto the private covered patio to enjoy your morning coffee or just relax in the evenings in a peaceful outdoor setting (includes additional storage closet).  The stylish kitchen features lots of counter space, breakfast bar, backsplash & an abundance of maple cabinetry.  Appliances include an electric range, microwave, dishwasher, garbage disposal & refrigerator. The primary bedroom suite is generous in size & adjoins a private full bath featuring a dual vanity, tub/shower enclosure & large walk-in closet. The 2nd bedroom is also generous in size w/large closet. A 2nd full bath & main floor laundry (Washer/Dryer to remain) just off the hallway complete the many amenities of this beautiful condo. Community amenities include a neighborhood pool, playground, sport court, ponds, dog park, sidewalks & more! Washer & dryer will remain w/property. Newer Hot Water Heater 2024. There is a 1 car carport w/assigned parking right in front. Wentzville Schools. HOA fee includes water, sewer, trash, snow removal. Don't miss this GEM! Schedule your showing appointment today!
#26020182

O'Fallon

6103 Spring Creek Lane

2 Beds

2 Baths

1,014 Sq.Ft.

$180,000

MLS#: 26020182

CURRENTLY THE BEST PRICED 2 BEDROOM UNIT AT THE VISIONS! ONE YEAR WARRANTY OFFERED WITH FULL PRICE OFFER. Welcome to easy lake living on the peaceful Big Niangua arm of Lake of the Ozarks! This charming 2-bedroom, 2-bath lakefront condo is located in a small, quiet complex with only four buildings—because sometimes less really is more. Just one short flight of stairs to a comfortable, furnished retreat featuring a beautiful stone gas fireplace that’s perfect for cozy evenings.

The screened porch offers an incredible view of a wide, protected cove—ideal for morning coffee, evening sunsets, and keeping an eye on the calm water that’s perfect for paddle boarding, kayaking, or swimming. Boaters will love the included 12x30 boat slip with hoist in the community dock located close to the unit.

The self-managed complex keeps assessments affordable and stress levels low, plus there’s a community pool for cooling off on those warm lake days. The condo also features a newer HVAC system, and the complex has recently installed new roofs and a new septic system for added peace of mind. Conveniently located with easy highway access and just minutes from the popular Cave Bar & Grill.
#3584815

Camdenton

251 Vision Drive 3B

2 Beds

2 Baths

1,150 Sq.Ft.

$259,795

MLS#: 3584815

1 ... 621 622 623 624 625 ... 666
* Listings identified with the FMLS IDX logo come from FMLS and are held by brokerage firms other than the owner of this website. The listing brokerage is identified in any listing details. Information is deemed reliable but is not guaranteed. If you believe any FMLS listing contains material that infringes your copyrighted work please click here to review our DMCA policy and learn how to submit a takedown request. © 2024. First Multiple Listing Service, Inc.
 - property

Send a message

Message successfully sent.

Your message

What is 3 + 4 ?

Reason for contacting?

I agree to receive email communication and understand I can unsubscribe at any time.

I agree to be contacted by Colleen Brown via call, email, and text for real estate services. To opt out, you can reply 'stop' at any time or reply 'help' for assistance. You can also click the unsubscribe link in the emails. Message and data rates may apply. Message frequency may vary. Privacy Policy

Sign Out

Virtual Assistant

Would you like to take the next step with this property? We can help you schedule a showing or virtual tour, or send you more details.

Yes, I would like more information.

Thank You for Your Reply, One of Our Agents will contact you as soon as possible

No, maybe later.

Thank you, you can always contact me via email, phone number or through the contact form.

Realhub AI

Lucy - Your AI-Powered Realtor

Update Your Temporary Password

Personalize your search

Enter your email and we'll notify you immediately when new listings match what you're looking for.

or enter email address

Already have an account ? Login here

Continue your home search

I agree to receive communications and understand I can unsubscribe at any time.

I agree to be contacted by Colleen Brown via call, email, and text for real estate services. To opt out, you can reply 'stop' at any time or reply 'help' for assistance. You can also click the unsubscribe link in the emails. Message and data rates may apply. Message frequency may vary. Privacy Policy

Already have an account ? Login here

We use cookies

We use cookies primarily for analytics to enhance your experience. By accepting, you agree to our use of these cookies. You can manage your preferences or learn more about our cookies policy.